243 results - Flats for rent: 1700 (Fribourg)

1 / 11
4.5 rooms, Price on request
Jacques-Gachoud / Wilhelm-Kaiser, 1700 Fribourg

SCALA 4.5 pcs - offre de noël!1er loyer net offert

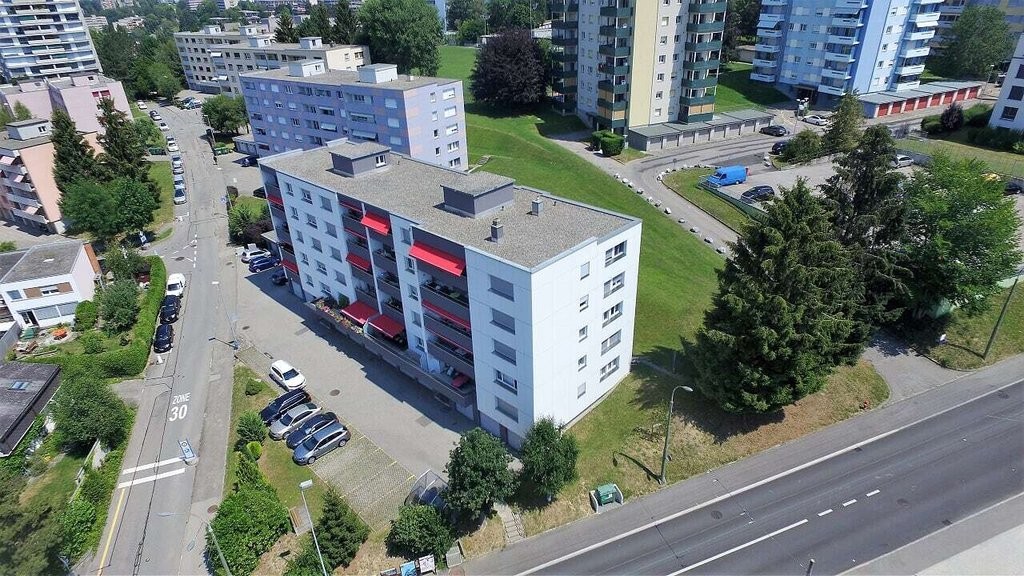
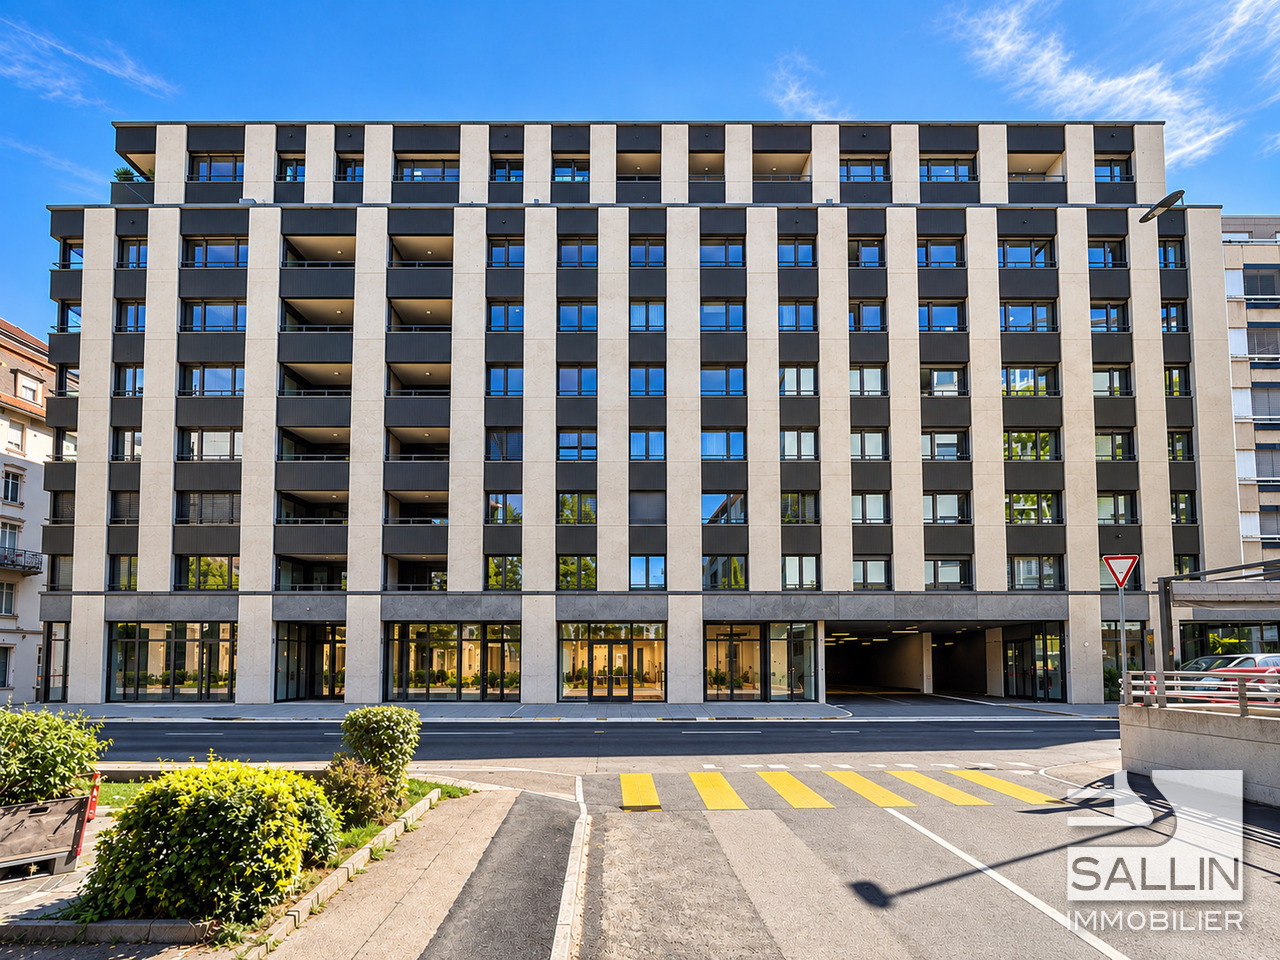
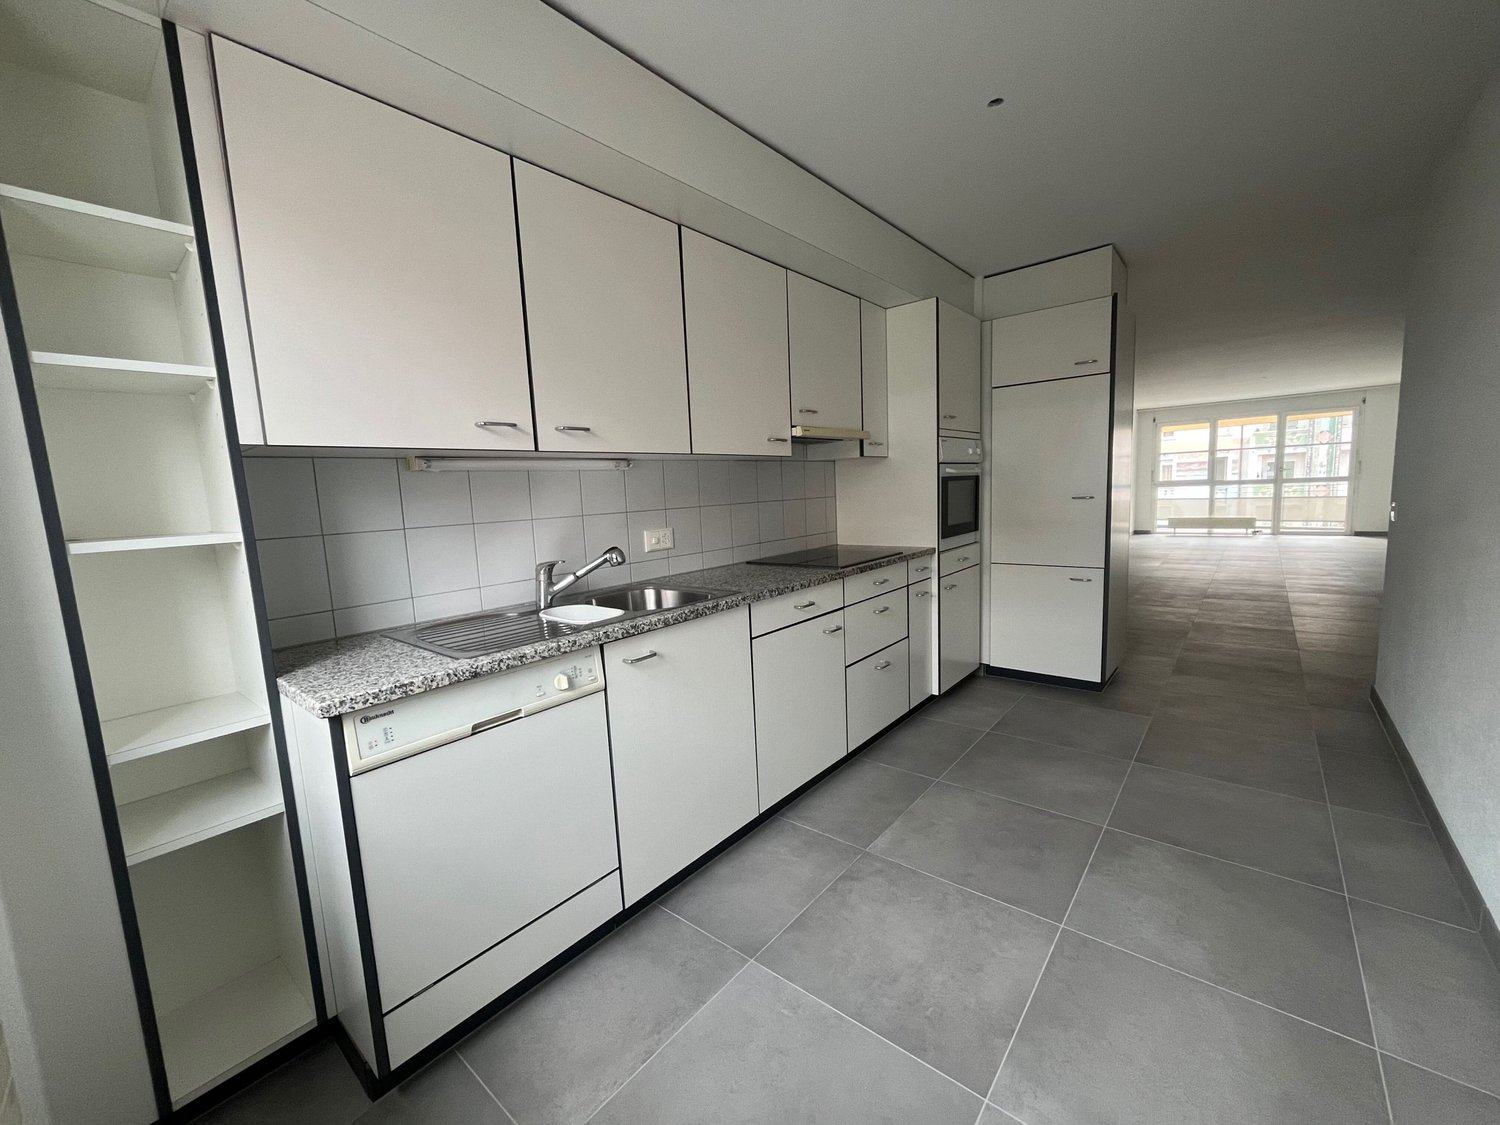
Située dans le quartier recherché de Pérolles à Fribourg, la Résidence Scala offre un cadre de vie contemporain alliant élégance et confort. Conçue avec des matériaux de qualité et des espaces lumineux, elle propose 124 appartements, du studio au 6.5 pièces, adaptés à différents styles de vie. Ses espaces communs (salle de fitness, locaux vélos sécurisés, 2 salles polyvalentes, extérieurs paysagers) complètent l'offre. Son emplacement privilégié, à proximité immédiate des commerces, des transports publics et des infrastructures universitaires, en fait une adresse attractive. Disponibilité de suite ou à convenir Loyers net (hors charges) : - 4.5 pièces dès CHF 2010.- Places de parc intérieures disponibles (selon disponibilité) au prix de CHF 140.- / mois. Découvrez lunivers du projet sur son site dédié et contactez-nous pour visiter les appartements témoins. Une opportunité rare au coeur de Fribourg. https://scala.cydonia.swiss/ Die Residenz Scala befindet sich im gefragten Quartier Pérolles in Freiburg und bietet ein modernes Wohnumfeld, das Eleganz und Komfort vereint. Mit hochwertigen Materialien und lichtdurchfluteten Räumen konzipiert, umfasst die Residenz 124 Wohnungen vom Studio bis zur 6.5-Zimmer-Wohnung die unterschiedlichen Lebensstilen gerecht werden. Die Gemeinschaftsbereiche (Fitnessraum, sichere Veloräume, zwei Mehrzweckräume sowie gestaltete Aussenanlagen) ergänzen das Angebot. Dank der privilegierten Lage in unmittelbarer Nähe zu Einkaufsmöglichkeiten, öffentlichen Verkehrsmitteln und universitären Einrichtungen ist dies eine besonders attraktive Adresse. Verfügbarkeit ab sofort oder nach Vereinbarung. Nettomieten (ohne Nebenkosten): - 4.5 Zimmer ab CHF 2010.- Innenparkplätze verfügbar (je nach Verfügbarkeit) zum Preis von CHF 140.- / Monat. Entdecken Sie das Projekt auf der dafür vorgesehenen Website und kontaktieren Sie uns, um die Musterwohnungen zu besichtigen. https:/

1 / 11
4.5 rooms, 115m², CHF 2,540.–
RUE INDUSTRIE 4, 1700 FRIBOURG

06090 - Appart. 4½ PCES (C32) - RUE INDUSTRIE 4 - FRIBOURG

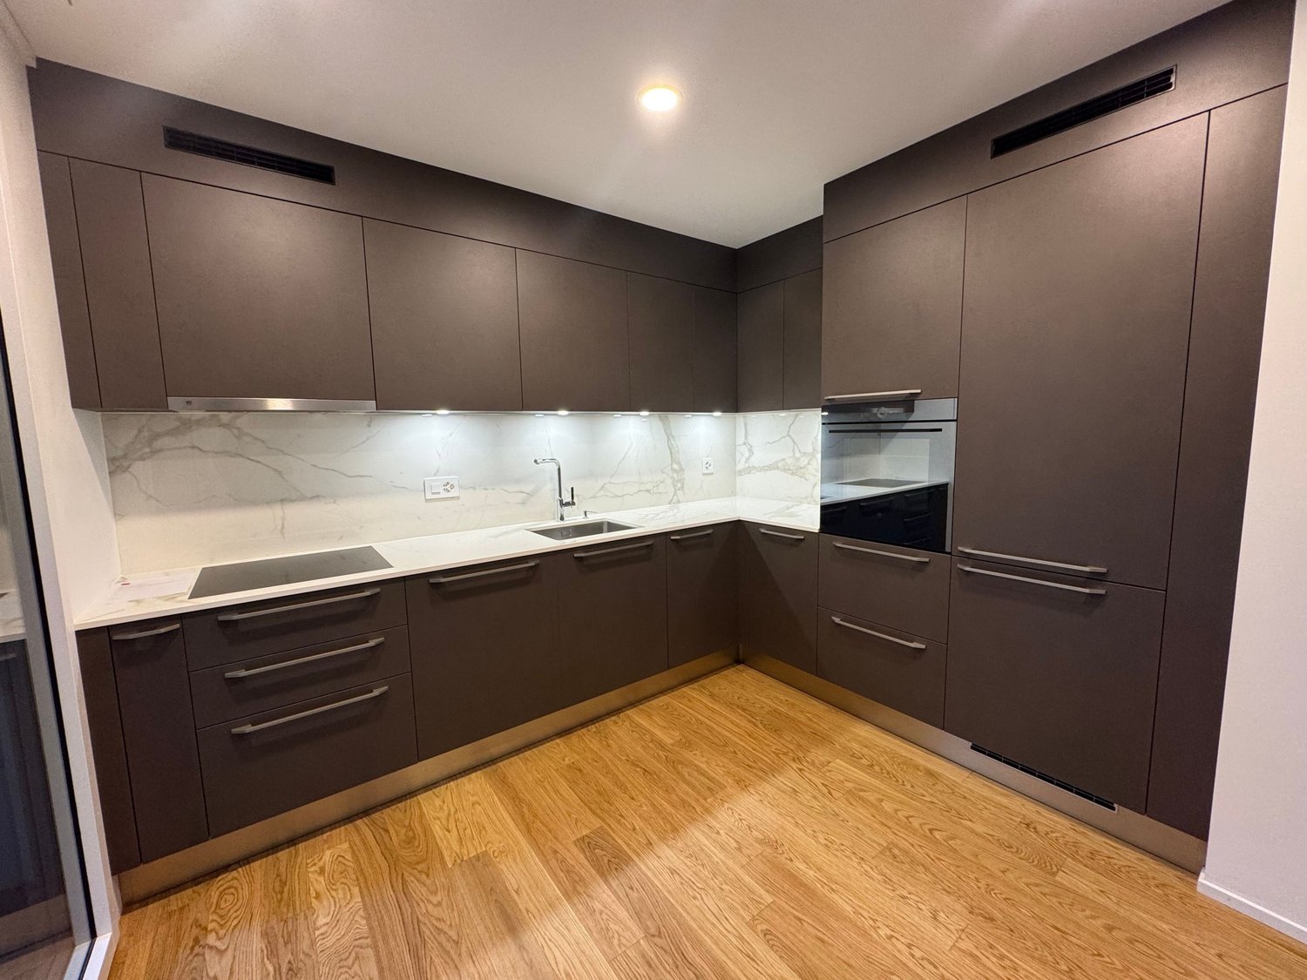
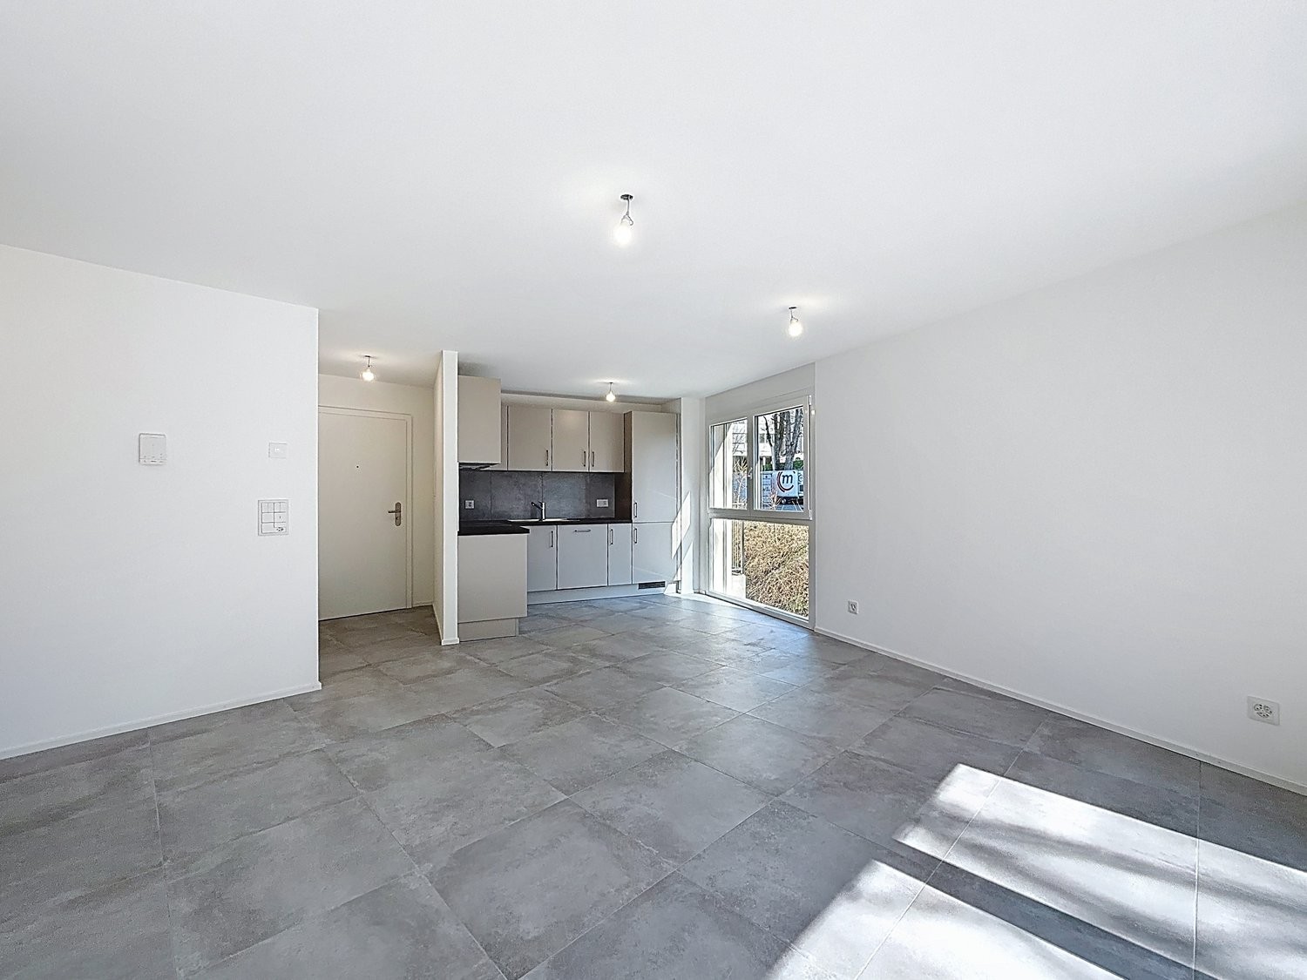
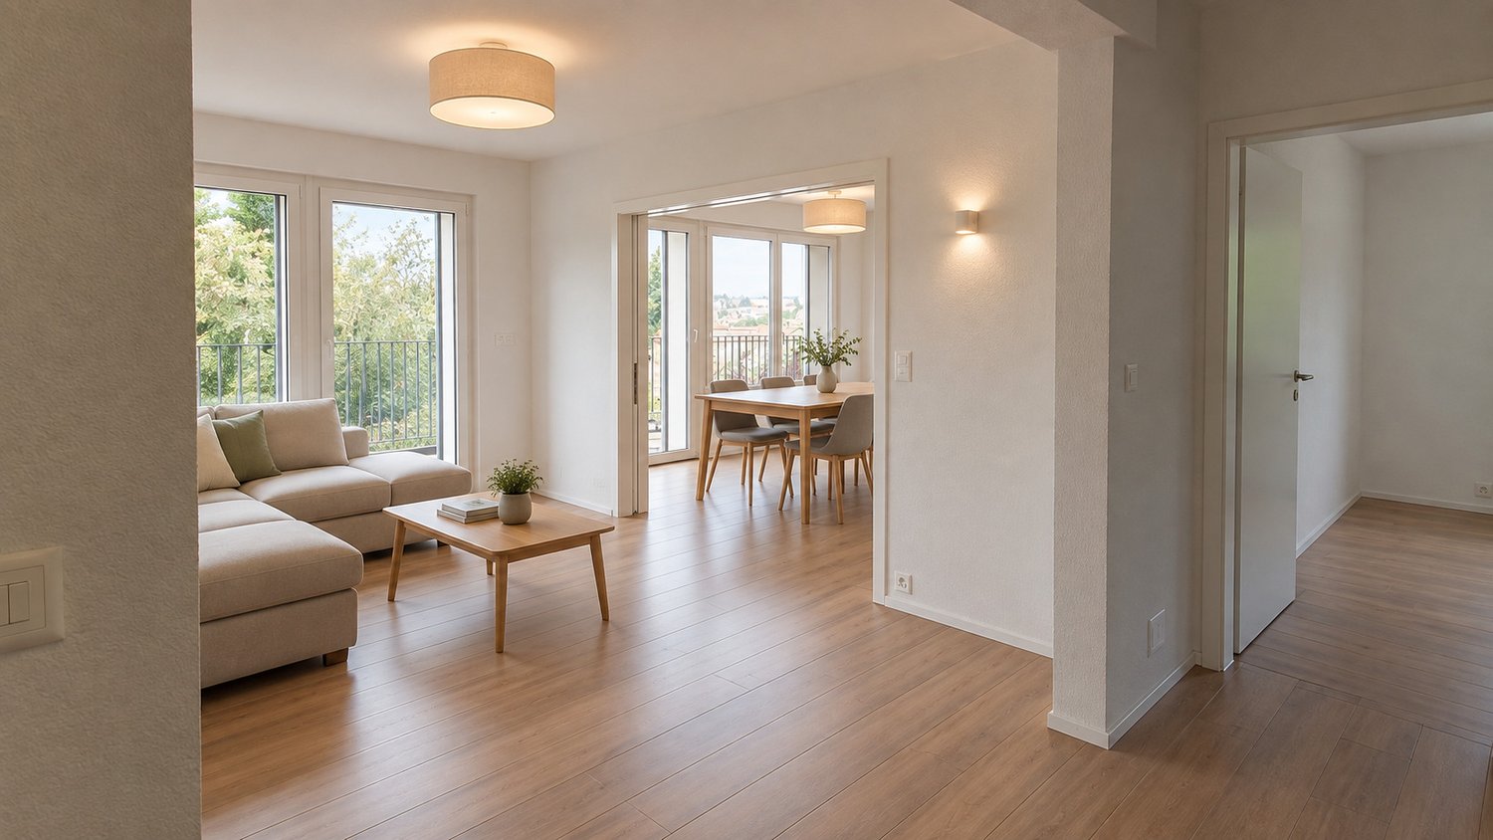
Résidence Prisma - A modern and privileged living space in FribourgAn urban island area, contemporary and close to nature.The Résidence Prisma forms a modern and harmonious architectural ensemble, organized around large, tree-lined inner courtyards that offer a peaceful living space in the heart of the city. These spaces invite relaxation while fostering exchanges between residents.Thanks to its large windows, the apartment benefits from plenty of natural light and generous volumes. Its sober architecture with pure lines is part of a construction designed to meet the requirements of comfort and current lifestyles.Careful and high-quality finishesThis apartment stands out for its high-quality finishes, realized with the care and requirements found in a property in a multi-unit building (PPE). An additional asset that complements the comfort and quality of life offered by the Résidence Prisma.A responsible and connected homeThe residence integrates modern solutions for energy efficiency and sustainable mobility: district heating, solar panels, triple glazing, waste sorting, and parking spaces equipped with charging stations for electric vehicles, cars, and bicycles.Each apartment also has an eSMART domotics system, a Swiss technology that allows managing different functions of the accommodation and contributing to a more practical and connected daily life.Distribution of the apartment: Entrance hall - open, fitted kitchen to the living and dining room - balcony - 3 bedrooms - 2 bathrooms with bathtub, shower, and WC - laundry and drying column - cellarRental conditions: An interior parking space is offered obligatorily with the accommodation, at a price of CHF 150.- per month, including for people without a vehicle.Non-smoking apartment. Pets are not allowed.

Travel time
-
1 / 12
3.5 rooms, 66m², CHF 1,925.–
Route du Riedlé 11, 1700 Fribourg

New building! 1st rent offered!!

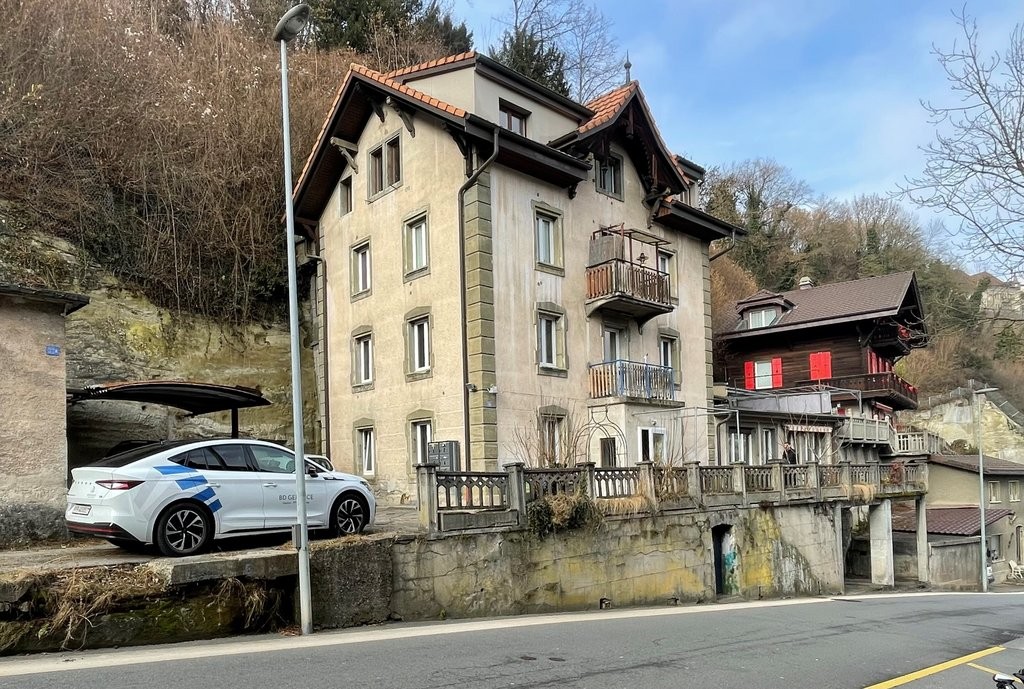
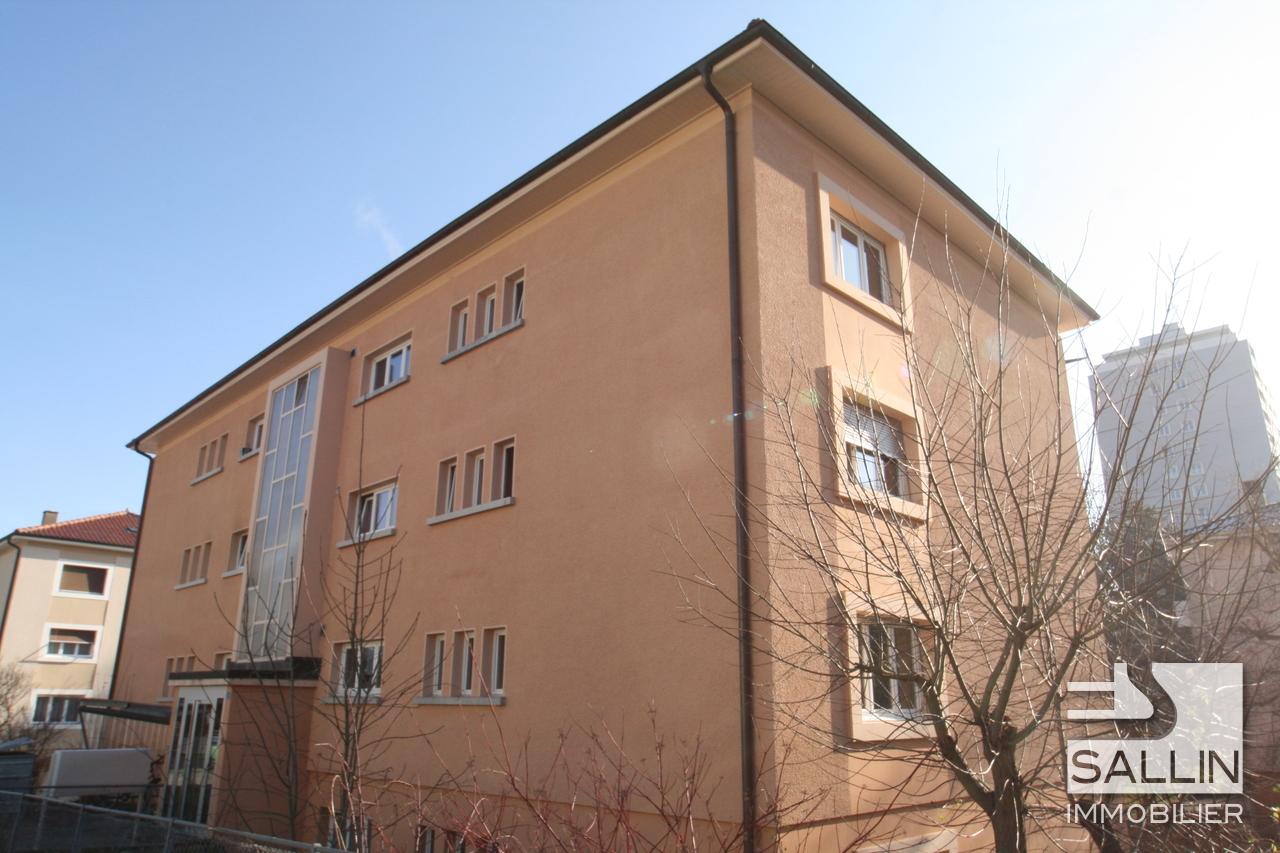
1st rent offered!!!We have the pleasure of presenting to you a real estate project in the heart of Fribourg, composed of 22 contemporary apartments as well as a vast, multipurpose annex space, ideally located in the Schoenberg neighborhood.The building has an elevator.Designed to offer a pleasant and functional living space, this project combines modern comfort, construction quality, and strategic location.Offering a panoramic view of the city, the neighborhood also hosts various infrastructures such as schools, sports facilities, and leisure spaces, contributing to an excellent quality of life.The apartments, designed with care and intelligence, come in several typologies to meet the needs of a varied clientele:14 apartments with 2.5 rooms7 apartments with 3.5 rooms1 apartment with 4.5 rooms in the attic with a large terraceEach apartment has been designed to optimize volumes and light.All apartments benefit from quality amenities and modern fittings:Spacious bedrooms with warm parquet flooringOpen kitchen to the living room and dining room, creating a convivial living spaceBathroom with WC, equipped with connections for a washing machineEntrance hall with practical and functional built-in closetsEach apartment has a private outdoor space, terrace, or balcony, or even two balconies, depending on the typology, allowing you to fully enjoy the surroundings.The immediate proximity to shops such as Coop and Migros facilitates daily life.SituationThe Schoenberg neighborhood benefits from excellent accessibility thanks to public transportation and the Poya Bridge, quickly connecting the neighborhood to the city center.In the immediate vicinity, residents benefit from numerous infrastructures: schools, extracurricular facilities, sociocultural centers, sports fields, and relaxation areas, including the Heart of Schoenberg.TransportationA bus stop is located in the immediate vicinity of the property.More information: www.tpf.chRemarksWe are at your disposal in case of questions concerning these apartments or for a visit!More information: 026 350 55 11 / reception@rfsa.ch

Travel time
-
1 / 12
4.5 rooms, 115m², CHF 2,120.–
Rte de l'Industrie 8, 1700 Fribourg

6 new apartments with 4½ rooms, with parking, in the city center

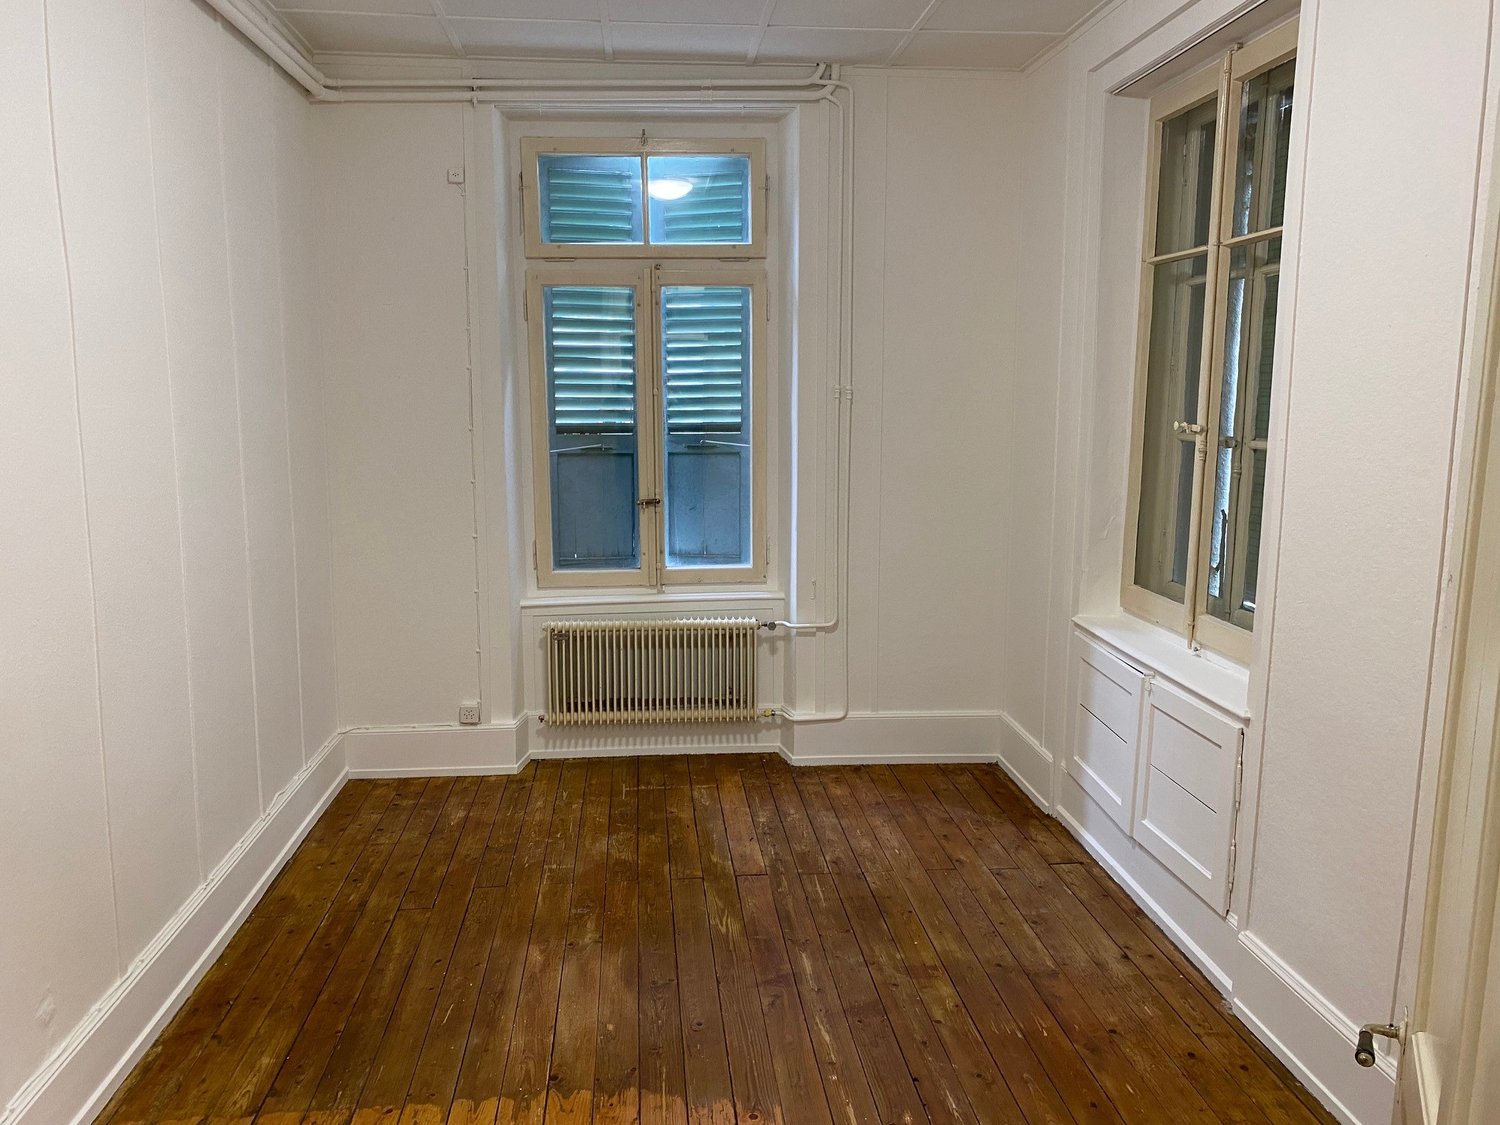
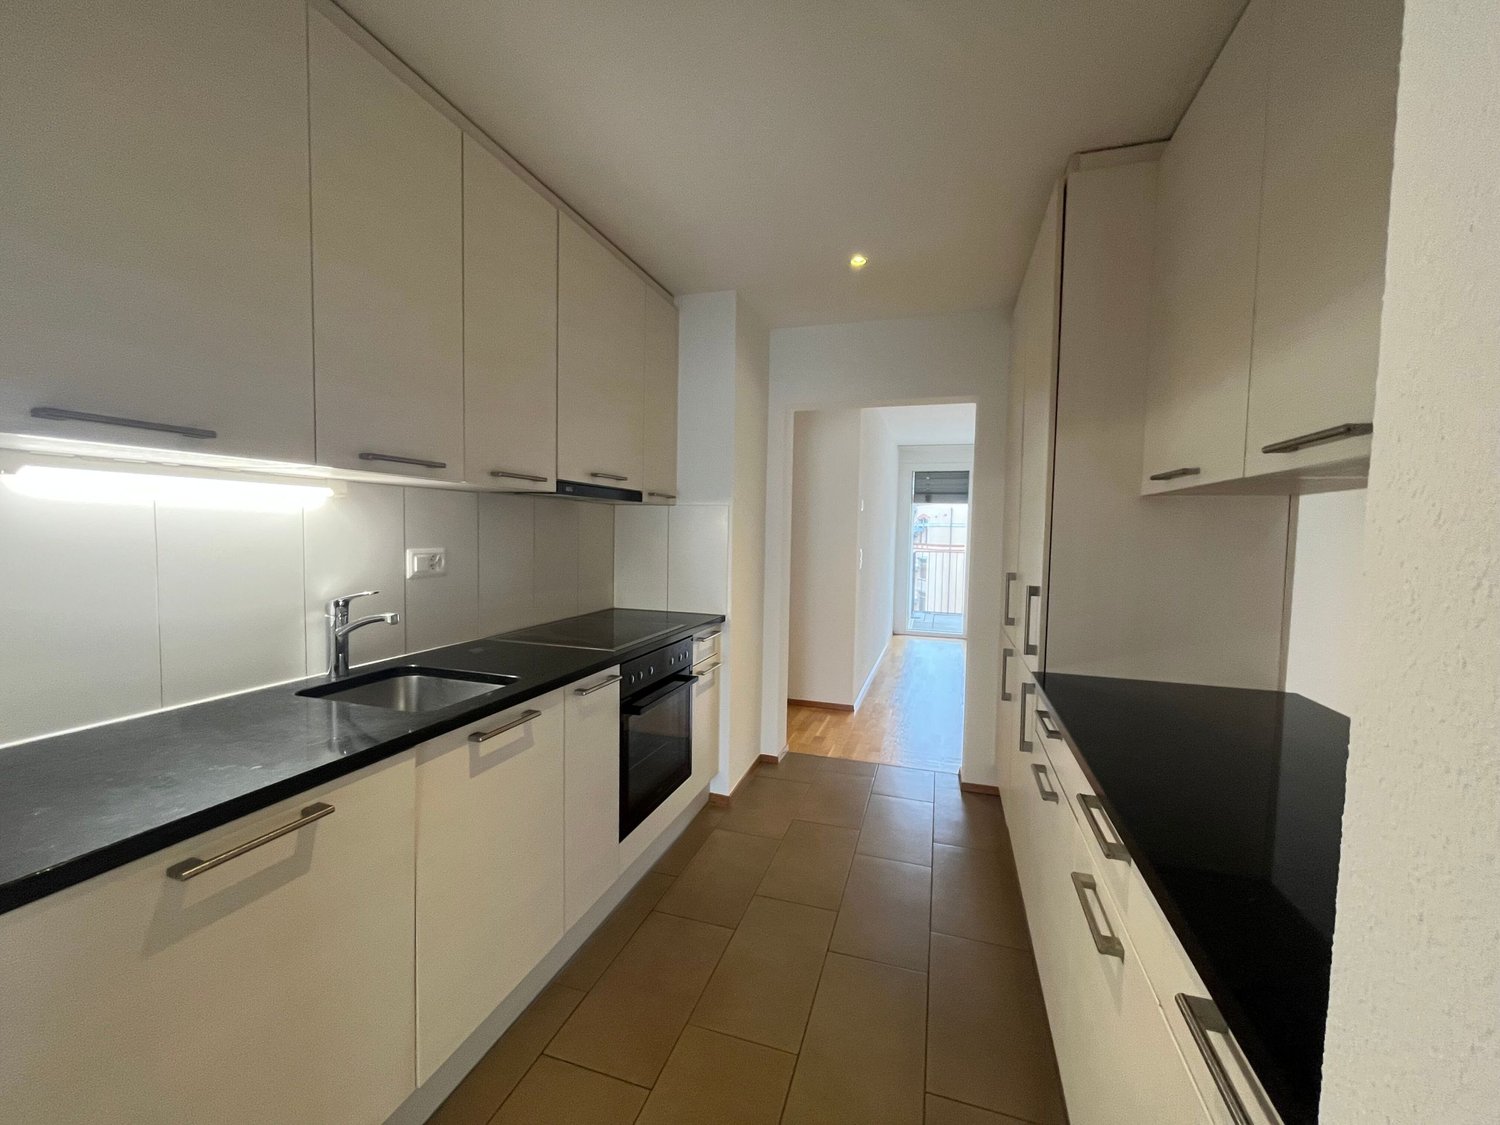
In the heart of Fribourg, the "Gachoud" district embodies a new way of living in the city, combining modernity, comfort, and quality of life.Ideally located in the immediate vicinity of the city center, it allows you to reach shops, restaurants, schools, services, and public transportation on foot. A privileged location that offers a simple, practical, and perfectly connected daily life.The apartments benefit from a contemporary design, with bright, functional, and pleasant living spaces. The whole integrates into a carefully designed urban environment, where outdoor facilities and pedestrian paths promote both conviviality and serenity.An ideal choice for those looking for a modern living environment in the city center, without compromising between comfort, accessibility, and quality of life. SITUATIONtwo steps - bus stop - schools - post office - bank - playground / park - restaurants - food shops - bakery - orientation school - colleges - socio-cultural center - UNI - school of architecture - pharmacy6-7 minutes on foot - city center - shopping centers - CFF train station7-9 minutes by car - A12 highway junctionCONSTRUCTION Windows - triple glazing, Ug value < 0.70 W/m2KHeating - district heating (CAD) - distribution through the floor Roof - flat roof with extensive greeningOther installations - elevator2ND BASEMENTCellarsLot A01 - RENTEDLot A11 - RENTEDLot A12 - RENTEDApprox. 10.45 m² / Lot A21Approx. 10.45 m² / Lot A22Approx. 10.45 m² / Lot A31Approx. 10.45 m² / Lot A32Approx. 10.45 m² / Lot A41Lot A42 - RENTEDElectrical roomTechnical room1ST BASEMENT9 indoor parking spaces for Fr. 130.--/month, in addition to the rentBicycle/stroller roomContainer roomGROUND FLOORAPARTMENT WITH 4½ ROOMS, APPROX. 106.00 M² (Lot A01) - APARTMENT RENTED1ST TO 4TH FLOOR4 APARTMENTS WITH 4½ ROOMS, APPROX. 110.00 M² (Lots A21, A31, and A41) - APARTMENT A11 RENTEDDistribution hall of approx. 3.65 m² with built-in cupboards (wardrobe and shelf)Partially open kitchen of approx. 21.25 m², including: - 4 ceramic hobs + extractor hood - high oven + combination oven - dishwasher - refrigeratorLiving/dining room of approx. 25.15 m² with access to the loggiaParental bedroom of approx. 17.00 m², connected to the bathroom, with shower, sink, pharmacy, and WCRoom 2 of approx. 16.10 m² Room 3 of approx. 15.05 m² Bathroom of approx. 5.70 m² with bathtub, sink, pharmacy, WC, washing machine, and dryerSeparate WC of approx. 2.50 m² with sink Loggia of approx. 9.33 m² (Lot A11) and 10.45 (Lots A21, A31, and A41)1ST TO 4TH FLOOR4 APARTMENTS WITH 4½ ROOMS, APPROX. 115.00 M² (Lots A22 and A32) - APARTMENTS A12 AND A42 RENTEDDistribution hall of approx. 3.35 m² with built-in cupboards (wardrobe and shelf)Partially open kitchen of approx. 22.00 m², including: - 4 ceramic hobs + extractor hood - high oven + combination oven - dishwasher - refrigeratorLiving/dining room of approx. 30.00 m² with access to the loggiaRoom 1 of approx. 15.30 m²Room 2 of approx. 14.45 m² Room 3 of approx. 16.45 m² Bathroom of approx. 5.80 m² with bathtub, sink, pharmacy, WC, washing machine, and dryerBathroom of approx. 3.00 m² with shower, sink, pharmacy, WCSeparate WC of approx. 2.40 m² with sink Loggia of approx. 12.00 m²INFORMATION / PARTICULARITIESRental priceOn requestPerspectives / PlansThe images, illustrations, plans, and

Travel time
-

Suggested properties for you based on search results