2 results - Flats for rent: 1612 (Ecoteaux)

More objects in your automatically expanded search area
20 results - Radius: + 10km
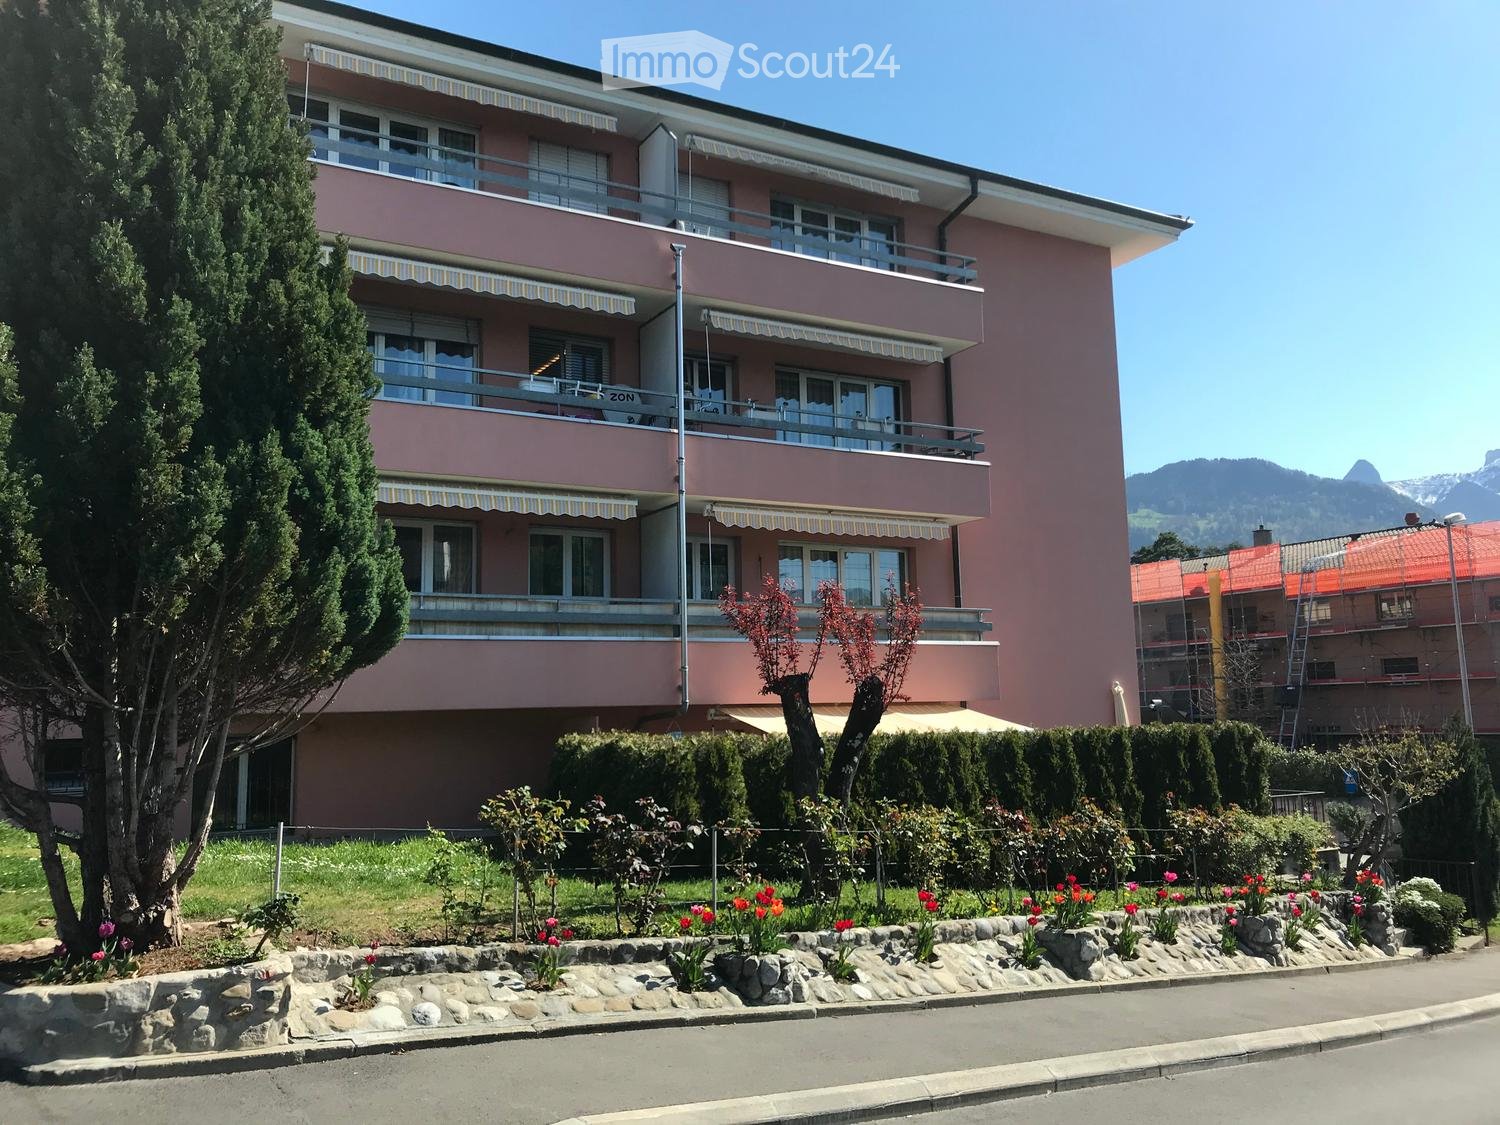
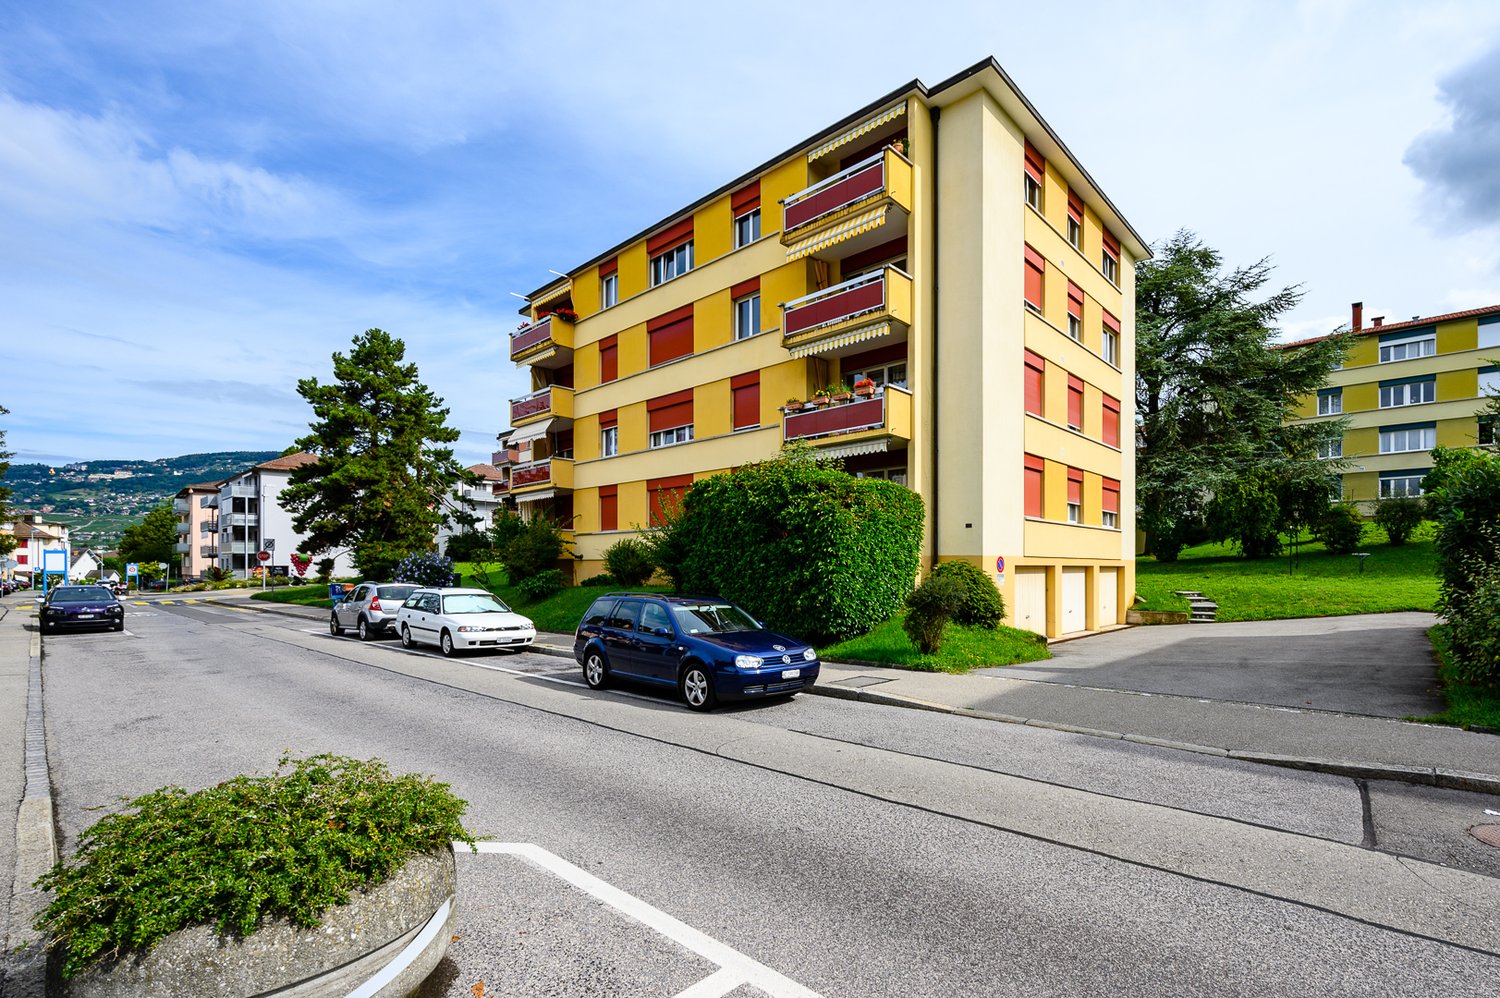
  • Two-story pink building with balconies, large windows, and striped awnings. Surrounded by a well-maintained garden with flowers and shrubs.
  • Hallway with a wooden door, green frame, tiled floor, and a small doormat in front of the door.
  • Empty hallway with tiled floor, white walls, and two doors (one white, one wooden). A light fixture hangs from the ceiling, and a vent is visible on the right wall.
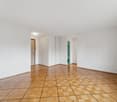
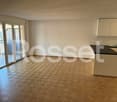
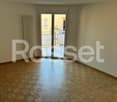
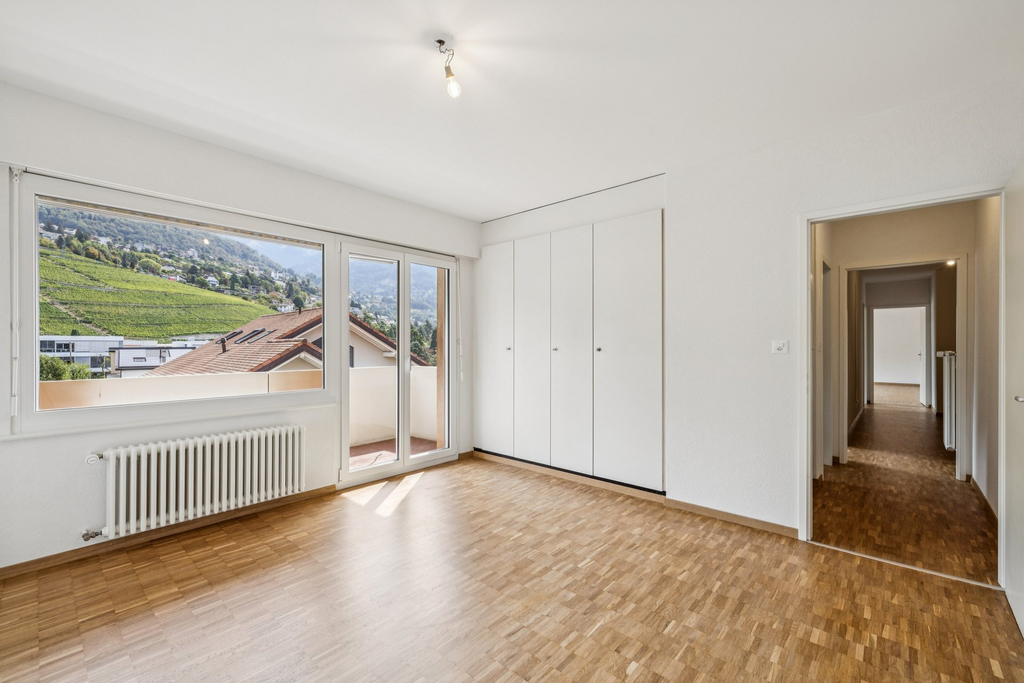
  • Empty room with light wooden flooring and white walls, viewed from a doorway.
  • A clean, tiled hallway with beige walls and a wooden door on the right, leading to a bright room with large windows and a radiator.
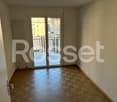
  • Empty room with tiled floor, white walls, a window with blinds, and a radiator below the window.
  • Empty room with tiled floor, white walls, and a window with a radiator below it. There are two white doors and a small cabinet in the background.
  • Empty hallway with tiled flooring, white walls, and a sliding glass door leading to an outdoor area. A radiator is visible on the left side.
  • Empty room with tiled floor, white walls, large window, and a single door leading to another space.
  • Empty room with tiled floor, white walls, a window with blinds, a radiator, and a single light fixture on the ceiling.
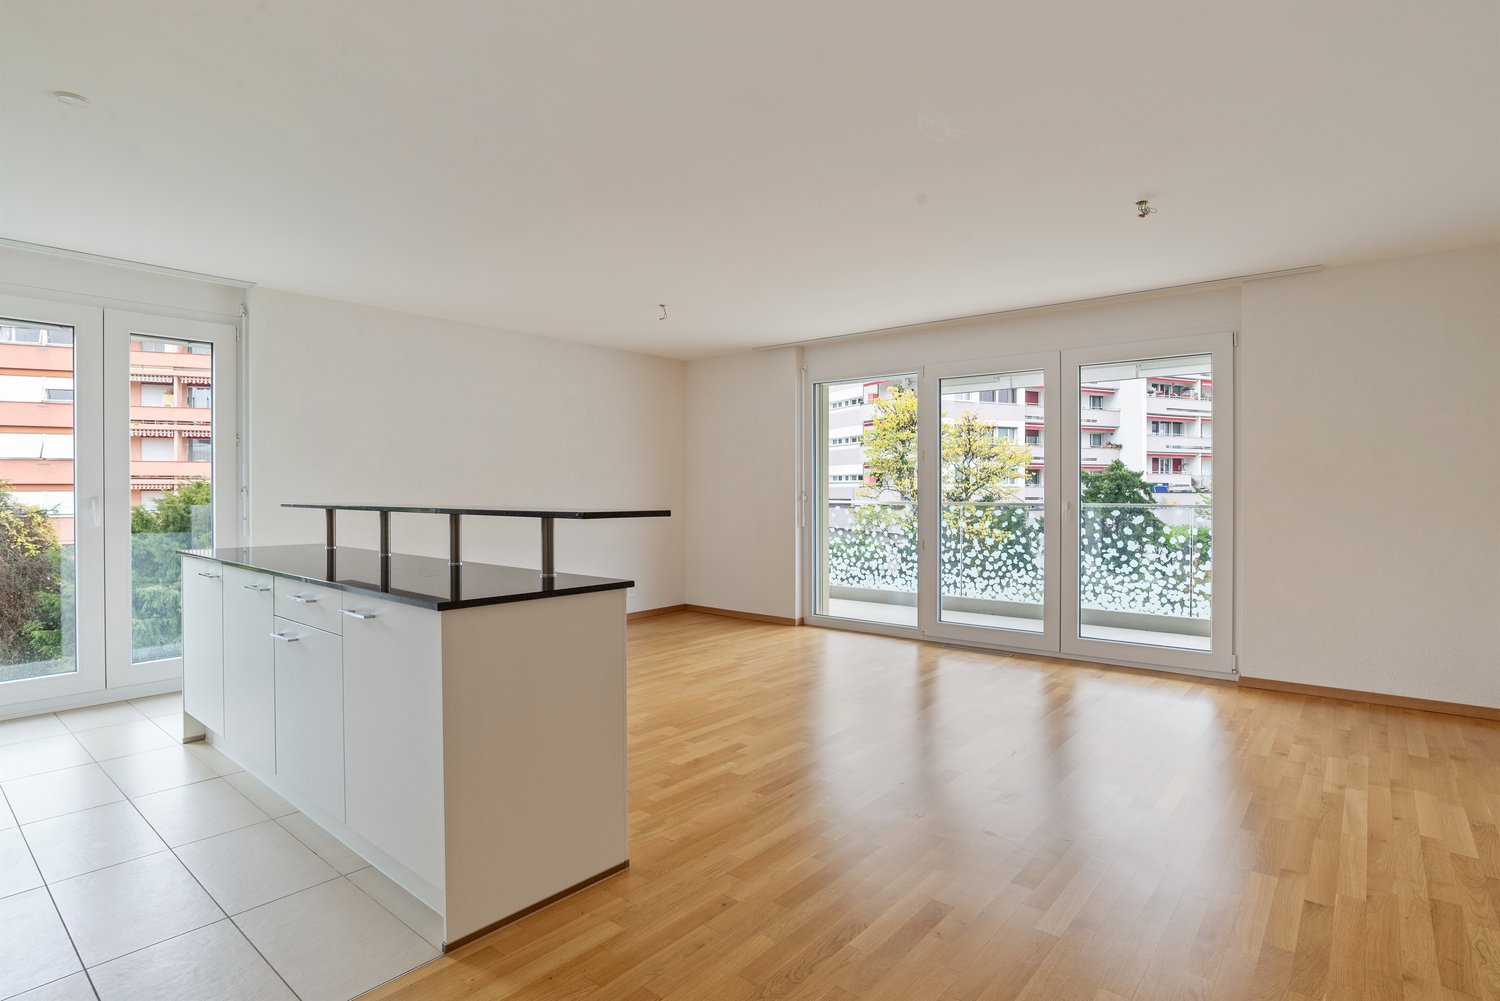
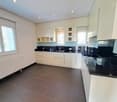
  • Empty kitchen and living area with tiled flooring, white cabinets, and built-in appliances, connected by an open doorway.
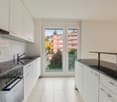
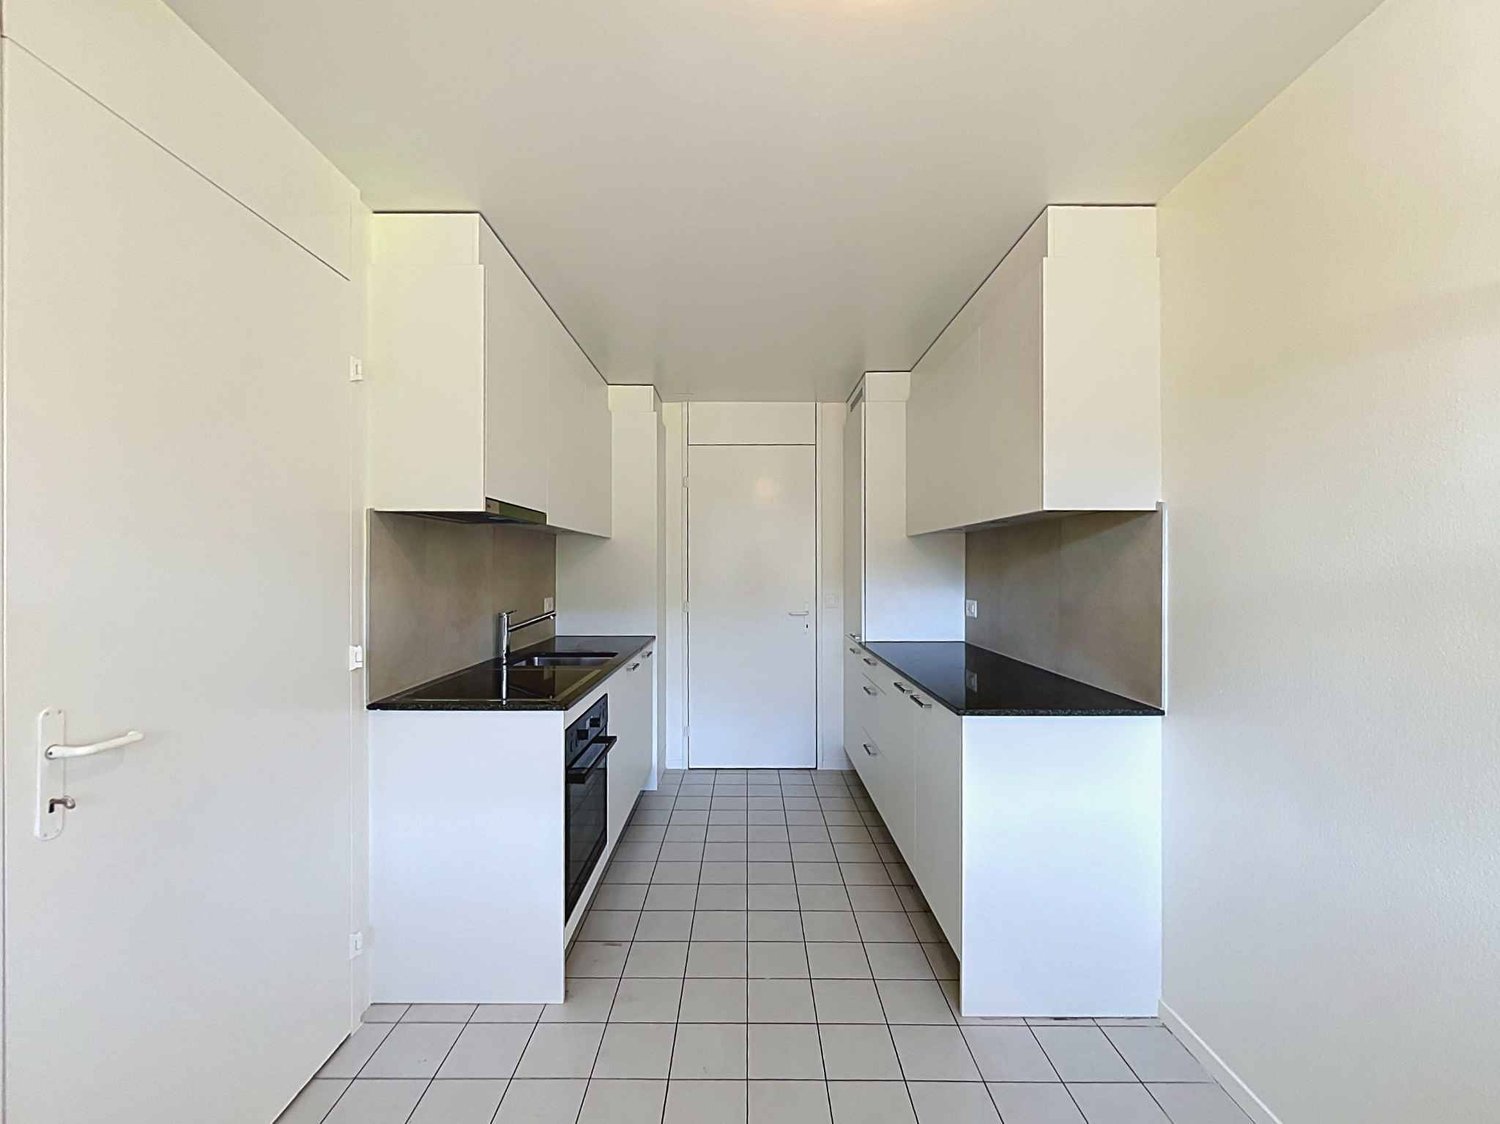
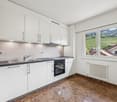
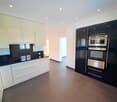
  • Modern kitchen with white cabinets, tiled walls, and a black countertop. Features include a sink, faucet, and built-in oven.
  • Modern kitchen with white cabinets, stainless steel sink, and built-in oven. Features tiled flooring and recessed lighting.
  • Modern kitchen with white cabinets, stainless steel appliances, and tiled flooring.
  • Modern kitchen with white cabinets, tiled floor, and stainless steel sink.
  • Modern kitchen with white cabinets, stainless steel sink, oven, and stove. Features tiled walls and a tiled floor.
  • Modern kitchen with white cabinets, stainless steel sink, electric stove, oven, and dishwasher.
  • Empty hallway with tiled floor, white walls, and a radiator on the left side. An open door leads to another room with a visible kitchen area.
  • Empty hallway with tiled floor, white walls, and an open door leading to another room.
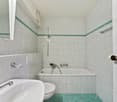
  • Modern bathroom with a toilet, bathtub, and showerhead. Features tiled walls and floor, a light fixture above the bathtub, and a toilet paper holder on the wall.
  • Modern bathroom with a white bathtub, grey tiled walls, and a chrome faucet.
  • Modern bathroom with a washing machine, sink, mirror, and cabinet.
  • Modern bathroom with a sink, faucet, washing machine, dryer, and a large mirror. The room features tiled walls and a door leading to another area.
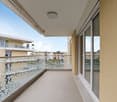
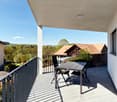
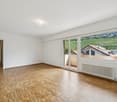
  • Balcony with tiled floor, sliding glass doors leading to interior, striped awning above, metal railing, and view of neighboring building.
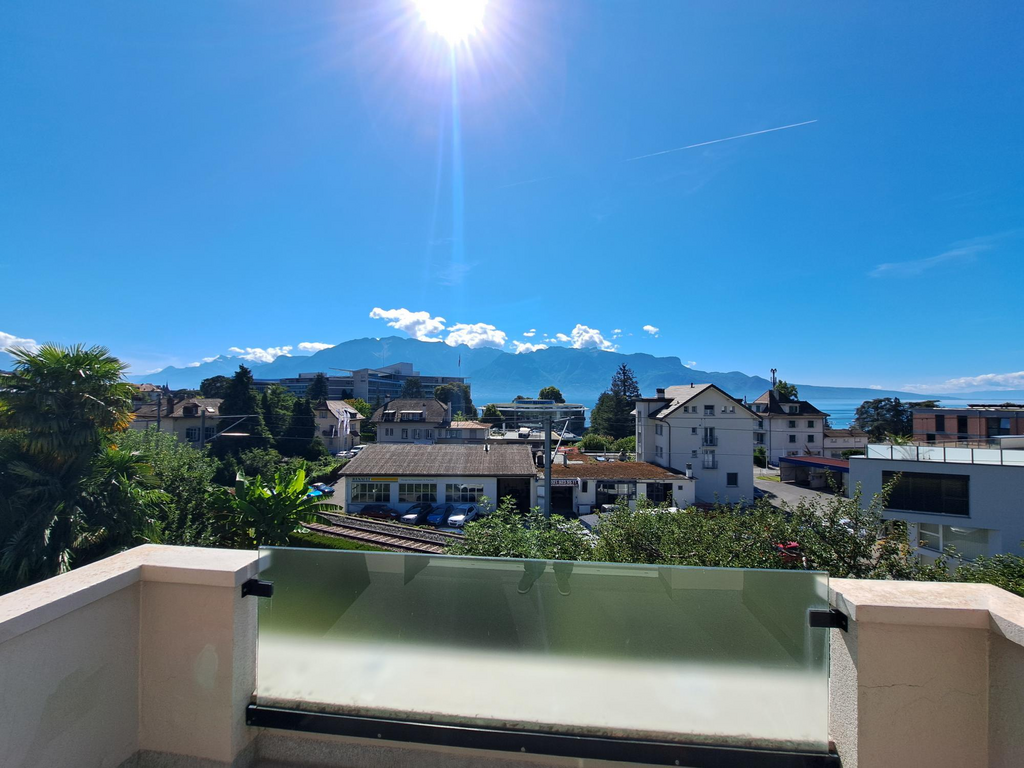
  • Balcony with tiled floor, metal railing, and view of a green hillside and neighboring buildings.
1 / 25
3.5 rooms, 74m², CHF 2,130.–
Top
Chemin des Murets 2, 1814 La Tour-de-Peilz

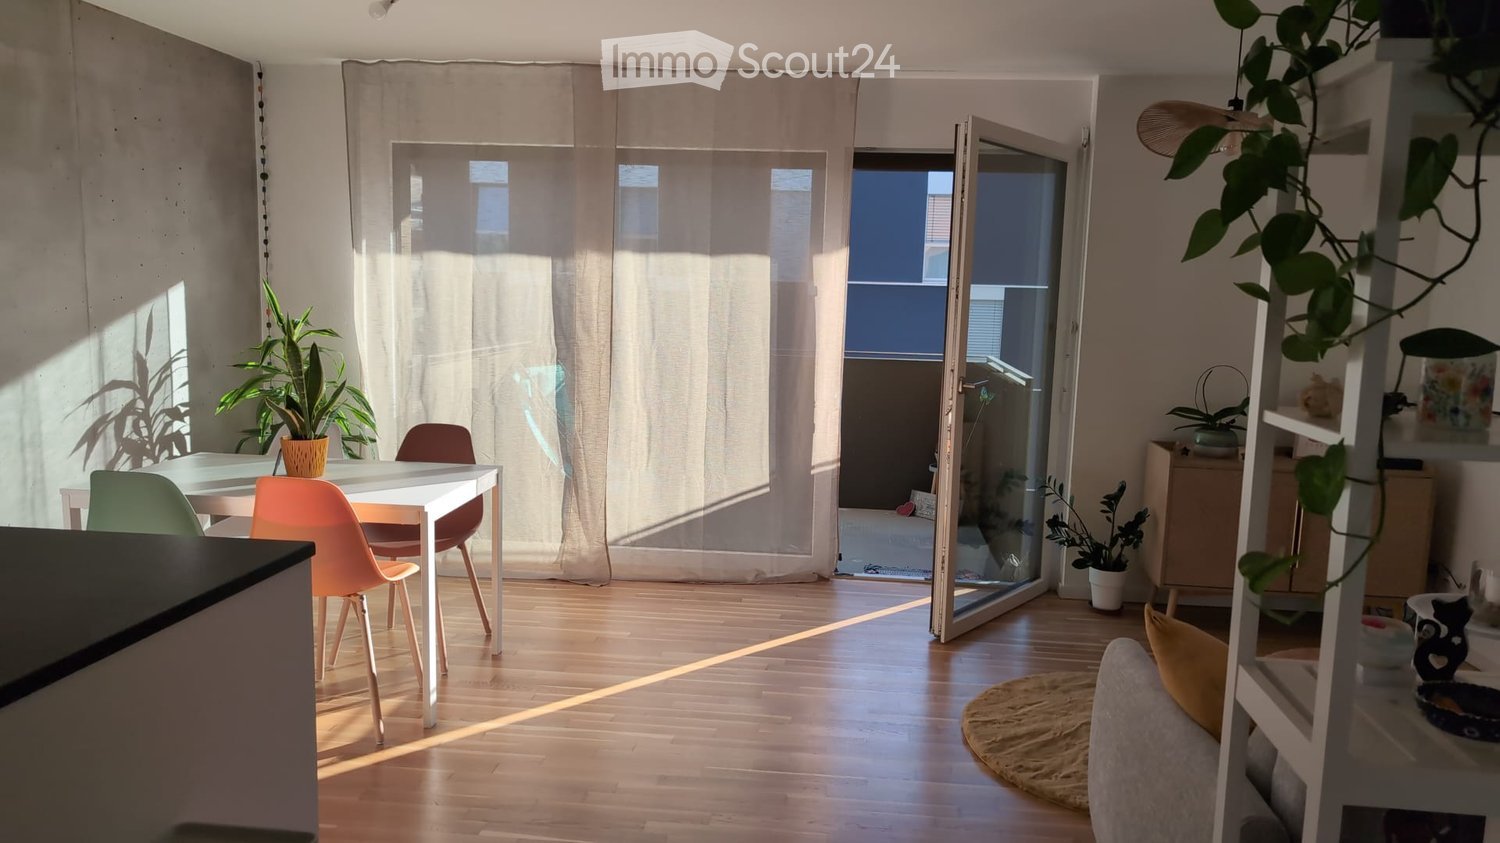
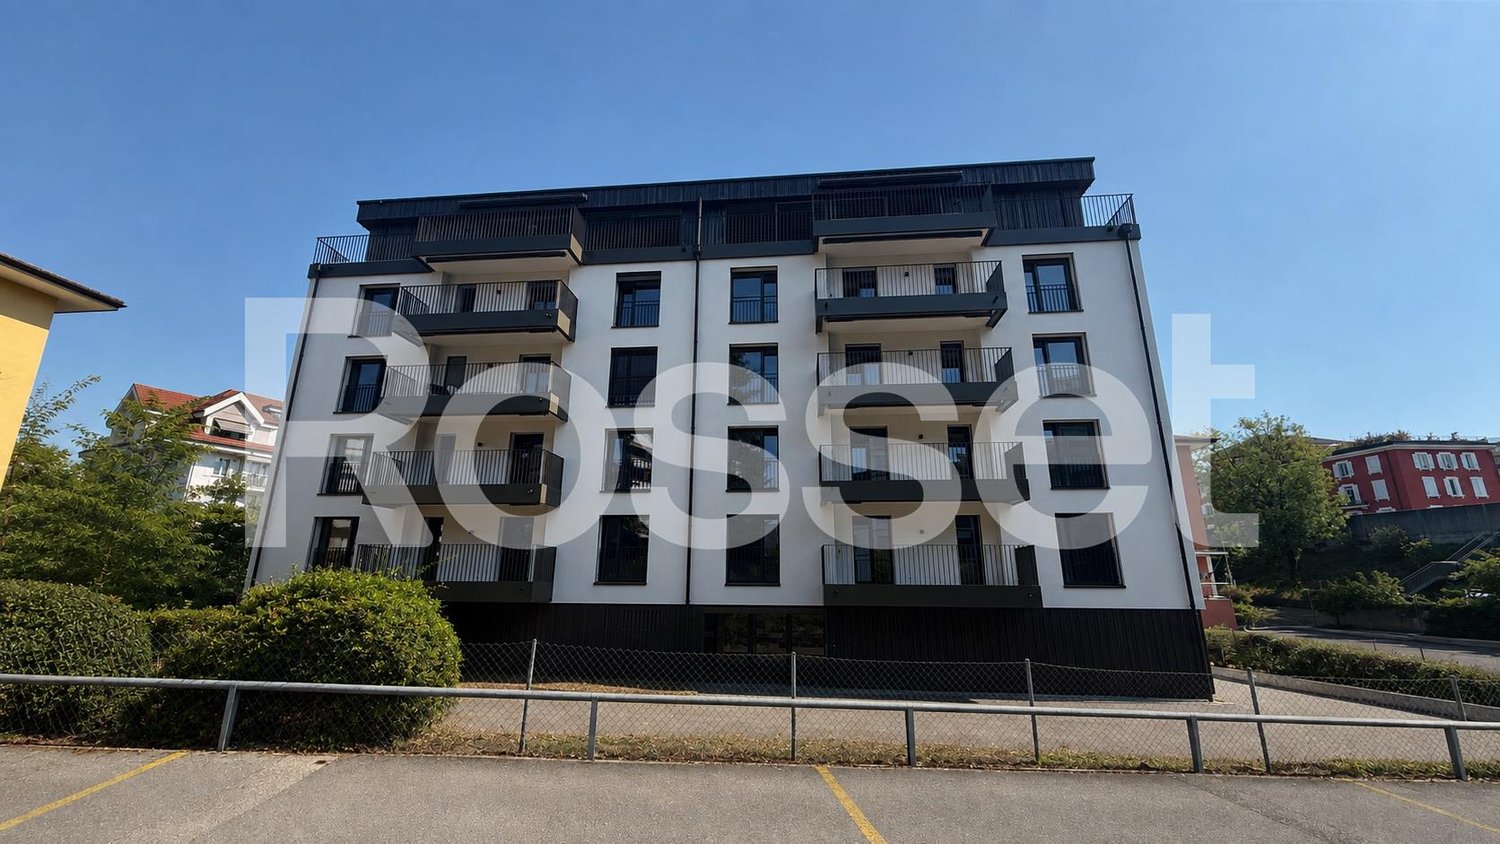
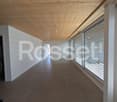
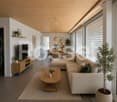
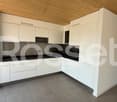
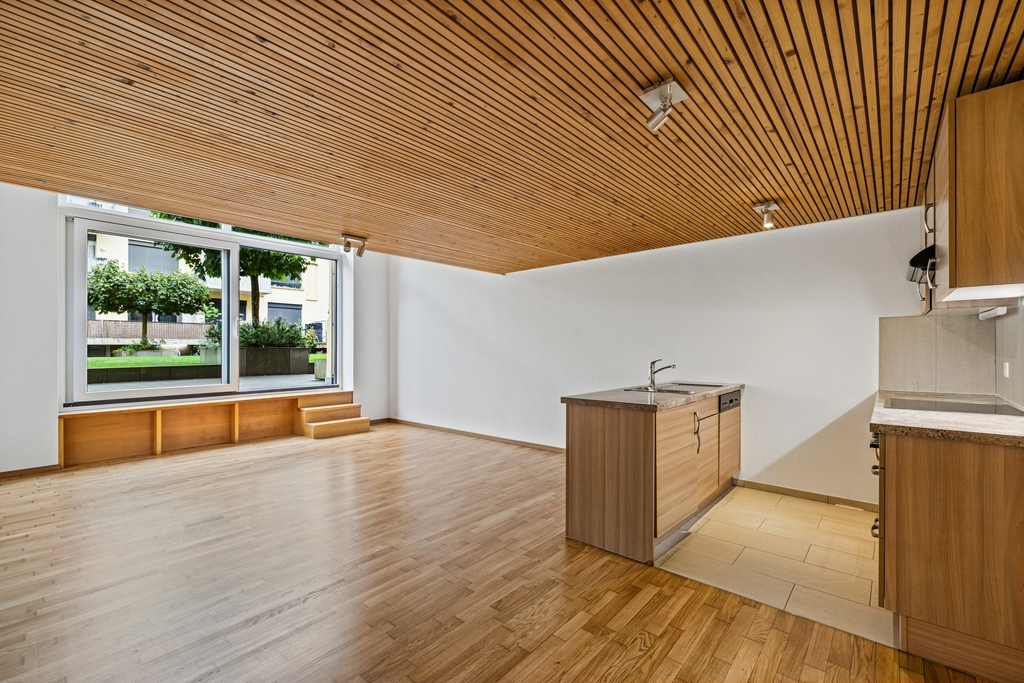
Magnificent 3.5-room apartment + office/annex + terrace in La Tour-de-Peilz

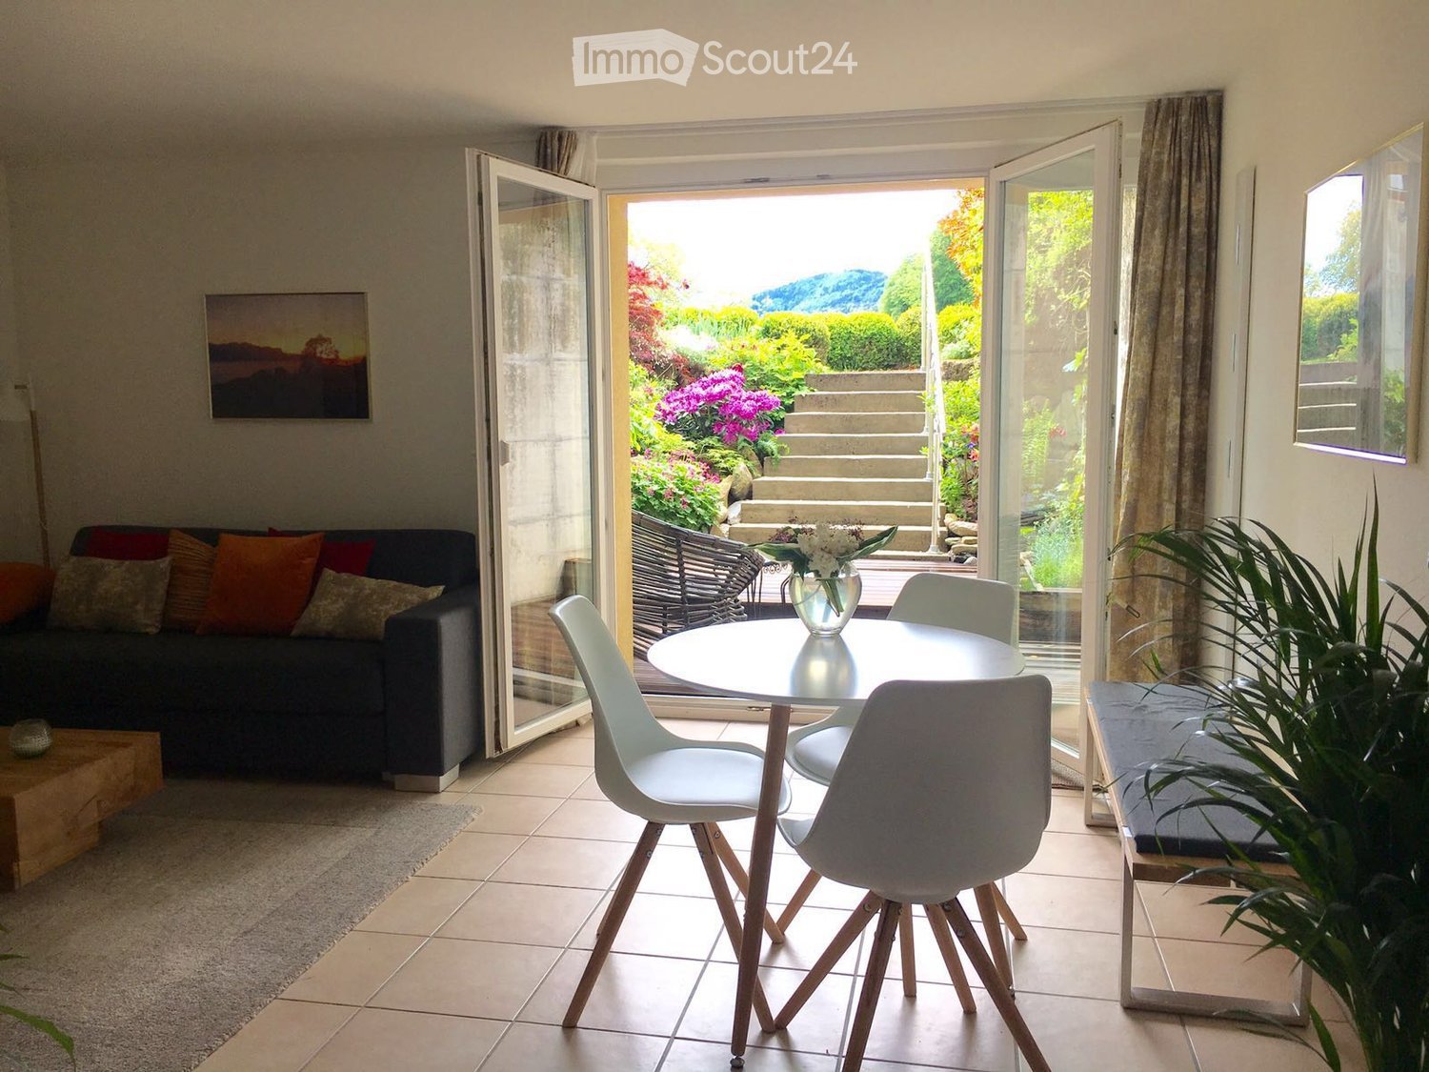
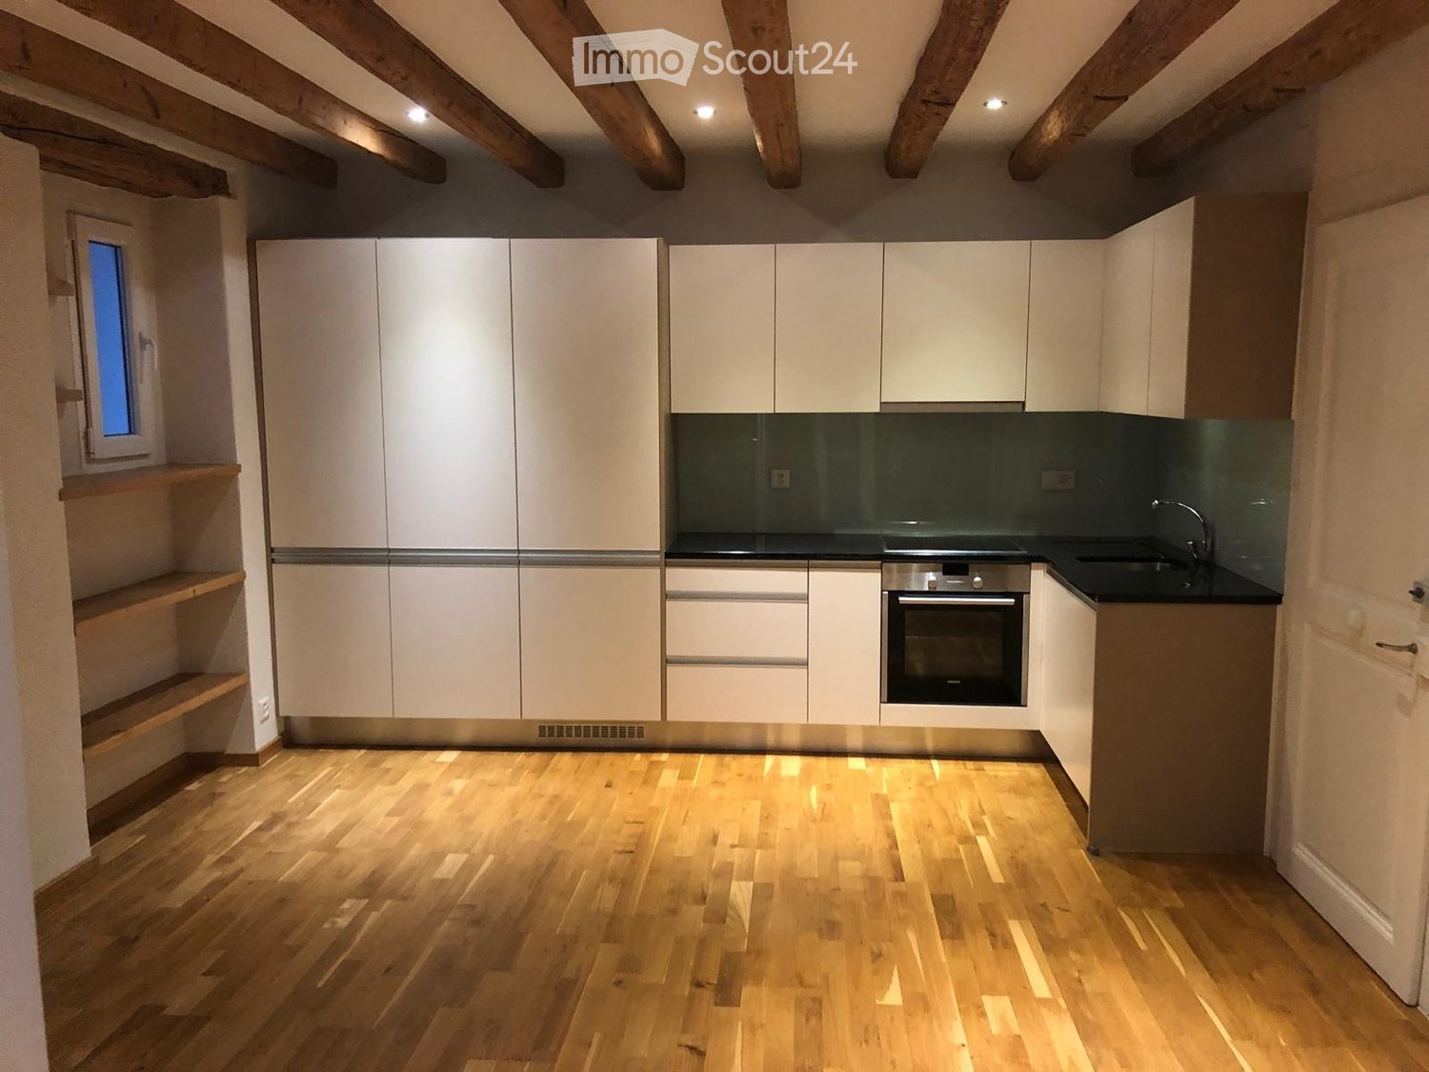
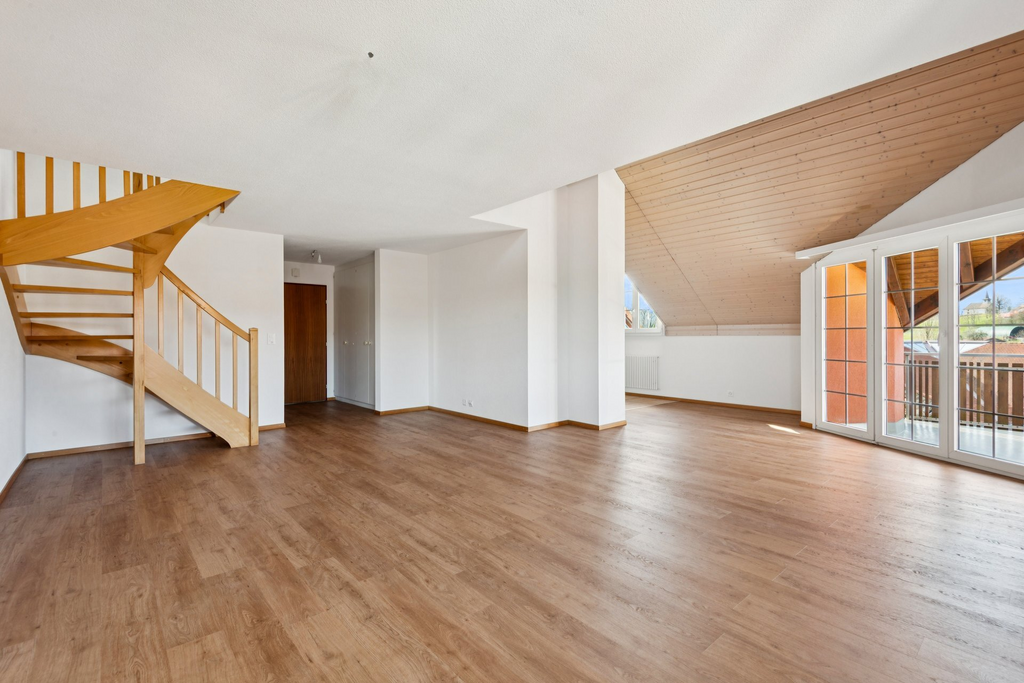
Magnificent apartment on the lower ground floor – 3.5 rooms + office/annex with a 25.5 m² terrace for rent in La Tour-de-PeilzLocated in a quiet and peaceful neighborhood and building, where it is good to live together, I offer this beautiful apartment on the lower ground floor without a basement and consisting of: • Entrance hall with built-in wardrobe and additional 1m2 • A first bedroom of approximately 13 m² with built-in wardrobe. • A second bedroom of 15.5 m². • An office or annex room of 6.5 m², ideal for teleworking, dressing room. • A large living/dining room with open kitchen and fully equipped. The appliances are of high quality: oven, ceramic hob and dishwasher of the Siemens brand (new), as well as a V-ZUG refrigerator (4 years) in very good condition. The worktops, sink and faucet are new, as are the skirting boards of the kitchen furniture. • A magnificent terrace of over 25 m², completely newly laid. • A large bathroom/WC with a bathtub that has been completely renovated, a new sink cabinet, as well as a new, private washing machine.Only complete and strictly compliant applications will be accepted for the study of applications and the organization of a visit. • An official identity document with valid validity (identity card or passport) or a copy of the residence permit (B or C) for persons with foreign nationality. • An original and recent extract from the Debt Collection Office: It must be less than 3 months old and must not mention any debt collection or seizure. • Income certificates: Copies of the last 3 pay slips. For self-employed individuals, the last 3 audited annual accounts and the last final tax return are required. For retirees (AVS/AI), the pension certificate is required. The tenant must prove a net monthly income corresponding to at least three times the total rent (apartment and parking space included).Only applicants with a already prepared dossier can obtain an appointment for a visit. • 📅 Available days: Monday to Friday (weekdays). • 🕒 Office hours: From 8:00 to 12:00 and from 13:00 to 17:30. • 📋 Obligatory condition: Complete application dossier and ready for visit planning. • I specify that the apartment has been completely repainted, from the walls to the ceilings, including the doors, frames and radiators. The oven and ceramic hob of the Siemens brand were newly installed 3 months ago; the dishwasher (Siemens) was replaced in May 2025 and the refrigerator (V-Zug) in August 2022. The Novamatic dryer was replaced in April 2025 and the Candy washing machine in January of this year. The bathtub has been re-grouted and the sink cabinet newly installed. Financial conditions: • Net rent: CHF 1'970.– • Deposit for ancillary costs: CHF 160.– • Gross rent: CHF 2'130.– • Parking space: Possibility to rent an outdoor parking space for CHF 70.– in addition.

Travel time
-
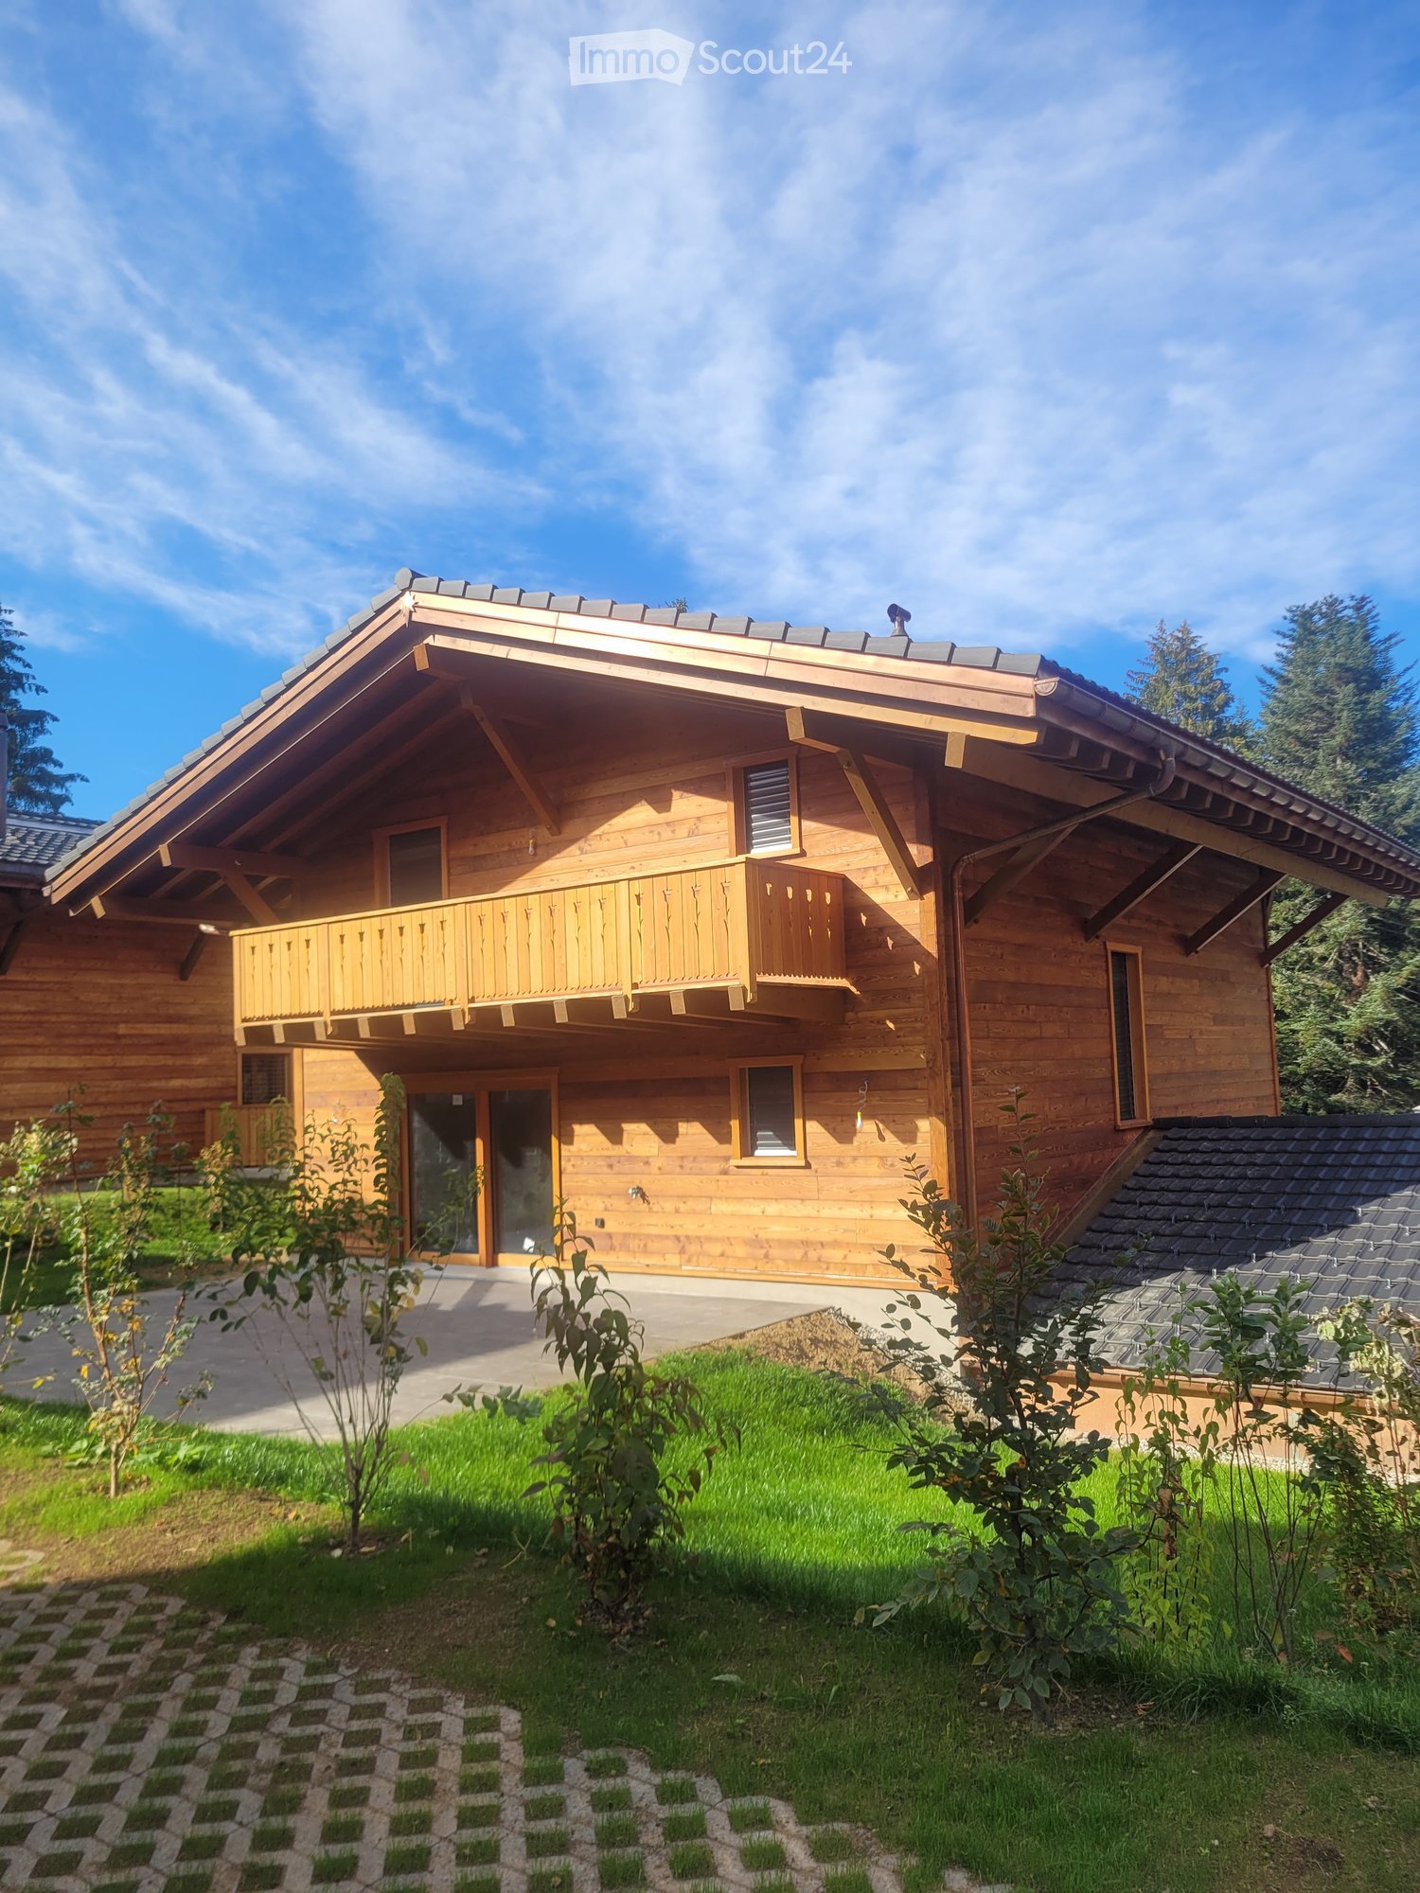
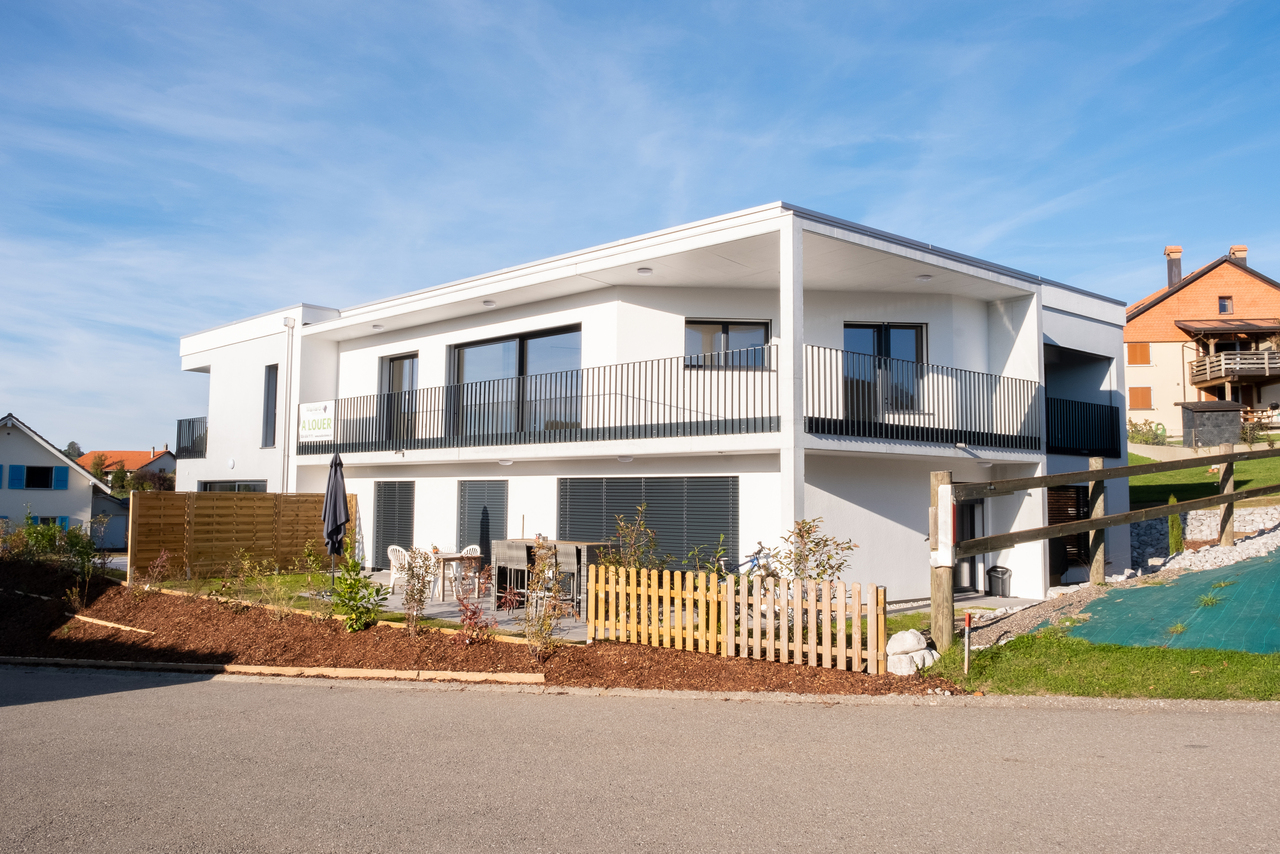
  • A two-story wooden house with a balcony, large windows, and a well-maintained lawn.
  • Modern kitchen with light blue cabinets, stainless steel oven, and a central island with a wooden countertop.
  • Modern kitchen with light grey cabinets, a central island with a copper countertop, and a sink with a faucet. The backsplash features a mountain and cow design.
  • Staircase with wooden handrails and stone walls, featuring a painted mural of a mountain landscape on the landing.
1 / 4
6 rooms, 140m², CHF 3,550.–
Top
Chemin des Moilles 24, 1619 Les Paccots

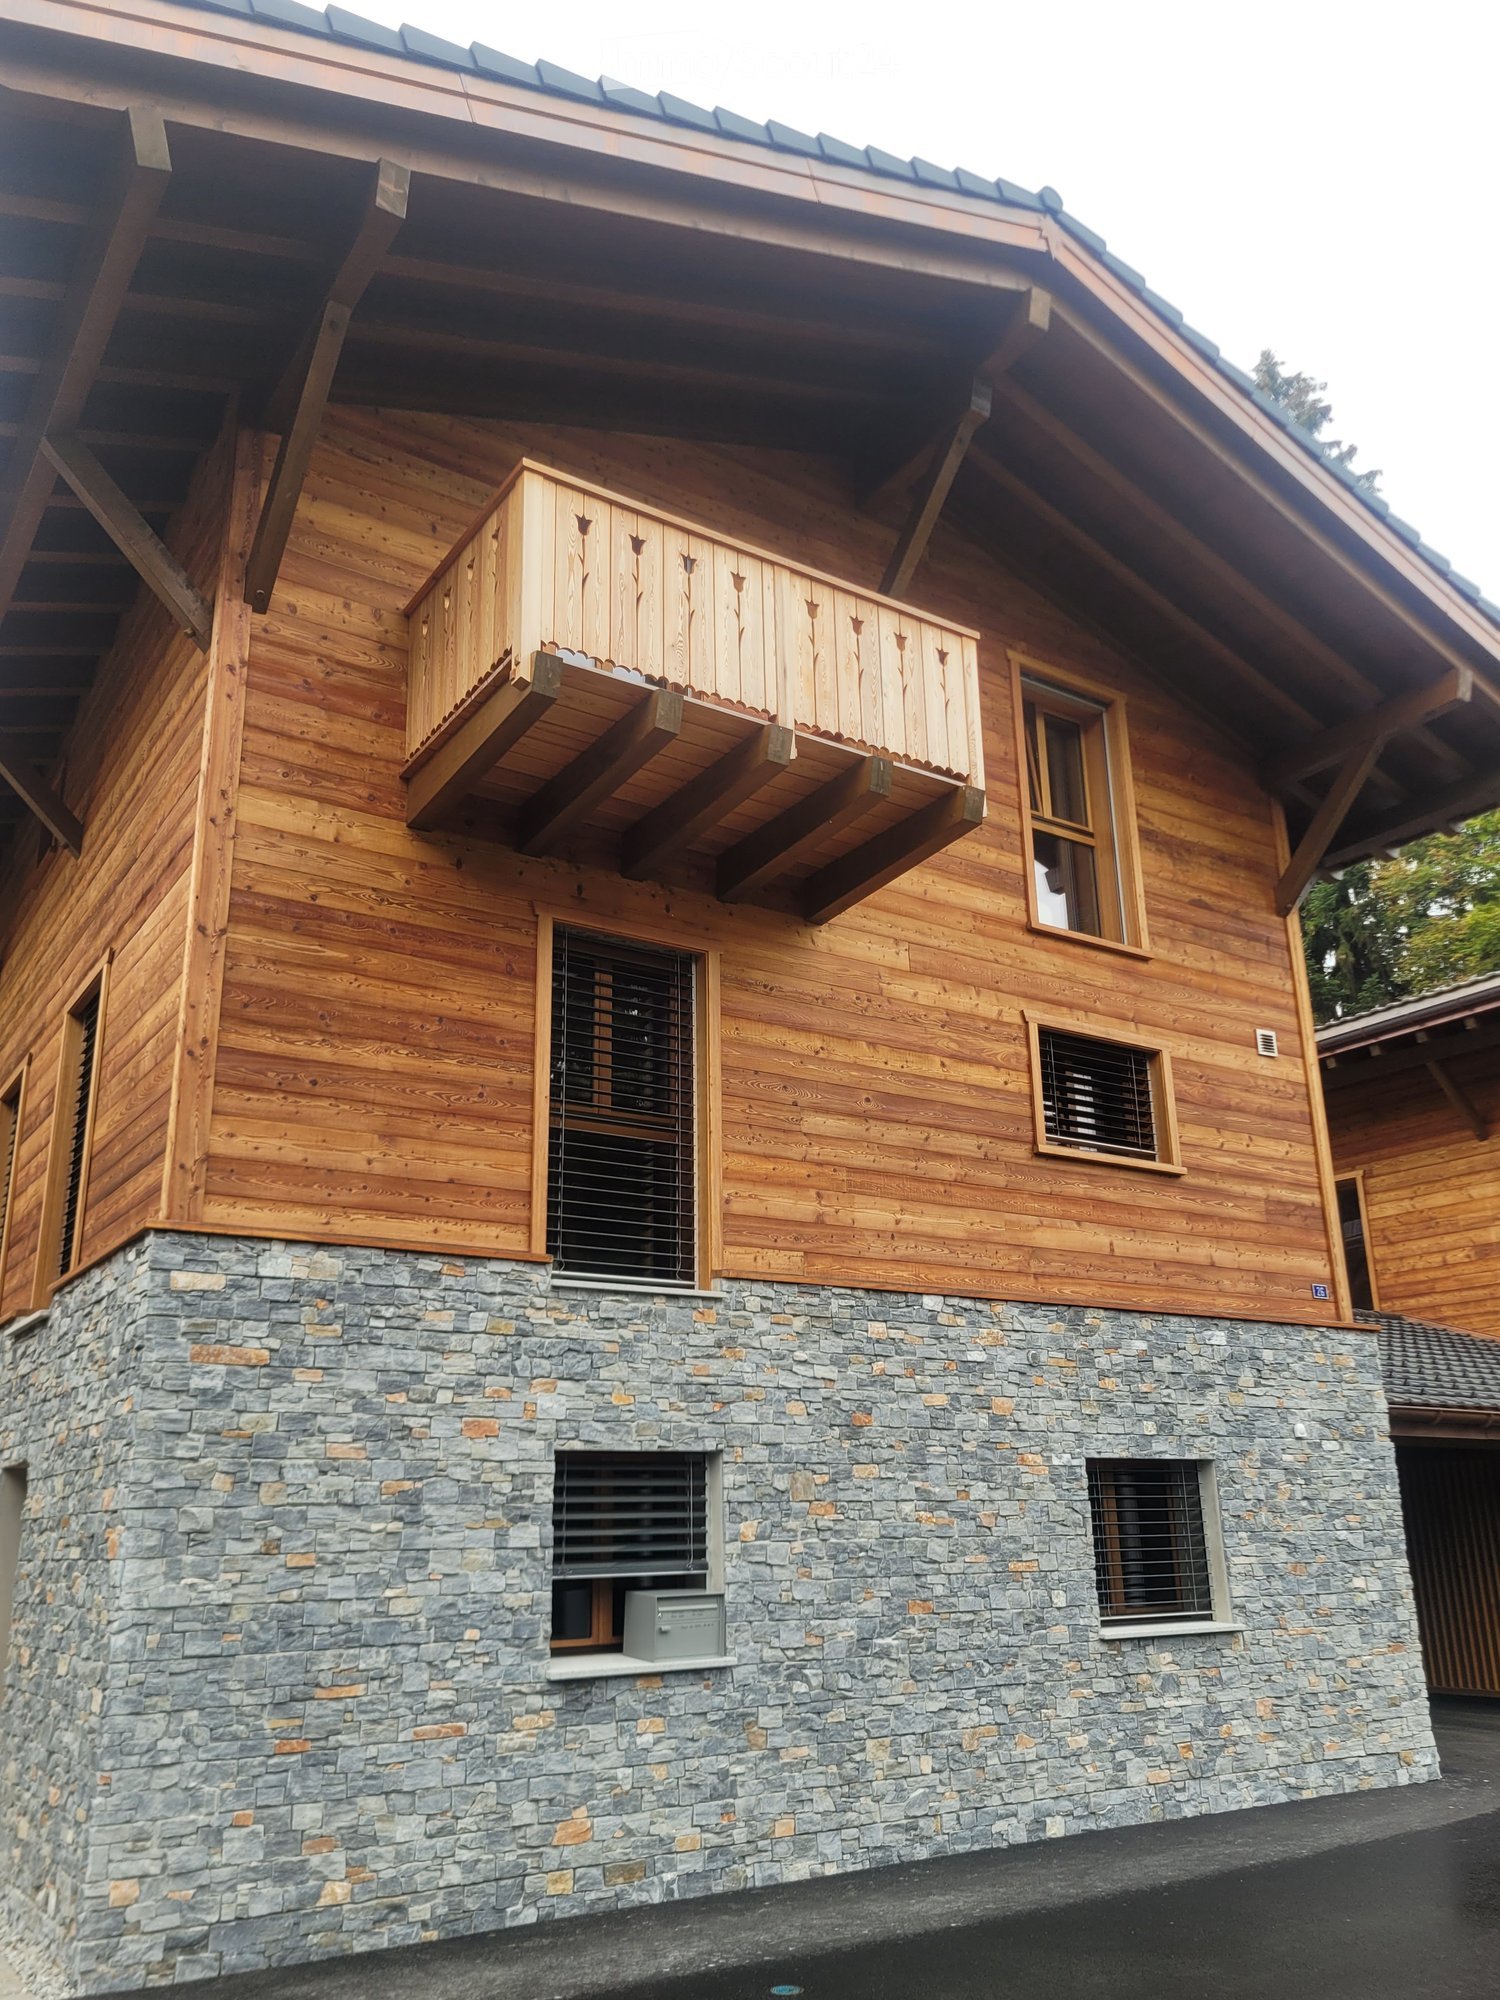
New 6-room apartment with terrace and private garden

Discover a rare address in the heart of the Paccots: a beautiful new 6-room apartment of approximately 140 m², spread over 3 levels, offering a subtle balance between contemporary elegance, absolute comfort, and authentic mountain atmosphere.Realized in 2026, this exceptional property is located in a character chalet made of wood, housing only two apartments, set on an elegant stone base. A refined design that preserves the soul of the place while offering the comfort standards of a new achievement.An interior designed for well-beingFrom the first moments, you will be seduced by its generous volumes, beautiful natural light, and warm atmosphere.The living space is articulated around a large living room with dining area, extended by a fully equipped and furnished open kitchen, designed for both daily life and moments of conviviality.Each space has been carefully designed to offer a harmonious, comfortable, and elegant living experience.A rare and privileged exteriorA true extension of the interior space, a beautiful 45 m² terrace opens onto a private, tree-lined garden.An intimate green area where you can fully enjoy the exceptional environment of the Paccots: outdoor breakfasts, moments of relaxation in the sun, or evenings with friends in a peaceful and rejuvenating setting.The features that make the difference • 6 rooms – approx. 140 m² • New achievement 2026 • Distribution over 3 levels • Exceptional 45 m² terrace • Private, tree-lined garden • Fully equipped open kitchen • Spacious living and dining room • 1 parental suite with private bathroom and dressing room • 2 children's rooms, each with access to a bathroom with bathtub; • 1 private cellar, offering additional storage space • 1 private laundry room, equipped for optimal comfort in daily life. • Private washing column with washing machine and dryer • 2 covered parking spaces • 1 outdoor parking space • The 3 parking spaces are included in the rent • Bus stop just 1 minute walk away • Intimate residence with only 2 apartmentsA privileged living environmentLocated in a particularly quiet residential area, the apartment benefits from a green, peaceful, and generously sunny environment.Here, mountain life is lived daily, in a privileged environment where tranquility, nature, and quality of life reign, while remaining easily accessible to essential amenities and services.Whether as a main residence, family pied-à-terre, or mountain refuge, this property offers a rare quality of life.An exclusive opportunityAvailable from November 1st, 2026, this apartment is aimed at tenants looking for a high-standard property offering space, intimacy, and contemporary amenities in one of the most pleasant environments in the region.A unique place to start a new chapter between nature, elegance, and serenity.Application fileTo ensure a serious and qualitative rental process, only complete and solvent applications will be considered.Please attach:• a extract from the debt collection register;• the last three pay slips;• a salary certificate.Visits will be organized upon presentation of a complete application.
Travel time
-
  • A two-story house with a combination of wooden and stone exterior walls, featuring large windows, a balcony, and a raised ground floor.
  • Modern kitchen with grey cabinets, a sink, a faucet, and an oven. The space features a wooden ceiling and tiled flooring.
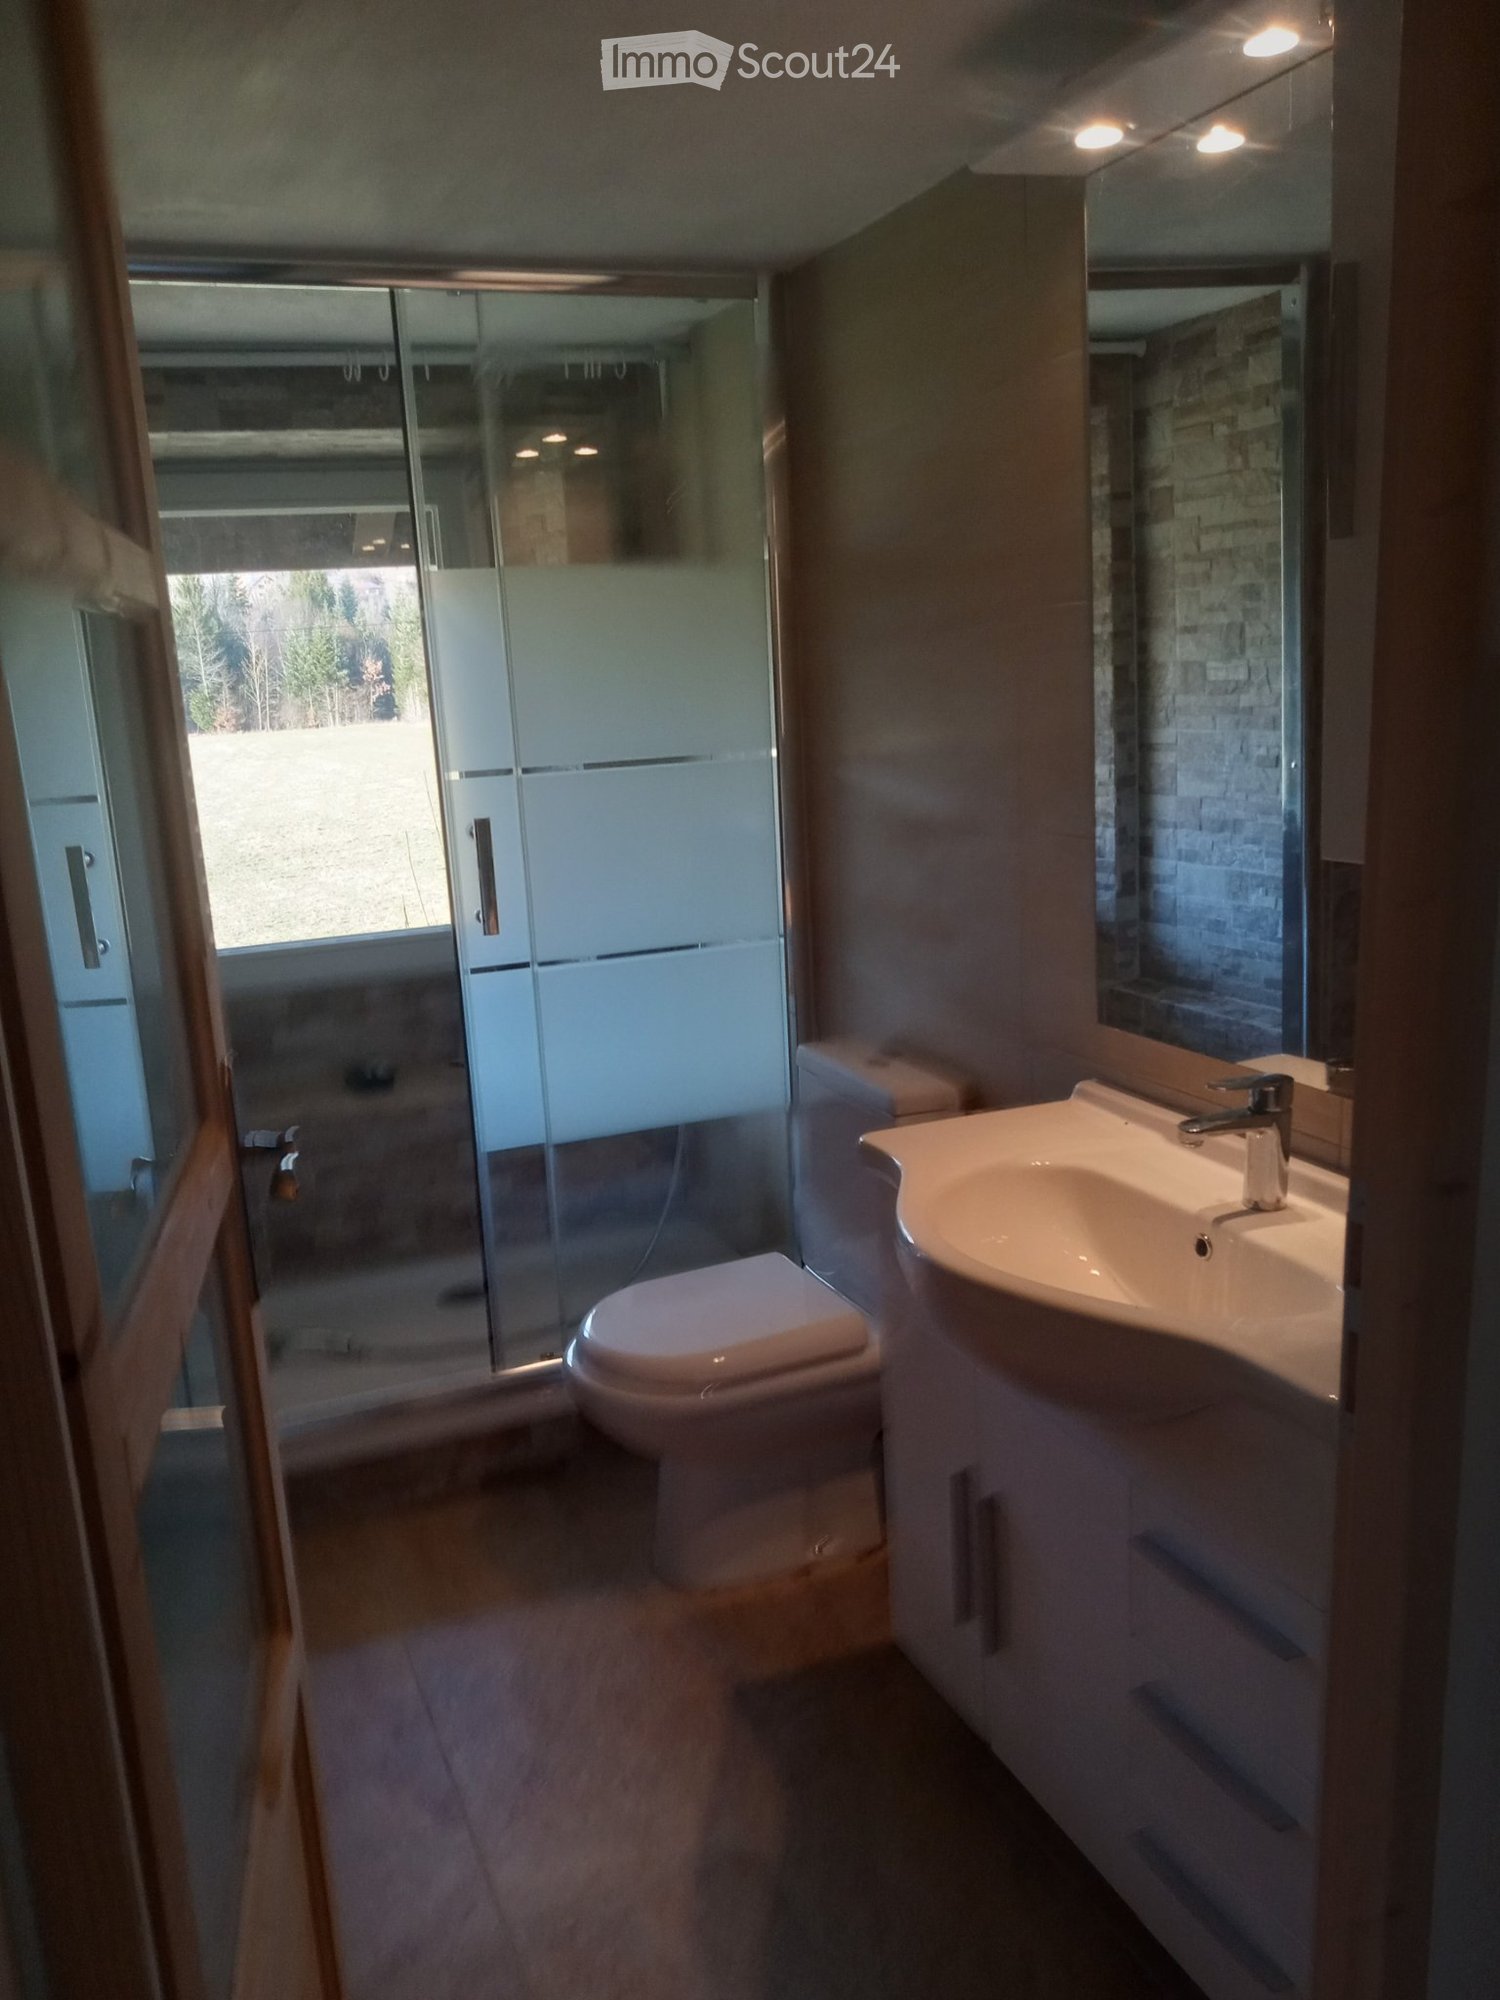
  • Modern bathroom with a white sink on a wooden vanity, a glass-enclosed shower, and a large mirror above the sink.
1 / 3
2.5 rooms, 37m², CHF 1,610.–
Top
Chemin des Moilles 24, 1619 Les Paccots

A haven of serenity in the heart of the Paccots

Let yourself be seduced by this magnificent 2.5-room apartment of 37 m², located at Chemin des Moilles 24 in the Paccots, within a new building realized in 2026. Designed in a resolutely contemporary spirit, this property combines with elegance design, comfort, and quality of life. Its carefully arranged spaces offer a warm and refined atmosphere, sublimated by a beautiful natural light. Located in a peaceful, green, and generously sunny environment, the apartment benefits from a privileged setting, conducive to relaxation and escape. An ideal place for those who are looking for an exclusive pied-à-terre in the mountains, while enjoying the amenities and comfort of a recent construction. The apartment includes: • A quiet residential area • An open, fully equipped, and furnished kitchen • A spacious living room • A private garden • An outdoor parking space, included in the rent • A laundry column (washing machine and dryer) included in the rental • A bus stop just 1 minute walkLocated in a particularly peaceful neighborhood, this new apartment is part of a character wooden chalet, composed of only two dwellings, harmoniously placed on an elegant stone base. A realization designed to offer a contemporary living environment while preserving the authentic charm of the mountains. Bathed in a soft and soothing atmosphere, this accommodation is addressed to those who are looking for the comfort of a modern interior, the intimacy, and the serenity of a privileged environment, in the heart of the Paccots. An ideal place for a couple or a single person wishing to fully enjoy the quality of mountain life, while keeping easy access to daily amenities and services.Available from November 1st, 2026, this property offers the rare opportunity to settle in an idyllic setting and start a new chapter between nature, comfort, and tranquility.Application file: in order to preserve the quality and seriousness of this rental, only complete and solvent applications will be studied.Please add: an excerpt from the debt collection register; the last three pay slips; a salary certificate.
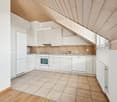
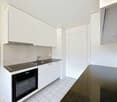
Travel time
-
1 / 13
  • Balcony / Terrace
  • Parking space
  • Child-friendly
4.5 rooms, 120m², CHF 2,550.–
Chemin du Clos 18, 1674 Montet (Glâne)

Magnificent 4.5-room apartment of superior quality in a small residence

This beautiful 4.5-room apartment of very good standing on the first floor, with an area of 120 m2, will seduce you with its charm and character.This impeccably maintained apartment offers a serene and harmonious living space, ideal for people looking for a calm and positive refuge. Flooded with natural light and featuring a peaceful atmosphere, it is perfectly suited for a professional or a respectful couple who will appreciate the serenity of the place.This apartment offers you:- a large entrance hall with built-in wardrobes- a master bedroom of 17.5m2 with high-end built-in wardrobes and access to a small balcony- a bedroom of 13m2 with access to the large balcony- a bedroom/office of 13m2- a WC with shower- a large living room/kitchen of 33m2 with access to the large balcony- an open, high-end kitchen- a TV area (or room) of 13.5m2, closed off by sliding doors, with access to the large balcony- a large bathroom with corner bathtub, double sink, washing machine/dryer and towel heaterIn the basement:- a large communal bicycle room- a cellar of 10m2The large balcony allows you to travel from one room to another, from east to west...This apartment will delight you with its high-quality finishes:- PVC windows with triple glazing- lift doors- slat blinds (electric in the living room and bedroom)- numerous built-in wardrobes- ground-water heat pumpAn outdoor parking space (50.- per month) as well as a covered parking space (80.- per month) complete this property.Non-smoking apartment.

  • Balcony / Terrace
  • Parking space
  • Child-friendly
Travel time
-

Suggested properties for you based on search results