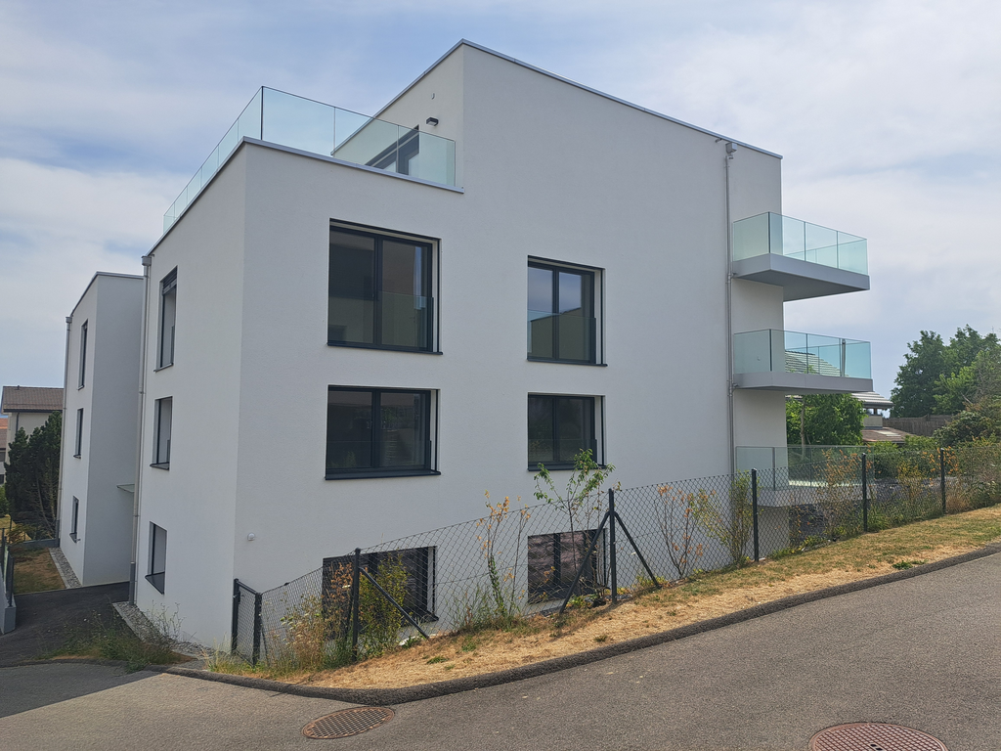
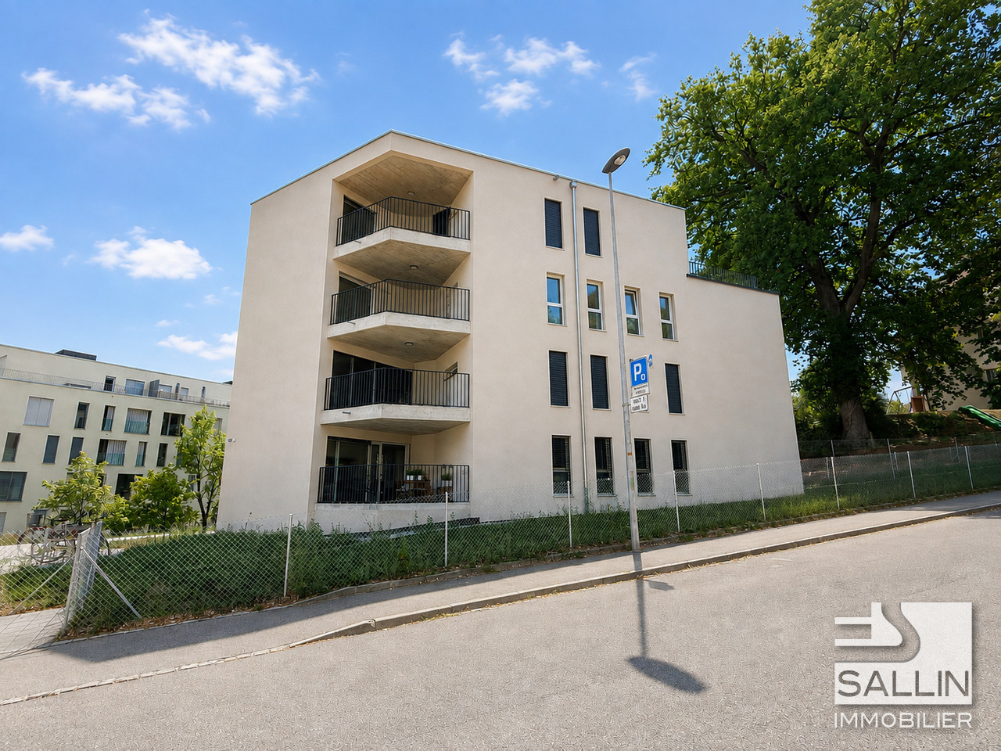
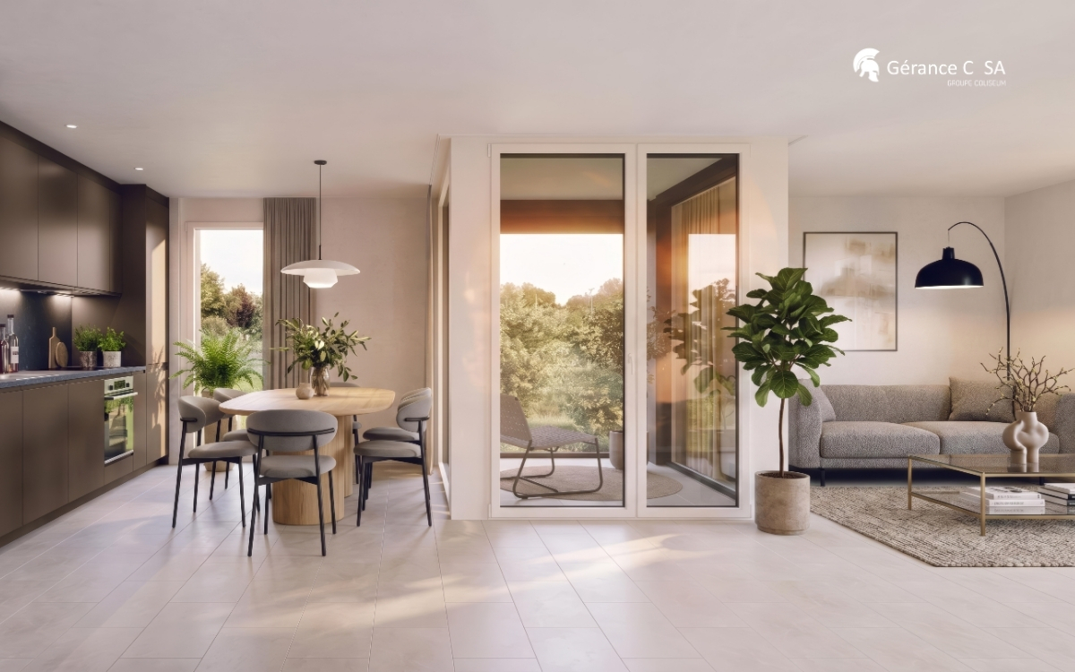
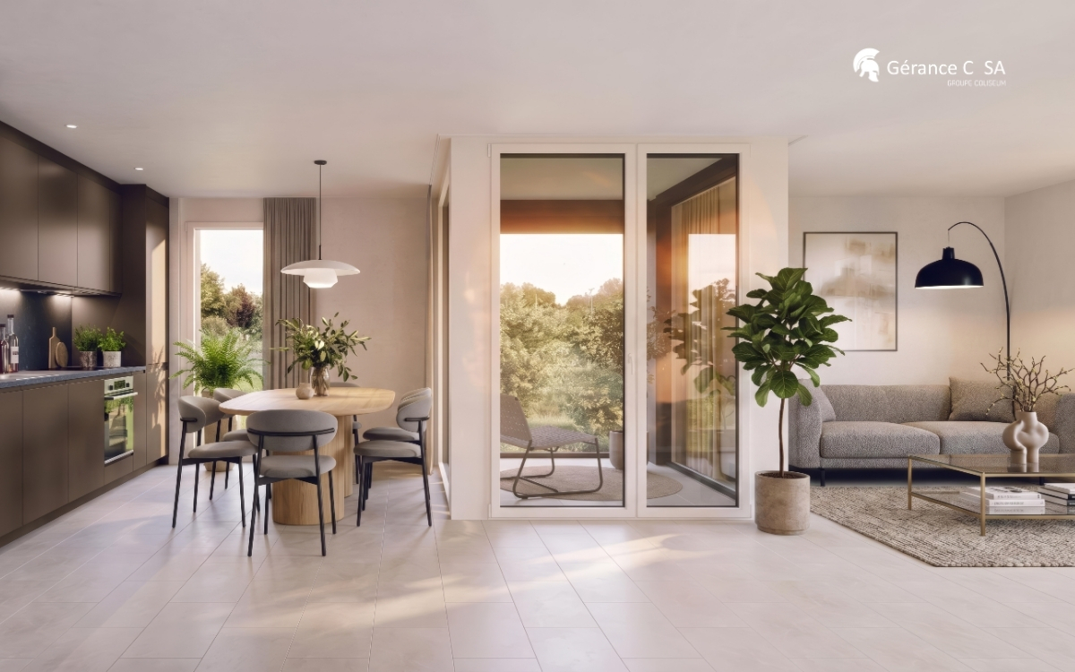
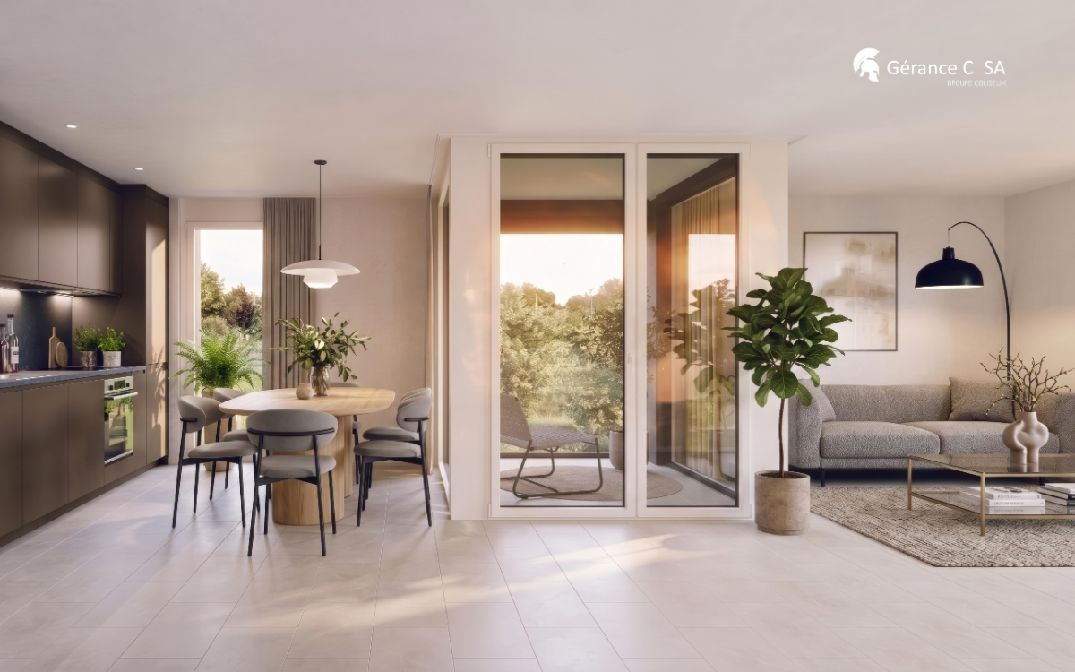
1583 (Villarepos) - Flats for rent with Balcony / Terrace, Elevator, New building

We recommend expanding your search criteria to get similar results. The current filters didn’t return any matches.

If you don’t want to change your current search criteria, we recommend creating a search alert, so you’ll be notified when matching offers become available.

More objects in your automatically expanded search area
29 results - Radius: + 10km
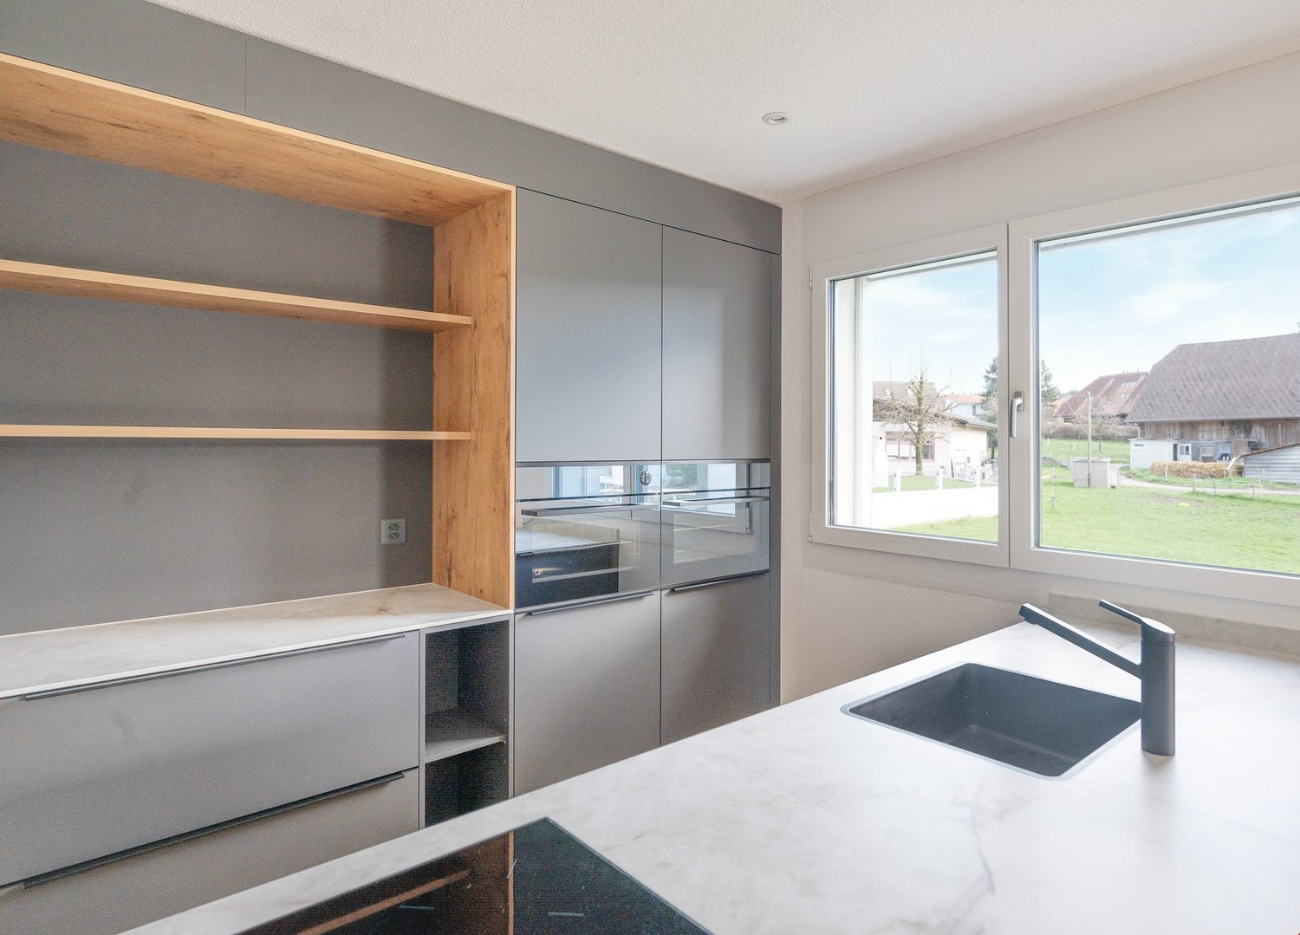
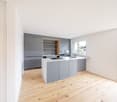
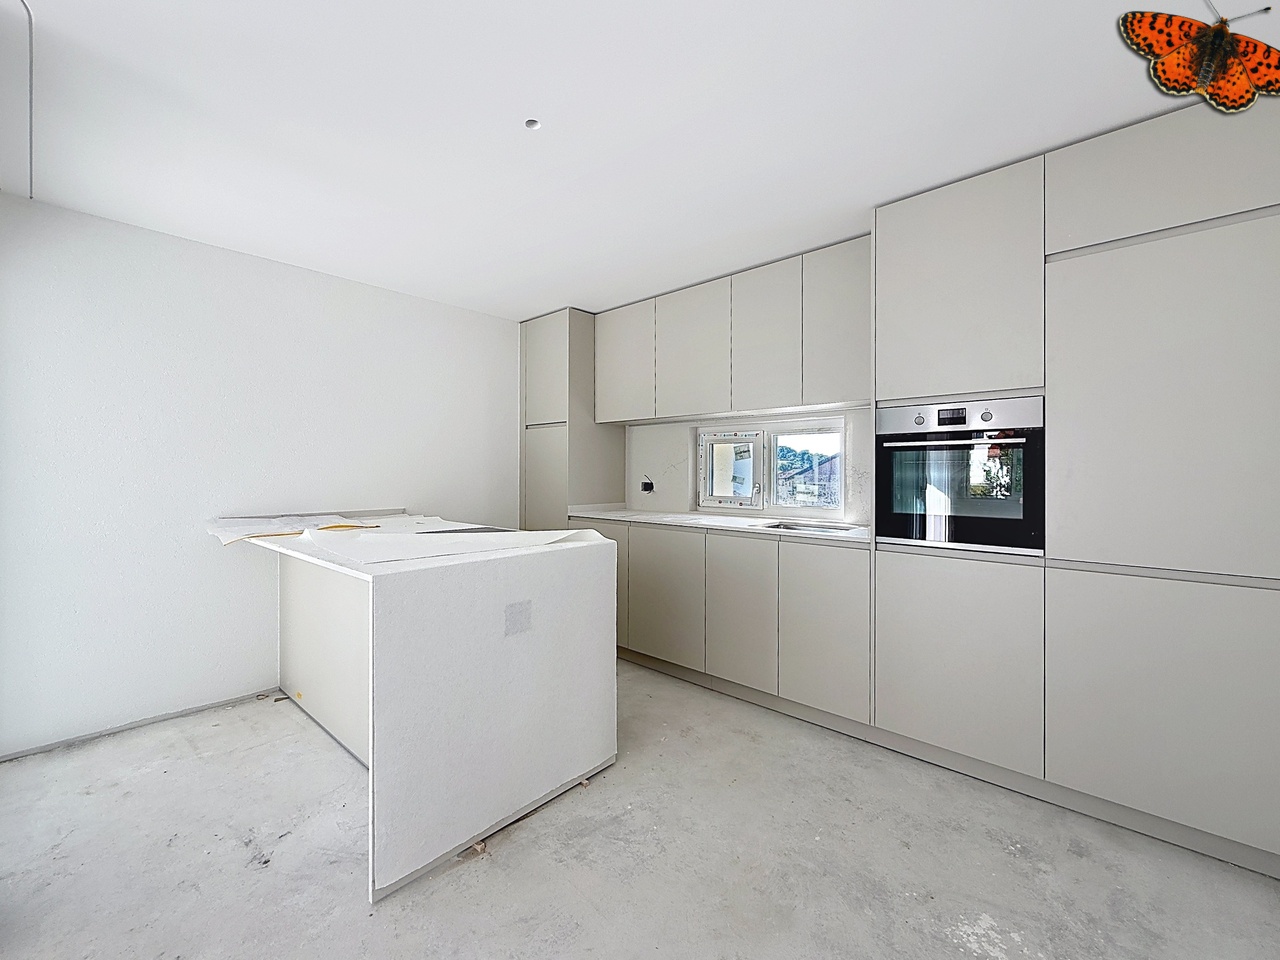
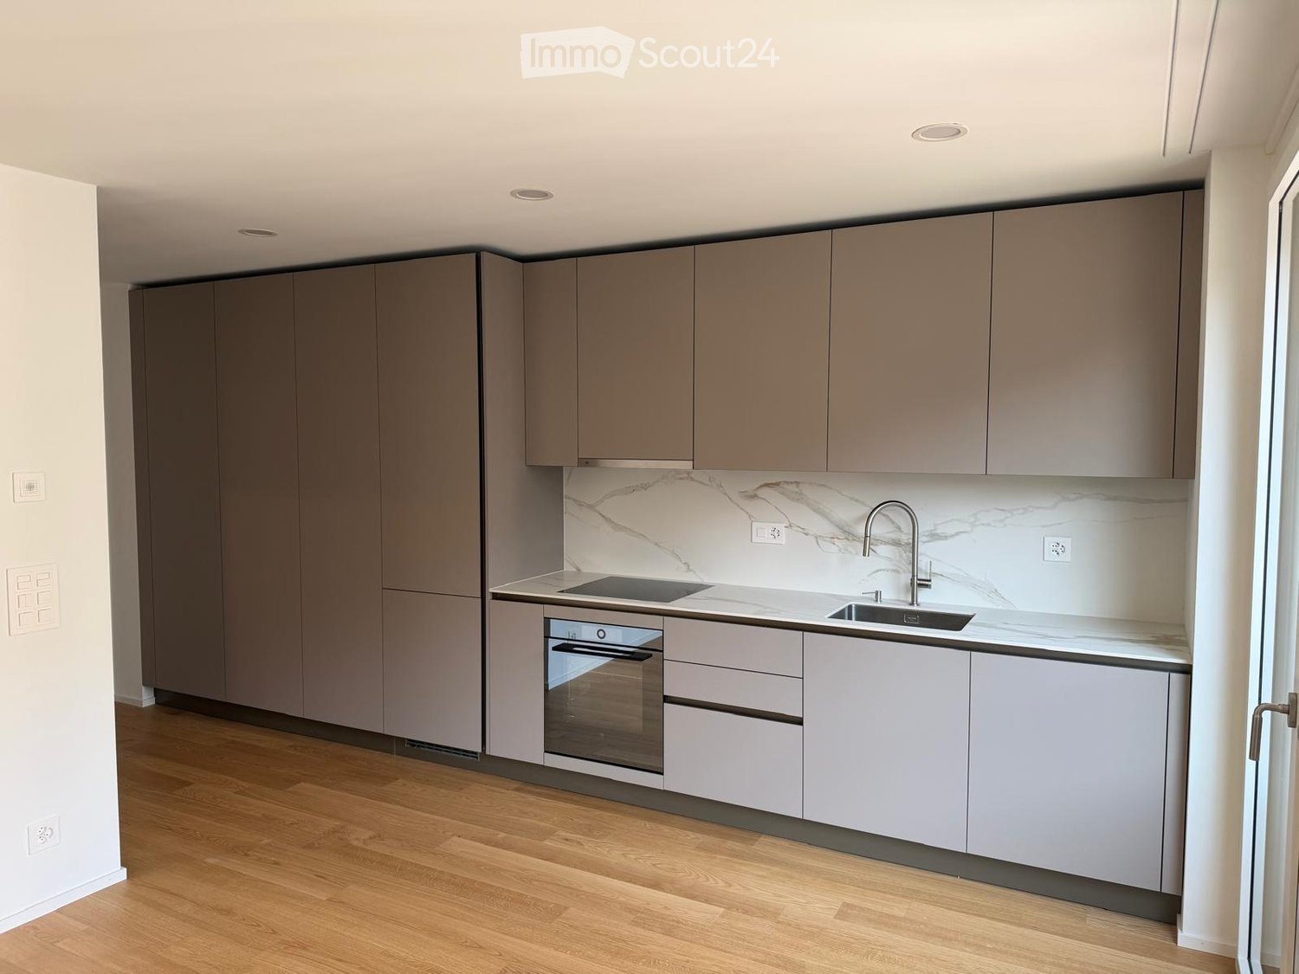
  • Modern kitchen with grey cabinets, marble backsplash, and wooden flooring.
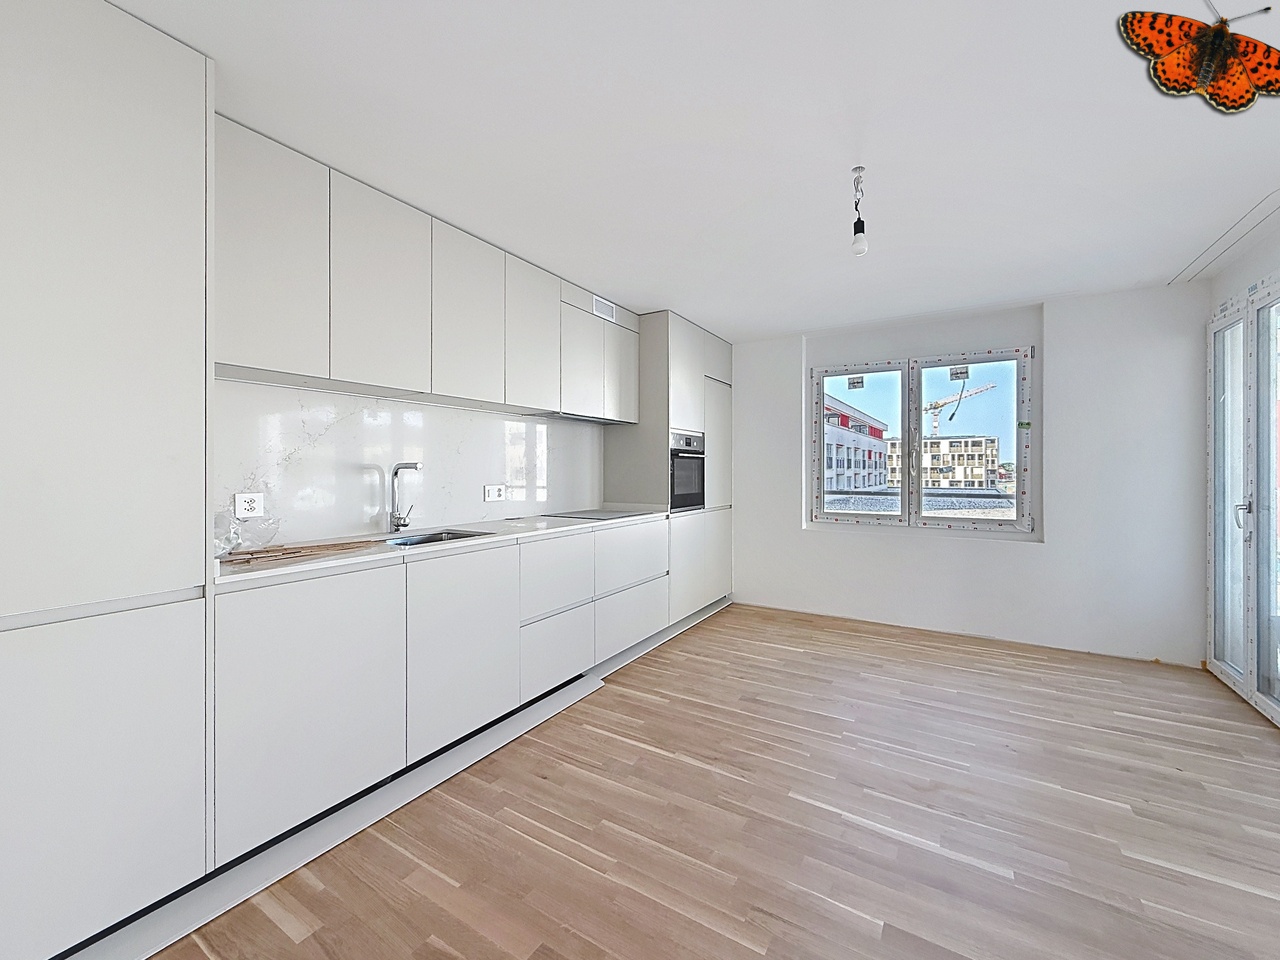
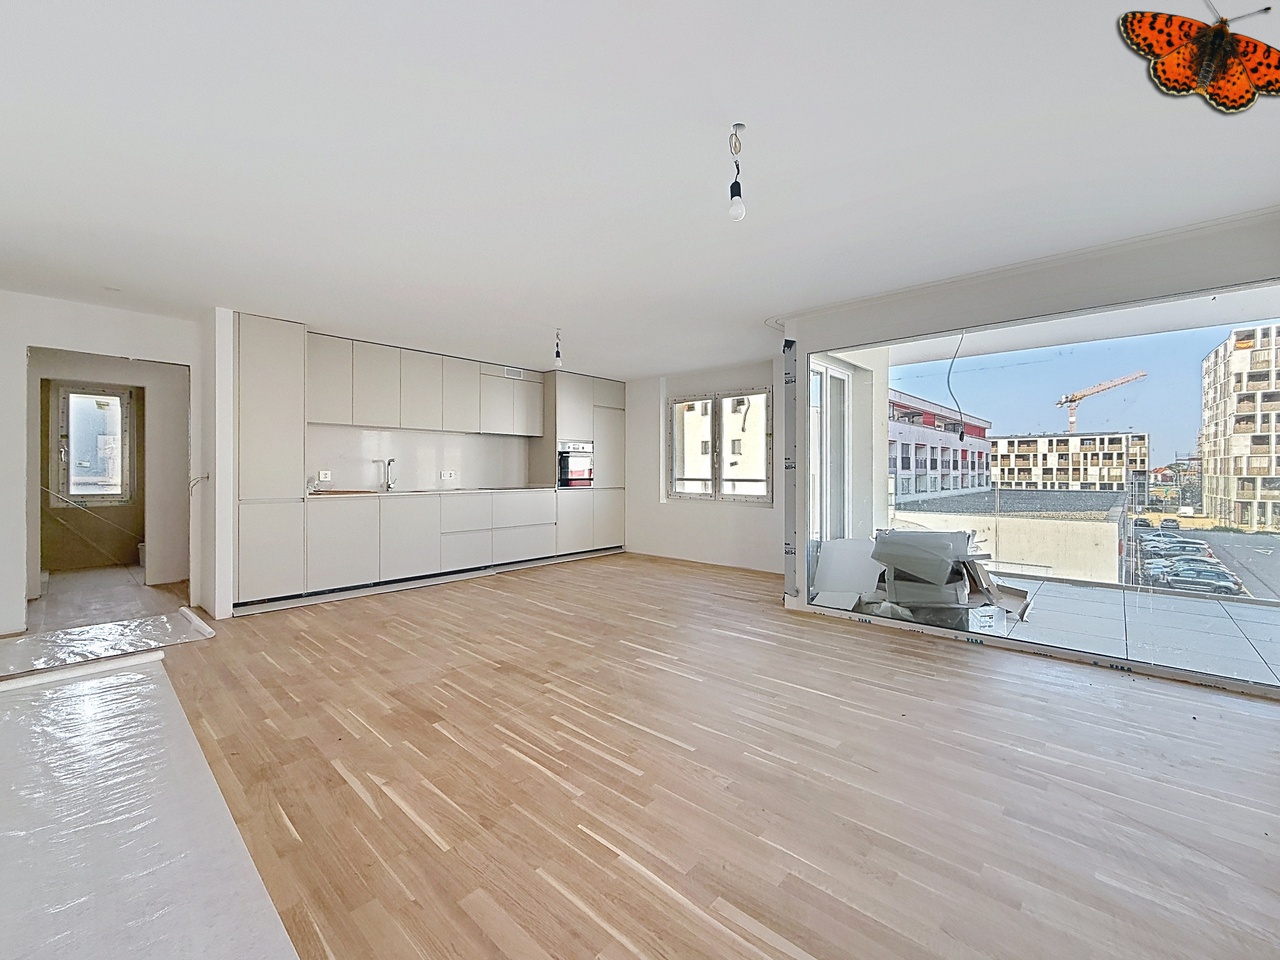
  • Modern kitchen with light wooden flooring, white cabinets, a sink, and an oven. Large sliding glass doors lead to a balcony with a view of neighboring buildings.
  • Modern bathroom with a white sink, dark cabinet, mirror, and glass shower enclosure.
  • Empty living space with wooden flooring, white walls, and a sliding glass door leading to a balcony. The kitchen area is visible in the background with cabinets and a sink.
  • Empty room with wooden flooring, white walls, and a visible laundry area in the background.
  • Empty room with light wooden flooring, white walls, and a window overlooking a building. The room is unfurnished and has a simple, modern design.
  • Floor plan showing a two-story layout with living room, kitchen/dining area, bedroom, hallway, and two bathrooms.
1 / 9
2.5 rooms58m²CHF 1,790.–
Top
Rue de l'Industrie 5, 1700 Fribourg

New – Quiet & luxurious in the heart of Fribourg: invest in your comfort

What if your next rent became an investment in your well-being? In a recent building, designed with taste and demand, discover an apartment thought for calm, security, and quality of life, in the heart of Fribourg.A high-end living environment in the city • Recent construction, careful finishes, and modern ambiance • Intelligent management system (touchscreen at the entrance) • Secure access by badge for more serenity in everyday life • Spacious loggia, oriented towards the interior courtyard: a calm exterior, protected from noise and agitation • in the apartment • , with large refrigerator and drawer freezer The apartment is bright and quiet, ideal for recharging after work or studies, while remaining just a few minutes from everything.A privileged location • 3 minutes from the Domino Park • 10 minutes from Fribourg station • 2 minutes from the University of Fribourg • Immediate proximity: supermarket, post office, restaurants The loggia overlooks the interior courtyard, currently being landscaped, guaranteeing you a peaceful outdoor space and a soothing view of the common areas.For whom?Perfect for a single person or a couple who wants to: • Live in a calm, secure, and high-quality environment • Benefit from a modern and functional framework without compromising on comfort • Settle quickly in a ready-to-live-in property Conditions and visits • Ideal availability: September 1st • Scheduled visits: • Monday, August 24th • Thursday, August 27th • Other dates possible, depending on your constraints Launch offer: As we are going on vacation in September, we are offering 200 CHF discount on the first rent, to help you participate in the decoration and make this space immediately "yours".

Travel time
-
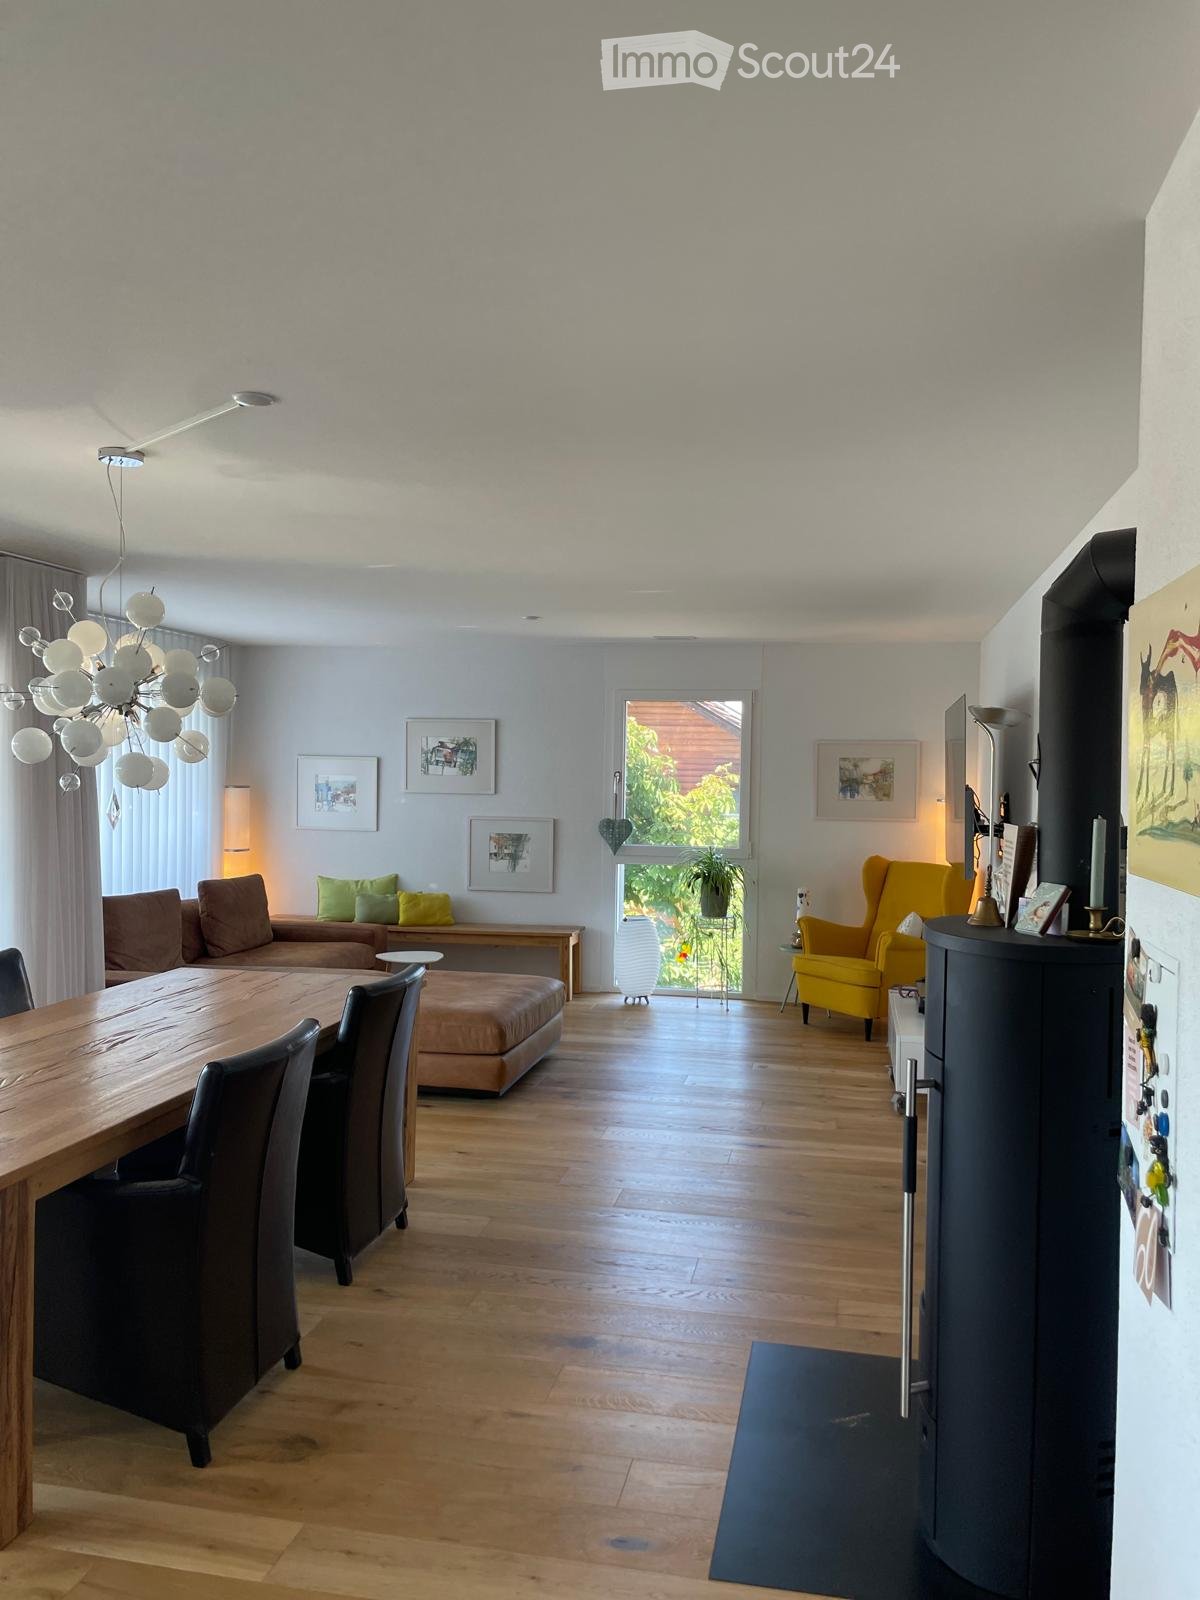
  • Open-plan living and dining area with wooden flooring, a large chandelier, a sofa, a dining table with chairs, and a yellow armchair.
  • Modern wood-burning stove with visible flames, placed on a black mat, accompanied by a woven wood basket filled with logs.
  • Modern kitchen with white cabinets, black countertop, and a decorative backsplash. Features a sink with a modern faucet and a small appliance on the counter.
  • Modern bathroom with a white sink, dual faucets, a large mirror, a toilet, and a vase with a white flower on the counter.
  • Modern balcony with concrete floor, metal railing, and outdoor furniture including a dining table, chairs, and potted plants.
  • Floor plan of a 4.5-room apartment on the first upper floor, featuring a living/dining area, kitchen, three bedrooms, two bathrooms, entrance, hallway, and balcony.
1 / 6
4.5 rooms126m²CHF 2,570.–
Top
Hauptstrasse 81, 3285 Galmiz

Bright 4.5-room apartment in a high-end property standard with a large balcony

Welcome to this exclusive 4.5-room apartment on the first floor of a modern new building on Hauptstrasse 81 in Galmiz. The building, completed in 2023, combines modern living with the highest comfort and sustainable construction.The apartment offers: • Spacious living area: 126 m² spread over 4.5 rooms offer plenty of space for a comfortable living feeling. • Living and dining area: Bright and spacious living and dining area with a Swedish stove • Kitchen: Modern open kitchen with high-quality appliances • Floors: High-quality parquet floors in all living rooms • Balcony: Large balcony (28 m²) facing southwest • Minergie standard: The apartment meets the Minergie standard and thus guarantees energy-efficient and sustainable construction. The heat pump with geothermal probe and controlled ventilation ensure a pleasant living climate at all times • Elevator and wheelchair accessibility: The building is equipped with an elevator and is fully wheelchair accessible – ideal for barrier-free living. • Underground parking / parking space: An underground parking space with an electric charging station, as well as a parking space, are included and provide convenient mobility. Location and surroundings: The apartment is located in the heart of the village. Galmiz train station is conveniently accessible in just 6 minutes on foot, ensuring excellent public transportation connections. The nearest shopping facilities are reachable by car in 2 to 4 minutes.This modern new apartment in Galmiz offers a rare combination of modern comfort, sustainable construction, and a quiet, well-connected location. An ideal choice for families, couples, or individuals who value high-end and barrier-free living.We are happy to provide you with further information or to arrange a viewing appointment.

Travel time
-
1 / 13
  • Balcony / Terrace
  • View
  • Parking space
  • +3
5.5 rooms160m²CHF 2,880.–
Route de Saint-Aubin 64, 1564 Domdidier

For rent 5 minutes from the train station!

Located on the Route de Saint-Aubin à Domdidier, this new attic occupies the top floor of an exclusive PPE consisting of only 5 apartments, offering a privileged living environment combining tranquility, brightness, and modern comfort.Virtual tour on requestBenefiting from a private access by elevator, the apartment is arranged around a spacious living room with open kitchen, ideal for a convivial daily life.The large openings offer a generous natural light and highlight the volumes of the living space.The loggia a true extension of the interior space, invites you to fully enjoy the ends of the day and magnificent sunsets in a calm and pleasant environment.The night area includes three bedrooms, two bathrooms, and a laundry room with private laundry, offering functionality and comfort in everyday life.Net rent: CHF 2'880.-Acpt charges: CHF 200.-Parking space 60.- per spaceSituationThe commune of Domdidier benefits from a central location, with quick access to the main road axes connecting Lausanne, Fribourg, and Bern.A CFF station located in the center of the village also facilitates daily commuting.If you want to get a first impression from home, we offer to transmit your coordinates to receive a virtual tour of the property.Virtual tour, you can thus discover at your own pace the volumes, distribution, and main advantages of this apartment, before considering, if the desire is confirmed, a visit on site.It is sufficient to communicate your name, your email address or your phone number, and we will send you the link to the virtual tour and remain at your disposal to arrange an appointment on site, both during the week and on weekends, according to your preferences.

  • Balcony / Terrace
  • View
  • Parking space
  • +3
Travel time
-
1 / 12
5.5 rooms120m²CHF 2,470.–
Route de Lossy 26, 1782 Belfaux

New 5.5-room apartments in La Gotta, Belfaux

Enjoy spacious, bright apartments with generous loggias, ideal for your outdoor relaxation. These new buildings offer the perfect balance between the calm of the countryside and the immediate proximity to the city of Fribourg. Discover all available apartments on the website: https://www.lagotta-location.ch/ The 5.5-room apartments have a fitted and open kitchen with oak parquet, which belongs to the living area. They also have four spacious bedrooms, a bathroom with shower and a second bathroom with bathtub and laundry facilities. A storage room completes these properties. The loggia is directly accessible from the living room and bedrooms. Built-in wardrobes adorn the entrance hall. A cellar is provided per apartment and there is the possibility to rent an indoor parking space for CHF 130.00 / month. The 5.5-room apartments are located in building A2 and are available from July 1st, 2026. SituationThe location of this new La Gotta district in Belfaux allows for easy travel by train to the city of Fribourg in just 7 minutes. The A12 highway is 6 minutes away. You will find shops and restaurants nearby. The primary school is a 7-minute walk away. These buildings have been designed with sustainability in mind, with photovoltaic panels whose energy the tenants can benefit from. For electric cars, a basic infrastructure will be provided. A playground will be installed in the courtyard of the buildings. Municipalityhttps://www.belfaux.ch/

Travel time
-
1 / 12
3.5 rooms84m²CHF 1,835.–
Route de Lossy 22, 1782 Belfaux

New 3.5-room apartments in La Gotta, Belfaux

Enjoy spacious, bright apartments with generous loggias, ideal for outdoor relaxation. These new buildings offer the perfect balance between the calm of the countryside and the immediate proximity to the city of Fribourg. Discover all available apartments on the website: https://www.lagotta-location.ch/ The 3.5-room apartments benefit from a fitted and open kitchen with oak parquet, opening onto the living area. They also have two spacious bedrooms and a bathroom with shower, equipped with a laundry column. In building A2, the apartments benefit from a storage room where the laundry column is installed. The loggia is accessible directly from the living room and bedrooms. Wall-mounted cabinets adorn the entrance hall. A cellar is made available per apartment and there is the possibility of renting an indoor parking space for CHF 130.00 / month. Buildings B1 and B2 are available from May 1st, 2026.Buildings A1 and A2 are available from July 1st, 2026. SituationThe location of this new La Gotta district in Belfaux allows for easy travel by train to the city of Fribourg in just 7 minutes. The A12 motorway is 6 minutes away. You will find shops and restaurants nearby. The primary school is a 7-minute walk away. These buildings have been designed with sustainability in mind, with photovoltaic panels whose energy will benefit the tenants. For electric cars, a basic infrastructure will be put in place. A playground will be installed in the courtyard of the buildings. Municipalityhttps://www.belfaux.ch/

Travel time
-
1 / 12
4.5 rooms103m²CHF 2,120.–
Route de Lossy 20, 1782 Belfaux

New 4.5-room apartments in La Gotta, Belfaux

Enjoy spacious, bright apartments with generous loggias, ideal for outdoor relaxation. These new buildings offer the perfect balance between the calm of the countryside and the immediate proximity to the city of Fribourg. Discover all available apartments on the website: https://www.lagotta-location.ch/ The 4.5-room apartments have a fully equipped and open kitchen with oak parquet, which opens onto the living area. They also have three spacious bedrooms, a bathroom with shower and washing machine, as well as a second bathroom with bathtub. The loggia is accessible directly from the living room and bedrooms. Built-in wardrobes in the entrance hall provide additional storage space. A cellar is available per apartment and there is the possibility to rent an indoor parking space for CHF 130.00 / month. Buildings B1 and B2 are available from May 1st, 2026.Buildings A1 and A2 are available from July 1st, 2026. SituationThe location of this new La Gotta district in Belfaux allows for easy travel by train to the city of Fribourg in just 7 minutes. The A12 motorway is 6 minutes away. You will find shops and restaurants nearby. The primary school is a 7-minute walk away. These buildings have been designed with sustainability in mind, with photovoltaic panels whose energy will benefit the tenants. For electric cars, a basic infrastructure will be provided. A playground will be installed in the courtyard of the buildings. Municipalityhttps://www.belfaux.ch/

Travel time
-
1 / 12
4.5 rooms118m²CHF 3,182.–
Hauptstrasse 141, 3286 Muntelier

Traumhafte 4.5-Zimmer Erdgeschosswohnung in unmittelbarer Seenähe!

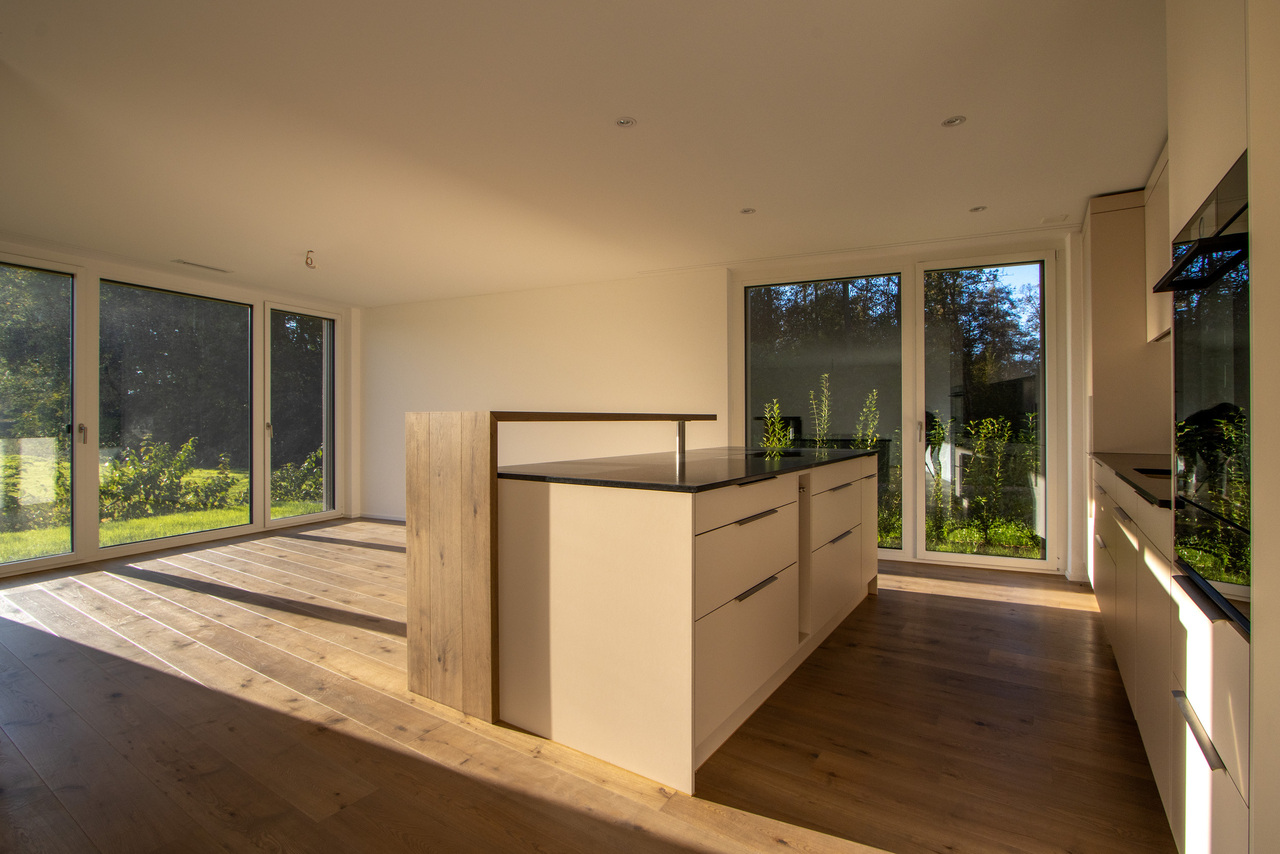
Per 1. Dezember 2026 vermieten wir diese exklusive 4.5-Zimmerwohnung mit rund 118 m² Wohnfläche im Erdgeschoss eines modernen Mehrfamilienhauses in Muntelier.Hier trifft hochwertige Ausstattung auf grosszügiges und lichtdurchflutetes Wohnen. Der offene Wohn- und Essbereich bildet das Herzstück der Wohnung und schafft mit der stilvollen Küche und der grosszügigen Kücheninsel einen einladenden Mittelpunkt für gemütliche Abende und gesellige Stunden.Besondere Highlights:. 118 m² Wohnfläche mit grosszügiger Raumaufteilung. Edles Eichenparkett in sämtlichen Wohnräumen. Hochwertige offene Küche mit grosszügiger Kücheninsel. Zwei stilvolle Nasszellen, jeweils mit Dusche. Grosszügige Terrasse mit schöner Besonnung - Ihr persönlicher Platz zum Entspannen und Geniessen. Eigene Waschmaschine und Tumbler direkt in der Wohnung. Zusätzliches Kellerabteil für praktischen StauraumDie Lage in Muntelier verbindet Ruhe, Natur und eine hervorragende Infrastruktur. Der wunderschöne Murtensee liegt praktisch vor der Haustüre und lädt zu Spaziergängen, Velotouren und entspannten Stunden am Wasser ein.Gleichzeitig profitieren Sie von einer ausgezeichneten Anbindung: Der Bahnhof Muntelier-Löwenberg ist in wenigen Gehminuten erreichbar und ermöglicht eine bequeme Verbindung mit dem öffentlichen Verkehr.Für Ihr Fahrzeug kann ein Einstellhallenplatz für CHF 160.- pro Monat dazugemietet werden.Ein Zuhause mit Stil, Komfort und Lebensqualität - überzeugen Sie sich selbst und entdecken Sie diese besondere Wohnung bei einer Besichtigung.Wir freuen uns auf Ihre Kontaktaufnahme!À compter du 1er décembre 2026, nous proposons à la location cet appartement exclusif de 4,5 pièces d'une surface habitable d'environ 118 m², situé au rez-de-chaussée d'un immeuble moderne à Muntelier.Cet appartement allie des finitions haut de gamme à un espace de vie spacieux et baigné de lumière. L'espace salon-salle à manger ouvert constitue le coeur de l'appartement et, avec sa cuisine élégante et son îlot spacieux, crée un cadre accueillant, idéal pour passer des soirées agréables et des moments conviviaux.Points forts :. 118 m² de surface habitable avec un agencement spacieux. Parquet en chêne raffiné dans toutes les pièces à vivre. Cuisine ouverte haut de gamme avec un îlot spacieux. Deux salles d'eau élégantes, chacune équipée d'une douche. Grande terrasse bien exposée au soleil - votre espace personnel pour vous détendre et profiter de la vie. Lave-linge et sèche-linge privés directement dans l'appartement. Cave supplémentaire offrant un espace de rangement pratiqueL'emplacement à Muntelier allie calme, nature et excellentes infrastructures. Le magnifique lac de Morat se trouve pratiquement à deux pas et invite à la promenade, aux balades à vélo et à des moments de détente au bord de l'eau.Vous bénéficiez également d'une excellente desserte : la gare de Muntelier-Löwenberg est accessible en quelques minutes à pied et permet une liaison pratique avec les transports en commun.Pour votre véhicule, une place de parking en garage peut être louée pour 160 CHF par mois.Un logement alliant style, confort et qualité de vie - venez vous en convaincre par vous-même et découvrez cet appartement d'exception lors d'une visite.Nous nous réjouissons de votre prise de contact !

Travel time
-
1 / 12
4.5 rooms115m²CHF 2,210.–
Sodgässli 7, 3212 Gurmels

Erstbezug - Moderne 4.5-Zimmerwohnungen in Gurmels

Exklusive Neubauwohnungen in ruhiger und familienfreundlicher Lage (je zwei 4.5 Zimmerwohnungen im 1. bzw. 2. Obergeschoss mit einen rollstuhlgängigen Lift) - Fertigstellung im August 2026Nach Absprache vermieten wir 2 neue, attraktive 4.5-Zimmerwohnungen mit je rund 115 m² Wohnfläche im 1. und 2. Obergeschoss eines modernen Neubaus in Gurmels. Die Wohnung überzeugt mit einem durchdachten Grundriss, lichtdurchfluteten Räumen und einem hochwertigen Innenausbau - ideal für Paare, Familien oder alle, die grosszügiges Wohnen in einer ruhigen Umgebung schätzen.Der helle Wohn- und Essbereich mit moderner, offener Küche bildet das Herzstück der Wohnung und schafft eine einladende Atmosphäre. Zwei stilvolle Badezimmer, ein sonniger Balkon sowie die komfortable Bodenheizung sorgen für ein angenehmes Wohngefühl und hohen Wohnkomfort.Ihre Vorteile auf einen BlickErstbezug - beziehen Sie eine neue WohnungModerne 4.5-Zimmerwohnung mit ca. 115 m² WohnflächeHeller und grosszügiger Wohn- und EssbereichHochwertige, offene KücheZwei moderne BadezimmerEigene Waschmaschine und Tumbler in der WohnungSonniger BalkonKomfortable BodenheizungEigenes KellerabteilRuhige und familienfreundliche WohnlageÖffentliche Verkehrsmittel, Schulen und Einkaufsmöglichkeiten in unmittelbarer NäheBezug nach VereinbarungParkierungAussenparkplätze verfügbarBesucherparkplätze vorhandenWeitere WohnungsangeboteJetzt Besichtigung vereinbarenNutzen Sie die Gelegenheit und sichern Sie sich diese exklusive Neubauwohnung in Gurmels. Dank der grosszügigen Wohnfläche, der modernen Ausstattung, der eigenen Waschmaschine und des Tumblers in der Wohnung sowie der ruhigen und familienfreundlichen Lage bietet diese Wohnung höchsten Wohnkomfort.Appartements neufs haut de gamme situés dans un quartier calme et familial (deux appartements de 4,5 pièces chacun, au 1er et au 2e étage, avec un ascenseur accessible aux fauteuils roulants) - Livraison prévue en août 2026Sur demande, nous proposons à la location deux nouveaux appartements attrayants de 4,5 pièces, d'une surface habitable d'environ 115 m² chacun, situés aux 1er et 2e étages d'un immeuble moderne à Gurmels. Ces appartements séduisent par leur agencement bien pensé, leurs pièces baignées de lumière et leurs finitions haut de gamme - idéaux pour les couples, les familles ou tous ceux qui apprécient un cadre de vie spacieux dans un environnement calme.Le salon-salle à manger lumineux, doté d'une cuisine moderne ouverte, constitue le coeur de l'appartement et crée une atmosphère accueillante. Deux salles de bains élégantes, un balcon ensoleillé ainsi qu'un chauffage au sol confortable garantissent un cadre de vie agréable et un grand confort.Vos avantages en un coup d'oeilPremière occupation - emménagez dans un appartement neufAppartement moderne de 4,5 pièces d'une surface habitable d'environ 115 m²Espace salon et salle à manger lumineux et spacieuxCuisine ouverte haut de gammeDeux salles de bains modernesLave-linge et sèche-linge privés dans l'appartementBalcon ensoleilléChauffage au sol confortableCave privéeQuartier résidentiel calme et familialTransports en commun, écoles et commerces à proximité immédiateEmménagement à convenirParkingPlaces de parking extérieures disponiblesPlaces de parking pour les visiteurs disponiblesAutres offres d'appartementsPrenez rendez-vous dès maintenant pour une visiteSaisissez cette opportunité et réservez cet appartement neuf exclusif à Gurmels. Grâce à sa surface habitable spacieuse, à ses équipements modernes, à sa machine à laver et à son sèche-linge intégrés, ainsi qu'à son emplacement calme et familial, cet appartement offre un confort de vie exceptionnelExclusive new-construction apartments in a quiet, family-friendly location (two 4.5-room apartments each on the 1st and 2nd floors, with a wheelchair-accessible elevator) -- completion in August 2026Upon request, we are renting out two new, attractive 4.5-room apartments, each with...
Travel time
-
1 / 9
4.5 rooms98m²CHF 2,600.–
Route du Centre 15, 1720 Corminboeuf

B.02 -- 4½ rooms -- Ground floor

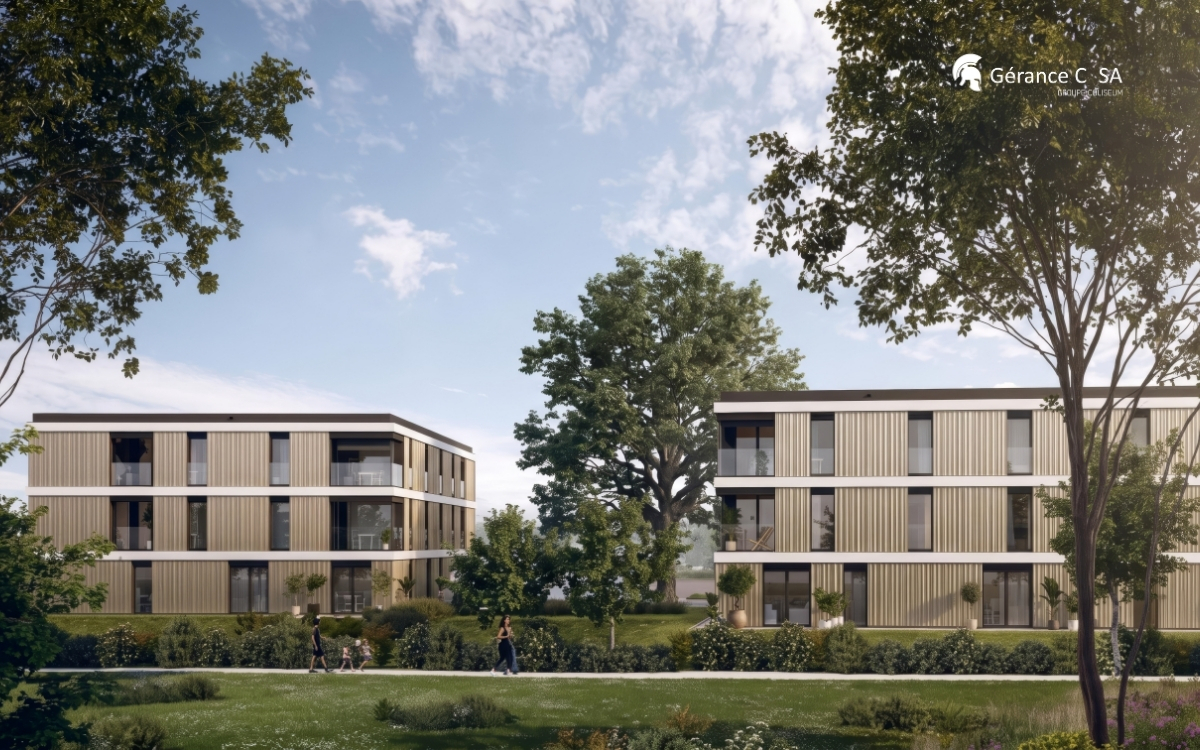
The 1517 | New family apartment with nearly 42 m² of terraces98 m² living space | Living room of nearly 38 m² | 3 bedrooms | Two terraces | Northeast orientationThe highlights • Two terraces totaling nearly 42 m² • Living room with open kitchen of nearly 38 m² • Three bedrooms with parquet, including a master bedroom of 16 m² • One bathroom and one shower room • Distribution allowing for good separation of living and sleeping areas • New apartment with quality features Generous spaces to live inside and outThe two terraces are one of the main advantages of this 98 m² family apartment. They allow for several uses: a space for outdoor meals and a second for relaxation.Inside, the living room with open kitchen offers nearly 38 m² to comfortably organize the living room and dining room. The three bedrooms with parquet are grouped in a separate sleeping area completed by two bathrooms, a valuable configuration to facilitate the daily life of a family.An apartment with generous volumes that combines interior space, private outdoor areas, and the comfort of a fully new apartment in Corminboeuf.The 1517 -- A contemporary residence on a human scaleTwo buildings with only 12 apartments, a distinctive architecture, and a carefully designed residential area: The 1517 offers an alternative to large rental complexes.Equipped Miele kitchens, electric shutters, provided lighting, video intercom, multimedia equipment, and remote heating complete the comfort of the apartments.Expected availability: early 2027Interior parking space extra: CHF 150.-/month.Are you looking for a new family apartment to rent in Corminboeuf? Contact us to get detailed information and submit your application.Visit the project: https://appartements-1517.ch/
Travel time
-
1 / 10
3.5 rooms85m²CHF 2,635.–
Hauptstrasse 141, 3286 Muntelier

moderne 3.5-Zimmerwohnung in unmittelbarer Seenähe

Wir vermieten per 1. Oktober 2026 eine exklusive 3.5-Zimmerwohnung (85m²) im Erdgeschoss in Muntelier. Die Wohnung überzeugt durch ihre hochwertige Ausstattung, grosszügige Raumaufteilung und die lichtdurchfluteten Zimmer.Highlights der Wohnung:. Wohnfläche: 85 m². Bodenbeläge: Edles Eichenparkett in allen Wohnräumen. Offene Küche: Hochwertige Küche mit grosszügiger Kücheninsel. Nasszelle: Grosszügige Dusche/WC und zusätzliches separates WC. Terrasse: Schöne Terrasse mit optimaler Besonnung. Kellerabteil: Inklusive privater Waschmaschine und TumblerDie Wohnung befindet sich in einer ruhigen Wohngegend in unmittelbarer Nähe zum wunderschönen Murtensee und bietet hervorragende Naherholungsmöglichkeiten. Der Bahnhof Muntelier-Löwenberg ist nur wenige Gehminuten entfernt und bietet eine optimale Anbindung an den öffentlichen Verkehr.Es besteht die Möglichkeit einen Einstellhallenplatz für CHF 160.- pro Monat dazuzumieten.Haben wir Ihr Interesse geweckt? Kontaktieren Sie uns für einen Besichtigungstermin und lassen Sie sich von dieser traumhaften Wohnung überzeugen!Nous proposons à la location, à compter du 1er octobre 2026, un appartement exclusif de 3,5 pièces (85 m²) situé au rez-de-chaussée à Muntelier. Cet appartement séduit par ses finitions haut de gamme, son agencement spacieux et ses pièces baignées de lumière.Points forts de l'appartement :. Surface habitable : 85 m². Revêtements de sol : parquet en chêne raffiné dans toutes les pièces à vivre. Cuisine ouverte : cuisine haut de gamme avec un îlot spacieux. Salle d'eau : grande douche/WC et WC séparé supplémentaire. Terrasse : beau balcon bénéficiant d'un ensoleillement optimal. Cave : avec lave-linge et sèche-linge privésL'appartement est situé dans un quartier résidentiel calme, à proximité immédiate du magnifique lac de Morat, et offre d'excellentes possibilités de loisirs de proximité. La gare de Muntelier-Löwenberg se trouve à seulement quelques minutes à pied et offre une desserte optimale par les transports en commun.Il est possible de louer en supplément une place de parking en garage pour 160 CHF par mois.Avons-nous éveillé votre intérêt ? Contactez-nous pour convenir d'un rendez-vous de visite et laissez-vous séduire par ce magnifique appartement !

Travel time
-
1 / 7
3.5 rooms67m²CHF 1,940.–
Route du Centre 17, 1720 Corminboeuf

A.13 -- 3½ rooms -- 1st floor

Le 1517 | 3½ rooms with loggia and well-separated sleeping areas68 m² living space | Living room of 27 m² | 2 bedrooms | Loggia of 6 m² | Move-in early 2027The highlights • Two bedrooms with parquet flooring, including a main bedroom of 14 m² • Living room with open kitchen of 27 m² • Covered loggia of 6 m² • Northwest orientation, pleasant in the afternoon • Shower and separate toilet • Interior layout that preserves a real separation between living and sleeping areas A balanced apartment, designed for everyday lifeLocated on the 1st floor of Le 1517, this new 68 m² apartment offers a particularly functional interior design.The living room with open kitchen of 27 m² forms a convivial space extended by a covered loggia of 6 m². The northwest orientation allows you to enjoy the afternoon pleasantly.Set back from the living area, the two bedrooms with parquet flooring benefit from a layout that preserves the intimacy of the sleeping area. The shower and separate toilet provide appreciable comfort in everyday life.A versatile 3.5-room apartment, suitable for both a small family and those who want an additional room for work or reception.Le 1517 -- A contemporary residence with its own identityWith its metallic facades in a triangular Grey Stone profile, Le 1517 stands out for its carefully designed contemporary architecture.Two buildings with only 12 apartments, equipped with Miele kitchens, electric shutters, provided lighting, video intercom, multimedia equipment, and remote-controlled heating system, complete the comfort of this new residence in Corminboeuf.Availability expected: early 2027Interior parking space extra: CHF 150.-/month.Does this 3.5-room apartment match your search? Contact us to obtain additional information and submit your application.Visit the project: https://appartements-1517.ch/

Travel time
-
1 / 7
2.5 rooms57m²CHF 1,730.–
Route du Centre 17, 1720 Corminboeuf

A.22 -- 2½ rooms -- 2nd and top floor

The 1517 | Spacious 2½ rooms on the top floor with 35 m² of living space57 m² living space | Living room of 35 m² | Loggia of almost 5 m² | South-west orientation | Move-in early 2027The highlights • Generous living room with open kitchen of 35 m² • Location on the 2nd and top floor • South-west orientation, favorable to light in the second part of the day • Loggia of almost 5 m² • Independent bedroom of 13 m² with parquet • Layout prioritizing volumes and comfort of the main space Beautiful volumes on the top floorLocated on the 2nd and top floor of The 1517, this new 57 m² apartment stands out with a living room with open kitchen of 35 m², offering particularly generous proportions for a 2½-room apartment.The space allows for a comfortable layout of a real living room and dining room, while maintaining fluid circulation. South-west oriented, the living room extends into a loggia of almost 5 m².The independent bedroom of 13 m² with parquet completes a balanced configuration. An apartment that combines space, favorable orientation, and comfort of the top floor. The 1517 -- Features designed for daily comfortAt The 1517, each apartment benefits from carefully selected equipment to offer a comfortable living space from move-in: fully equipped kitchen with Miele appliances, electric shutters, provided lighting, intercom, and multimedia equipment.The remote heating from Corminboeuf completes the features of this contemporary, human-scale residence.Availability expected: early 2027Interior parking space extra: CHF 150.-/month.Are you looking for a new 2½-room apartment with beautiful volumes on the top floor? Contact us to get detailed information and submit your application.Visit the project: https://appartements-1517.ch/

Travel time
-
1 / 7
3.5 rooms67m²CHF 2,070.–
Route du Centre 17, 1720 Corminboeuf

B.23 -- 3½ rooms -- 2nd and last floor

The 1517 | 3½ rooms bright on the last floor with loggia68 m² living area | Living room of 27 m² | 2 bedrooms | Loggia of 6 m² | South-west orientationThe highlights • South-west orientation and excellent brightness • Location on the 2nd and last floor • Living room with open kitchen of 27 m² • Covered loggia of 6 m² • Two bedrooms with parquet, including a main bedroom of 14 m² • Shower and separate toilet Light, last floor and well-distributed spacesThe location on the last floor and the south-west orientation are the main advantages of this 3½-room new apartment of 68 m².The living room with open kitchen of 27 m² offers a convivial space to arrange the living and dining rooms. Extended by a covered loggia of 6 m², it benefits from a particularly favourable orientation for light in the second part of the day.The two bedrooms with parquet are grouped in a separate night area. The second room can accommodate a child's room, an office or a reception area. A shower and a separate toilet complete an apartment that combines brightness, functionality and comfort of the last floor. The 1517 -- A immediately recognizable contemporary architectureWith its metallic facades in triangular Grey Stone profiles, The 1517 asserts a distinctive architectural identity in Corminboeuf.Two buildings with only 12 apartments, equipped Miele kitchens, electric shutters, supplied lighting, video door entry, multimedia installations and remote heating complete the services of the residence.Planned availability: early 2027Interior parking space extra: CHF 150.-/month.Are you looking for a bright, 3½-room new apartment on the last floor in Corminboeuf? Contact us to obtain detailed information and submit your application.Visit the project: https://appartements-1517.ch/

Travel time
-
1 / 7
1.5 rooms36m²CHF 1,270.–
Route du Centre 15, 1720 Corminboeuf

B.01 -- Studio -- Ground floor

The 1517 | New 36 m² studio with large terrace36 m² living space | 25 m² living room | Terrace with over 15 m² | North orientation | Move-in early 2027The highlights • Generous 36 m² space for a studio • Living room with open kitchen of 25 m² • Private terrace with over 15 m² • Northwest orientation • Fully equipped with Miele appliances • New apartment with modern equipment and careful finishes A generous studio that extends life outdoorsWith its 36 m² living space, this studio offers comfortable volumes and an organization that facilitates the layout of the different daily spaces.The living room with open kitchen develops 25 m² and allows for the creation of a real living area, a dining area, and a sleeping area. It extends into a private terrace of over 15 m², spacious enough to accommodate a table and a relaxation area.An interesting configuration for those looking for more space than a traditional studio, while enjoying the comfort of a new home and a private outdoor space. The 1517 -- Move into a completely new apartmentFirst occupants, new equipment, and services designed for comfort: The 1517 offers 24 apartments in two buildings with only 12 apartments.Equipped kitchen with Miele, electric shutters, provided lighting, video intercom, multimedia installations, and remote heating complete the services of the residence.Availability expected: early 2027Interior parking space extra: CHF 150.-/month.You are looking for a new studio with a large terrace in Corminboeuf? Contact us to get detailed information and submit your application.Visit the project: https://appartements-1517.ch/

Travel time
-