4 results - Flats for rent: 1438 (Mathod)

New building
1 / 21
3.5 rooms89m²CHF 2,170.–
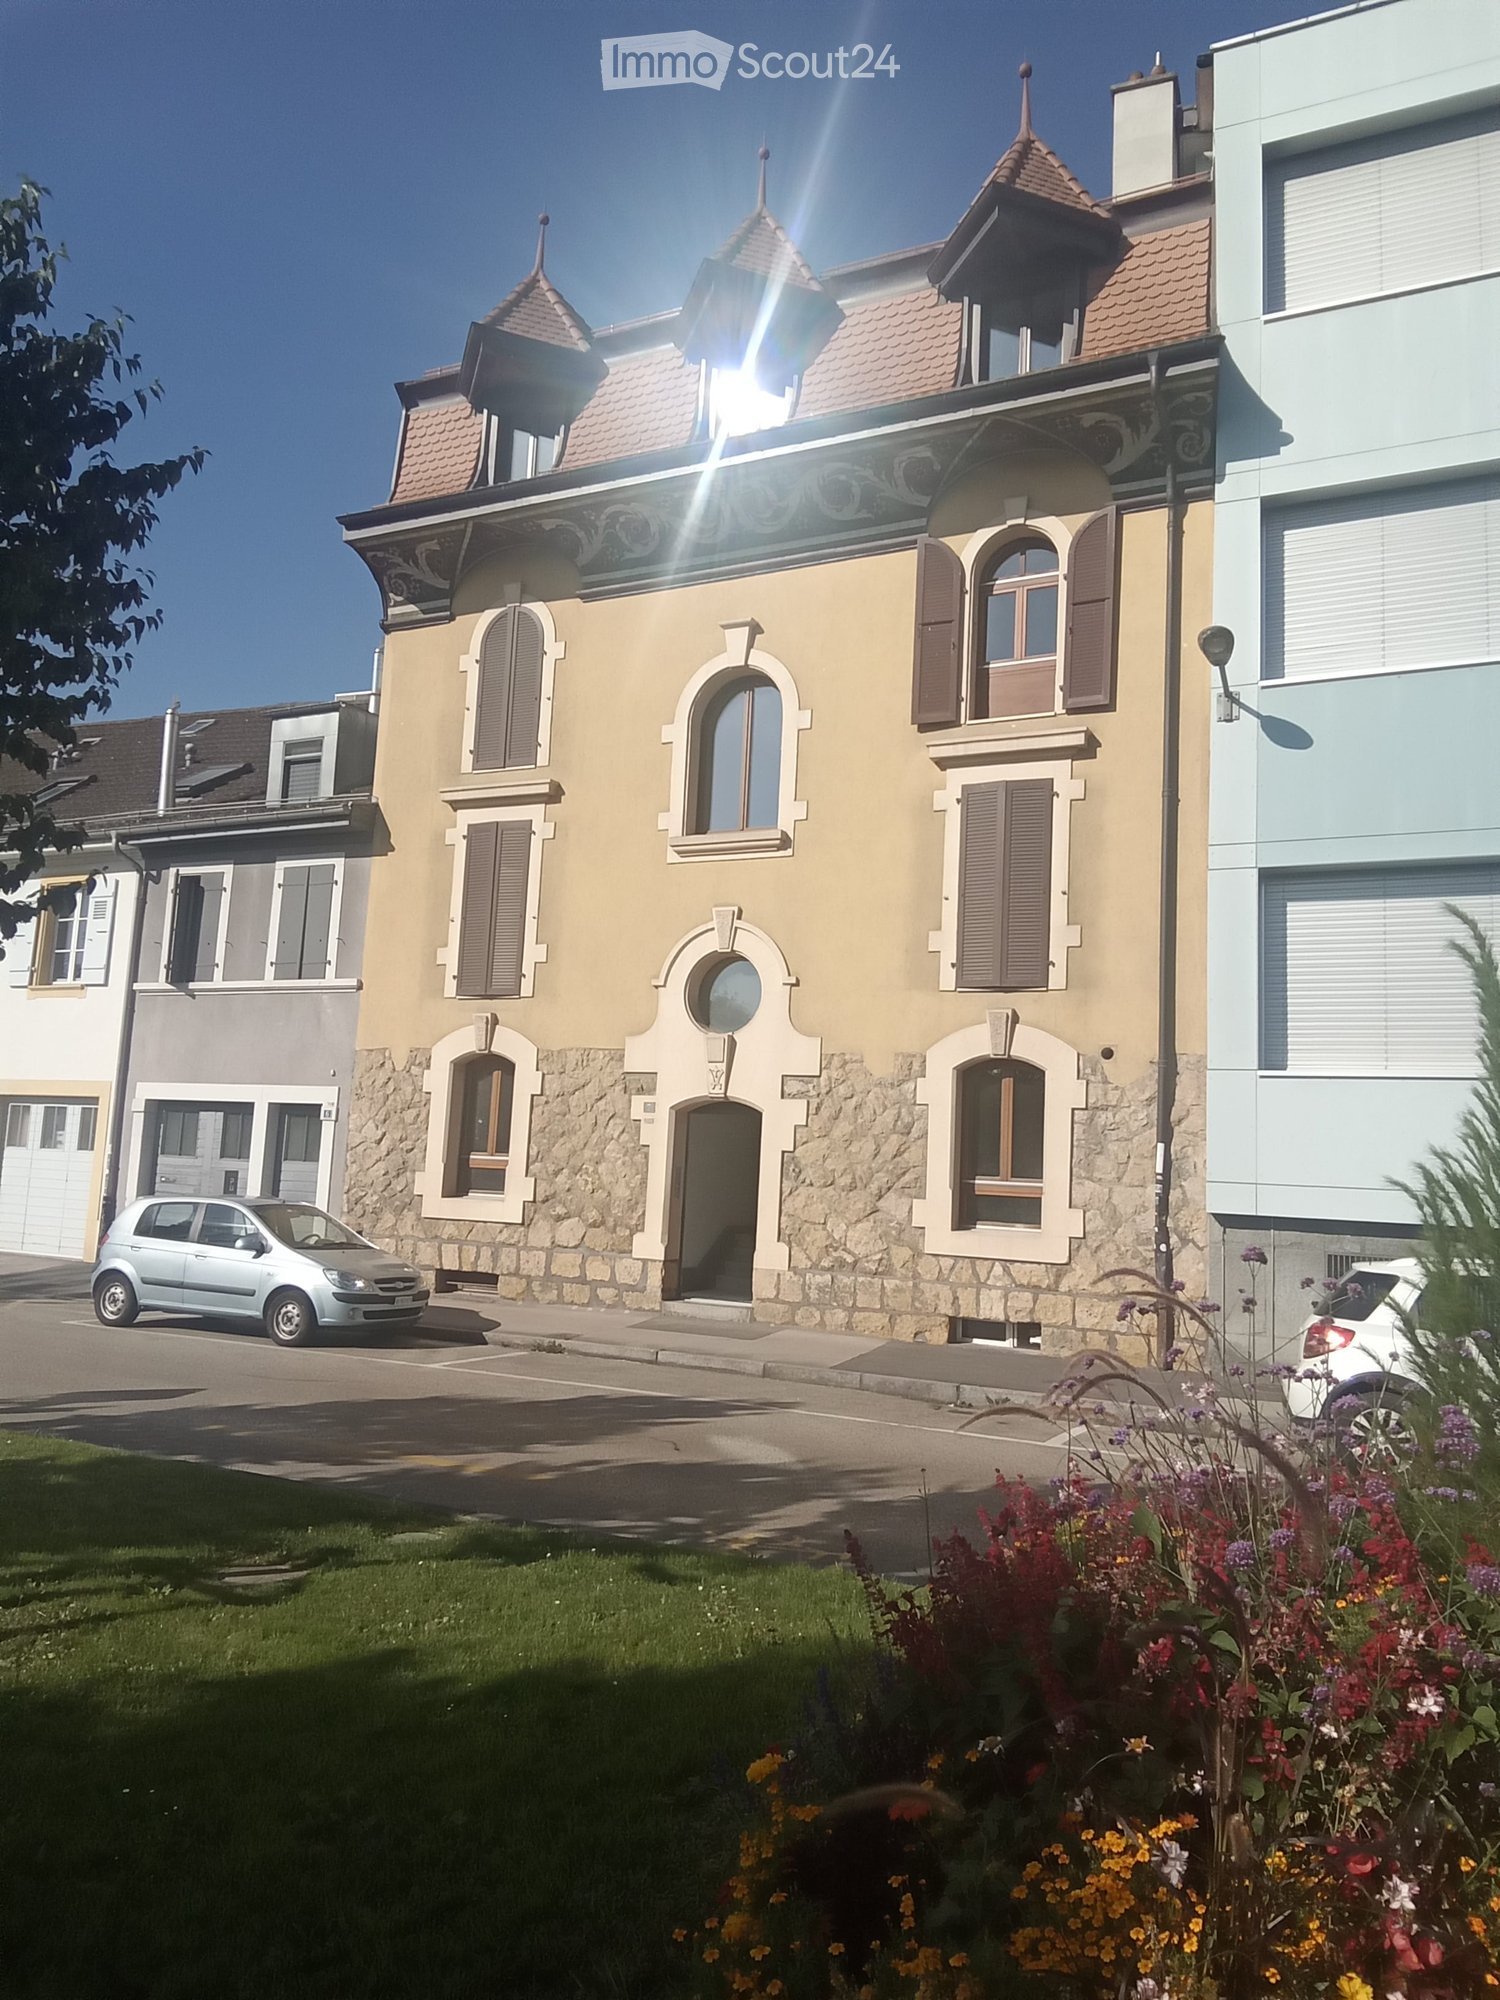
Chemin Clos Cugnez, 1438 Mathod
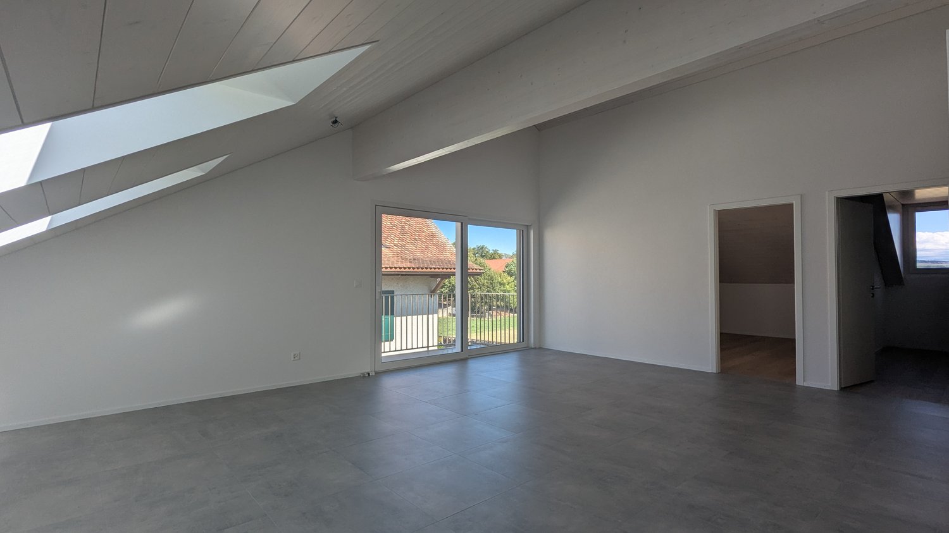
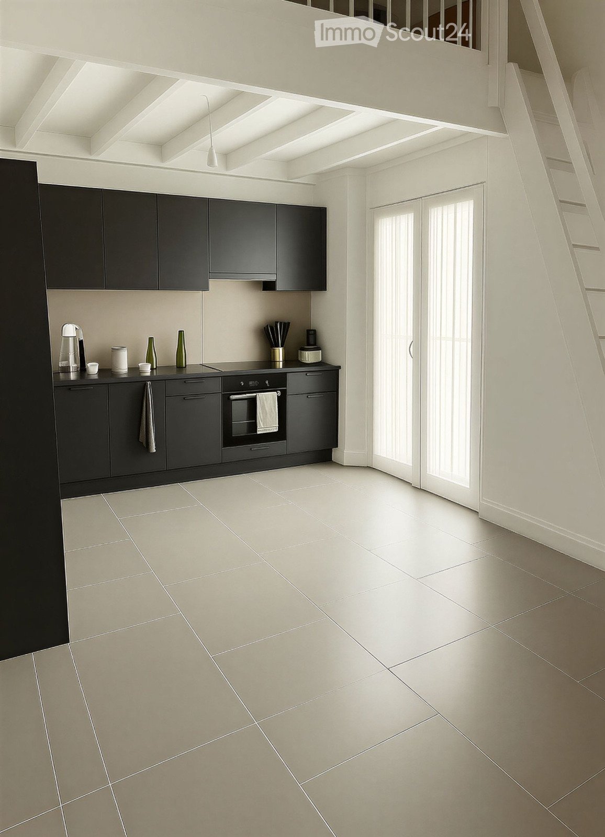
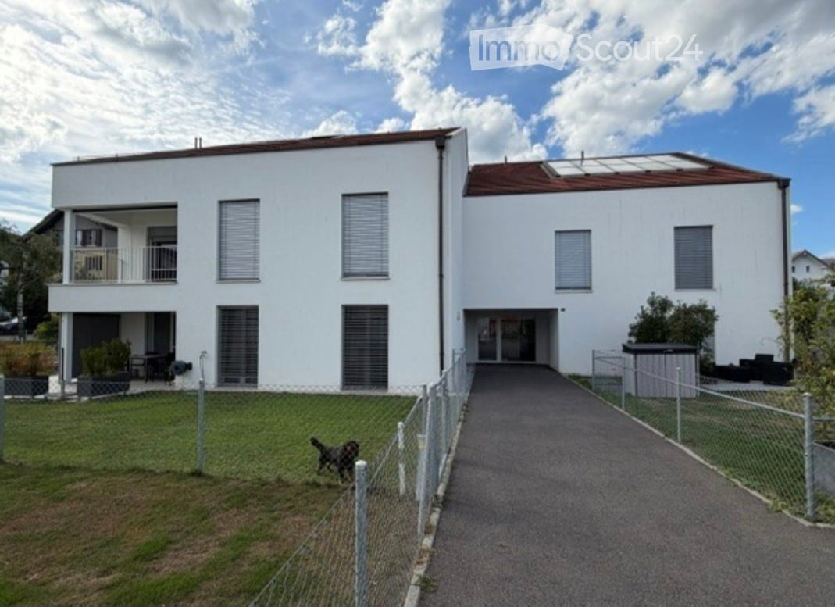
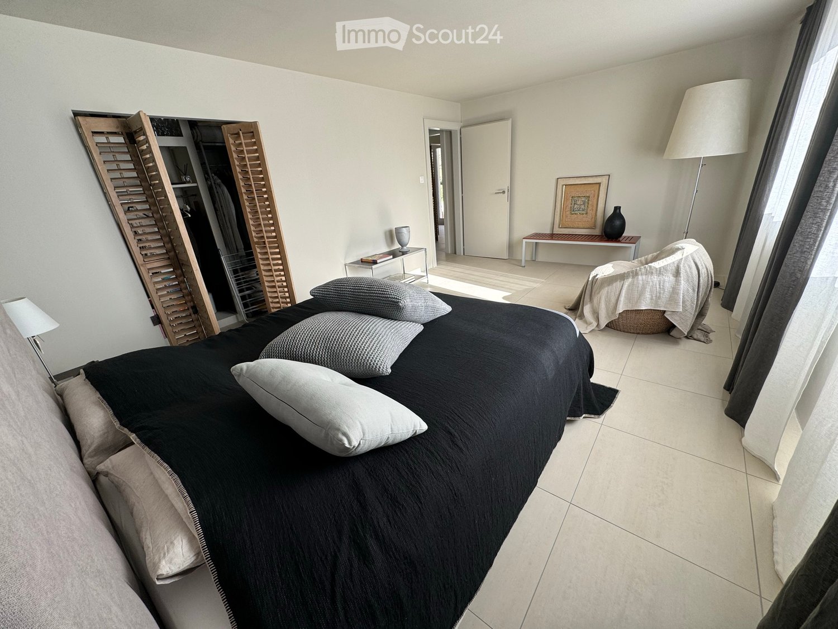
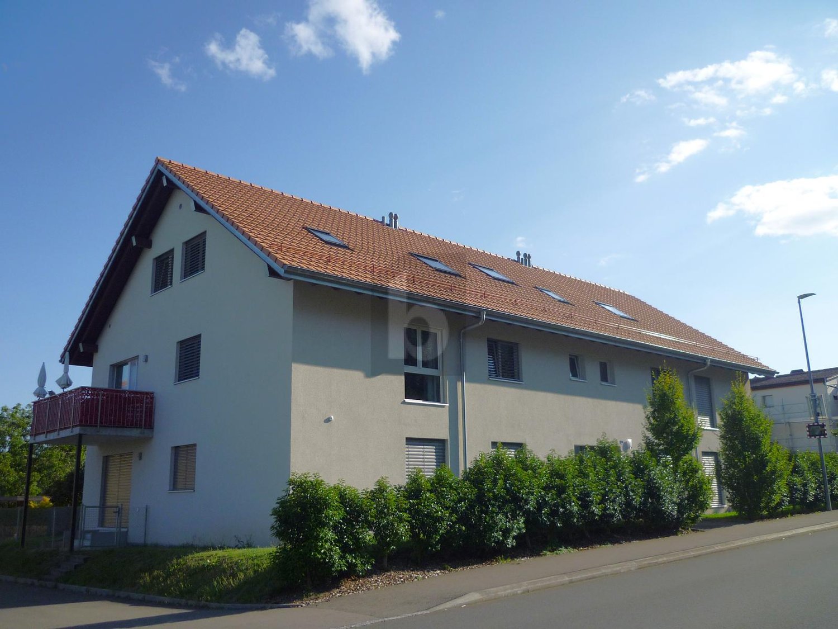
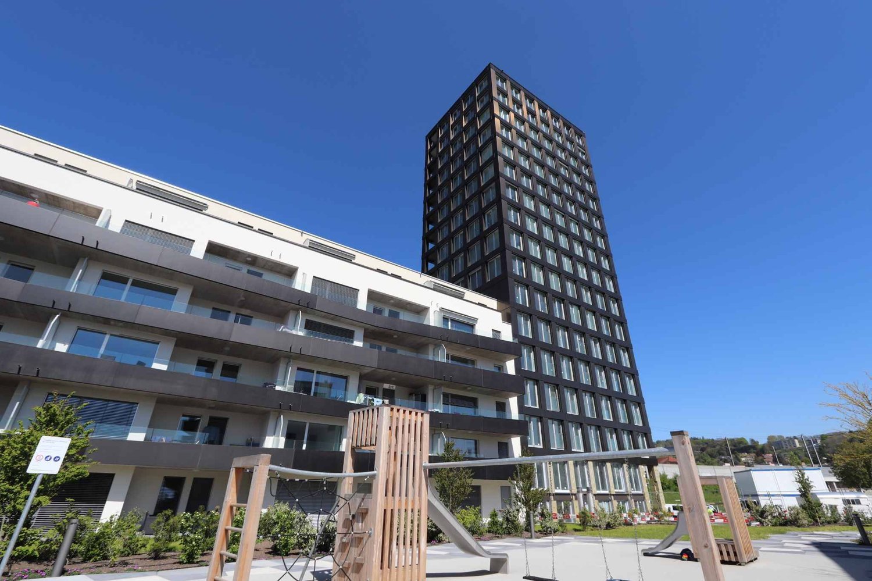
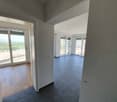
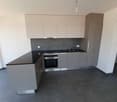
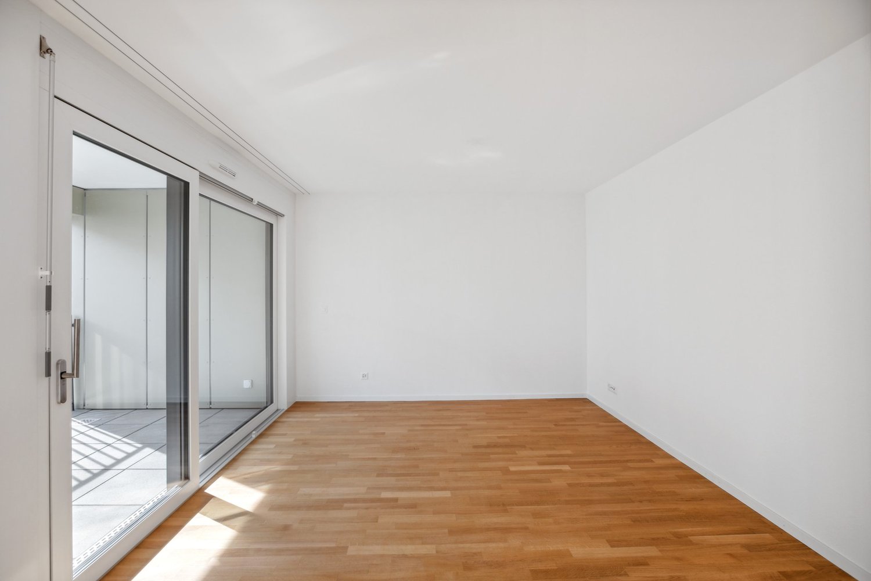
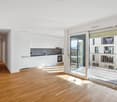
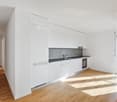
First rental – New 3.5-room apartment

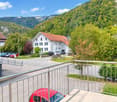
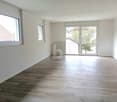
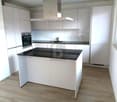
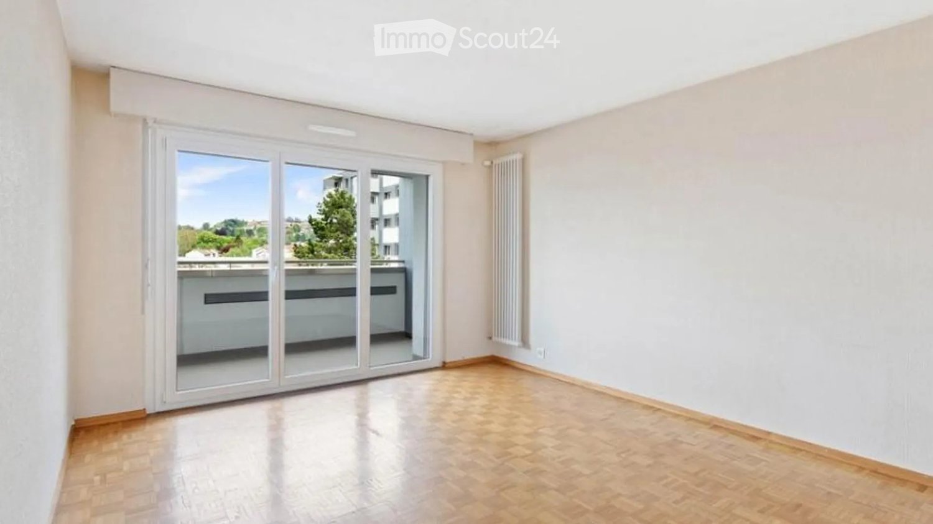
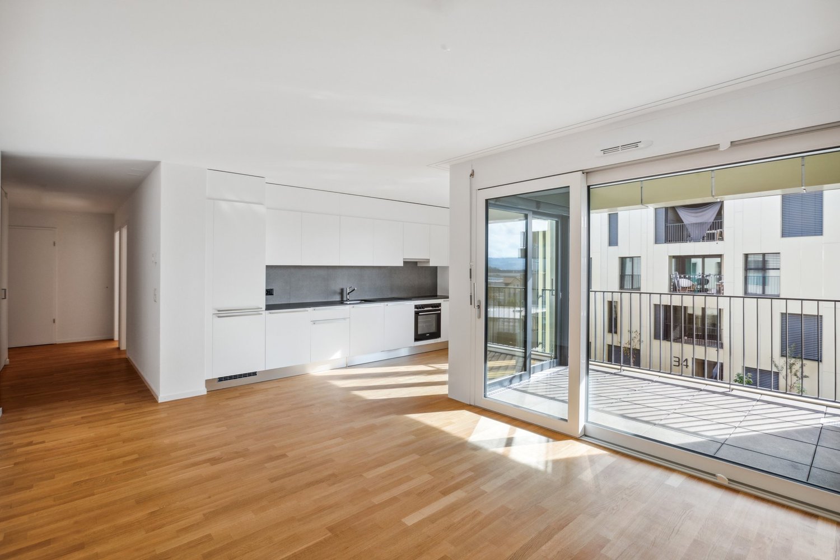
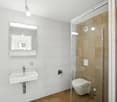
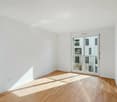
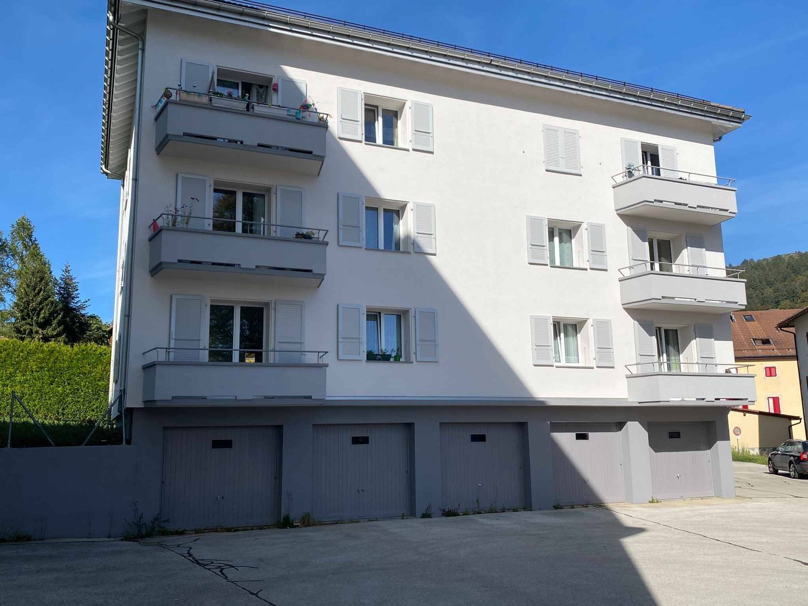
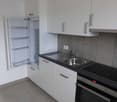
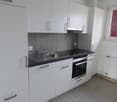
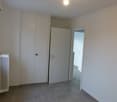
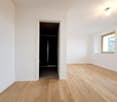
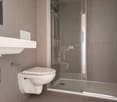
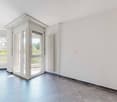
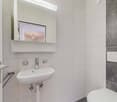
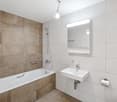
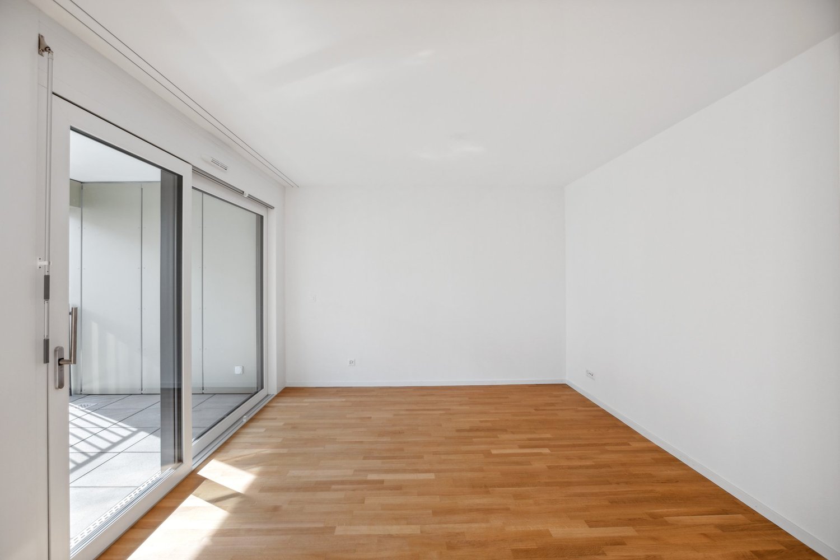
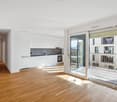
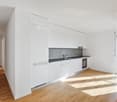
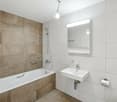
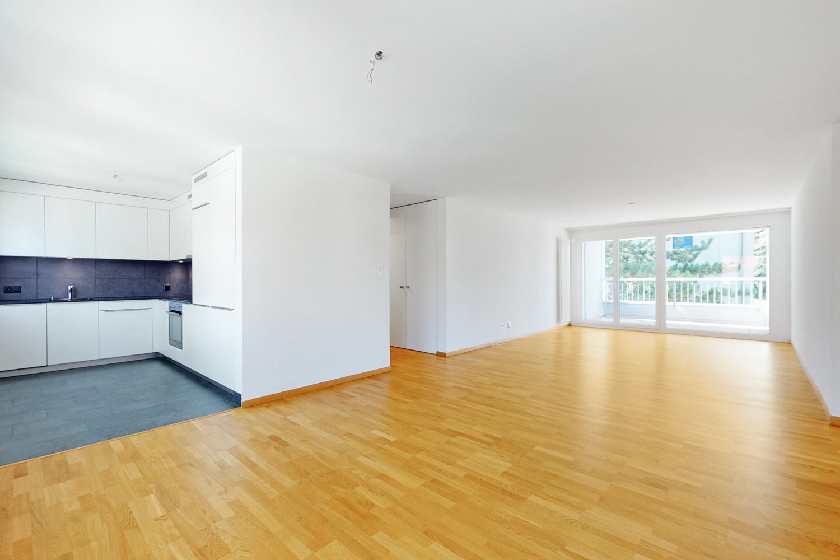
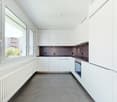
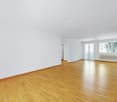
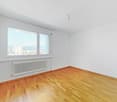
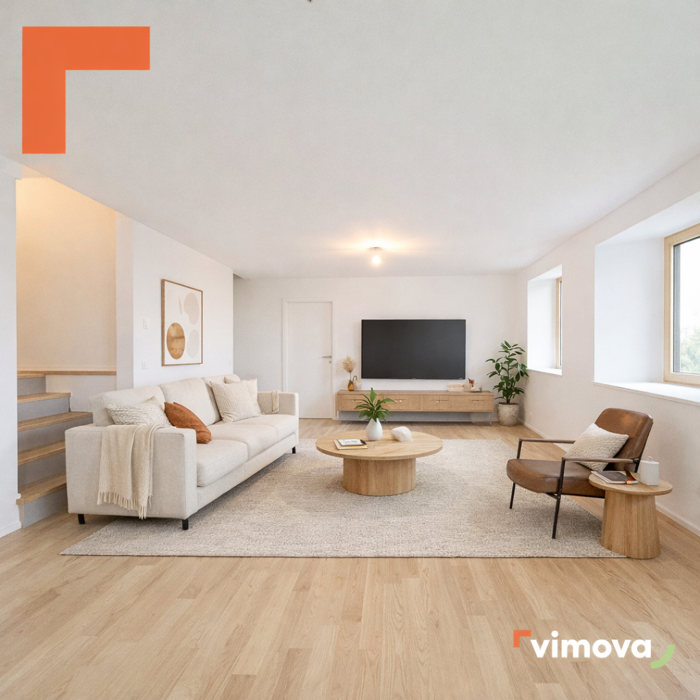
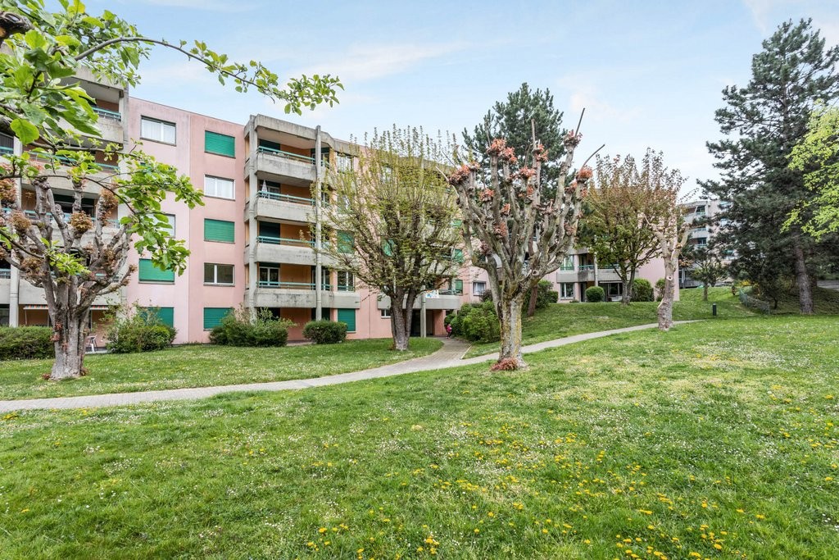
For rent immediately in the new Le Clos Cugnez à Mathod residence, magnificent 3.5-room apartment of approximately 89 m², located on the 2nd floor of a new building with an elevator.Completed in 2026 and offered as a first rental, this accommodation benefits from a modern design, careful finishes, and high-end equipment. It offers a comfortable living space in a particularly quiet residential area.The apartment includes a pleasant living space with an open, fully equipped kitchen, equipped with Miele appliances, two bedrooms, a modern shower room, and a balcony.Heating is provided by a heat pump and distributed through the floor. Each room has its own thermostat, allowing for individual temperature control.Equipment and services • New construction 2026 • Open kitchen with Miele appliances of high standard • Two bedrooms with parquet flooring • Tiles in the kitchen, living room, and shower room • Underfloor heating with thermostat in each room • Electric shutters and intercom • Planned space in the apartment for a washing machine • Access to a shared laundry room • Balcony • Private cellar • Bicycle storage room • Elevator • Apartment and common areas accessible to people with reduced mobility An outdoor parking space is available as an option.This space is prepared to allow for the later installation of an electric vehicle charging point.LocationLe Clos Cugnez is located in a quiet residential area of Mathod, a village in the northern part of the Vaud region, situated in the Mujon plain, between Yverdon-les-Bains and Orbe. The commune has several restaurants and small shops.A bus stop is about two minutes' walk away. The CarPostal lines 680 and 682 provide direct connections to Yverdon-les-Bains and Orbe.The Montagny-Chamard shopping center is about 5 minutes by car, Yverdon-les-Bains about 10 minutes, and Orbe less than 10 minutes. The access to the A9 highway is 5 kilometers away. These times are indicative and may vary depending on traffic.The surroundings also offer numerous possibilities for walks and bike rides between the countryside, the Jura, and the Neuchâtel lake region.Rental conditionsMonthly net rent : CHF 2'050.–Monthly charges : CHF 120.–Rent including charges : CHF 2'170.–Outdoor parking space : CHF 90.– per monthTotal with charges and parking : CHF 2'260.– per monthRent guarantee : 3 monthsAvailability : immediately
Travel time
-
More objects in your automatically expanded search area
20 results - Radius: + 10km
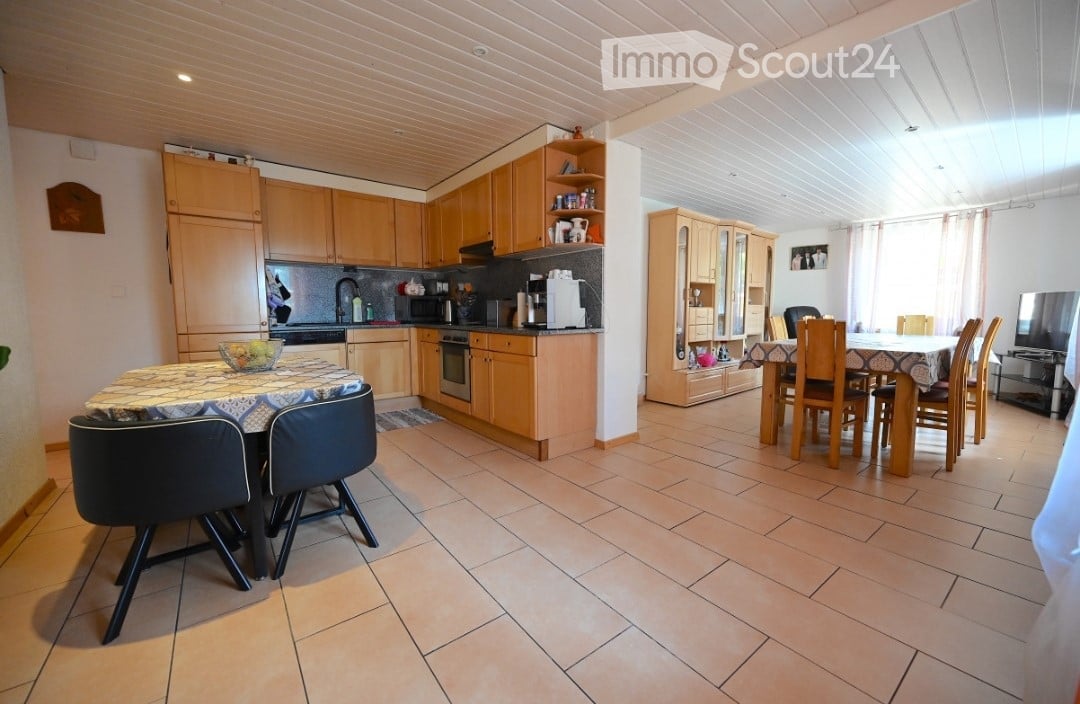
  • Open-plan living and dining area with wooden flooring, a dining table with chairs, a small cabinet, and a modern kitchen area with appliances.
  • Modern kitchen with white cabinets, wooden accents, and a black countertop. Appliances include a refrigerator, oven, microwave, and dishwasher. The space features a central island with a stool and various kitchen items on the counter.
  • A well-organized study or office space with wooden flooring, a large wooden table with a laptop, books, and papers, multiple bookshelves filled with books and binders, a tall floor lamp, a wooden cabinet, and a vacuum cleaner on the floor.
  • Bedroom with a wooden floor, a bed with a patterned bedspread, a nightstand with a lamp, a dresser, a chair, and a large mirror on the wall.
  • Modern bathroom with a toilet, sink, mirror, and shelves holding cleaning supplies and decorative items.
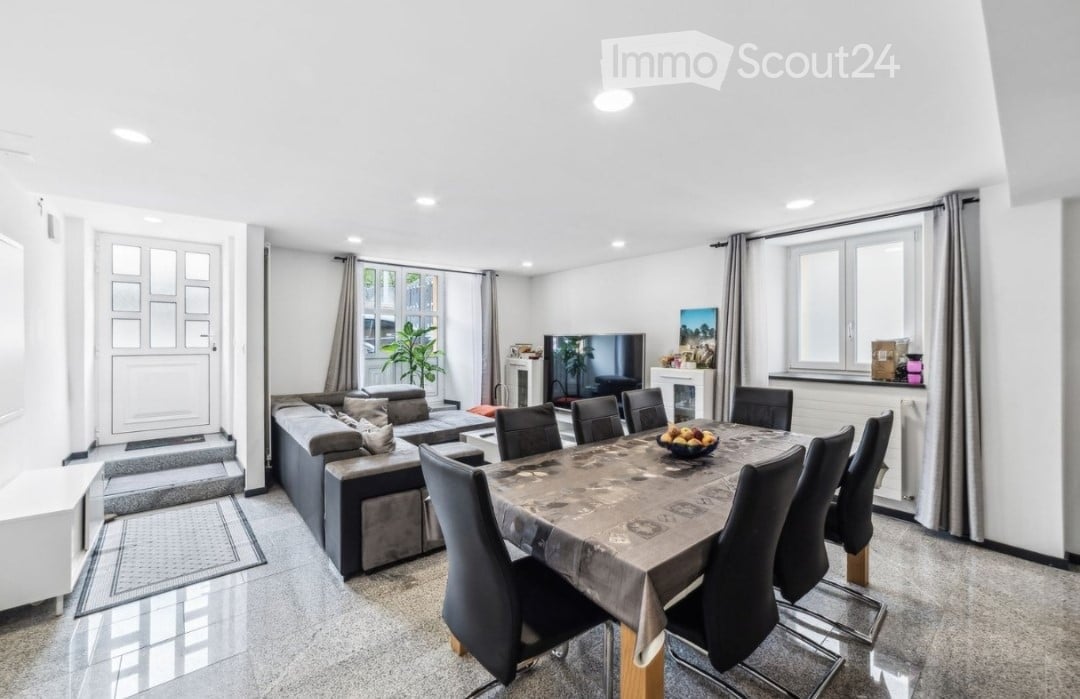
  • Open-plan living and dining area with wooden flooring, a black leather sofa, ottoman, coffee table, dining table with chairs, shelves, and a large window with a plant on the windowsill.
  • Underground storage area with stone brick floor, exposed wooden ceiling, and various storage items including a wine rack, radiator, and bins.
  • A modern house with a raised ground floor, large windows, and a well-maintained garden area with potted plants and greenery.
  • Two-story house with red-tiled roof, white walls, multiple windows with shutters, and a balcony on the upper level. The front yard includes a small patio area with outdoor furniture.
  • Bathroom with a sink, mirror, toilet, washing machine, and a small laundry basket. The sink has a red cabinet underneath, and a towel hangs on the wall.
  • Balcony with wooden decking, glass railing, and outdoor furniture including a lounge chair and small table.
  • Modern bathroom with a glass-enclosed shower stall, a towel hanging on the door, a mirror, a sink, and a cabinet. The floor is tiled, and there is a blue bath mat inside the shower area.
  • Underground cellar with stone walls and brick floor, featuring a large wine rack filled with bottles, an orange bucket, a stack of bricks, and a cardboard box labeled "MANCOT".
  • Bright bedroom with wooden flooring, large windows, a bed with white bedding, a desk with a computer, a bookshelf, and several picture frames on the walls.
1 / 14
4.5 rooms148m²CHF 3,150.–
Top
Ruelle du Pré de la Caille 6, 1376 Goumoëns

Charming 4.5-room duplex in Goumoëns

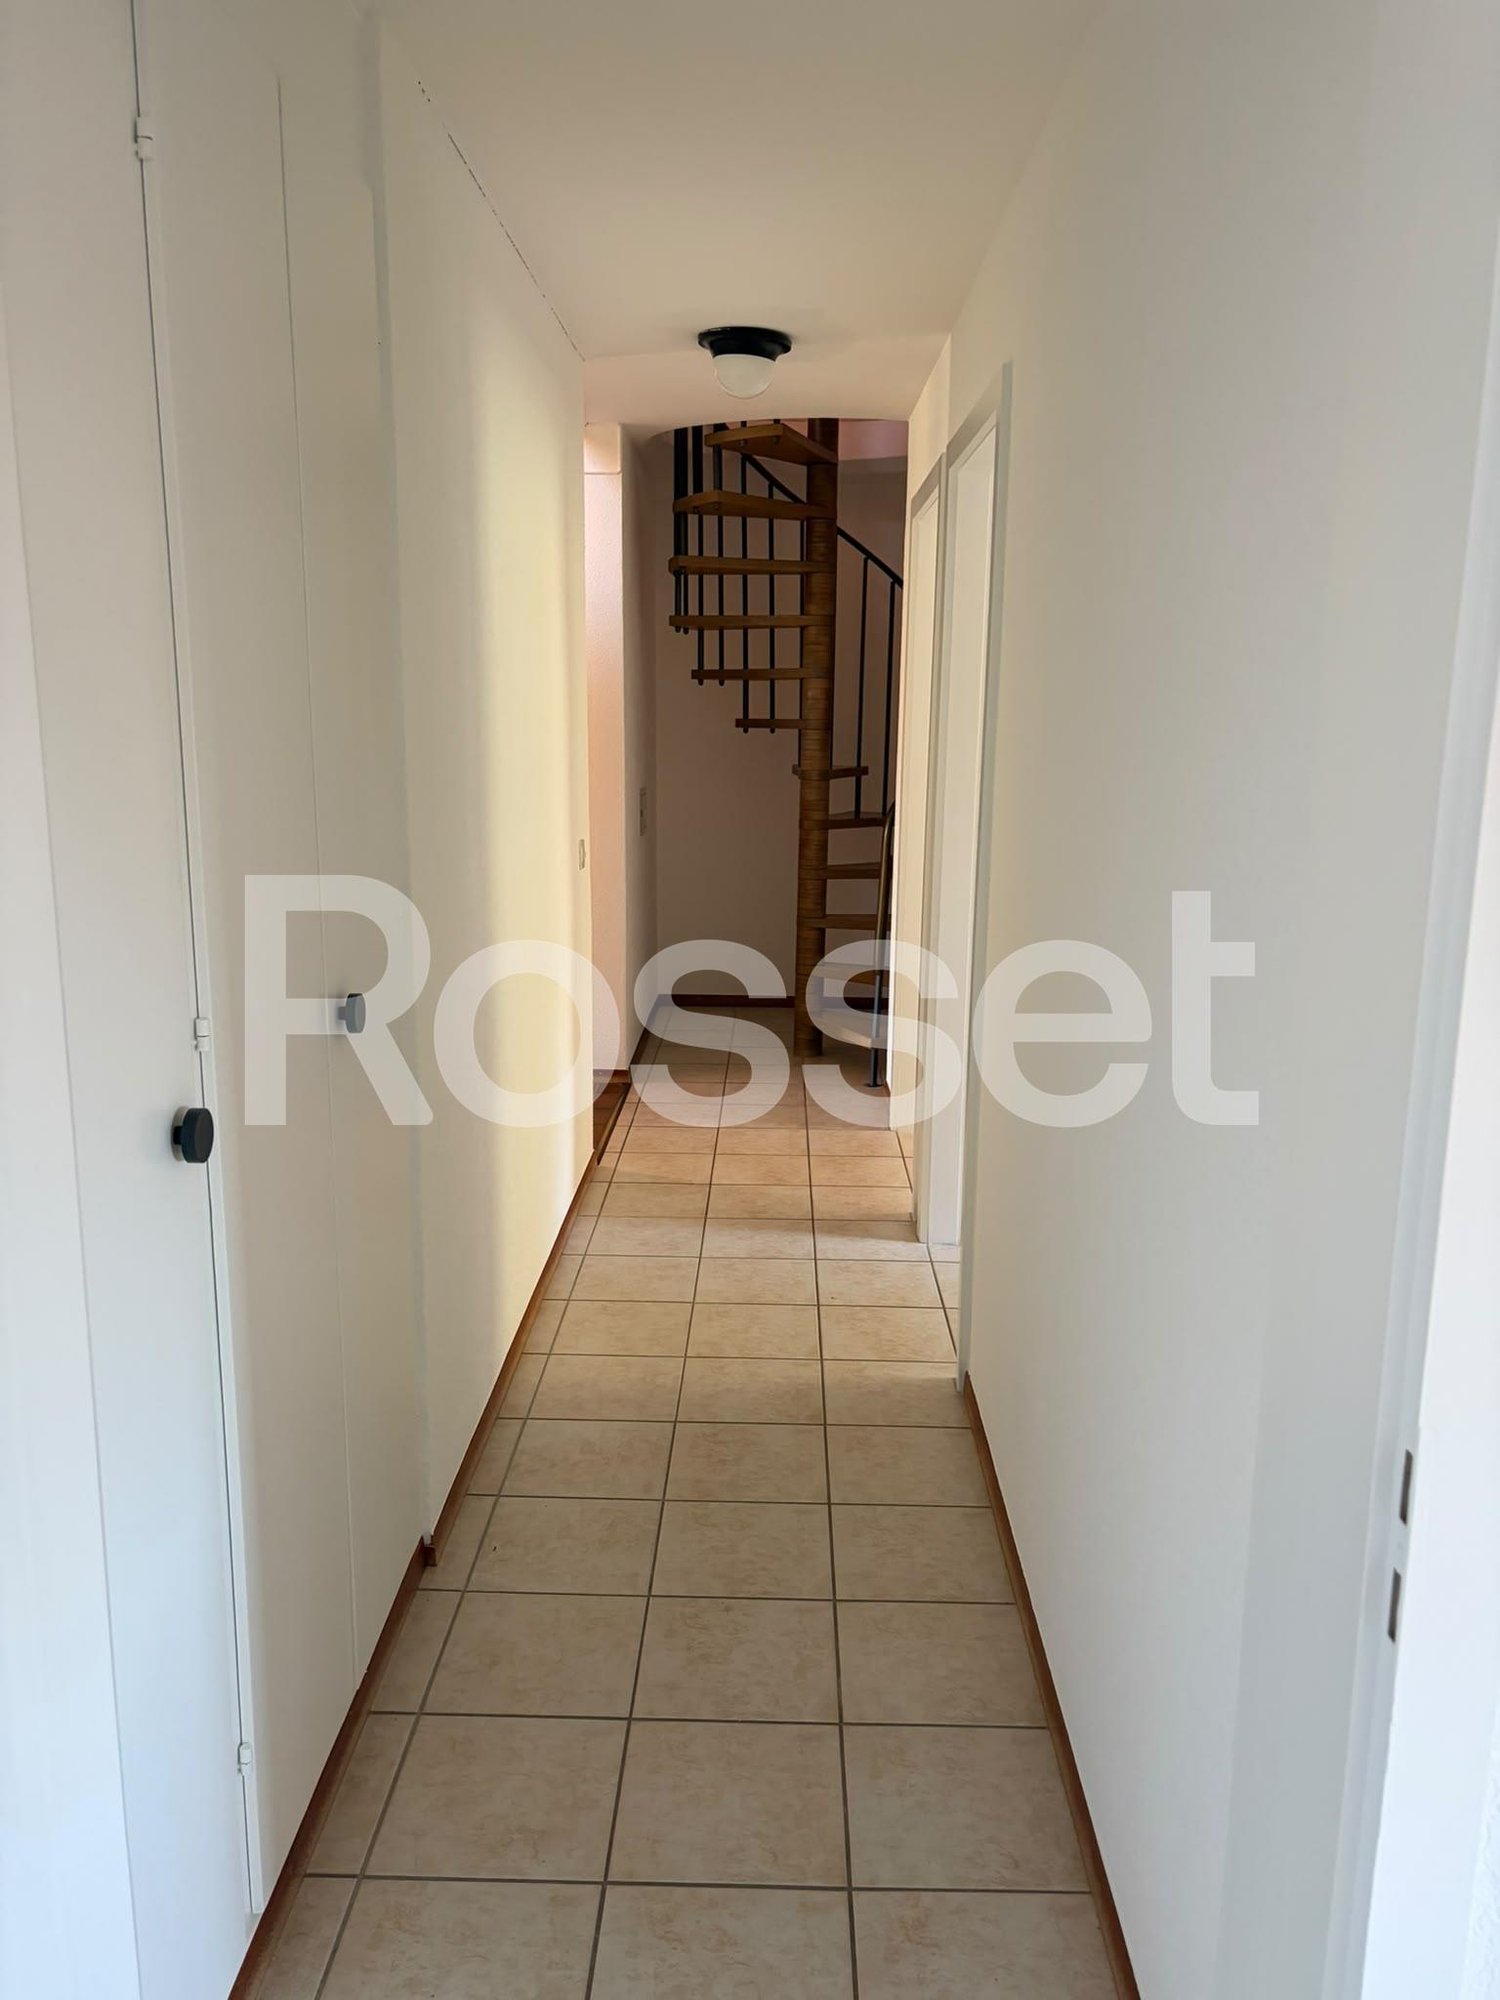
Discover this charming 4.5-room duplex located in the heart of the village of Goumoëns-la-Ville, in the canton of Vaud. With its 148 m² of living space spread over two levels, this spacious and well-appointed accommodation will seduce people looking for space and tranquility.The environment is calm day and night, ideal for enjoying a serene quality of life in the countryside.The main living area extends over nearly 60m². It includes a living room, a dining room, and a kitchen. This level also accommodates a hallway with storage closet and a WC.Upstairs, there are two beautiful bedrooms (12 and 21m²) as well as a bathroom equipped with a large sink, a shower, and washing/drying machines. Access to the balcony (14m²) is via the office space.Outside, two parking spaces are provided (CHF 150.- extra), with the possibility of installing an electric vehicle charging station.A terrace and a garden border the apartment.The apartment has a private basement of 26m² on the lower level, accessible from the outside.Situation: The property is ideally served by the Goumoens-la-Ville postal bus stop, accessible in just 3 minutes on foot. A school is located 8 minutes on foot, making this accommodation particularly suitable for families. The green and village-like setting offers a refreshing living environment, far from urban bustle.Available from October 1st, 2026, this duplex is an opportunity not to be missed in the Goumoëns region.

Travel time
-
  • Loft-style room with exposed wooden beams, a sofa, a chair, a table, a TV screen, a cabinet, a stool, and a toy on the floor.
  • Dining room with wooden floor, exposed wooden beams, large windows, modern pendant light, dining table with chairs, and a patterned rug.
  • Dining room with wooden floor, dining table, chairs, and a patterned rug.
  • Modern kitchen with tiled floor, white cabinets, built-in oven, microwave, sink, and a radiator. A single chair is placed near the counter.
  • A modern bedroom with a white bed, light pink bedding, wooden flooring, and a built-in shelf unit with books and decorative items.
  • Bright bedroom with wooden flooring, a large bed with beige bedding, a mirrored wardrobe, and a window with curtains.
  • Brightly lit children's room with wooden flooring, a crib, a colorful rug, a toy box, and a radiator under a large window.
  • Modern bathroom with a white sink, toilet, glass-enclosed shower, and a towel rack. Light-colored tiles and wooden flooring.
  • Empty room with wooden flooring and sheer curtains partially drawn, no furniture or equipment visible.
  • Balcony with a green patterned rug, pink folding chair, small yellow table, orange plastic chair, and lantern.
1 / 10
5.5 rooms146m²CHF 2,390.–
Top
1441 Valeyres-sous-Montagny

Spacious duplex with character in Valeyres-sous-Montagny

Discover this charming 5.5-room duplex, located in the heart of the village of Valeyres-sous-Montagny, in the canton of Vaud.Spread over 2 levels and offering a generous living area of 146 m², this accommodation combines space, character, and comfort in a calm and green environment.The duplex consists of: • A large parental bedroom, spacious and bright, with a large wardrobe available if desired. • Two bedrooms, ideal as children's rooms, guest rooms, or offices. • A vast living room of 48 m², bright and cozy, with beautiful exposed wooden beams, a wood stove, and a large leather sofa. • A dining room full of character, with a magnificent wooden parquet floor • A fully equipped new kitchen • A bathroom with WC • A shower room with WC • A storage space to be arranged according to your needs, with large available wardrobes • Shared laundry room (two apartments) Outdoor areas and parking • Private balcony, shaded and pleasant, to enjoy the beautiful days • An included parking space The accommodation benefits from a particularly calm and peaceful environment, both during the day and at night.The duplex benefits from excellent accessibility, while enjoying the charm and tranquility of a Vaud village.Public transport: Valeyres Village bus stop: 1 minute on foot. Valeyres-sous-Montagny train station: about 5 minutes on footRoad access: Yverdon-Ouest highway: about 3 minutes by carShops and services: Shopping centers and post office about 3 minutes by car, in ChamardAvailable from September 15, 2026This character duplex constitutes a beautiful opportunity for those looking for a spacious, cozy, and atypical accommodation in an authentic and green village setting, while remaining in close proximity to transport, shops, and main roads.A property to discover without delay!
  • A modern, open-plan living and dining area with a round wooden dining table and chairs, a kitchen area with white cabinets, a sink, and appliances, and a TV mounted on the wall.
  • Modern bathroom with a large mirror, double sink, radiator, and a walk-in shower with a skylight window. The floor is tiled, and there is a small plant on the windowsill.
  • Living room with a grey sectional sofa, glass coffee table, TV on a wooden stand, and a potted plant near the window. The room features skylights and wooden beams on the ceiling.
  • Brightly lit attic bedroom with wooden flooring, slanted ceiling, skylight window, crib, armchair, storage unit, small table with plant, and picture frame on shelf.
  • Modern bedroom with wooden flooring, a large bed with floral bedding, a white fur rug, a tall plant, and a mirrored wardrobe.
  • Two-story house with beige and white exterior, multiple windows with shutters, tiled roof, and a tall evergreen tree to the right.
1 / 6
3 rooms77m²CHF 1,825.–
Top
1400 Yverdon-les-Bains

Charming 3-room apartment under the roof, in Yverdon-les-Bains

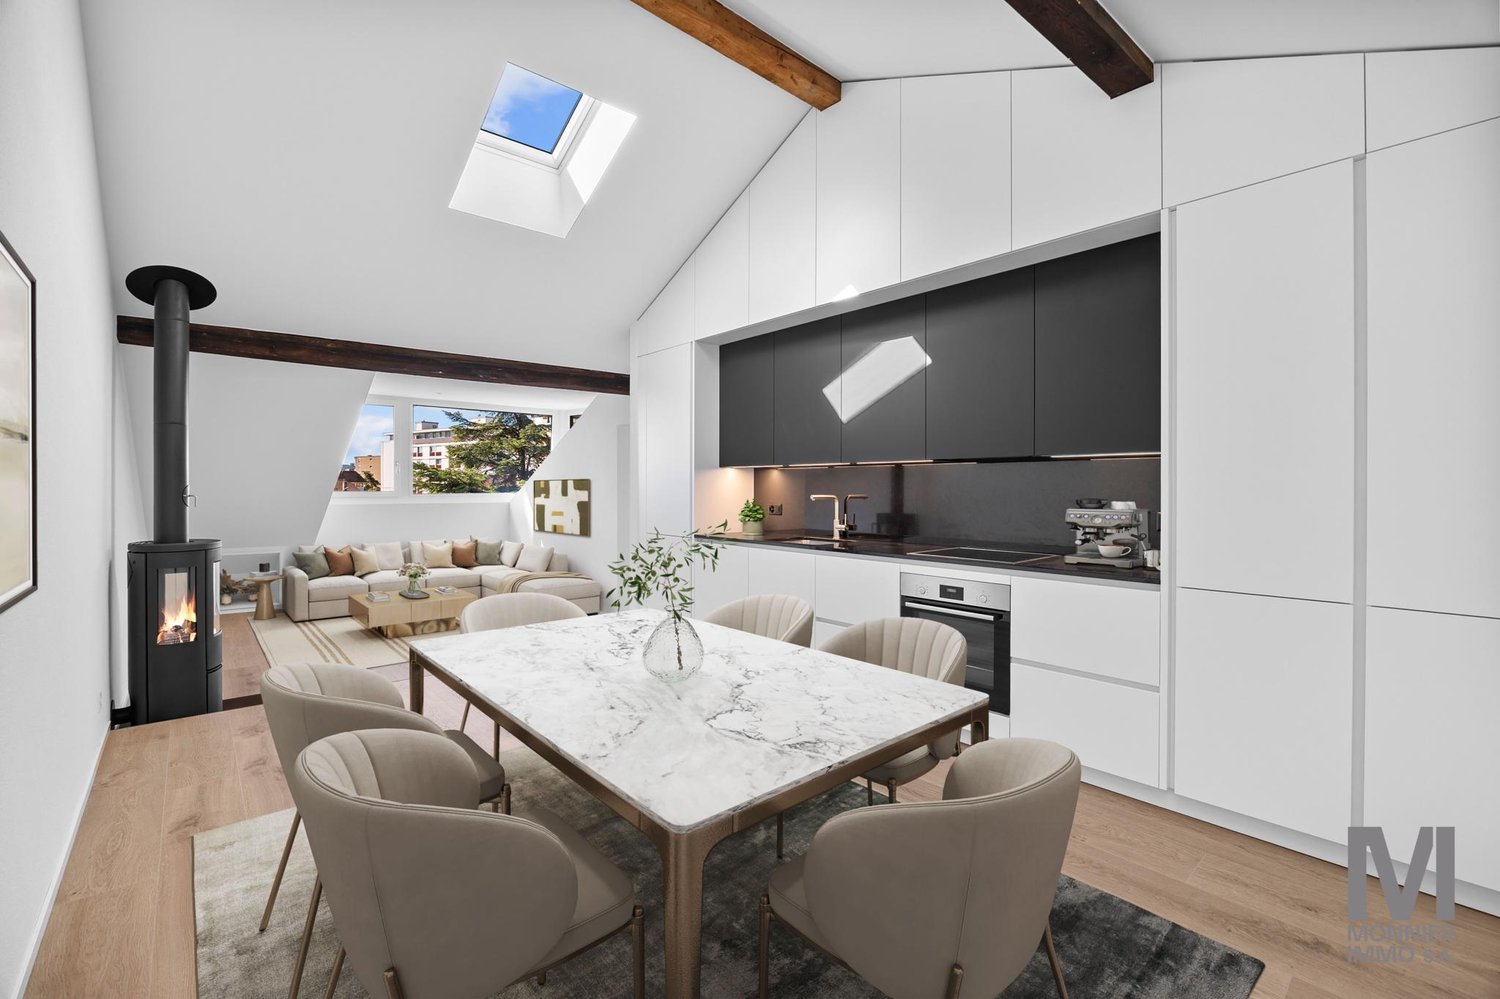
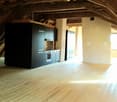
Discover this charming 3-room apartment with authentic character, located on the 2nd floor of an old house, beautifully renovated in 2017 in Yverdon-les-Bains. With its 77 m² bathed in light, this attic apartment will seduce you with its charm and warm atmosphere.The apartment offers: • Bright living room: Pleasant salon, very large volume with exposed wooden beams, offering a cozy and full of character atmosphere. • Master bedroom: Modern bedroom with parquet flooring. • Second room: Bright attic space with sloping ceiling and parquet flooring, ideal for a child's bedroom or office. • Modern kitchen, fully equipped • Cellar available Sunlight: The apartment benefits from beautiful sunlight in summer and pleasant sunlight in winter.Quiet and tranquility: Despite its urban location, the apartment is quiet at night (30 km/h zone), guaranteeing you restful nights.Ideal location: Ideally located in Yverdon-les-Bains, this apartment benefits from excellent accessibility: • Bus stop Maison rouge just 2 minutes on foot • School Collège des Quatre-Marronniers at 8 minutes on foot • Train station at 8 minutes on foot Available from October 18, 2026, this charming apartment is a rare opportunity for those who want to combine the charm of the old with the comfort of the modern, in the heart of Yverdon-les-Bains.Directly with the owner.Pets are not allowed.This apartment is non-smoking, thank you for your understanding.

1 / 12
3.5 rooms92m²CHF 2,250.–
Ch. de la Villette 36, 1400 Yverdon-les-Bains

Modern apartment in a vibrant neighborhood

SituationIn a quiet neighborhood, you will appreciate the proximity to public transportation as well as shops and services. Your new home is ideal for a couple or a family. Description of your apartmentThanks to the intelligent distribution of a large space of approximately 92 m2, the apartment will seduce you with its comfortable rooms. The brightness of the apartment creates a pleasant atmosphere and invites relaxation. This apartment is located on the 1st floor and was renovated in 2016. It also presents the following advantages:- entrance hall with storage- fitted kitchen with small balcony- dining area- spacious living room- balcony- 2 bedrooms with parquet of approximately 12m2 and 16m2- bathroom with bathtub- separate toilet- storage room- cellarOn request, it is possible to rent a parking space or a space in the underground parking lot. The building has modern equipment, a professional concierge service, and numerous green spaces. DetailsWould you like to live in a quiet neighborhood? We will be happy to help you.As a Helvetia tenant, you benefit from a 40% discount on your first annual premium for a selection of Helvetia insurance products! The published photos represent apartments of the same type or similar type. Differences from the actual offer are therefore possible.Our real estate offer is vast: do not hesitate to consult our other ads. You will find interesting rental objects under: www.helvetia.ch/immobilienPlease apply online.

Travel time
-

Suggested properties for you based on search results