1269 (Bassins) - Flats for rent

We recommend expanding your search criteria to get similar results. The current filters didn’t return any matches.

If you don’t want to change your current search criteria, we recommend creating a search alert, so you’ll be notified when matching offers become available.

More objects in your automatically expanded search area
195 results - Radius: + 10km
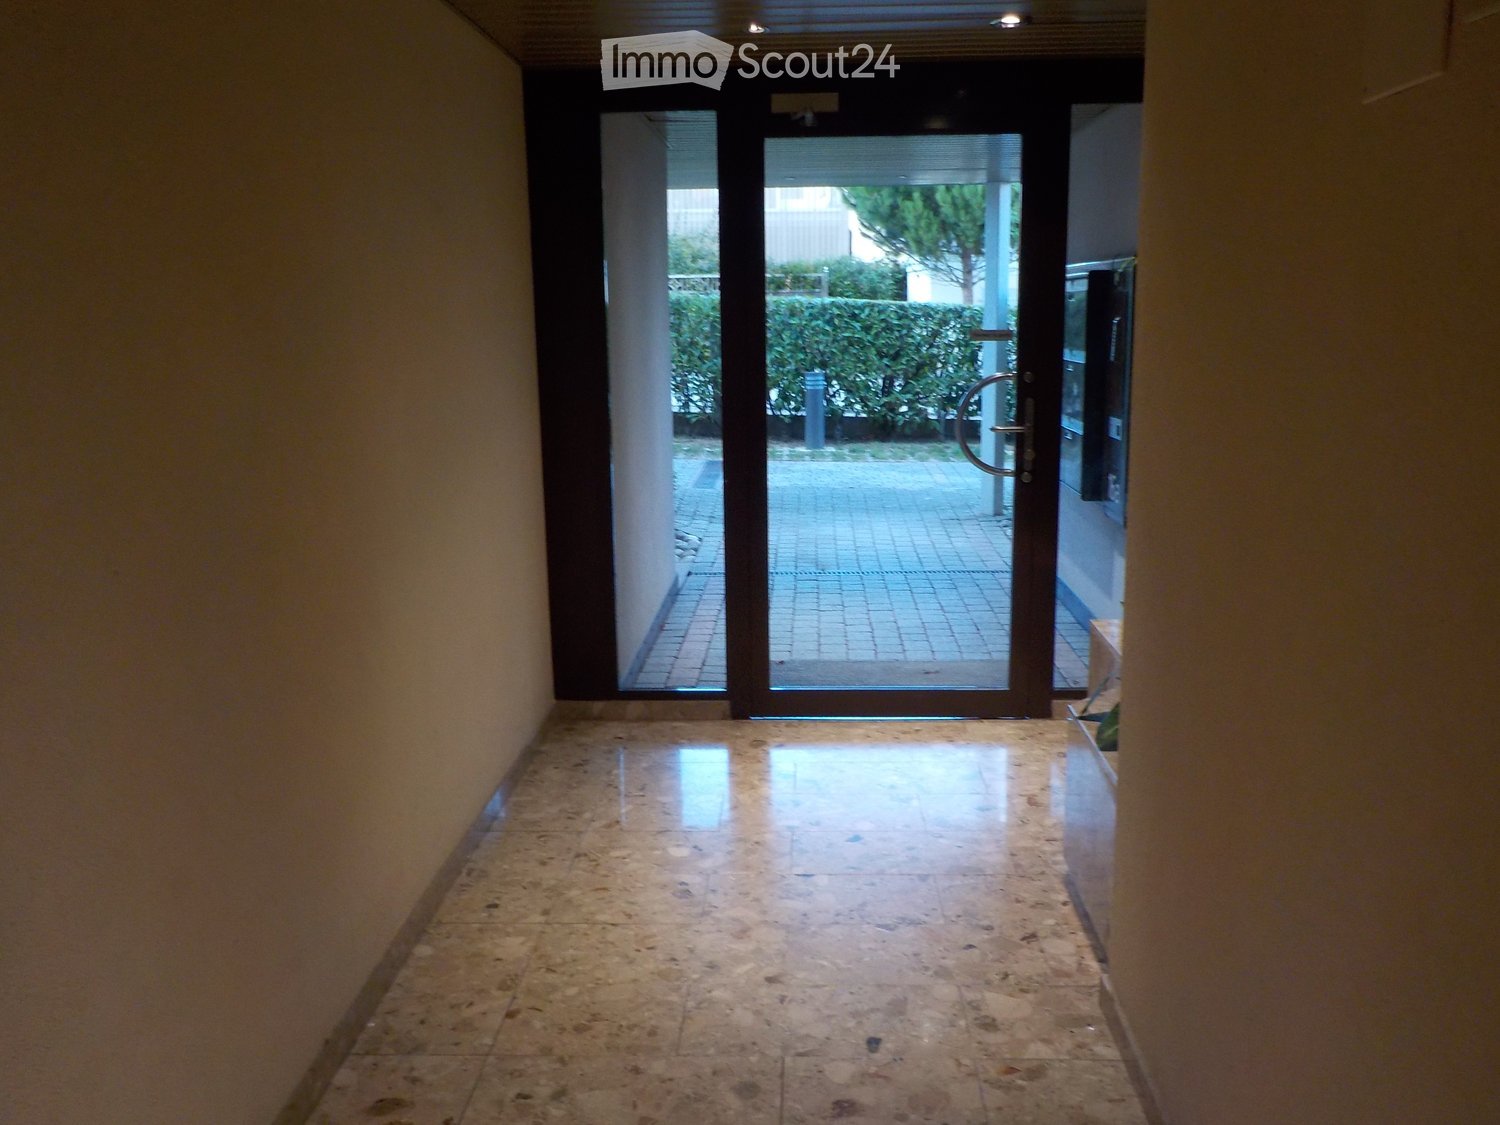
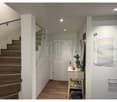
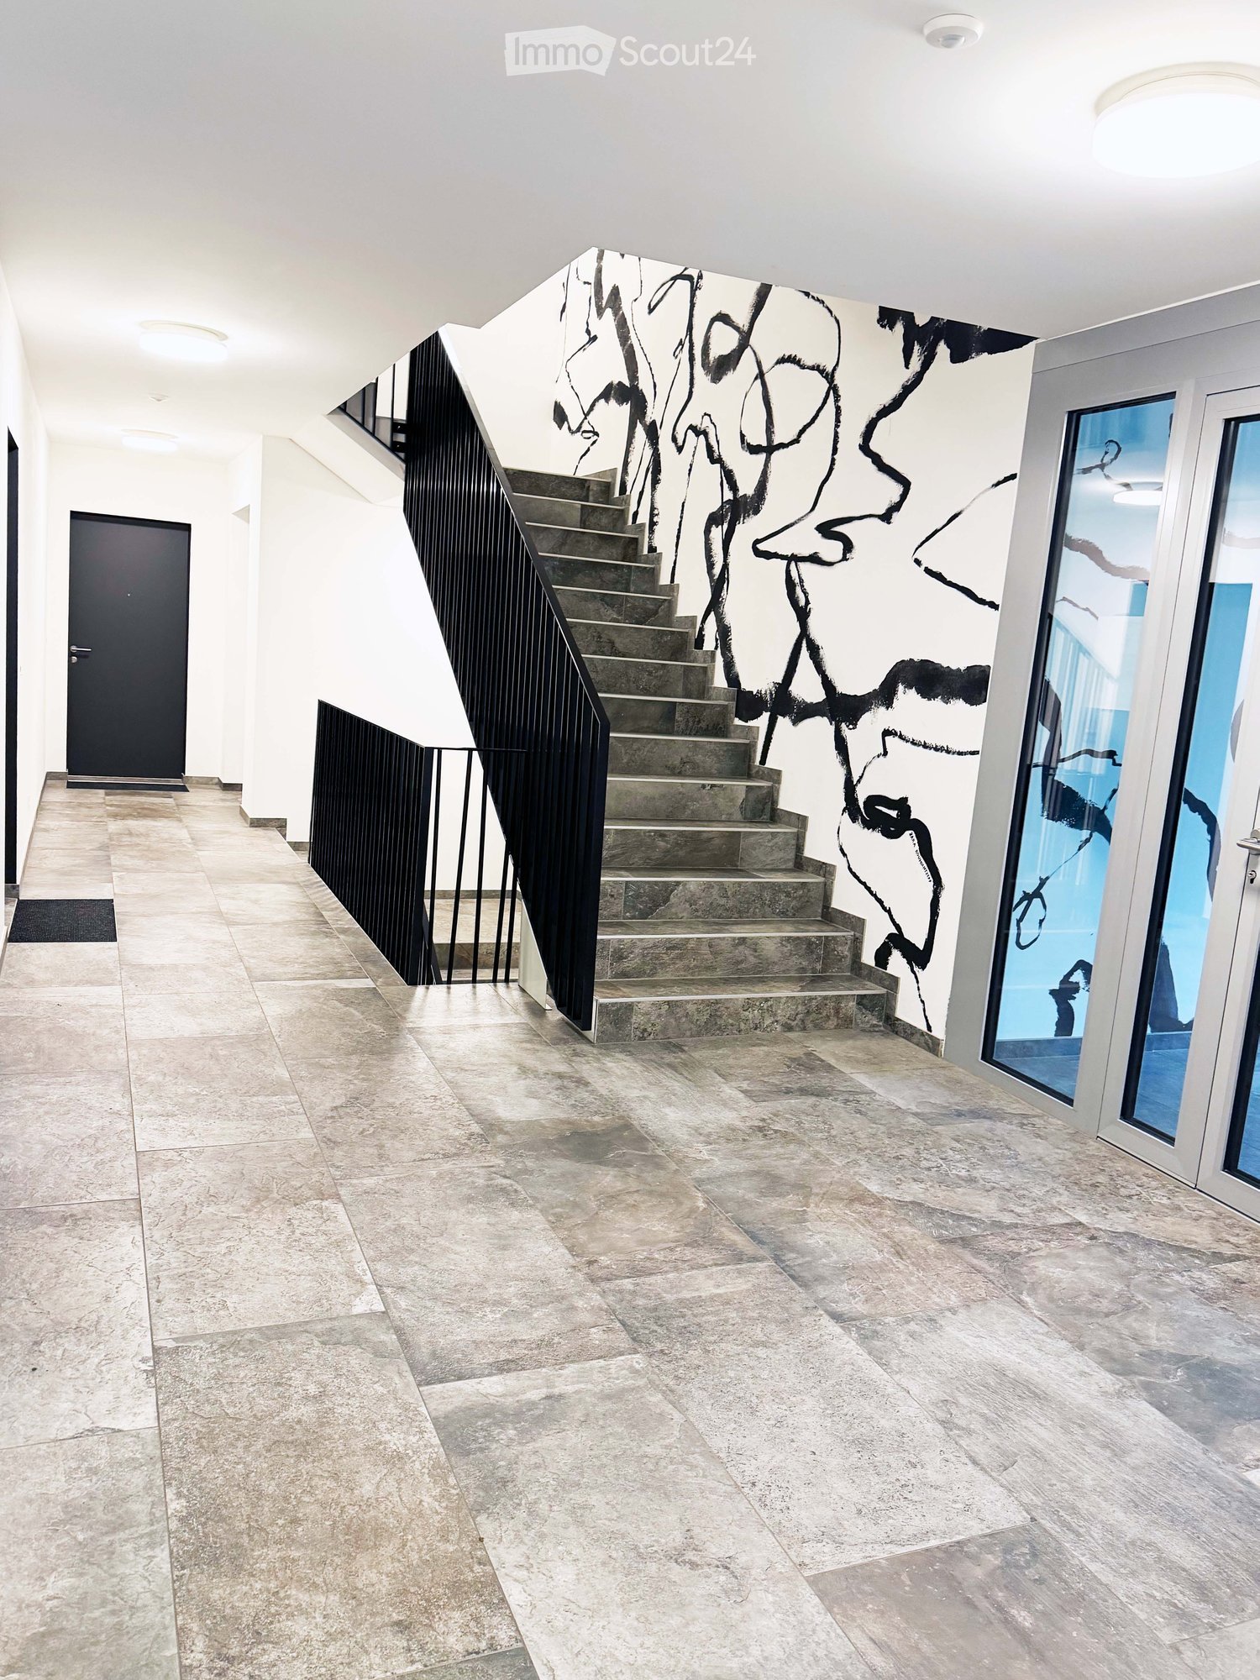
  • Entrance hall with a staircase, tiled floor, black-painted wall art, and a glass door.
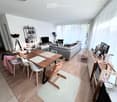
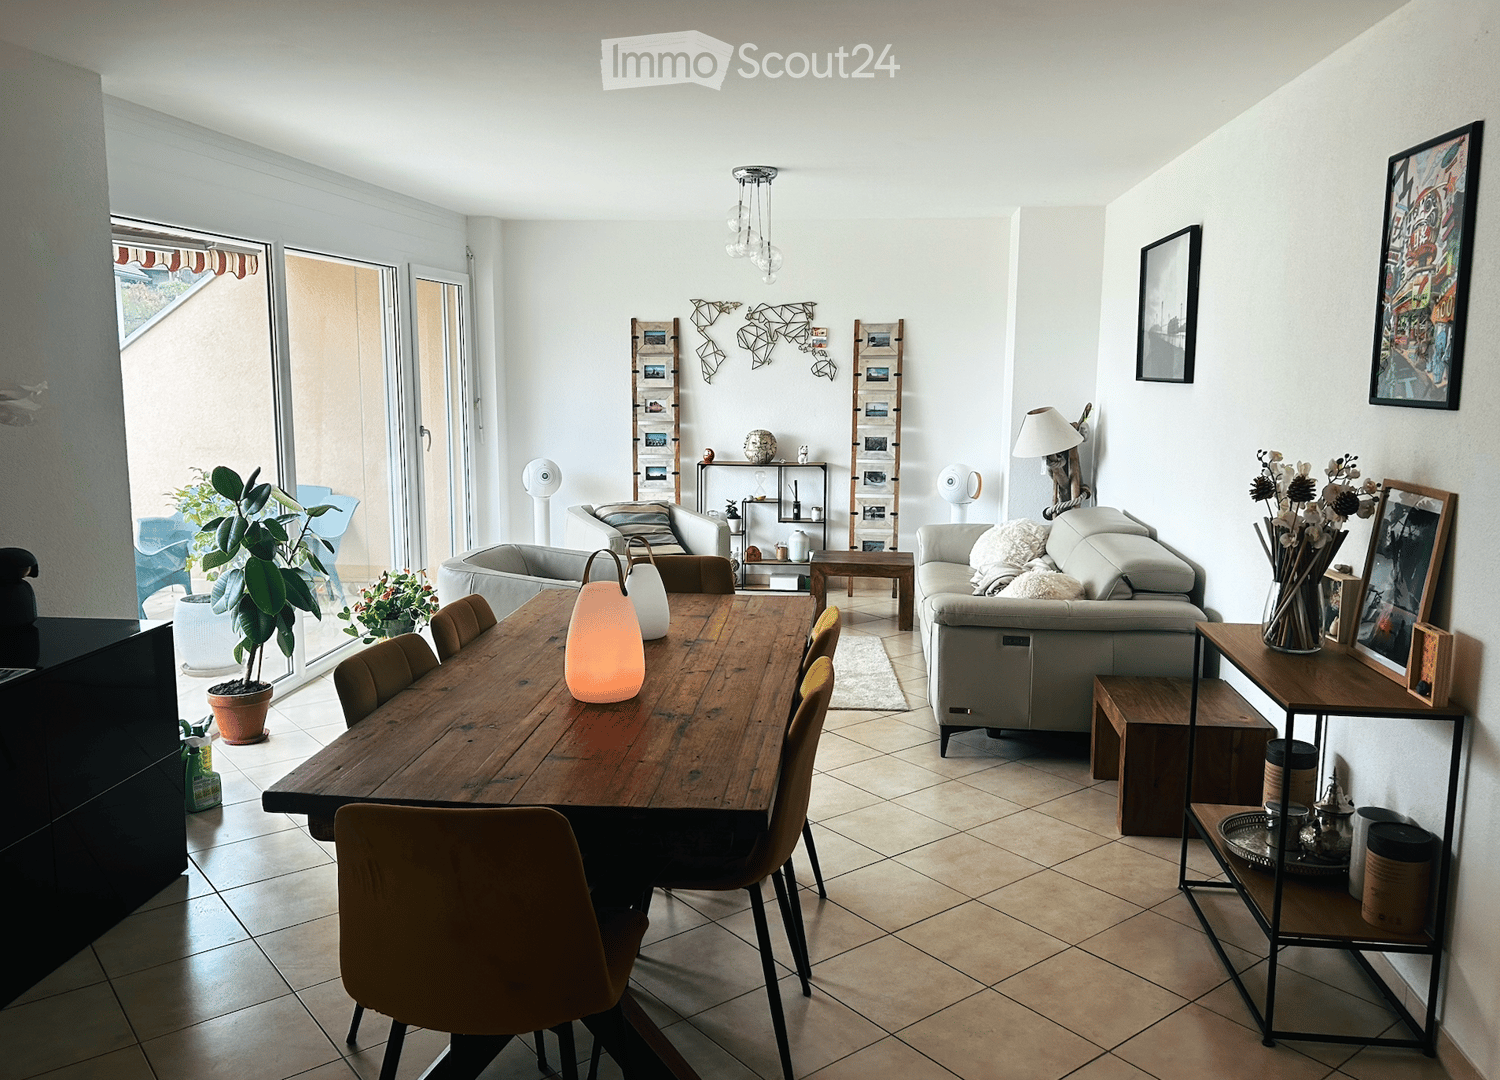
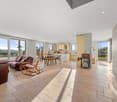
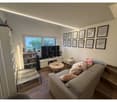
  • Living room with a wooden dining table and chairs, a grey sofa, a sideboard, and large windows with sheer curtains.
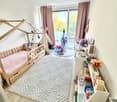
  • Child's bedroom with a wooden house-frame bed, a white diamond-pattern rug, toy shelves, and a glass sliding door to a terrace with garden trees beyond.
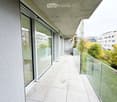
  • Long balcony with a tiled floor, glass balustrade, and glass sliding doors, with a view over greenery and neighboring residential buildings.
  • Covered balcony with large tiled floor, glass railing, planters, and a view of trees, a lawn, and residential buildings.
1 / 5
Living room with a wooden dining table and chairs, a grey sofa, a sideboard, and large windows with sheer curtains.
Child's bedroom with a wooden house-frame bed, a white diamond-pattern rug, toy shelves, and a glass sliding door to a terrace with garden trees beyond.
Long balcony with a tiled floor, glass balustrade, and glass sliding doors, with a view over greenery and neighboring residential buildings.
4.5 rooms, 117m², CHF 4,180.–
Premium
Chemin Monastier 2, 1260 Nyon

Appartement lumineux de 4,5 pièces avec grand balcon de 31m2

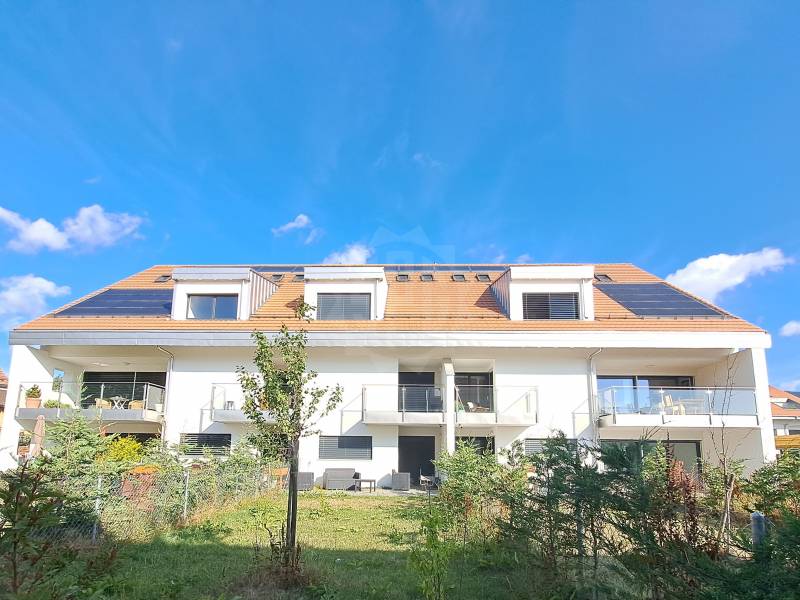
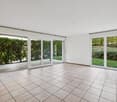
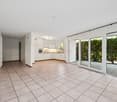
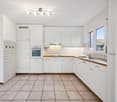
Located on Chemin Monastier in Nyon, in a building constructed in 2023, this 4.5-room apartment is situated in a quiet lane, close to the hospital and the train station. The train offers convenient access in 15min to Geneva for commuters.On the 1st floor, the apartment benefits from a south-west orientation and large windows that make it very bright. It offers approximately 117 m² of living space, 2.60 m ceilings, and a balcony-terrace of about 31 m², landscaped with planter boxes that help protect the apartment from the sun.It includes an entrance hall, a fully equipped open kitchen, a living-dining room, three bedrooms — including one with a walk-in wardrobe and en-suite shower room/WC — as well as a second shower room/WC with a washing column.Features and highlights: • Home automation system to control lighting and blinds via an iPad, a mobile app, or wall switches • Miele washing machine and tumble dryer • Fiber optic connection, with internet speeds up to 10 Gbit/s depending on the subscription • Indoor parking space pre-equipped for electric vehicle charging • Cellar / storage unit Monthly rent: CHF 4,180.– Indoor parking space: CHF 200.– Total monthly: CHF 4,380.–Takeover of the two wardrobes installed in the bedrooms is possible, subject to agreement with the current tenants.-----------------------------------------------------------------------------------------------------------------------------------------------------------------------------------Situé au chemin Monastier à Nyon, dans un immeuble construit en 2023, cet appartement de 4,5 pièces se trouve dans une ruelle calme, à proximité de l’hôpital et de la gare. Le train offre un accès pratique à Genève pour les personnes qui y travaillent.Au 1er étage, l’appartement bénéficie d’une orientation sud-ouest et de grandes surfaces vitrées qui le rendent très lumineux. Il offre environ 117 m² habitables, des plafonds de 2,60 m et un balcon-terrasse d’environ 31 m², aménagé avec des bacs de végétation qui contribuent à protéger l’appartement du soleil.Il comprend un hall d’entrée, une cuisine ouverte entièrement équipée, un séjour-salle à manger, trois chambres — dont une avec dressing et salle de douche/WC — ainsi qu’une seconde salle de douche/WC avec colonne de lavage.Équipements et atouts : • Domotique pour gérer l’éclairage et les stores depuis un iPad, une application mobile ou les interrupteurs • Lave-linge et sèche-linge Miele • Fibre optique, avec un débit Internet pouvant atteindre 10 Gbit/s selon l’abonnement • Place de parc intérieure avec pré-équipement pour la recharge d’un véhicule électrique • Cave Loyer mensuel : CHF 4,180.– Place de parc intérieure : CHF 200.– Total mensuel : CHF 4’380.–La reprise des deux armoires installées dans les chambres est possible, selon accord avec les locataires actuels.
Travel time
-
1 / 12
5.5 rooms, 230m², CHF 4,450.–
En bordure de zone agricole, 1183 Bursins

Spacious apartment – Bursins

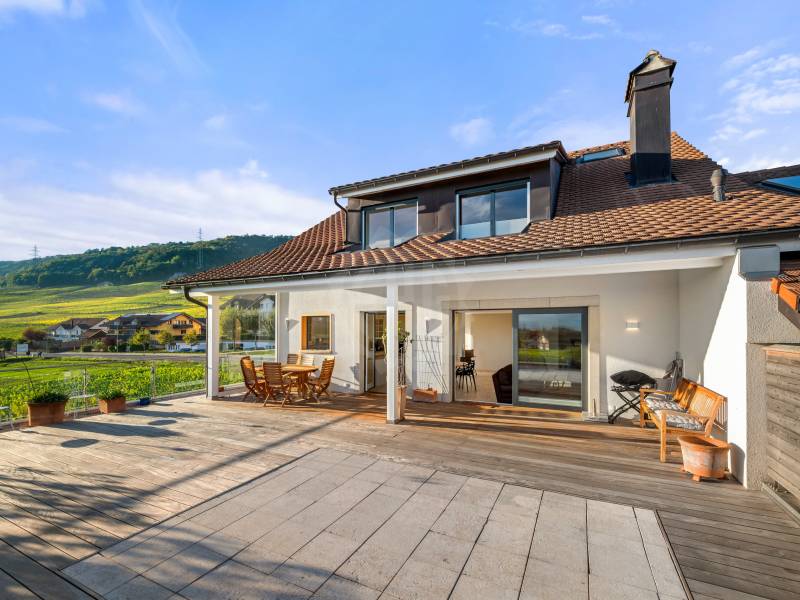
The feel of a house, with room for the whole family230 m² of living area, four bedrooms and a 100 m² terrace: views across the lake and the Alps, with Mont Blanc as the focal point and farmland all around.Room to spend time together, privacy for everyone and generous outdoor space to enjoy the sunny days: this high-end triplex has all the ingredients for a wonderful family life. Designed like a detached house, it offers spacious rooms and a practical layout across three levels, with the convenience of a condominium apartment and no garden to maintain.In a peaceful, green setting in Bursins, this 5,5-room property, with approximately 230 m² of living area and 280 m² of usable area, is part of a small, very well-maintained condominium comprising five apartments. Carefully renovated throughout, it stands out for its natural light, high-quality finishes and generous spaces. An elegant, welcoming home where a family with two or three children will have plenty of room to settle in. A spacious living area for the moments that matter.On the ground floor, measuring approximately 80 m², the large living room and spacious, fully equipped open-plan kitchen form the heart of the home. Prepare a meal while catching up on the day, welcome friends or enjoy an evening with the family: the spaces naturally invite you to spend time together.The living room opens onto a 100 m² terrace, ideally oriented and partly covered. Facing the countryside, the lake and the Alpine peaks, it becomes a true outdoor living space. Breakfast with a view of Mont Blanc, summer meals and relaxing moments all have an exceptional setting here. The surrounding farmland enhances the delightful sense of space and tranquillity. An entrance hall, guest WC and laundry room complete this level.A room and a world of their own for everyoneA staircase lit by a skylight leads to the upper floor, measuring approximately 120 m². It includes three spacious bedrooms for the children, with windows and Velux roof windows, as well as a family bathroom with a corner bathtub and a walk-in shower.The parents benefit from their own suite, with a large bathroom, a walk-in shower and a separate WC. A window overlooking the vineyards of Vinzel adds to the charm of this space.In the attic, approximately 30 m² of additional space can be adapted to your daily needs: a playroom, office or leisure area for the whole family. Everyday comfort, with amenities just moments away.Underfloor heating powered by a heat pump, double glazing and paintwork refreshed throughout in 2023 complete the features. The terrace has several light points, electrical outlets and two water connections. A reinforced area also allows for the installation of an above-ground swimming pool.A cellar, a bicycle shelter in the basement and two covered parking spaces make family life easier to organise. The carport has a conduit ready for the installation of an electric vehicle charging station.The address combines peace and convenience: a bus stop and small shops are a one-minute walk away, schools are nearby and the motorway access points at Gland are five minutes away. • Monthly rent: CHF 4'450.? • Service charges: CHF 400.? per month • Two covered parking spaces: included in the rent. Total per month: CHF 4'850.?, including service charges and two parking spaces.Furnished or partly furnished rental possible, rent to be agreed.Availability: date to be agreed.Give your family room to grow and the pleasure of spending time together in an exceptional setting. If you are interested in arranging a viewing, our residential rentals team will be happy to assist: location-vd@spg.ch- Close to motorway access- Close to public transport- Views of the lake and mountains- South-facing- Bright- Property on three levels- On the 1st floor- Laundry room- Good condition- Terrace- Available immediately
1 / 13
  • View
4.5 rooms, 120m², CHF 2,900.–
1261 Le Vaud

EXCLUSIVITY ! Beautiful 4.5-room duplex

With its breathtaking view of the lake to the Jet d'eau in Geneva, this beautiful duplex benefits from a privileged position offering an exclusive view of Mont Blanc.Located on the first floor of a charming building constructed in 2023 and comprising only 4 apartments, this duplex stands out for its first level comprising a living room and an open-plan kitchen overlooking a panoramic view.It consists of:- The kitchen, modern and cleverly equipped, harmonizes with the living room which opens onto a corner office that can be transformed into a fourth bedroom.- Then, a discreet corridor leads to the guest toilets, followed by a beautiful staircase leading to the sleeping area.- This natural separation on the last level offers access to the main bedroom, equipped with a complete shower room, as well as to the other elegant rooms oriented north, sharing a common shower room.- The main bedroom benefits from a height allowing a 180-degree view, adding an exceptional touch.- In addition, a cellar and two outdoor parking spaces, located in the village, complete this property.Located on the heights of La Côte and at the foot of the Jura massif, Le Vaud benefits from a privileged setting halfway between Nyon, Rolle, and Gland. This property offers a calm environment, unobstructed views of Lake Geneva and the Alps, as well as a pleasant quality of life.In just 2 minutes on foot, the CarPostal line 830 will allow you to reach the Gland Nord railway station directly, offering rapid and regular connections to Geneva and Lausanne.Just a few minutes from the main centers and mobility axes, you will enjoy an appreciated balance between nature, tranquility, and accessibility.Discover it now! AVAILABLE FROM 15/10/2026

  • View