1 result - Flats for rent: 1266 (Duillier)

1 / 13
6.5 rooms137m²CHF 5,950.–
1266 Duillier

Duplex de 6,5 pièces avec grand jardin

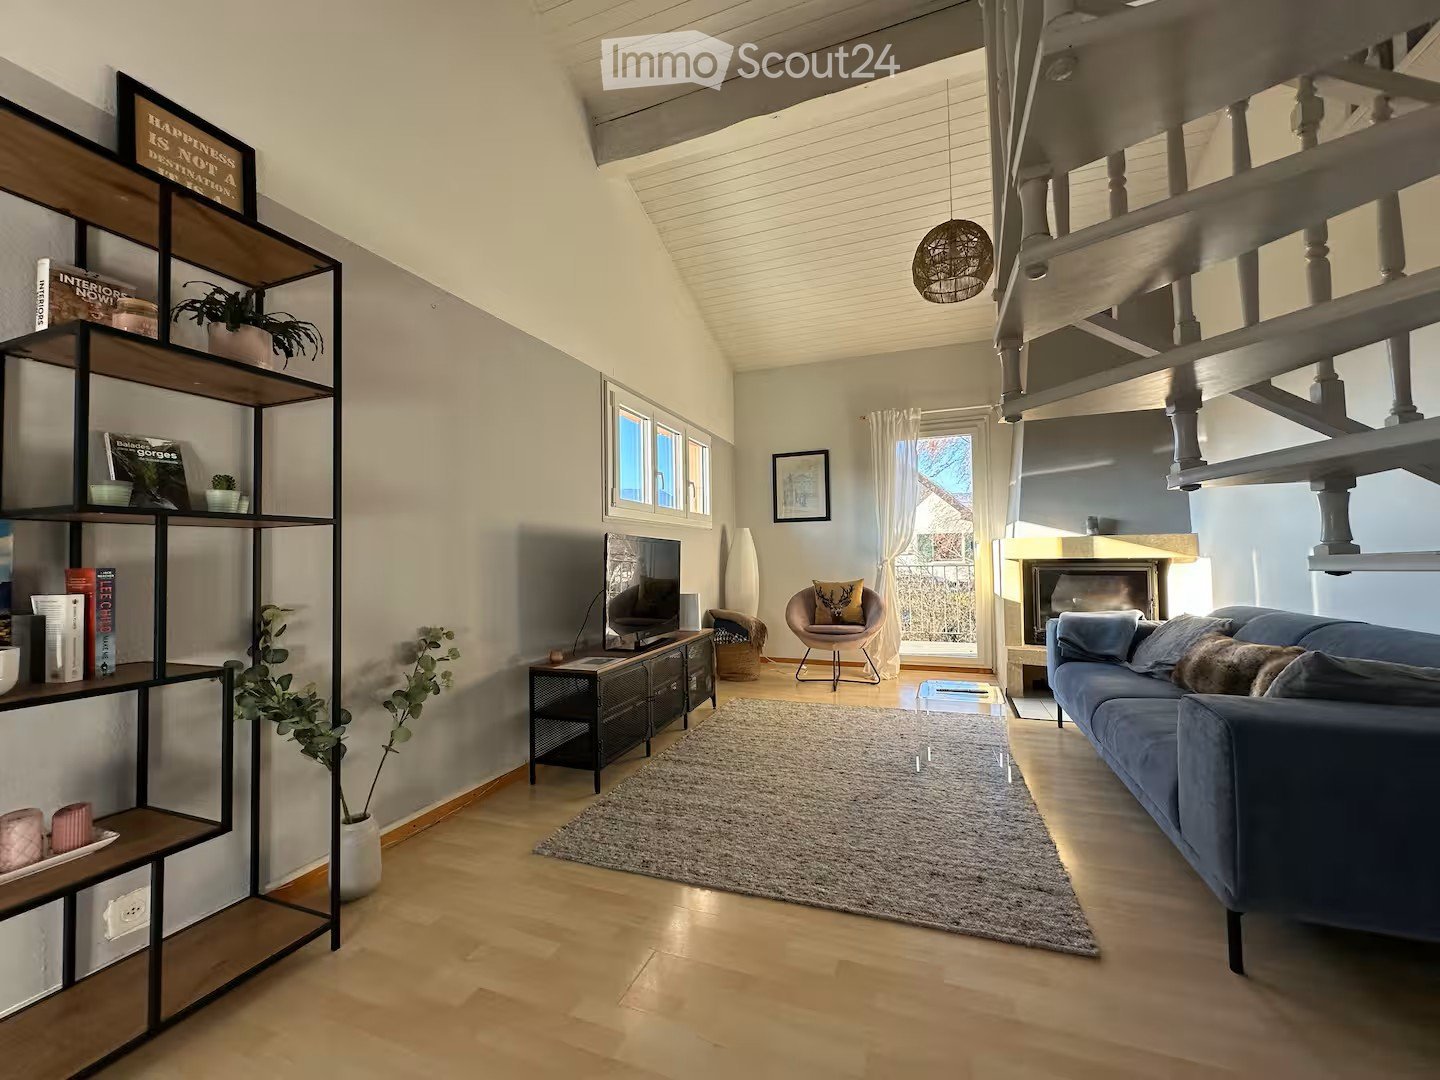
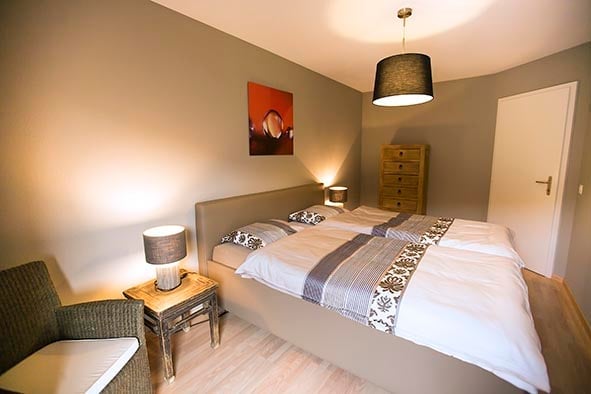
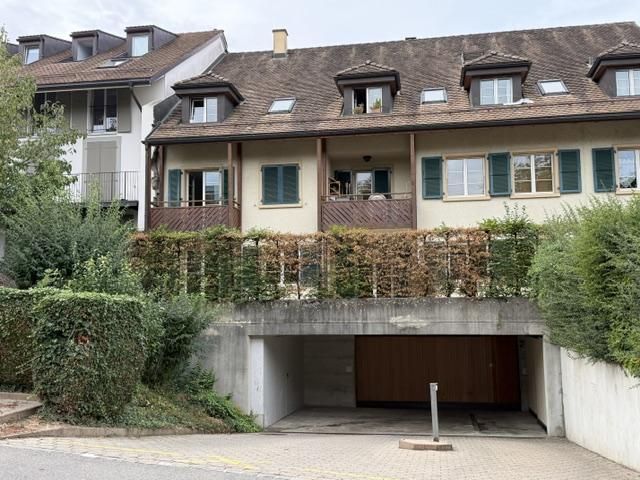
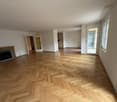
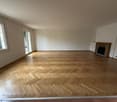
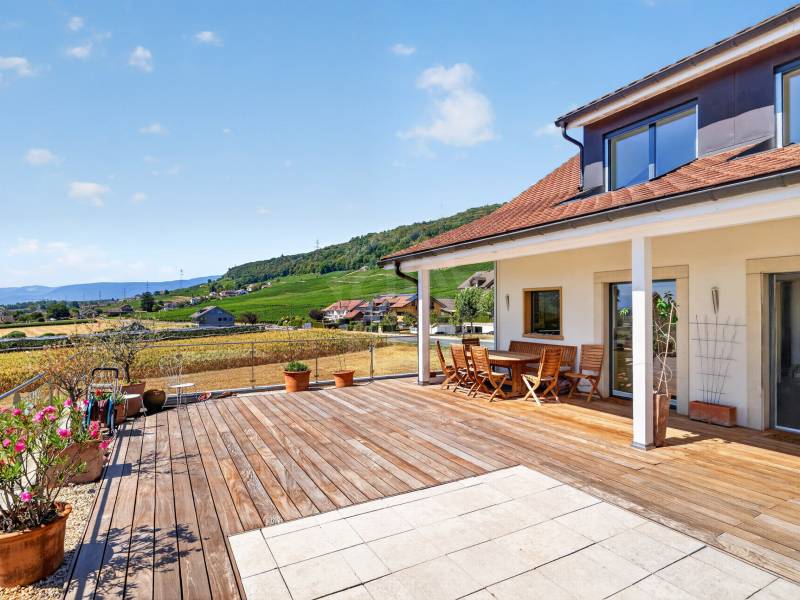
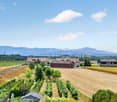
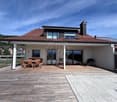
Situé dans l'enceinte du Château de Duillier, ce duplex de charme, séduira les amateurs de poutres apparentes et cheminée en pierre.Ce logement familiale offre 5 chambres et profite d'un agréable jardin avec terrain de pétanque et une vue dégagée sur les vignobles, le lac et les Alpes.REZ-de-CHAUSSÉE : (env. 100m2)- Entrée (6.5m2) avec WC visiteurs- Cuisine équipée (16m2) avec accès à la terrasse et à une zone nuit :- Couloir de distribution- Chambre parentale avec salle de bains privative (14 + 4m2)- Chambre à coucher (12m2)- Salle de douche- Pièce de vie (38m2) avec cheminée et accès à la terrasse et à l'escalier rejoignant l'étage1er ÉTAGE : (env. 37m2)- 3 Chambre à coucher (chacune 9.5m2) dont 2 avec armoires et vue lac et Alpes- Salle de bains avec meuble sous lavabo, pharmacie et étagère.EXTÉRIEURS :- Terrasse - Jardin privatif clôturé (env. 900m2) agréablement arboré- Cabanon de jardin- Terrain de pétanque- 1 ou 2 places de parc extérieures en sus- En face de la porte d'entrée, cave et buanderie privative équipée (15.5m2)LOYER : CHF 5'950.-Charges forfaitaires : CHF 500.- (chauffage, eau chaude et 2 passages/an du jardinier + tontes régulières)Parkings : CHF 100.- pour 2 places extérieuresTOTAL MENSUEL : CHF 6'550.-REMARQUES :- Pas d'ascenseur- Domaine viticole en activité- Festival de musique sur un week-end tous les 2 ans en juinDISPONIBLE : 15 août 2026Located within the grounds of the Château de Duillier, this charming duplex will appeal to those who love exposed beams and stone fireplaces.This family home features 5 bedrooms and boasts a pleasant garden with a pétanque court and unobstructed views of the vineyards, the lake, and the Alps.GROUND FLOOR: (approx. 100 m²)- Entryway (6.5 m²) with guest restroom- Fully equipped kitchen (16 m²) with access to the terrace and a sleeping area:- Hallway- Master bedroom with en suite bathroom (14 4 m²)- Bedroom (12 m²)- Shower room- Living room (38 m²) with a fireplace and access to the terrace and the staircase leading to the upper floor1ST FLOOR: (approx. 37 m²)- 3 bedrooms (each 9.5 m²), 2 of which have built-in closets and views of the lake and the Alps- Bathroom with vanity, medicine cabinet, and shelf.OUTDOORS:- Terrace - Private, fenced garden (approx. 900 m²) with lovely trees- Garden shed- Petanque court- 1 or 2 additional outdoor parking spaces- Opposite the front door, private cellar and fully equipped laundry room (15.5 m²)RENT: CHF 5'950.-Flat-rate utilities: CHF 500.- (heating, hot water, and 2 visits per year by the gardener for cuts + regular mowing)Parking: CHF 100.- for 2 outdoor spacesMONTHLY TOTAL: CHF 6'550.-NOTES:- No elevator- Active vineyard- Music festival held over a weekend every two years in JuneAVAILABLE: 15th August 2026

More objects in your automatically expanded search area
20 results - Radius: + 10km
  • A vineyard with rows of grapevines, surrounded by green fields, trees, and a body of water with mountains in the background.
  • Balcony with a modern glass railing, overlooking a scenic lake and mountains. Features a grey sectional sofa, wooden coffee table, two wooden chairs, and a small potted plant.
  • Balcony with a modern stainless steel grill, sink, and cutting board, overlooking a scenic countryside with mountains and a lake in the background.
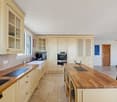
  • Modern kitchen with white cabinets, wooden accents, island, and stools, featuring a skylight and a view of the garden.
  • Modern living room with large windows offering a scenic view, featuring a sofa, dining table, chairs, bookshelf, and armchairs.
  • Bright, airy bedroom with wooden floors, large windows, a bed with white bedding, a wooden chair with a fur throw, side tables, and a hanging pendant light.
  • Bright, airy bedroom with wooden floors, a large bed, a small round table with chairs, a teepee tent, and a hanging wicker lamp. Large windows offer a view of the outdoors.
  • Modern bathroom with wooden flooring, a white sink, toilet, mirror, and a glass-enclosed shower area. Natural light streams in through a skylight window.
1 / 8
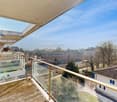
Balcony with a modern glass railing, overlooking a scenic lake and mountains. Features a grey sectional sofa, wooden coffee table, two wooden chairs, and a small potted plant.
Balcony with a modern stainless steel grill, sink, and cutting board, overlooking a scenic countryside with mountains and a lake in the background.
Modern kitchen with white cabinets, wooden accents, island, and stools, featuring a skylight and a view of the garden.
3.5 rooms95m²CHF 3,950.–
Premium
Chemin des Vignes, 1195 Dully

Exceptional attic apartment located in the heart of a vineyard with an unobstructed view of Lake Geneva and the Alps

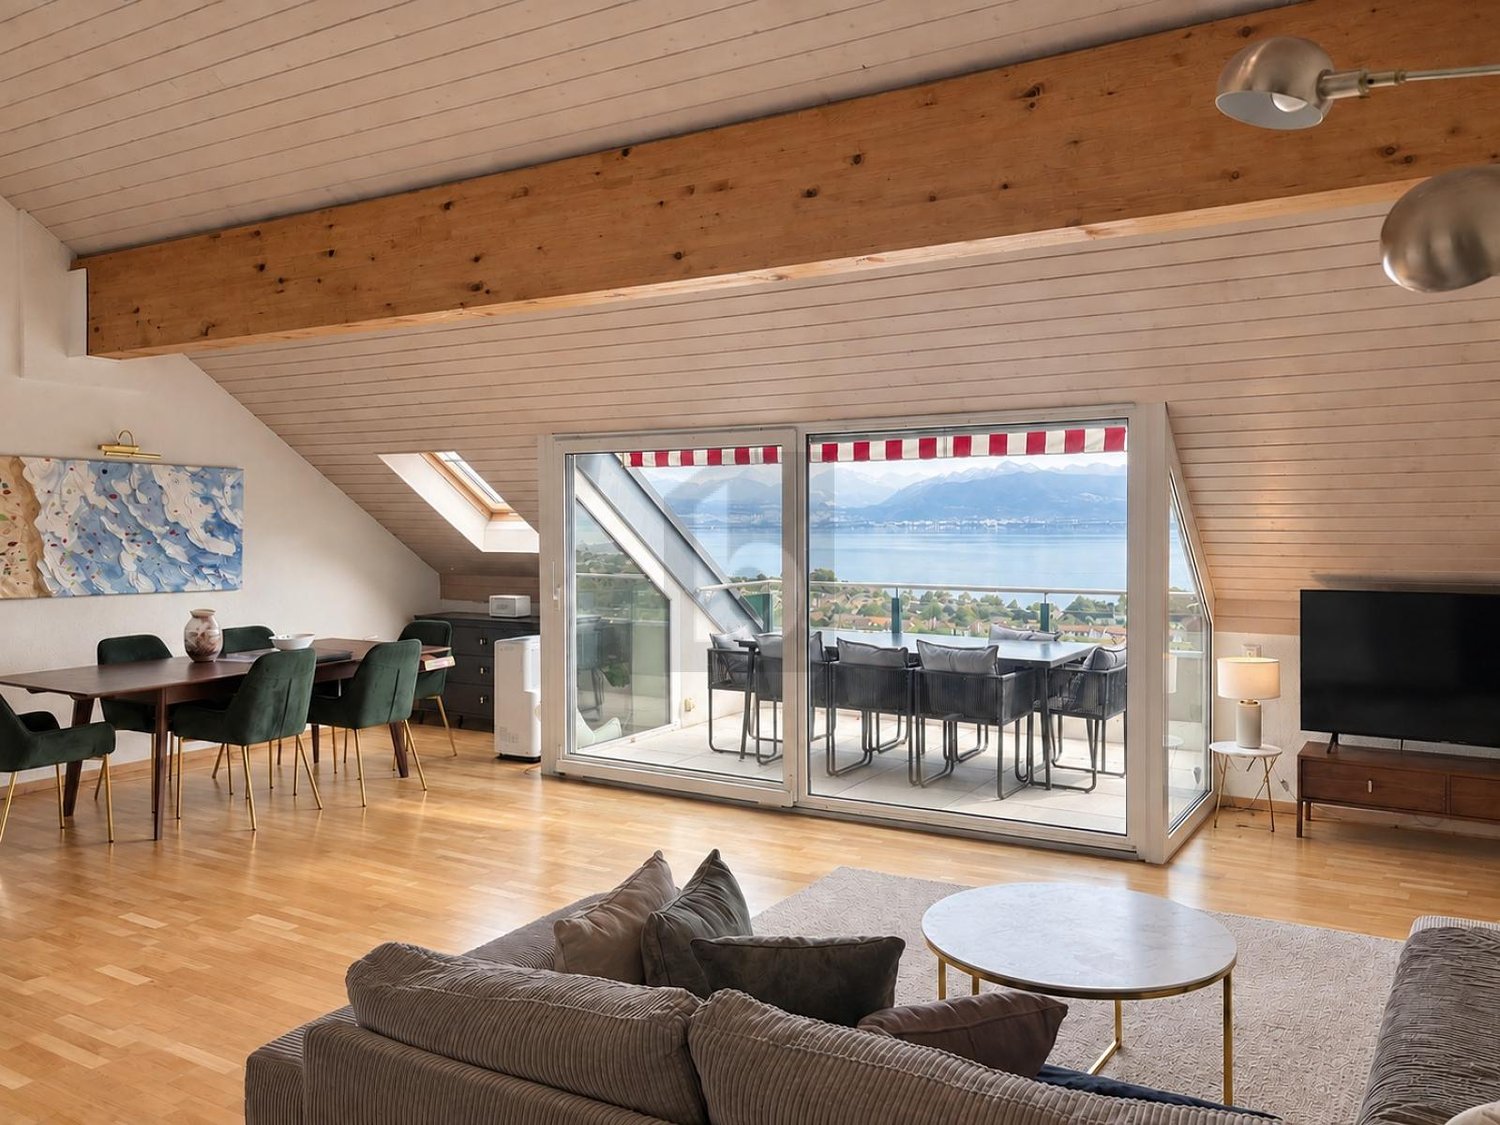
Exceptional attic apartment located in the heart of a vineyard with an unobstructed view of Lake Geneva and the Alps Attic apartment with 3.5 rooms (approx. 95 m2) in an individual villa (completely renovated in 2026), consisting of a total of 2 apartments, located in the heart of a vineyard in Dully/VD with an exceptional and completely unobstructed view of Lake Geneva and the Alps (including Mont Blanc and Dents du Midi). The apartment consists of: • An entrance balcony of 7.5 m2 (located on the east side) and offers a beautiful area for a table, chairs, and a grill • An entrance hall with a large wardrobe for storing coats and shoes • A modern, fully equipped kitchen with a large central island that allows four people to eat (a skylight brings direct sunlight to the island) • A magnificent, mansard-roofed living and dining room with a 3.50-meter-long dormer window (with breathtaking views of Lake Geneva and the Alps), equipped with a wood stove and access to a large 24 m2 balcony on the west side with views of the vineyard and a flowering park • A bedroom with access to the west-side balcony, overlooking the vineyard • A bedroom with an idyllic view of the orchard • An attic • A bathroom with a large shower, double sink, and toilet. It is pre-equipped for the installation of a washing machine and dryer The apartment is non-smoking and pets may be allowed on request. Possibility of cultivating a vegetable garden. The apartment is rented unfurnished. The photos allow for a better visualization. Available from September 1st, 2026, or by agreement. Monthly rent: CHF 3'950.--/month Advance payment for charges: CHF 250.--/month Outdoor parking spaces: CHF 70.--/month/parking space Possibility of renting a garage (with automatic door): CHF 250.--/month A visitor parking space is available. Practical information: Within less than 500 meters from the apartment, you will find: • A bus stop • A primary school • A UAPE • A tennis court • A football field • A basketball court • A playground • A bakery and tea room • An art gallery Dully is a small municipality in the canton of Vaud, located in the district of Nyon, in the heart of the La Côte wine region. It is situated halfway between Geneva and Lausanne, between the municipalities of Gland and Bursinel, on a hill overlooking Lake Geneva. • Area: 1.66 km² • Elevation: approx. 420 m • Population: 620 inhabitants (2024) • Density: 373 inhabitants/km² Dully describes itself as a pleasant, dynamic, and quiet village where it is good to live. Community life revolves around: • the intercommunal school, • the multipurpose hall, • the tennis court, • the beach, • many local associations. The Bar-Épicerie of Saint-Bonnet is a popular meeting place for the inhabitants of Dully and Bursinel.
Travel time
-
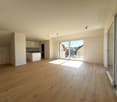
  • Empty room with wooden flooring and large sliding glass doors leading to a balcony area.
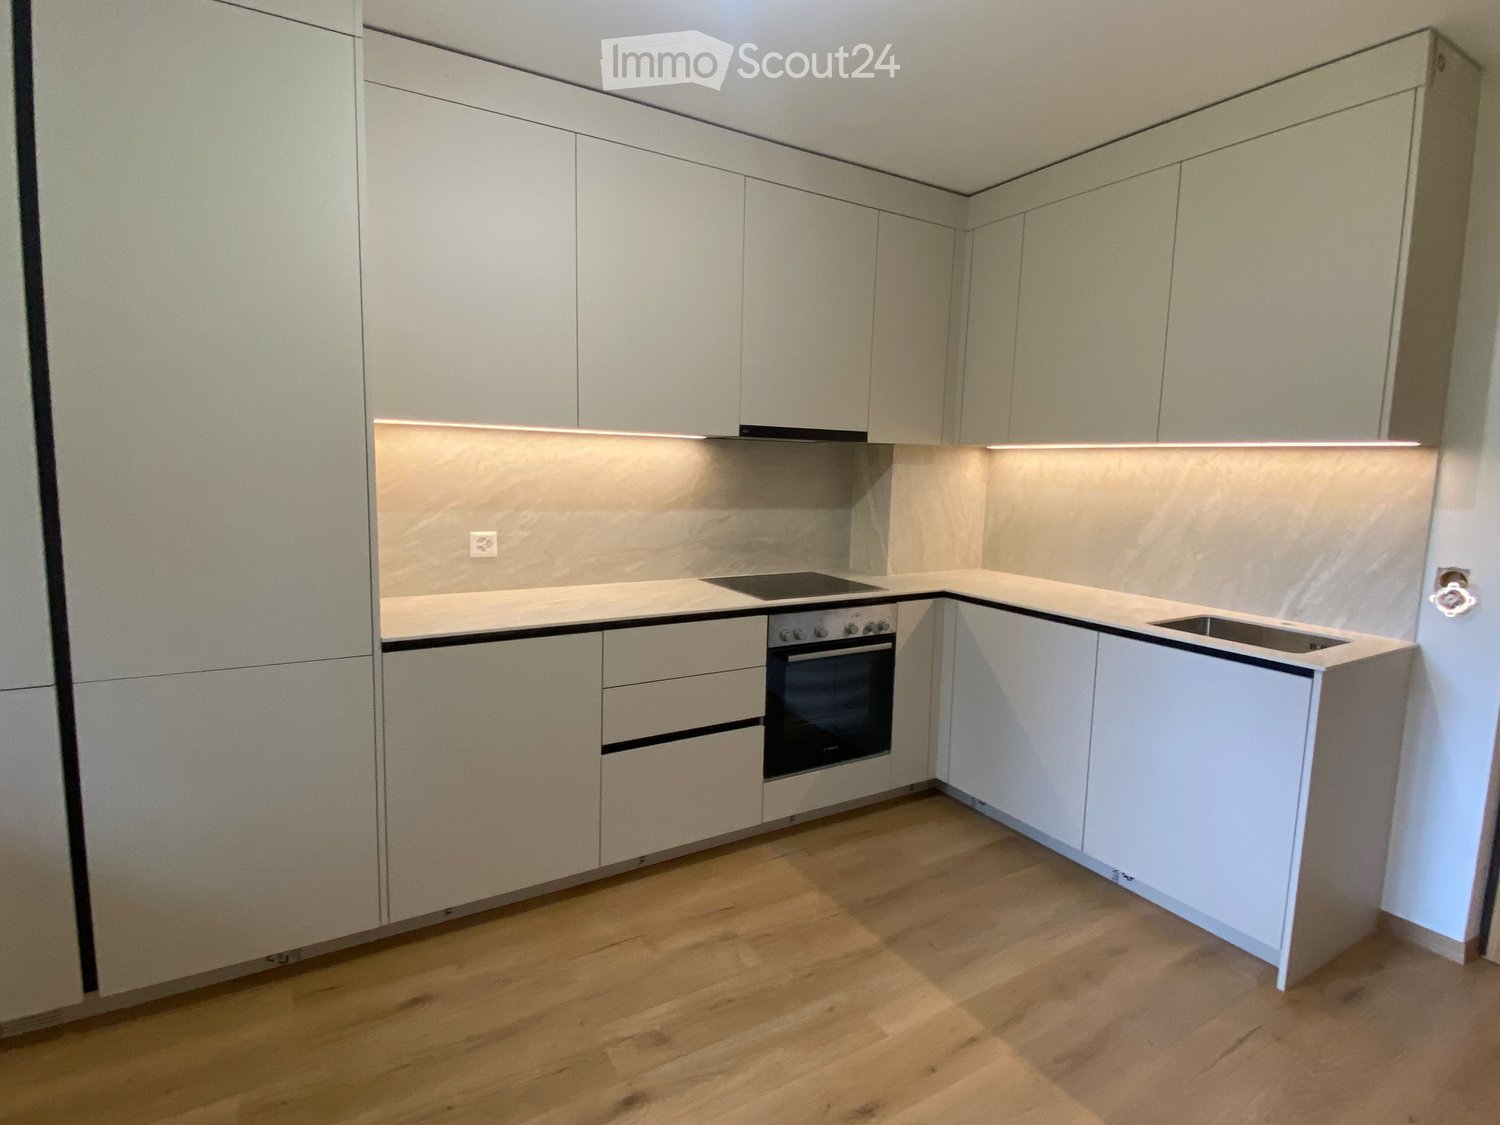
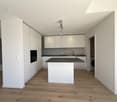
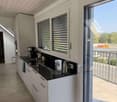
  • Modern kitchen with white cabinets, black countertop, and wooden flooring.
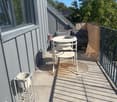
  • Modern balcony with large sliding glass doors, white tiled floor, metal railing, and small potted plants visible in the background.
  • Empty room with light wooden flooring and large sliding glass doors leading to a balcony or terrace.
  • Empty room with wooden flooring, light-colored walls, and a large sliding glass door leading to a balcony.
  • Modern bathroom with a bathtub, sink, and showerhead, featuring beige tiled walls and a large mirror.
  • A modern hallway with white built-in cabinets on one side and a dark grey door on the other, featuring wooden flooring and sleek metallic handles.
  • Modern bathroom with a toilet, sink, and large mirror. The walls and floor are tiled in a light, neutral color.
  • Empty room with light-colored walls and wooden flooring, featuring a light switch, an electrical outlet, and a small wall-mounted device.
  • Floor plan of a 3.5-room apartment on the 3rd floor, featuring a living-dining area, two bedrooms, bathrooms, and balconies.
1 / 10
3.5 rooms84m²CHF 2,950.–
Top
Route de Lausanne 20F, 1180 Rolle

Magnificent 3.5 rooms new with balcony in Rolle

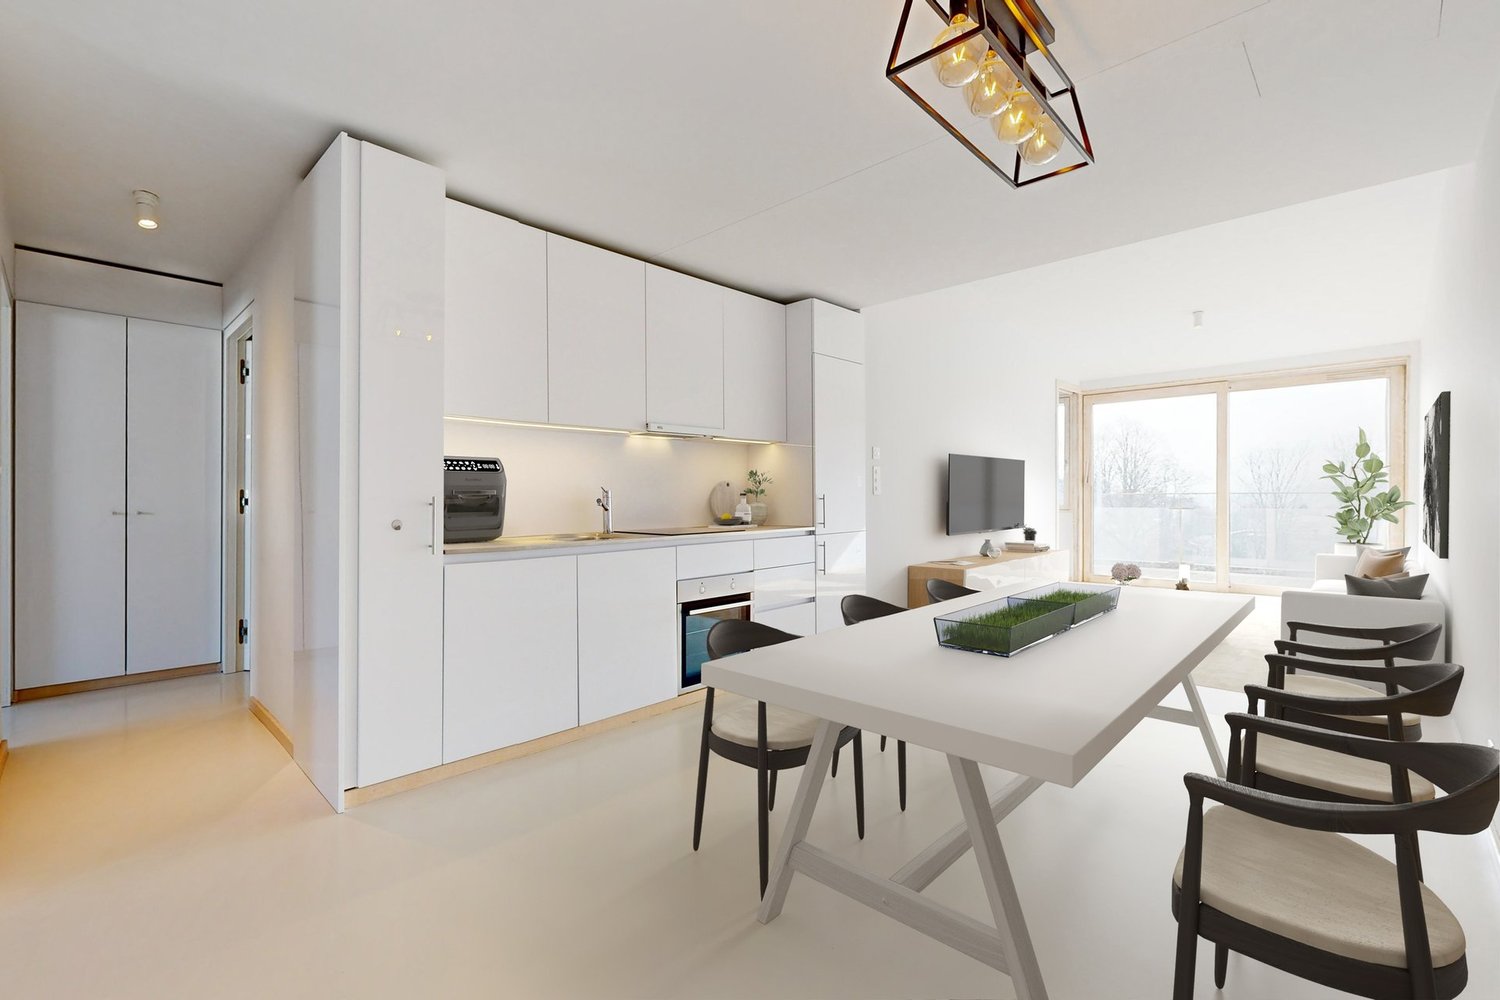
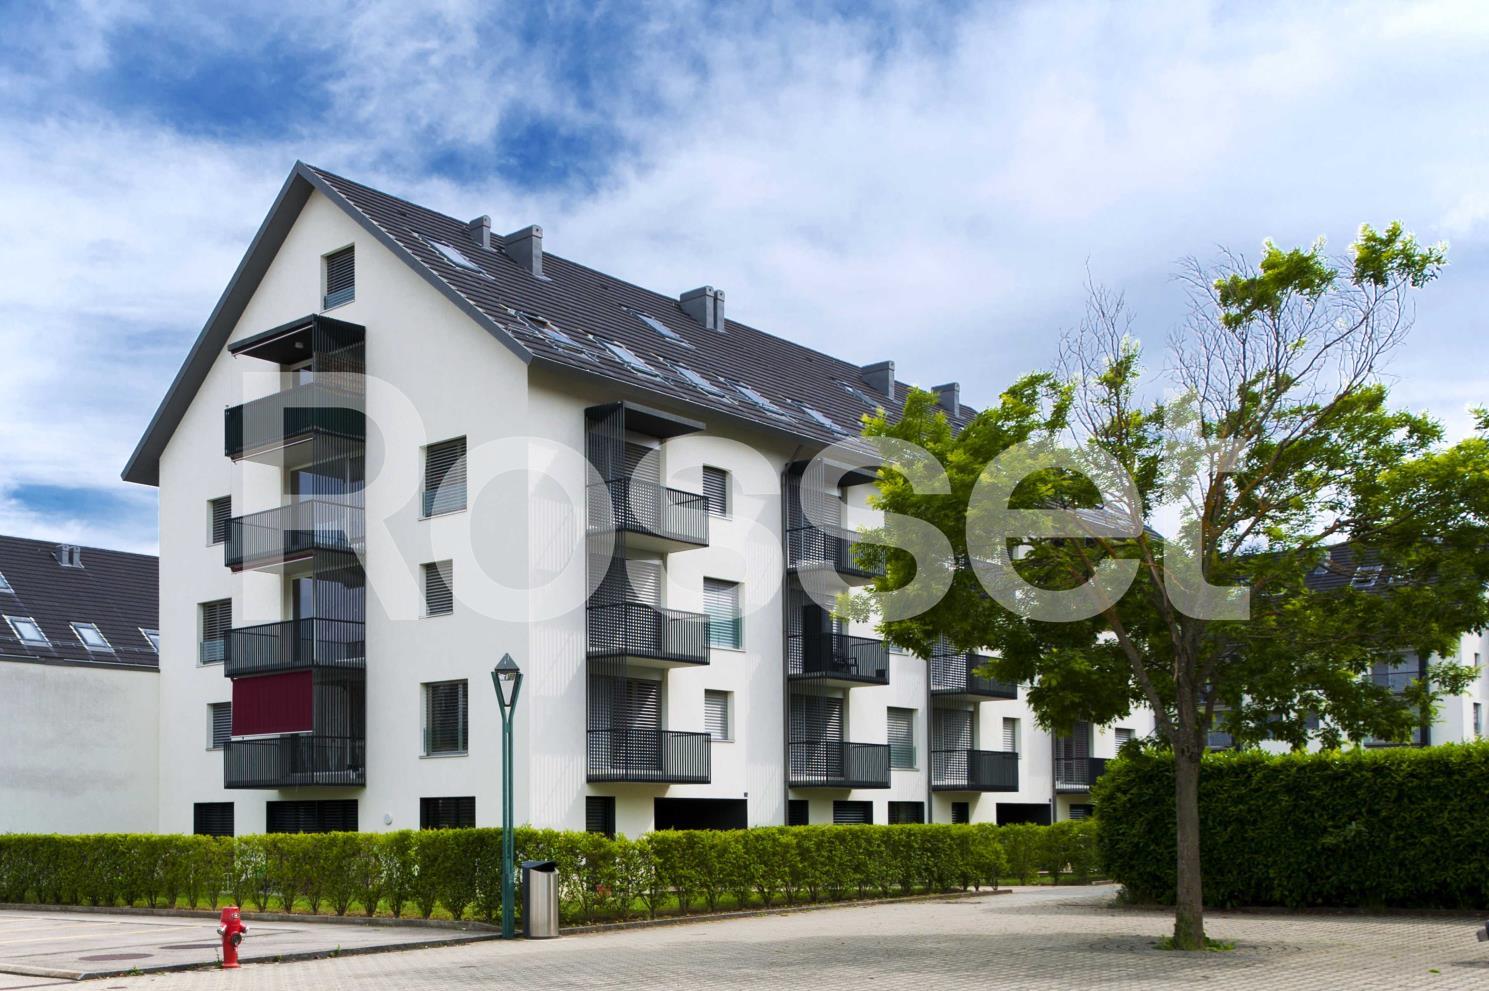
Ideally located in Rolle, between Geneva and Lausanne, this new 3.5-room apartment (84m²) has never been inhabited. Bright and perfectly laid out, it will seduce you with its high-end amenities and excellent energy performance.The property • 3.5 rooms (2 bedrooms) on the 3rd floor • 84m² living space + 2 covered balconies of 21m2 • Living room with fully equipped kitchen. Fibre optique • Bathroom, separate toilet, laundry room • Individual cellar of 5m2 • Underground parking (obligatory, extra). Possibility of installing a charging station for electric vehicles • Bicycle spaces available outside and in the garage • Minergie P Eco label • Cooling through the floor — ideal thermal comfort in summer • New and modern finishes, never inhabited • Free access to the fitness center of the condominium Ideal situation • Bellefontaine bus stop: just 1 minute walk. • Rolle train station: accessible in 13 to 14 minutes on foot, with direct connections to Lausanne and Geneva. • Lake Geneva: in close proximity to Rolle beach, to enjoy walks and water activities. Conditions • Rent: CHF 2'950.–/month • Flat-rate charges: CHF 200.–/month • 1 underground parking space: CHF 200.–/month (obligatory) • Total: 3'350.- • Available from: September 1st, 2026 VisitsContact us through the contact form or directly by email to arca.investments@bluewin.ch to organize a visit.

Travel time
-
  • Loft-style room with wooden beams, skylights, and colorful string lights. Contains a sofa, chair, table, screen, lamp, and wardrobe.
  • Cozy attic room with wooden beams, exposed ceiling, and colorful string lights. Features a sofa, ottoman, bed, desk, and television.
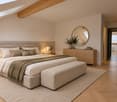
  • Cozy living room with wooden slanted ceiling, sofa, colorful pillows, small table, floor lamp, TV, and mirror.
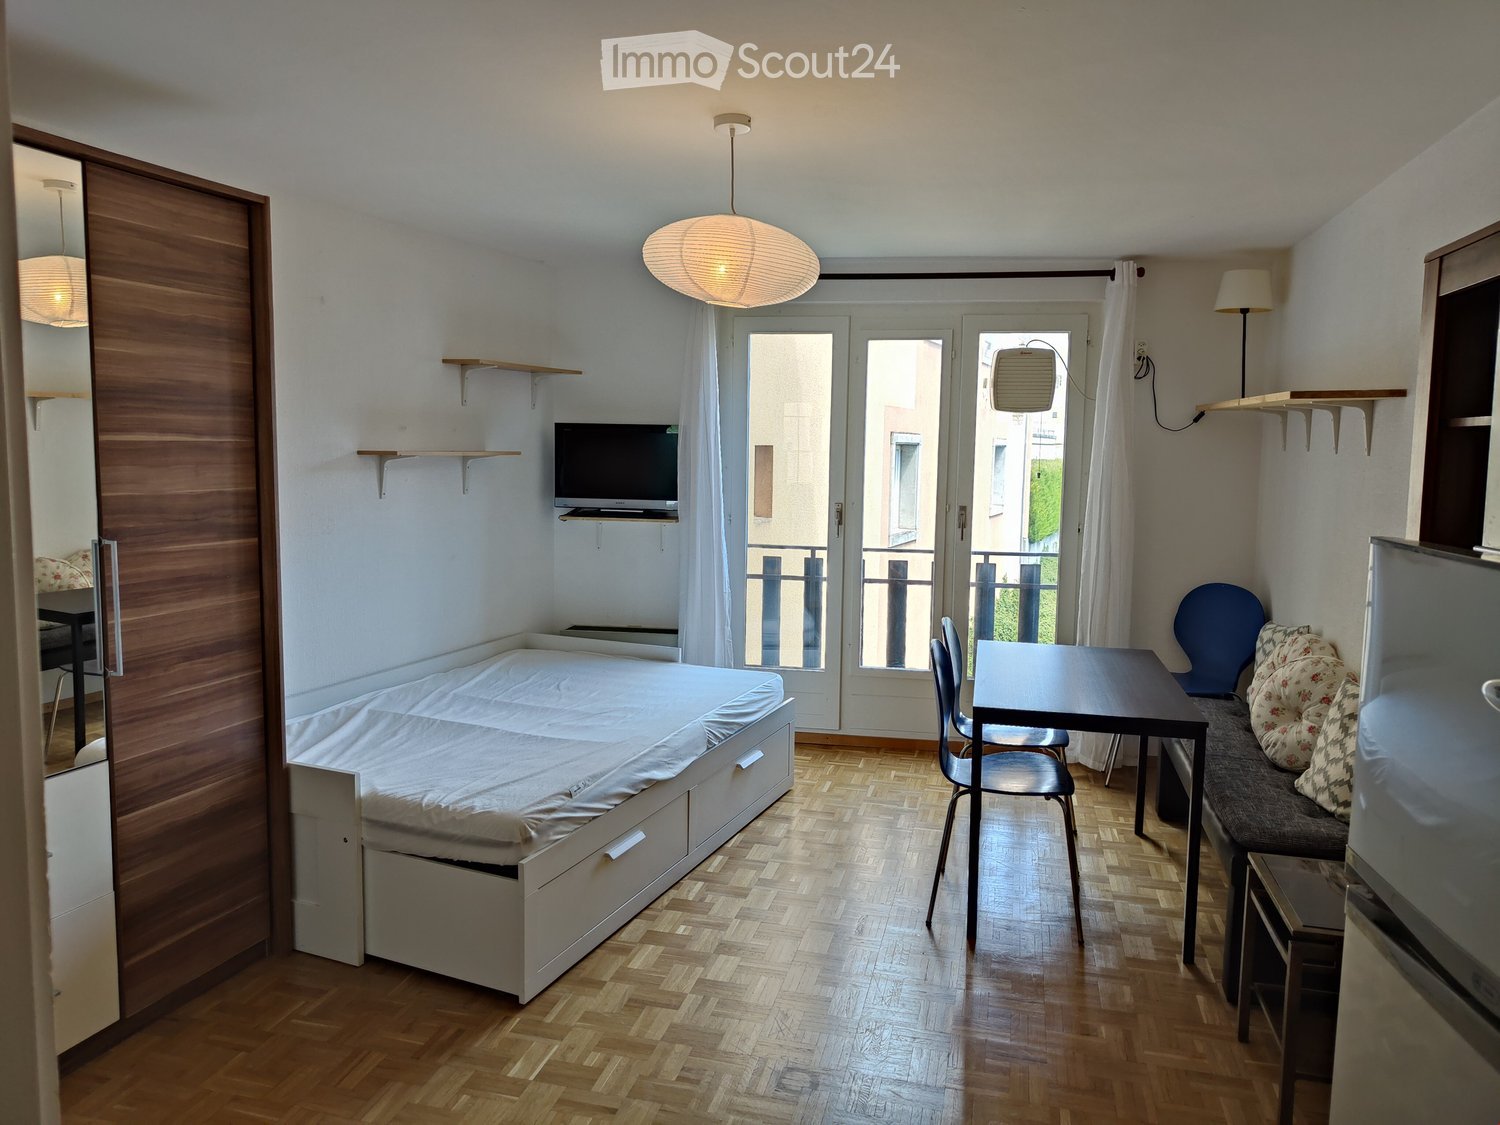
  • Cozy attic room with wooden beams, a sofa with pillows, a television, a refrigerator, a clothing rack, and a small table with a lamp.
  • Bright dining area with wooden flooring, a dining table with chairs, pendant light, and potted plants near a large sliding glass door leading to a balcony.
  • Bright, open living space with wooden floors, exposed wooden beams, and large windows. Features a black leather sofa, a dining table with a colorful tablecloth, a pendant light, and several potted plants.
  • Bright kitchen with white cabinets, tiled floor, and a window offering a view of greenery. Includes an oven, toaster, coffee maker, a small cart with a plant, and various kitchen utensils.
  • Balcony with green artificial turf, wooden pallets used as seating and table, red privacy screens, and a small sink area.
1 / 8
3.5 rooms158m²CHF 1,204.–
Top
1196 Gland

Large 44 m2 room on the floor of a 3-person shared apartment for 16.09.26

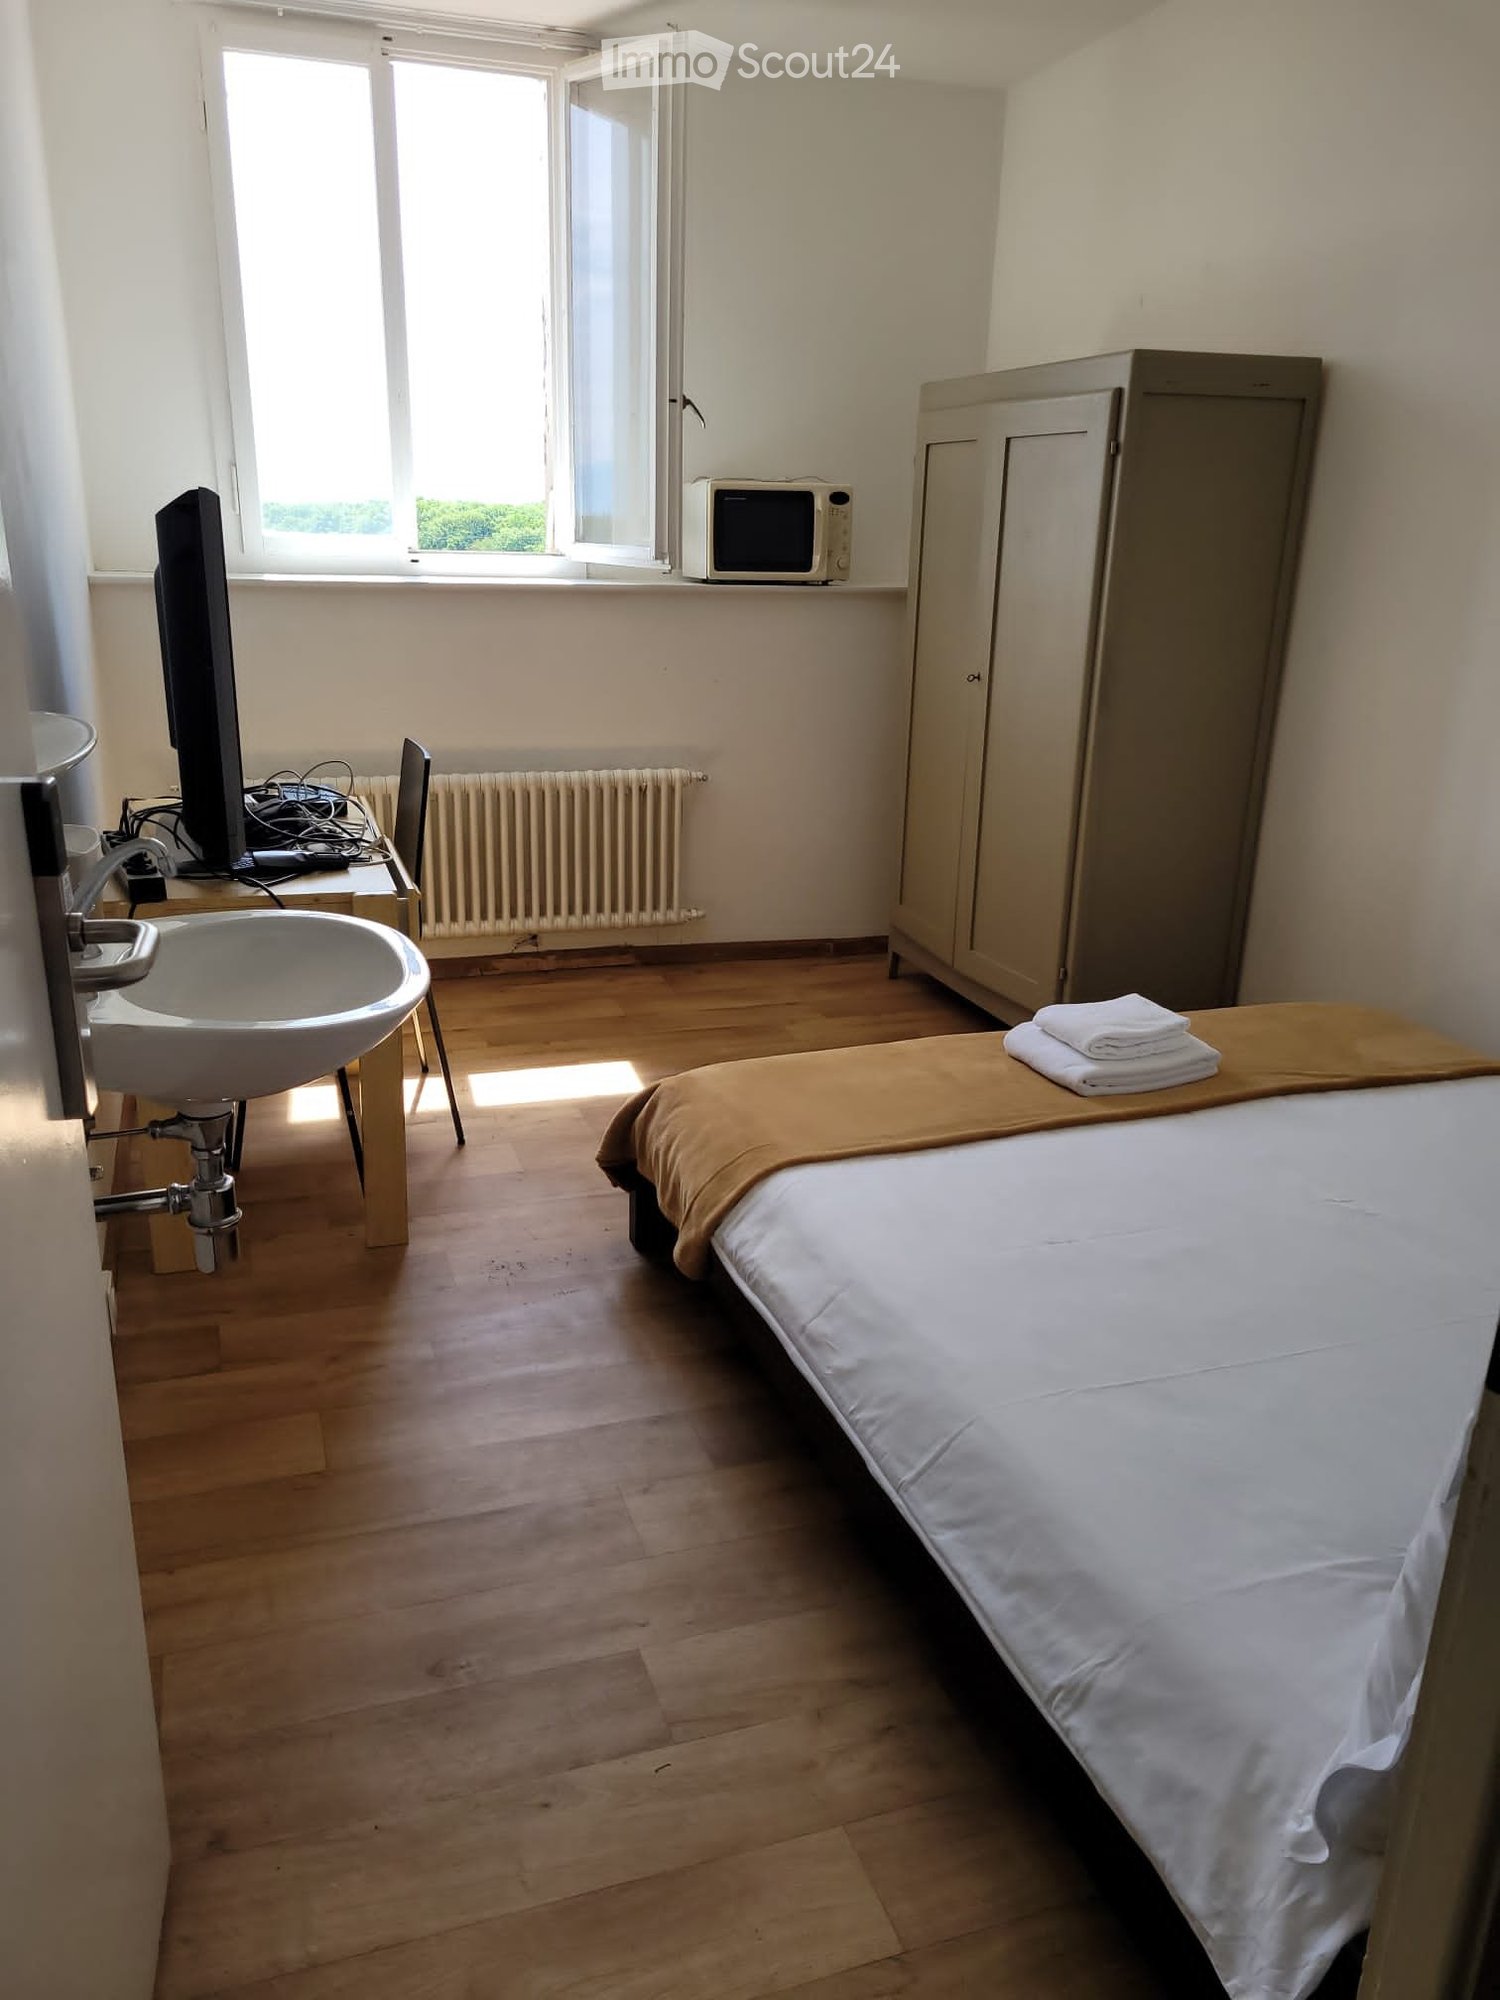
Large 44 m2 room on the floor of a 3-person shared apartment for 16.09.26 - Women only!In a beautiful and large furnished apartment of 158 m2 in Gland! I am leaving the shared apartment on September 16th and I am looking for a new roommate to replace me. My current roommates are two women aged 31 and 50.The 44 m2 room is on the floor and allows you to be like in a studio within a shared apartment by closing the door!The rent is 1204.-CHF. The rent price includes the apartment's charges, without a parking space - there is a possibility to rent an indoor parking space for 130.-CHF. You need to count about 100-150.-CHF per month to complete the shared apartment's expenses (electricity, cleaning, WiFi, TV, common products, rent guarantee, etc.).We are looking for a serious, calm and careful person, of our age range and non-smoker! The respect of the others' quietness is a priority, being a shared apartment of active adults who already have busy lives!That's why we don't have a very active shared apartment life, we prefer to share spontaneous life moments together when it happens!In the ideal case, we prefer a person who does not work from home, or at most one day a week. The shared apartment is already well organized, and a cleaning lady takes care of cleaning the common areas every two weeks.The duplex apartment on the 2nd floor of a building is less than 10 minutes walk from Gland train station. In the summer, even in case of high temperatures, the apartment remains cool, even on the floor!It consists of: • 2 already occupied rooms • 1 room/studio of 44 m2 on the floor • 1 common room of 11.82 m2 • Kitchen • Large living room with salon and dining room • 1 bathroom (bathtub + WC) with washing machine • Guest toilet • Balcony • BasementIf our ad interests you, don't hesitate to write to us to introduce yourself, your work percentage, your schedule, your lifestyle, your field of activity, your hobbies, if you have already lived alone or in a shared apartment… Without introduction, we will not respond to your message.The application must be serious, solvent and without prosecution, with an identity document, 3 last pay slips, a certificate of liability insurance and a certificate of the enforcement office, which are not older than 3 months, to forward your application to the administration.Before, a meeting will be organized to visit the apartment. If you have availability soon, don't hesitate to let us know.Looking forward to meeting you! Sarah
1 / 13
5.5 rooms200m²CHF 5,200.–
Chemin du Levant 15, 1185 Mont-sur-Rolle

Magnificent 5½ rooms with a view

*** ROOM TOUR and PLAN on demand ***This magnificent 5½-room apartment on the 1st floor, with direct access by elevator, is laid out as follows:? spacious entrance hall and corridor of 18.5 m² with built-in wardrobes and mirror doors? spacious living room with fireplace of over 45 m² giving direct access to the fully covered balcony of 28 m² and its breathtaking view of the lake and the Alps? large, fully equipped kitchen/dining room with quality materials? guest toilet? corridor serving each bedroom? 4 bedrooms, including a parental suite of 35 m² with built-in wardrobes and bathroom/shower with massage jets (double sink) and WC, as well as a small balcony? A second shower room with WC? A room dedicated to the laundry room, with a columnThis perfectly maintained, south-facing apartment is available immediately or by agreement.A large cellar and a perfectly refrigerated wine cellar complete this property, as well as a communal, tree-lined park.Monthly net rent: CHF 5'200.-Advance payment for charges and ancillary costs: CHF 500.-Parking for two cars is included (1st on the right when entering)Visits and information: Gérances de LUZE S.A., tel. 021 811 22 22.Opposite is the Espace de Vie Enfantine Bellefontaine for children from 3 months to 6 years old!The children of Mont-sur-Rolle attend the primary and secondary schools of the region, such as the Collège du Martinet in Rolle for students from 7P to 11S, and the schools of Mont-sur-Rolle, Perroy, or des Buttes in Rolle for children from 1P to 6P.Tax rate: 65.0.The Rolle highway entrance is 3 minutes from Mont-sur-Rolle and provides access to the A1, which leads to Geneva airport in 21 minutes and Lausanne in 25 minutes.

Travel time
-

Suggested properties for you based on search results