1248 (Hermance) - Flats for rent with Balcony / Terrace

We recommend expanding your search criteria to get similar results. The current filters didn’t return any matches.
If you don’t want to change your current search criteria, we recommend creating a search alert, so you’ll be notified when matching offers become available.

More objects in your automatically expanded search area
39 results - Radius: + 10km
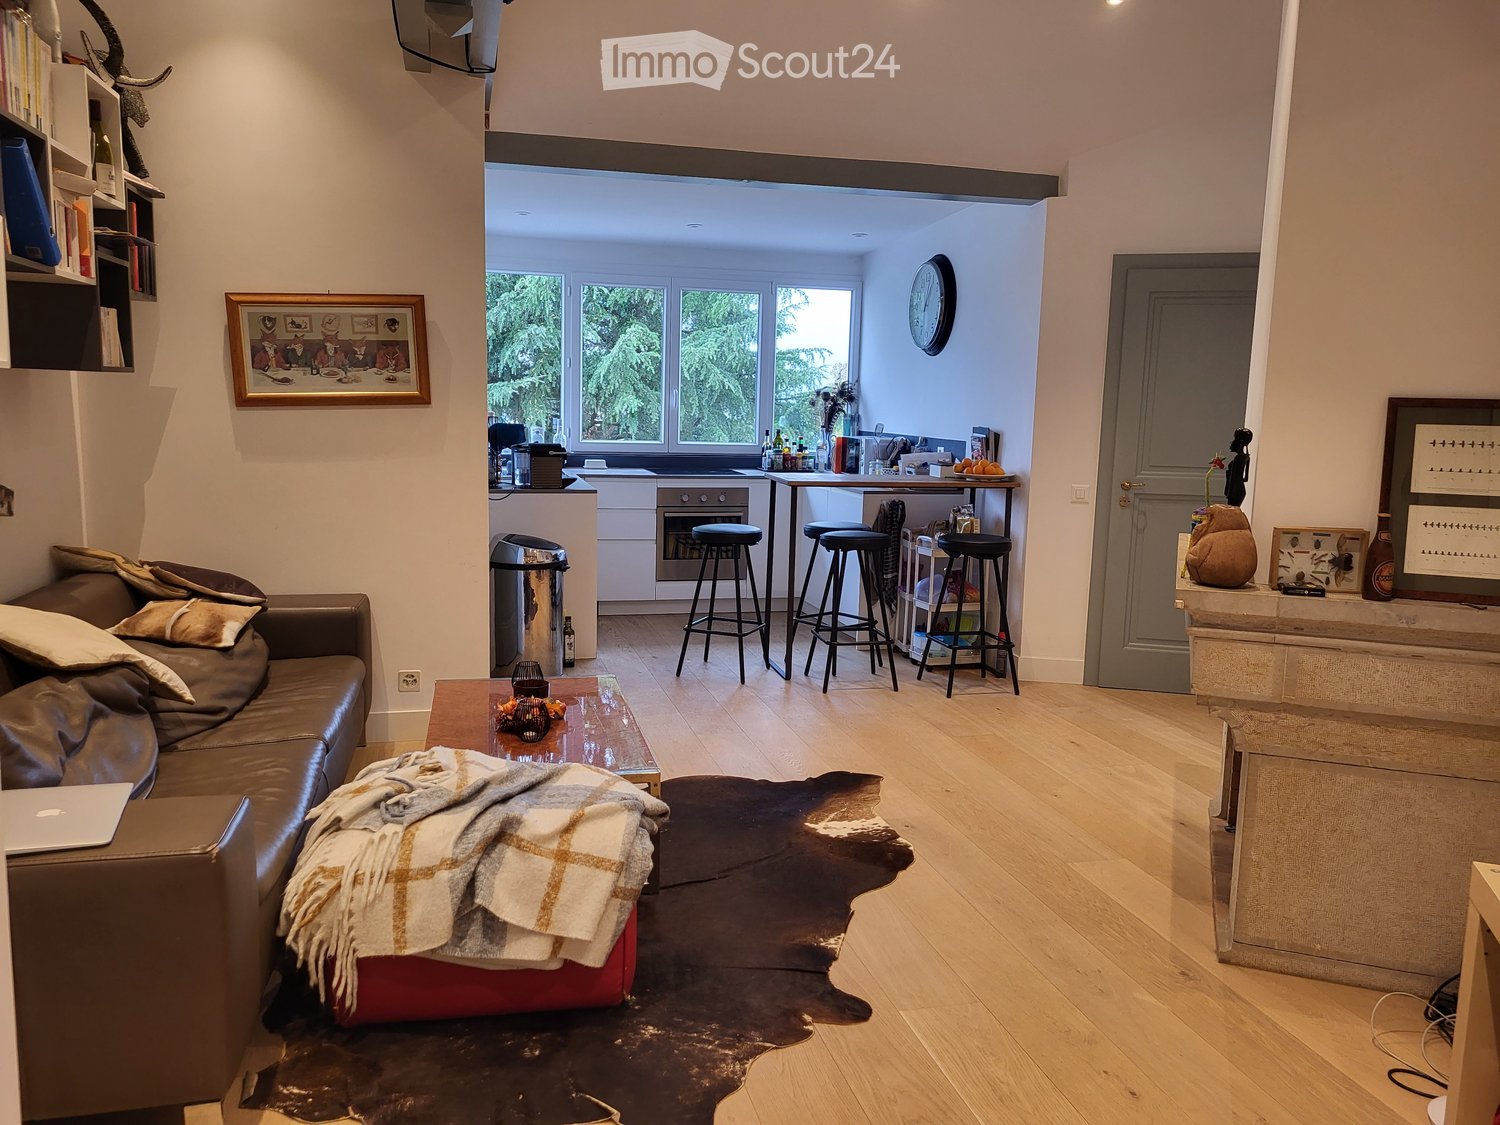
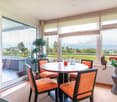
  • Modern living and dining area with large windows offering a scenic view, featuring a sofa, coffee table, ottoman, dining table with chairs, and decorative vases.
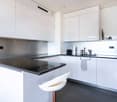
  • Modern kitchen with white cabinets, a central island, and bar stools. Features an oven, countertop items, and a large window with dark curtains.
  • Modern living room with a sofa, coffee table, chairs, a small desk with a laptop, and decorative items including a vase and lamps. The space features large windows with curtains and a cozy rug on the floor.
  • Modern open-plan living and dining area with large windows offering a scenic view, featuring a wooden dining table, chairs, a sofa, a coffee table, and a bar area with a stool.
  • Modern bedroom with a large bed, nightstand, lamp, chair, and a small table near the window with curtains.
  • Modern bathroom with a large mirror, sink, toilet, and glass-enclosed shower. Towels are neatly hung on racks, and a wicker basket is placed on the floor.
  • A modern hallway with light wooden flooring, white walls, built-in wardrobes with silver handles, recessed ceiling lights, and a small framed picture on the wall.
  • A small, well-lit room with a white sofa, a wooden dresser, a large mirror, and a printer on a shelf. The room features a carpeted floor and large windows with dark curtains.
  • Cozy bedroom with wooden flooring, a large bed with a dark headboard and colorful bedding, a nightstand, a chair, and dark curtains on the window. A decorative chandelier hangs from the ceiling.
  • A well-lit room with wooden flooring, featuring an exercise bike, a large mirror, a wardrobe, and a fitness ball on a mat.
  • Modern bathroom with a bathtub, double sink, large mirror, and dark wooden cabinetry.
  • Modern living room with a sleek, contemporary fireplace as the focal point, accompanied by a dark wooden cabinet and a large decorative vase.
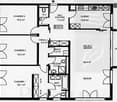
  • Floor plan of a commercial or industrial space with multiple rooms, including a management/cuisine area, chambers, a hall, and a terrace.
1 / 13
5.5 rooms, 166m², CHF 4,474.–
Top
Chemin de la Fin 3, 1291 Commugny

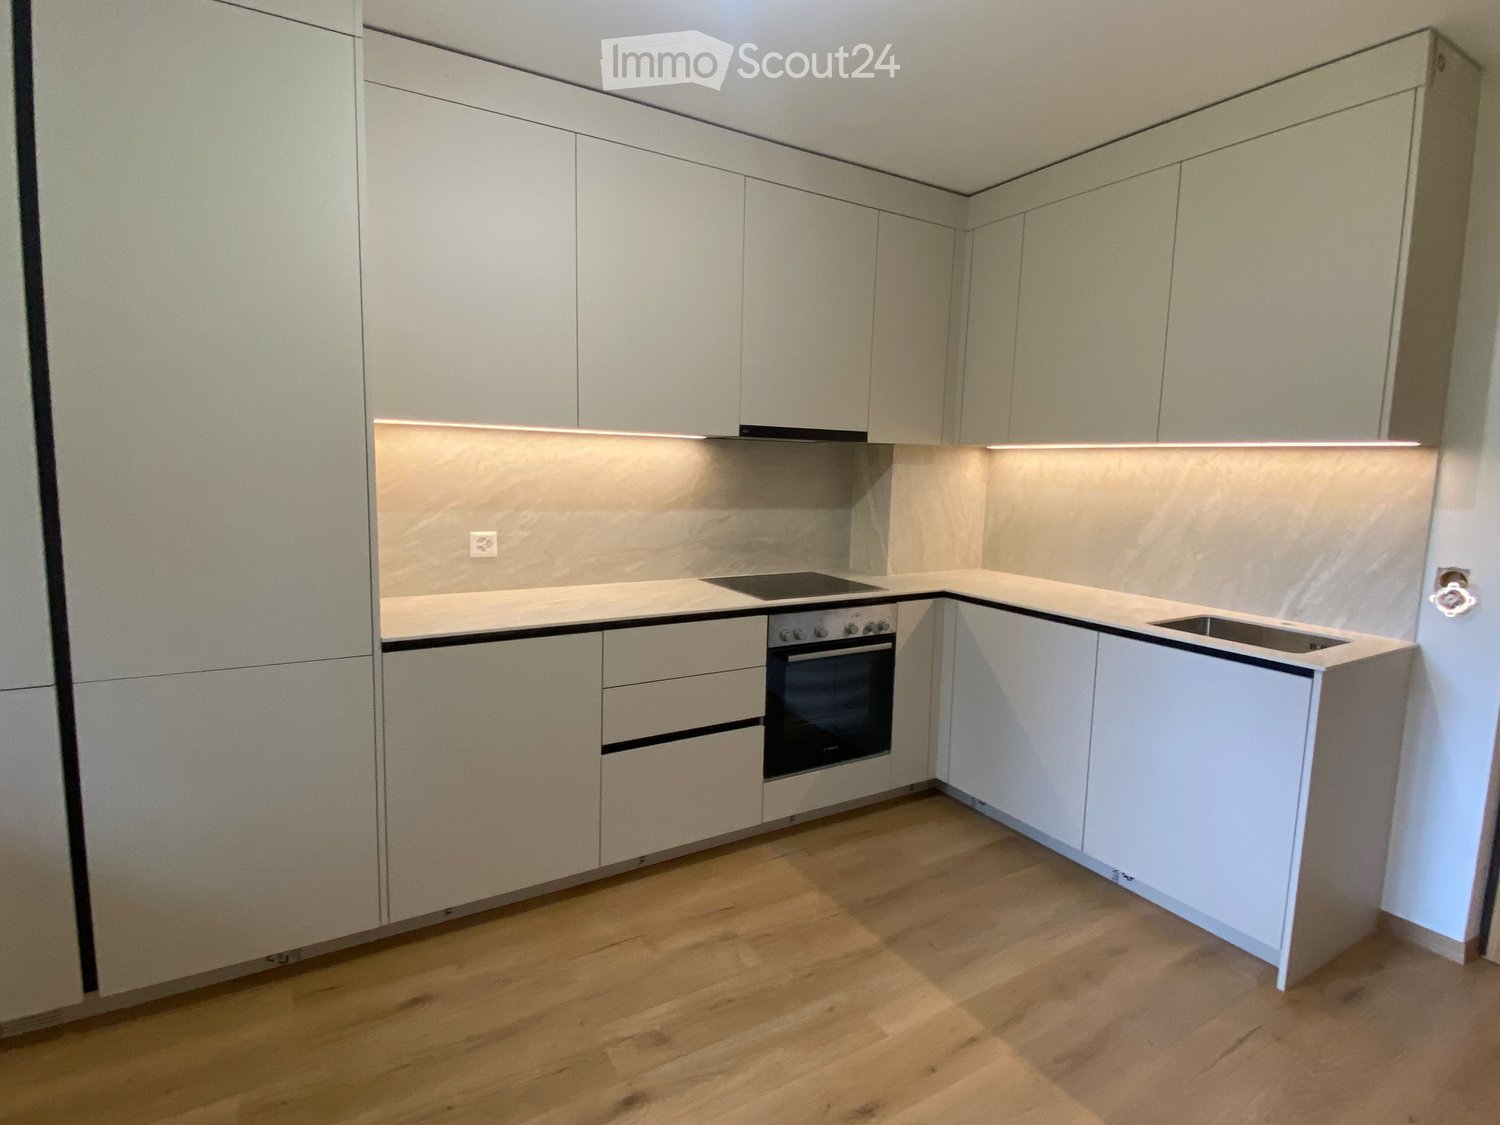
Magnifique appartement haut de gamme de 5.5 pièces à Commugny – reprise de bail

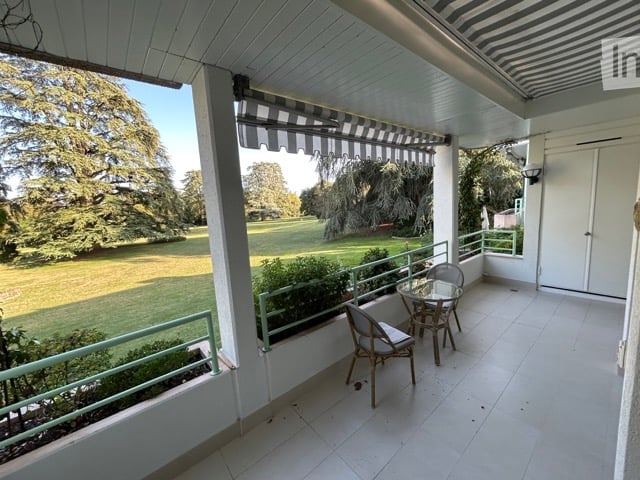
Magnifique appartement haut de gamme de 5.5 pièces à Commugny – reprise de bail dès le 1er novembre 2026Dans une petite résidence moderne et exclusive de seulement 6 appartements, ce bien particulièrement spacieux et lumineux offre de très beaux volumes, des finitions de qualité et une grande terrasse privative avec vue dégagée sur les montagnes et aperçu sur le lac.L’appartement comprend :· Vaste séjour/salle à manger avec cheminée contemporaine· Cuisine ouverte haut de gamme, entièrement équipée, avec grand îlot central· Très grande terrasse avec store solaire électrique· 4 chambres· Chambre principale avec espace dressing privatif et + de 4 m d’armoires encastrées· Salle de bains avec grande douche à l’italienne· 2e salle de bains avec baignoire + WC visiteurs séparé· Stores électriques et nombreux rangements intégrés· Buanderie privative avec lave-linge et sèche-linge· Très grande cave sèche· 2 grandes places de parking intérieurSituation idéale à Commugny / Terre Sainte : quartier résidentiel calme, écoles locales et internationales à proximité. Gare de Coppet à env. 9 min à pied avec liaisons rapides vers Genève. Lac Léman et centre de Coppet à env. 12 min à pied.Loyer : CHF 4’474/mois + charges CHF 130Parking : 2 × CHF 120/moisDisponible dès le 1er novembre 2026 (plus tôt à convenir).Visites sur rendez-vous. ENGLISHBeautiful high-end 5.5-room apartment in Commugny – lease takeover from 1 November 2026Located in a small, modern and exclusive residence of only 6 apartments, this exceptionally spacious and bright property offers generous living areas, quality finishes and a large private terrace with open mountain views and a partial view of Lake Geneva.The apartment features:· Large open-plan living/dining area with contemporary fireplace· Fully equipped high-end kitchen with large central island· Very large private terrace with electric sun awning· 4 bedrooms· Master bedroom with private dressing area and 4+ metres of built-in wardrobes· Main bathroom with large walk-in shower· Second bathroom with bathtub + separate guest WC· Electric blinds and extensive built-in storage· Private laundry room with washer and dryer· Very large dry private cellar· 2 large indoor parking spacesExcellent Commugny / Terre Sainte location: quiet residential setting, close to local and international schools. Coppet station approx. 9 min walk with fast connections to Geneva. Lake Geneva and Coppet village approx. 12 min walk.Rent: CHF 4,474/month + CHF 130 chargesParking: 2 × CHF 120/monthAvailable 1 November 2026 (earlier by arrangement).Viewings by appointment.

Travel time
-
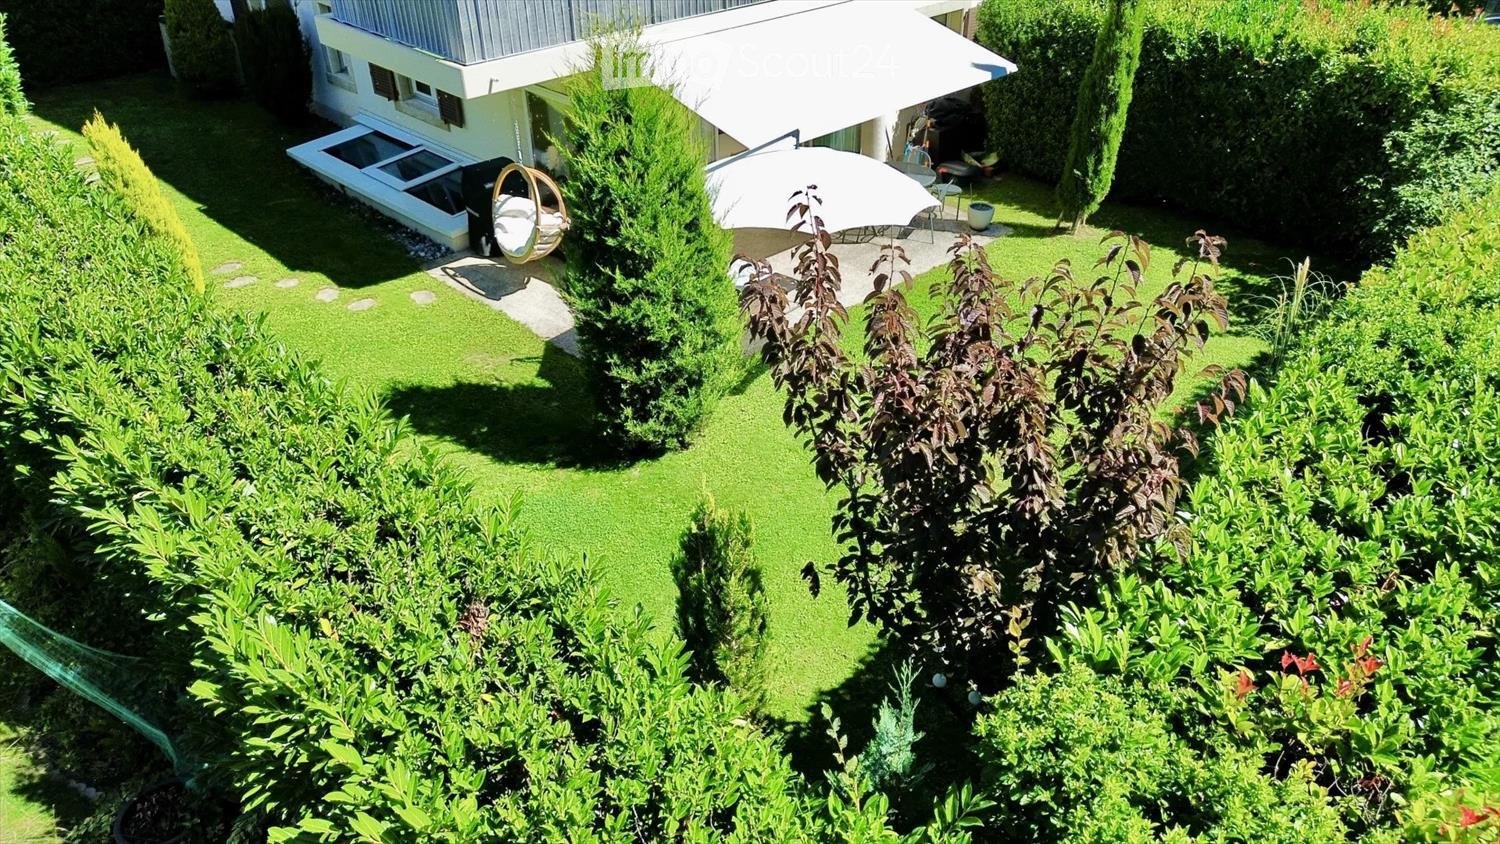
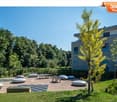
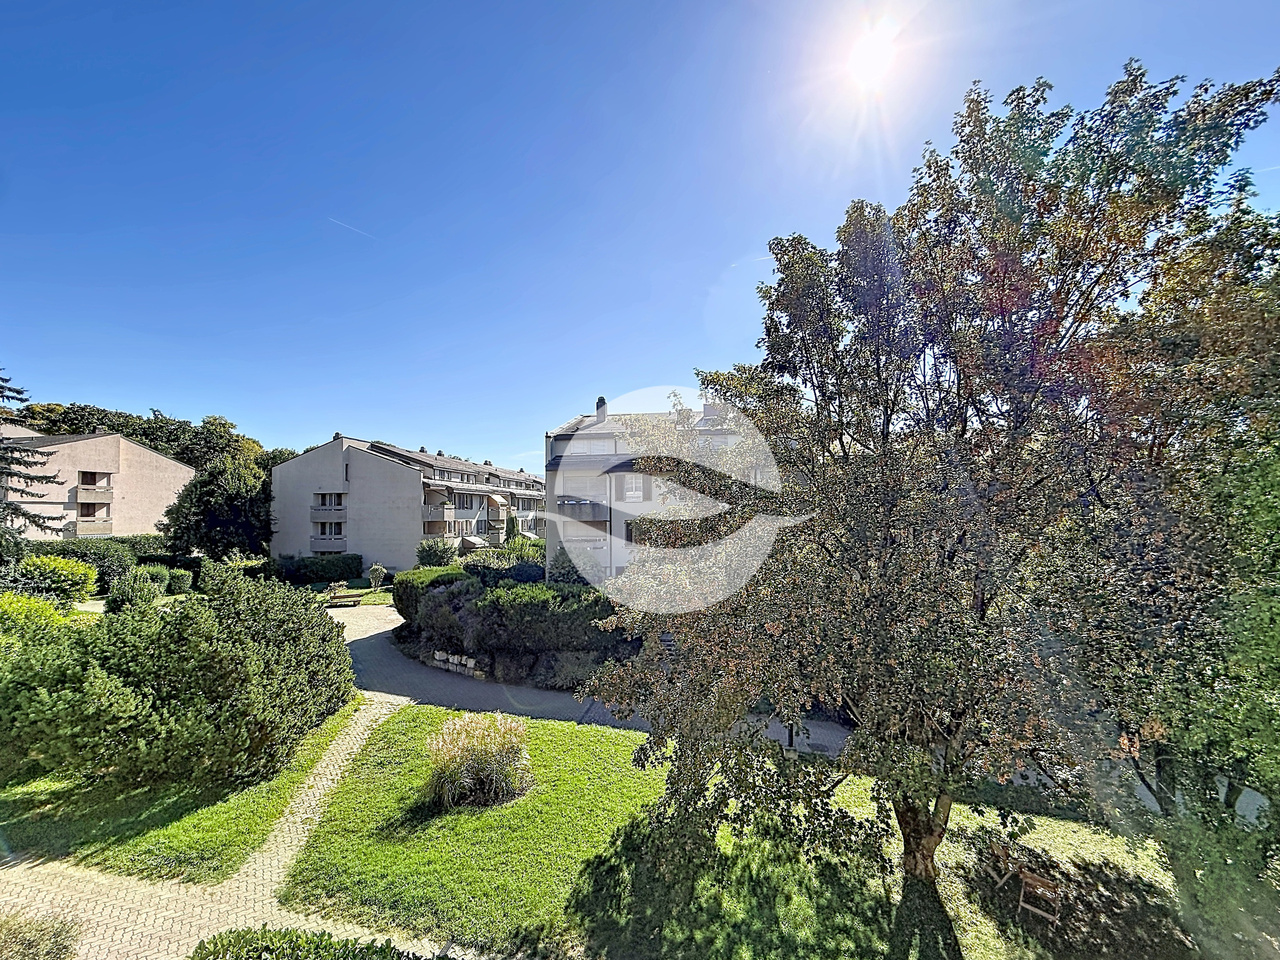
  • Well-maintained garden with green lawn, various shrubs, a hanging egg chair, patio umbrella, and a covered outdoor seating area.
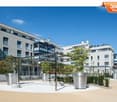
  • Well-maintained garden with a lawn, patio seating area, and a large umbrella. The patio includes lounge chairs, a dining table, and chairs, with a modern house featuring a balcony in the background.
  • Modern bedroom with a large bed, nightstand, lamp, and a walk-in closet with a mirror. The room features a plush blue carpet and recessed lighting.
  • Modern bathroom with a large bathtub, toilet, sink, illuminated mirror, and a yellow stool. The walls are clad in dark wood, and the floor is tiled.
  • Modern bathroom with grey tiles, a bathtub, toilet, sink, mirror, and a towel rack with a towel. The space includes a window and a small shelf with toiletries.
  • Modern kitchen with dark grey cabinets, wooden flooring, and a central island with bar stools. Features a sink, microwave, and various kitchen items on the counter.
  • Modern living room with hardwood flooring, large windows, a black leather sofa, a brown leather chair, a coffee table, a dining area with a table and chairs, and a mirror on the wall.
  • Modern living room with a black leather sofa, wooden coffee table, shaggy rug, and a leather armchair. The space features a sleek kitchen area with grey cabinets and stainless steel appliances visible in the background.
1 / 8
4.5 rooms, 130m², CHF 3,990.–
Top
1290 Chavannes-des-Bois

Duplex/maisonette à Chavannes-des-Bois

Appartement de 130 m² sur deux niveaux avec jardin privatif de 200 m², Chavannes-des-BoisAu calme, dans un petit immeuble résidentiel de Chavannes-des-Bois, cet appartement en rez-de-jardin sur deux niveaux offre l'espace d'une maison, à quelques minutes de Genève.Rez-de-chausséeSéjour lumineux avec parquet en chêne et grandes baies vitrées ouvrant sur la terrasse et le jardinCuisine ouverte entièrement équipée : bar en granit, frigo américain, nombreux rangements2 chambresSalle de bains avec baignoire et fenêtreWC visiteurs séparéGrande terrasse avec store banne et jardin privatif arboré de 200 m², entouré de haies pour une totale intimitéSous-sol aménagéSuite parentale de 40 m² avec grande armoire à portes coulissantes et salle de douche attenante avec douche à l'italienneBuanderie privative avec rangementsStationnementGarage double box intérieur avec borne de recharge pour voiture électriqueUne place de parc extérieureInformations pratiquesSurface : 130 m² habitables + 200 m² de jardin privatifLoyer : CHF 3'990.– / mois, charges et stationnements comprisLave-linge et sèche-linge : non inclus.Disponibilité : dès le 15 novembre 2026-----130 m² two-level apartment with 200 m² private garden, Chavannes-des-BoisSet in a quiet, small residential building in Chavannes-des-Bois, this garden-level apartment spread over two floors offers the space of a house, just minutes from Geneva.Ground floorBright living room with oak parquet and large sliding glass doors opening onto the terrace and gardenFully equipped open-plan kitchen: granite breakfast bar, American-style fridge, plenty of storage2 bedroomsBathroom with bathtub and windowSeparate guest toiletLarge terrace with retractable awning and a 200 m² private landscaped garden, enclosed by hedges for complete privacyLower level40 m² master suite with large sliding-door wardrobe and en-suite shower room with walk-in showerPrivate laundry room with storageParkingIndoor double garage with electric vehicle charging stationOne outdoor parking spaceKey informationSize: 130 m² living space + 200 m² private gardenRent: CHF 3,990 / month, all charges and parking includedWashing machine and dryer: not included.Available: from 15 November 2026

1 / 12
5.5 rooms, 135m², CHF 4,800.–
Chemin de Planta 47, 1223 Cologny

Delightful bright 5.5-room apartment in absolute calm!

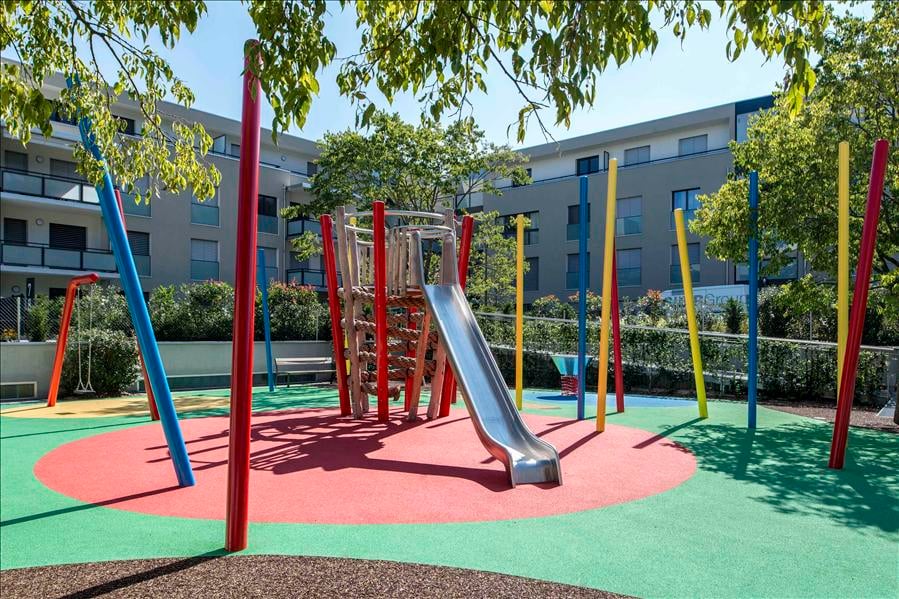
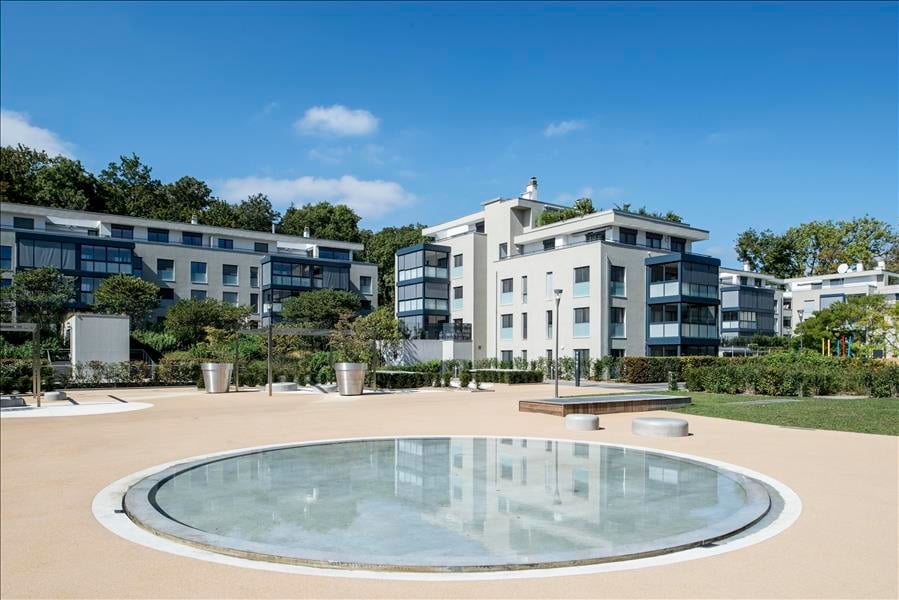
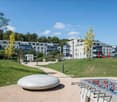
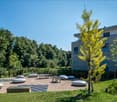
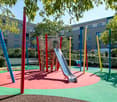
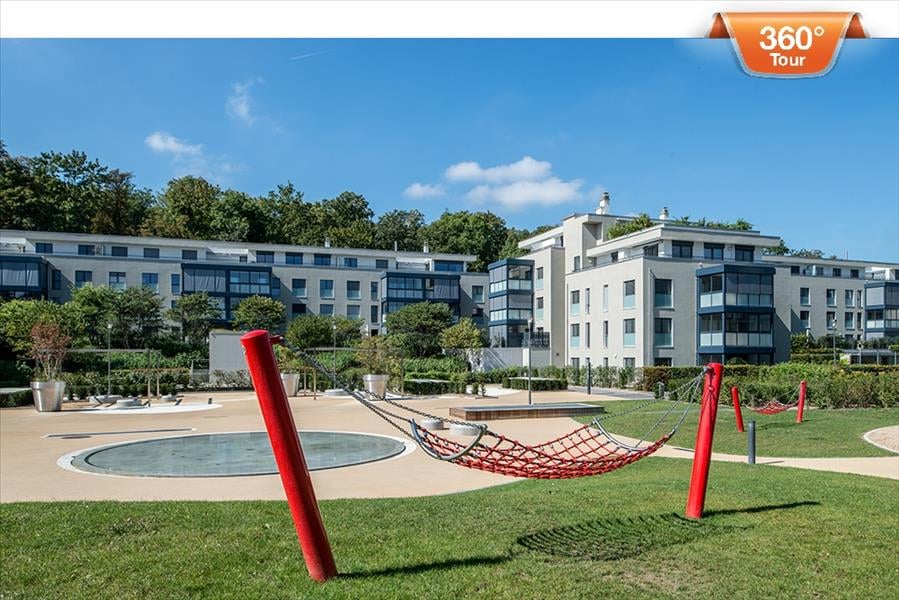
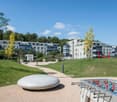
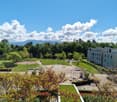
Delightful 5.5-room apartment of approximately 135 m² PPE with two balconies on the 2nd floor of a beautiful residence with elevator, situated in a large, tree-lined park with a playground for children.The village of Cologny is located in the immediate vicinity and will provide you with its amenities (bakeries, grocery stores, restaurants, post office, pharmacy, pediatrician's office, etc.). Buses 33 and A are just a few steps away. The city center is accessible by car in less than 10 minutes.The apartment, which runs through the building, benefits from an excellent location in the La Planta residence with an unobstructed view without vis-à-vis and a calm, green environment.It is divided as follows:Day area • Entrance hall • Guest toilet • Living kitchen, fully equipped and with connections for washing machine • Spacious living/dining room with access to a loggia, very bright Night area • Spacious bedroom with many closets and access to a second loggia • Second bedroom • Third bedroom • Shower room • Bathroom/WC A cellar and two indoor parking spaces complete this magnificent property.RENTAL CONDITIONSRent: Fr. 4'500.-/monthCharges: Fr. 300.-/month (advance payment for heating and hot water)Two indoor parking spaces in the basement: Fr. 400.-/month (obligatory)Total: Fr. 5'200.-/monthAvailability: Immediately

Travel time
-