Quick Filters for your search

Quick-filters

We show you quick-filters based on the most used filters by location.

By using these, you can enhance your search experience by finding new and interesting properties to your likings.

1 result - Flats for rent: 1176 (St-Livres)

More objects in your automatically expanded search area
20 results - Radius: + 10km

1 / 15
6 rooms160m²CHF 4,300.–
Top
Rue des Jardins 13, 1180 Rolle

Charming Historic 6-Room Apartment in the Heart of Rolle

Discover this exceptional 6-room apartment located on the first floor of a historic building dating back to the 17th Century on Rue des Jardins in Rolle. With 160 square meters of living space, this property combines old-world charm with modern comfort in one of Switzerland's most picturesque lakeside towns.The apartment features: • Spacious Living Areas: Generous rooms with beautiful wooden parquet flooring and elegant white walls • Three Charming Fireplaces: A cozy focal point perfect for relaxing evenings • Historic Character: Original architectural details that showcase the building's rich heritage • Beautiful Views: Enjoy lovely vistas from this well-positioned apartment • Parking Included: Convenient parking space for your vehicle Entre Genève et Lausanne à louer centre Rolle, en face du Château, dans un petit immeuble du 17ème siècle (2 appartements),Duplex 6 pièces (3-4 chambres à coucher) traversant Grand-Rue / Rue des Jardins.Ce duplex, d’une surface d’environ 160 m2, offre une vue imprenable sur le Château, et une jolie échappée sur le lac Léman et les Alpes. Le jardin, au calme d’une rue sans issue, est aménagé et dispose de 2 places de parc.Toutes commodités à pied (commerces, gare CFF, écoles, plage, etc.)10 minutes en voiture des grands centres commerciaux CHF 3'900,--Acompte charge CHF 250,--2 places de parc CHF 150,-- Rez de jardin :Hall d'entrée meublablePièce d'appoint : bureau / vestiaire / etc.Grande cuisine habitable, entièrement agencée, accès direct au jardinSéjour/family room avec cheminée, parquet, accès direct à la cuisineSalon (ou 4ème chambre double) avec cheminée, parquetSalle de bain-WCJardin Étage :3 chambres doubles :- 1 avec entrée indépendante, poutres apparentes, terrasse- 1 avec cheminée et dressing, poutres apparentes- 1 avec grande armoire1 salle de douche-WC1 salle de douche-lavabo Rez Grand-Rue :1 caveaccès Grand-Rue20 minutes from Geneva and Lausanne, apartment to rent, Rolle city center, opposite the castle in a 17th century building (2 apartments), Duplex rooms ground garden (3-4 bedrooms), ~160 m2.This apartment offers a view on the castle, lake Geneva and the Alps. The quiet garden gives on a dead end road with 2 parking spaces.Shops, schools, railway station, beach, etc. are all within walking distance.Main shopping centers 10 minutes drive. CHF 3’900,--Deposit charges CHF 250,--2 parking places CHF 150,-- Ground floor : Hall entrance Extra room: office / locker room / etc. Large kitchen fully equiped, direct access to the garden Living / family room with fireplace, parquet, direct access to the kitchen Lounge (or 4th double bedroom) with fireplace, parquet Bathroom-WCGarden1st floor: 3 double bedrooms: - 1 with independent entrance, beams, terrace - 1 with fireplace and dressing, beams - 1 with large wardrobe1shower-WC1 shower-sinkGround floor : 1 cellaraccess to Grand-Rue

Travel time
-
  • Empty room with wooden flooring and large sliding glass doors leading to a balcony with a scenic view of trees and mountains.
  • Modern kitchen with white cabinets, black countertops, and a wooden floor. Features a sink with a modern faucet and large windows overlooking a residential area.
  • Modern kitchen with white cabinets, black countertop, and a large window overlooking greenery. A sliding glass door leads to a balcony.
  • Modern balcony with a sleek glass railing, concrete floor, and a view of a green, tree-lined neighborhood.
  • Empty room with wooden flooring and large sliding glass doors leading to a balcony or terrace. The view shows a suburban neighborhood with houses and greenery.
  • Empty room with wooden flooring and white walls, featuring a white cabinet and a doorway leading to another space.
  • Balcony with glass railing, wooden floor, and scenic view of greenery and houses.
  • Empty room with wooden flooring, large sliding glass door leading to a green outdoor area, and a closed white door on the right side.
  • Modern bathroom with white tiles, a sink with a black countertop, a toilet, a mirror, and a cabinet.
  • Modern bathroom with a white sink, chrome faucet, bathtub, and large mirror. The room features tiled walls and floor with two windows providing natural light.
  • Modern balcony with grey tiled floor, glass railing, and large windows overlooking the building and surrounding area.
  • Modern balcony with large sliding glass doors leading to a kitchen area, tiled floor, and white walls.
  • Modern glass balcony with a sleek metal railing, overlooking a lush green garden and trees.
  • A narrow hallway with white walls, wooden flooring, and a closed white door with a silver handle and lock.
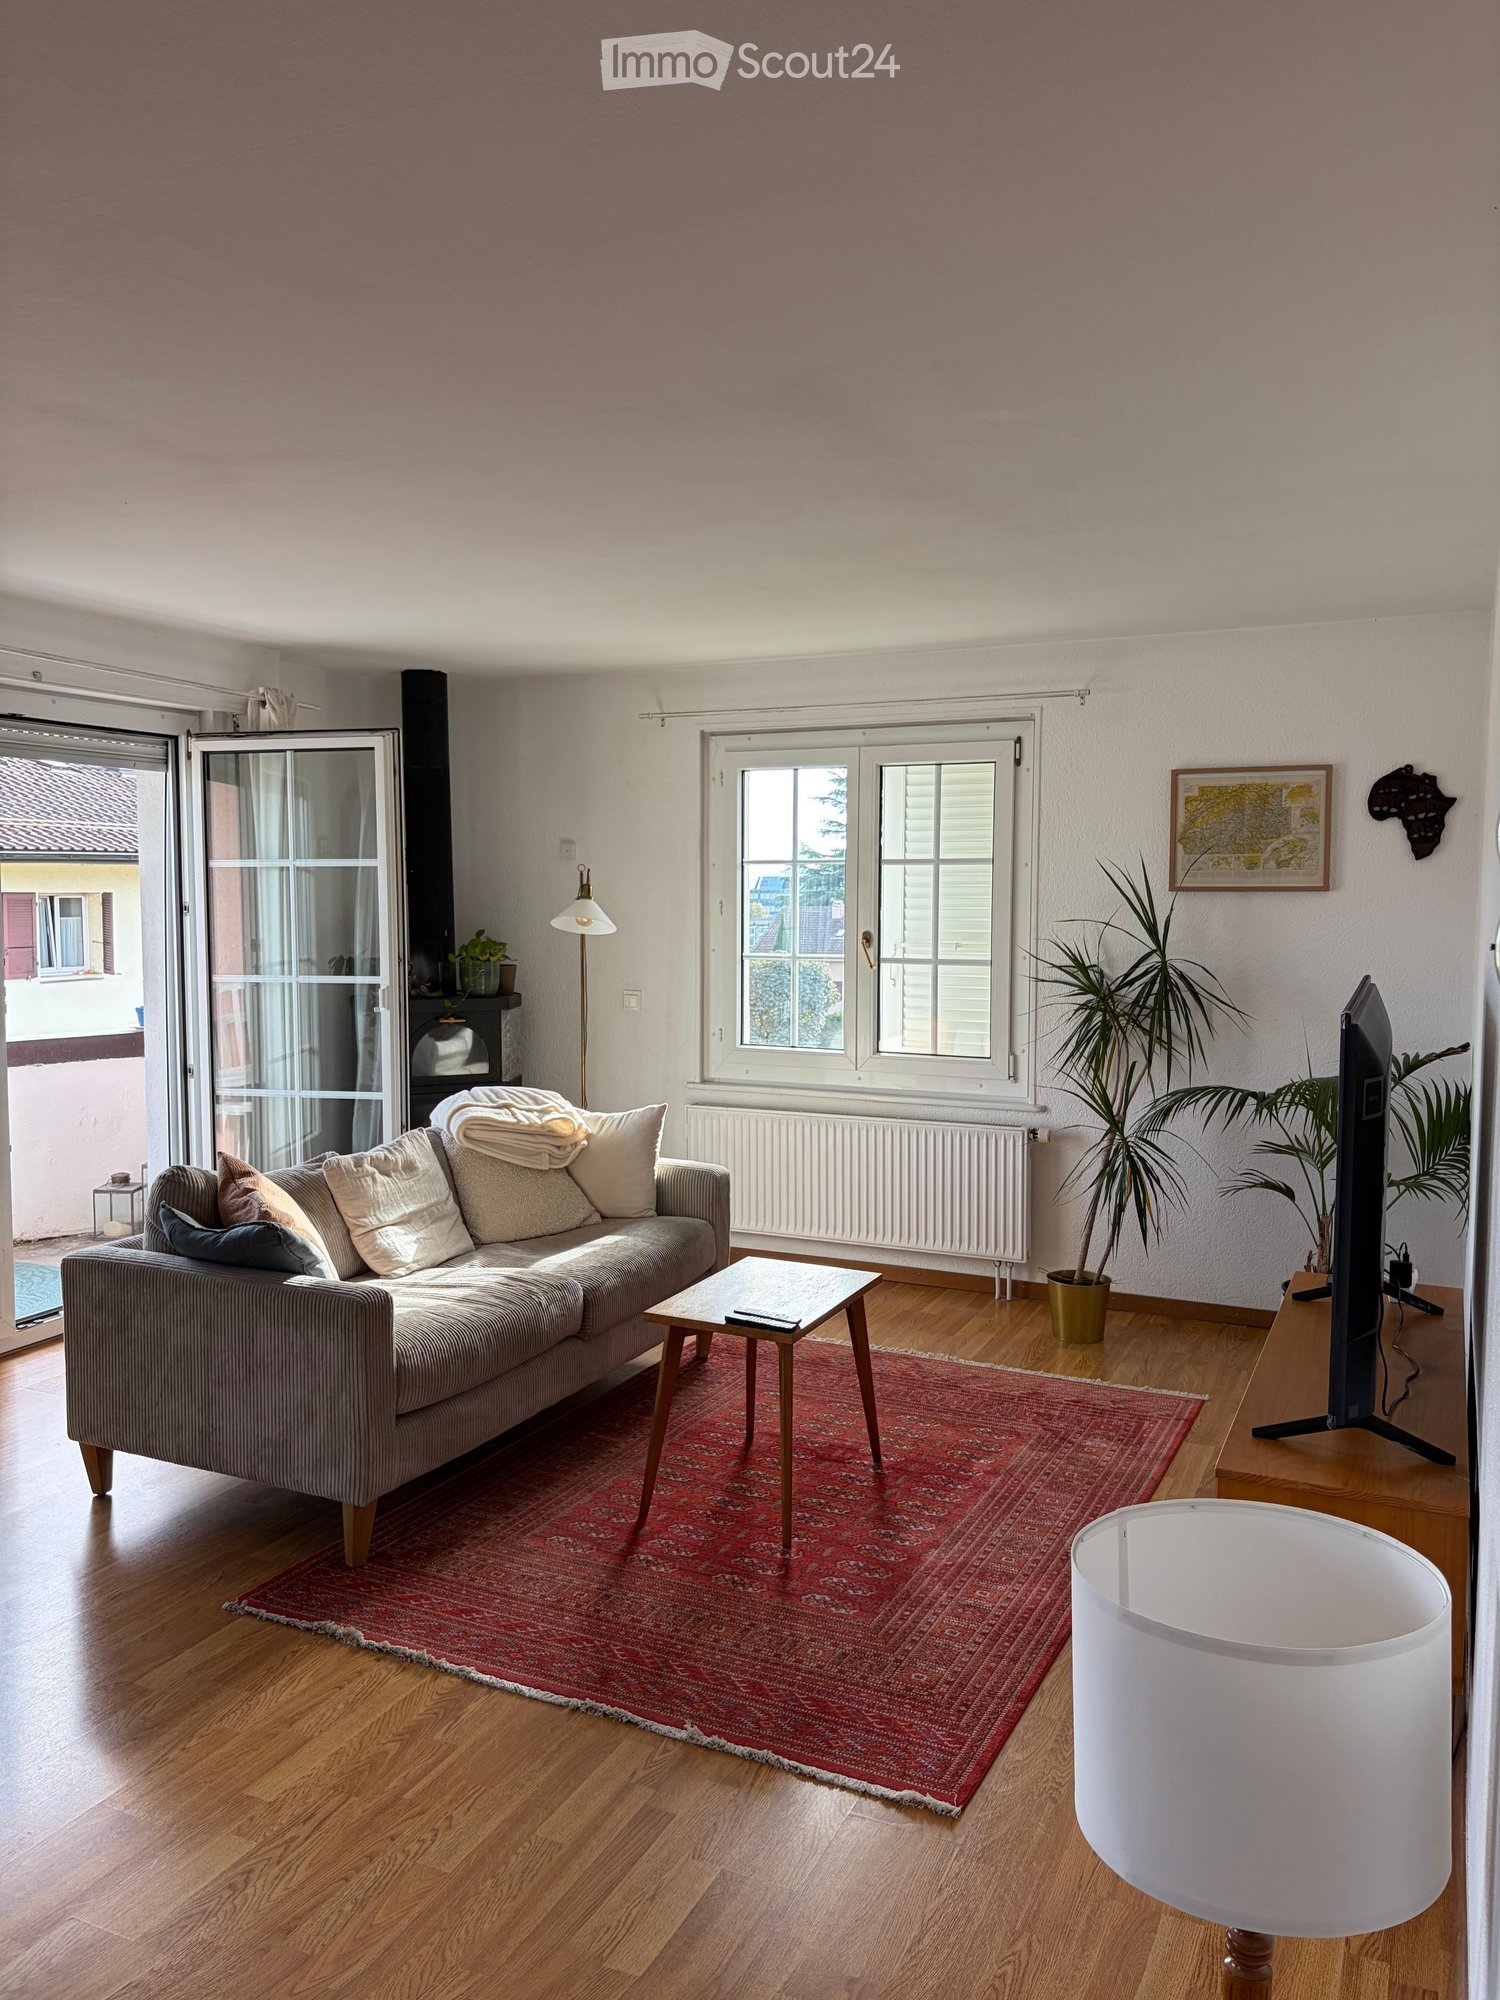
  • Modern living room with large windows offering a scenic view, featuring a sofa, coffee table, television, floor lamp, and potted plants.
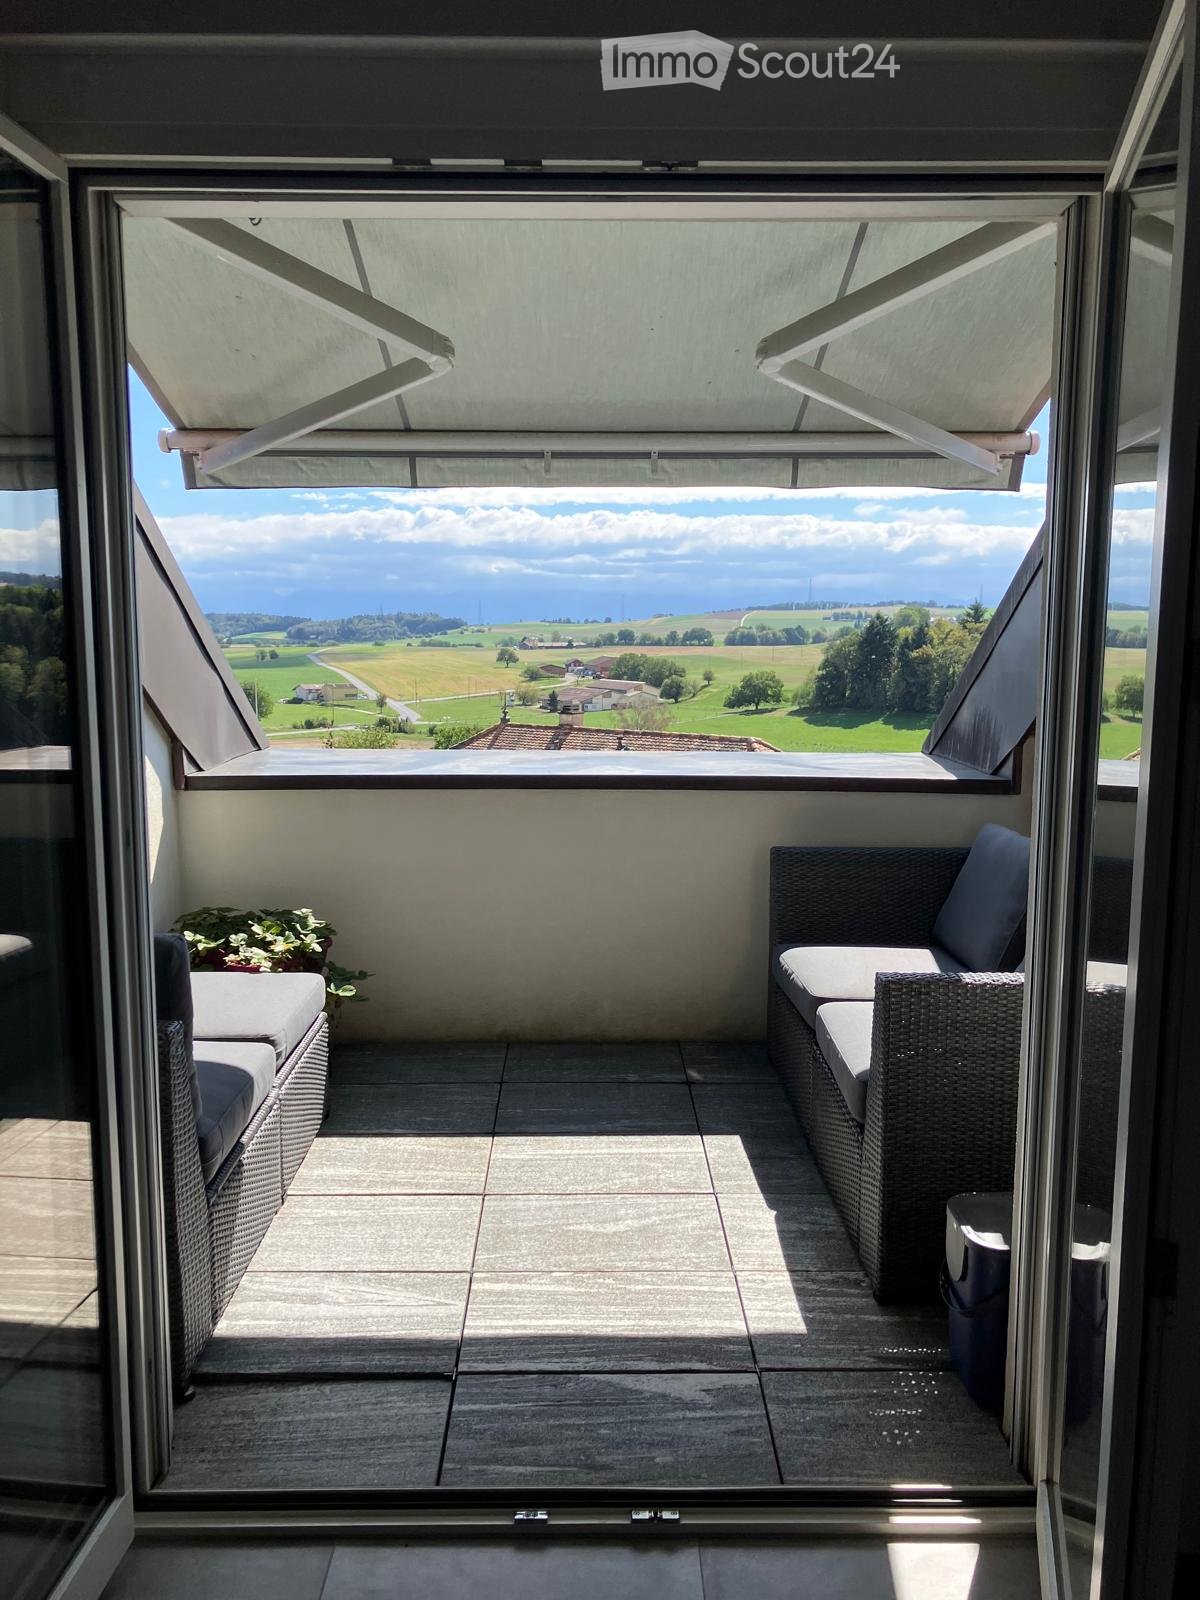
  • Balcony with modern outdoor furniture including sofas, a table, chairs, and a potted plant, overlooking a green view.
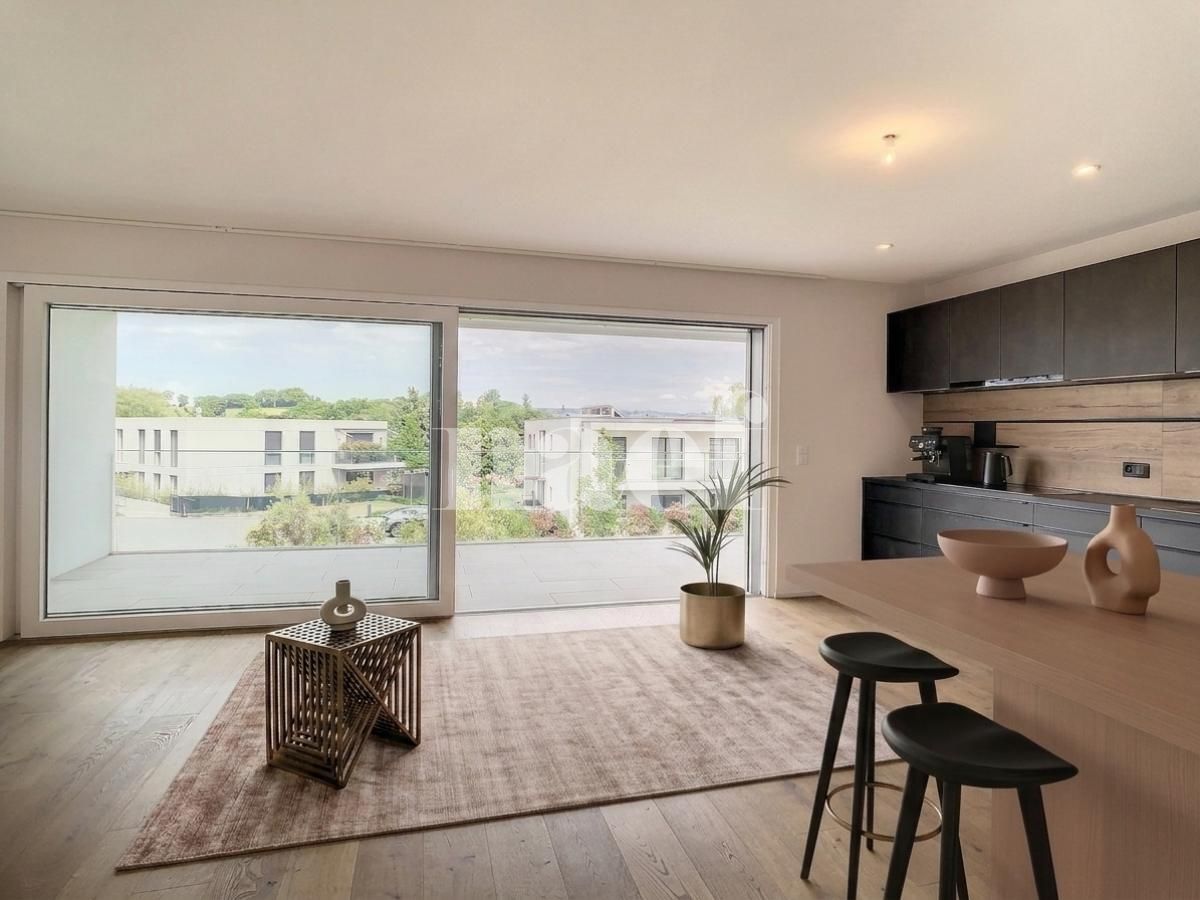
  • Modern living room with large sliding glass doors opening to a balcony, wooden flooring, white sofa, several stools, and potted plants on the balcony.
  • Balcony with a glass railing, a small round table with a decorative vase, two chairs, a large potted plant, and a modern sculpture.
  • Modern kitchen and dining area with light-colored cabinetry, a central dining table with chairs, and a sleek oven. The space features wooden flooring, a patterned rug, and decorative items including a vase and candles.
  • Modern living room with a grey sectional sofa, glass coffee table, wooden floor, and decorative pillows.
  • A cozy, well-lit room with wooden flooring, a glass table holding potted plants, a fluffy white rug, and several picture frames on the wall.
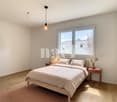
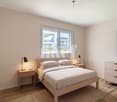
  • Cozy bedroom with a large bed, two round stools, a nightstand, and a decorative wall lamp. The room features large windows with sheer curtains and a warm, inviting color palette.
1 / 22
4.5 rooms116m²CHF 3,600.–
Top
Route de Morges 40, 1162 St-Prex

4.5-Room Top-Floor Apartment with Large Balcony and Stunning Views in St-Prex (2 parking + charger)

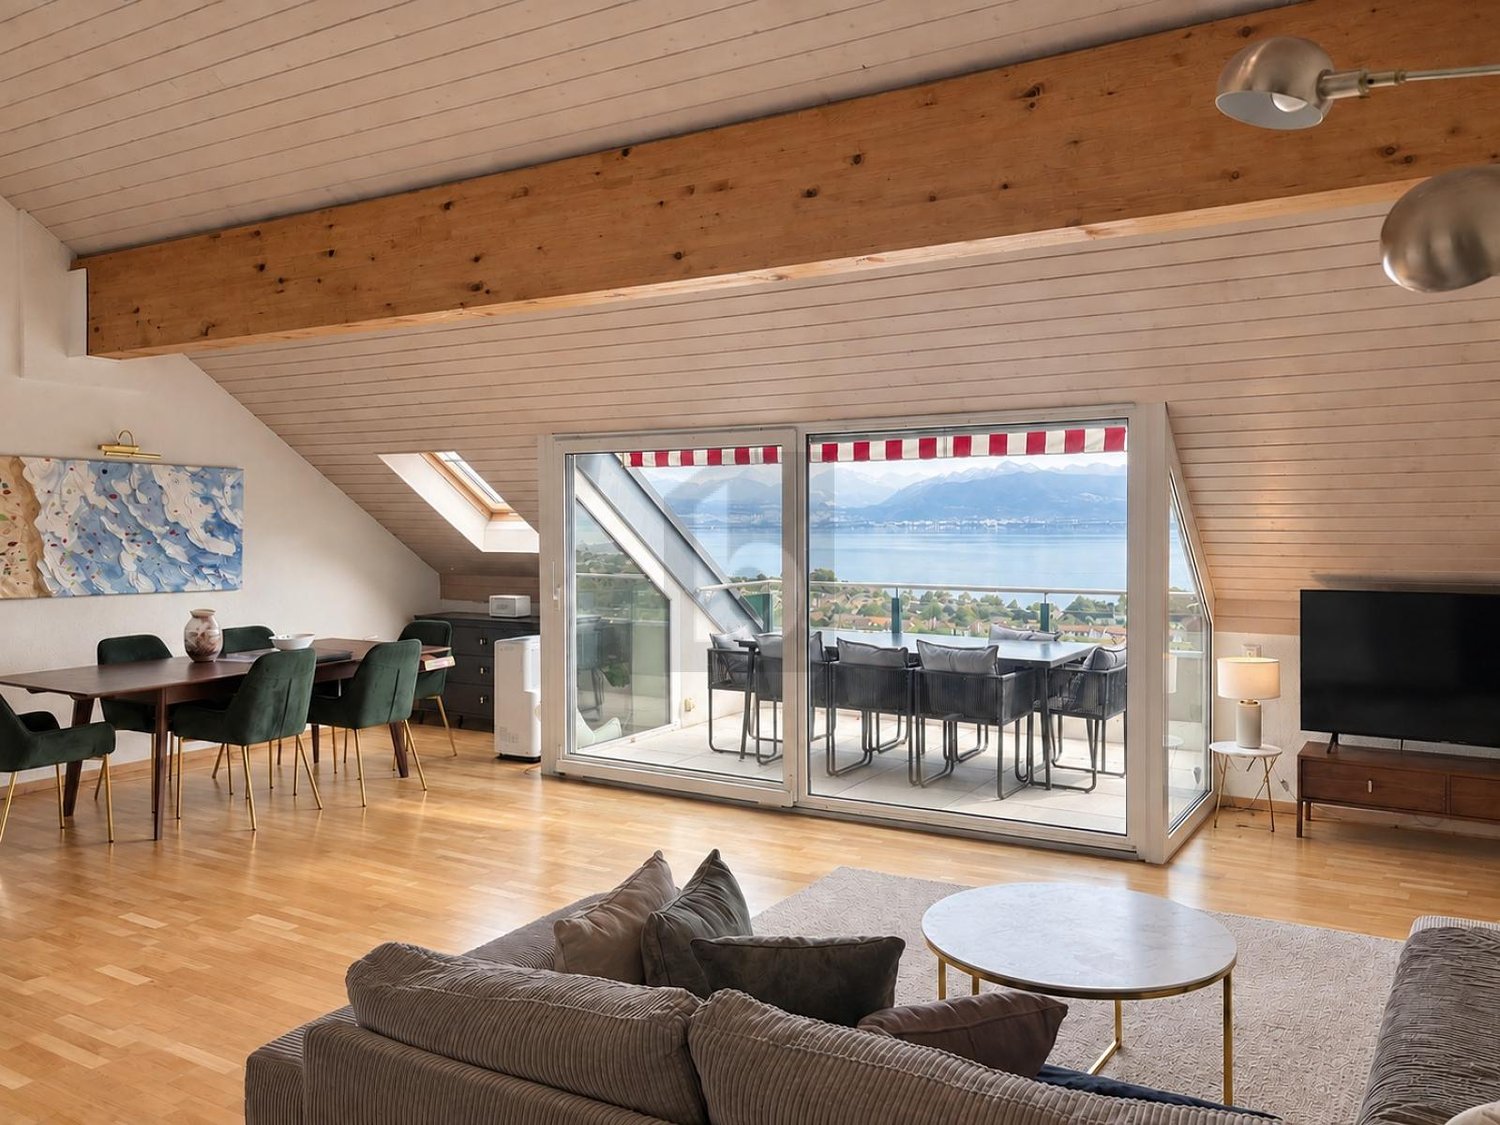
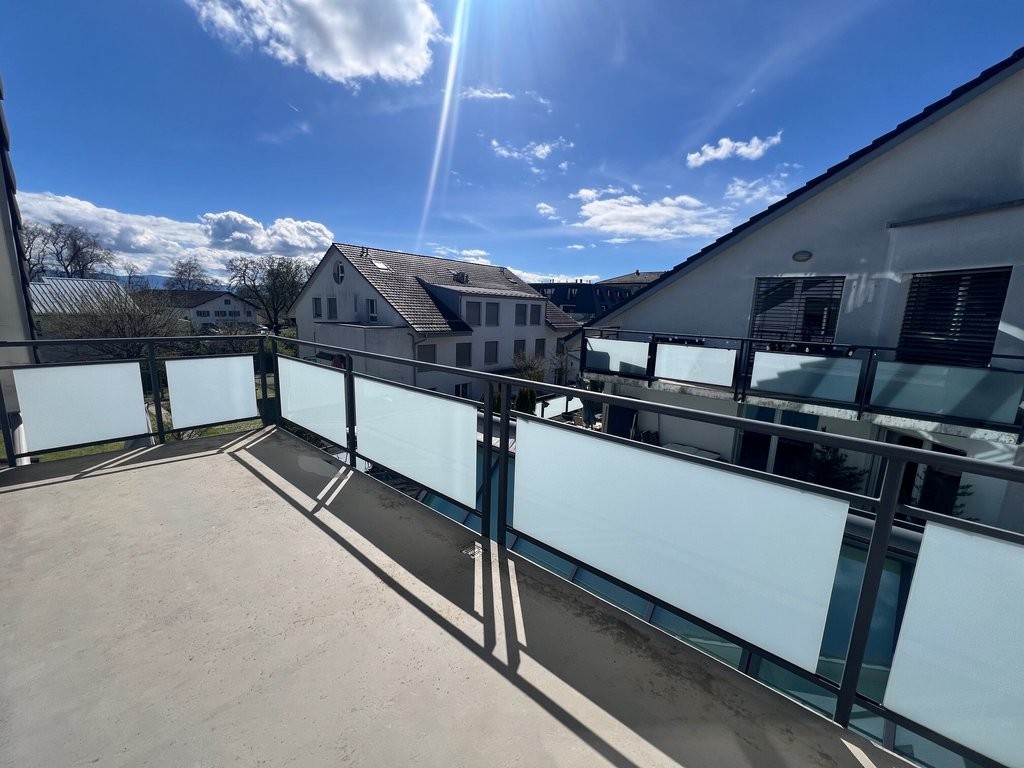
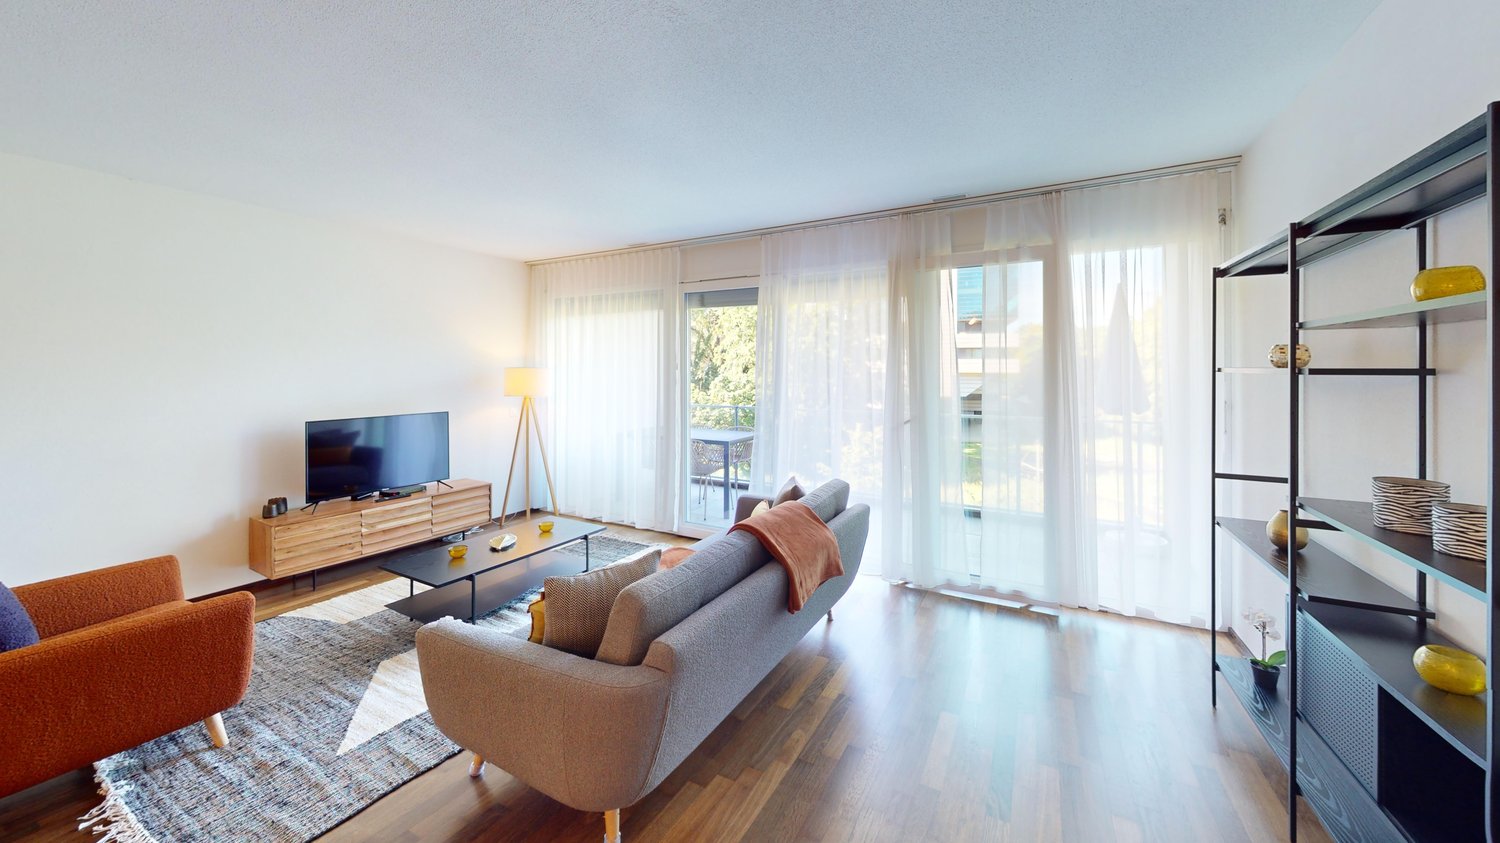
En Francais ci-dessous: Discover this great 4.5-room apartment on the top floor (2nd) of a modern building, ideally located in walking distance from the lake, shops, public transport and motorway access. Offering 116 m² of living space and an an 44 m² south/south-west facing balcony, this bright and elegant apartment combines contemporary comfort with a great quality of life.Apartment Highlights: • 116 m² of bright, well-designed living space and a 44 m² private balcony with beautiful views and excellent sun exposure • Spacious open-plan living and dining area with large sliding glass doors • Modern fully equipped kitchen opening onto the living room and balcony • 3 spacious bedrooms, including one with direct balcony access and a practical dressing/storage room • One modern shower room with walk-in shower, vanity unit and washing machine/dryer connection and a second bathroom with bathtub and vanity • Parquet flooring throughout the apartment • Private cellar unit and bicycle storage place with dedicated section • Elevator with direct private access to the apartment via key • 2 indoor parking spaces in the secure underground garage as well as one private charger for an electric car Residents enjoy access to a private playground shared by only three buildings, featuring a swing and a play equipment in a safe and pleasant environment. Within walking distance: Lake Geneva and lakeside promenade; Coop/Denner supermarket; Pharmacy; Schools; Bus stop; St-Prex train station. The motorway is also easily accessible, making commuting to Lausanne, Morges or Geneva particularly convenient. With its generous living spaces, exceptional balcony, modern finishes and sought-after location close to the lake, this apartment is an ideal home for families, couples or professionals looking for a high-quality living environment. Available from 1 October 2026: An earlier move-in date may be discussed (1 September 2026). Rent includes 2 parkings, electric charger and all charges except energy cost. I look forward to receiving your enquiry and arranging a viewing.*********Découvrez ce superbe appartement de 4,5 pièces, situé au dernier étage (2e) d’un immeuble moderne. Idéalement placé à proximité du lac Léman, des commerces, des transports publics et de l’accès autoroutier, ce bien offre 116 m² de surface habitable ainsi qu’un balcon de 44 m² exposé sud/sud-ouest. Lumineux et élégant, il allie confort moderne et qualité de vie exceptionnelle.Point forts de l´appartement: • 116 m² d’espace de vie lumineux et parfaitement agencé et une balcon privatif de 44 m² offrant une vue dégagée et un excellent ensoleillement • Vaste séjour/salle à manger ouvert avec de grandes baies vitrées coulissantes • Cuisine moderne entièrement équipée, ouverte sur le séjour et le balcon • Trois chambres spacieuses, dont une avec accès direct au balcon et un petit dressing/débarras • Une salle d’eau moderne avec douche à l’italienne, meuble vasque et raccordements pour lave-linge et sèche-linge e un seconde salle de bains avec baignoire et meuble vasque • Parquet dans l’ensemble de l’appartement • Cave privative et Abri à vélos avec emplacement dédié • Ascenseur avec accès direct et privatif à l’appartement par carte magnétique • 2 place de parking intérieures dans un garage souterrain sécurisé ainsi qu’une borne de recharge privée Situé dans le charmant village lacustre de Saint-Prex, cet appartement offre un équilibre parfait entre tranquillité et proximité des commodités. À proximité immédiate: Lac Léman et promenade du bord du lac, Supermarchés Coop et Denner, Pharmacie, Écoles, Arrêt de bus, Gare de Saint-Prex, Accès rapide à l’autoroute, facilitant les déplacements vers Lausanne, Morges et Genève. Disponible dès le 1er octobre 2026: Une entrée dans les lieux anticipée peut être envisagée (1er septembre 2026). Le loyer comprend les deux places de parking, la borne de recharge pour véhicule électrique ainsi que les charges, à l’exception des frais d’électricité liés à la consommation personnelle.

Travel time
-
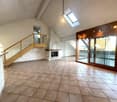
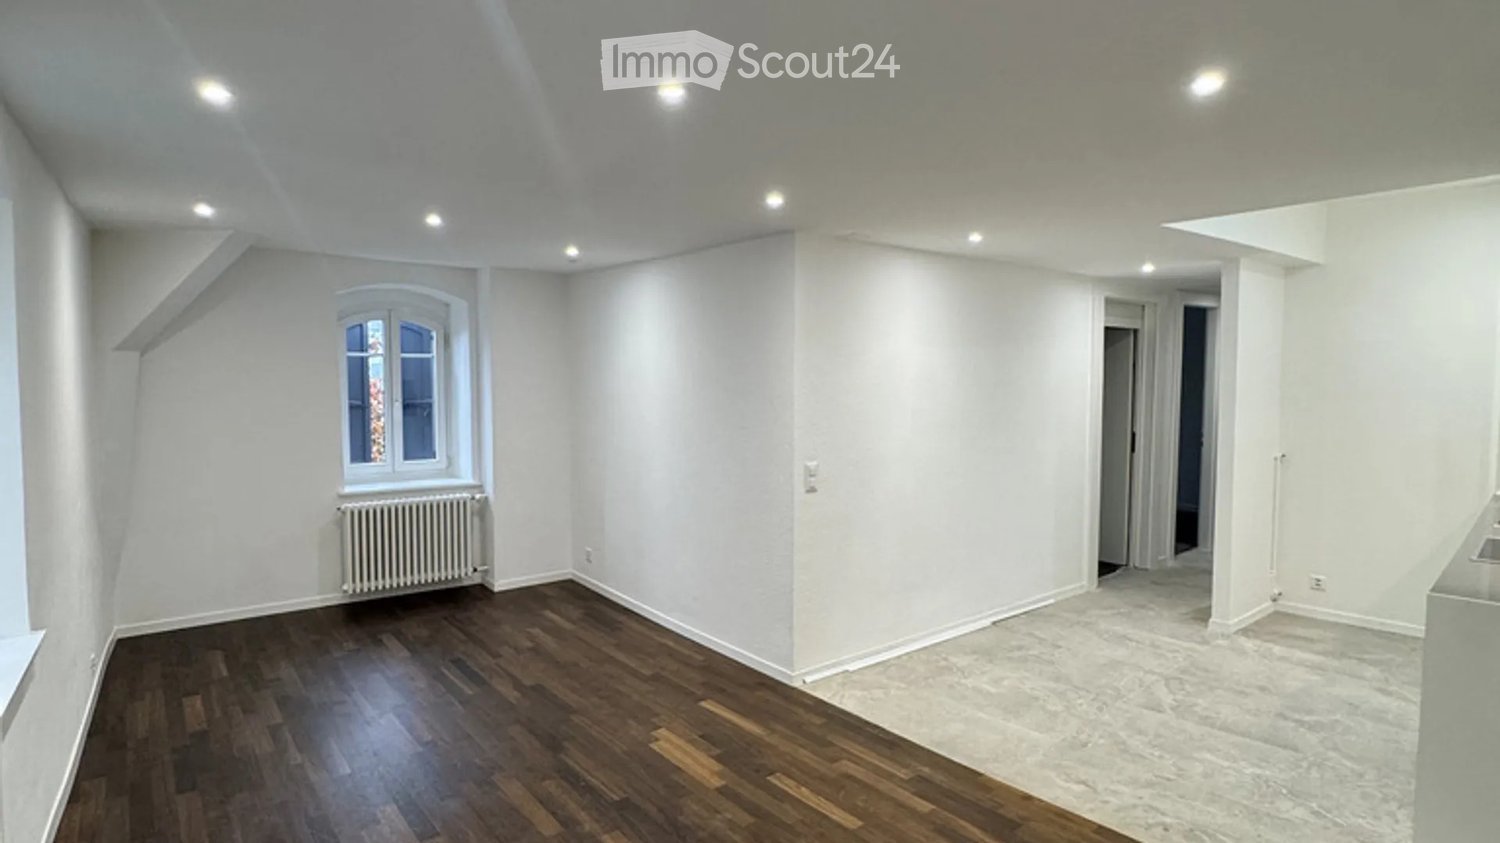
  • Empty attic room with wooden flooring, slanted ceilings, and two large windows offering a view of the outside.
  • Empty room with light wooden flooring, white walls, and a modern kitchen area with white cabinets and a black oven. A wood-burning stove is visible in the foreground.
  • Balcony overlooking a charming village with traditional houses, tiled roofs, and a clear blue sky.
  • Empty attic room with wooden flooring, white walls, and built-in wardrobes. A skylight window provides natural light.
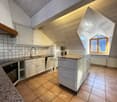
  • Modern kitchen with white cabinets, black countertops, and a built-in oven. Features a wooden floor and large windows letting in natural light.
  • Modern bathroom with a glass-enclosed shower, a white sink with a dark cabinet, a toilet, and a towel rack. The walls are tiled in a neutral color, and the space is illuminated by a ceiling light and a mirror with built-in lighting.
  • Empty attic room with wooden flooring, slanted wooden ceiling, and multiple windows allowing natural light. A black cylindrical object is placed on the floor near the left side.
  • An empty attic room with wooden flooring, white walls, and a skylight window. A large, industrial-style stove is positioned against the wall.
  • Empty attic room with wooden flooring, white walls, built-in closet with open shelves, and a skylight window.
  • Empty hallway with light wooden flooring, white walls, and several closed doors on both sides.
  • Empty room with light wooden flooring, white walls, and a closed white door. Natural light streams in from a window in an adjacent room.
  • A modern hallway with light-colored walls and wooden flooring, featuring a black and gold cylindrical fireplace in the center.
1 / 12
2.5 rooms70m²CHF 1,960.–
Top
Grand-Rue 10, 1169 Yens

Charming 2.5-room apartment in the heart of the beautiful village of Yens

Located on the 2nd floor of a charming historic building dating from 1825, this magnificent 2.5-room apartment of approximately 70 m² has been entirely renovated recently, combining the charm of the old with modern comfort. In the heart of the highly sought-after village of Yens, the apartment benefits from a particularly calm and pleasant environment, while remaining close to Morges and the main axes. The accommodation immediately seduces with its charm, natural light and warm atmosphere. The attic rooms with sloping ceilings bring a lot of character and charm, while the numerous windows and skylights offer beautiful light throughout the day. The modern kitchen, entirely renovated with care, has numerous storage spaces, sleek lines and a pleasant open living space. The bathroom has also been renovated with taste, with a large Italian shower and modern finishes. The apartment also includes: • a large spacious bedroom • several built-in wardrobes • a magnificent wood-burning stove that brings a warm and unique touch to the living room • unobstructed views of the village roofs and surroundings The neighborhood is very peaceful, ideal for people looking for tranquility and quality of life. Characteristics: • 2.5 rooms • approximately 70 m² • 2nd floor • recently renovated apartment • character building • modern renovated kitchen • wood-burning stove • renovated bathroom • large bedroom • built-in wardrobes • very quiet neighborhood Rent: CHF 1'840.– + CHF 140.– charges Available immediately Location and accessibility: Ideally located on the Grand-Rue d'Yens, this property offers easy access to public transportation. The Yens bus stop is just a 3-minute walk away, while the Yens train station is less than a 10-minute walk. Available from July 1st, 2026, this 70 m² apartment will seduce lovers of beautiful stones and authenticity, while enjoying a peaceful and well-served living environment in the canton of Vaud. Note: Some improvement and renovation work on the common areas as well as the lower apartments will be carried out during the summer, with the creation of a private cellar for each apartment. Visits on request.

Travel time
-
  • Balcony view overlooking a residential area with boats on trailers, houses, and a sunset sky.
  • Modern kitchen with white cabinets, a central island, and a black countertop. Features include a sink with a modern faucet, an oven, and a large window providing natural light.
  • Modern bathroom with beige tiles, a white sink with a chrome faucet, a large mirror, a glass-enclosed shower, and a toilet.
  • Attic room with wooden flooring, slanted wooden ceiling, large window offering a view, and a blue sofa.
  • Empty room with wooden flooring, white walls, built-in white cabinetry, and a large window leading to a balcony.
  • Modern bathroom with a sink, bathtub, toilet, and mirror. The room features light-colored tiles and a slanted wooden ceiling.
  • Modern bathroom with a large shower, sink, and mirror. Features a skylight and sleek, contemporary design.
  • Modern hallway with wooden flooring, white walls, and a sleek metal railing leading to a staircase. The ceiling features a geometric wooden design.
  • Empty room with tiled floor, wooden ceiling, skylight window, and a staircase leading upwards. Some boxes and a plastic sheet are present.
  • Empty attic room with wooden flooring, white walls, and a skylight window offering a view of the outside.
1 / 10
4.5 rooms143m²CHF 3,300.–
Top
1028 Préverenges

Magnificent 4.5-room attic apartment in Préverenges

Discover this exceptional 4.5-room attic apartment, located on the 3rd floor of a modern residence built in 2016, on the Allée des Pommiers in Préverenges. Bright, calm and ideally situated near the lake, this apartment offers a privileged living space for the whole family.The price is 3'300 CHF all inclusive. A parking space in the basement of the building with direct access to the apartment is available for 100 CHF per month. There is the possibility of taking over our electric vehicle charging station.The highlights of the apartment: • Cozy attic area: Attic room with parquet, sloping wooden ceiling and large windows offering a beautiful view, equipped with a blue sofa. • Bright room with balcony: Empty room with parquet, white walls, built-in white wardrobe and a large window overlooking a sunny balcony. • Modern and functional kitchen: Equipped kitchen with white cabinets, central island, black countertop, modern faucet and large window bringing natural light. • 3 contemporary bathrooms: Two bathrooms with shower (one of which is Italian) and a large bathroom with a bathtub. • Design entrance: Modern entrance with parquet, white walls, elegant metal railing and a geometrically designed wooden ceiling. • Balcony and beautiful view: Enjoy a private outdoor space with a pleasant view. • Laundry area in the large bathroom directly in the apartment. Equipment and accessibility: • Elevator and access for people with reduced mobility • Garage and parking available for 100 CHF per month (possibility of taking over the electric vehicle charging station). • Child-friendly and family-friendly Ideal location: The apartment benefits from a calm and sunny environment, in close proximity to Lake Geneva. All amenities are within walking distance: the Préverenges Village bus stop is just 3 minutes away, the Préverenges Pharmacy 5 minutes, the Denner supermarket 9 minutes, and the Lonay-Préverenges train station 11 minutes. The Collège des Pressoirs is accessible in 13 minutes on foot, making it an ideal place to live for families.This attic apartment, combining modernity, comfort and quality of life, is a rare opportunity in Préverenges that should not be missed.

1 / 6
  • Elevator
  • Garage
  • Wheelchair access
3.5 rooms83m²CHF 3,500.–
Top
1180 Rolle

Your new home, just two steps from the lake

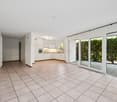
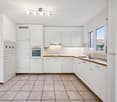
In Rolle, just a few steps from Lake Geneva, discover this beautiful 3.5-room apartment of 90 m² on the ground floor of a recent residence. Bathed in natural light, it offers a privileged living environment with a pleasant view of the lake and a lovely private garden. You will appreciate its high-quality materials, its Minergie underfloor heating with individual temperature control in each room, as well as its integrated washing column. The charges are individual. A parking space in the underground garage is included in the rent. Located in a highly sought-after residential area, this property benefits from a privileged location. A rare apartment combining modern comfort and quality of life.This offer from BETTERHOMES is characterized by the following advantages: - located in a new residence with a lake view- individual charges- a parking space in the underground garage for 250.-- just a few meters from the lake- 2 bedrooms with access to the 25m² garden- high-quality materials- green and pleasant private outdoor space- exceptional location in a preferred environment- Minergie underfloor heating with individual temperature control in each room- daily comfort thanks to the integrated washing column- etc., etc., etc. ...Interested? Contact us for a non-binding visit - an online visit is also possible!Not the right one? You will find over 2,000 other objects on: www.betterhomes.ch - The Swiss specialist for real estate transactions.Do you have a property to market?Take advantage of our expertise: https://www.betterhomes.ch/en/benefitDo you want to know the value of your property?Discover its value now with our free, non-binding, and immediate evaluation!https://www.betterhomes.ch/en/knowledge/estimationMore detailsLocation: In a new, highly sought-after area of Rolle Building condition: excellent Bathrooms: 2 (1x guest toilet / sink, 1x toilet / bathtub / sink )Heating system: Minergie Public transport: Bus, 100 m School: Rolle primary school, 800 m Shopping: Coop Rolle, 1 km
  • Elevator
  • Garage
  • Wheelchair access
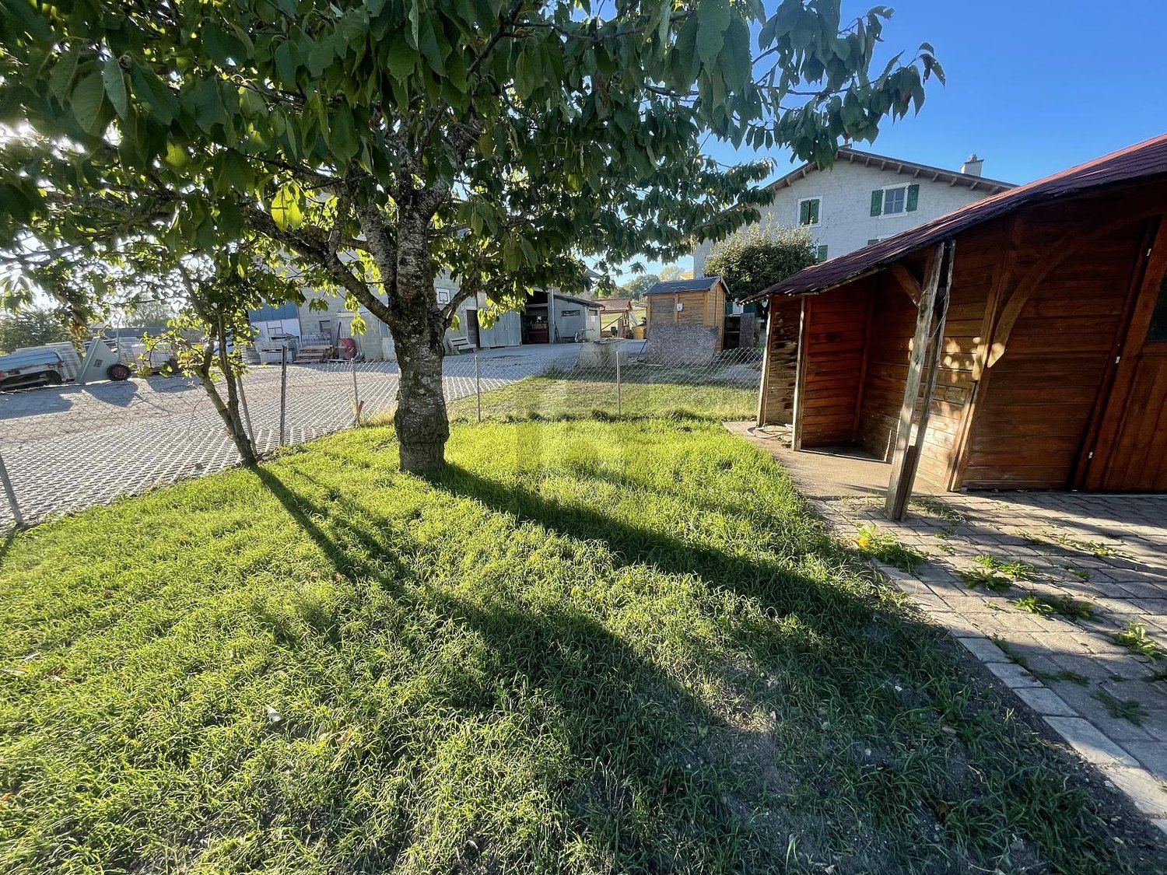
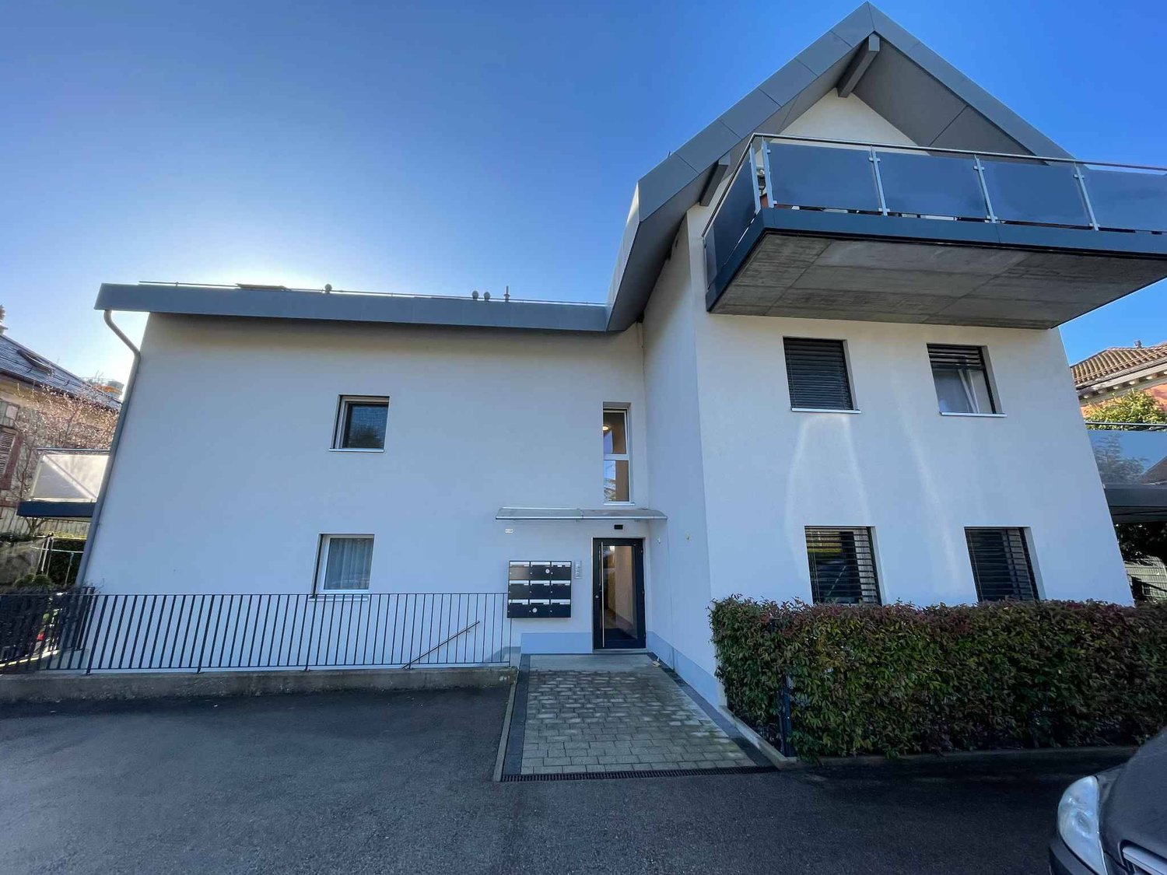
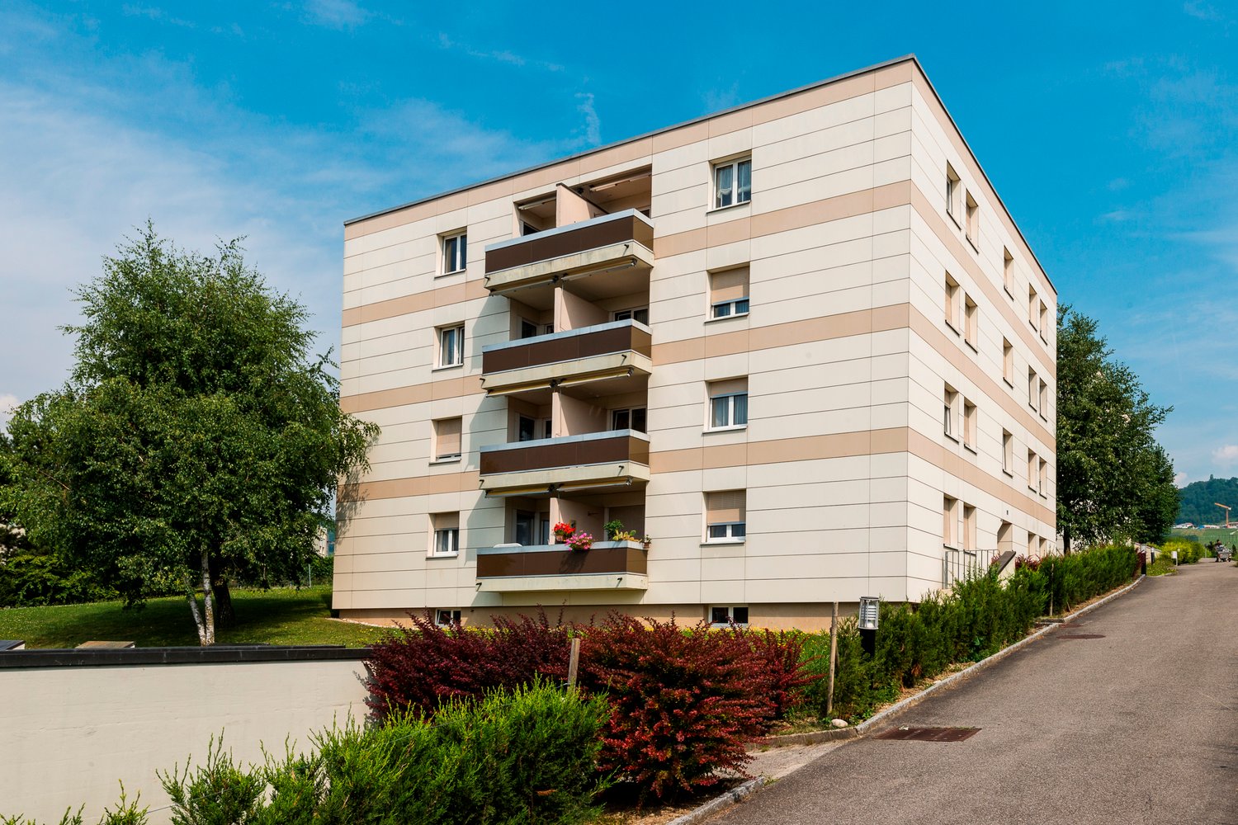
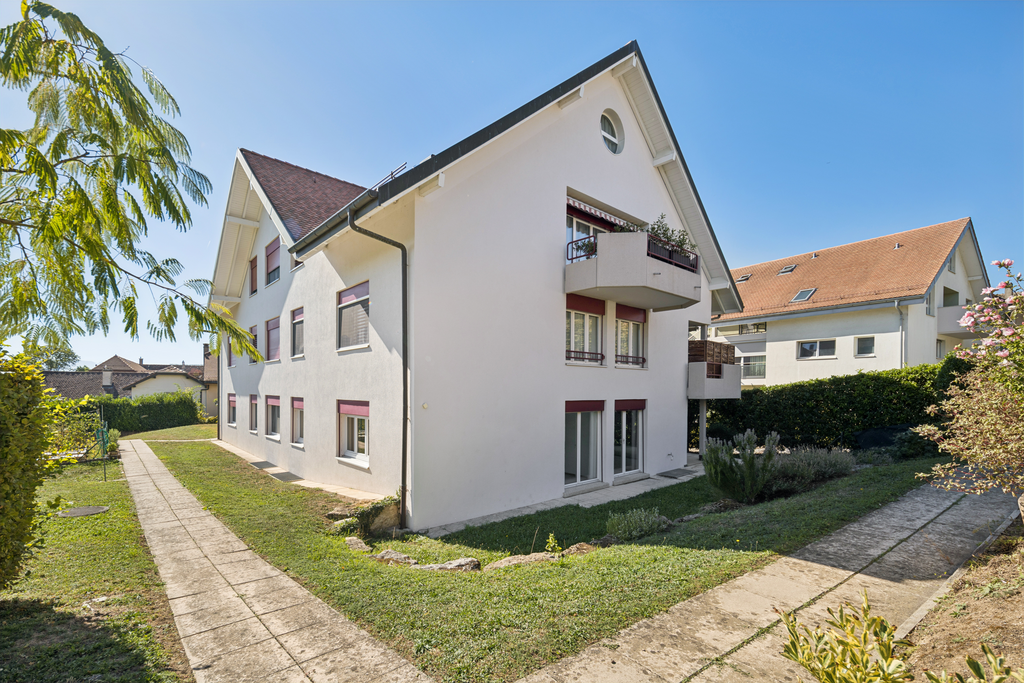
  • Modern two-story house with a sloped roof, large windows, and balconies. The exterior features a combination of beige and brown tones with glass railings on the balconies. The front yard includes a small patio area with a dining set and some greenery.
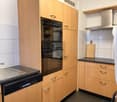
  • Modern kitchen with dark wooden cabinets, black tiled floor, and a red accent wall. Large sliding glass doors open to a balcony.
  • Balcony with large glass windows overlooking a parking lot and open field with trees.
  • Modern kitchen with dark wooden cabinets, stainless steel appliances, and a red accent wall. Features include a refrigerator, sink with a modern faucet, and built-in oven.
  • Empty room with wooden flooring, white walls, and large windows offering a scenic view of the surrounding area.
  • Empty hallway with wooden flooring, white walls, and built-in white closet units on one side.
  • Empty hallway with wooden flooring, white walls, and a glass door leading to an outdoor area.
  • Modern balcony with large glass doors, tiled floor, and a view of a vineyard and countryside.
1 / 8
3.5 rooms77m²CHF 2,300.–
Top
Route de l'Etraz 4, 1183 Bursins

Modern 3.5-room apartment with balcony in Bursins

Discover this modern 3.5-room apartment located on the 1st floor of a contemporary residence in Bursins (1183), in the canton of Vaud. Available from August 1st, 2026, this bright and well-appointed apartment will seduce families as well as couples seeking comfort and tranquility.Built in 2008, the building presents a carefully designed architecture combining beige and brown tones, with large windows and balconies equipped with glass railings. The ensemble exudes a warm and contemporary atmosphere.The apartment notably features: • A bright living room with parquet, white walls, and large windows offering a beautiful view of the surroundings. • A modern kitchen equipped with dark wood cabinets, stainless steel appliances, a refrigerator, a built-in oven, and a red accent wall — with direct access to the balcony through large glass sliding doors. • A balcony with an unobstructed view of a tree-lined field, ideal for enjoying the beautiful days. • An entrance hall with parquet and white built-in closets, offering practical storage. • A garage and an elevator for optimal daily comfort. Additional advantages: • Pets allowed • Apartment child-friendly • Beautiful view of the surroundings • Generous summer sunshine • Quiet and peaceful environment, away from railway and road noise Situation: Ideally located in Bursins, the apartment benefits from a green and serene setting. The Bourdouzan bus stop is accessible in just 2 minutes on foot, facilitating travel. A school is located about 11 minutes on foot, making it an ideal choice for families with children.An apartment combining modernity, comfort, and quality of life in a picturesque village in the canton of Vaud — an opportunity not to be missed!

Travel time
-
  • Balcony with two chairs, a small round table, and a flower pot with pink flowers, overlooking a street with classic European buildings.
  • Cozy bedroom with a large bed, nightstands, a chair, and a window letting in natural light.
  • Cozy living room with a fireplace, sofa, armchair, ottoman, and a round rug on wooden flooring.
  • A compact kitchen with modern cabinets, a small dining area, and a round rug. Features include a sink, stove, refrigerator, and a small table with a chair.
  • Empty room with wooden flooring, white walls, and a large wooden cabinet on one side. A floor lamp is positioned near the entrance, and a doorway leads to another room with visible furniture.
  • Spacious attic room with wooden beams, polished wooden floor, fireplace, and a small kitchen area with a refrigerator.
  • Balcony overlooking a narrow cobblestone street lined with historic buildings, featuring a potted plant and a view of parked cars and a distant clock tower.
  • View of a residential area with multiple buildings, parked cars, and a clear sky.
  • A small bathroom with a white sink, toilet, mirror, and towel rack. The walls are tiled, and there is a small window on the right side.
  • Bathroom with a white bathtub, faucet, toilet, radiator, and towel rack. The room has tiled walls and a small window letting in natural light.
1 / 10
4.5 rooms130m²CHF 2,565.–
Top
1170 Aubonne

Duplex 130m2 - 4.5 rooms in a historic house in the center of Aubonne

Beautiful duplex in a historic village house, in the heart of the old town of Aubonne. 4.5 rooms, 3 bedrooms and a large room with beautiful old wooden beams.Ideal for a family with a child, or a couple looking for a spacious and central village house. Bright and sunny, with a living area of 130m2 and 4.5 rooms, the duplex is distributed as follows:1st floor • 1 room with decorative fireplace • 1 bedroom with view of the square • 1 bathroom (bathtub and WC) • 1 fully equipped and furnished kitchen, open to • 1 dining room/living room • 1 balcony 2nd floor • 1 large room with high ceiling, covering the entire floor, with beautiful historic wooden beams and decorative fireplace. This floor is also equipped with a kitchenette and a WC with sink. Ideal for creating a large master suite, a studio for teenagers, a large convivial living room, or a home office. • View of the roofs, the square and the roofs of the old town. Basement and CarnotzetIn addition, the house has a shared basement with storage spaces and a Carnotzet, as well as a private laundry room dedicated to the duplex (containing a private washing machine).ParkingA parking space assigned to the duplex is available in a nearby covered parking lot.Location • Center of the village, at the foot of the castle. • Peaceful atmosphere in a quiet and historic street. • Direct access on foot to restaurants and cafes, bakeries, pharmacy, Migros, libraries for young people and adults, cinema, swimming pool and many other shops in Aubonne. • Schools within a 5-minute walk and easy access to the International School of La Côte. • Near all amenities and public transportation (bus, train, taxi and electric bikes 24/7). • 5 minutes by car from the highway entrance. • Public parking spaces in the street and on the square, as well as covered parking spaces in a nearby underground parking lot. Available immediatelyMonthly rent: CHF 2'565Monthly charges (advances - indicative): CHF 300Total monthly rent (including advances for charges - indicative): CHF 2'865

1 / 13
  • Balcony / Terrace
  • View
  • Elevator
  • +1
4.5 rooms120m²CHF 4,500.–
Chemin des Genévriers 7, 1112 Echichens

Splendid 4.5-room duplex with panoramic view of the lake

This magnificent and spacious duplex enjoys an ideal location at the entrance of the town of Morges on the shores of Lake Geneva. It is situated on the 2nd floor of a beautiful, recently built building in a green and quiet environment, just a few steps from all amenities. Very bright and offering beautiful volumes as well as quality materials, it proposes a living area of approximately 120 m2 and two large balconies overlooking the lake and the Alps.On the first level, you will find a vast and magnificent living room of approximately 50 m2 with an open, very well-equipped kitchen, a central island, a dining area, and an entrance hall composed of wall cabinets and a guest toilet. Large windows open onto a large balcony/terrace, allowing you to enjoy a beautiful view of the lake. The upper part consists of a distribution hall, three large bedrooms ranging from 11 m2 to 16 m2, all with direct access to the second balcony, and two bathrooms.A cellar and three parking spaces in the underground parking are part of the rental (in addition CHF 150.- each space - including one space equipped with an electric charging station).Close to Morges, its location is ideal in a green setting and just 10 minutes from a highway.Rent: CHF 4'300.-Charges: CHF 200.- (flat rate)Indoor parking spaces: CHF 150.- per parking space, i.e. CHF 450.- for the three spaces (including one equipped with an electric charging station).Its idyllic setting, comfort, and view make this apartment a rare gem in which it is good to live. Do not miss this beautiful opportunity and do not hesitate to contact us for more information to organize a visit !Availability: October 2026

  • Balcony / Terrace
  • View
  • Elevator
  • +1
Travel time
-
1 / 10
  • Balcony / Terrace
  • Parking space
  • Child-friendly
5.5 rooms140m²CHF 3,650.–
1162 St-Prex

Spacious duplex attic apartment with 5.5 rooms for rent

Spacious duplex attic apartment with 5.5 rooms (4 bedrooms), very bright, quiet and central in Saint-Prex, 100m from the lake (port of Taillecou and beaches).Apartment address: Route de Morges 12C, St PrexInformation and visits (including weekends): 079 846 44 41 / Ms. André Central and ideal location: • 6 minutes from the train station • 6 minutes Coop/Denner, post office, pharmacy, doctors, physiotherapists, hairdressers, flowers and other services • 8 minutes school (up to 11th grade) and swimming pool • 100 m from Coop Pronto, open 24/7 Information and visits (including weekends): 079 846 44 41 / Ms. AndréDescription: • 100 m from the lake and the port of Taillecou, protected from traffic noise but close to amenities. • Everything is within walking distance: shops, beaches, town, train station, medical centers, waste disposal and more. • The apartment is spread over 2 floors, with high-quality materials and timeless colors. • The 1st floor shares the spacious kitchen and living room, complemented by a bathroom. Magnificent central staircase carrying light. • The 2nd floor is divided into the 4 bright bedrooms and 2 bathrooms around a beautiful landing. All bedrooms are well-sized. • The living room and 2 bedrooms have direct access to the beautiful west-facing terraces, protected from the sun by very large electric awnings. • In addition, a large, converted attic with Velux and solar shades provides storage and hobby space. • A large cellar and 2 indoor parking spaces complete this property. A small communal garden in the PPE can be used for relaxation. • Construction year 2010 • Latest renovations (painting, parquet and other) 2026 Rent and availability: • Monthly net rent CHF 3'650,- • Charges CHF 250,- • Parking spaces 2 indoor: CHF 150.-- per space • Availability: from July 15, 2026 Information and visits (including weekends): 079 846 44 41 / Ms. André

  • Balcony / Terrace
  • Parking space
  • Child-friendly
1 / 13
4.5 rooms125m²CHF 5,675.–
Route de Morges 9, 1162 Saint-Prex

A way of life in the first row of Lake Geneva

There are places that offer more than just an apartment: they offer a way of life.Within the Aquarius residence, in the first row of Lake Geneva in Saint-Prex, this beautiful 4.5-room apartment benefits from a rare and privileged location, where Lake Geneva and the Alps compose an exclusive panorama.Developing 125 m² of living space, this property seduces with its contemporary architecture, large volumes, and generous natural light. The large windows erase the boundary between interior and exterior and naturally extend the living spaces to a large 46 m² terrace. Every moment becomes a privilege, whether it's a coffee facing the sunrise or a dinner swayed by the reflections of the lake.The open kitchen, designed with high-end equipment, has been thought out for conviviality lovers. It is equipped with a five-burner stove, an integrated wine cellar, and first-rate appliances.The sleeping area offers three comfortable bedrooms, including an elegant master suite, as well as two bathrooms with refined finishes. A private laundry column completes the property's amenities.Two parking spaces are available in the basement, including one equipped with an electric vehicle charging station, a direct elevator, and a bike and stroller storage room.The advantages of this property:- Exceptional location in the first row of the lake- 46 m² terrace- High-end finishes- Premium kitchen with integrated wine cellar and five-burner stove- Three bedrooms and two bathrooms- Private laundry column- Two parking spaces, including one with an electric vehicle charging station- Upscale residence with elevator and bike storage roomJust a few steps from the charming town of Saint-Prex, its shops, restaurants, train station, lake shores, and CGN dock, this property harmoniously combines tranquility, elegance, and proximity to amenities.Rare on the market, this apartment is aimed at a demanding clientele seeking a unique living environment, where every day is rhythmed by the light of Lake Geneva and the privilege of an exceptional address.Monthly net rent CHF 5'455.--Heating deposit CHF 220.--Parking (2 x indoor) CHF 325.--TOTAL MONTHLY CHF 6'000.--Availability: immediately or by agreement.

Travel time
-

Suggested properties for you based on search results