Quick Filters for your search

Quick-filters

We show you quick-filters based on the most used filters by location.

By using these, you can enhance your search experience by finding new and interesting properties to your likings.

1167 (Lussy-sur-Morges) - Flats for rent

We recommend expanding your search criteria to get similar results. The current filters didn’t return any matches.

If you don’t want to change your current search criteria, we recommend creating a search alert, so you’ll be notified when matching offers become available.

More objects in your automatically expanded search area
305 results - Radius: + 10km
  • Balcony view overlooking a residential area with boats on trailers, houses, and a sunset sky.
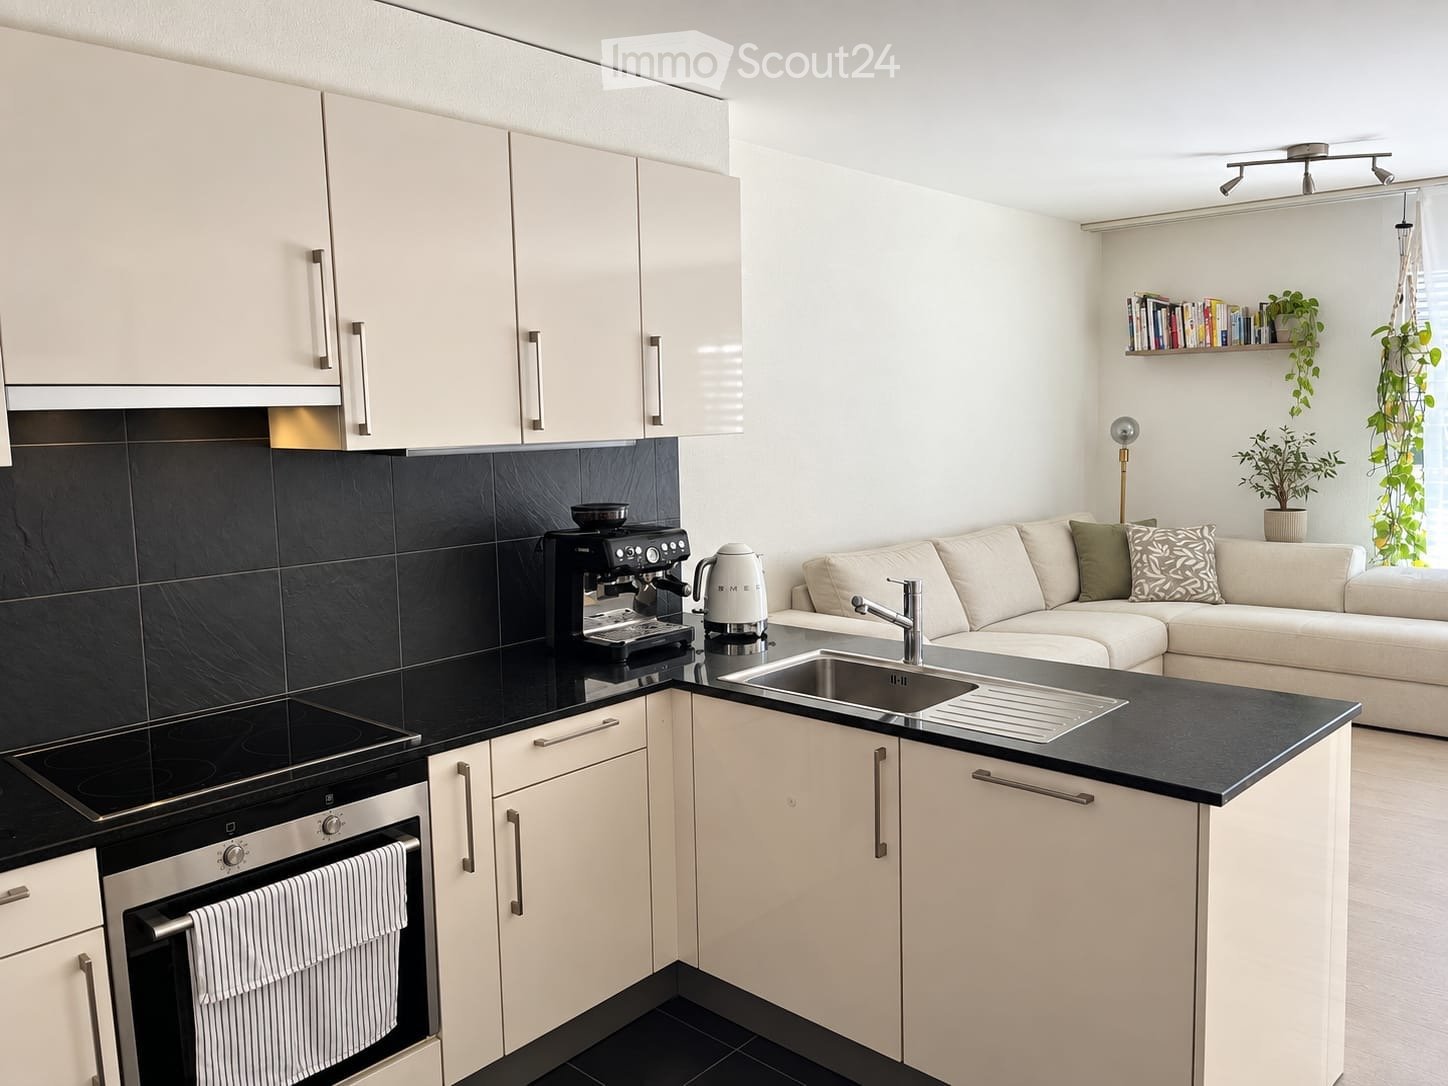
  • Modern kitchen with white cabinets, a central island, and a black countertop. Features include a sink with a modern faucet, an oven, and a large window providing natural light.
  • Modern bathroom with beige tiles, a white sink with a chrome faucet, a large mirror, a glass-enclosed shower, and a toilet.
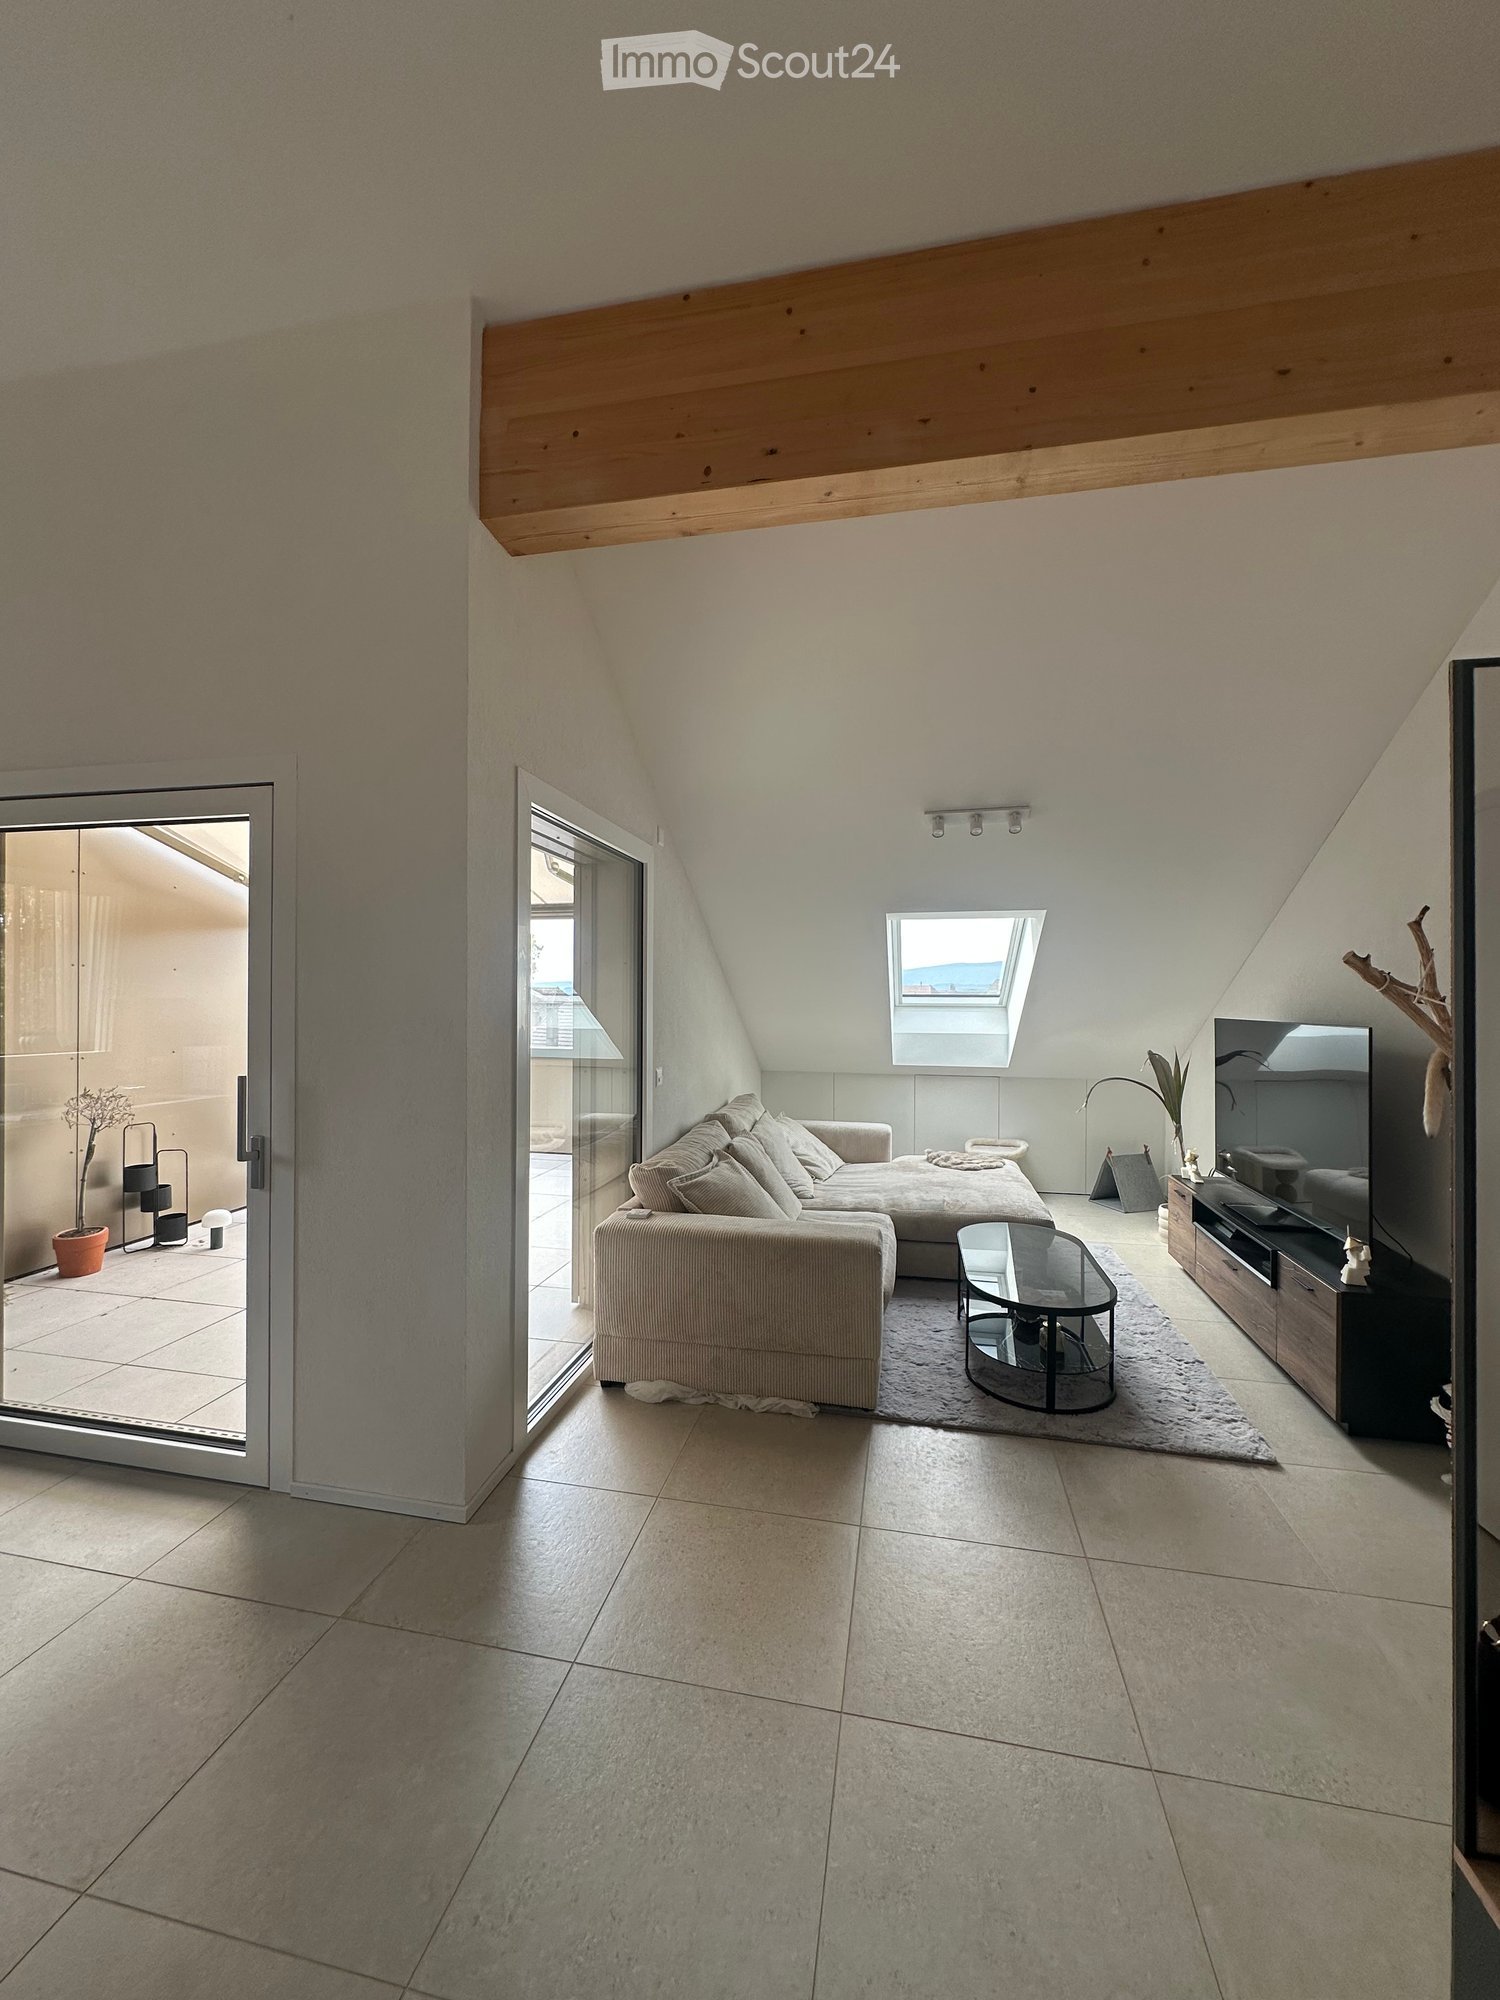
  • Attic room with wooden flooring, slanted wooden ceiling, large window offering a view, and a blue sofa.
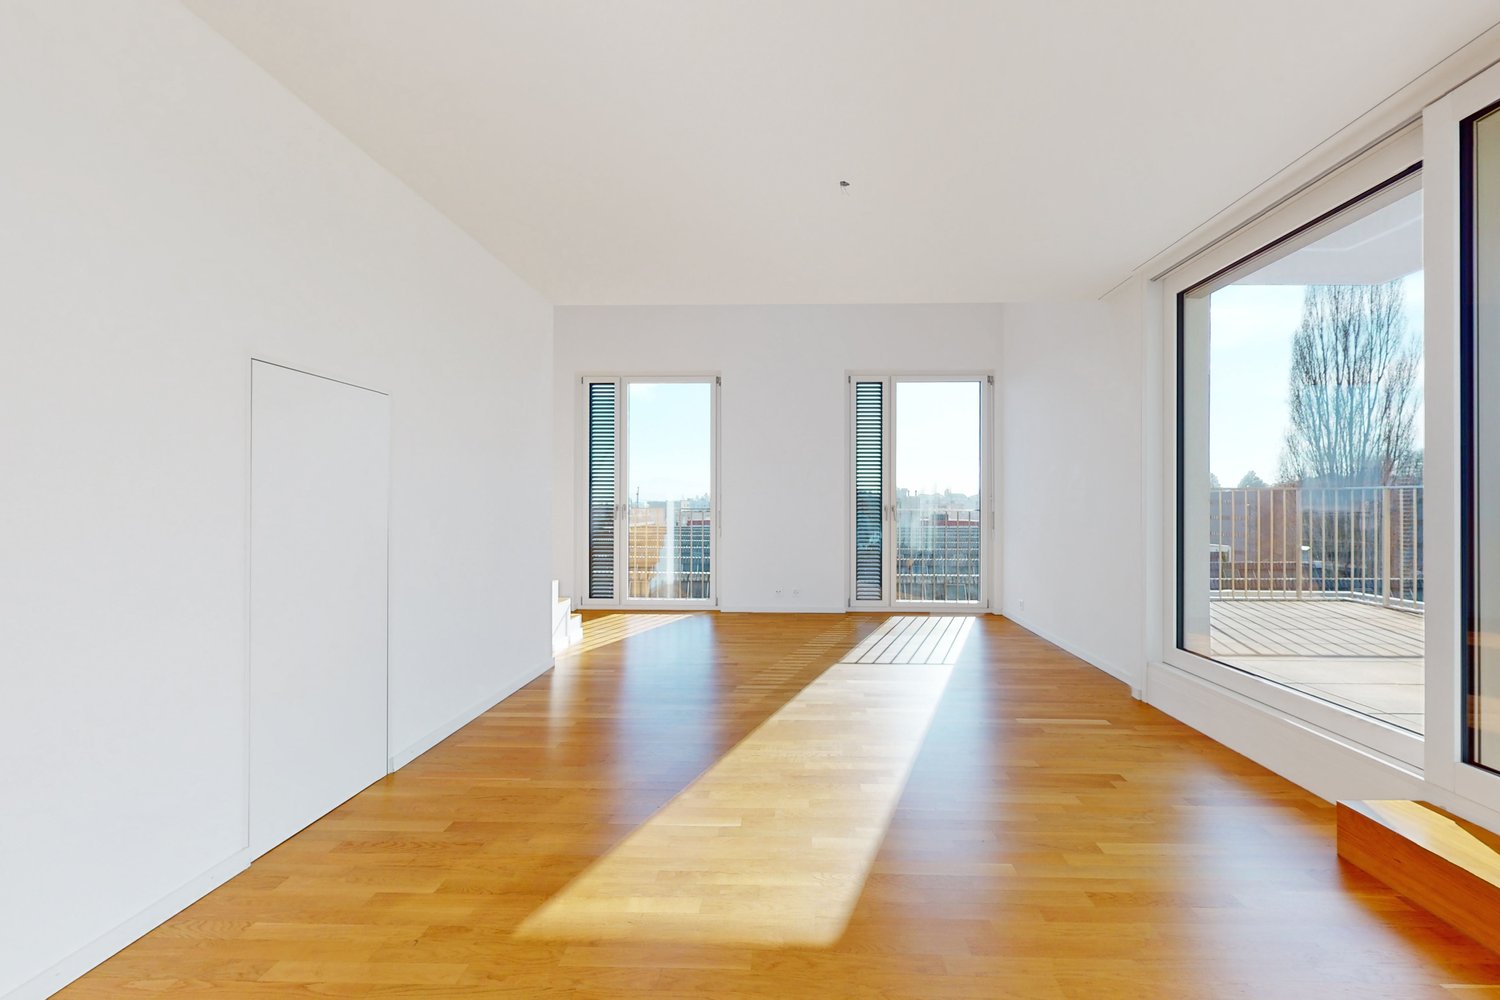
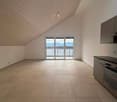
  • Empty room with wooden flooring, white walls, built-in white cabinetry, and a large window leading to a balcony.
  • Modern bathroom with a sink, bathtub, toilet, and mirror. The room features light-colored tiles and a slanted wooden ceiling.
  • Modern bathroom with a large shower, sink, and mirror. Features a skylight and sleek, contemporary design.
  • Modern hallway with wooden flooring, white walls, and a sleek metal railing leading to a staircase. The ceiling features a geometric wooden design.
  • Empty room with tiled floor, wooden ceiling, skylight window, and a staircase leading upwards. Some boxes and a plastic sheet are present.
  • Empty attic room with wooden flooring, white walls, and a skylight window offering a view of the outside.
1 / 10
Modern kitchen with white cabinets, a central island, and a black countertop. Features include a sink with a modern faucet, an oven, and a large window providing natural light.
Modern bathroom with beige tiles, a white sink with a chrome faucet, a large mirror, a glass-enclosed shower, and a toilet.
Attic room with wooden flooring, slanted wooden ceiling, large window offering a view, and a blue sofa.
4.5 rooms143m²CHF 3,300.–
Premium
1028 Préverenges

Magnificent 4.5-room attic apartment in Préverenges

Discover this exceptional 4.5-room attic apartment, located on the 3rd floor of a modern residence built in 2016, on the Allée des Pommiers in Préverenges. Bright, calm and ideally situated near the lake, this apartment offers a privileged living space for the whole family.The price is 3'300 CHF, including all charges. A parking space in the basement of the building with direct access to the apartment is available for 100 CHF per month. There is the possibility of taking over our electric vehicle charging station.The highlights of the apartment: • Cozy attic living room: Attic room with parquet, sloping wooden ceiling and large window offering a beautiful view, equipped with a blue sofa. • Bright room with balcony: Empty room with parquet, white walls, built-in white wardrobe and large window overlooking a sunny balcony. • Modern and functional kitchen: Equipped kitchen with white cabinets, central island, black countertop, modern faucet and large window bringing natural light. • 3 contemporary bathrooms: Two bathrooms with shower (one of which is Italian) and a large bathroom with a bathtub. • Design entrance hall: Modern entrance hall with parquet, white walls, elegant metal railing and geometric wooden ceiling design. • Balcony and beautiful view: Enjoy a private outdoor space with a pleasant view. • Laundry in the large bathroom directly in the apartment. Equipment and accessibility: • Elevator and access for people with reduced mobility • Garage and parking available for 100 CHF per month (possibility of taking over the electric vehicle charging station). • Child-friendly and family-friendly Idyllic location: The apartment benefits from a calm and sunny environment in close proximity to Lake Geneva. All amenities are easily accessible on foot: the Préverenges Village bus stop is just 3 minutes away, the Préverenges Pharmacy 5 minutes, the Denner supermarket 9 minutes, and the Lonay-Préverenges train station 11 minutes. The Collège des Pressoirs is accessible in 13 minutes on foot, making it an ideal place to live for families.This attic apartment, combining modernity, comfort and quality of life, is a rare opportunity in Préverenges that should not be missed.
1 / 15
6 rooms160m²CHF 4,300.–
Top
Rue des Jardins 13, 1180 Rolle

Charming Historic 6-Room Apartment in the Heart of Rolle

Discover this exceptional 6-room apartment located on the first floor of a historic building dating back to the 17th Century on Rue des Jardins in Rolle. With 160 square meters of living space, this property combines old-world charm with modern comfort in one of Switzerland's most picturesque lakeside towns.The apartment features: • Spacious Living Areas: Generous rooms with beautiful wooden parquet flooring and elegant white walls • Three Charming Fireplaces: A cozy focal point perfect for relaxing evenings • Historic Character: Original architectural details that showcase the building's rich heritage • Beautiful Views: Enjoy lovely vistas from this well-positioned apartment • Parking Included: Convenient parking space for your vehicle Entre Genève et Lausanne à louer centre Rolle, en face du Château, dans un petit immeuble du 17ème siècle (2 appartements),Duplex 6 pièces (3-4 chambres à coucher) traversant Grand-Rue / Rue des Jardins.Ce duplex, d’une surface d’environ 160 m2, offre une vue imprenable sur le Château, et une jolie échappée sur le lac Léman et les Alpes. Le jardin, au calme d’une rue sans issue, est aménagé et dispose de 2 places de parc.Toutes commodités à pied (commerces, gare CFF, écoles, plage, etc.)10 minutes en voiture des grands centres commerciaux CHF 3'900,--Acompte charge CHF 250,--2 places de parc CHF 150,-- Rez de jardin :Hall d'entrée meublablePièce d'appoint : bureau / vestiaire / etc.Grande cuisine habitable, entièrement agencée, accès direct au jardinSéjour/family room avec cheminée, parquet, accès direct à la cuisineSalon (ou 4ème chambre double) avec cheminée, parquetSalle de bain-WCJardin Étage :3 chambres doubles :- 1 avec entrée indépendante, poutres apparentes, terrasse- 1 avec cheminée et dressing, poutres apparentes- 1 avec grande armoire1 salle de douche-WC1 salle de douche-lavabo Rez Grand-Rue :1 caveaccès Grand-Rue20 minutes from Geneva and Lausanne, apartment to rent, Rolle city center, opposite the castle in a 17th century building (2 apartments), Duplex rooms ground garden (3-4 bedrooms), ~160 m2.This apartment offers a view on the castle, lake Geneva and the Alps. The quiet garden gives on a dead end road with 2 parking spaces.Shops, schools, railway station, beach, etc. are all within walking distance.Main shopping centers 10 minutes drive. CHF 3’900,--Deposit charges CHF 250,--2 parking places CHF 150,-- Ground floor : Hall entrance Extra room: office / locker room / etc. Large kitchen fully equiped, direct access to the garden Living / family room with fireplace, parquet, direct access to the kitchen Lounge (or 4th double bedroom) with fireplace, parquet Bathroom-WCGarden1st floor: 3 double bedrooms: - 1 with independent entrance, beams, terrace - 1 with fireplace and dressing, beams - 1 with large wardrobe1shower-WC1 shower-sinkGround floor : 1 cellaraccess to Grand-Rue

Travel time
-
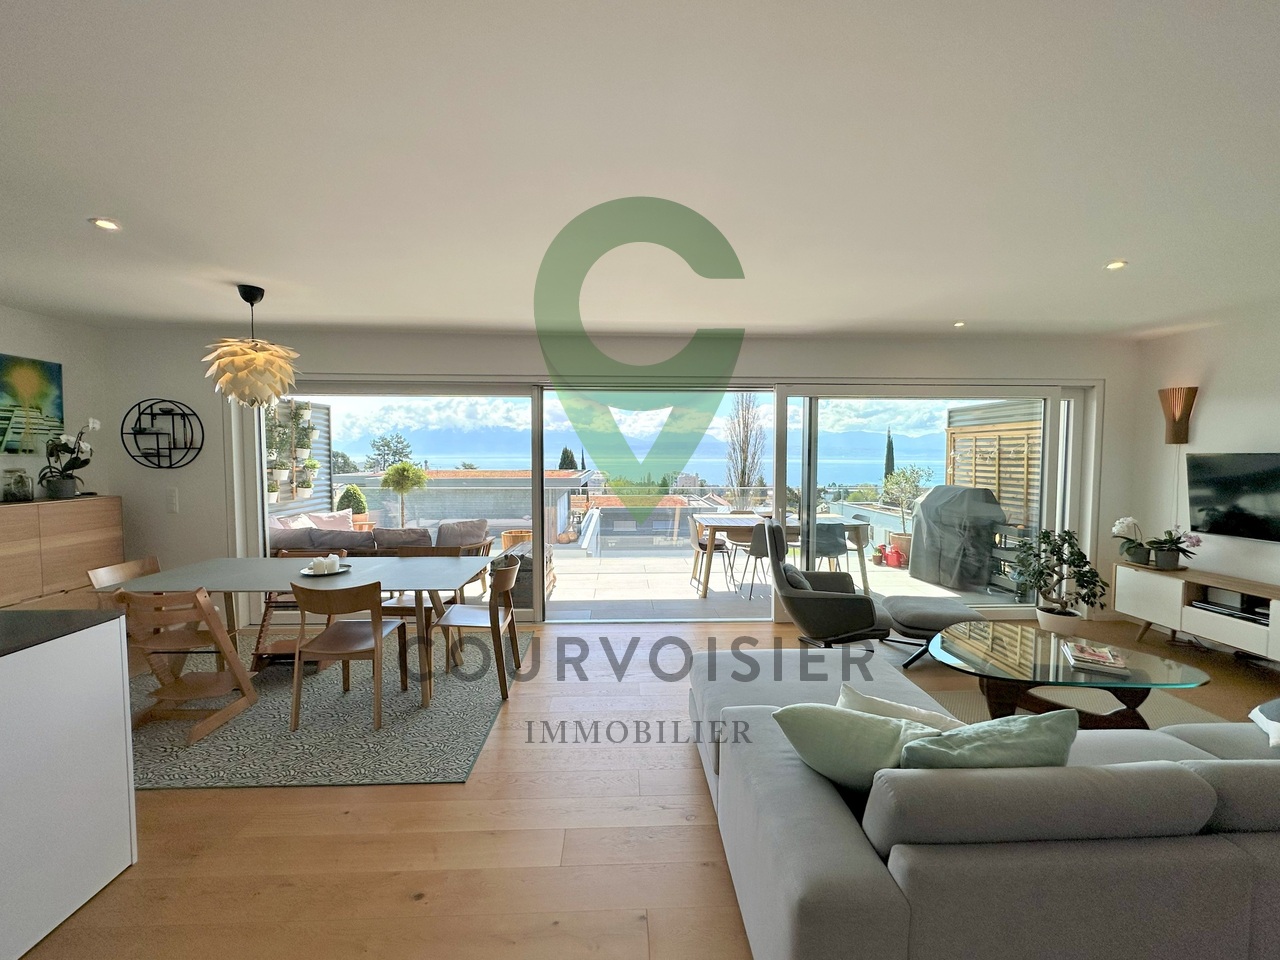
  • Open-plan living and dining area with a white sectional sofa, coffee table, fireplace, TV, dining table with chairs, and a wooden cabinet.
  • Spacious, unfurnished room with exposed wooden beams, hardwood flooring, and a fireplace. Large windows and sliding glass doors lead to an outdoor area.
  • A wooden deck leads to a well-maintained garden with various plants, shrubs, and a pathway, with a view of neighboring houses and a Swiss flag in the background.
  • Modern bedroom with wooden flooring, large bed with green and white bedding, nightstand, armchair, dresser, mirror, and artwork on the wall.
  • Spacious hallway with wooden flooring, white walls, and a staircase leading to an upper level. Features a black railing, warm lighting, and a glimpse of a kitchen area with white cabinets and stainless steel appliances.
  • A well-maintained garden with a wooden deck, stone walls, various plants, and shrubs. A small outdoor kitchen area is visible, and a Swiss flag is displayed on a nearby building.
  • Modern bathroom with a double sink, bathtub, large mirror, radiator, and sleek fixtures.
  • Wooden sauna with multiple benches, a metal bucket, wooden ladle, and a tray of rocks for heating.
  • Bright, airy hallway with wooden flooring, large skylight, and open sliding doors leading to a wooden deck and garden area.
  • Modern kitchen with white cabinets, dark countertops, and a central island with red stools. Features include a range hood, sink, and large windows with a view of greenery.
  • Empty room with wooden flooring, white walls, and large windows with white frames. The room features built-in wooden paneling on one wall and recessed lighting.
  • Spacious hallway with polished hardwood floors, white columns, and a black metal railing leading to an upper level. Features a built-in fireplace with a dark surround and warm lighting fixtures on the walls.
  • Modern fireplace with sleek black frame and glass front, set against a wooden wall with a polished wooden floor and black rug.
  • Spacious living room with exposed wooden beams, hardwood flooring, fireplace, and large sliding glass doors leading to outdoor area.
  • Loft-style living space with wooden floors, exposed wooden beams, skylights, and a fireplace. Features large sliding glass doors leading to an outdoor deck.
  • A modern outdoor kitchen area with a stainless steel grill, wooden cabinetry, and a wooden deck, surrounded by lush greenery and lavender plants.
  • Outdoor kitchen area with wooden cabinetry, stainless steel grill, and surrounding greenery including lavender plants and trees.
  • Modern living room with exposed wooden beams, a sleek fireplace, wooden flooring, and large windows with curtains.
  • A wooden deck surrounded by a stone wall, with various plants, flowers, and shrubs in the background. The area is well-maintained and features a small birdhouse on a wooden post.
  • Balcony overlooking a residential area with traditional houses, a clear blue sky, and a small garden below.
  • Empty room with wooden flooring, large windows with curtains, and a high, exposed wooden ceiling.
  • Two images of an unfurnished room with wooden flooring, white walls, and modern design elements. The left image shows a staircase with wooden railings and built-in shelves, while the right image displays a doorway leading to another room with a window and
  • Modern bathroom with wooden plank wall, light wooden flooring, a sink, a mirror, and a radiator. The space is well-lit with natural light from a window on the left side.
  • Modern bathroom with wooden walls, a double sink, a large mirror, a radiator, and a toilet.
  • Open, spacious room with exposed wooden beams and polished hardwood flooring. Features a fireplace with a wooden surround, large windows with curtains, and a modern staircase leading upwards.
  • Empty room with wooden flooring, white walls, and large windows allowing natural light. A single table is positioned against one wall, and a door leads to another space.
  • Empty room with wooden flooring, white walls, and a large window allowing natural light. Features a built-in closet with purple doors and a small open shelving unit.
  • Balcony overlooking a picturesque village with traditional houses, tiled roofs, and a clear blue sky.
  • Modern bathroom with a sleek, white bathtub, a handheld showerhead, a chrome faucet, and a small shelf for toiletries.
  • Modern shower stall with brown tiled walls, a sleek chrome showerhead, and a built-in shelf for toiletries.
  • Wooden deck terrace with well-maintained garden, shrubs, and a view of a house with a Swiss flag.
  • Modern kitchen with white cabinets, dark countertop, red stools, and built-in oven. Wooden flooring and recessed lighting.
1 / 32
5.5 rooms190m²CHF 4,150.–
Top
Grand-Rue 10, 1169 Yens

Beautiful duplex of 5.5 rooms – 195 m² – Private garden of 250 m² – Finnish sauna

In the heart of the highly sought-after village of Yens, in a magnificent building of character dating back to 1825, discover this beautiful duplex of 195 m², where the charm of the old is harmoniously combined with high-end amenities.Occupying the main part of a small building with only three apartments, this duplex offers a rare living environment, combining generous spaces, brightness, comfort, and quality of life.As soon as you enter, you will be immediately seduced by the magnificent living areas, the exposed beams, the high ceilings, the contemporary fireplace, and the quality of the materials and finishes. The large living room, bathed in light thanks to its numerous openings, opens directly onto the terrace and the garden, creating a real continuity between the inside and the outside. Its cross layout ensures beautiful natural light throughout the day.The high-end kitchen, fully equipped, seduces with its contemporary design, its large work surface, its numerous storage spaces, and its pleasant dining area, ideal for sharing beautiful moments with family or friends.The duplex includes three large bedrooms, a spacious mezzanine that can accommodate an office, a playroom, a relaxation area, or a home office, as well as three bathrooms, offering exceptional comfort in everyday life.The numerous custom-made built-in wardrobes, present in the bedrooms, the entrance hall, and the circulation areas, offer a rare storage comfort while optimizing the volumes.The garden is, in itself, a real heart's desire. A green oasis of approximately 250 m², it has been carefully designed to offer several relaxation areas in a calm, intimate, and charming atmosphere. Terrace, fountain, outdoor kitchen with plancha, and lush vegetation create a unique living space where you can enjoy the beautiful days.The duplex also benefits from a pleasant balcony offering a second exposure and an unobstructed view of the village.To complete this exceptional property, a private Finnish sauna, with its dedicated shower, will allow you to enjoy a wellness space directly at home.Before the keys are handed over, the apartment will undergo a complete refresh to offer its future occupants an even brighter and more contemporary interior. The paints will be completely redone in white, the parquet floor will be lightened, and several finishes will be added to perfect the whole.In parallel, the entire building will be renovated, with the refreshment of the facades, woodwork, shutters, balconies, and common areas, offering a harmonious and perfectly maintained living environment.Characteristics • Duplex with 5.5 rooms • 195 m² • Private garden of approximately 250 m² • Large terrace and balcony • High-end, fully equipped kitchen • Spacious living room with contemporary fireplace • 3 large bedrooms • Large mezzanine • 3 bathrooms • Private Finnish sauna • Numerous custom-made built-in wardrobes • Outdoor kitchen with plancha • Fountain and landscaped garden • Small building with only 3 apartments • Quiet residential area • Two outdoor parking spaces, ideally located just in front of the building entrance, available as a supplement to the rent • Apartment will be completely refreshed before the keys are handed over • Building will be completely renovated before moving in LocationThe apartment is ideally located on the Grand-Rue of Yens, benefiting from a particularly calm and green environment, while being only a few minutes from Morges and the main roads.The bus stop is about 3 minutes on foot, while the Yens train station is accessible in less than 10 minutes.Available from the end of August.Visits by appointment.

Travel time
-
  • Bright living room with wooden flooring, large windows, a sofa, coffee table, dining table, chairs, TV, lamps, and decorative vases.
  • Empty room with light wooden flooring, white walls, and a modern kitchen area with white cabinets and a black oven. A wood-burning stove is visible in the foreground.
  • Cozy attic bedroom with wooden floors, slanted ceilings, large window, bed with green pillows and blanket, nightstand with lamp, armchair, dresser, and mirror.
  • Modern kitchen with white cabinets, black countertops, and a built-in oven. Features a wooden floor and large windows letting in natural light.
  • Modern bathroom with a glass-enclosed shower, a white sink with a dark cabinet, a toilet, and a towel rack. The walls are tiled in a neutral color, and the space is illuminated by a ceiling light and a mirror with built-in lighting.
  • Empty attic room with wooden flooring, white walls, built-in closet with open shelves, and a skylight window.
  • Empty attic room with wooden flooring, white walls, and built-in wardrobes. A skylight window provides natural light.
  • Balcony overlooking a charming village with traditional houses, tiled roofs, and a clear blue sky.
  • Empty attic room with wooden flooring, slanted ceilings, and two large windows offering a view of the outside.
  • Empty attic room with wooden flooring, slanted wooden ceiling, and multiple windows allowing natural light. A black cylindrical object is placed on the floor near the left side.
  • An empty attic room with wooden flooring, white walls, and a skylight window. A large, industrial-style stove is positioned against the wall.
  • Empty hallway with light wooden flooring, white walls, and several closed doors on both sides.
  • Empty room with light wooden flooring, white walls, and a closed white door. Natural light streams in from a window in an adjacent room.
  • A modern hallway with light-colored walls and wooden flooring, featuring a black and gold cylindrical fireplace in the center.
1 / 14
2.5 rooms70m²CHF 1,960.–
Top
Grand-Rue 10, 1169 Yens

Charming 2.5-room apartment in the heart of the beautiful village of Yens

Situated on the 2nd floor of a charming historic building dating from 1825, this magnificent 2.5-room apartment of approximately 70 m² has been entirely renovated recently, combining the charm of the old with modern comfort. In the heart of the highly sought-after village of Yens, the apartment benefits from a particularly calm and pleasant environment, while remaining close to Morges and the main axes. The accommodation immediately seduces with its charm, natural light and warm atmosphere. The attic rooms with sloping ceilings bring a lot of character and charm, while the numerous windows and skylights offer beautiful light throughout the day. The modern kitchen, entirely renovated with care, has numerous storage spaces, clean lines and a pleasant open living space. The bathroom has also been renovated with taste, with a large Italian shower and modern finishes. The apartment also includes: • a large spacious bedroom • several built-in wardrobes • a magnificent wood stove adding a warm and unique touch to the living room • unobstructed view of the village roofs and surroundings The neighborhood is very peaceful, ideal for people seeking tranquility and quality of life. Characteristics: • 2.5 rooms • Approximately 70 m² • 2nd floor • Recently renovated apartment • Character building • Modern renovated kitchen • Wood stove • Renovated bathroom • Large bedroom • Built-in wardrobes • Very quiet neighborhood Rent: CHF 1'840.– + CHF 140.– charges Available immediately Location and accessibility: Ideally located on the Grand-Rue d'Yens, this property offers easy access to public transportation. The Yens bus stop is just a 3-minute walk away, while the Yens train station is less than a 10-minute walk. Available from July 1st, 2026, this 70 m² apartment will seduce lovers of beautiful stones and authenticity, while enjoying a peaceful and well-served living environment in the canton of Vaud. Note: Some improvement and renovation work on the common areas as well as the lower apartments will be carried out during the summer, with the creation of a private cellar for each apartment. Visits on request.

Travel time
-
  • Balcony with outdoor furniture including a sofa, table, chairs, and an umbrella, overlooking a scenic view of trees and a church spire.
  • Bright bedroom with wooden flooring, a large bed with dark bedding, a modern wardrobe with glass panels, and a window offering a view of the outside.
  • Brightly lit bedroom with wooden flooring, bunk bed, pink chair, small table, and various toys.
  • Bright bedroom with wooden flooring, large window offering a view, a single bed with a grey duvet, a small table with a lamp, and a radiator below the window.
  • A modern bedroom with a neatly made bed, patterned pillows, a nightstand with a lamp, and a large mirrored wardrobe.
  • Modern kitchen with wooden cabinets, white countertops, stainless steel sink, built-in oven, and a dining area with a marble table and chairs.
  • Modern living room with a grey sofa, white cabinet, potted plant, picture frames, and gymnastics rings hanging from the ceiling.
  • Modern kitchen and dining area with white cabinets, tiled floor, and a large window. Includes a sink, oven, dining table with chairs, decorative vases, and a plant on the counter.
  • Modern bathroom with a bathtub, toilet, double sink, mirror, towel rack, washing machine, and a small plant on the windowsill.
  • Modern hallway with tiled floor, white walls, and recessed lighting. Features a wooden cabinet on the right and a small plant on a shelf.
  • A clean, well-lit hallway with tiled flooring and white walls. A small cabinet with books and decorative items is visible at the end of the corridor.
  • Bright, open living space with a dining area and a lounge area. Features a white dining table with four chairs, a potted plant, a white cabinet with decorative items, and artwork on the walls.
1 / 12
3 roomsCHF 2,400.–
Top
Rue Du Pont-Levis 7, 1162 St-Prex

Dream spot in Saint-Prex | Bright apartment with 40 m² sunny terrace

You dream of living between the lake and one of the most beautiful towns on the Côte? This renovated apartment with taste offers an exceptional living environment, combining comfort, calmness, and immediate proximity to all amenities.Located at the entrance of the historic town of Saint-Prex, in a peaceful neighborhood, it benefits from a privileged location: just a few steps from the lake, only 2 minutes' walk from the school and 5 minutes from the shops and the train station.Its true highlight? A magnificent 40 m² terrace, bathed in sunlight from morning to evening. A true extension of the living room, it is ideal for outdoor meals, moments of relaxation, or long summer evenings. A large sunshade allows you to enjoy it comfortably even on the sunniest days.The apartment consists of:●a modern open kitchen with a bright living room;●a sliding door that harmoniously separates the living area from the sleeping area;●a first large bedroom, ideal as a parental bedroom or can comfortably accommodate two children;●a second bedroom, perfect as a bedroom for adults, children's room, or office, with a nice view of the entrance of the town of Saint-Prex;●a bathroom equipped with a washing machine and dryer.The property also includes:●a large cellar;●a storage space for bicycles;●an outdoor parking space.The advantages that make the difference✓ Renovated apartment with quality materials and finishes✓ Very bright✓ Large 40 m² terrace, bathed in sunlight from morning to evening✓ Quiet and sought-after neighborhood✓ Just a few steps from the lake✓ School, shops, and train station within walking distance✓ Outdoor parking space includedAvailability: from October 1stRent:●Apartment: CHF 2’220.–●Flat-rate charges: CHF 150.–●Outdoor parking space: CHF 150.–Total monthly rent: CHF 2’520.–Apartment with such a quality of life in Saint-Prex are rare. A visit will allow you to discover the charm of this property and imagine yourself living there immediately.

Travel time
-
1 / 6
  • Balcony / Terrace
  • Elevator
  • Wheelchair access
3.5 rooms85m²CHF 2,600.–
Top
1170 Aubonne

CHARM OF AUBONNE'S HISTORIC CENTER!

Let yourself be seduced by this magnificent modern 3.5-room apartment, ideally located in the heart of Aubonne's historic center, in a quiet and charming neighborhood. Situated on the 1st floor with an elevator, it offers an ideal living space for a couple or a small family. It consists of two bedrooms, an entrance hall with built-in closets, a large, bright living room with an open, high-end kitchen and granite countertops, two bathrooms, one of which has a private washing column, a pleasant balcony, a cellar, a bike room, and a shared laundry room. A parking space in the basement is mandatory (CHF 200.-/month extra), a real asset in the heart of Aubonne.This BETTERHOMES offer is characterized by the following advantages: - two bedrooms- an entrance hall with built-in closets- two bathrooms with laundry room (including 2 machines)- a large living/dining room with fitted kitchen- a bright and quiet balcony!- a cellar- a shared bike room in the basement- a parking space in the basement for 200.-/month extra to the rent (mandatory)- a shared laundry room (including 2 machines)- quiet and charming neighborhood- etc., etc., etc. ...Interested? Contact us for a non-binding visit - an online visit is also possible!Nothing that suits your expectations? You will find over 2,000 other objects on: www.betterhomes.ch - The Swiss specialist for real estate transactions.Do you have a property to sell?Take advantage of our expertise: https://www.betterhomes.ch/en/take-advantageDo you want to know the value of your property?Discover its value now with our free, non-binding, and immediate estimate!https://www.betterhomes.ch/en/knowledge/estimationMore details

  • Balcony / Terrace
  • Elevator
  • Wheelchair access
New building
1 / 8
3.5 rooms80m²CHF 3,100.–
Top
Allée des Cèdres, 1022 Chavannes-près-Renens

Furnished 3.5-room apartment in Chavannes-près-Renens

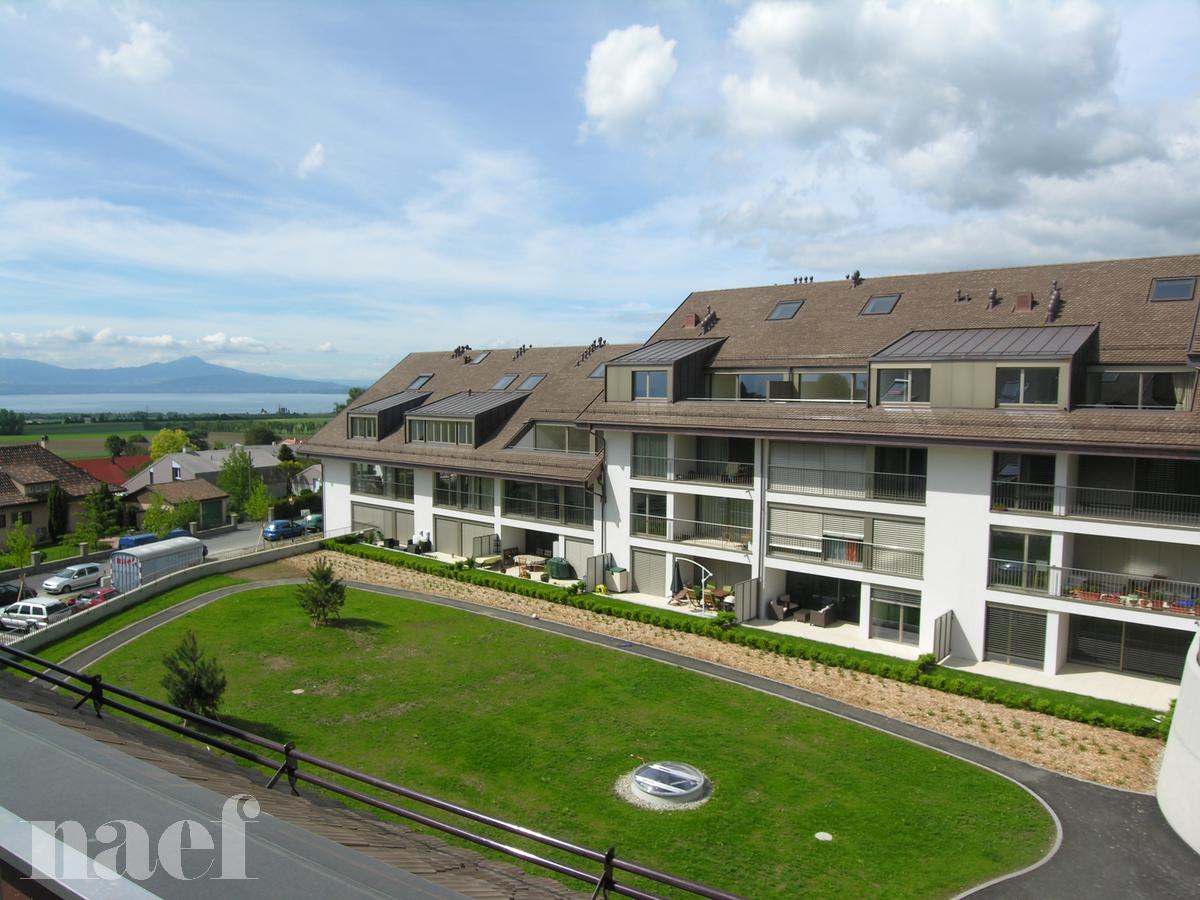
Discover this superb, furnished new apartment with 3.5 rooms located on the 1st floor of the Allée des Cèdres in Chavannes-près-Renens (1022). Available from November 1st, 2026, this modern and bright apartment offers an exceptional living space, combining comfort, practicality, and construction quality.The apartment notably features: • Modern and bright living room: A pleasant living space with beautiful finishes, such as a contemporary living room with sofa, armchair, and decorative plants. • Living area of 80 m² with a ceiling height of 2.5 m, for a spacious and airy atmosphere. • 2 bathrooms for optimal daily comfort. • Private balcony offering a nice view. • Garage and parking included. • Elevator, wheelchair accessible, and family-friendly. • Dishwasher and washing machine are included in the apartment. • Minergie certification, guaranteeing excellent energy performance. • Rental period: 01.11.2026 to 30.04.2027 The apartment is quiet and sunny, benefiting from nice sunlight in summer and winter, in a peaceful environment.Location and transportation: • Bus stop «Cèdres» just 1 minute walk away. • Migros just 1 minute walk away for daily shopping. • PhysioPhenix (pharmacy/physiotherapy) directly on site. • TSOL metro line just 6 minutes walk away. • Crochy train station just 6 minutes walk away. • La Concorde school just 6 minutes walk away, ideal for families. • UNIL-Sorge stop just 14 minutes walk away. This exceptional property in a new, Minergie-certified building offers a rare opportunity for anyone looking for a modern, well-connected, and high-quality apartment in the Lausanne region. Don't miss this chance to settle in an ideal living environment!

Travel time
-
1 / 13
5.5 rooms158m²CHF 3,580.–
Route Neuve 10, 1024 Ecublens

Spacious 5.5-room apartment on the 3rd floor

Very beautiful bright 5.5-room duplex apartment in Ecublens, close to EPFL, UNIL, and the new Renens railway node. This property combines comfort and practicality and has been redesigned to allow for comfortable remote work thanks to its spaces and a network of 8 internet outlets distributed throughout the apartment as well as a fiber-optic connection.This apartment, whose parquet floors have been renovated, welcomes you with an entrance hall with wall-to-wall closets and a mirror, thus offering optimal storage. The living room with a fireplace, warm and convivial, gives access to the floor where a beautiful living space is equipped with closets. This space is, for example, an ideal place for an office, a game room, a reading corner, or a bedroom. A toilet is also present on this floor.The apartment consists of:- Entrance hall with wall-to-wall closets and mirror- Large living room with fireplace- Fully equipped kitchen- 1 bedroom- 1 parental bedroom with bathroom- 1 shower On the floor:- 1 large living space - 1 bedroom- 1 toiletA large basement, an individual storage room (Fr. 250.--/month extra) and an outdoor parking space (Fr. 90.--/month) complete this property.Do not hesitate to come and discover this magnificent apartment!Net rent Fr. 3'190.--/month Advance payments for heating, hot water, and ancillary costs Fr. 390.--/monthIndividual storage room Fr. 250.--/monthOutdoor parking space Fr. 90.--/month

Travel time
-
1 / 17
1.5 rooms51m²CHF 1,670.–
Route de Bussigny 2, 1023 Crissier

Summer promotion, two rents offered for our senior residence

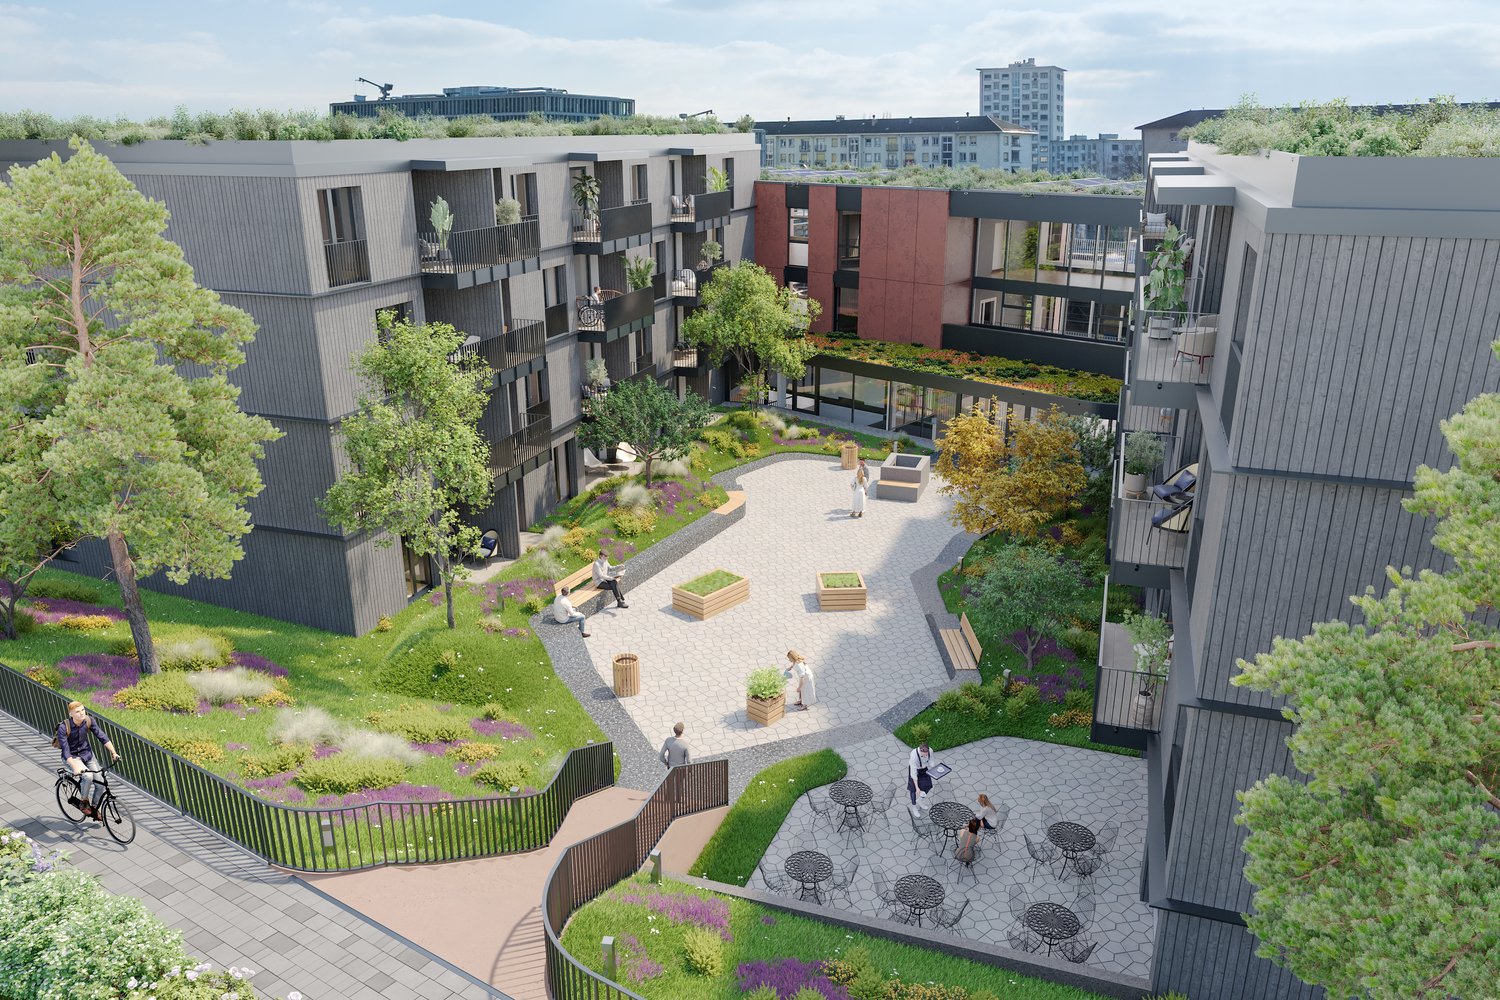
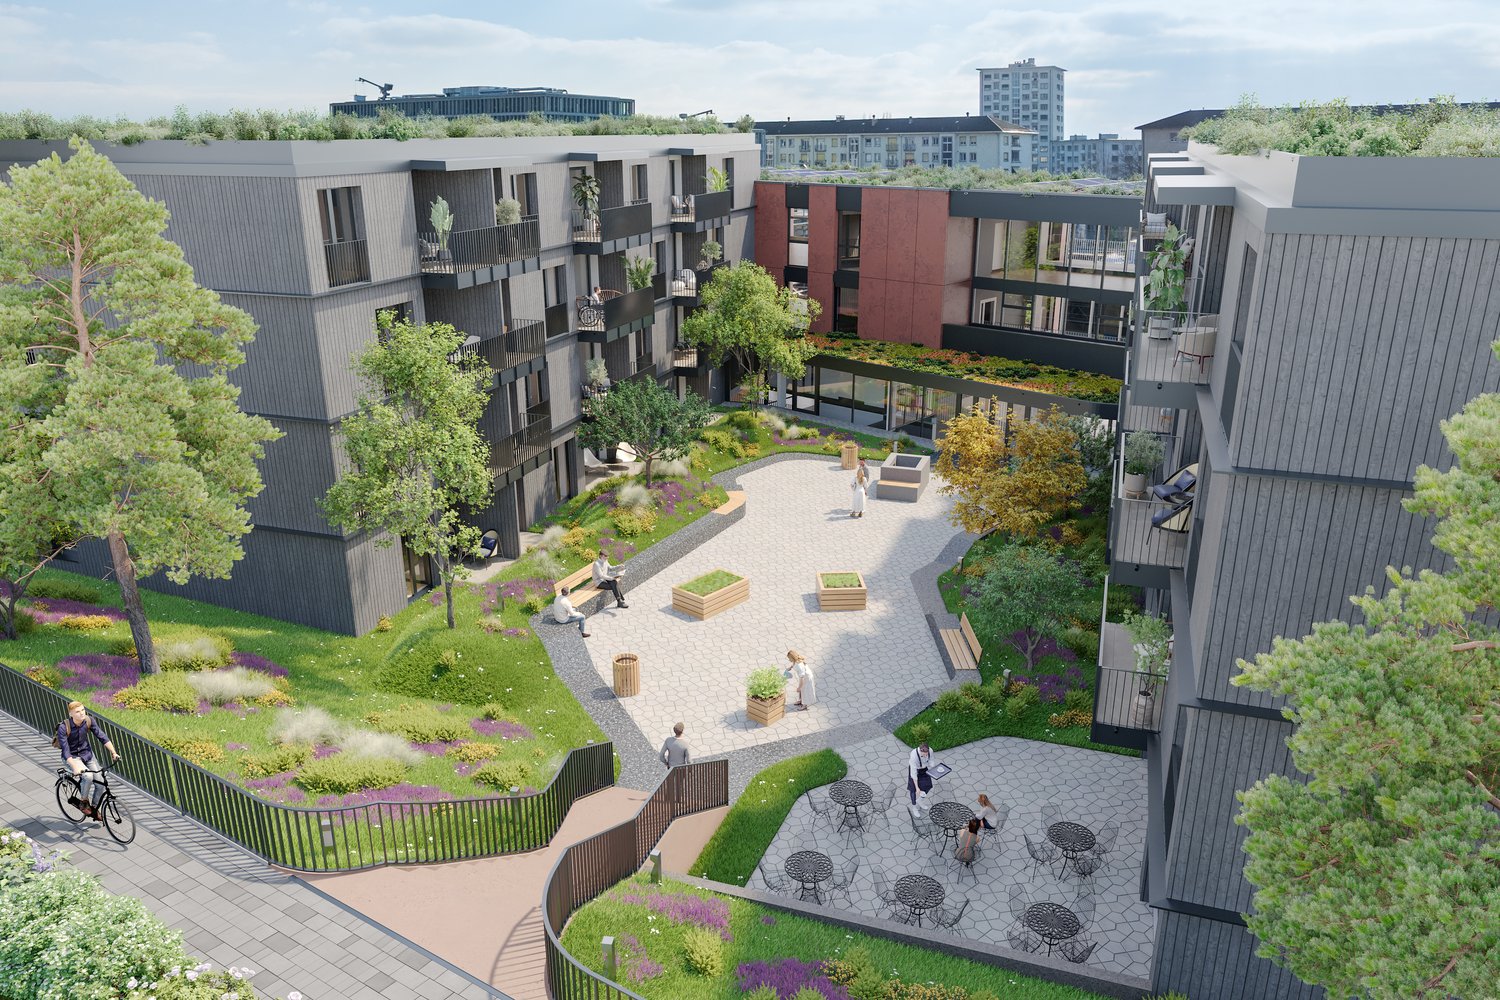
SUMMER PROMOTION: 2 net rents (excluding charges and convention) offered for all lease signings before August 17, 2026.The ResidenceNestled in the heart of Western Lausanne, the Pont-Bleu Residence is located in the Crissier municipality. Ideally situated near all amenities, it will seduce you with its many assets.Composed of 57 apartments, divided between 2 buildings that articulate around a landscaped courtyard, the Pont-Bleu Residence offers spacious common areas inviting to meeting.The 1.5-room apartments of approximately 51m² consist of: • Large living room with space for a bedroom • Completely fitted and equipped kitchen • Built-in wardrobes • Shower/WC • Balcony or terrace A cellar and a common laundry room complete these accommodations.We also offer a few fully fitted apartments for people with reduced mobility (adapted kitchen and bathroom).The Common AreasThe common areas are the heart of our Residence. Spacious and welcoming, they occupy the entire ground floor of one of the 2 buildings.You will find a restaurant open every lunchtime, dedicated to tenants but also open to external customers, and also the possibility of ordering meals for the evening.A wellness center with a bio-sauna and private Jacuzzi is at your disposal. You will also find the office of the social referent as well as a more cozy space for relaxation and sharing, and a multipurpose room for our various courses.Our ServicesOur services are personalized and aim to promote the independence and well-being of our tenants.Convention from CHF 700 extra, which includes :- Social referent on site, 5 days a week- Customized cleaning service & Facility services 1x/week- Access to common areas- Animation- Access to our partners- Access to our wellness area/SPAThis residence offers our tenants a high quality of life, allowing them to become actors in their life project.https://www.silver-residences.ch/pont-bleu/Do not hesitate to contact us for more information. We will gladly answer your questions.

Travel time
-
1 / 24
1 room38m²CHF 1,450.–
Route de Bussigny 2, 1023 Crissier

Summer promotion, two rents offered for our senior residence

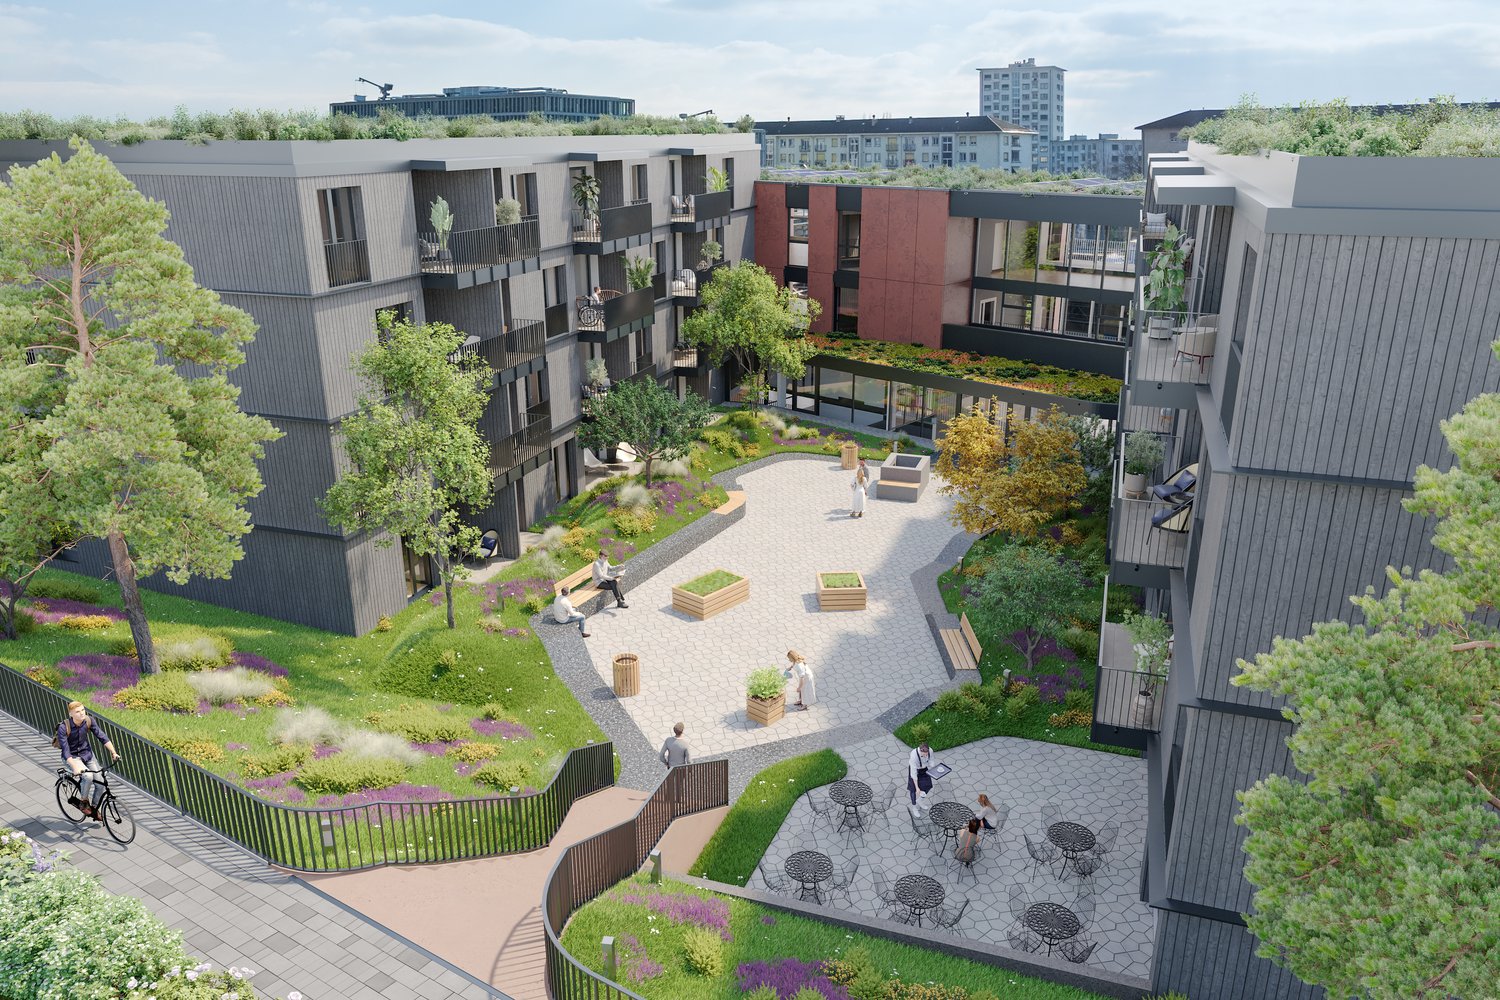
SUMMER PROMOTION: 2 net rents (excluding charges and excluding contract) offered for all lease signings before August 17, 2026.The ResidenceNestled in the heart of Western Lausanne, the Pont-Bleu Residence is located in the Crissier commune. Ideally located near all amenities. It will seduce you with its many advantages.The Residence consists of 57 apartments, divided between 2 buildings that articulate around a landscaped courtyard. The Pont-Bleu Residence offers spacious common areas inviting to meet.The studios of approximately 38m2 consist of: • bedroom/living room • fully equipped and fitted kitchen with dishwasher • shower room/WC • terrace or balcony A cellar as well as a common laundry room complete these accommodations.We also offer some fully equipped apartments for people with reduced mobility (kitchen and bathroom adapted).Common areasThe common areas are the heart of our Residence. Spacious and welcoming, they occupy the entire ground floor of one of the 2 buildings.You will find a restaurant open every lunchtime, dedicated to tenants but also open to external customers, and also the possibility of ordering meals for the evening.A wellness center with bio-sauna and private Jacuzzi is at your disposal. You will also find the office of the social referent as well as a more cozy space for relaxation and sharing, and a multi-purpose room for our various courses.Our servicesOur services are personalized and have at heart to promote the independence and fulfillment of our tenants.Contract from CHF 700 extra which includes :- Social referent on site present 5 days/7- Cleaning on measure & Facility services 1x/week- Access to common areas- Animation- Access to our partnerships- Access to our wellness area/SPAThis residence offers our tenants a high quality of life, allowing them to become actors in their life project.https://www.silver-residences.ch/pont-bleu/Do not hesitate to contact us for more information. We will gladly answer your questions.

Travel time
-