3 results - Flats for rent: Zollikon

1 / 8
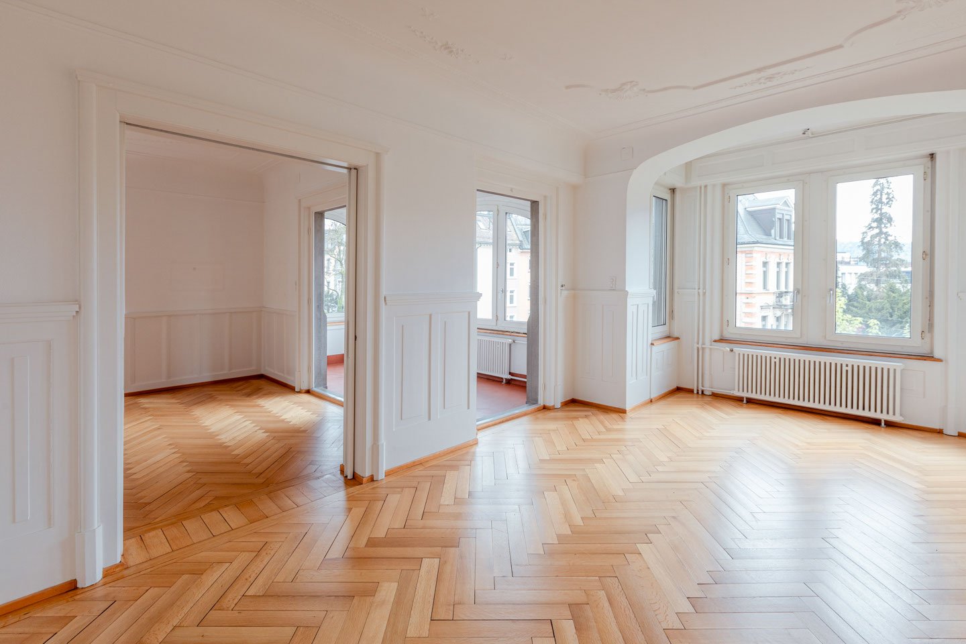
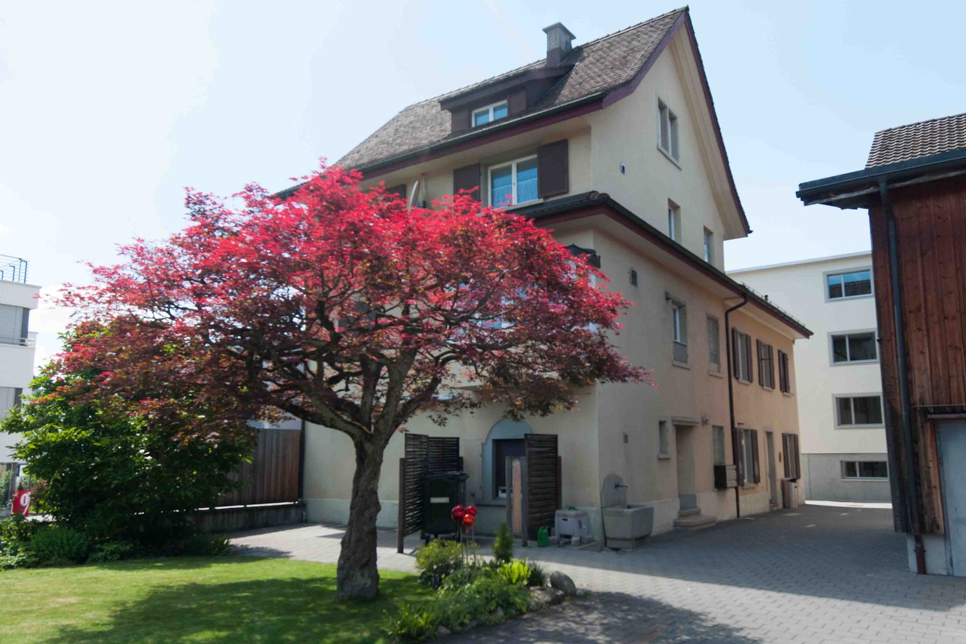
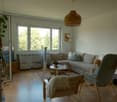
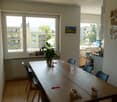
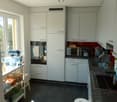
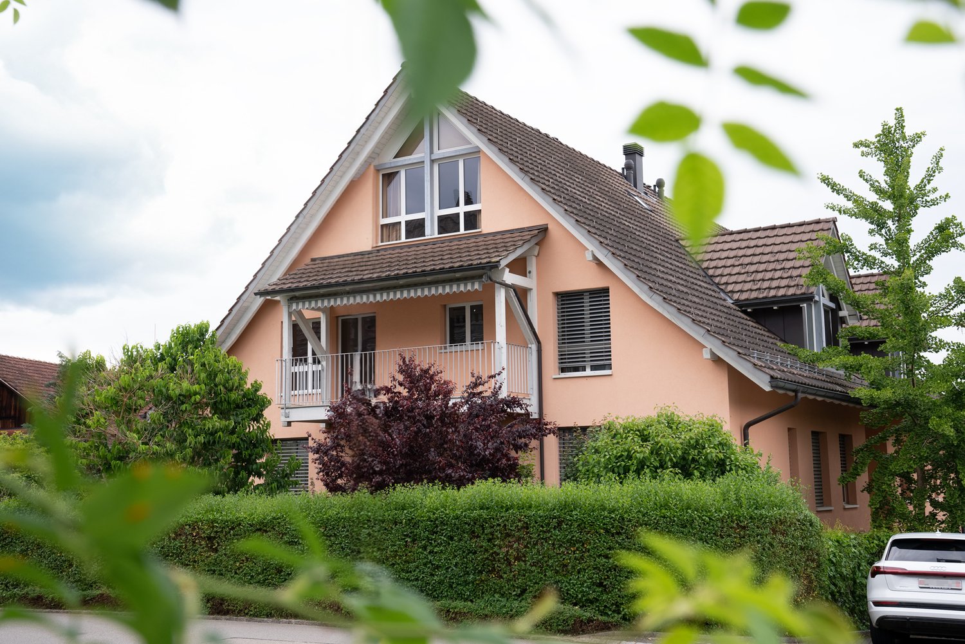
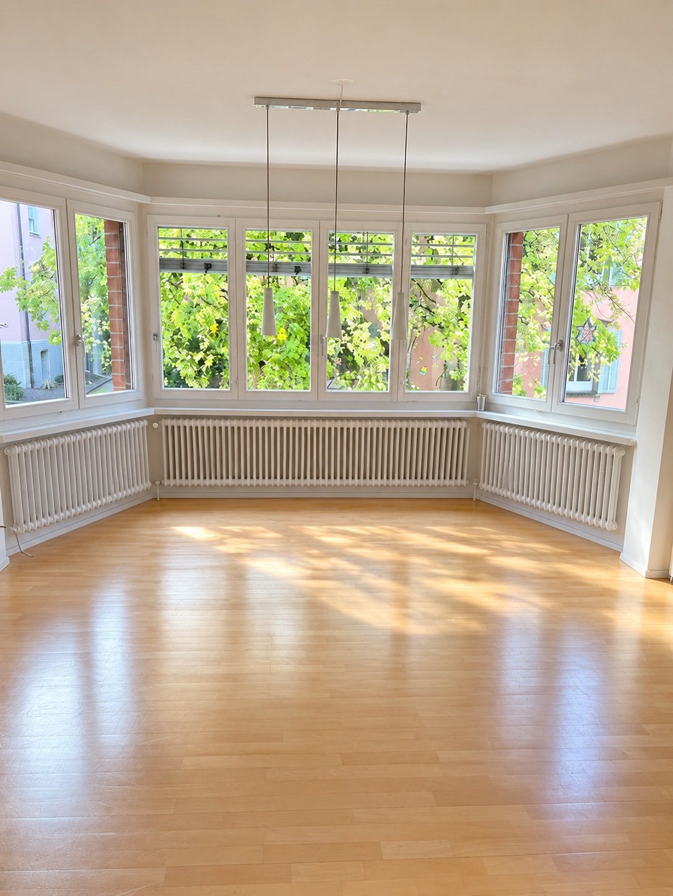
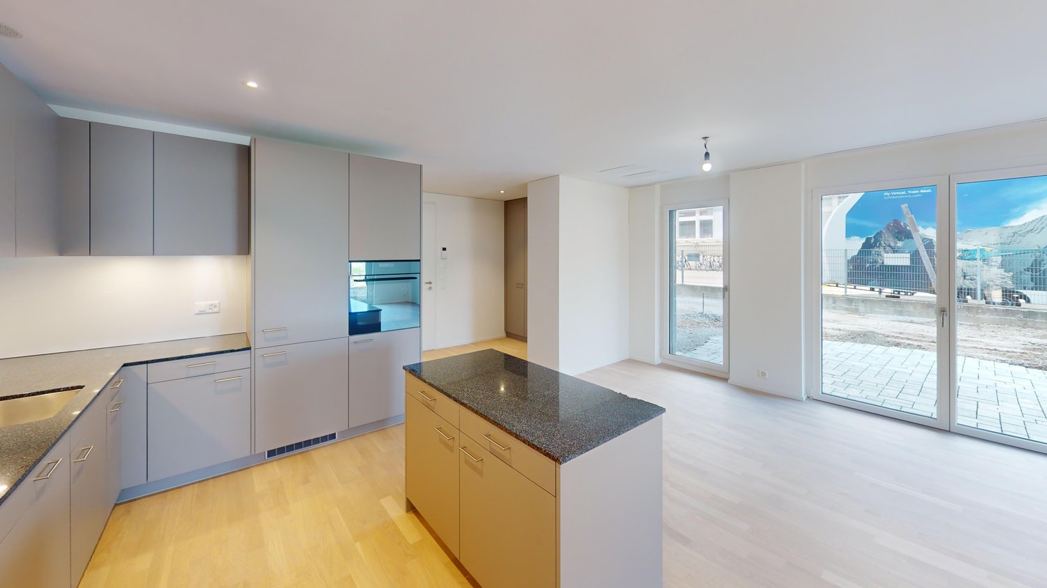
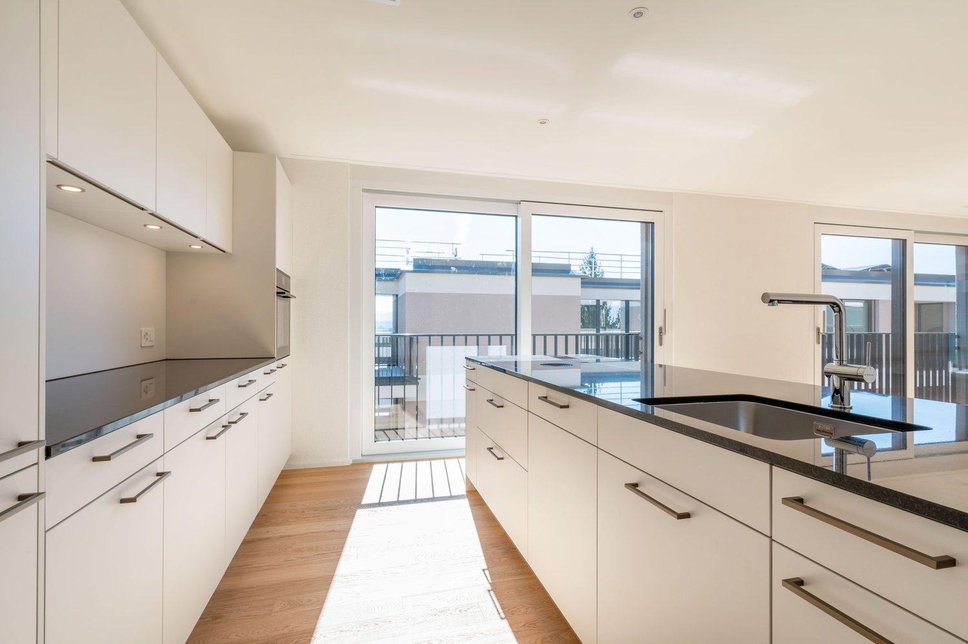
5 rooms, 97m², CHF 2,190.–
Oescherstrasse 5, 8702 Zollikon

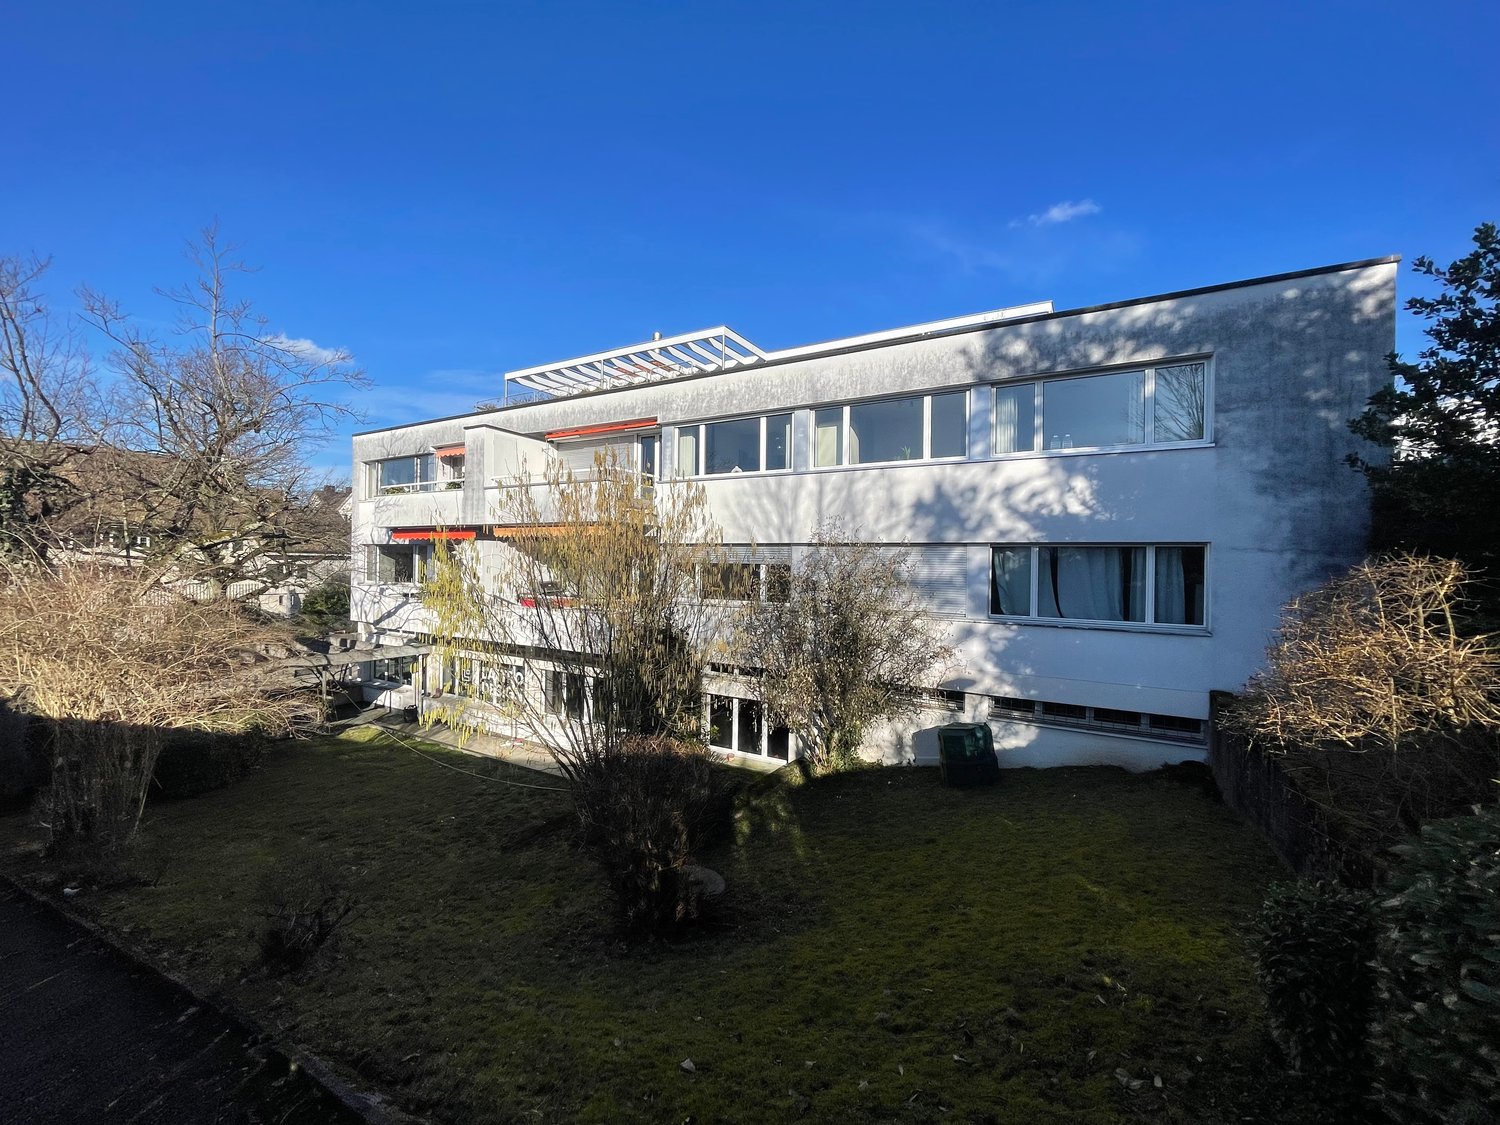
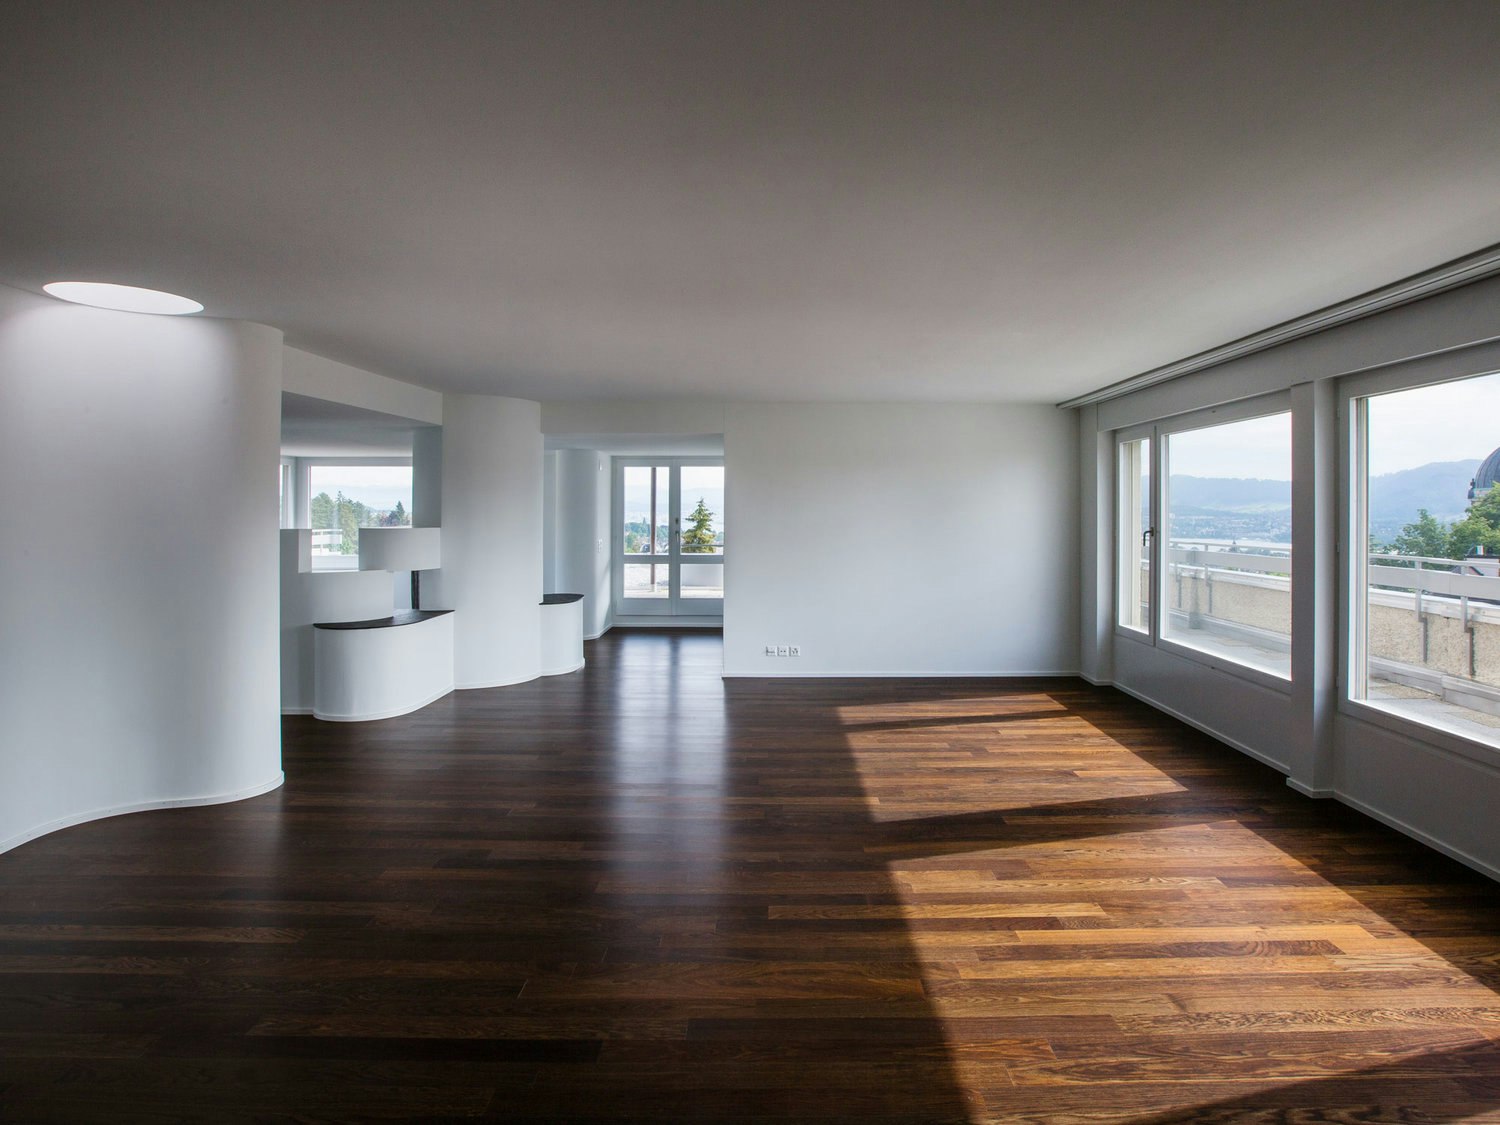
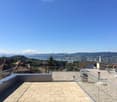
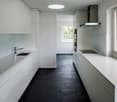
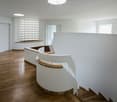
Schöne 5-Zimmer-Wohnung in Zollikon (befristet bis 31.03.2027, unmöbliert)

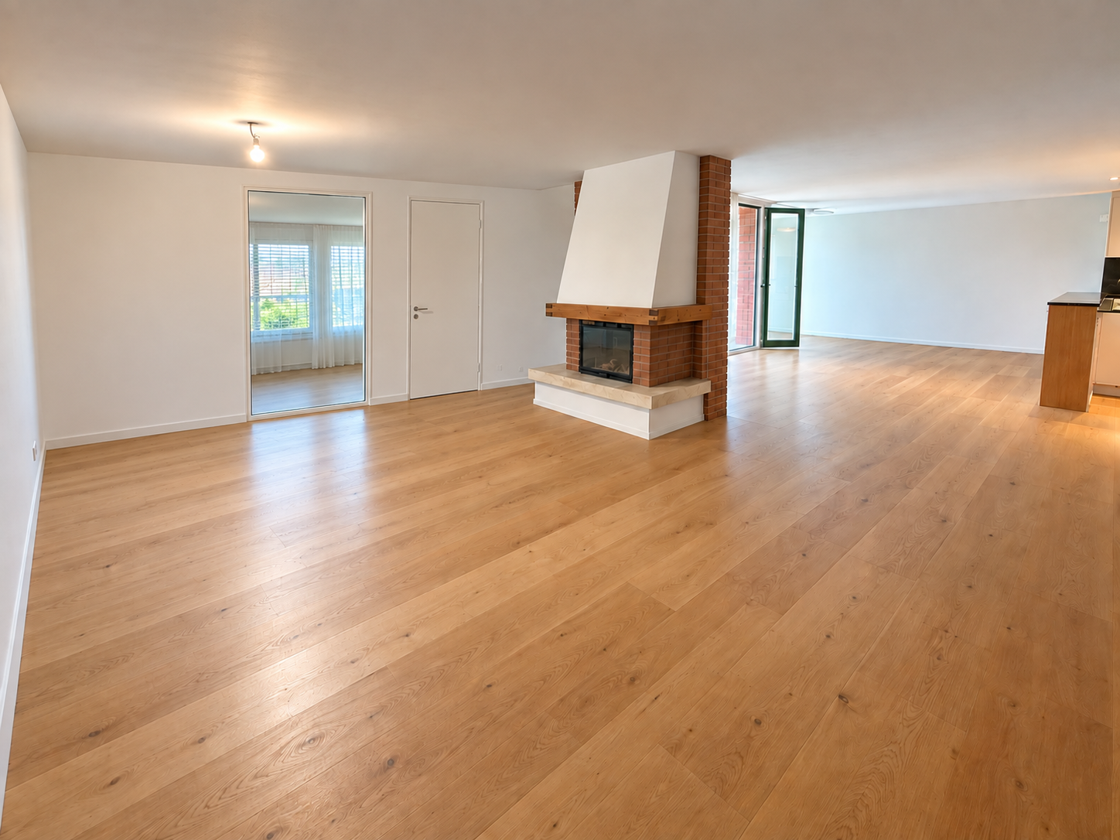
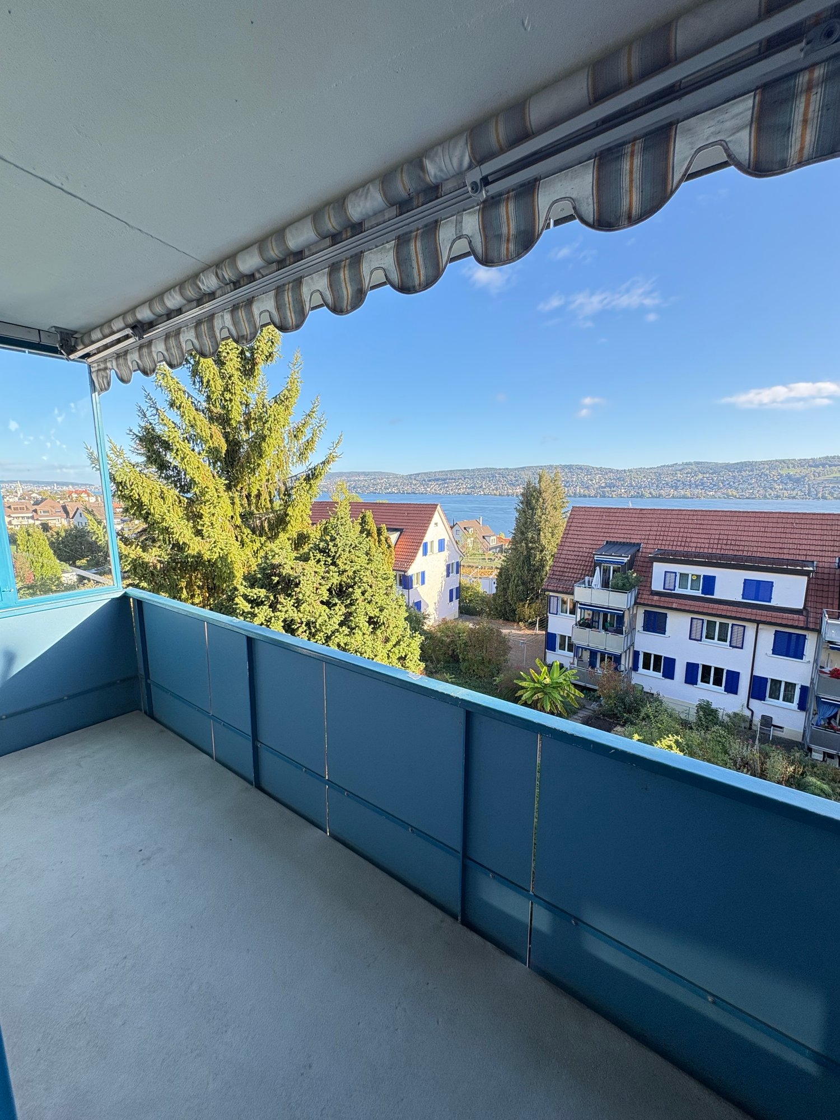
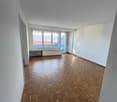
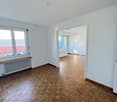
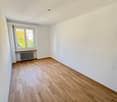
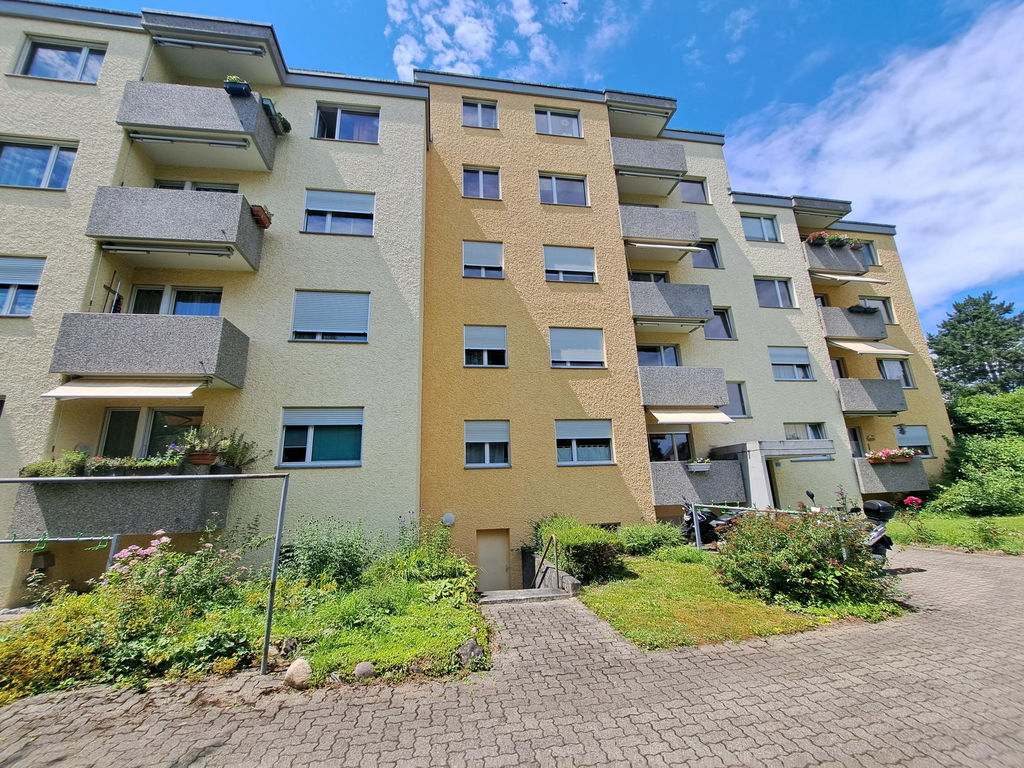
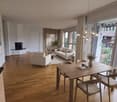
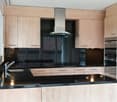
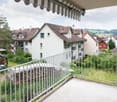
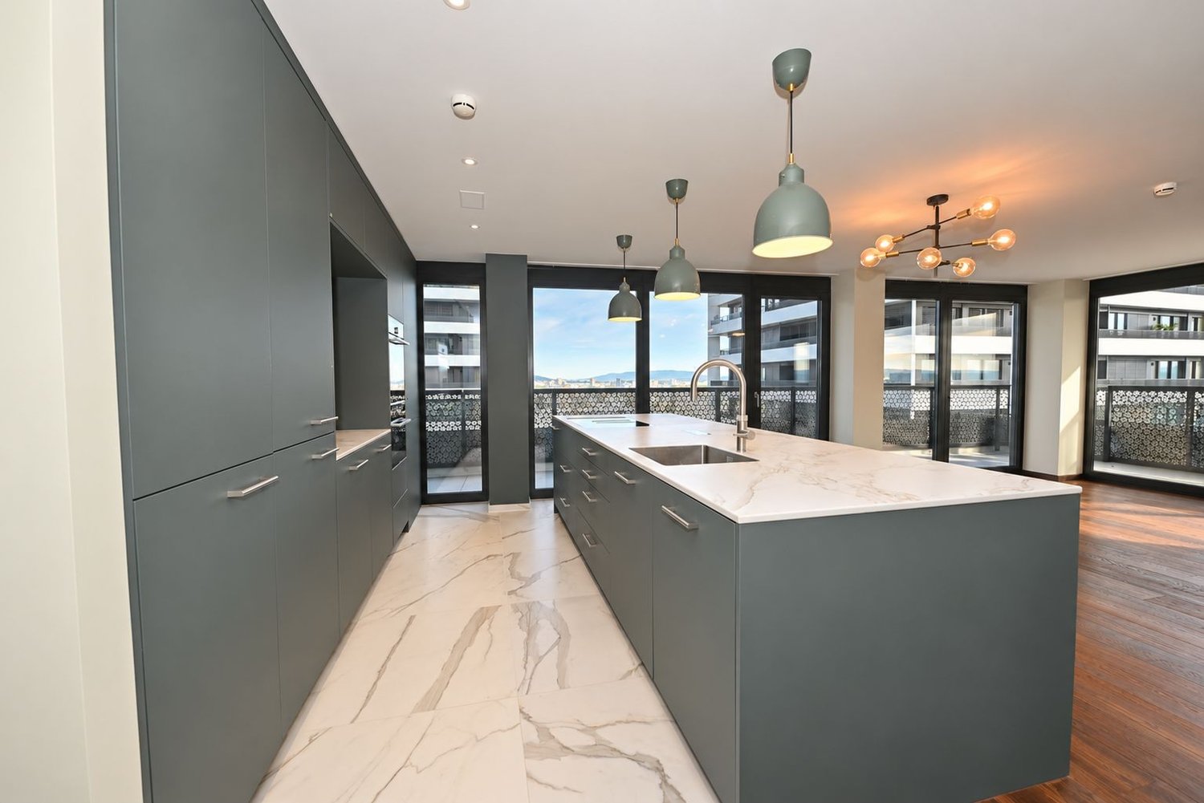
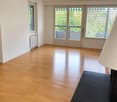
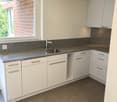
In Zollikon (Ortsteil Zollikerberg) vermieten wir per sofort oder nach Vereinbarung diese schöne 5-Zimmer-Wohnung (unmöbliert) im 1. Obergeschoss mit rund 97 m² Wohnfläche. Das Zuhause bietet viel Platz und eignet sich ideal für Paare oder eine Wohngemeinschaft. Lage • Ruhige Lage im beliebten Ortsteil Zollikerberg (Zollikon) • ÖV-Haltestellen Höhestrasse und Gemeindehaus in kurzer Gehdistanz • Gute Anbindung: Hauptbahnhof Zürich ca. 5 km entfernt Eckdaten • Zimmer: 5.0 • Wohnfläche: 97 m² • Etage: 1. Obergeschoss • Miete: CHF 2'190. / Monat (Bruttomiete inkl. Nebenkosten) • Verfügbarkeit: Ab sofort • Möblierung: Nein • Befristung: Bis 31.03.2027 Haben wir dein Interesse geweckt? Wir freuen uns auf deine Bewerbung über das Anmeldeformular. NOVAC-SOLUTIONS AG ---- ENGLISH VERSION Unfurnished 5-Room Apartment in Zollikon (Temporary until 31.03.2027) In Zollikon (Zollikerberg district), we are renting available immediately or by agreement this furnished 5-room apartment on the 1st floor with approximately 97 m² of living space. It offers plenty of space and is ideal for couples or a shared apartment. Location • Located in the peaceful Zollikerberg district of Zollikon • Public transport stops Höhestrasse and Gemeindehaus within walking distance • Great connectivity: Zurich Main Station is roughly 5 km away Key Facts • Rooms: 5.0 • Living Space: 97 m² • Floor: 1st floor • Gross Rent: CHF 2,190 / month (incl. utilities) • Availability: Immediately • Furnishing: Unfurnished • Lease Term: Limited until 31.03.2027 Interested? We look forward to receiving your application via the online form. NOVAC-SOLUTIONS AG

Travel time
-
More objects in your automatically expanded search area
20 results - Radius: + 10km
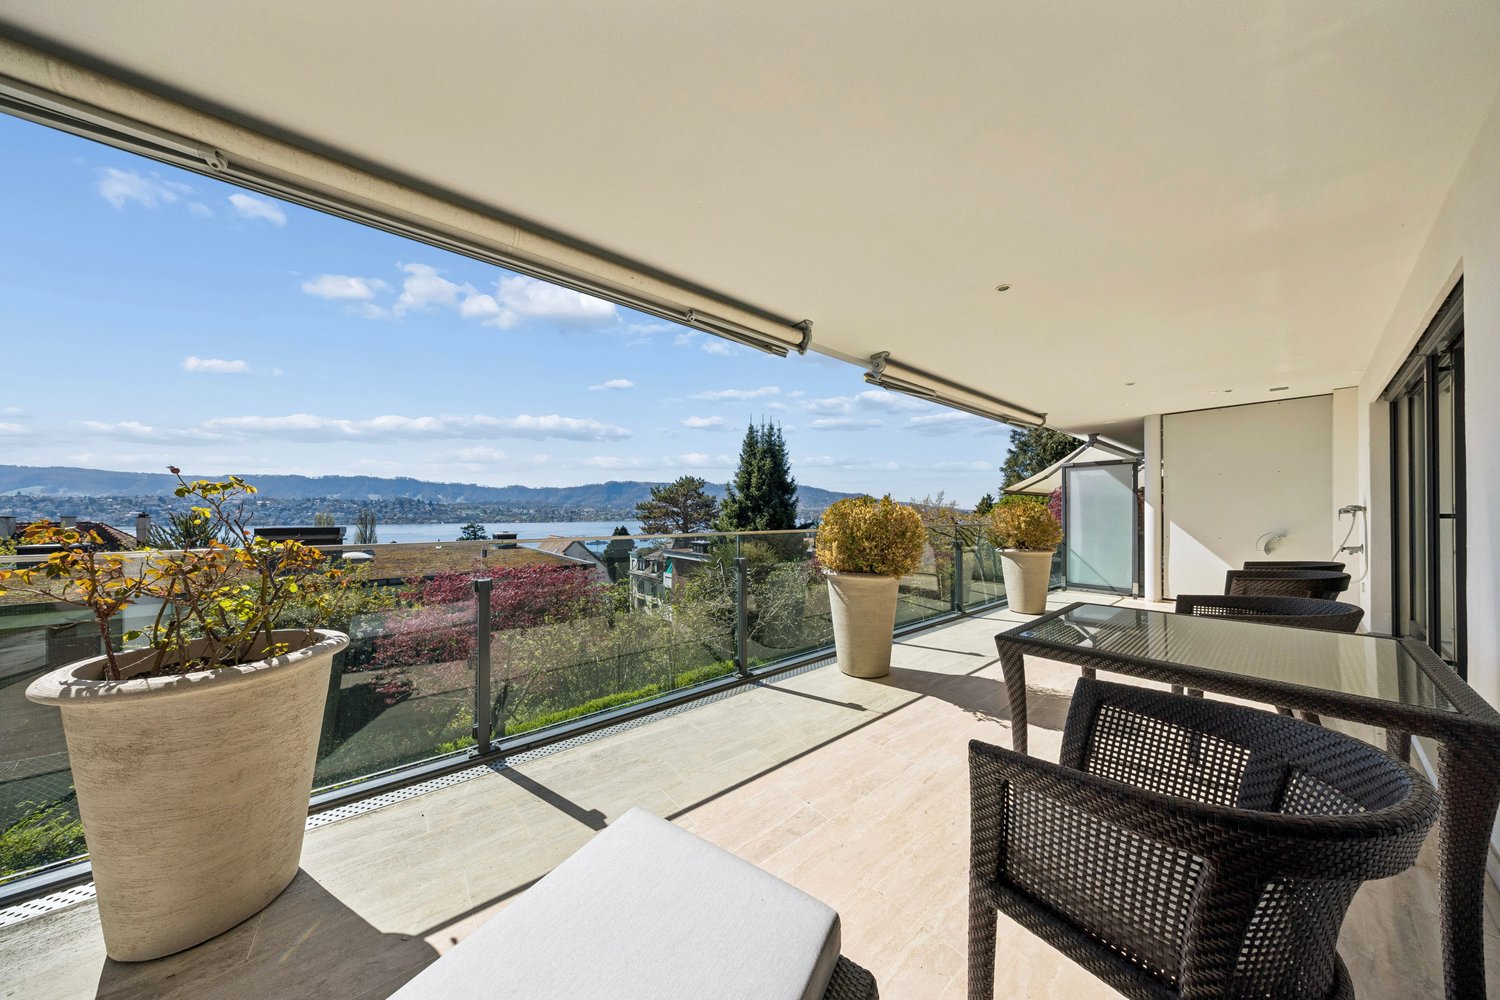
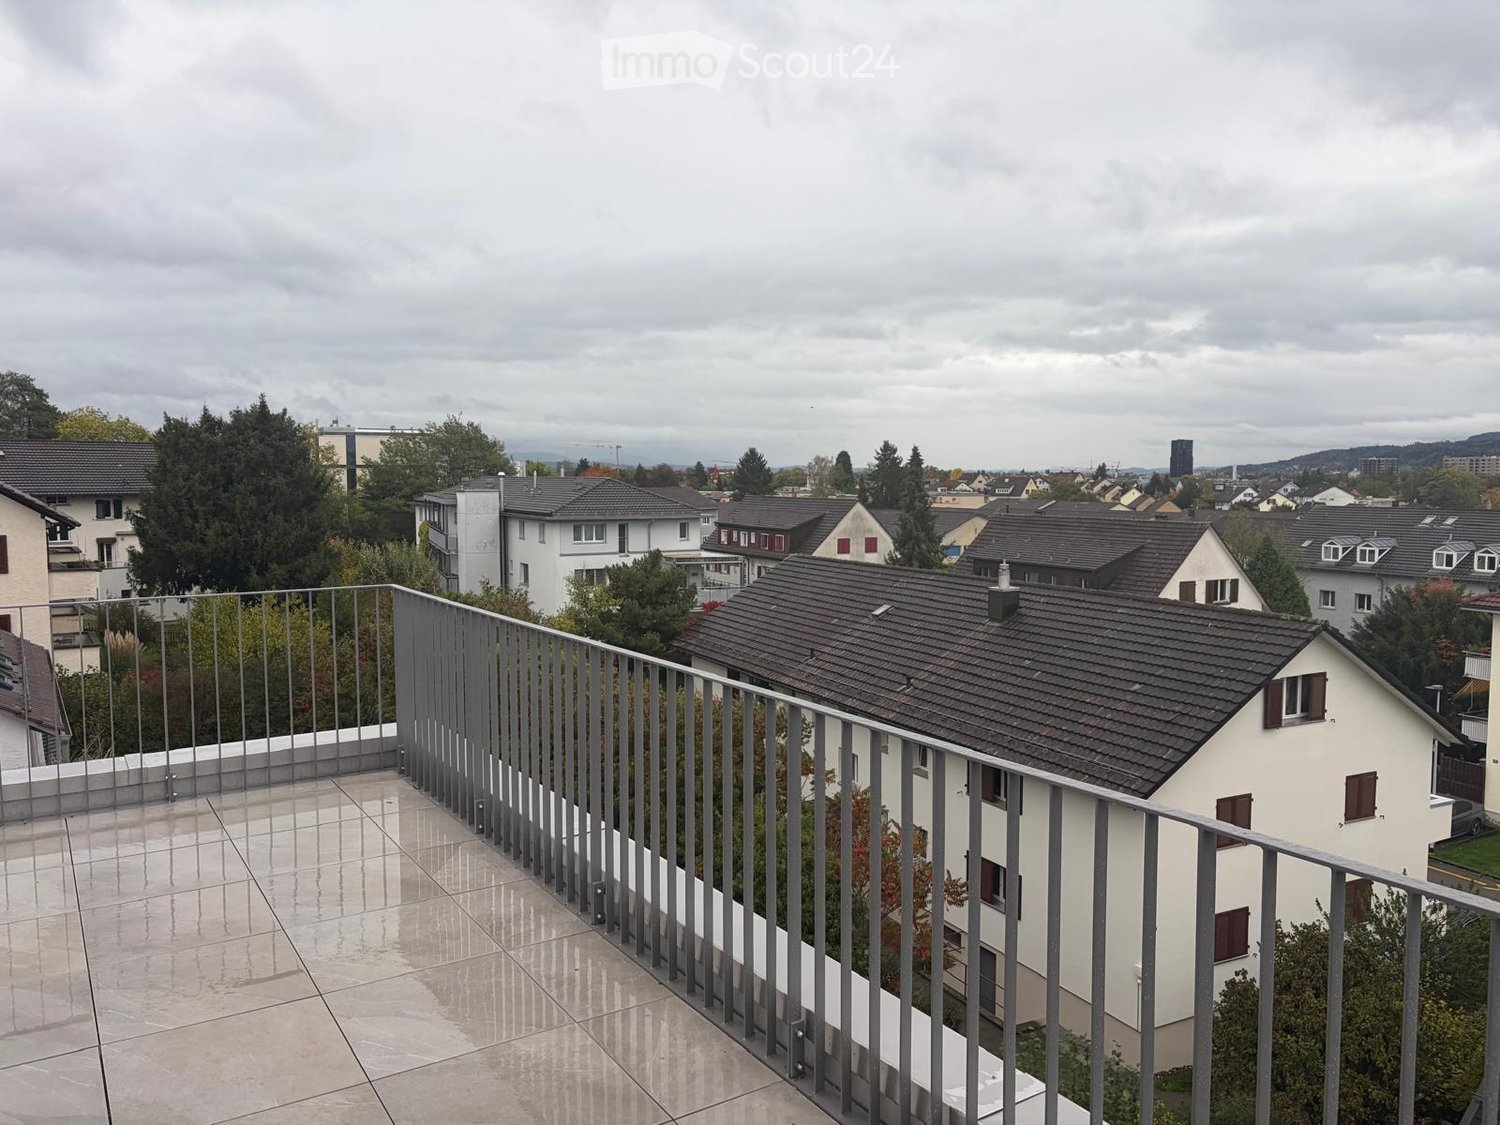
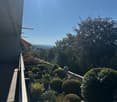
  • Terrace with large tiles and a metal railing overlooking residential houses, trees, and a town skyline under a cloudy sky.
  • Bright bedroom with wooden flooring, large windows, and a sliding glass door leading to a balcony with a cityscape view.
  • Modern3-story apartment building with balconies, large windows, and a covered outdoor seating area with a table and chairs.
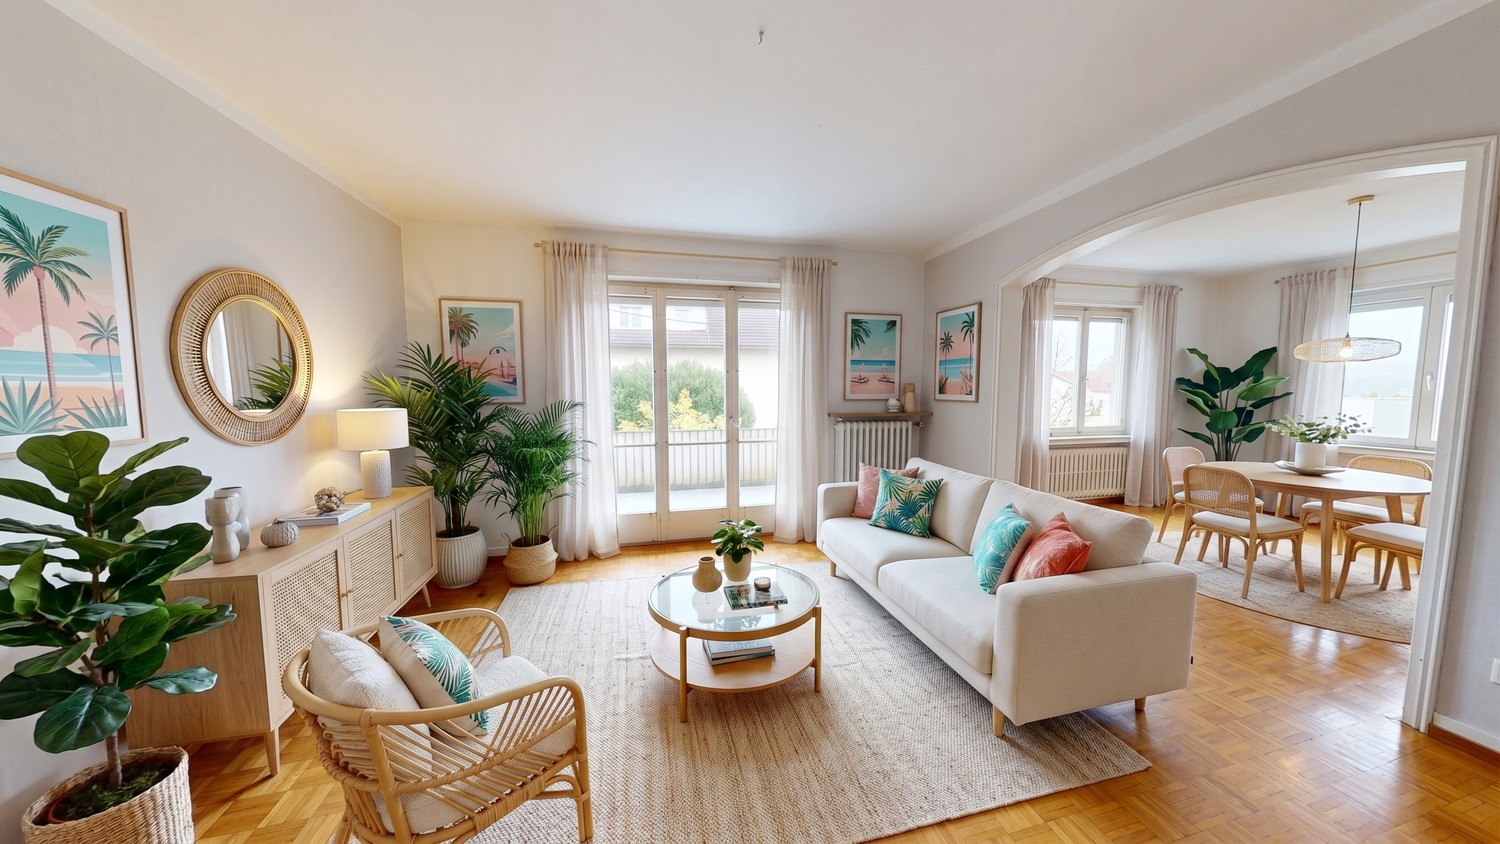
  • Modern, open-plan living and dining area with a white sofa, coffee table, dining table with chairs, and a kitchen island. Large windows open to a balcony with potted plants. The space features pendant lights, a floor lamp, and decorative vases.
  • Modern, open-concept living and dining area with a white sofa, coffee table, dining table with chairs, and a kitchen island. Features large windows with a balcony view, floor lamp, and decorative plants.
  • Bright bedroom with wooden flooring, large windows opening to a balcony with city view, side table with lamp, potted plant, and decorative candle holder.
  • Modern bathroom with a glass-enclosed shower, toilet, sink with mirror, and a washing machine in the adjacent room.
  • Floor plan of a 3rd-floor apartment with107.80 m² living space, 30.80 m² attic, and 28.50 m² terrace. Layout includes entrance, living/dining/kitchen area, two bedrooms, bathroom/WC, hallway, and terrace.
  • Floor plan of an attic level showing a studio, shower/WC, and terrace. Includes a photo wall and a separate attic space labeled 'Wohnung D'.
1 / 9
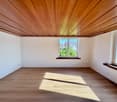
Bright bedroom with wooden flooring, large windows, and a sliding glass door leading to a balcony with a cityscape view.
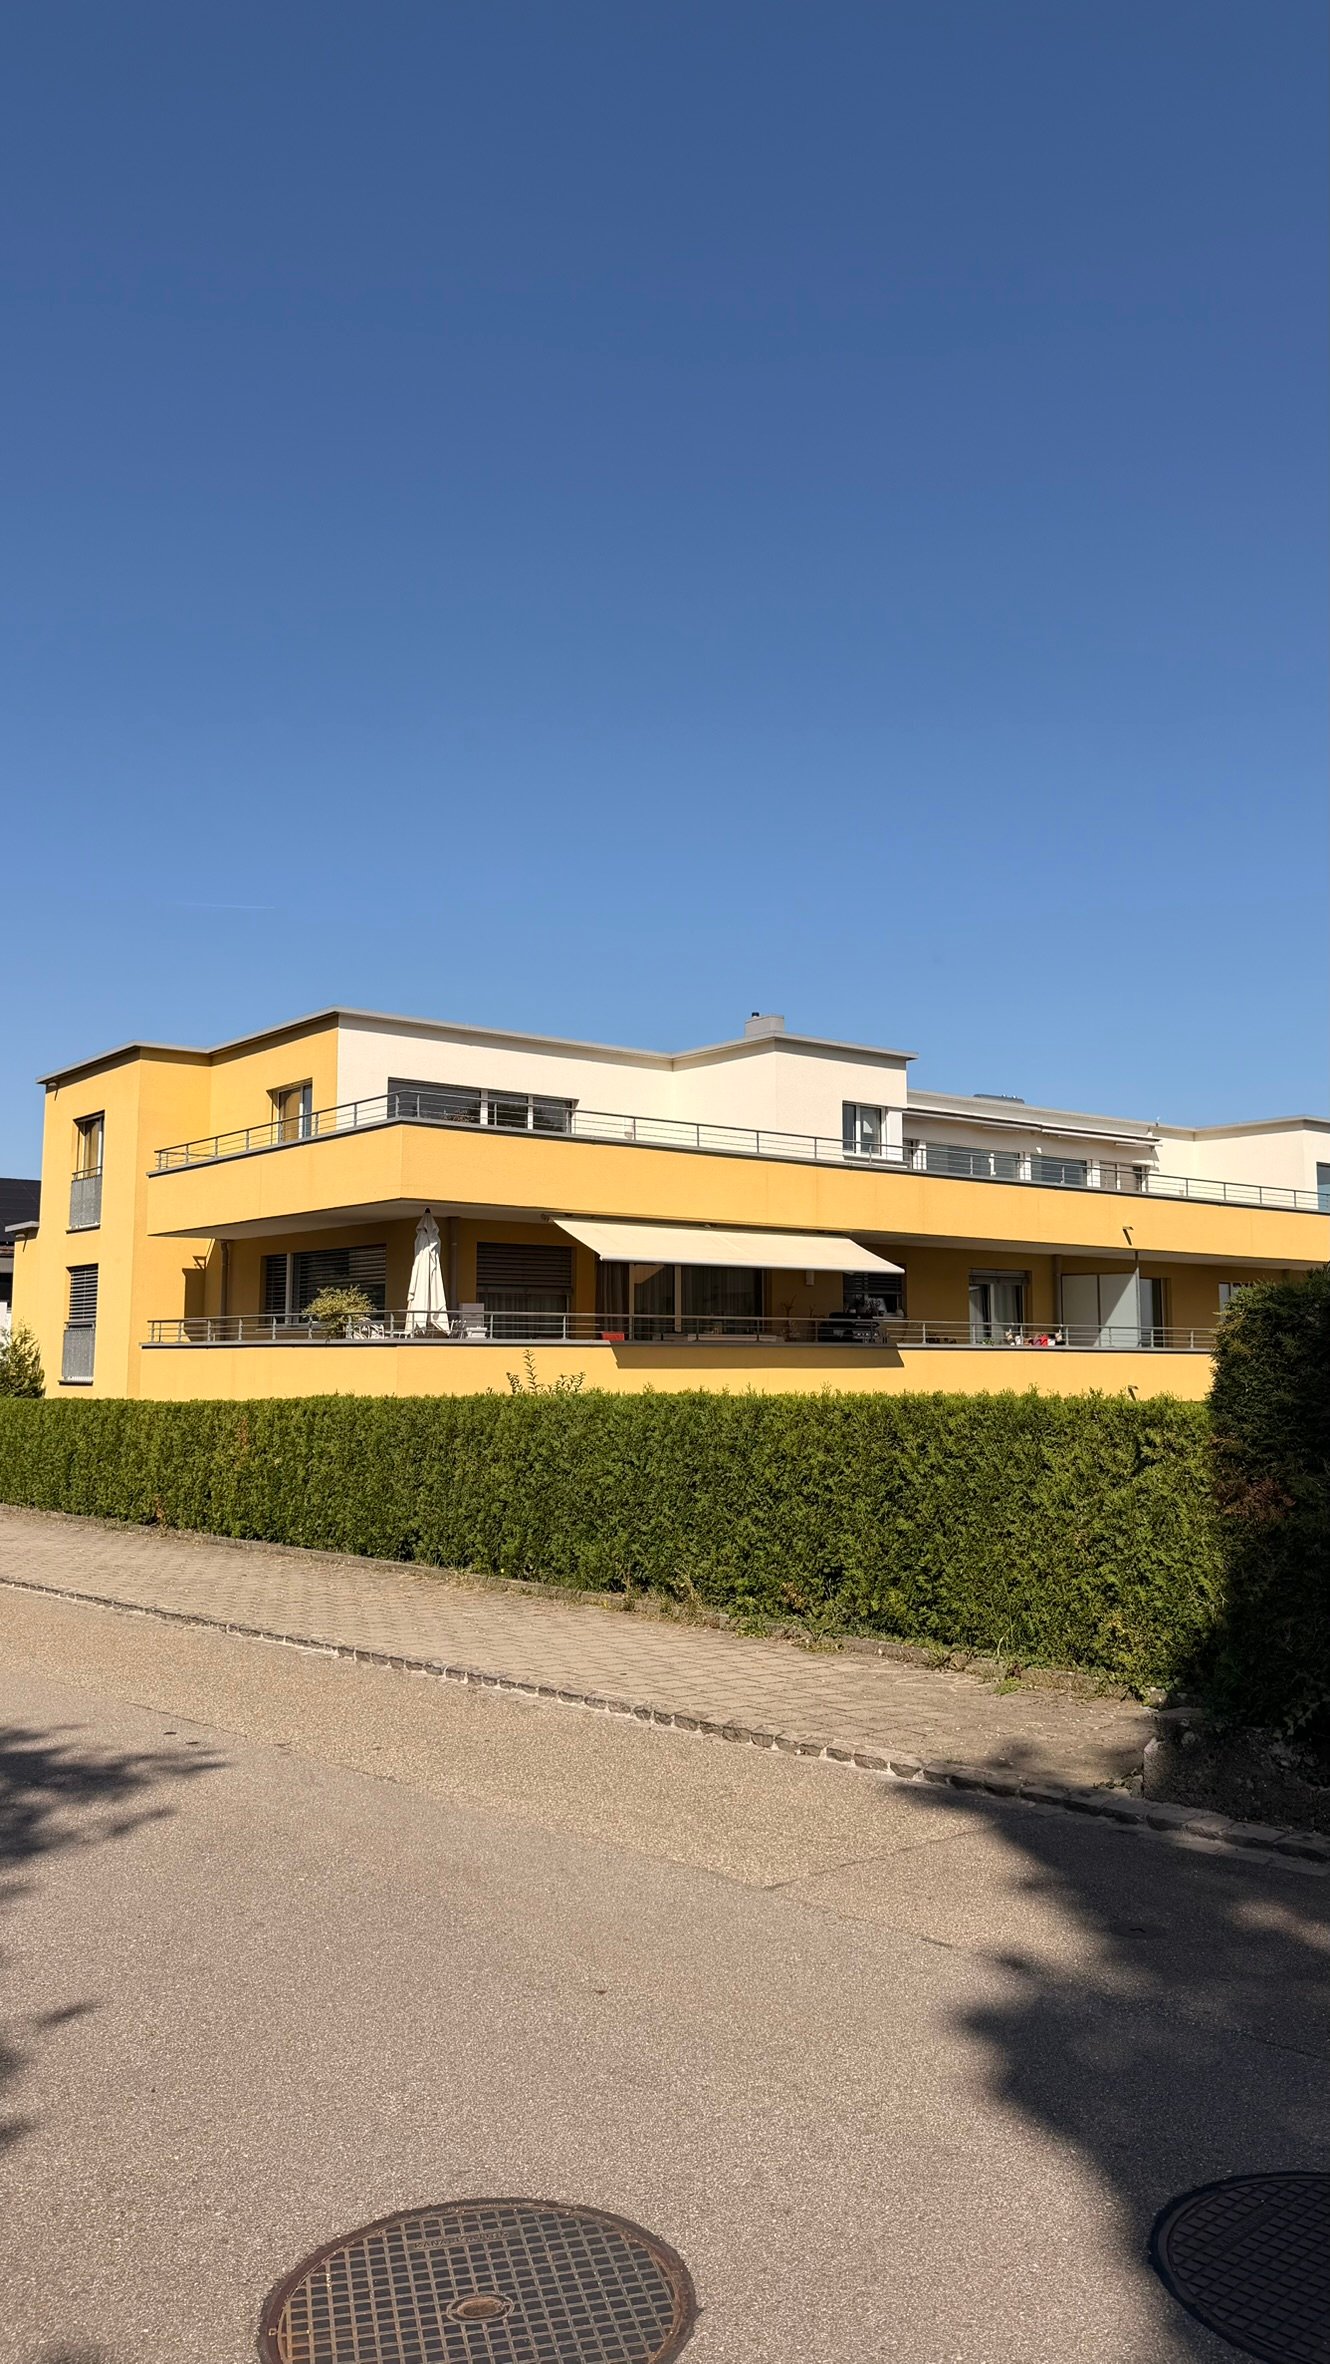
Modern3-story apartment building with balconies, large windows, and a covered outdoor seating area with a table and chairs.
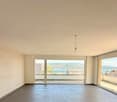
Modern, open-plan living and dining area with a white sofa, coffee table, dining table with chairs, and a kitchen island. Large windows open to a balcony with potted plants. The space features pendant lights, a floor lamp, and decorative vases.
5.5 rooms, 139m², CHF 7,120.–
Premium
Bachtelstrasse 16, 8304 Wallisellen

Erstbezug ab 1. Dezember · Attika mit zwei Terrassen und Alpenblick

Die 5.5-Zimmer-Attika ist ab 1. Dezember 2026 zum Erstbezug bereit. Bei einer persönlichen Besichtigung können Sie den Blick von den Terrassen schon jetzt erleben.Der Lift öffnet sich direkt in die rund 139 m² grosse Maisonette. Vom offenen Wohnbereich mit Designküche gelangen Sie auf die erste Terrasse. Der Blick reicht über die Dächer von Wallisellen und bei klarer Sicht bis zu den Alpen. Eine Etage höher liegt das Studio mit eigener Dusche und Zugang zur zweiten Terrasse. Die beiden Terrassen messen rund 28.5 und 25.8 m².Die Wohnung verfügt über einen eigenen Waschturm, ein Kellerabteil und eine Bodenheizung mit Active Cooling für die Sommermonate. Der Bahnhof Wallisellen ist in wenigen Gehminuten erreichbar. Ein Tiefgaragenplatz ist für CHF 185 pro Monat zusätzlich mietbar, ein Ladepunkt auf Anfrage.Für eine Besichtigung schreiben Sie mir gerne über Homegate. Die Wohnebene liegt vor Ort in der 2. Etage und ist im Grundriss als «3. Obergeschoss» bezeichnet. Den Prospekt finden Sie im Anhang, die Onlinebewerbung auf https://bachtel16.ch/#whgD.First occupancy from 1 December · Penthouse with two terraces and Alpine viewsThis new 5.5-room penthouse is ready to move into from 1 December 2026. Private viewings are already available if you would like to take in the view from the terraces.The lift opens directly into this two-storey penthouse, with around 139 m² of living space. The open-plan living area and designer kitchen lead out to the first terrace, with views over the rooftops of Wallisellen and, on clear days, as far as the Alps. Upstairs, the studio has its own shower and opens onto the second terrace. The terraces measure around 28.5 m² and 25.8 m².The apartment has its own washer, dryer and cellar storage, and the underfloor heating system provides cooling in summer. Wallisellen station is a short walk away. An underground parking space is available for an additional CHF 185 per month, with an EV charging point on request.To arrange a viewing, please contact me via Homegate. The main living level is on the second floor on site, labelled “3. Obergeschoss” on the plan. The brochure is attached. You can apply online at https://bachtel16.ch/?lang=en#whgD.

Travel time
-
New building
1 / 8
5.5 rooms, 110m², CHF 3,820.–
Premium
Grosswiesenstrasse 8, 8051 Zürich

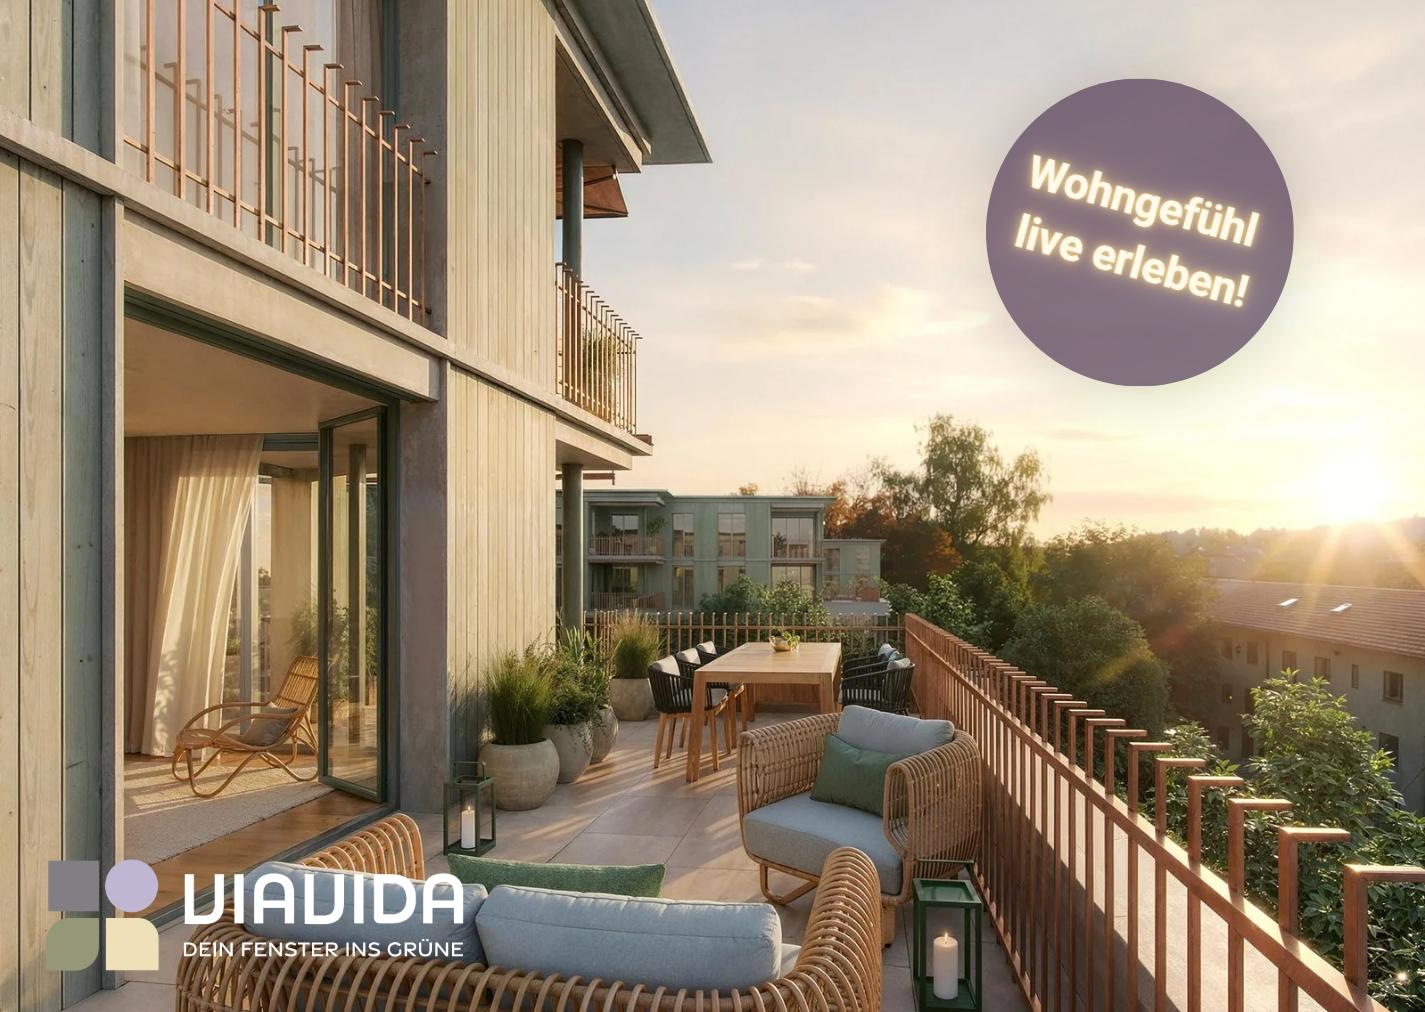
"ViaVida" - Your new home between city and nature

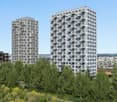
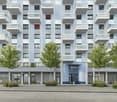
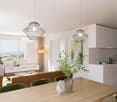
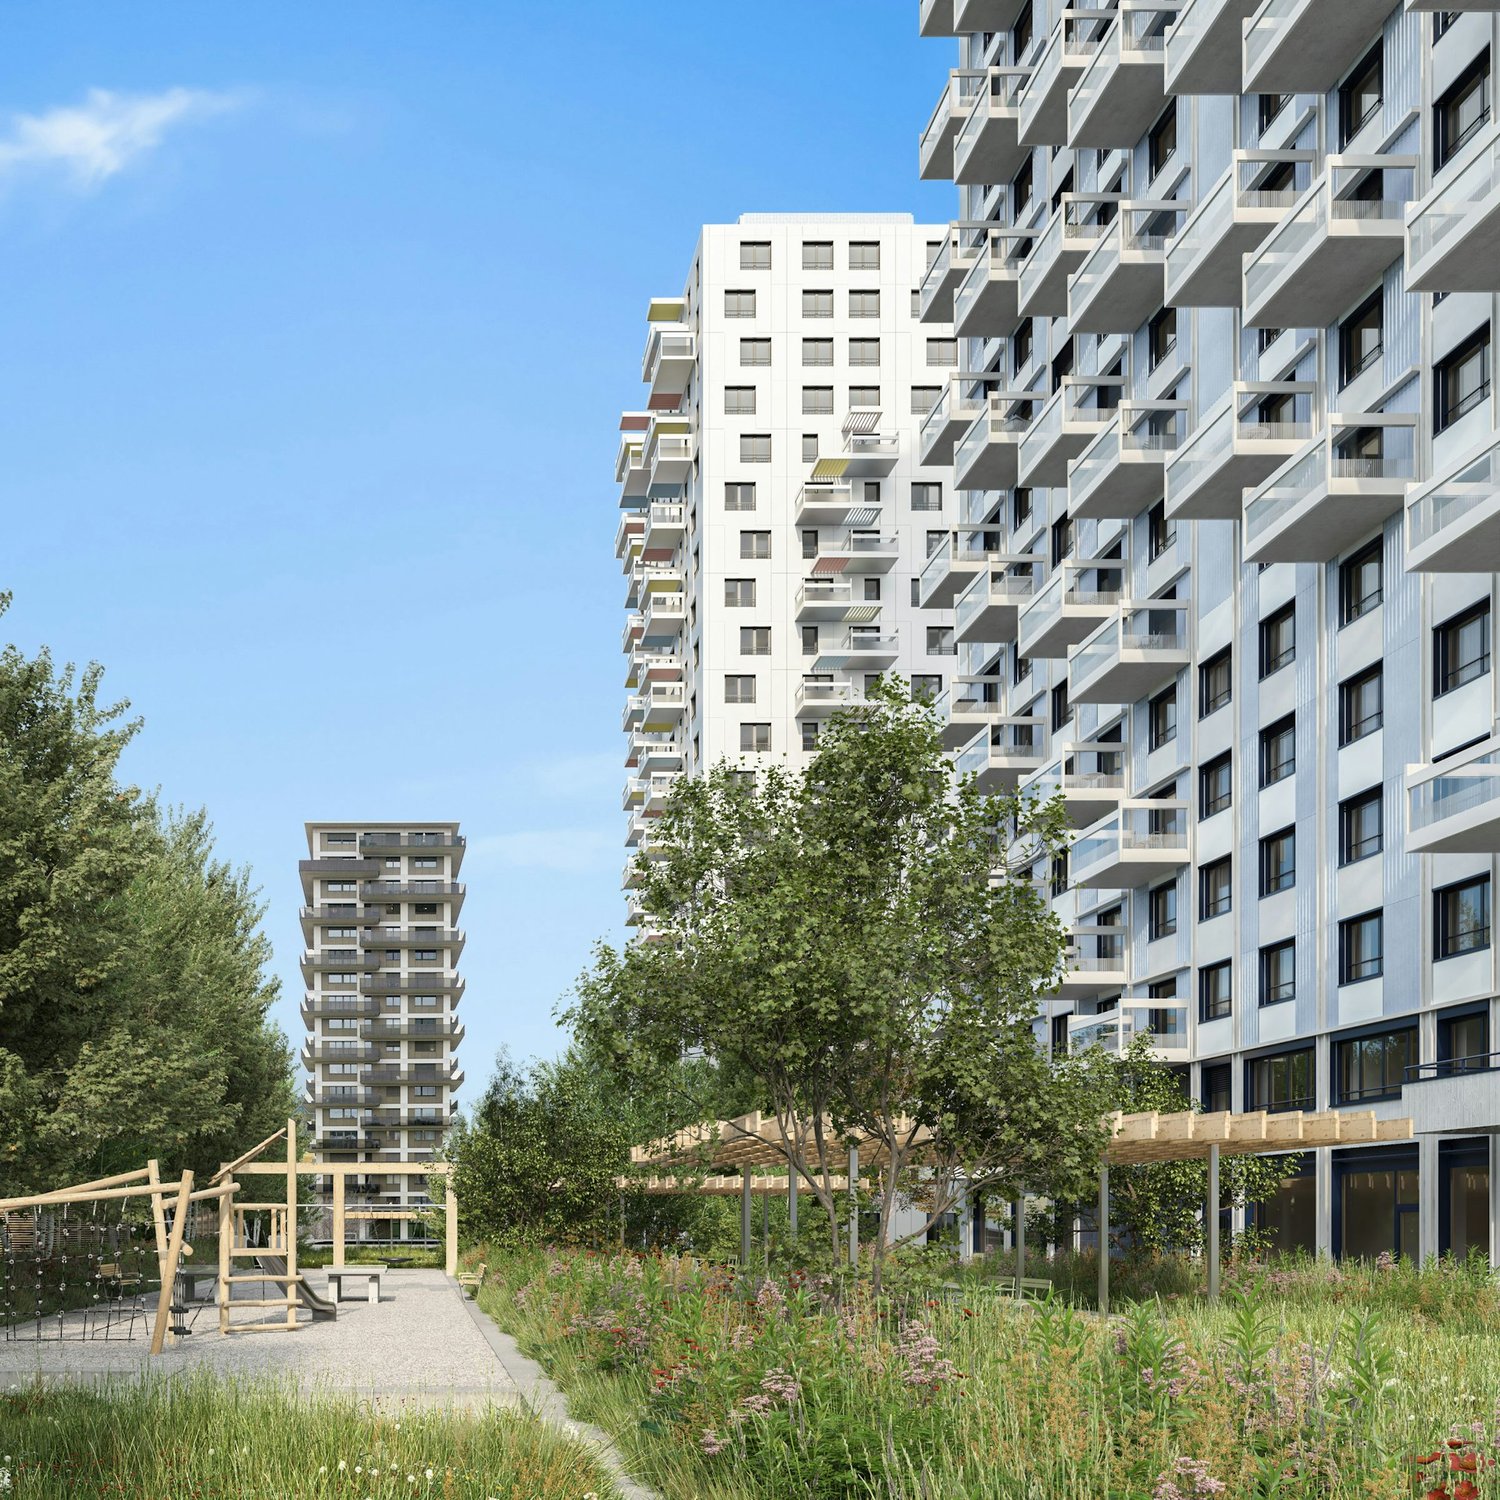
ViaVida - Your window to the greenIn Zürich-Schwamendingen, the modern new building project "ViaVida" is being built, which combines city life and nature. Four independent buildings blend harmoniously into a park-like setting with green spaces and meeting areas. Here you live quietly in the green and are quickly in the city.The diverse range of apartments ranges from compact 1-room studios to spacious 5.5-room apartments, ideal for singles, couples, families, or shared apartments. The apartments convince with clear floor plans, bright rooms, and high-quality materials. Loggias, balconies, terraces, or garden seats extend the living space outdoors.Sustainability plays a central role: The project aims for SNBS certification, which guarantees high energy efficiency, sustainable materials, and compact construction. The park-like green facility promotes exchange and a lively togetherness.Your advantages at a glance: • Modern construction standard and high-quality materials • Practical built-in furniture, laundry towers, and functional kitchens • Public transport, schools, shopping, and leisure activities in the immediate vicinity • Mobility car-sharing offer as well as good bike and footpath connections • Green spaces and meeting areas right in front of the door • Urban location with quick access to the city center • Community rooms promote encounters and exchange Move-in to the apartments: staggered from February to April 2027You have the opportunity to schedule a viewing of the furnished model apartment. You can book your viewing appointment under the following link: https://viavida.melon.market/action/appointments-booking-general-with-contactSince the project is currently still under construction, no individual apartments can be viewed.A viewing of the model apartment is voluntary - an application for your desired apartment is possible at any time, even without prior viewing.All relevant information, floor plans, and visualizations of the apartments can be found on the project website.Find your dream apartment now and apply directly online - quickly and easily - on:www.viavida-wohnen.chNote on visualizations:The visualizations and views shown are for illustration purposes and may differ from the actual implementation. They partially show furnished sample apartments and are non-binding.

Travel time
-
1 / 16
  • Balcony / Terrace
  • View
  • Parking space
  • +5
5.5 rooms, 170m², CHF 6,690.–
Top
Wieslergasse 8, 8049 Zürich

Exclusive maisonette apartment with direct lift access and stunning rooftop terrace

Welcome to this attractive 5.5-room maisonette apartment on Wieslergasse in 8049 Zurich. The spacious apartment offers plenty of living space, a quiet and sunny location, and a extensive rooftop terrace.The apartment offers: • Modern kitchen with kitchen island and plenty of storage space • Large, bright bedrooms • Spacious bathroom with double sink, bathtub and shower • Three separate bedrooms and an additional small room, ideal as a study • Sunny, spacious rooftop terrace with greenery and outdoor kitchen • Lift with direct access to the apartment • Living area of approximately 160 m² • Total area including terraces of around 280 m² Location The apartment is located in a quiet residential area in close proximity to the Limmat. Shopping facilities, schools, and public transport are easily accessible on foot. • Bus stop Wieslergasse: approx. 2 minutes walk • Migros: approx. 2 minutes walk • Pharmacy Zürigsund in Brühl: approx. 2 minutes walk • School Vogtsrain: approx. 6 minutes walk • Tram stop Tüffenwies: approx. 11 minutes walk An outdoor parking space or an underground parking space can be rented additionally to the apartment if needed.This maisonette apartment combines spacious living with a quiet location, plenty of outdoor space, and a sunny rooftop terrace with its own outdoor kitchen.

  • Balcony / Terrace
  • View
  • Parking space
  • +5
Travel time
-
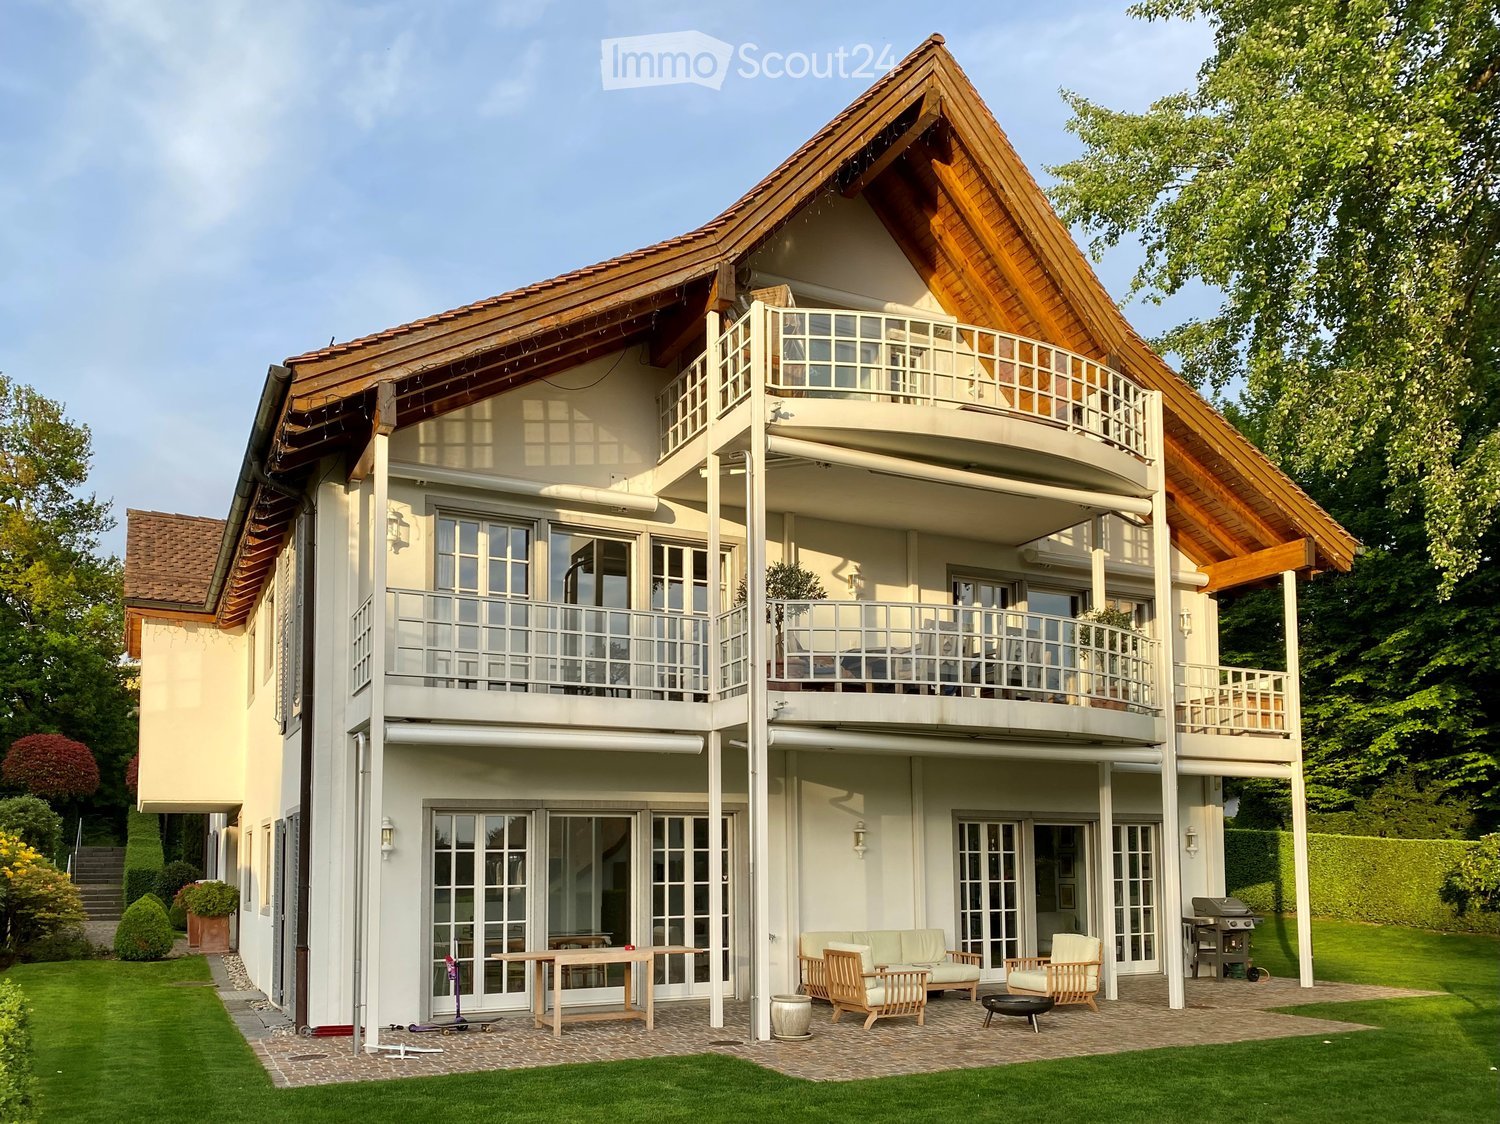
  • Large white house with a steep wooden-eaved roof, several balconies, and a paved terrace with garden furniture on a lawn.
  • Floor plans of a basement and ground floor with labeled rooms including Keller, Heizung, Schutzraum, Zimmer, Bad, Kueche, Essen, and Wohnen.
  • Empty room with wooden floor, white curtains, and French doors opening onto a garden with a metal table and chairs.
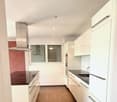
  • Kitchen with white cabinets, black countertops, a built-in dishwasher, a wall oven, and a window above the sink.
  • Empty room with marble tile floor, a marble fireplace set in a mirrored wall, built-in white cabinets with shelving, and a window with a view of trees and a lake.
  • Bathroom with marble walls and floor, a corner bathtub with a hand shower, a double-style vanity with a sink and mirror, and a window showing a hedge outside.
  • Large empty living room with a marble tile floor, a fireplace set into a mirrored wall, and tall windows with French doors.
1 / 7
6.5 rooms, 240m², CHF 11,000.–
Top
In der Hinterzelg 73, 8700 Küsnacht

Spacious 6.5-room garden apartment in a quiet location in Küsnacht

Welcome to this impressive 6.5-room garden apartment at In der Hinterzelg 73 in Küsnacht ZH, which we are renting from February 1, 2027, or by agreement. With a spacious living area of approximately 240 m² and a well-thought-out floor plan, this ground-floor apartment offers the highest level of comfort for discerning tenants. The 2-family house in the country house style from 1990 is constantly being renovated and presents itself in impeccable condition.The apartment convinces with the following highlights: • Elegant living room: Spacious and stylish, with a built-in wardrobe in white and a central chimney – a real eye-catcher. Marble floor and large glass doors give the living area a bright and elegant atmosphere. • Modern kitchen: Siematic kitchen, with built-in appliances such as a steam cooker and oven from Gaggenau. • 3 well-kept bathrooms: Showers, partially with bathtub, sinks, mirrors, and base cabinets • Rooms with wooden floor and garden access: Large casement doors lead directly to the outside and let the light flood in. Each bedroom has built-in wardrobes and direct garden access. • Well-kept garden for sole use: With a covered garden seat, perfect for social evenings outdoors. 2 large Canadian poplars provide shade in the summer. Very child-friendly. • Basement area: Utility room with sink and washing machine/tumbler. Storage space. • Elevator and up to 3 UN-garage spaces (can be rented additionally) round off the offer. The location is exceptionally quiet – both during the day and at night.Location and surroundings: Küsnacht ZH is one of the most sought-after residential communities on Lake Zurich. The Tägermoos bus stop is just a 4-minute walk away. A Coop for daily shopping is within 5 minutes' walking distance. Families appreciate the proximity to the kindergarten and primary school in Itschnach. The ICS in Zumikon and upper school and private schools in Küsnacht are located in the nearby surroundings.

Travel time
-
1 / 27
6.5 rooms, 180m², CHF 3,890.–
Freiestrasse 29, 8610 Uster

Living in the heart of Uster like in a single-family home.

We rent out this exceptional 6.5-room maisonette apartment immediately. The apartment convinces with open spaces with a lot of space, flexible usage possibilities, and a high-quality interior design. With a living area of approximately 180 m2 on two floors, it is ideal for families or the combination of living and working.The most important features of this apartment at a glance: • 6 flexibly usable rooms • 180 m² living space on 2 floors • Spacious attic (52.5 m²) • Various high-quality vinyl and parquet floors (oak and ship's floor) • Fiber optic connection available • Large seating area (25 m²) with garden share On the first floor is the main apartment with the following equipment: • Bright kitchen with bay window as a dining area • Open living room and separate dining room • Study/children's room with built-in closets under internal staircase • 2 bedrooms (one with sink and mirror cabinet) • Spacious bathroom with bathtub, shower, toilet, washbasin, and built-in closets • Additional small wet area with toilet/shower An internal staircase connects the main apartment to the spacious attic: • Spacious room (52.5 m2), divisible with sliding doors and newly installed Velux roof window • Ideal as a studio, office, or additional living area • Built-in closets available • Wet area with toilet and washbasin • Separate storage room • Connection possibility for washing machine and dryer • Separate entrance from staircase. The outdoor area as well as the additional ancillary areas convince with the following advantages: • Basement room (17.7 m2) for private use • Heating technology cellar usable as a communal drying room • Communal laundry room (washing machine and dryer) • Small built-in kitchen with sink and refrigerator as well as a general toilet • Additional storage space for clothes in the laundry room • Large seating area (25 m2) with sunshade (access from outside) • Spacious garden share for communal use A private and large single garage (6.0 x 4.0 m, height 3.3 m2) with a lot of additional storage space or an outdoor parking space can be rented additionally. Keeping small animals is allowed, while smoking within the apartment is not permitted.Convince yourself and arrange a viewing appointment. Contact us for a viewing via the contact form. Please introduce yourself briefly when making your inquiry (including age, number of people, and profession) and share with us why you are interested in this apartment.

Travel time
-
1 / 13
  • Balcony / Terrace
  • Parking space
  • Elevator
  • +1
6 rooms, 143m², CHF 5,200.–
Seebacherstrasse 22, 8052 Zürich

6 rooms on two levels, four balconies and plenty of daylight in Zürich-Seebach

Spanning two levels, this 2025 renovated maisonette in Zürich-Seebach features a bright, open living area on the lower level and a quiet retreat level above. Four balconies provide a sunny spot at any time of day. Open, bright and livable The approximately 38 m² large living and dining area with open kitchen opens up to the balcony through floor-to-ceiling windows. The kitchen impresses with a cooking island, built-in oven at eye level, and a side-by-side refrigerator. Warm parquet flooring in the living area and low-maintenance panels in the kitchen structure the room. Space for family, guests and work On the lower level, there are two bedrooms with 15.3 m² and 14 m², one with direct access to its own balcony. Two bathrooms and a spacious entrance area with 13 m² complete the floor. The upper level offers a bedroom with 13.7 m², another room with 14.4 m² and a charming round window, an office with 6.3 m², a third bathroom, and a storage room. Location and connection Zürich Seebach train station is only about 365 m away, and bus and tram are reachable within three minutes. Seebach combines an urban environment with shopping opportunities, schools, and nearby recreation. Bus/tram 14, 768, 40, 75, 29 within 3 minutes' walk Zürich main station: 15 minutes by car Airport: 12 minutes by car Seebach station: 5 minutes' walk Seebach swimming pool: 8 minutes' walkFacts and figures • 6 rooms, maisonette on two levels • 143 m² net living area, 3 bathrooms • 4 balconies with a total of 22.6 m² • Year of construction 2008, renovated 2025 • Lift and parking space • District heating with underfloor heating • Net rent CHF 4,750, ancillary costs CHF 450, gross rent CHF 5,200 per month • Available for move-in by arrangement All information about the property at a glanceFill out the contact form and receive...

  • Balcony / Terrace
  • Parking space
  • Elevator
  • +1
Travel time
-
1 / 10
  • Elevator
5.5 rooms, 125m², CHF 2,890.–
Gerenstrasse 8, 8305 Dietlikon

Spacious apartment in the center of Dietlikon

We are renting from 01.11.2026 this beautiful 5.5-room apartment in Dietlikon.Viewing: Wednesday, 11.11.2026 from 16:30-16:45Meeting point is in front of the house entrance. Highlights: - Laminate in the living room and bedroom- two balconies, one larger with 12m2 area in the west and one small in the east- modern kitchen- two bathrooms- Réduit and additional cellar compartmentEnvironment: The house is located in a quiet, popular neighborhood with a large play area for children. You can reach Dietlikon train station in about 10 minutes on foot. By train, you can reach Zurich and Winterthur from Dietlikon train station at half-hourly intervals.For weekly shopping, you will find a Coop, Migros, and pharmacy nearby.Parking spaces: Parking spaces can be rented in the underground garage belonging to the property. The infrastructure for e-mobility is available. Recreation / Leisure: Dietlikon has various recreational areas that offer a wide range of natural leisure activities. This includes, for example, the observation tower in the Hardwald, the Seewadel Brätliplatz, the Vita-Parcours, and various running routes. In the village, you will find several public playgrounds. Dietlikon has a large active club life with a music club, gymnastics club, Theater Dietlikon, etc.Have we sparked your interest? We look forward to your contact.

  • Elevator
Travel time
-
1 / 15
5.5 rooms, 116m², CHF 3,130.–
Birchstrasse 16, 8906 Bonstetten

Quietly and beautifully located 5.5 room apartment

The attractive 5.5 room apartment is located in a multi-family house with 7 apartments, in a beautiful, quiet residential area, which is relatively central in Bonstetten.By lift, you can reach the first floor from the parking garage, where the beautifully maintained 5.5 room apartment is located. The parquet flooring gives the apartment a lot of coziness. The spacious living area is open and flooded with light. A centerpiece is the fireplace, which is centrally located in the living room. From the dining area, you can access the cozy balcony, where you can spend the beautiful summer days and evenings quietly and enjoy a beautiful view up to the Uetliberg and plenty of sunshine.The modern kitchen offers all the comforts, such as a ceramic stove, oven, and steamer, a large refrigerator with a freezer compartment, a dishwasher, plenty of space, and storage space.Two newly renovated bathrooms, one with a floor-level shower and rain showerhead, and the other with a bathtub, large sink, and various built-in cabinets, offer comfort and space.An additional built-in closet is located in the hallway, as well as a laundry room with a washing machine connection, and a large storage room in the basement (18 m²), equipped with its own washing machine and dryer, as well as a sink for personal use.The three bedrooms and an office have a good, furnishable size and are equipped with large windows and oak parquet flooring.The entire apartment is equipped with underfloor heating, and each room has a temperature regulator.1 parking space in the garage can be rented additionally: CHF 140.- per month.

Travel time
-
1 / 17
5.5 rooms, 150m², CHF 5,990.–
Freudenbergstrasse 73, 8044 Zürich

Spacious 5.5-room apartment with panoramic view

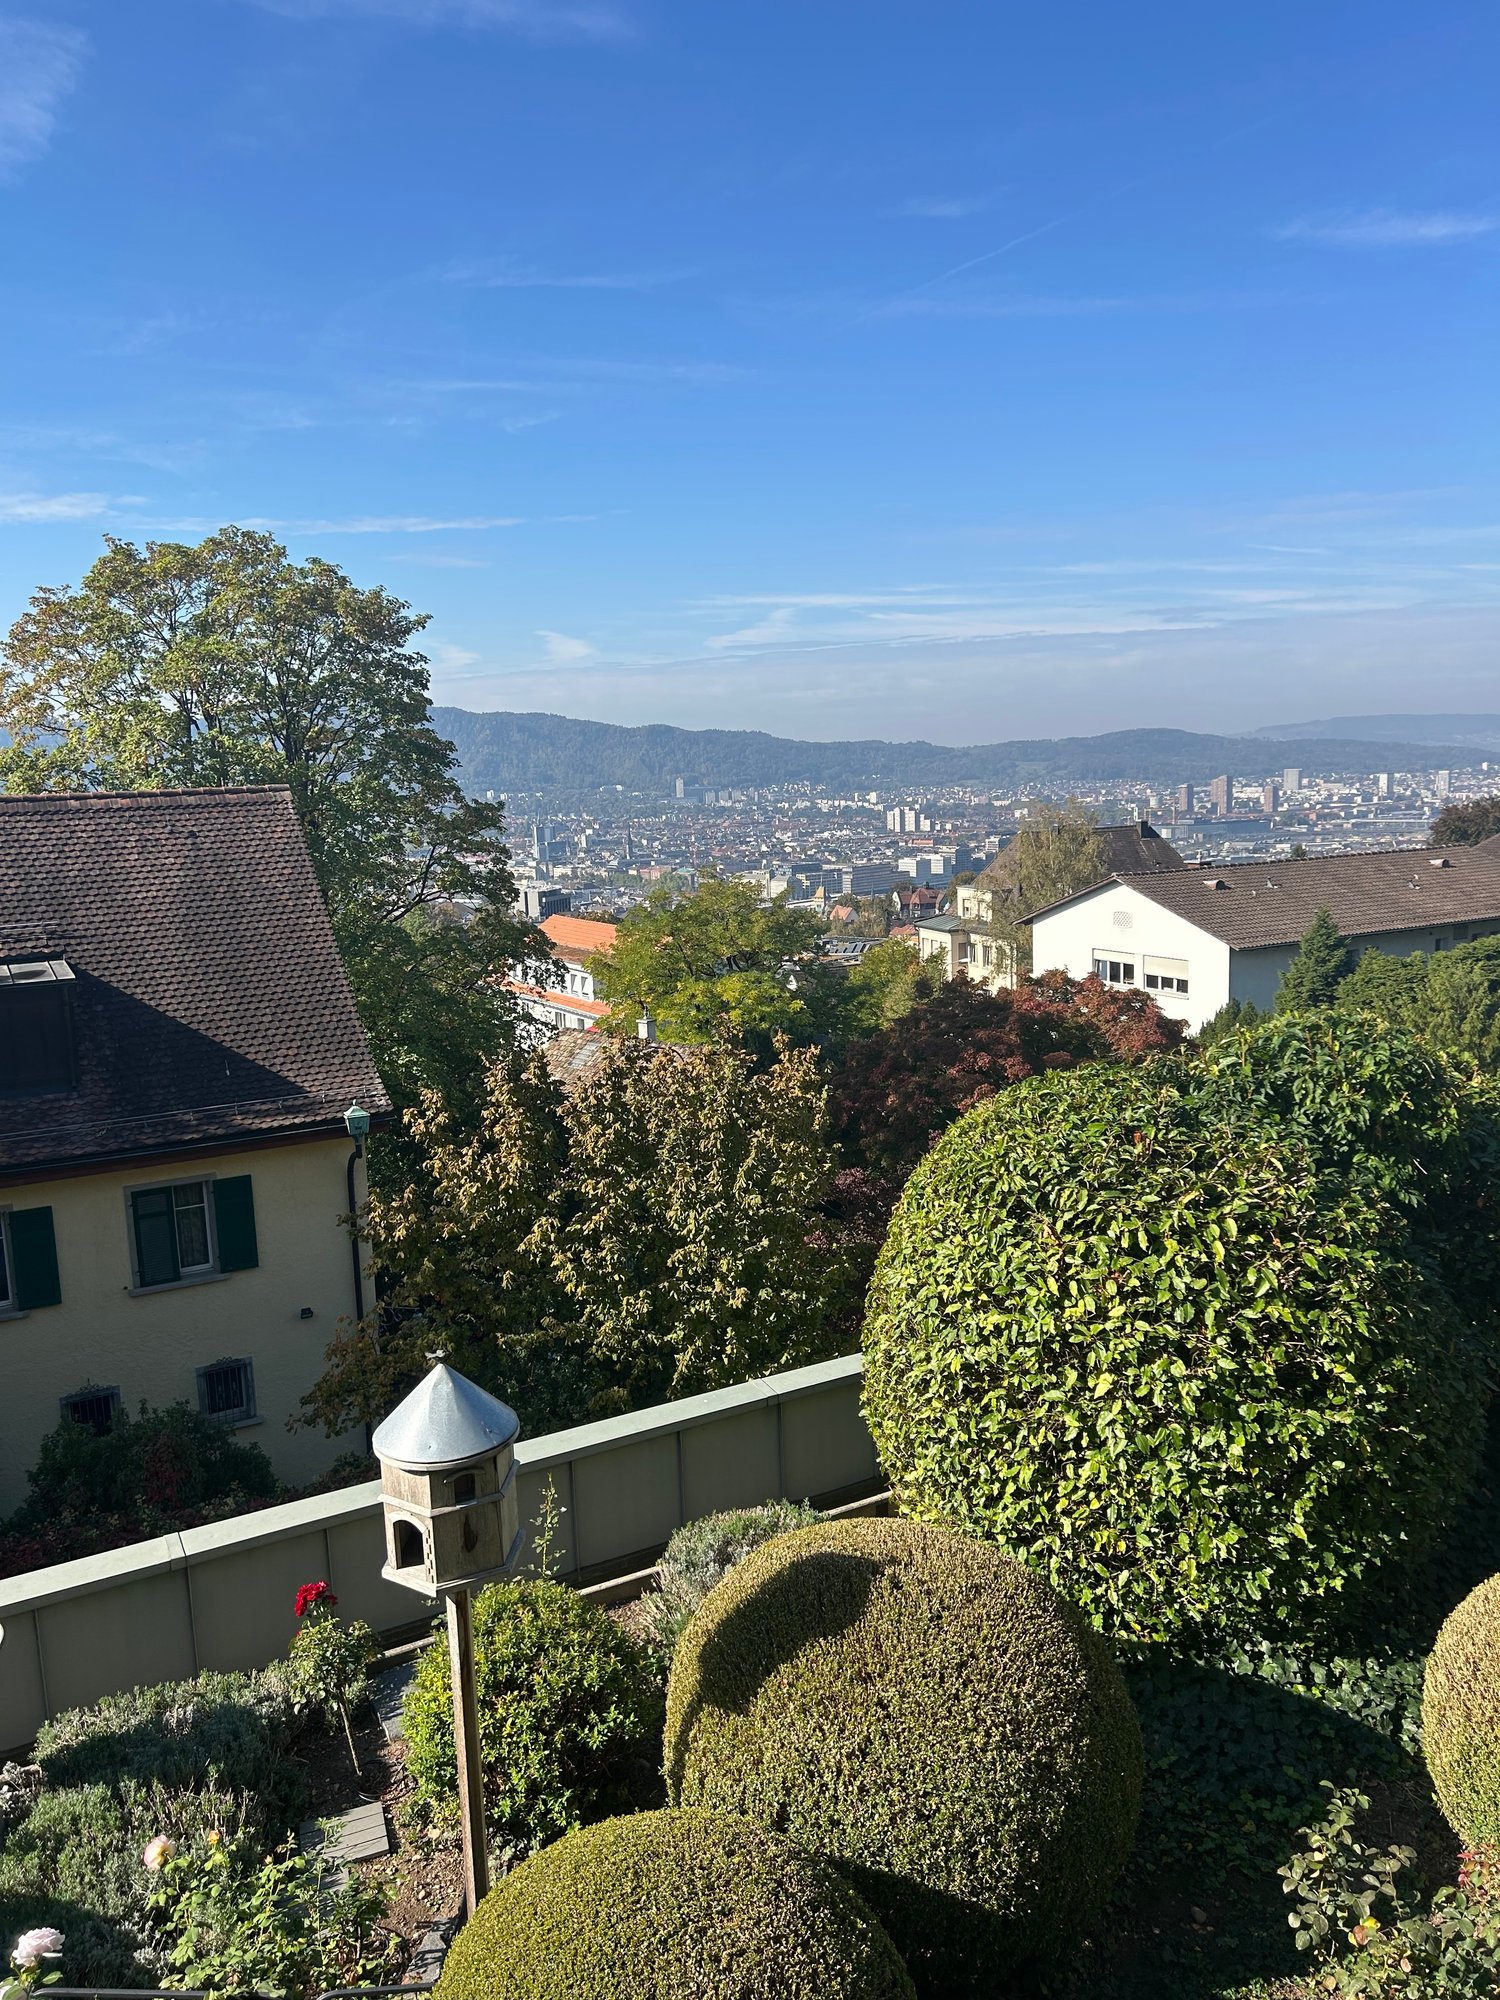
Welcome to Freudenbergstrasse 73 at Züriberg – discover this impressive 5.5-room apartment on the 1st floor with spacious 150 m² living area, wonderful views, and modern comfort. The apartment is available from December 1, 2026.The apartment is located in a quiet area and impresses with its sunny orientation – both in summer and winter, you benefit from plenty of natural light. From the rooms and the balcony, you can enjoy a breathtaking panoramic view of the cityscape, trees, and distant mountains.The apartment offers, among other things: • Bright rooms: Several spacious rooms with wooden floors, white walls, and large windows that let in plenty of daylight. • Fireplace: A charming fireplace creates a cozy atmosphere. • Modern kitchen: Stylish kitchen with white cabinets, black countertops, stainless steel sink, built-in oven, and recessed lighting – functional and aesthetically pleasing at the same time. A dishwasher is also available. • 3 bathrooms: Including a modern bathroom with marble tiles, black countertop, sink, mirror, and a glass-enclosed shower. • Balcony: With tile floor and glass sliding doors – ideal for relaxing with a view of the city, nature, and mountains. • Built-in closets: Practical storage solutions in one of the rooms and in two corridors. There are spacious built-in cabinets that provide additional storage space. • Private laundry room: A separate laundry room is available for your exclusive use. • Additional storage space: A private basement compartment is included in the offer. • Private wine cellar: A separate wine cellar also belongs to the apartment and is available for your exclusive use. Location and surroundings: The apartment is located in a quiet, child-friendly environment in the popular Zürcher quarter. The most important everyday facilities are easily accessible on foot:Two parking spaces can be rented for CHF 220.– per month each.Have we sparked your interest? Then feel free to contact us via the contact form to arrange a viewing appointment.

Travel time
-
New building
1 / 17
5.5 rooms, 166m², CHF 5,800.–
Sonnentalstrasse 13, 8600 Dübendorf

Exclusive living above the roofs of Dübendorf – 5.5-room apartment on the 22nd floor (North) | Three Point

Dübendorf Experience modern living at the highest level. This exceptional 5.5-room apartment on the 22nd floor of the renowned Three Point convinces with high-quality materials, a well-thought-out room concept, and numerous exclusive equipment details that make a difference in everyday life.Already when entering the apartment, the harmoniously coordinated color and material concept stands out. Noble , stylish white plaster walls, and carefully selected color accents give the apartment a timeless elegance and a cozy living feeling.Highlights of the apartment • Exclusive location on the 22nd floor with impressive views • Well-thought-out color and furnishing concept throughout the apartment • High-quality oak parquet floor in all living rooms • Elegant white plaster walls • Spacious, built-in entrance wardrobe • Walk-in closet • All curtains already present • Design lamps included; lighting in the living and kitchen area dimmable Exclusive design kitchenThe high-quality kitchen leaves no wishes unfulfilled and impresses with first-class appliances and noble materials: • Dekton worktop – extremely robust, heat-, scratch-, and stain-resistant • Berbel extractor hood • Quooker system with up to 3 liters of boiling water at any time • Oven and additional combination microwave, which can also be used as a second oven • Plenty of storage space and an elegant, timeless design Wellness bathroomThe stylish bathroom offers the highest level of comfort: • Spacious shower cubicle • Integrated bathtub • Comfortable double shower • High-quality materials and modern design Practical utility roomA special highlight is the separate utility room, which is rarely found in this development: • Own laundry tower • Large sink • Additional storage space for household and supplies Further special features • Two columns with magnetic paint – ideal for attaching pictures or notes without drilling • Modern KNX intercom system • Spacious basement room (approx. 13 m²) with integrated storage shelves This apartment combines exclusive design, high-quality materials, and an exceptional equipment to create a unique living experience. It is ideal for people who value quality, comfort, and modern living.Binding additional offer: • 1 parking space in the underground garage, CHF 200.- Option for a charging station for CHF 50.00 per month. • An additional parking space can be rented separately. Note: The pictures used in the advertisement were edited using artificial intelligence (AI). However, the representations correspond to the actual condition of the apartment and only deviate slightly from the original in minor details.Are you interested in the apartment?We look forward to your written contact. 166 m² above the roofs of Dübendorf – 5.5 rooms with lake and mountain view on the 22nd floor Spacious living, far-reaching views, and being in Zurich in just a few minutes: This high-quality 5.5-room apartment with 166 m² of living space is located on the 22nd floor of the Three Point in Dübendorf and combines an exceptional amount of space with high-quality equipment, short everyday distances, and excellent transport connections.A special highlight is the unobstructed view over Lake Greifen to the Glarus Alps and, on clear days, to the Säntis. The elevated location and the large window areas create a bright and open living feeling high above the roofs of Dübendorf.With its size, two bathrooms, a separate utility room, plenty of storage space, and schools in the immediate vicinity, the apartment is particularly suitable for families and couples with a need for home office, guest, or additional workrooms. The most important highlights at a glance High-quality kitchenThe openly designed kitchen combines high-quality materials with a well-thought-out, practical, and family-friendly equipment.The equipment includes: • Timeless and elegant design The kitchen blends harmoniously into the spacious living and dining area and is suitable for both family everyday life and for guests and joint cooking.Two high-quality bathrooms with individual lighting atmosphereThe apartment has two modern bathrooms with high-quality materials and spacious showers or bathtubs.The equipment includes, among other things: Thus, the bathrooms offer not only high everyday practicality but also additional comfort that goes beyond the usual standard equipment.Separate utility roomA special advantage of the apartment is the separate utility room, which is not a matter of course within the Three Point development.This has: Plenty of storage space in the basementIn addition to the spacious entrance wardrobe and the walk-in closet, the apartment includes a basement room of approximately 13 m².The already installed high shelves are included in the rent and offer plenty of space for sports equipment, luggage, supplies, seasonal items, or other personal belongings. Particularly attractive for familiesThe location in the Three Point offers exceptionally short distances for families.The public primary school Dübendorf is located directly in the building complex (Three Point Tower E) and can be easily reached by elevator.Other schools are also located in the immediate vicinity: • Lycée Français International de Zurich in about 5 minutes' walk • Swiss International School in about 5 minutes by tram or car Thus, school routes can be exceptionally short and uncomplicated in everyday life. Excellent location – Zurich, airport, and highway quickly accessibleThe apartment offers short distances to public transport, highway, shopping facilities, and schools. Public transport By carThe highway access in different directions can be reached in about 4 minutes, making the apartment also very well located for commuters with regular car journeys.Shopping and daily needsFood stores and other shopping facilities for daily needs are located in the immediate vicinity and can be reached on foot in about 5 minutes.The Glattzentrum, one of the largest shopping centers in Switzerland, can also be reached in a few minutes by tram or car and offers a wide range of goods and services.
Travel time
-
1 / 11
5.5 rooms, 140m², CHF 4,870.–
Sonnentalstrasse 4c, 8600 Dübendorf

Space, Light, Panoramic View - 5.5-Room Apartment in Modern Style

VIEWINGS, QUESTIONS AND APPLICATIONS VIA:https://robinreal.ai/suchen/6a97da96e6e93dbbaba8b232Welcome to your new home: This exclusive 5.5-room apartment offers plenty of space for the whole family, combined with stylish furnishings, intelligent home technology and a certified energy concept - embedded in a natural residential area with high quality of life.Highlights of your apartment:- Spacious living and dining area with elegant parquet flooring (Oak Crema, lively sorted)- Five well-cut rooms - ideal for family, home office or guests- Open kitchen with melamine fronts (Trendino Taube), polished natural stone worktop (Black Pepper) and modern Electrolux appliances (induction, oven, fully integrated dishwasher)- Two wet cells with light beige wall tiles, white sanitary appliances and mirror cabinets- Private laundry tower (washing machine and tumble dryer) in the practical reduction- Sunny balcony or private garden seat with copper-colored railingAdditional benefits:- Barrier-free access thanks to wheelchair-accessible lift- Generous basement compartment- Optional underground parking space with charging infrastructure- Visitor and bicycle parking spaces availableLifestyle & Location:Just a few minutes' walk from Stettbach station, urban life with excellent connections begins here. For quick international connections, Zurich Airport is approximately 10 minutes away by car. So commuting becomes a pleasure.Please note that this is a very similar apartment, but not the exact one.Arrange your personal viewing appointment now, we look forward to seeing you!Deposit required: YesDeposit amount: CHF 14610

Travel time
-
1 / 8
5.5 rooms, 163m², CHF 6,390.–
Wibichstrasse 18d, 8037 Zürich

5.5 room apartment in Zurich - Viewing possible

Are you looking for a spacious, exclusive rental apartment in a central location?At Wibichstrasse 18 in Zurich-Wipkingen, a total of 22 modern rental apartments have been built in two stylish buildings. This new construction project combines the proximity to Zurich-Wipkingen at the foot of the Käferberg with an excellent infrastructure, creating an ideal home for urban life with high quality of life.We would be happy to invite you to get to know the apartments in person on site. If you are interested, you can register for a viewing appointment on our website www.wibea.ch.We look forward to welcoming you in person on site.There are many reasons that speak for this project: • Exclusive 2.5 to 5.5 room rental apartments • High-quality interior design • Modern and efficient floor plans • High-quality kitchen with oven, dishwasher, and refrigerator from Electrolux • Induction cooktop from Bora • Heat distribution via underfloor heating with integrated Freecooling function for summer • Available for occupancy by arrangement The location: • Restaurants and various shopping facilities within a few minutes' walk • Good connections to public and private transport due to the proximity to Bucheggplatz • Kindergarten, primary school in the immediate vicinity • Parks and recreational areas nearby, ideal for relaxation and leisure Further information can be found on www.wibea.ch. You can also apply directly for the still available apartments there.If you have any questions, we are at your disposal at any time.
Travel time
-

Suggested properties for you based on search results

Other interesting objects