2 results - Flats for rent with Balcony / Terrace: Zollikerberg

1 / 13
4.5 rooms, 101m², CHF 2,690.–
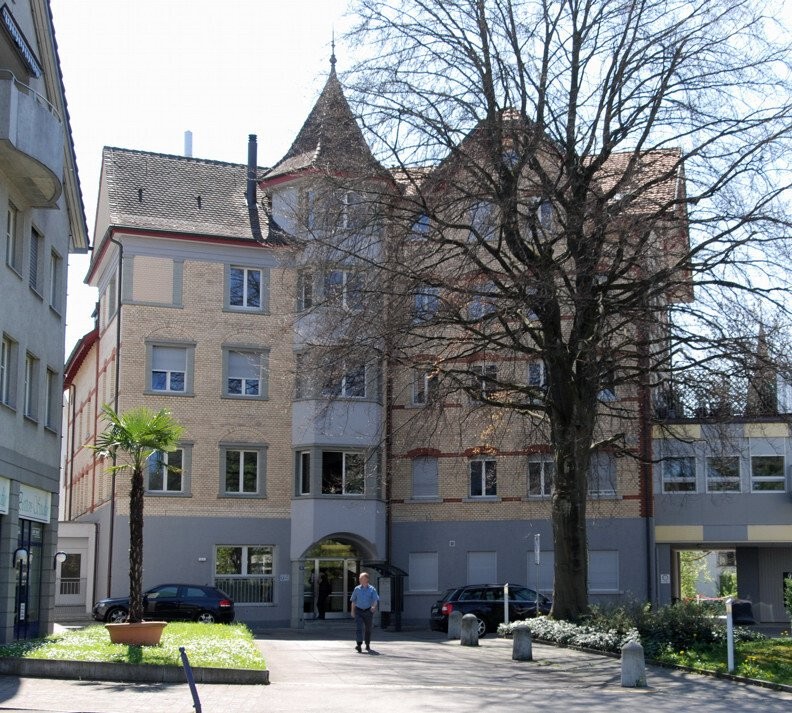
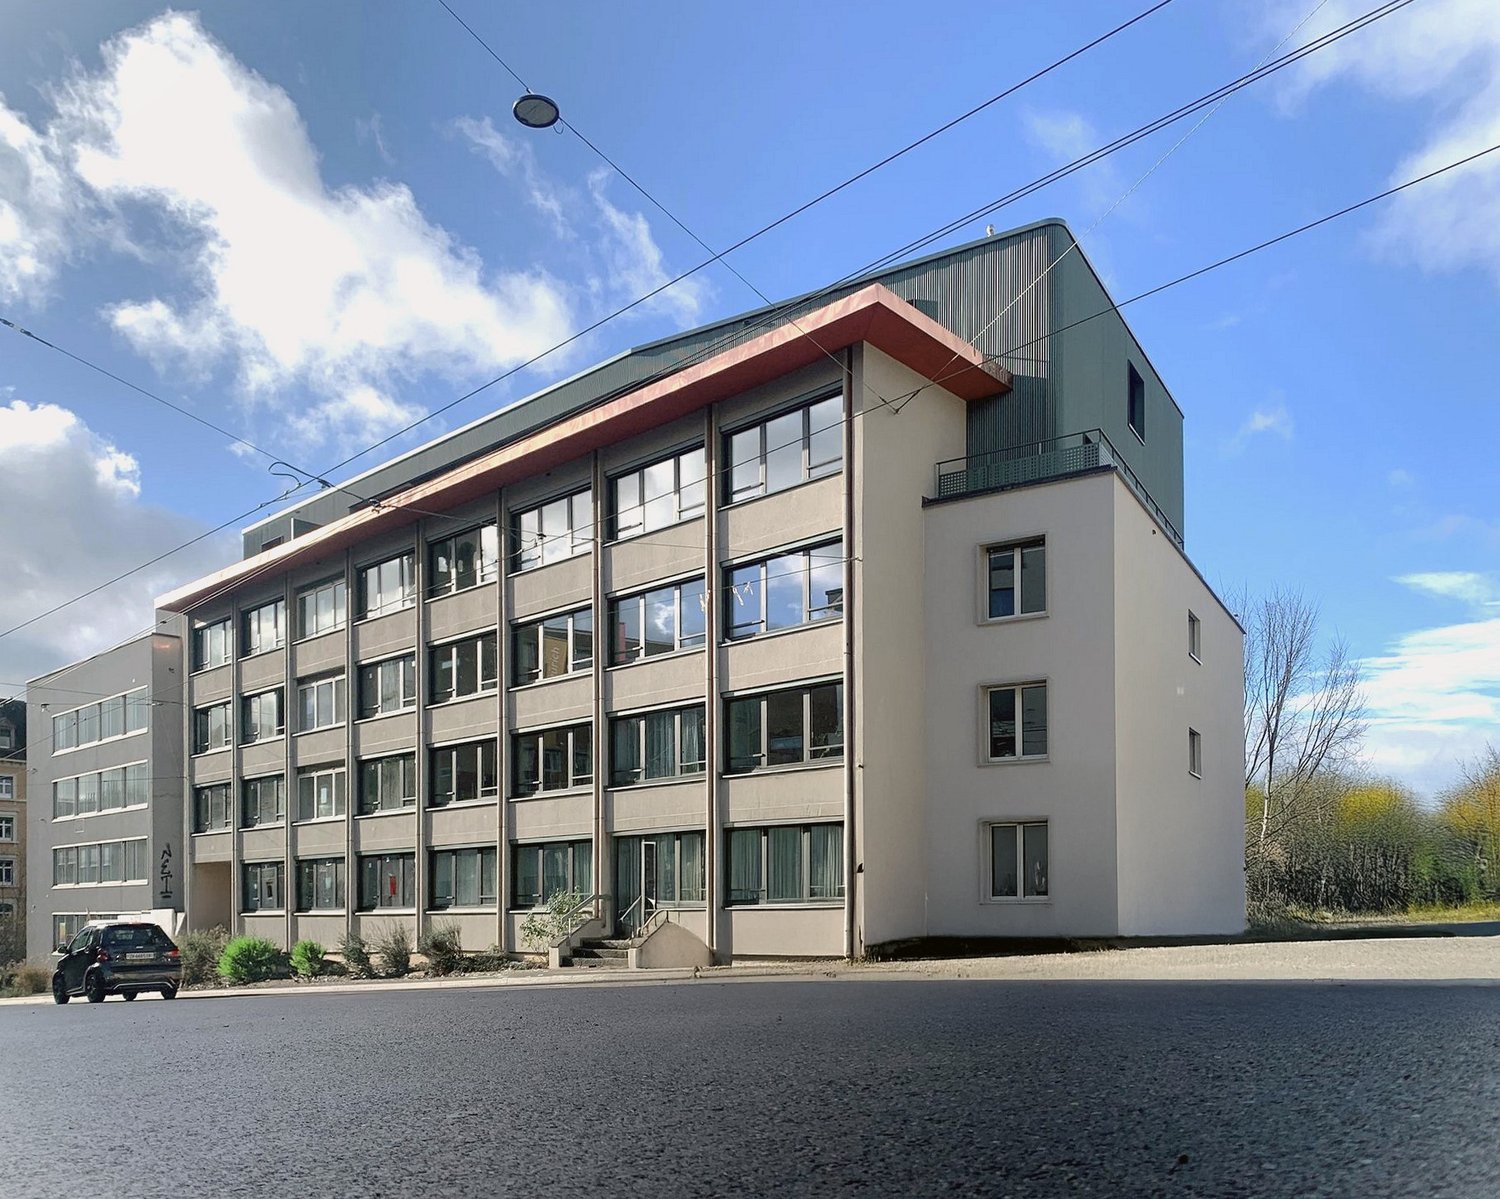
Trichtenhauser Strasse 42, 8125 Zollikerberg

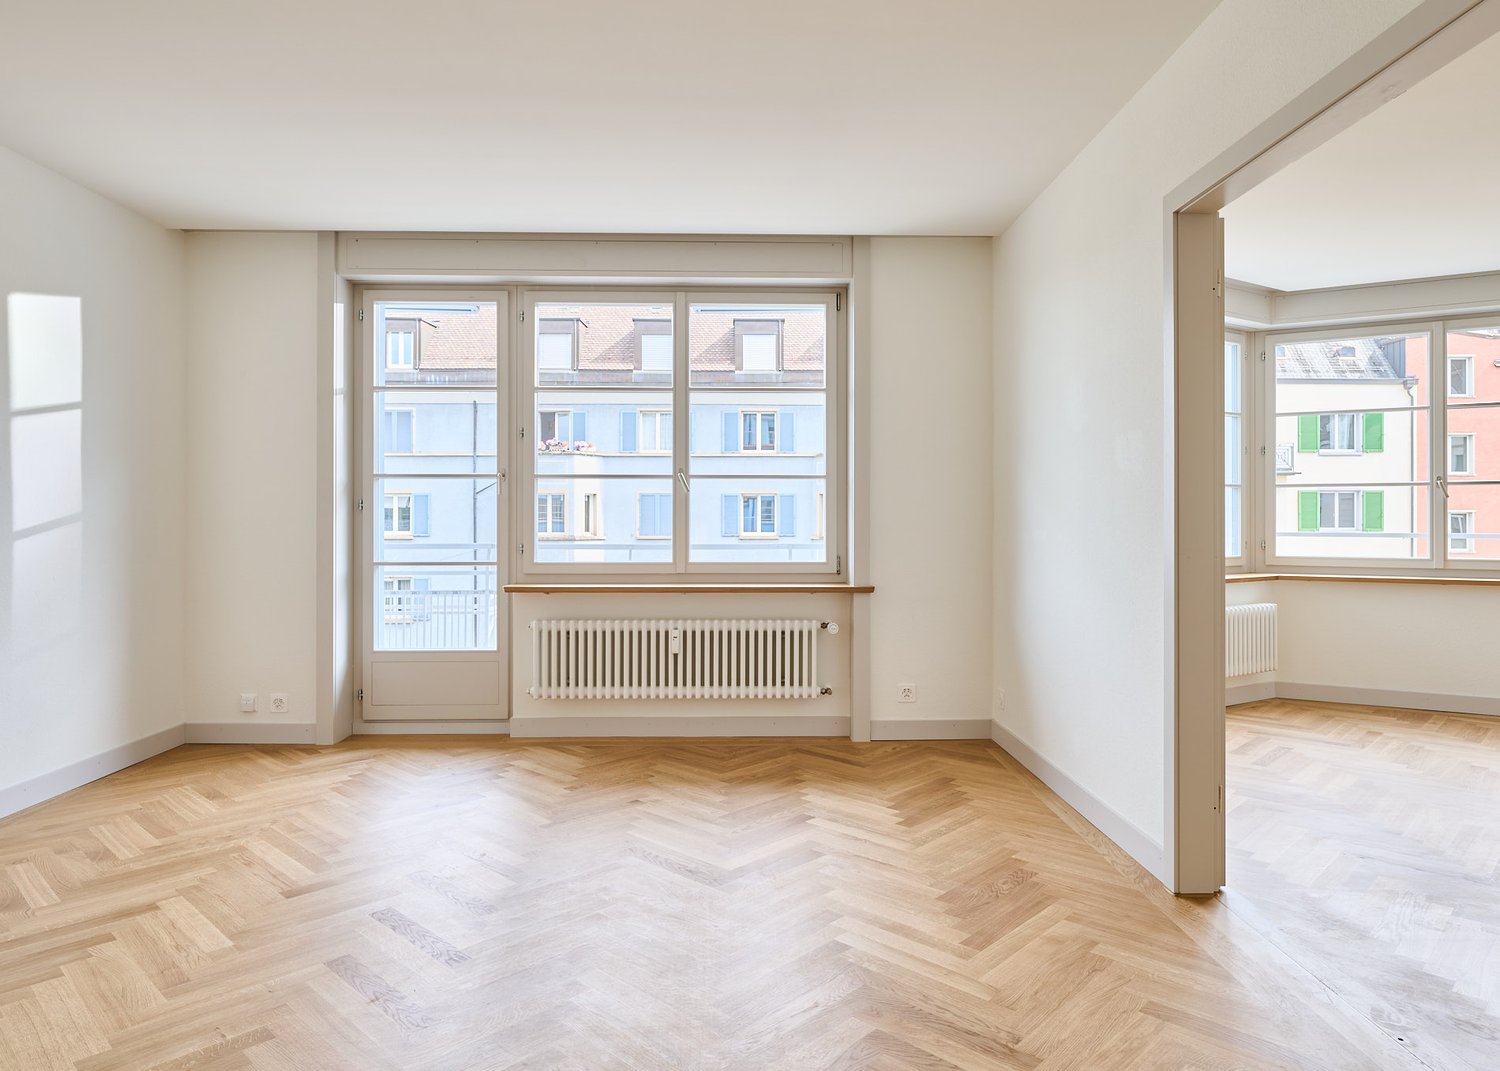
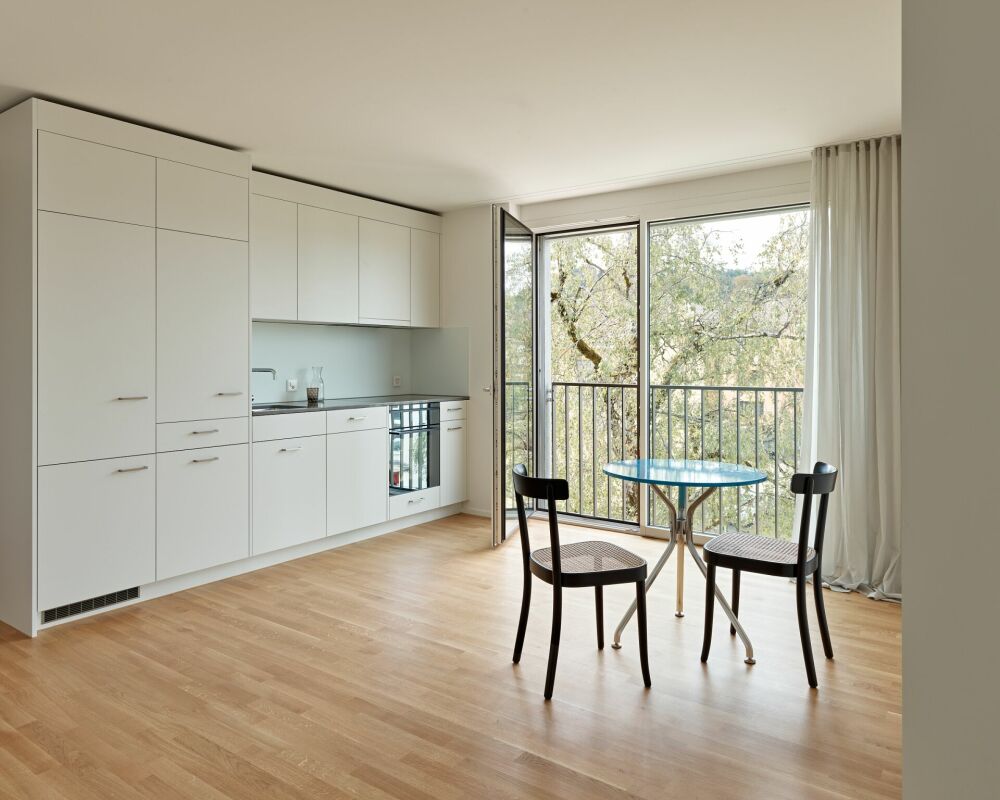
Bright 4.5-room apartment with balcony in Zollikerberg

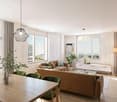
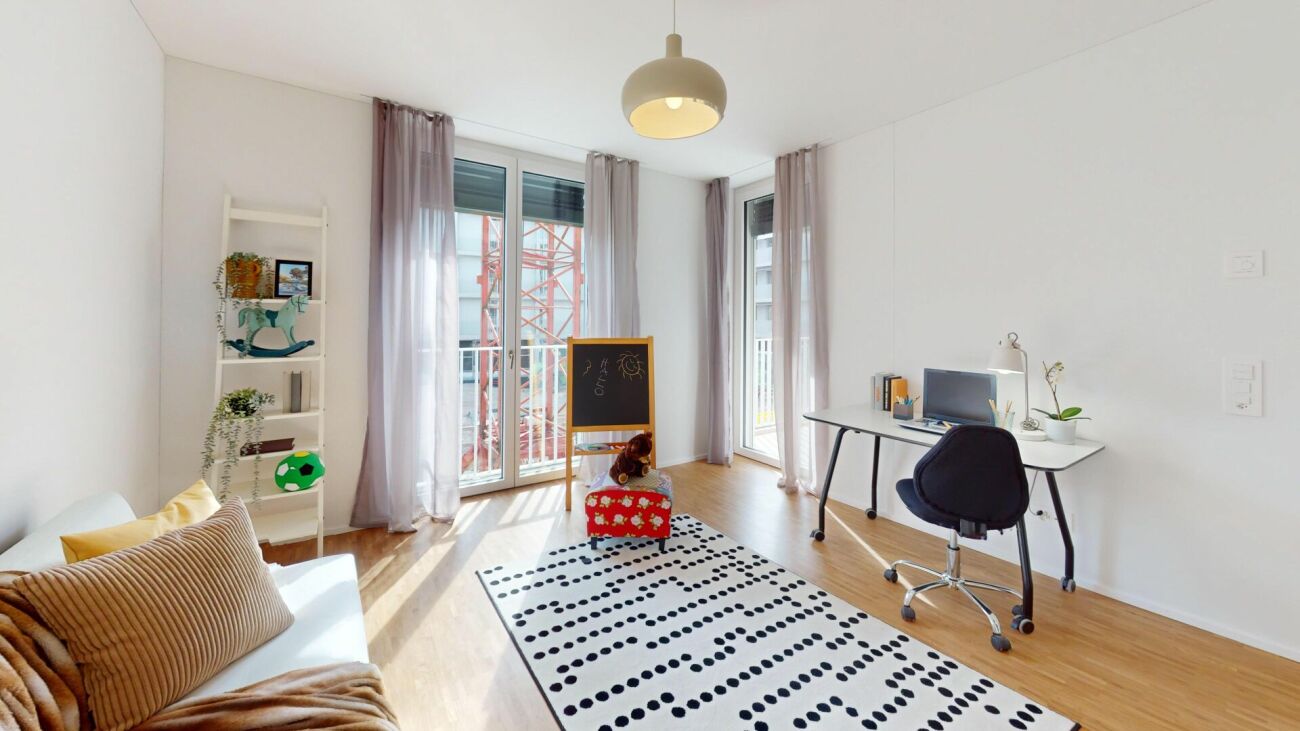
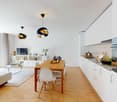
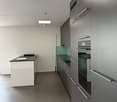
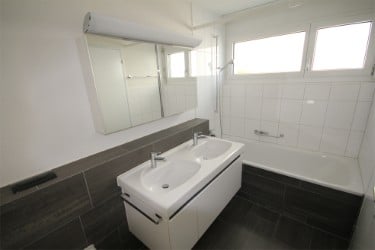
Welcome to this well-maintained 4.5-room apartment on Trichtenhauser Strasse 42 in Zollikerberg. With a living area of around 101 m² on the 2nd floor, this apartment offers spacious rooms for families and anyone who values comfortable living in a quiet location.The apartment is sunny and is located in a quiet environment – both during the day and at night.The apartment impresses with the following features: • Bright rooms: Several spacious rooms with bright wooden floors and white walls create a friendly living atmosphere • Modern kitchen: Equipped with white and gray cabinets, oven, dishwasher, and a large window with a view of the greenery • Two modern bathrooms: One with a double sink, bathtub, and large mirror with built-in lighting; the second with sink, mirror cabinet, and toilet • Balcony: With a beautiful view of trees and the landscape • Parking: Parking spaces are available • Child-friendly: The apartment and its surroundings are ideal for families with children Location and surroundings: • The Hasenbart bus stop is located right outside the door • The Zollikerberg hospital and the same-named stop are within a 6-minute walk • A Coop supermarket is within a 6-minute walk • The Rotpunkt Apotheke Zollikerberg is within a 7-minute walk • The Campus Zukunft Zollikerberg is within a 10-minute walk – ideal for families with school-age children Viewing appointment: • Friday, 02.10.2026 / 18:00 - 19:00 • Friday, 09.10.2026 / 18:00 - 19:00 You are welcome to ring the doorbell at the Aeschlimann family's.

Travel time
-
More objects in your automatically expanded search area
20 results - Radius: + 10km
New building
1 / 6
4.5 rooms, 103m², CHF 2,820.–
Premium
Brandrietstrasse 3, 8307 Effretikon

Unique Living Effretikon - Move in, feel good, be happy!

Unique Living - Experience uniqueness - Your home, your life!The modern 4.5-room apartment in the Überbauung offers plenty of space for the whole family. The well-thought-out floor plan with open living and dining area, modern kitchen with high-quality Electrolux appliances, and elegant oak parquet ensures comfort and living quality. Three rooms, two bathrooms, and a practical Reduit solution create space for family life and the necessary retreat. Enjoy cozy moments on the south-facing loggia, which invites you to linger together.Additional benefits as a Unique Living tenant: • Inhouse KITA: Ideal for families with children - A KITA will be moving into the ground floor at Rütlistrasse 1 in the future. • Ateliers: Rent an additional atelier in the Überbauung for a home office, hobby room, or playroom for children. • Community: Two community rooms are available to all tenants in the Überbauung for private events at a cost. • Mobility concept: If you don't need a parking space, you'll receive a Railcheck worth CHF 200 per year. • Parkanlage Moosburg: Take a walk directly into nature and enjoy the relaxation outdoors right in front of your doorstep. Benefit from the immediate proximity to schools, various shopping options, playgrounds, and the Effretikon train station, which is only 3 minutes' walk away. Find your dream apartment and more information about the project at www.unique-living.ch and apply directly online by clicking on "Registration form".Sign up for a viewing appointment for the show apartment online via the website. For further information, we are at your disposal. We look forward to your contact, application, and visit!

Travel time
-
New building
1 / 13
4.5 rooms, 149m², CHF 12,250.–
Premium
Kappelistrasse 4, 8703 Erlenbach ZH

Spacious terrace for a great lake view - 4.5 room apartment, attic

Spacious terrace for a great lake view - 4.5 room apartment, attic Dream apartment with large terrace and lake view and excellent transport links in Erlenbach Available from 01.10.2026A storage room of approx. 20m² and 2 parking spaces in the underground garage belong to the apartment and are included in the rent. Welcome to Erlenbach, one of the preferred residential areas near Zurich! This beautifully located apartment not only offers a breathtaking view of Lake Zurich, but also an excellent connection to the city and the airport. With its 5600 inhabitants, a mild climate and clear water, Erlenbach has been a sought-after place to live for centuries.HighlightsBus stop in front of the house with quarter-hourly connections to Zurich main station and good motorway connection (Forchautobahn can be reached in 5 minutes).Apartment equipmentHigh-quality parquet floors, the kitchen incl. cooking island has a Quooker (tap with integrated water cooker) in addition to oven, steamer etc. Built-in wardrobes in the master bedroom, KNX-based control system for lighting and shutters, fiber optic connection, video intercom, alarm system, underfloor heating and ceiling cooling.The lift takes you directly to the apartment. Washing machine and dryer are located in the laundry room in the apartment.Environmentally friendly featuresGround probe heat pumps for heating, photovoltaic system on the roof, prepared connections for electric charging stations.Environmental designIndigenous planting with natural stone walls and paving, grass and shrub planting at the entrance areas, jointly usable areas, including own forest area, fireplace, natural playground and community garden.Experience the best of urban comfort and natural living in this exclusive apartment in Erlenbach. Arrange a viewing appointment today and let yourself be impressed by the unique atmosphere! Interested? Please contact the tenant for a viewing appointment at: malwina.preising@gmail.com. We are happy to answer any questions you may have.

Travel time
-
New building
1 / 3
4.5 rooms, 94m², CHF 3,240.–
Premium
Grosswiesenstrasse 8, 8051 Zürich

"ViaVida" - Spacious living in the green heart of the city

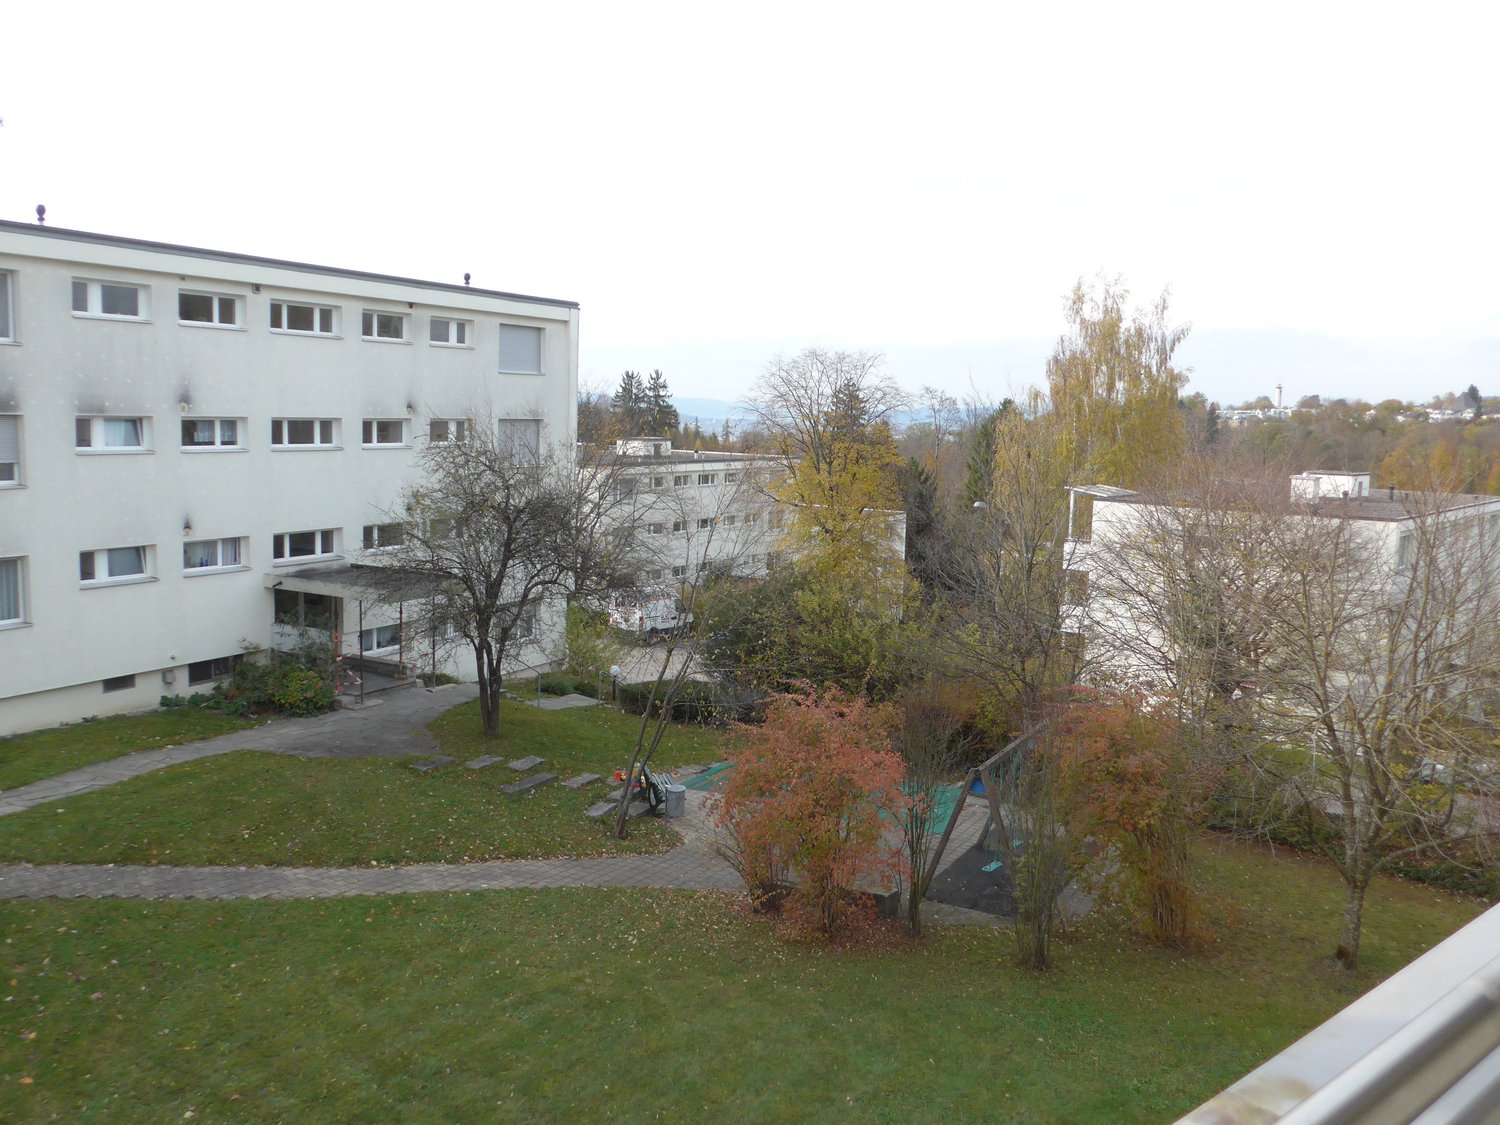
Viewings of the show apartment are possible immediately!ViaVida - Your window to the greenIn Zürich-Schwamendingen, the modern new building project "ViaVida" is being built, which combines city life and nature. Four independent buildings blend harmoniously into a park-like setting with green spaces and meeting zones. Here you live quietly in the green and are quickly in the city.The diverse range of apartments ranges from compact 1-room studios to spacious 5.5-room apartments, ideal for singles, couples, families, or shared apartments. The apartments convince with clear floor plans, bright rooms, and high-quality materials. Loggias, balconies, terraces, or garden seats extend the living space outdoors.Sustainability plays a central role: The project aims for an SNBS certification, which guarantees high energy efficiency, sustainable materials, and compact construction. The park-like green facility promotes exchange and a lively togetherness.Your advantages at a glance: • Modern construction standard and high-quality materials • Practical built-in furniture, laundry towers, and functional kitchens • Public transport, schools, shopping, and leisure activities in the immediate vicinity • Car-sharing offer as well as good bicycle and footpath connections • Green spaces and meeting zones right in front of the door • Urban location with quick access to the city center • Community rooms promote encounter and exchange Move-in date for the apartments: staggered from February to April 2027From now on, you have the opportunity to book a viewing appointment for the furnished show apartment under the following link: https://viavida.melon.market/action/appointments-booking-general-with-contactSince the project is currently still under construction, no individual apartments can be viewed.A viewing of the show apartment is of course voluntary - an application for your desired apartment is possible at any time, even without a prior viewing.All relevant information, floor plans, and visualizations of the apartments can be found on the project website.Find your dream apartment now and apply directly online - quickly and easily - on:www.viavida-wohnen.chNote on visualizations:The visualizations and views shown are for illustration purposes and may differ from the actual implementation. They show partially furnished sample apartments and are non-binding.
Travel time
-
New building
1 / 8
4.5 rooms, 96m², CHF 4,430.–
Premium
Renggerstrasse 57, 8038 Zürich

First-time rental - Exclusive 4.5-room apartment in Zürich Wollishofen

Welcome to QuellenhofLocated in a prime location in Zürich-Wollishofen on Albisstrasse 8/10, Renggerstrasse 57, Quellenhof is a property listed in the register of protected buildings. In addition to its popular location and seamless public transportation connection, it also boasts an excellent infrastructure in the immediate vicinity. The comprehensively renovated property is just a few minutes' walk from Lake Zürich and Wollishofen train station. The "Renggerstrasse" stop of tram line 7 is nearby.The beautiful, freshly renovated 2.5 to 5.5-room apartments are equipped with a unique construction standard and offer you the highest level of comfort.- Entrance, living/bedrooms with oak parquet, herringbone pattern, matt sealed- Kitchen and bathroom/shower with hexagonal Feinsteinzeug plates- Modern kitchen with high-quality appliances: dishwasher, cooker, oven- Entrance, built-in wardrobes made of solid wood, painted with adjustable shelves- All apartments have their own washing machine/tumbler - balcony- Elevator- Basement compartment- Attic compartment- Community room on the ground floor, approx. 25 m2, with simple kitchen. The room can be booked by tenants.Additionally, a nursery is located on the ground floor of the property.For more information on the equipment of the apartments, please refer to the brief description of the building for download.We are happy to arrange a viewing.We look forward to your registration.

Travel time
-
New building
1 / 4
4.5 rooms, 105m², CHF 3,750.–
Premium
Grossenacherstrasse 3, 8605 Gutenswil

Unique 4 1/2-room attic apartment for well-being with 4 terraces

At Grossenacherstrasse 1 and 3, two modern multi-family houses with a total of 17 high-quality rented apartments are being built. The offer includes 1.5 to 4.5 room apartments and provides attractive living space for singles, couples and families.The architecturally appealing buildings blend harmoniously into the village landscape and convince with a modern, timeless design. Bright rooms, well-thought-out floor plans and high-quality materials create a stylish living ambiance with high living quality.Each apartment has an attractive outdoor area: The ground floor apartments have a cozy winter garden, the apartments on the 1st floor have a spacious balcony and the attic apartments have one to four extensive terraces.The high-quality interior design includes modern kitchens, stylish bathrooms and high-quality carpentry work. All apartments have at least one shower with WC. The majority of the apartments are also equipped with their own laundry room.The carefully designed surroundings with green spaces, seating areas, barbecue area and play area invite you to linger and meet. The entrance hall with 22 parking spaces offers direct and weather-protected access to both buildings.Expected first move-in date: November 1, 2026Gutenswil - close to nature and well connectedGutenswil combines rural tranquility with excellent accessibility. Surrounded by forests and recreational areas, you enjoy a high quality of life, while shopping facilities, schools and the cities of Zurich, Dübendorf and the Glattal are easily accessible.A parking space in the underground garage can be rented for CHF 150.00/month.For more information, please visit our website:https://hestaimmobilien.ch/Gutenswil-ErstvermietungWe look forward to your contact and to presenting your new home to you in person.

Travel time
-
New building
1 / 4
4.5 rooms, 96m², CHF 3,050.–
Premium
Grossenacherstrasse 1, 8605 Gutenswil

Where families feel at home – First rental of 4 1/2-room apartment

At Grossenacherstrasse 1 and 3, two modern multi-family houses with a total of 17 high-quality rental apartments are being built. The offer includes 1.5 to 4.5-room apartments and provides attractive living space for singles, couples, and families.The architecturally appealing buildings blend harmoniously into the village landscape and convince with a modern, timeless design. Bright rooms, well-thought-out floor plans, and high-quality materials create a stylish living ambiance with high living quality.Each apartment has an attractive outdoor area: The ground-floor apartments offer a cozy winter garden, the apartments on the 1st floor have a spacious balcony, and the attic apartments have one to four extensive terraces.The high-quality interior design includes modern kitchens, stylish bathrooms, and high-quality carpentry work. All apartments have at least one shower with WC. The majority of the apartments are also equipped with their own laundry room.The carefully designed surroundings with green spaces, seating areas, barbecue areas, and play areas invite you to linger and meet. The parking garage with 22 parking spaces offers direct and weather-protected access to both buildings.Expected first occupancy: November 1, 2026Gutenswil - close to nature and well connectedGutenswil combines rural tranquility with excellent accessibility. Surrounded by forests and recreational areas, you enjoy a high quality of life, while shopping facilities, schools, and the cities of Zurich, Dübendorf, and the Glattal are easily accessible.A parking space in the underground garage can be rented for CHF 150.00/month.For more information, please visit our website:https://hestaimmobilien.ch/Gutenswil-ErstvermietungWe look forward to your contact and to presenting your new home to you in person.

Travel time
-
  • Balcony with white railing, overlooking a cityscape with trees, buildings, and distant hills.
  • Balcony with tiled floor, white railing, and view of surrounding buildings, trees, and parked car.
  • Balcony overlooking a residential area with parked cars, greenery, and apartment buildings.
  • Empty hallway with light wooden flooring, white walls, and open doors leading to a bathroom and another room.
  • Empty room with wooden flooring, white walls, a window with a radiator below, and a door on the left side.
  • Empty room with wooden flooring, large windows, radiators, and a view of the street and parked cars.
  • Empty room with wooden flooring, white walls, large windows, and a radiator below one window. No furniture or personal items are present.
  • Empty room with wooden flooring, large windows, and a balcony view of trees and buildings.
  • Empty room with wooden flooring, large windows, and a balcony access door.
  • A modern, minimalist hallway with tiled flooring, white walls, and a large window at the end leading to a balcony area with wooden flooring and a view of greenery.
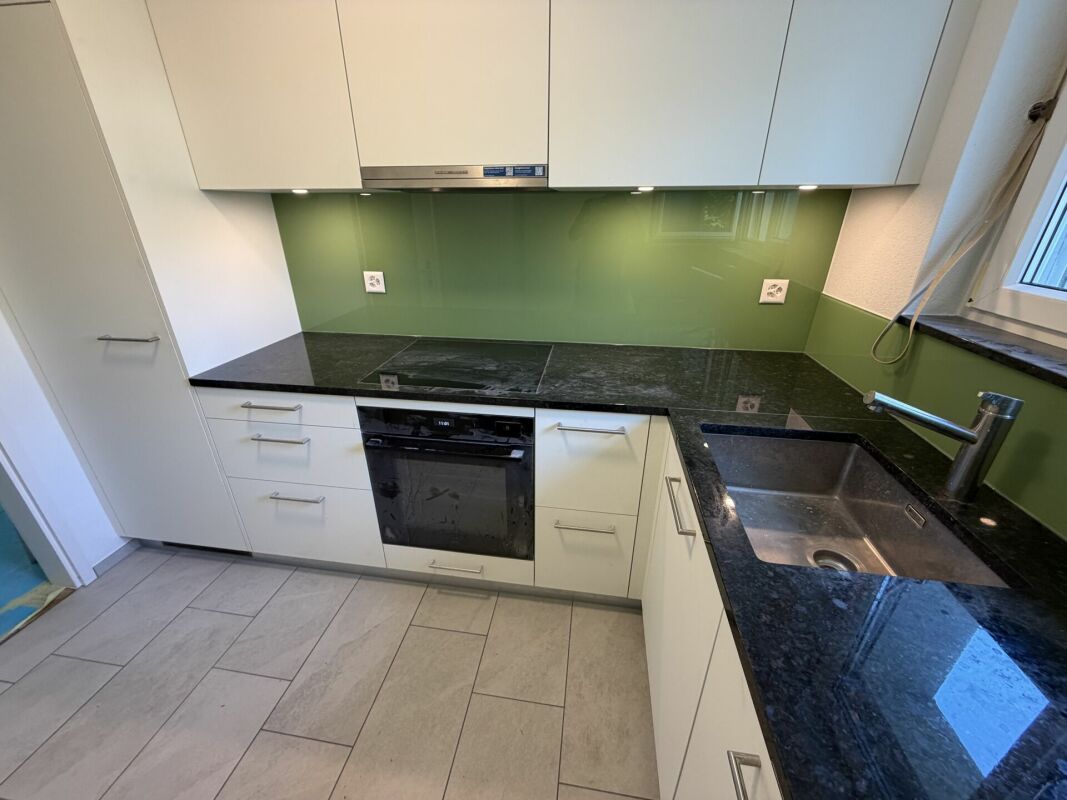
  • A clean, modern hallway with white tiled walls, wooden flooring, and a view into a kitchen area with white cabinets and a granite countertop.
  • Modern bathroom with a glass-enclosed shower, a towel rack, and tiled walls and floor.
  • Empty balcony with tiled floor, white walls, and a closed window with an orange curtain partially visible.
1 / 13
4.5 rooms, 98m², CHF 2,655.–
Top
Käshaldenstrasse 11, 8052 Zürich

Bright 4.5-room apartment with balcony and beautiful views in Zürich-Seebach

Welcome to this well-maintained 4.5-room apartment on the top floor of a well-kept building in the Zürich-Seebach district (8052). The apartment impresses with bright, spacious rooms, wooden floors, practical layout, and windows that let in plenty of daylight. Thanks to its quiet location and beautiful views, this apartment offers a pleasant living ambiance.The apartment features, among other things: • a entrance area with a spacious wardrobe • two rooms with spacious built-in closets • an additional children's room • a bathroom with shower, toilet, and private washing machine and dryer (in the video, the bathroom before renovation is still shown: the washing machine and dryer are now where the bathtub was) • a kitchen open on two sides with plenty of storage space • a cozy dining nook directly adjacent to the kitchen • a spacious living room with window front and balcony access • beautiful views, on good weather days up to the Rigi, from the living area, dining area, and one of the rooms. Additional rooms/information • basement: a spacious basement compartment on the lower floor • large laundry room and large drying room available • elevator: the building has an elevator for comfortable access to all floors. • parking: a parking space in the underground garage can be rented for an additional 130 CHF/month. Location and surroundings: the apartment is located on the quiet outskirts of Zürich. The bus stop Hertensteinstrasse can be reached in just 2 minutes on foot, the tram stop Seebacherplatz in 8 minutes on foot. Zürich Seebach train station is 12 minutes away on foot. A Coop supermarket can be reached in about 7 minutes on foot. The Heumatt school is also only 7 minutes away on foot.This attractive apartment is available from December 1, 2026 and is ideal for families or individuals who appreciate comfortable living with good public transportation connections.We look forward to your contact.

Travel time
-
  • 3-story modern apartment building, red, glass windows, balcony with railings, underground garage
  • Modern apartment building with glass balconies, red exterior, large windows, visible garden
  • 3-story house, red walls, glass balcony, shrubs, pathway, clear blue sky
  • garden with green grass, trees, shrubs, pebble pathway, blue potted plant
  • Balcony with dining table and chairs, open door leading to kitchen, wooden floor.
  • balcony with glass railing, large glass window, wooden bench, glass table, view to landscape and buildings
  • glass table, metal chairs, balcony, green glass railing, pineapple on the table, large windows overlooking the trees and mountains
  • large wooden floor, modern design, fireplace, dining table, kitchen, multiple large windows
  • modern kitchen, white cabinets, wooden floor, stainless steel appliances, fireplace
  • kitchen island with stove and dishwasher, white cabinets, hardwood floors, open balcony
  • Fireplace with wooden logs, wooden floor, a white stool in the shape of an elephant, white walls, a picture of a child, two small couches
  • Modern kitchen with white cabinets, wooden floor, windows to the garden, large sink, cooking appliances, white artwork
  • staircase with glass railing, wooden floor, modern coat stand, white walls, decorative wall painting, glass entrance door
  • wooden floor, white walls, mounted artwork, mirror, door, balcony with glass railing
  • Wooden floor, bed with fur blanket and pillows, nightstand with items, glass desk, blue cabinet, closets
  • Bathroom with sink, mirror, red cabinets, tiled floor, open door, hallway
  • The door is open, wooden floor, white walls, bed in the room, pillows on the bed, some pictures on the wall, and a rocking chair.
  • wooden floor, white wardrobe, white drawers, mirror, wall gallery, lights
  • modern bathroom with bathtub, large mirror, sink with trolley, built-in shelf, and towel racks
  • white tiled walls, large mirror, silver faucet, glass shower enclosure, white sink, shelves with storage baskets
1 / 20
4.5 rooms, 170m², CHF 9,000.–
Top
Dolderstrasse 87a, 8032 Zürich

Exclusive 4.5-room duplex apartment with fireplace and garage on Zürichberg

Exceptional 4.5-room duplex apartment in one of the most sought-after locations in Zurich. The Dolder Grand and the golf course can be reached in 10 minutes on foot, the forest for walking in five. The 170 m² (+ 20m² basement and 15m² balcony) large apartment impresses with its modern equipment and thoughtful room layout over three floors. Furnished or unfurnished for rent. Rental directly through private owner. House management available.The apartment offers: • Small mature garden! • Spacious living area (ground floor): Entrance. Very bright open living and dining area with elegant acacia wood parquet, modern design and fireplace. Guest toilet. • Modern kitchen: High-quality equipped kitchen with white cabinets, stainless steel appliances and view of the garden and fireplace. • Comfortable bedrooms (garden floor): All with dark acacia wood parquet, plenty of light and built-in closets. 3 bedrooms (2 large, 1 small), 2 bathrooms (1 en-suite), guest toilet. Access to the garden and underground parking from there. • Very nice bathrooms: Modern, one with bathtub and shower, one with shower. • Large balcony: Large (southwest) balcony with glass railings and stunning views of Lake Zurich and the city • Basement: Basement, part of the apartment, connected by stairs, room with washing machine/dryer plus 20sqm room with small window, e.g. for working, watching TV, fitness, guest room. Special highlights: The apartment is very quiet (on a one-way street), surrounded by a lot of greenery and sunny, has a very nice view, is wheelchair accessible and child-friendly. Pets are welcome.Perfect location: Dolderstrasse 87a offers excellent connections with the Römerhof tram stop just 6 minutes' walk away. Daily errands can be done conveniently at the nearby Coop Römerhof, café/bakery and Benu pharmacy. By car, you can reach the airport in 20 minutes.This unique duplex apartment combines urban comfort with quiet living and is available immediately. Ideal for discerning tenants who value quality, comfort and a prime location.

Travel time
-
  • Modern living room with a sectional sofa, coffee table, ottoman, dining area with a table and chairs, floor lamp, pendant light, and a vase with flowers on the coffee table.
  • A multi-story residential building with a classic facade, green shutters, and multiple windows. The building has a flat roof and a small entrance area with steps leading up to the door.
  • Modern kitchen with light grey cabinets, stainless steel sink, faucet, and oven. Wooden flooring and white walls.
  • White building facade with multiple windows featuring grey shutters, arranged in a grid pattern across three visible floors.
  • A multi-story building with white walls, multiple windows, and decorative architectural details including a curved section and a small dome on the roof.
  • Modern staircase with concrete steps, wooden handrail, and metal balustrade, leading to a grey door.
  • Modern bathroom with a white toilet, wall-mounted sink, chrome faucet, and illuminated round mirror.
  • Modern bathroom with white walls, a large window, a sink, a toilet, and a glass shower enclosure.
  • Floor plan of a 4.5-room apartment with living room, kitchen, two bedrooms, two bathrooms, and balcony.
  • Floor plan of a 4.5-room apartment with a living room, kitchen, two bedrooms, two bathrooms, and a balcony.
1 / 10
4.5 rooms, 77m², CHF 2,780.–
Top
Oberdorfstrasse 60, 8810 Horgen

Great apartment in Horgen with excellent public transport connections

We are renting a great apartment with a far-reaching view and partial lake view in Horgen Oberdorf as of October 1st.The multi-family house was recently completely renovated and shines in new splendor. The house comprises six apartments, all of which have been stylishly renovated and rebuilt with high-quality materials. A medical practice is located on the ground floor.With a cleverly designed floor plan, a bathroom/shower, a separate toilet, a built-in closet/dressing room, and partially two outdoor areas per apartment, the modernized apartments offer a lot.Architecturally, today's demands have been met, and the floor plans have been optimized. However, the original character of the building has been preserved. The choice of materials and colors underlines the architecture of the house, meets ecological requirements, is timeless, and modern. Oak parquet in the rooms, beige terrazzo flooring in the bathrooms, kitchen, and corridors, as well as color-coordinated mosaic wall tiles characterize the surfaces. The kitchens with islands and modern V-Zug appliances and Bora steam extraction integrate into the overall picture. The standard of the apartments can therefore be classified in the upscale segment. The apartments are heated via underfloor heating (supplied by geothermal probes).Apartments No. 1 and 2 on the 1st floor will be available soon. A parking space in front of the house could also be rented on request.

Travel time
-
New building
1 / 19
4.5 rooms, 112m², CHF 3,845.–
Top
Seestrasse 69, 8610 Uster

High-quality 4.5-room apartment - Cool through the summer thanks to the Free Cooling system

Welcome to this exclusive 4.5-room new building apartment on the 3rd floor at Seestrasse 69 in Uster. The building has just been completed and offers modern living comfort on 112 m² of living space, a balcony, and a loggia with a total of 24m3 (143 m² of total area). The apartment is available immediately. Ideal for families, couples, and anyone who wants to enjoy the best of urban life.The apartment impresses with the following highlights: • Sunny balcony with south orientation and a loggia with east orientation for morning coffee • Spacious, well-thought-out floor plan with bright, continuous living • Architectural eye-catcher - inside and out • Modern kitchen: Minimalist and stylishly designed with white cabinets, black worktops with a view of the greenery. • New building standard 2026: High-quality equipment and contemporary design at the highest level. • Own washing machine and dryer. Large storage room. • Controlled living space ventilation • Free-cooling system for pleasant room temperatures in summer • Efficient heat pump heating with ground probes. Underfloor heating. • Photovoltaic system for sustainable electricity production - GEAK-A-Ausweis • Family-friendly: Playground, areas for vegetable gardens, and enough space for strollers • Sufficient bicycle parking spaces inside and outside (also for e-bikes) • Underground parking with load management for e-charging stations • Mobility location directly on the property • Fiber optic connection and LAN Location and surroundings: The apartment is centrally located and in an attractive environment. The Wil bus stop is just a 1-minute walk away, and the Uster train station is about 14 minutes on foot. For daily needs, the Volg supermarket is available in 8 minutes, and the Illuster and Uschter 77 shopping centers in 12 minutes on foot. The Berufsfachschule Uster (BFSU) is just 3 minutes away on foot - ideal for families.This immediately available dream apartment combines modern living, excellent infrastructure, and a very good location in Uster. Secure your new home now!


Travel time
-

Suggested properties for you based on search results

Other interesting objects