1 result - Flats for rent with Balcony / Terrace: Zihlschlacht

1 / 13
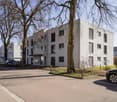
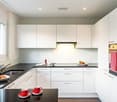
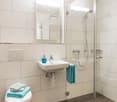
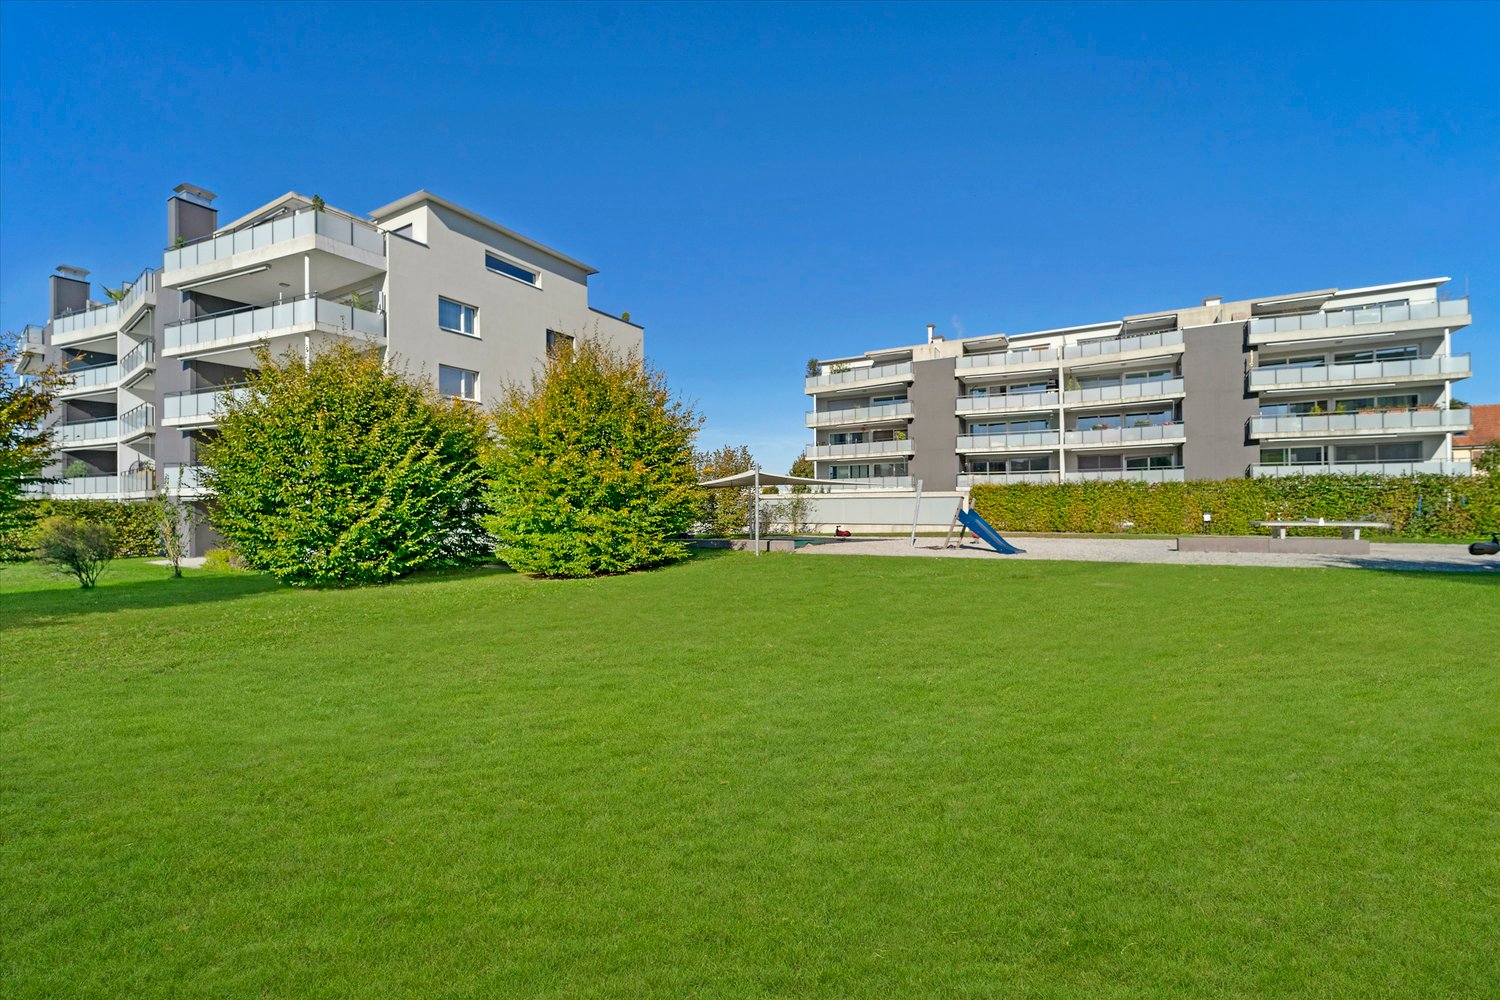
5.5 rooms, 120m², CHF 2,300.–
Hauptstrasse 27, 8588 Zihlschlacht

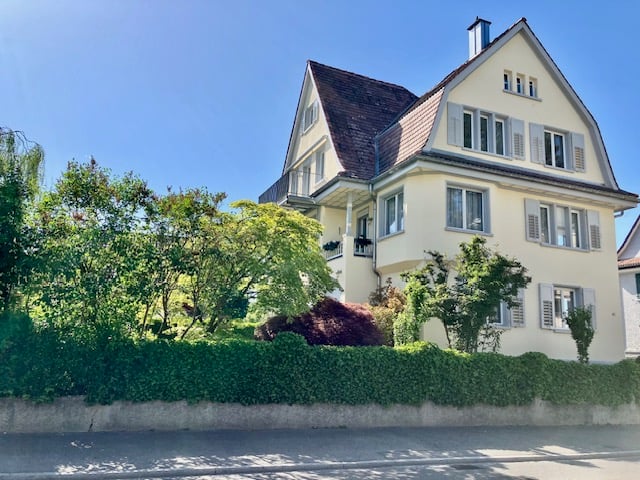
Modern 5.5-room apartment in a quiet location

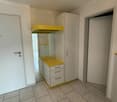
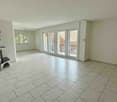
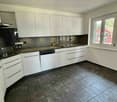
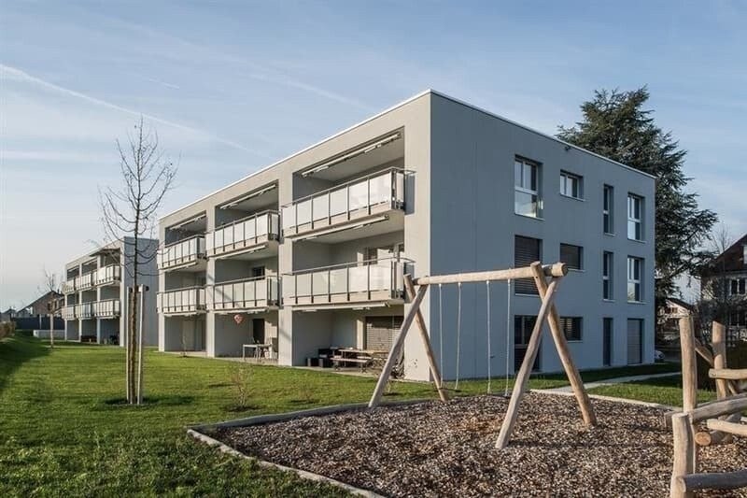
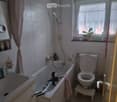
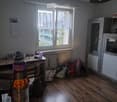
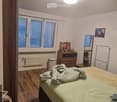
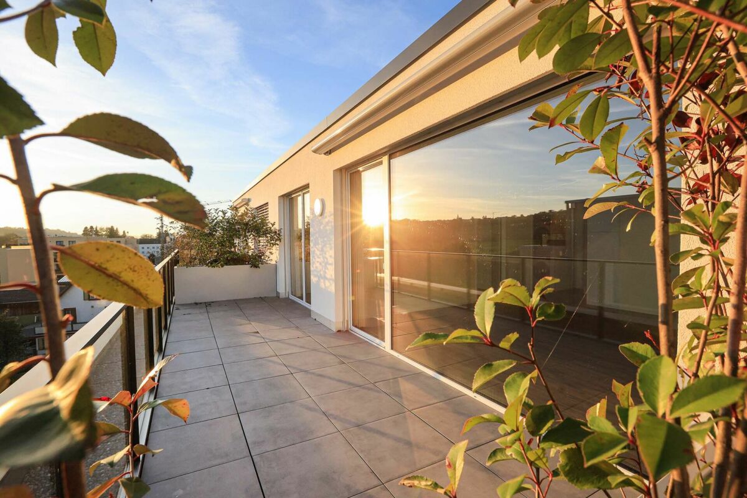
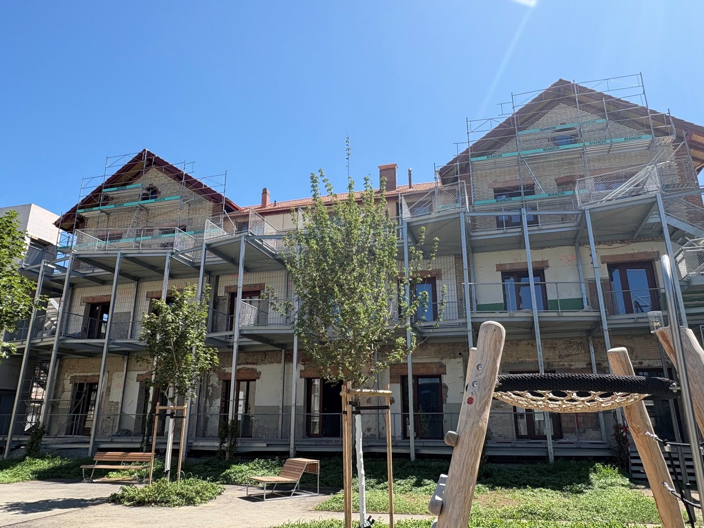
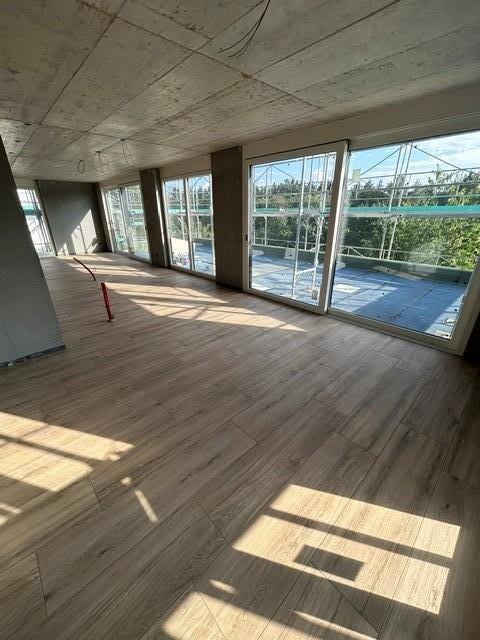
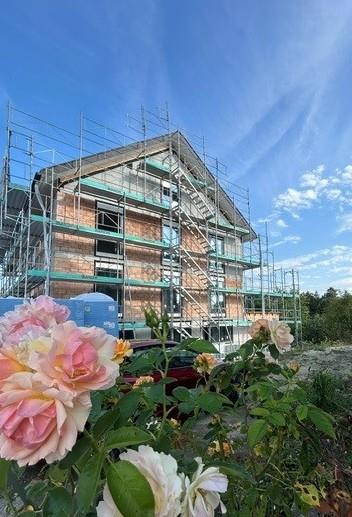
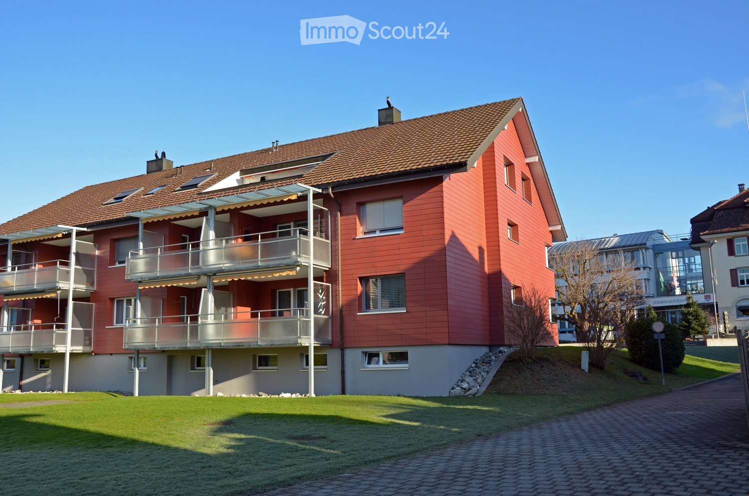
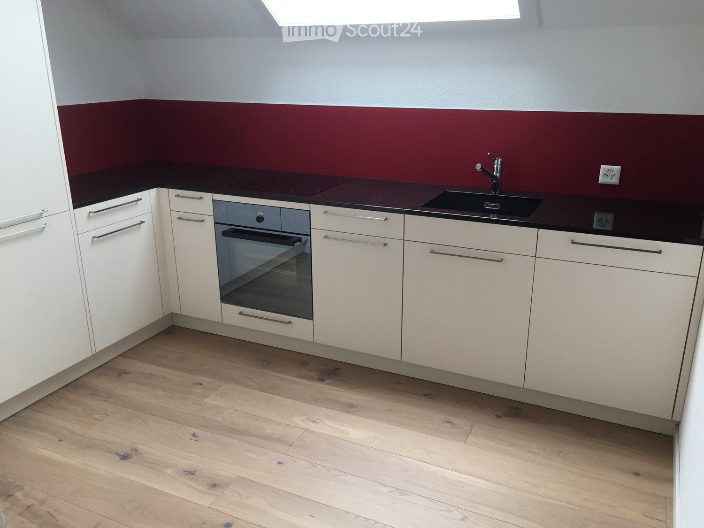
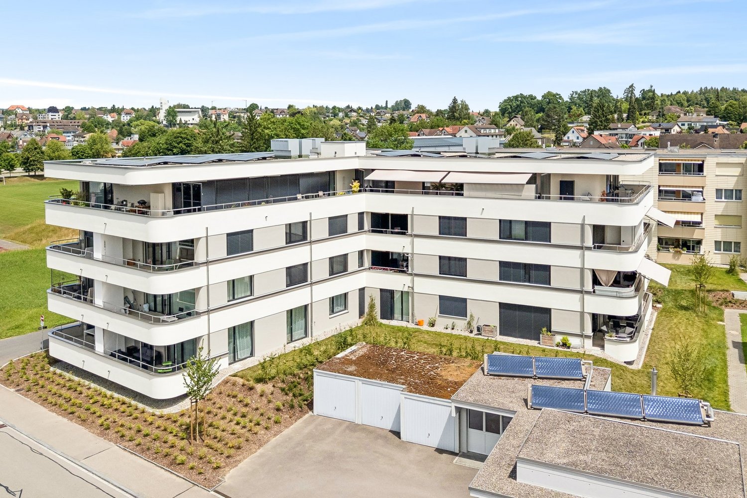
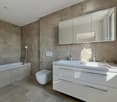
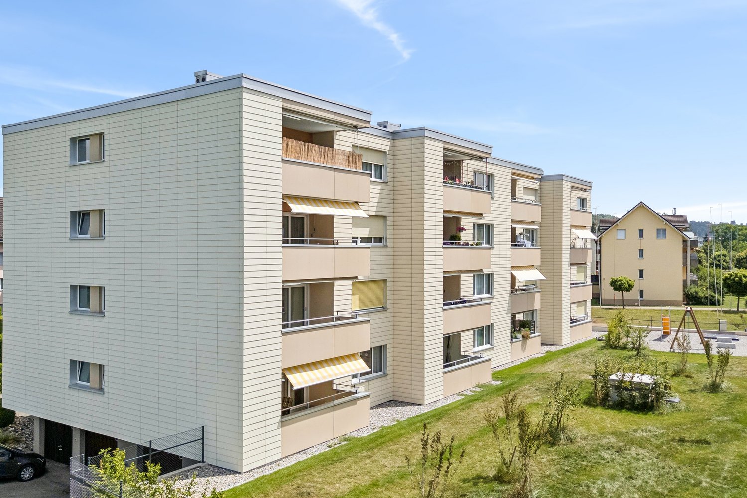
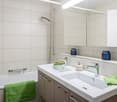
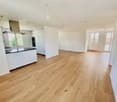
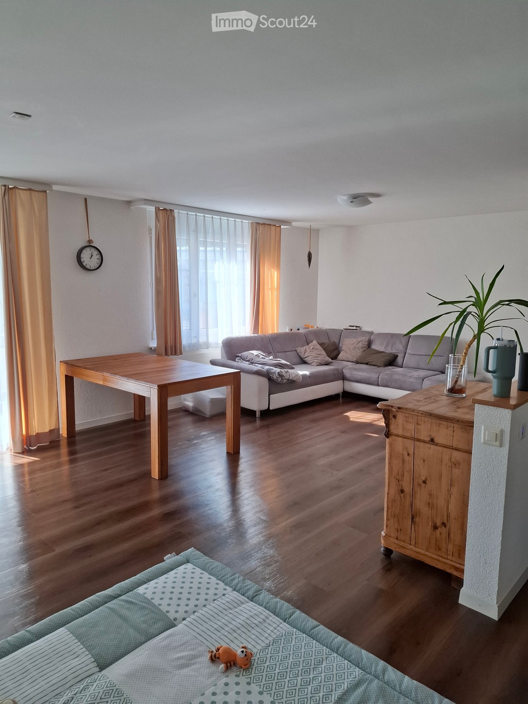
A reliable long-term tenant is sought. For interested parties, there is the possibility of discussing a purchase option at a later date. This well-maintained 5.5-room apartment on the 1st floor combines spacious living with an attractive location. Despite its central location in Zihlschlacht, you can enjoy a quiet living environment away from the main street as well as short distances to shopping facilities, schools, and public transport.The bright living and dining area with warm air fireplace forms the heart of the apartment and offers direct access to the sunny balcony. The modern kitchen with granite countertops and contemporary appliances is equally convincing as the stylishly renovated bathroom with wellness shower, starry sky, and its own washing machine and dryer. Four versatile rooms offer ample space for family, home office, or hobbies.The apartment includes a basement compartment and a lockable single garage. Additionally, a bicycle room, a laundry room, and a spacious communal seating area with garden fireplace are available for shared use.An attractive residential opportunity for families, couples, or anyone who appreciates spacious living space in a pleasant environment.Have we sparked your interest? We look forward to your contact to arrange a viewing appointment.TOPSWISS-Ostschweizwww.topswiss-ost.chWe are here for you - 24 hours / 7 days

Travel time
-
More objects in your automatically expanded search area
20 results - Radius: + 10km
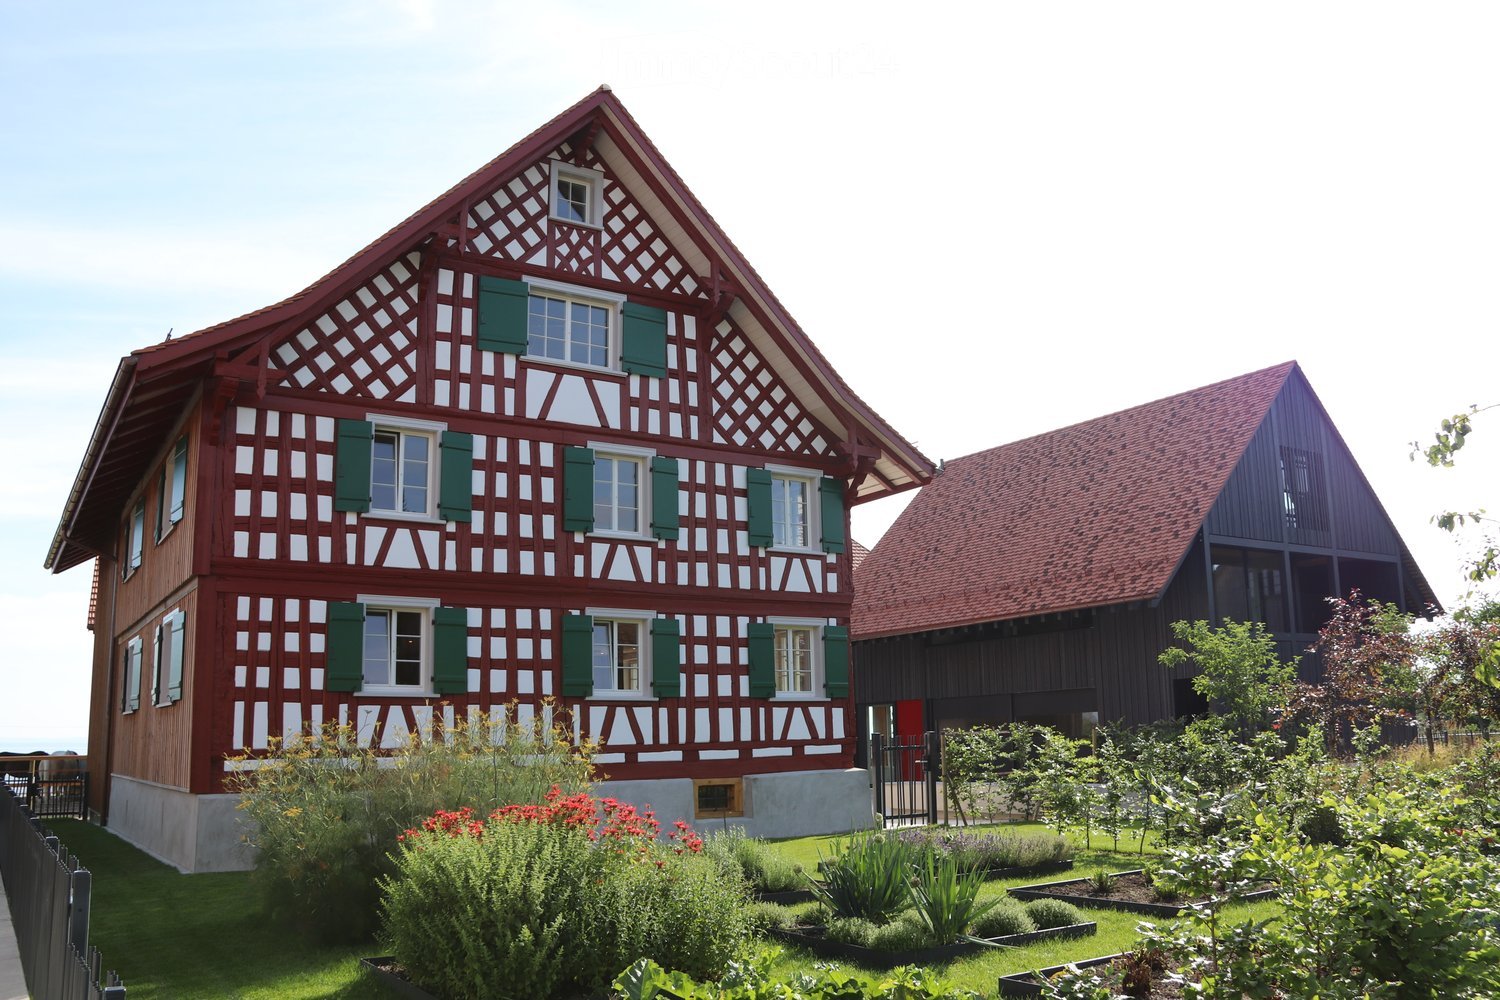
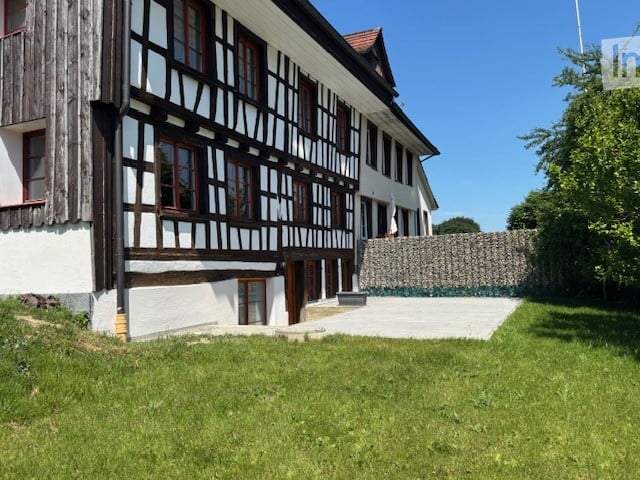
  • Traditional half-timbered house with red and white exterior, green shutters, and a well-maintained garden with various plants and shrubs.
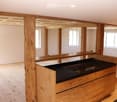
  • An unfurnished room with exposed wooden beams and a wooden floor, featuring a black countertop and wooden cabinetry, with large windows allowing natural light to enter.
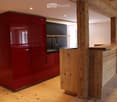
  • Modern kitchen with red cabinets, wooden island, and sleek sink area.
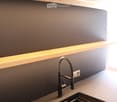
  • Modern kitchen sink area with a sleek, dark countertop, a contemporary faucet, and built-in LED lighting above.
  • A modern hallway with wooden flooring, warm lighting, and a glass-paneled door leading to another room.
  • Empty room with wooden flooring and a large window showing a view of the outside. The walls are painted in a light neutral color, and the room has recessed lighting.
  • Modern bathroom with a sleek black vanity, four white sinks, and a large mirror. The shower area is visible on the right with a modern showerhead and controls.
  • Modern bathroom with a freestanding bathtub, sleek faucet, and a hanging glass light fixture above the tub.
  • Modern bathroom with a white sink, chrome faucet, toilet, and a red cabinet. The room features light wooden flooring and white walls.
  • Cozy living room with exposed stone walls, wooden floor, sofa, armchair, coffee table, and floor lamp.
  • A large, modern building complex with a traditional red-tiled roof and green shutters, surrounded by a paved courtyard and greenery, with a view of a lake in the background.
  • Traditional half-timbered house with red and white exterior, green shutters, and a red-tiled roof, situated near a body of water with a landscaped garden and open fields in the background.
  • A spacious, modern corridor with a smooth concrete floor and ceiling, red accent walls, and a few people walking. The area is well-lit with recessed lighting and features red structural columns and doors.
1 / 13
An unfurnished room with exposed wooden beams and a wooden floor, featuring a black countertop and wooden cabinetry, with large windows allowing natural light to enter.
Modern kitchen with red cabinets, wooden island, and sleek sink area.
Modern kitchen sink area with a sleek, dark countertop, a contemporary faucet, and built-in LED lighting above.
3.5 rooms, 110m², CHF 2,760.–
Premium
Kratzern 33, 9320 Arbon

Exclusive living in a quiet location directly on Lake Constance

Our farm is located in the small hamlet of Kratzern in the municipality of Frasnacht (municipality of Arbon) and convinces with direct access to Lake Constance (200m). Well connected in terms of traffic, the city center of Arbon can be reached in 5 minutes. The city of St. Gallen is also accessible in a few minutes via the highway connection.The farm was rebuilt from the ground up with great love between 2017 and 2020. The restoration of the original farm character and the preservation of the buildings and existing materials were the focus.A modern farm with an underground garage and 3 completely renovated buildings offering space for 5 residential units has been created.The apartments are built to a very high standard and are equipped with a kitchen, washing machine/tumble dryer, separate toilet and a bathroom with shower and freestanding bathtub.A basement compartment also belongs to the apartment.Underground parking spaces are available separately on request. • Quiet location in a small hamlet directly on Lake Constance • Spacious floor plan • Parquet floor • Modern, comfortable kitchen with high-gloss fronts, equipped with Bora cooktop, Miele oven, Miele steamer • Bathroom with shower and bathtub • Separate toilet • Balcony with a view of Lake Constance • Underground parking spaces available • Wine cellar for general use Are you interested? You are very welcome to contact us with questions or to arrange a viewing!

Travel time
-
  • red building with several balconies, gray walls, brown roof, brick ground, garden in front
  • A red brick apartment building with brown roof, multiple windows, balconies, and chimneys.
  • modern kitchen with white cabinets, black countertop, integrated oven and stove, stainless steel sink, view to the outside
  • empty room, wooden floor, large window, sliding door leading to balcony
  • balcony, metal railings, view of a well-maintained grassy area and neighboring houses
  • Empty room with hardwood floors, white walls, double doors leading to a balcony with a glass wall.
  • large windows, balcony, wooden floor, white walls, blank room
  • Living room with a central fireplace, wooden mantel, and various decorative items including a giraffe figurine, candles, and vases.
  • Bathroom with two sinks, a bathtub, a toilet, a mirror, and two windows
  • Dual sinks, large mirror, shower, tiled floor, modern fixtures
  • Bathroom with bathtub, shower, toilet, and sink.
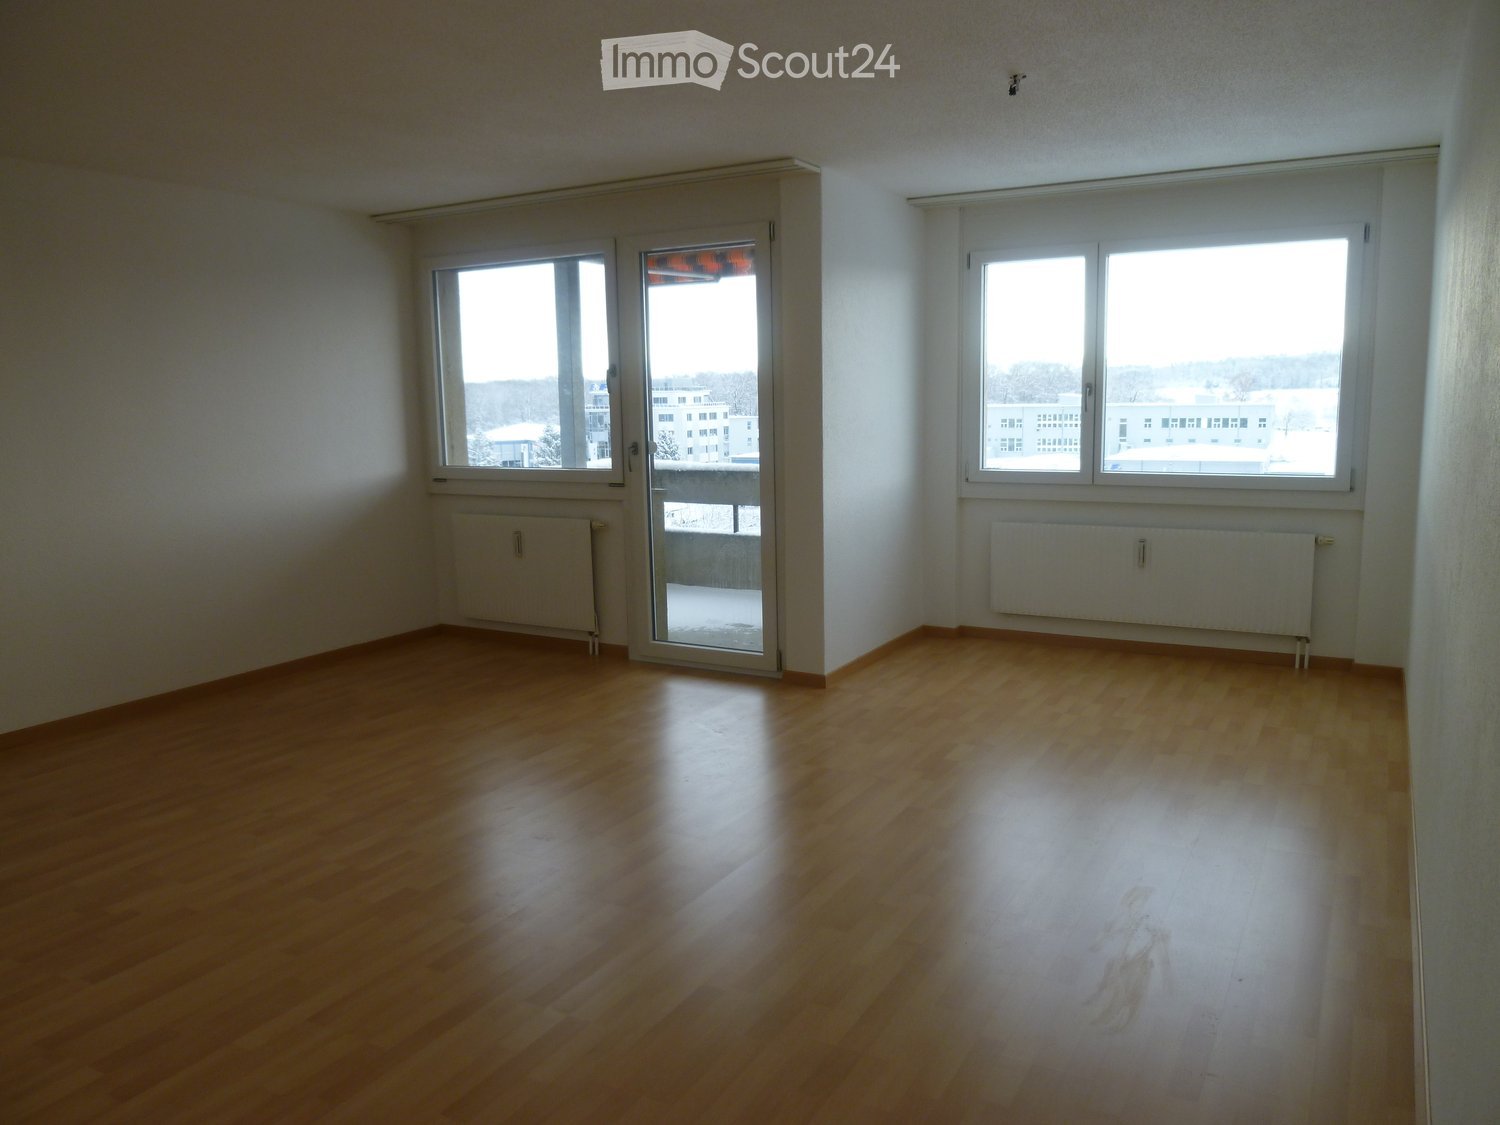
  • empty room, white walls, wooden floor, window, view of outside
  • An empty room with white walls and wooden floor. It has an open door leading to another room with a window. The room has light switches and outlets on the wall. There is a hallway behind the open door, leading to a room with another window.
  • Empty hallway with wooden floor, white walls, and built-in wardrobes
  • empty room, white walls, wooden floor, large window
  • empty room with hardwood floor, white walls, two windows
  • An empty room with white walls, a tiled floor, a white door, a light switch, and two open doors with one revealing a tiled wall.
  • A small bathroom with white tile, tiled walls with floral patterns, a toilet, a white sink with a faucet, and a mirror.
  • Balcony with railings, view of a road, apartment building, meadow, trees, plants, street light, sign, parking sign, shelter, street
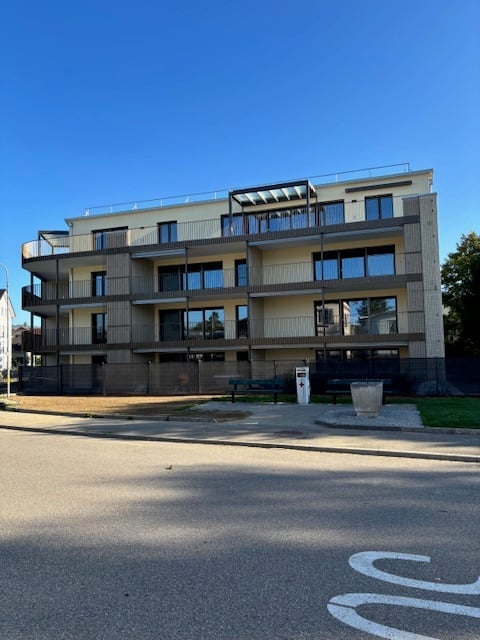
  • Large red residential building with balconies, two floors, with underground garage
1 / 20
4.5 rooms, 112m², CHF 1,990.–
Top
Dottenwilerstrasse 5, 9300 Wittenbach

Cozy Home for the FAMILY? Apartment with Ambiance in 7-Fam.-House at Optimal Location!

The apartment on the upper ground floor for those who enjoy peace and quiet, who appreciate the proximity to the city and Lake Constance.THE APARTMENT WILL BE COMPLETELY RENOVATED BEFORE OCCUPANCY (replacement of carpet with parquet, painting work), including wet rooms (new double sink with cabinet base in the bathroom, shower partition, mirror cabinets, etc.) as shown in the photos.Highlights:- bright apartment with spacious living and dining area- warm air - fireplace- many built-in closets- bathroom with bijou furniture and double sink, shower and bathtub- separate toilet- fiber optic connection- 2 balconies, one of which is a large southwest balcony (14 m2) with midday and evening sun- ecological heating - district heating- laundry room with 2 separate drying rooms- large bicycle room- low ancillary costs since there is no elevator- single garage (120.- Fr./month)- uncovered parking space (45.- Fr./month)A visit is definitely worth it, call me anytime to arrange a viewing at 079 414 53 63!The property is located centrally and quietly within Wittenbach. The bus stop of the VBSG No. 3/4 St.Gallen - Wittenbach train station is located in front of the house, the train station (Romanshorn - St.Gallen line) is within a 5-minute walking distance.Within walking distance to indoor and outdoor pool as well as sports facilities.

Travel time
-
  • Modern kitchen with white cabinets, dark countertops, and a built-in oven. Features a sink with a modern faucet and a sleek design.
  • Empty room with wooden flooring, white walls, and a slanted ceiling. Features a window with blinds and exposed wooden beams on the ceiling.
  • Modern bathroom with a white sink, sleek faucet, large mirror, and built-in cabinet. Grey tiled walls and a glass shower enclosure are visible.
  • Empty room with wooden flooring, white walls, and a window with white frames. A radiator is mounted on one wall.
  • Empty attic room with wooden flooring, white walls, and a skylight window allowing natural light to enter.
  • Empty hallway with light wooden flooring, white walls, and several doors leading to other rooms.
  • Modern kitchen with white cabinets, dark countertops, and a wooden floor.
  • Empty room with wooden flooring and white walls, featuring a slanted ceiling and a window with shutters.
  • Modern bathroom with a toilet, radiator, and grey tiled walls and floor. Features a skylight window for natural light.
  • Modern bathroom with a white sink, chrome faucet, large mirror, and a showerhead with handheld sprayer.
  • Two-story house with beige siding, multiple windows, and a balcony on the upper level. The house features a well-maintained garden with potted plants and shrubs.
  • Two-story house with beige siding, dark brown roof, multiple windows, garage, and landscaped front yard with grass and shrubs.
1 / 12
4.5 rooms, 85m², CHF 1,630.–
Top
Sornthalstrasse 6, 9213 Hauptwil-Gottshaus

Charming 4.5-room attic apartment in Hauptwil-Gottshaus

The well-maintained 3-family house on Sornthalstrasse 6 is located in the heart of the village of Hauptwil. Due to its ideal location, the Volg with shopping facilities for daily needs and the school (1st - 6th grade) with kindergarten are in close proximity (200m).In 4 minutes, you can easily and stress-free reach the train station as a connection directly to St. Gallen, Wil or Weinfelden.The highway access towards Gossau and Uzwil can be reached in a few minutes by car.Enjoy the diverse recreational and leisure activities that are practically at your doorstep. Take cozy and relaxing walks and enjoy the surrounding nature. Especially in the summer, the pond invites you to swim and relax.This newly renovated 4½ room attic apartment is available for you from October 1, 2026, or by arrangement.The living room with an adjacent balcony impresses with its brightness and an Alpstein oak parquet floor, which is laid throughout the apartment.In the modern kitchen, with spacious upper and lower cabinets, a V-Zug Combi-oven-steamer, a dishwasher, a large refrigerator with three separate freezer drawers, and a glass ceramic cooktop, you can prepare your meals under a very large skylight.The bright bathroom has a spacious shower with level access, a large sink, and a Monolit toilet, offering more than what you need for daily hygiene.A spacious attic provides you with ample storage space, and a cellar compartment as well as a single garage round off the offer of this beautiful attic apartment.A spacious single garage can be rented for CHF 120.--.Call us if you want to learn more about the property or arrange a viewing appointment directly.

Travel time
-
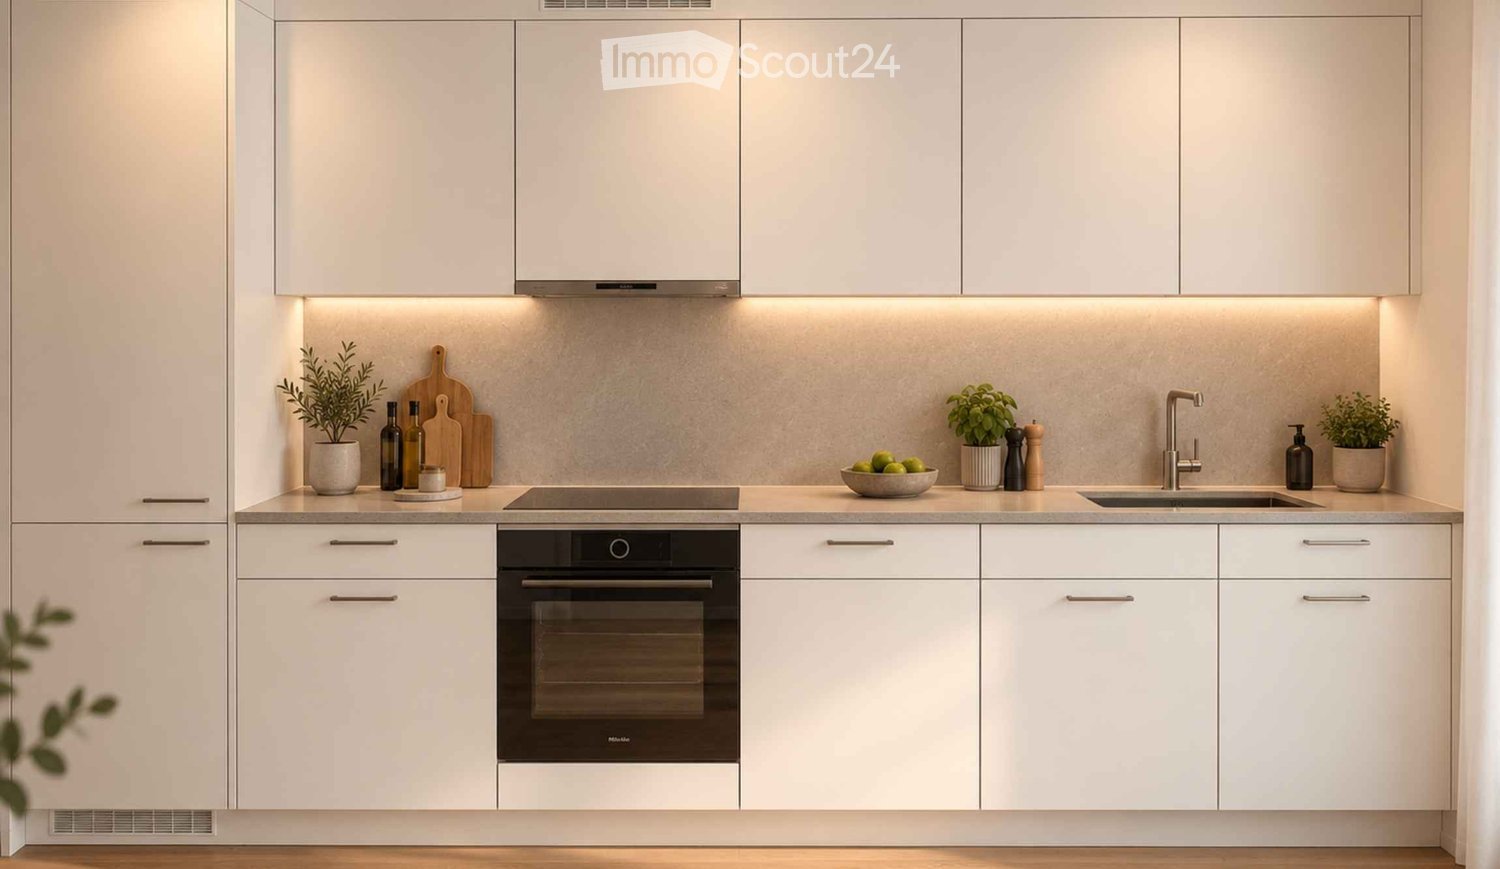
  • Modern kitchen with white cabinets, stainless steel appliances, and a clean, minimalist design. Features an oven, sink, and countertop with decorative items like potted plants and a bowl of fruit.
  • Modern living room with a beige sofa, coffee table, dining table, and chairs. Features large windows with sheer curtains, a potted plant, and decorative vases.
  • A modern outdoor patio area with a round wooden coffee table, a lounge chair, and potted plants, overlooking a well-maintained lawn and garden.
  • Modern outdoor area with a sofa, small table, chairs, potted plants, and a candle on a rug, adjacent to a building with balconies and a view of a green lawn.
  • Bright, open-plan space with light wooden flooring, a small dining table with chairs, a vase with greenery, and a candle on a side table.
  • Modern bathroom with a double sink, sleek faucet, large mirror, and a view to a balcony area with plants.
  • Modern bathroom with a white sink, chrome faucet, illuminated mirror, shower area with beige tiles, and towels on wall racks.
1 / 7
1.5 rooms, 42m², CHF 1,300.–
Top
Schönholzerswilerstrasse 1, 9517 Mettlen

Newly built, first-time occupancy: Modern 1.5-room apartment with large garden area in Mettlen

Welcome to this brand-new, modern 1.5-room apartment in the charming Mettlen (TG) – a real highlight for all those looking for comfortable living in a quiet environment. The apartment is available from 1 October 2026 and impresses with its contemporary design and well-thought-out room layout on 42 m² of living space.The apartment offers: • Modern kitchen: High-quality equipment with white cabinets, stainless steel appliances, and a clear, minimalist design – including oven, sink, and generous workspace. • Bright living and dining area: Open floor plan with bright wooden floor and inviting ambiance – ideal for relaxing and enjoying. • Modern bathroom: With double sink, elegant faucet, large mirror, and view of the balcony area with plants. • Private garden area: With beautiful views – perfect for sunny days. • Ground floor location: Barrier-free and easily accessible. Further features: • New building (year of construction 2026) – first occupancy • Underground parking space available • Pets allowed • Beautiful view Location and surroundings: The apartment is located in a quiet environment – both during the day and at night, there is pleasant silence. In summer, you benefit from plenty of sunlight, and even in winter, the sun's rays are good. The bus stop Mettlen Unterdorf is just a 5-minute walk away.This well-maintained new building apartment combines modern living with rural tranquility and is an excellent choice for individuals or couples looking for a comfortable new start. Secure your new dream apartment in Mettlen now!You can find all the information about the apartment here: https://www.maimmo.ch/objekte/mettlen

Travel time
-
  • Modern two-story building with a covered balcony area, large windows, and a small garden space.
  • A modern, covered balcony with concrete tiles, overlooking a serene river and green landscape.
  • Balcony with a retractable awning, tiled floor, small potted plant, and a view of a river and greenery.
  • Modern residential complex with a small landscaped garden area featuring raised planters, low shrubs, and a neatly trimmed lawn.
  • Modern kitchen with grey cabinetry, a wooden dining table surrounded by grey chairs, and various kitchen appliances and items on the counter.
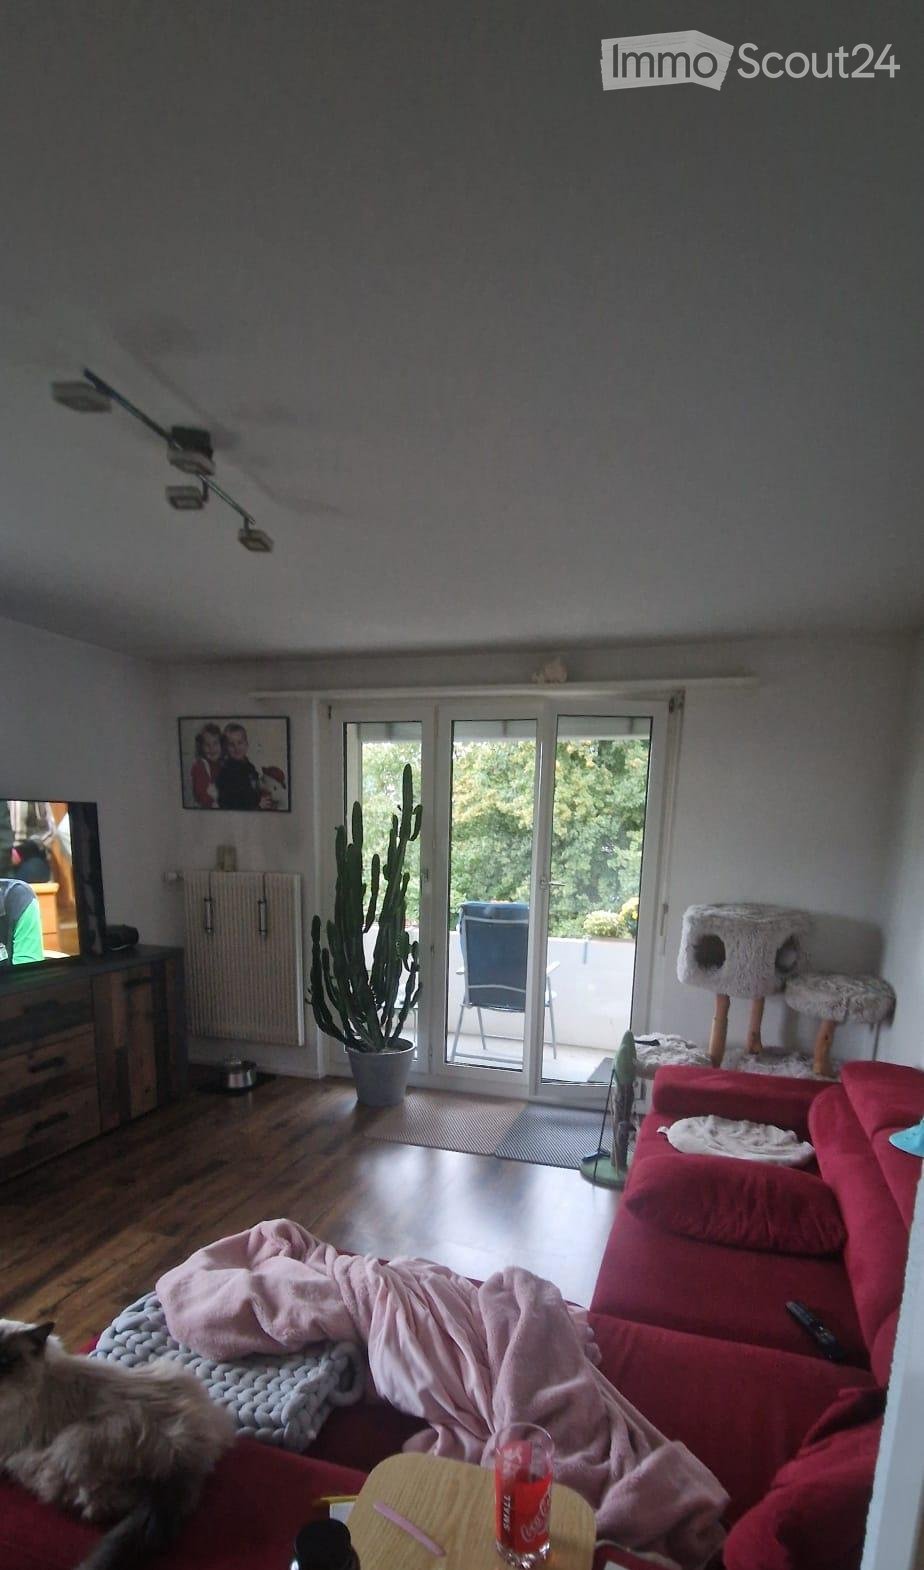
  • Bright living room with large windows and sliding glass doors leading to a balcony. Features a red sectional sofa with multiple throw pillows, a round coffee table, and a modern floor lamp.
  • Modern living room with a red sectional sofa, wooden coffee table, flat-screen TV on a wooden dresser, and large windows with sheer curtains.
  • Empty hallway with white walls, wooden flooring, and a carpeted center strip. The hallway features recessed lighting and several doors on both sides.
  • Empty hallway with white walls, wooden flooring, and an open closet with empty shelves.
  • Empty hallway with white walls and wooden flooring, leading to another room.
  • Modern bathroom with a white sink, mirror, toilet, and a dark-tiled shower area. The sink has a sleek faucet and a small bottle of soap on the counter.
  • Modern bathroom with a bathtub, sink, mirror, and wooden floor. Features a curtained window, a small rug, and a towel rack with towels.
  • A compact bathroom with a stacked washing machine and dryer unit, a light blue towel hanging on the wall, and a small laundry basket on the floor.
  • Empty room with wooden flooring and large windows, showing a partially painted wall and a white drop cloth on the floor.
  • Empty room with wooden flooring and large glass sliding doors leading to a balcony.
  • Empty room with wooden flooring and white walls, showing protective plastic sheets on the floor and a large window with frosted glass.
1 / 16
4.5 rooms, 106m², CHF 2,375.–
Top
Bruggmühle 9, 9220 Bischofszell

Modern 4.5-room apartment with balcony and access to the Sitter in Bischofszell

Welcome to this modern 4.5-room apartment on the ground floor of a new building completed in 2023 at Bruggmühle 9 in Bischofszell. This apartment is idyllically located on the Sitter, quiet and central to the old town, public transport, and shopping facilities.The apartment has 106 m² of living space and features bright, spacious rooms. From the living kitchen to the balcony and terrace, with a view of the Sitter and the surrounding nature - an ideal place to relax. In the summer, you can enjoy plenty of sunlight.Apartment equipment: • • Wooden wardrobes with white synthetic resin surface • Laundry room • Modern open kitchen with ceramic glass stove, combination oven/steamer, dishwasher • Kitchen countertops with natural stone, the rear walls are in elegant white with glass and the kitchen fronts in anthracite • • Washing machine/dryer from Electrolux • Large balcony with direct access to the Sitter • All rooms with underfloor heating • Private basement compartment • Elevator available • Minergie standard (comfort ventilation) • Water softening system • 2 underground parking spaces, rent CHF 130.00/month each Location and surroundings: . The Bruggmühle bus stop is just a 1-minute walk away, and the Bischofszell Nord train station is about 9 minutes away. An Aldi supermarket is just 4 minutes' walk away, and the TopPharm pharmacy is 8 minutes away. Families appreciate the proximity to the Primarschule Nord, which is a 6-minute walk away.This well-maintained new apartment combines modern living with a natural, quiet location and excellent infrastructure. Available from November 1, 2026 - secure your new home in Bischofszell now.

Travel time
-
  • Traditional half-timbered house with white plaster walls, wooden beams, and multiple windows. The house has a sloped roof and is surrounded by a well-maintained lawn and a stone wall.
  • The image shows a room with white walls, a brick accent wall, and a tiled floor. There are wooden beams visible on the ceiling.
  • Modern kitchen with wood cabinets, stone countertops, and stainless steel appliances including a dishwasher.
  • Modern kitchen with wood cabinetry, black granite countertop island, stainless steel appliances including a dishwasher, and tile flooring.
  • The image shows a spacious room with a hardwood floor, white walls, and a wooden door. There is a brick wall feature and a refrigerator visible in the background.
  • The image shows an entryway with a wooden door, a radiator, and a tiled floor. The walls are a light color and the overall style appears to be a mix of modern and traditional elements.
  • Large bathroom with marble-like tiles covering the walls, a walk-in shower, and two vessel sinks on a dark vanity counter
  • Large bathroom with marble-like tiles, freestanding bathtub, double vanity sinks, and laundry appliances including a washing machine and dishwasher
  • The image shows a modern bathroom with a freestanding bathtub, a washing machine, and a dishwasher. The walls are covered in marble-like tiles, and the floor is also tiled. The bathroom appears to be part of a larger living space.
  • Large bathroom with marble-like tile walls, a walk-in shower with a rainfall showerhead, and a black tiled floor.
  • Large open living room with hardwood flooring, a wooden accent wall, and a fireplace visible in the background.
  • Large open living space with wooden accent wall, dark hardwood flooring, and a fireplace visible in the background.
  • Spacious living room with white walls, large windows, and dark hardwood flooring.
  • Large open space with wooden beams on the ceiling, hardwood flooring, and a single window providing natural light.
  • Large open room with exposed wooden beams on the ceiling, hardwood flooring, and a wooden door visible in the background.
  • The image shows a hallway with wooden beams, white walls, and a tiled floor. There is a wooden door frame visible, and the hallway leads to another room or area.
  • Large open space with exposed wooden beams on the ceiling, stone walls, and hardwood flooring. The room has several large windows providing natural light.
  • The image shows a small room with wooden walls and floors. There is a closet or storage space visible in the doorway, and the room appears to have a simple, minimalist design.
  • Attic space with exposed wooden beams, stone walls, and a wooden door. The floor is covered with dark hardwood or laminate flooring.
  • The image shows a room with a wooden ceiling and floor. The room has a doorway leading to another area. The floor appears to be made of dark hardwood or laminate material.
  • The image shows a room with white walls and a wooden floor. There is a doorway leading to another room or space, with a dark wooden floor visible beyond the doorway.
  • Empty room with wooden floor, white walls, exposed wooden beams on the ceiling, and a small staircase leading to another level.
  • Empty room with wooden flooring, white walls, and exposed wooden beams on the ceiling. No furniture or equipment present.
  • A narrow concrete pathway leading up a set of stairs, bordered by a low stone wall on one side and a building with white walls and red-framed windows on the other. A grey planter sits near the top of the stairs.
  • A paved outdoor area with a stone floor, surrounded by a wooden fence and green grass. A small staircase leads up to a building entrance.
  • A paved outdoor area adjacent to a traditional half-timbered house, featuring a stone retaining wall and a small planter.
  • Two-story house with a large garage door, wooden exterior, and a motorcycle parked in front.
1 / 27
4.5 rooms, 155m², CHF 2,450.–
Top
Hauptstrasse 65, 8580 Sommeri

Exclusive newly built apartment in a renovated Riegelhaus – living experience on 155 m² with character

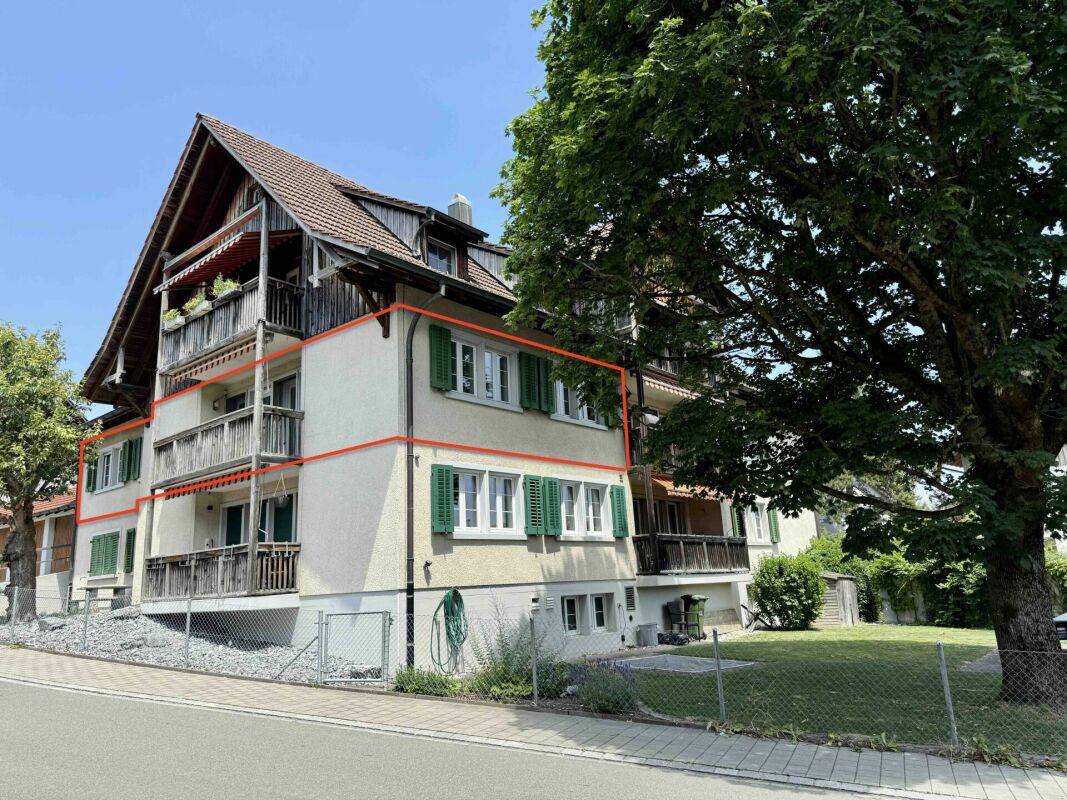
Where history meets modern living comfort – your new home with special charm! Welcome to a home that has character. In this lovingly renovated Riegelhaus, historic charm and modern architecture come together in a unique way. The charm of the old building merges with modern living comfort to create a stylish feel-good oasis – high-quality, timeless, and with great attention to detail. This exclusive 4.5-room apartment with approximately 155 m² of living space convinces with bright rooms, high-quality equipment, and an elegant design kitchen with a cooking island. Generous window fronts, noble materials, and the well-thought-out floor plan create a living atmosphere in which you feel at home from the very first moment. The stylish bathroom also leaves no wishes unfulfilled: look forward to a spacious rain shower, a comfortable bathtub, and a private laundry room with washing machine and dryer – for maximum comfort in everyday life. 🌿 The highlight – your private garden paradise A real gem is the approximately 120 m² large garden seating area, which invites you to relax and enjoy. Whether cozy barbecue evenings with friends, a glass of wine on warm summer evenings, or relaxed hours under the open sky – every day becomes a small vacation. Thanks to electricity and water connections, the outdoor area can be designed according to your wishes. As a special extra, a Jacuzzi can be set up, so you can create your personal wellness oasis right in front of your doorstep. 🌲 Nature and recreation directly in front of your doorstep The location offers everything your heart desires. Just a few steps away, extensive recreational areas and idyllic forests invite you to take extended walks, jogging rounds, or varied bike tours. Lake Constance with the popular beach in Güttingen is just a few minutes away and offers excellent conditions for swimming, stand-up paddling, or relaxed hours by the water. Here you can enjoy the perfect combination of nature, tranquility, and high quality of life. 🚗 Flexible parking For your vehicles, various options are available. On request, a spacious double garage can be rented for CHF 200.– per month. Alternatively, outdoor parking spaces are available for CHF 40.– per month. At a glance • ✨ First occupancy after high-quality renovation • 🏡 Approximately 155 m² of living space • 🏛️ Unique combination of historic old building and modern architecture • 🍽️ Exclusive design kitchen with cooking island • 🛏️ 4.5 spacious rooms • 🛁 Stylish bathroom with bathtub and spacious rain shower • 🧺 Private laundry room with washing machine and dryer • 🌿 Approximately 120 m² private garden seating area • 💧 Electricity and water connections in the garden • ♨️ Jacuzzi possible • 🌲 Recreational area and forests directly in front of the doorstep – ideal for jogging, biking, and walking • 🌊 Just a few minutes to Lake Constance and the beach in Güttingen • 🚗 Optional double garage (CHF 200.–/month) or outdoor parking space (CHF 40.–/month) • 📍 Quiet and yet well-connected location in Sommeri • ❤️ An absolute living experience for people who want to feel at home and appreciate the special things. Let yourself be convinced by this special home. Here, history and modernity, stylish living, and nature-based recreation come together to create a unique living experience. A place to arrive, feel good, and enjoy – day after day. Arrange your personal viewing appointment today. We look forward to showing you this unique home!
Travel time
-

Suggested properties for you based on search results

Other interesting objects