Quick Filters for your search

Quick-filters

We show you quick-filters based on the most used filters by location.

By using these, you can enhance your search experience by finding new and interesting properties to your likings.

1 result - Flats for rent: Wünnewil

More objects in your automatically expanded search area
20 results - Radius: + 10km
  • A two-story house with a red-tiled roof, white and brown exterior, surrounded by a well-maintained garden and trees.
  • Traditional two-story house with white and brown timber framing, green shutters, and a wooden balcony. The house features a tiled roof and is surrounded by greenery and a paved pathway.
  • Two-story wooden house with a red-tiled roof, balcony, and surrounding garden area with flowers and a stone basin.
  • Staircase with wooden steps and a metal railing, leading upwards with a modern design.
  • Open, high-ceilinged space with exposed wooden beams, white walls, and a small white counter. The room features a staircase with a black metal railing leading to an upper level.
  • Empty attic space with exposed wooden beams, white walls, and a skylight window. A small white cabinet with shelves is visible.
  • An empty attic space with exposed wooden beams, white walls, and large windows, featuring a wooden bench and a modern staircase railing.
  • Bright kitchen with exposed wooden beams, white cabinets, and a central island with a black countertop.
  • Modern kitchen with white cabinets, island, and exposed wooden beams. Large windows and sliding glass doors lead to a balcony.
  • Modern kitchen with white cabinets, stainless steel oven, island, and skylight windows.
  • Open sliding glass doors lead to a wooden deck area with a wooden railing, exposed wooden beams, and a modern interior with white walls and grey flooring.
  • Open attic space with exposed wooden beams, a staircase leading to an upper level, and a washing machine in the corner.
  • Modern hallway with exposed wooden beams and a sleek black metal staircase leading to an upper level. The staircase features wooden steps and a black railing, with a glass door visible in the background.
  • Modern kitchen with exposed wooden beams, white cabinets, and a black countertop.
  • Empty attic room with wooden floors, exposed wooden beams, and skylight windows allowing natural light to enter.
  • An unfurnished attic room with exposed wooden beams, white walls, and white built-in cabinets. The floor is made of light wooden planks.
  • Modern bathroom with a glass-enclosed shower, white sink, and large window letting in natural light. Exposed wooden beams on the ceiling add a rustic touch.
  • Modern bathroom with a white toilet, glass shower enclosure, and grey tiled walls.
  • Laundry area with a white washing machine and built-in white cabinets with open shelves.
  • Empty wooden-framed corridor with exposed beams and a staircase leading downwards.
  • A narrow hallway with wooden paneling on one side and a rough stone wall on the other, featuring recessed lighting and an open doorway leading outside.
  • {"type": "Garage", "objects": [], "visible_features": ["Parking place"], "description": "Carport with a wooden roof and concrete walls, a parked car inside, and a cat sitting on the paved ground.", "localized_descriptions": {"EN": "Carport with a wooden r
  • Traditional two-story house with wooden beams and white walls, featuring a balcony, staircase, and surrounding greenery.
  • Aerial view of a two-story house with a solar panel installation on the roof, surrounded by green fields and trees.
  • Floor plan showing a kitchen/dining/living area, entrance, bathroom, bedroom, and loggia with dimensions and labels.
  • Traditional two-story house with a red-tiled roof, white and green shutters, wooden balcony, and attached wooden outbuilding.
1 / 26
2.5 rooms90m²CHF 1,850.–
Top
Thal 26, 3177 Laupen BE

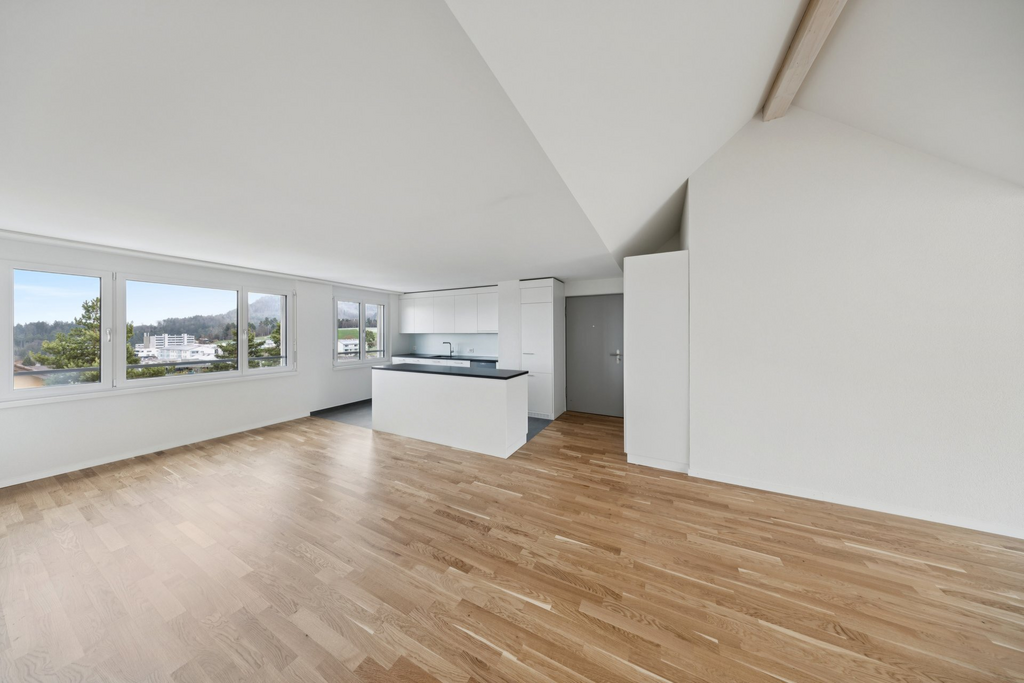
Idyllic living - nearly new 2.5-room apartment plus small gallery on the top floor with loggia, near Laupen

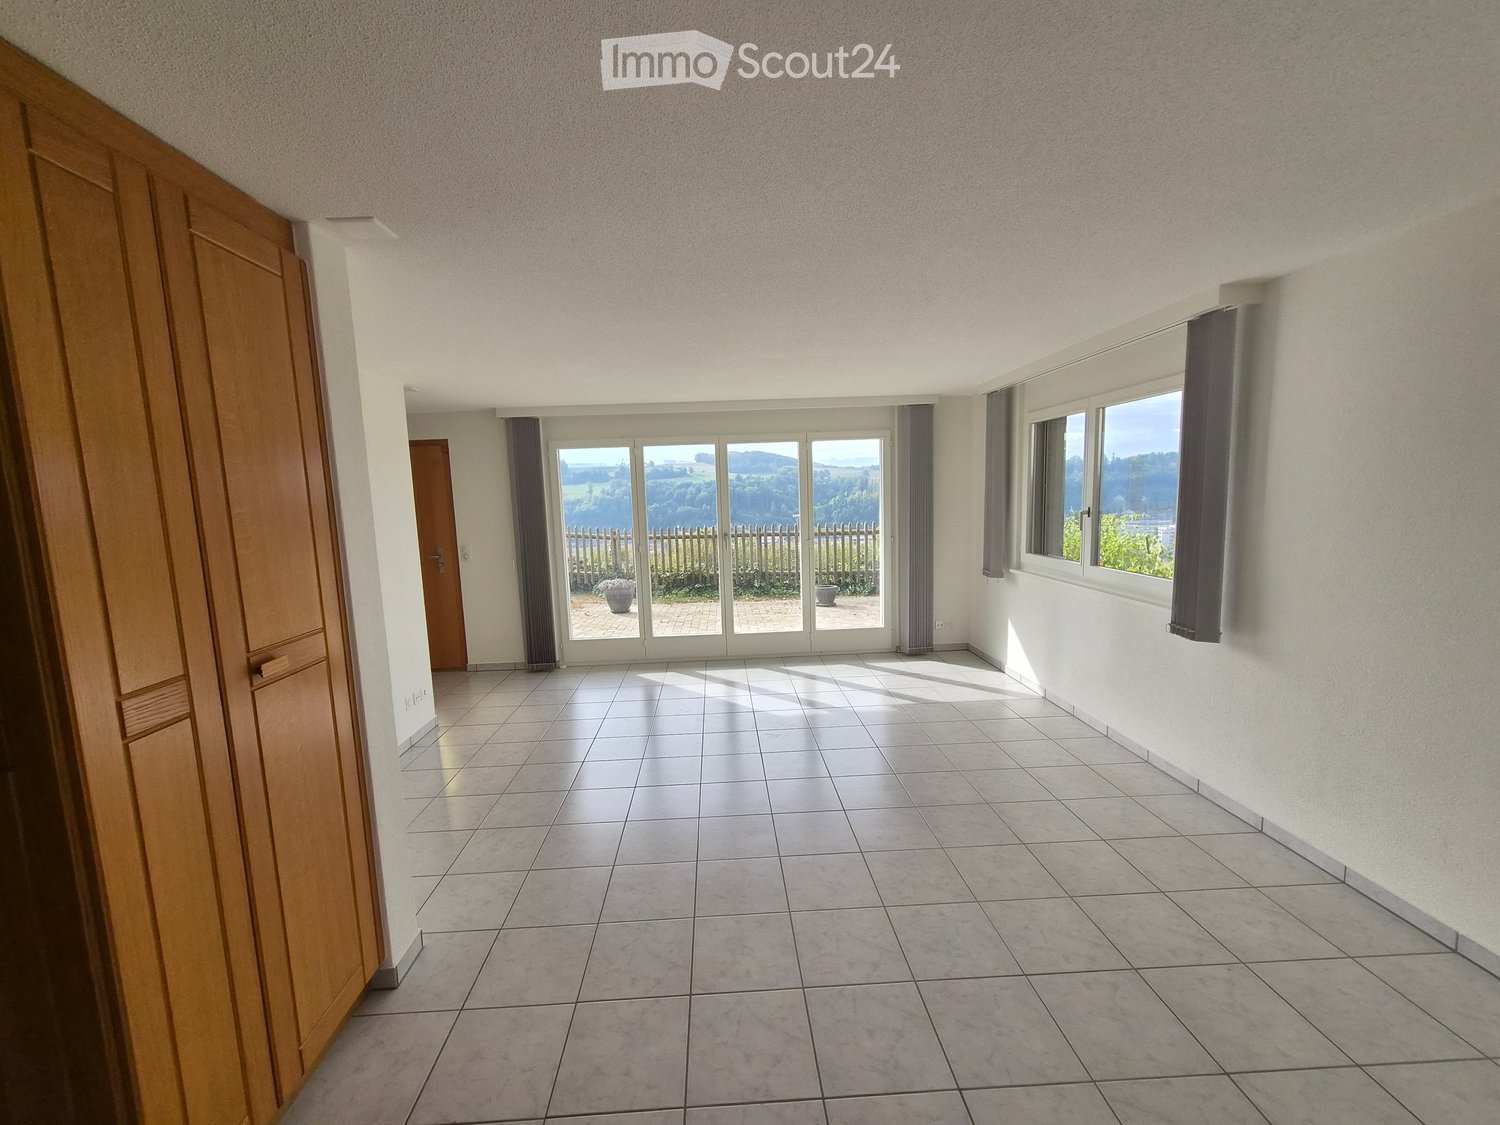
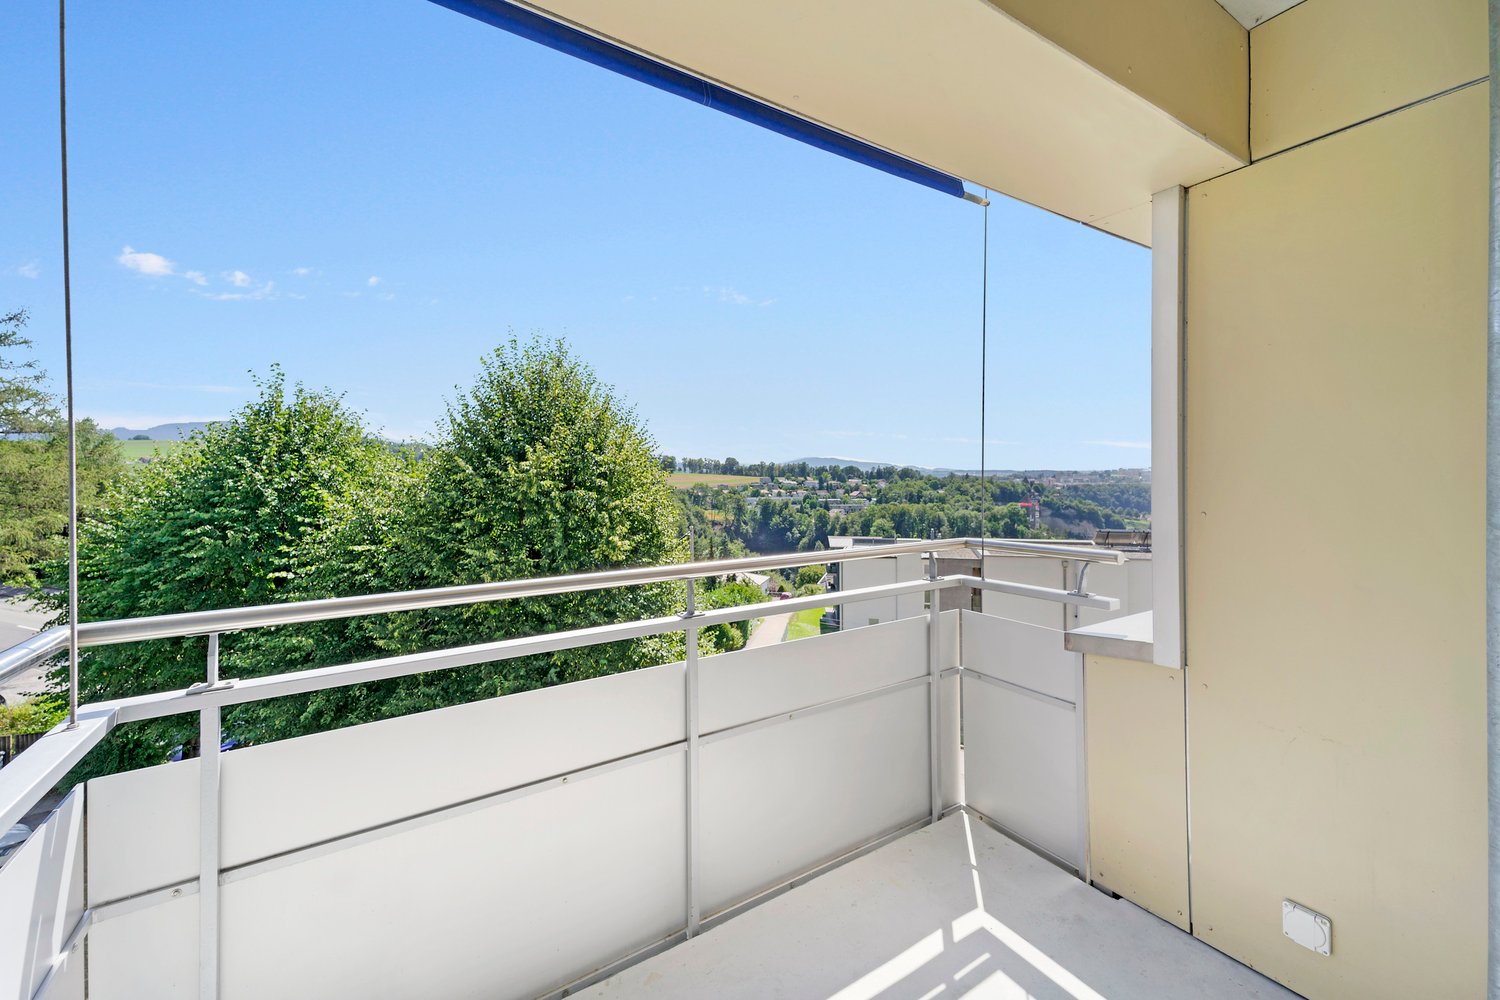
From October 1, 2026, I will be renting a very beautiful, cozy, and nearly new apartment on the top floor of a 3-family house.Laupen is located between Bern and Murten, but also only 20 minutes from Freiburg.The house originally belonged to the former agricultural business Thal 27, consisting of the main building with a former mill in the basement, the former chicken coop, barn, and the house. The house was built in 1888 and is under heritage protection "worth preserving". In the main building next door, a lively family with 4 children lives, and in the house, 3 new and very high-quality apartments were created in 2019. The 2.5-room apartment with a small gallery on the top floor with approximately 90 m2 of living space, loggia, and ancillary rooms is available for rent. The apartment presents itself as follows: • Very beautiful, bright, and high-quality apartment on the top floor with old, brushed visible beams. • The apartment is accessed via the arbor on the east side via oak wood stairs. • Kitchen/dining/living area open with beautiful light gray and low-maintenance Feinsteinzeug floor tiles. Glass front and parallel sliding door with access to the loggia with unobstructed views of the Thalbach and the countryside • Modern white kitchen with black granite countertop, installation space, glass ceramic cooktop, and oven with convection and catalytic self-cleaning, dishwasher, etc. • 1 bedroom with beautiful oak parquet "country house planks", brushed and lightly white oiled. Large built-in closets. • Shower room with shower/glass wall, large sink with mirror cabinet and sink base. Own washing machine and dryer (vZug-Adorina devices) and large built-in closets. • Drinking water is treated with Grander water. • 1 cellar compartment in the Schöpfli, 1 cellar compartment in the natural cellar, and 2 parking spaces. E-mobility connection runs through the apartment meter. • Please no dogs. If possible, no cats, as there are already about 6 cats around the house. • Price: CHF 1,850.-- including ancillary costs, including 2 parking spaces with e-mobility connection. Viewing appointments after prior registration with Myriam Blunier, Tel 076 362 32 04 on 22.7.2026 and 29.7.2026, each at 18:00

Travel time
-
  • large wooden chalet with pitched roof, brown tiled roof, wooden front, several windows with green shutters, covered terrace, and snow on the ground
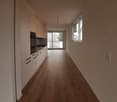
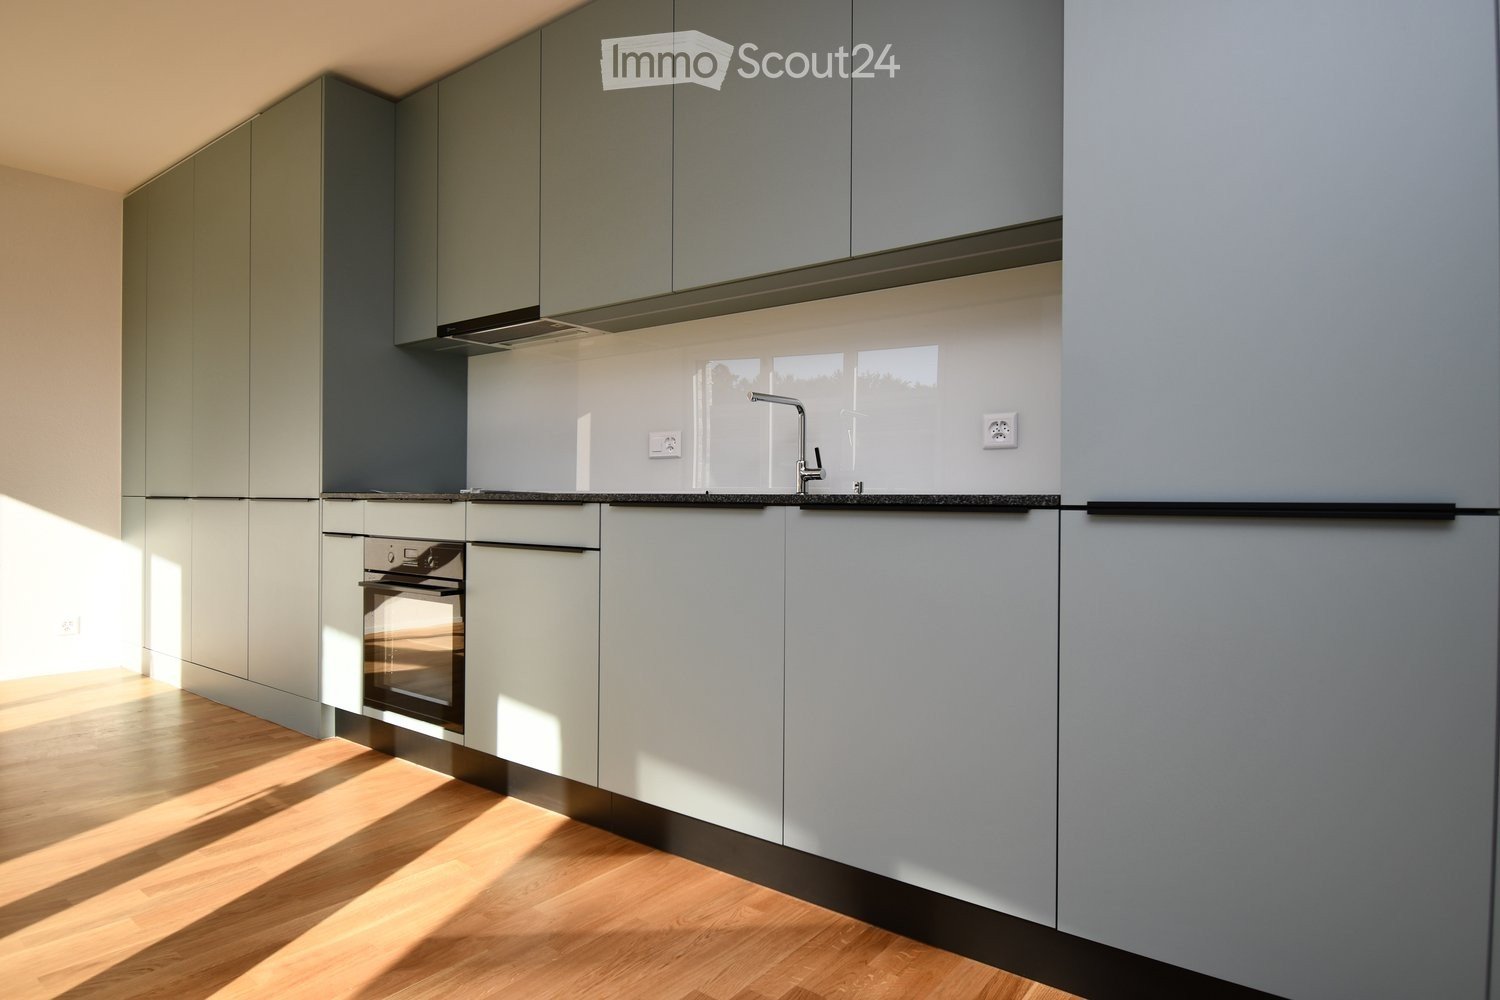
  • modern kitchen, yellow wall, wooden floor, stainless steel appliances, white cabinets, electrical outlets, faucet
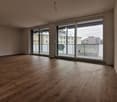
  • Large wooden doors, large windows, balcony, wooden floor, white walls
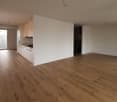
  • empty room with wooden floors, kitchen area, large window, wooden beam
  • empty room with wooden walls, windows, floor, and ceiling
  • modern bathroom with glass shower stall, white tiled walls, white toilet, modern vanity with sink, large mirror
1 / 6
2.5 roomsCHF 1,430.–
Top
Haselhof 3, 3207 Wileroltigen

Charming 2.5-room apartment in a renovated farmhouse in Ferenbalm

Beautiful 2.5-room apartment on the 1st floor of a 2024 lovingly renovated farmhouse in the municipality of Ferenbalm.The apartment offers: • Spacious rooms: Bright rooms with wooden floors, wooden walls and characteristic wooden beams, creating a warm and cozy atmosphere • Modern kitchen: Fully equipped kitchen with ceramic glass cooktop, oven, dishwasher, spacious cabinets and large refrigerator • Large bathroom: Modern bathroom with walk-in shower and plenty of storage space in the washbasin • Private washing machine: Own laundry room (washing machine & dryer) for sole use on the ground floor • Balcony & garden: Private balcony and shared use of the garden • Cellar compartment: Own cellar compartment for additional storage space • Parking space: Parking space in the carport Location and accessibility:The apartment is located in a quiet, rural area in the Haselhof in the municipality of Ferenbalm, about 20 minutes by car from the city of Bern. The nearest public transport stops are located in Wileroltigen Dorf and Gümmenen and offer good connections to Bern and Seeland. The Saane is within walking distance and invites you to take walks and relax in nature.This apartment combines rustic charm with modern living comfort and is ideal for people who appreciate country life in a quiet, natural environment.Available immediately or 01.09.2026Email: schloesslihof@outlook.com

Travel time
-
1 / 6
  • Balcony / Terrace
  • Pets allowed
  • View
  • +7
2.5 rooms64m²CHF 1,950.–
Wittenbergstrasse 11, 3027 Bern

✨ Last available new apartments – schedule a viewing now

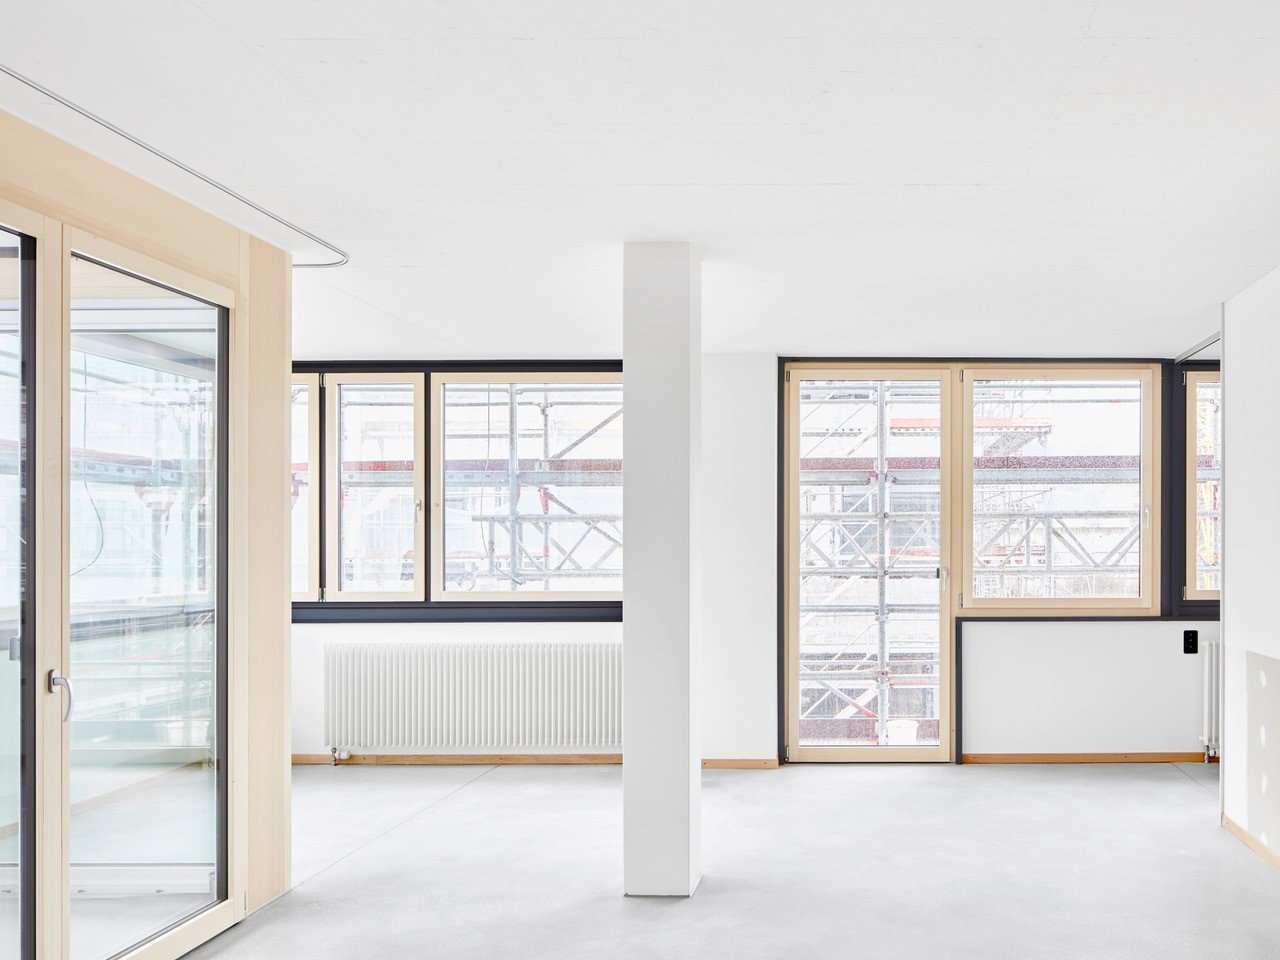
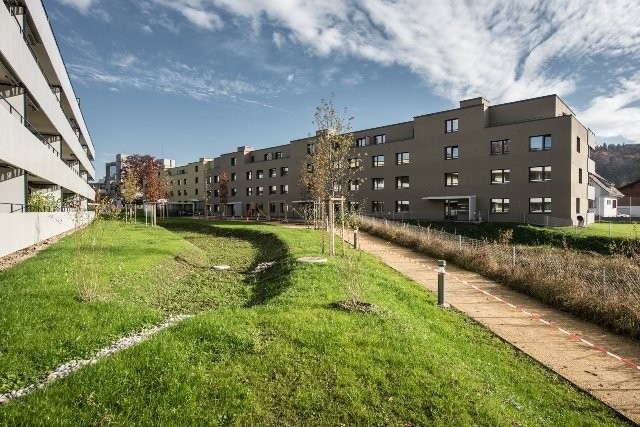
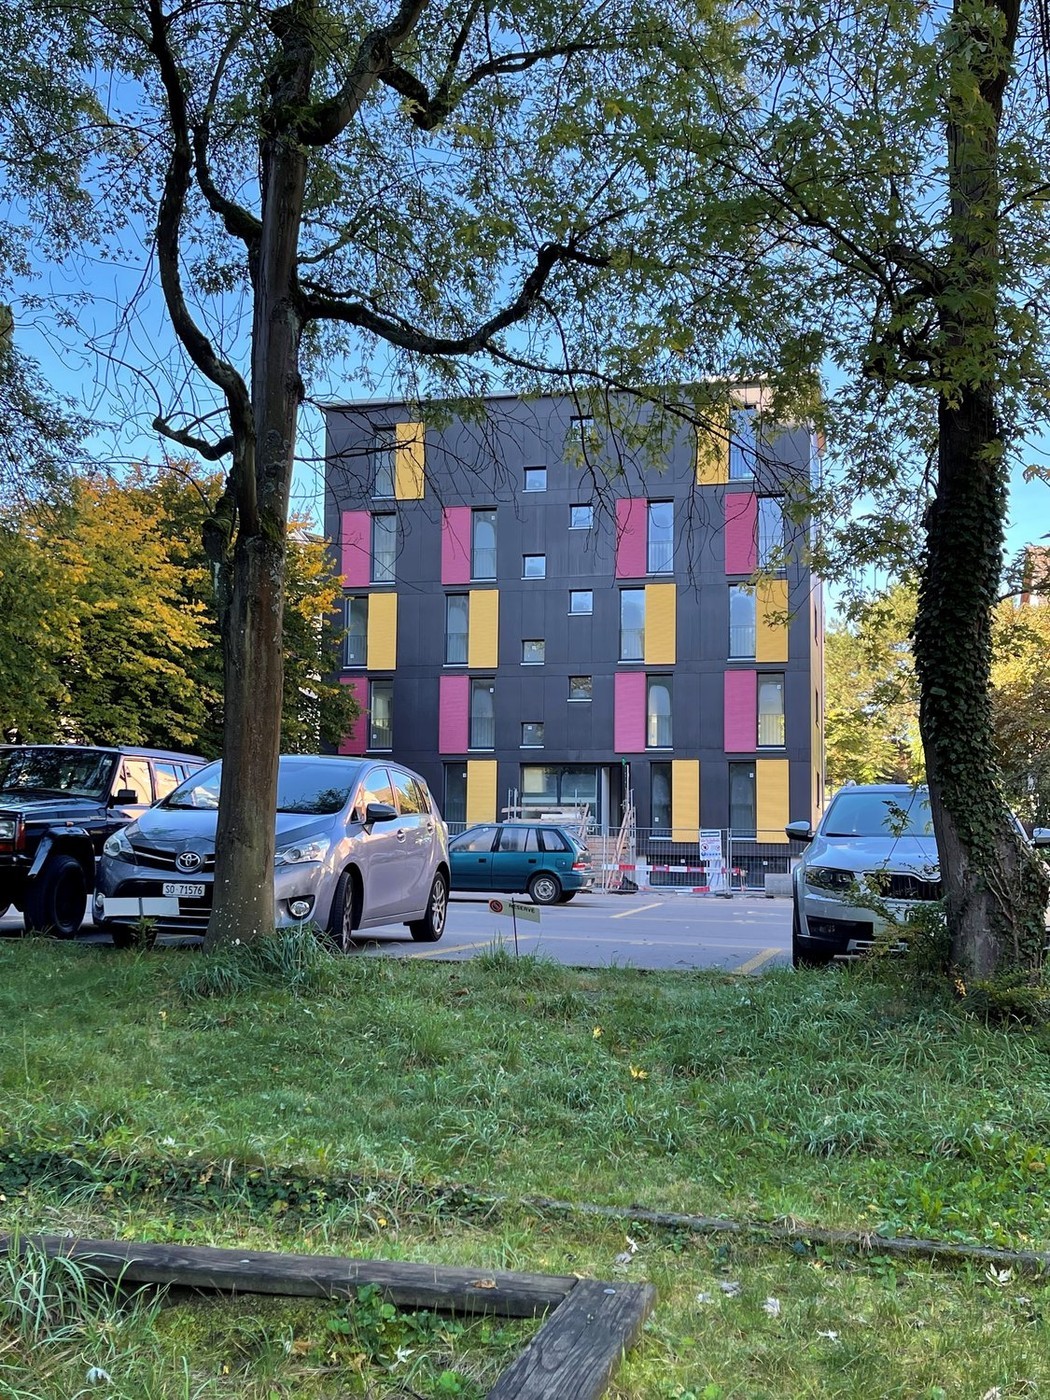
At Wittenbergstrasse 11 in Gümmenen, attractive living space is being created that meets the highest standards of comfort, aesthetics, and sustainability. The 2.5- to 5.5-room apartments impress with their well-thought-out floor plans and high-quality materials in an idyllic, natural environment. Room description & equipment Living & eating: Bright, spacious rooms thanks to large window fronts, which create a flowing connection to the outdoor area. Kitchen: Modern kitchens, equipped with high-quality appliances Bathrooms/sanitary facilities: Stylish wet cells include: floor-level showers with rain showers for a wellness experience at home. High-quality washbasins and beautifully shaped mirror cabinets with LED lighting. Family apartments with inviting bathtubs Modern, flush-to-wall toilets with concealed cisterns. Flooring: Inviting, high-quality parquet in the rooms and bedrooms, elegant stoneware in the wet cells, as well as beautiful ceramic floor tiles in the corridor, living and dining area. Household: Each apartment has a practical laundry room with its own washing machine connection. Sustainability & technology Minergie-A standard: Construction according to the highest standard for maximum energy efficiency and climate protection. Room climate: Comfortable room ventilation for constant fresh air, as well as a freecooling system for pleasantly cooler temperatures in summer (passive cooling). Energy: Favorable electricity tariff through a joint venture for self-consumption (ZEV), as well as rainwater usage for the surrounding areas. Outdoor area & community View: Spacious balconies or terraces that offer a wide view of the rural surroundings. Encounter: A beautifully designed outdoor seating area with a community seating area, barbecue area, and a running fountain invites you to linger. Kids: An attractive playground offers space for discoveries right in front of the door. Access: Covered arcade with elevator access to all floors. Parking & location Mobility: Parking spaces in the underground garage are already equipped with electric charging stations for your e-vehicle. Location: Privileged, quiet, and elevated location in Gümmenen. Bern: Can be reached comfortably by train in just 17 minutes. Surroundings: Murten (10 km), Laupen (6 km), and Kerzers (6 km) are located in the immediate vicinity. Recreation and leisure The location at Wittenbergstrasse 11 is a paradise for nature lovers and recreational athletes. The surrounding recreational area offers you pure quality of life. Idyllic river landscape: The nearby Saane invites you to extensive walks, bike tours, or refreshing hours by the water. Active relaxation: Whether jogging rounds through adjacent forests and fields or leisurely hikes – the gentle hill landscape of the Bernese Midlands begins directly in front of your apartment door. Murtensee within reach: In just 10 minutes by car, you can reach Lake Murten, which offers a perfect excursion destination with its Mediterranean flair, water sports opportunities, and the historic old town of Murten. Oasis of calm: Enjoy the advantages of a rural idyll, where you can switch off from everyday stress and enjoy the wide view into nature to the fullest. Important note This is a new building that is currently still under construction. For this reason, no final photos are currently available. Are you interested in a different apartment size? Contact us – we will provide you with the corresponding information and arrange a viewing appointment with you More information: www.rsz-immobilien.ch

  • Balcony / Terrace
  • Pets allowed
  • View
  • +7
Travel time
-
1 / 6
  • Balcony / Terrace
  • Pets allowed
  • View
  • +7
2.5 rooms64m²CHF 2,000.–
Wittenbergstrasse 11, 3205 Gümmenen

✨ Last available new apartments – book a viewing now

At Wittenbergstrasse 11 in Gümmenen, attractive living space is being created that meets the highest standards of comfort, aesthetics, and sustainability. The 2.5 to 5.5 room apartments impress with their well-thought-outfloor plans and high-quality materials in an idyllic, natural environment.Room description & equipmentLiving & eating: Bright, spacious rooms thanks to large window fronts, which create a flowing connection to the outside area.Kitchen: Modern kitchens, equipped with high-quality appliancesBathrooms/sanitary facilities: Stylish wet cells include: floor-level showers withrain shower heads for a wellness experience at home. High-qualitywashbasins and stylish mirror cabinets with LED lighting.Family apartments with inviting bathtubs Modern, rimlesswall-mounted toilets with concealed cisterns.Flooring: Inviting, high-quality parquet in the rooms andbedrooms, noble ceramic tiles in the wet cells as well as beautifulceramic floor tiles in the corridor, living and dining area.Household: Each apartment has a practical laundry room withits own washing machine connection.Sustainability & technologyMinergie-A standard: Construction according to the highest standard for maximumenergy efficiency and climate protection.Room climate: Comfortable room ventilation for constant fresh air as well asFreecooling system for pleasantly cooler temperatures in summer(passive cooling).Energy: Favorable electricity tariff through a joint venture for own consumption (ZEV) as well as rainwater use for thesurrounding areas.Outdoor area & communityView: Spacious balconies or terraces that offer a wide view into therural environment.Encounter: A beautifully designed outdoor seating area withcommunity seating, barbecue area, and a running fountain invites you to linger.Children: An attractive playground offers space for discoveries directly in front ofthe front door.Access: Covered loggia with elevator access to all floors.Parking & locationMobility: Parking spaces in the underground garage are already equipped with electriccharging stations for your e-vehicle.Location: Privileged, quiet, and elevated location in Gümmenen.Bern: Can be reached comfortably by train in just 17 minutes.Surroundings: Murten (10 km), Laupen (6 km), and Kerzers (6 km) are located in the immediate vicinity.Recreation and leisureThe location at Wittenbergstrasse 11 is a paradise for nature loversand recreational athletes. The surrounding recreational area offers youpure quality of life. Idyllic river landscape: The nearby Saane invites you to extensive walks, bike tours, or refreshing hours by the water.Active relaxation: Whether jogging rounds through adjacent forests and fields or leisurely hikes – the gentle hill landscape of the Bernese Midlands begins directly in front of your apartment door.Murtensee within reach: In just 10 minutes by car, you can reach Lake Murten, which offers a perfect excursion destination with its Mediterranean flair, water sports opportunities, and the historic old town of Murten.Oasis of calm: Enjoy the advantages of a rural idyll, where you can switch off from everyday stress and enjoy the wide view into nature to the fullest.Important noteThis is a new building that is currently still under construction.For this reason, no final photos are currently available.Are you interested in a different apartment size?Please contact us – we will provide you with the correspondinginformation and arrange a viewing appointment with youMore information: www.rsz-immobilien.ch

  • Balcony / Terrace
  • Pets allowed
  • View
  • +7
Travel time
-
1 / 8
2.5 rooms64m²CHF 1,650.–
Papillonallee 113a, 3172 Niederwangen

First rental of Feuerfalter Köniz
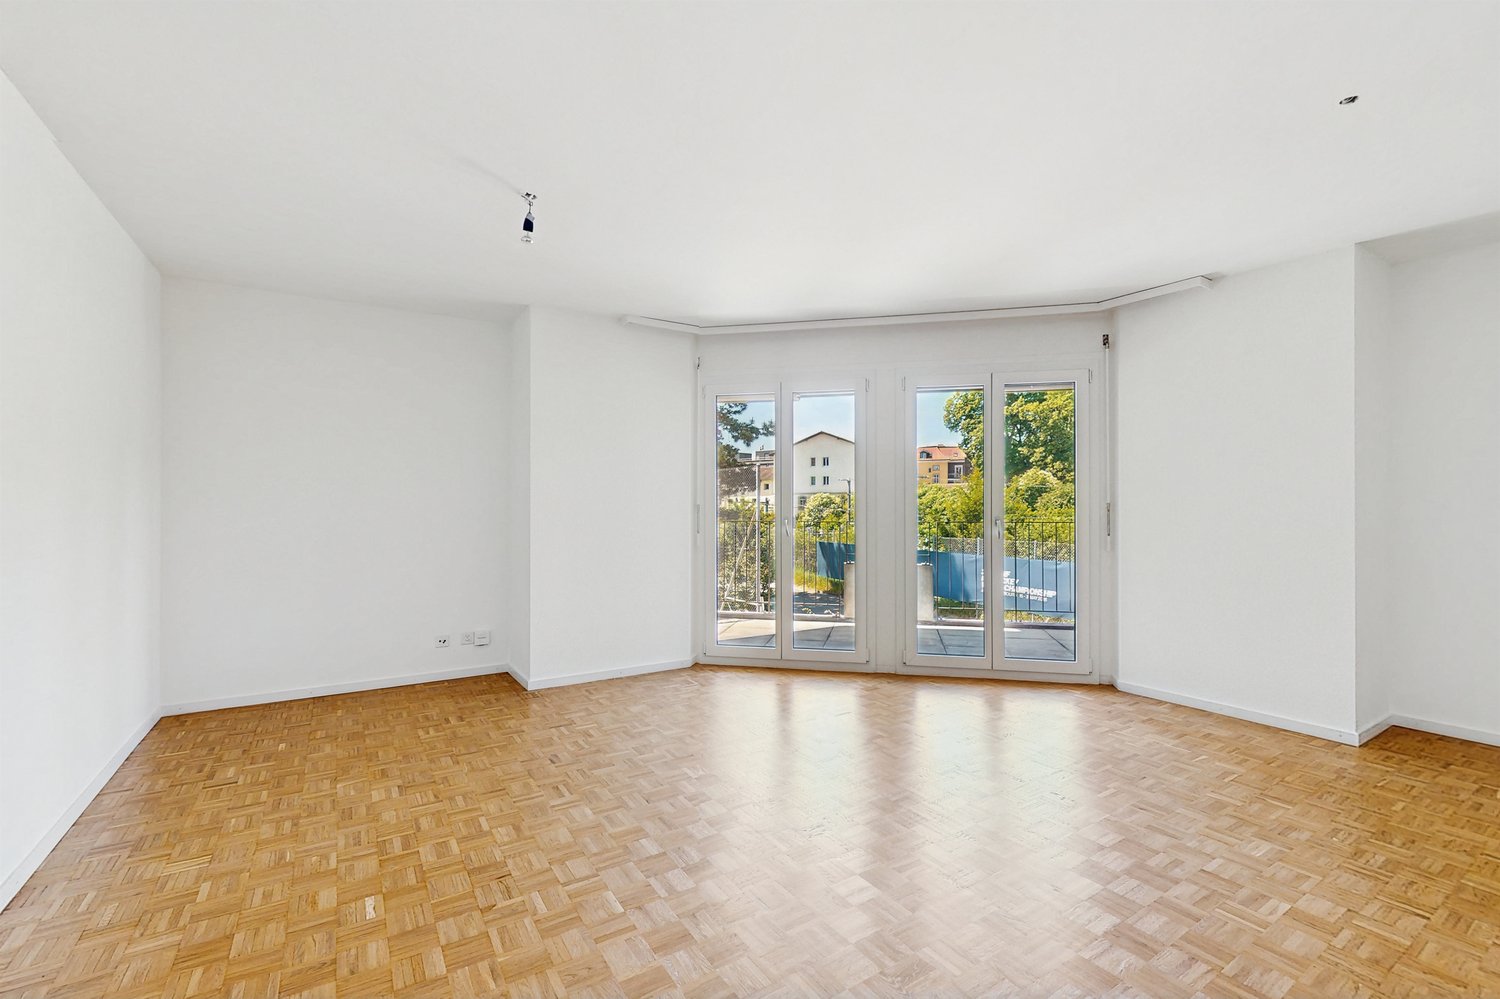
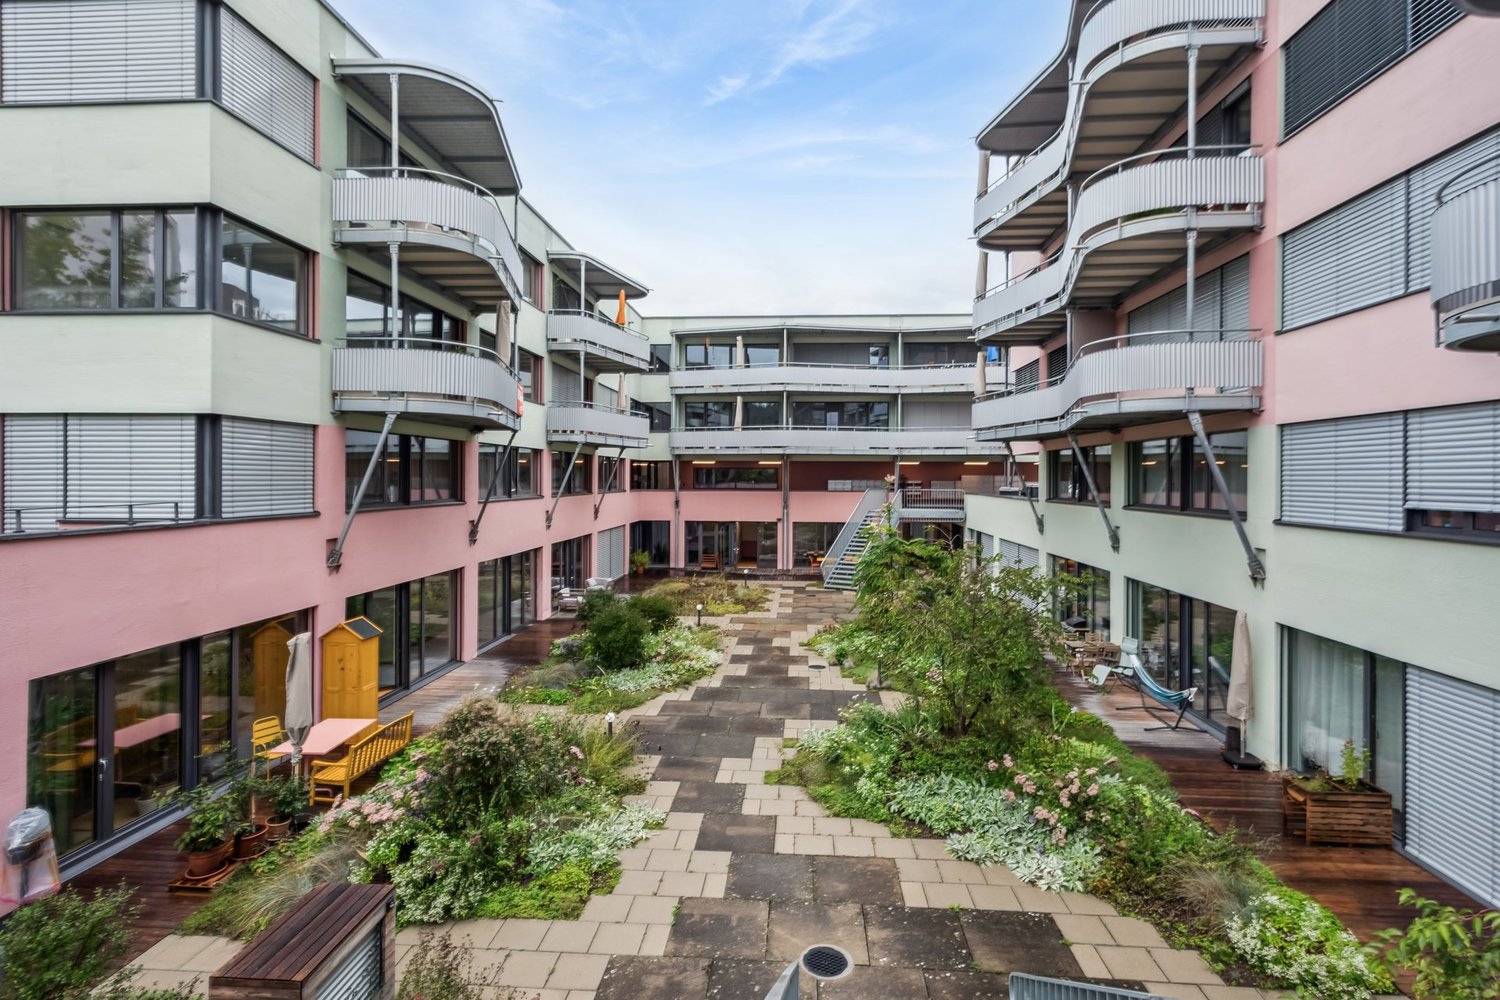
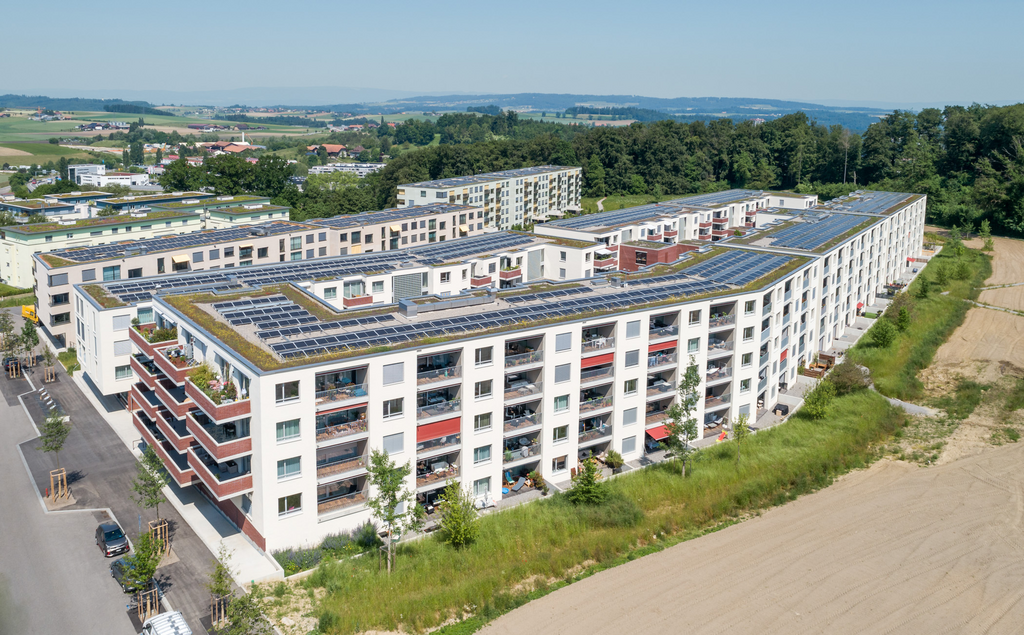
In the Papillon quarter in Niederwangen, a total of 154 non-profit new apartments will be built in stages from February 1, 2027. The diverse range of apartments ranges from 1.5 to 5.5 rooms and offers a suitable home for different life situations. The modern apartments are convincing due to their sustainable construction and a well-thought-out living concept that combines high living comfort and quality of life. Look forward to a home with the latest appliances and a lively togetherness, supplemented by versatile hobby rooms and studios. The move-in will take place in stages from February to April 2027. Rental guidelines ownership:Logis Suisse has set itself the goal of offering affordable living space. In doing so, primary consideration is given to people who are particularly dependent on such a housing offer. For the allocation, we therefore implement a specific occupancy guideline:The number of people living in an apartment should be at least the number of rooms minus 1. For example, at least 2 people should live in a 3-room apartment.In the event of multiple applicants per apartment, applications with lower household income will be given due consideration. The rental will take place according to plan. Viewings are currently not possible. We will review each application promptly and contact you as soon as possible. The images are visualizations. All information is non-binding. Changes are reserved until the building is completed.

Travel time
-

Suggested properties for you based on search results

Other interesting objects