Quick Filters for your search (1)

Quick-filters

We show you quick-filters based on the most used filters by location.

By using these, you can enhance your search experience by finding new and interesting properties to your likings.

Wolhusen - Pets allowed rent

We recommend expanding your search criteria to get similar results. The current filters didn’t return any matches.
If you don’t want to change your current search criteria, we recommend creating a search alert, so you’ll be notified when matching offers become available.
More objects in your automatically expanded search area
37 results - Radius: + 20km
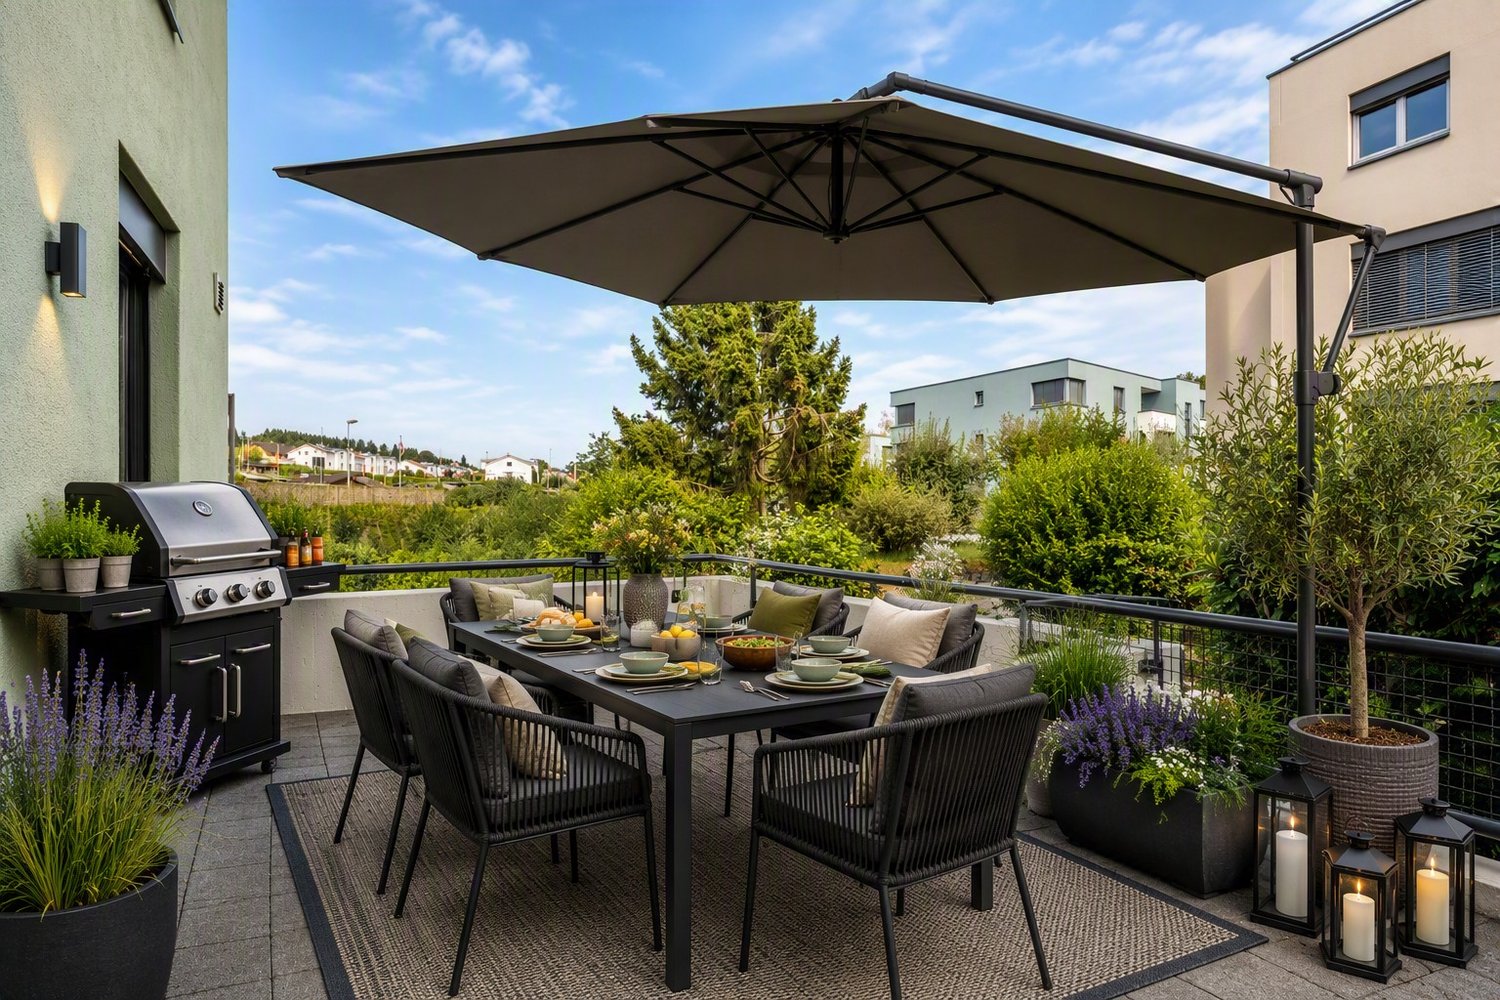
  • Balcony with a sofa, small table, chairs, potted plants, grill, and storage bin, overlooking a green landscape.
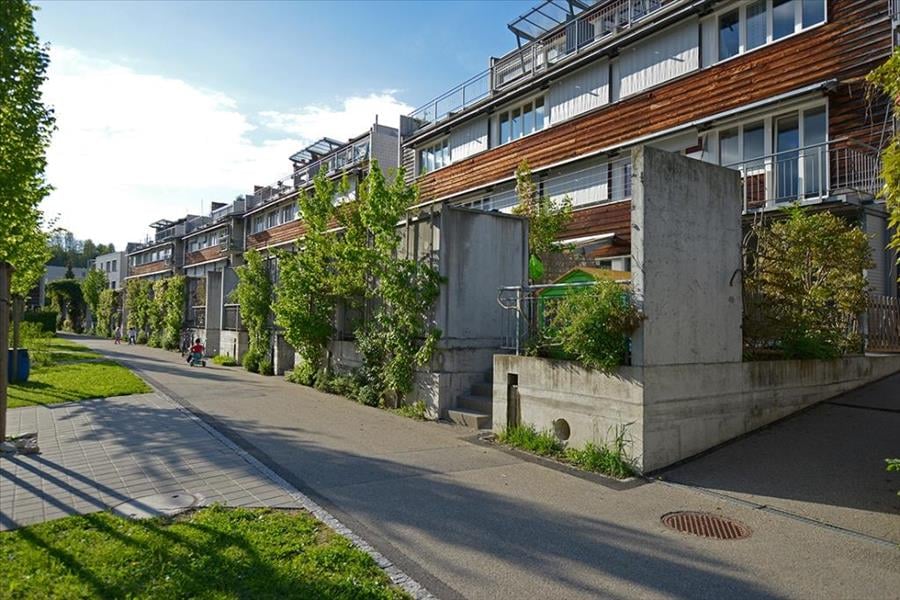
  • Balcony with wooden railing, potted plants, and a view of a residential area with houses, trees, and a clear sky.
  • Balcony with a television on a small table, remote control, potted plants, and chairs.
  • {"type": "Furnished Room", "objects": ["table", "chair", "cupboard", "clock", "coffee maker", "fridge", "stool", "stool", "stool", "stool", "stool", "stool", "stool", "stool", "stool", "stool", "stool", "stool", "stool", "stool", "stool", "stool", "stool"
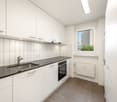
  • Modern kitchen with white cabinets, stainless steel appliances, and a window with blinds. Includes a sink, blender, and various kitchen items on the counters.
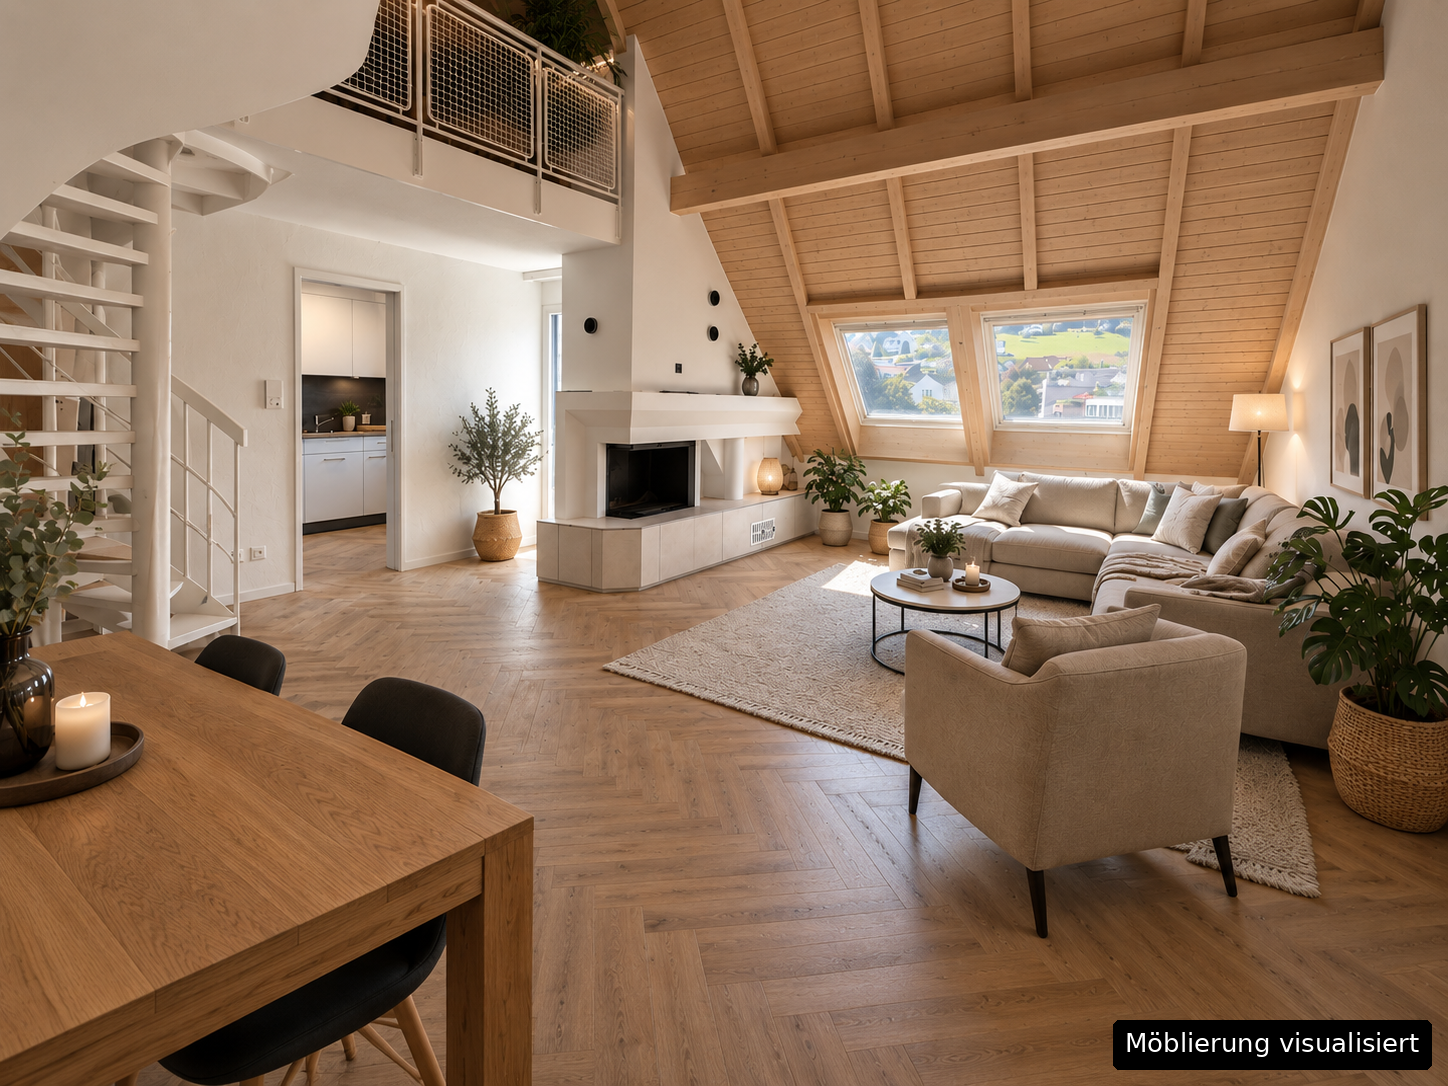
  • Modern living room with wooden flooring, large sliding glass door leading to a balcony, white cabinet with drawers, coffee table with a plant centerpiece, and remote controls on the table.
  • A modern living room with a light-colored leather sofa, a round glass coffee table, a fluffy rug, and a potted plant near the wall. A doorway leads to another room with a TV and vacuum cleaner visible.
  • Cozy bedroom with a large bed, nightstand, chair, mirror, and decorative items on a dresser.
  • Well-lit room with a vanity area, a large mirror, shelves, a chair, and a wardrobe. The room features wooden flooring and large windows with blinds.
1 / 9
4.5 rooms80m²CHF 1,725.–
Top
Joderstrasse 1, 6221 Rickenbach LU

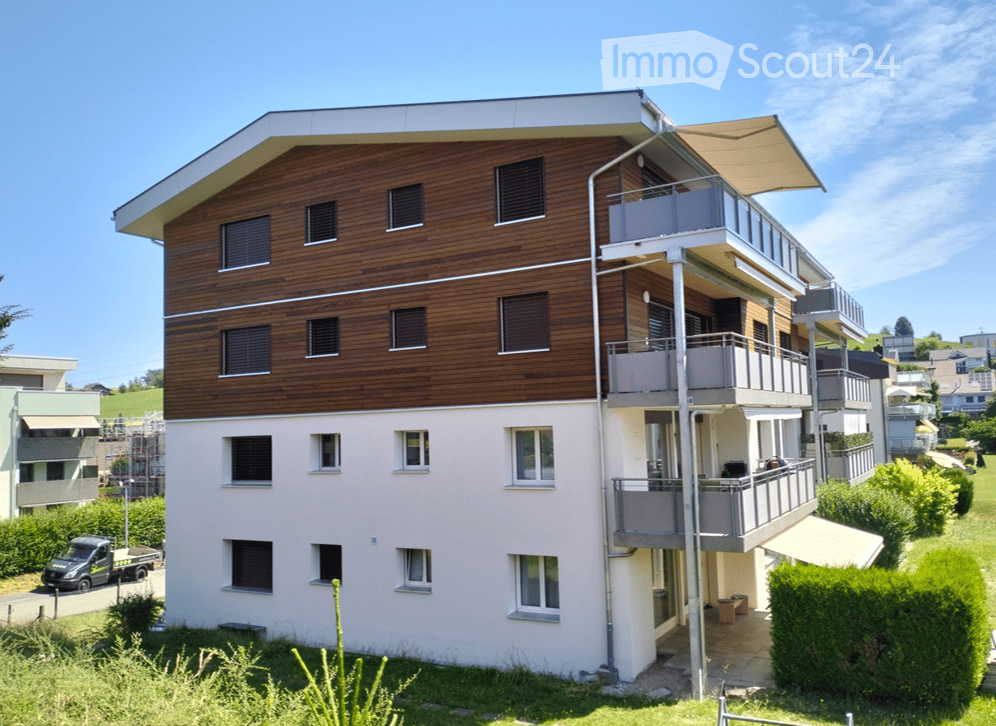
4.5-room apartment with spacious, covered balcony

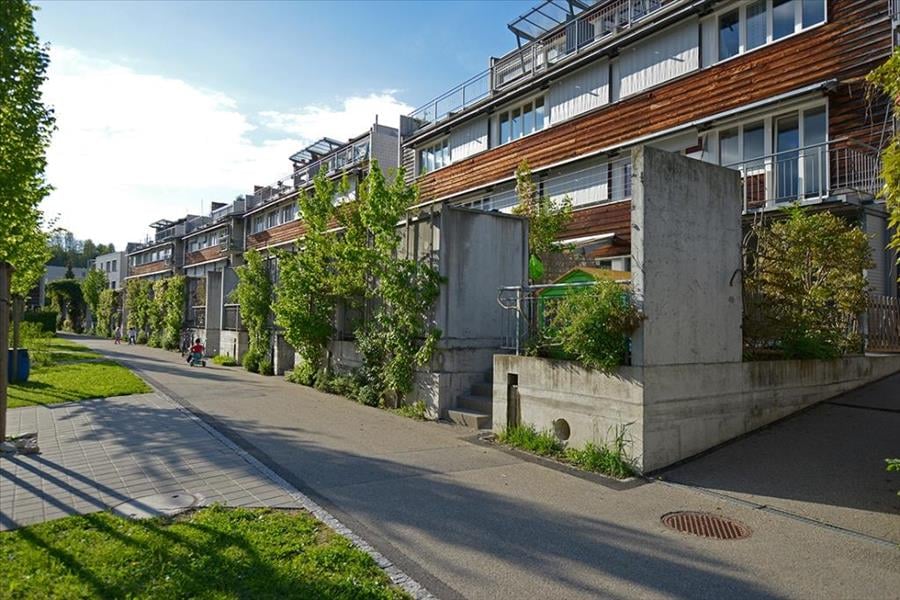
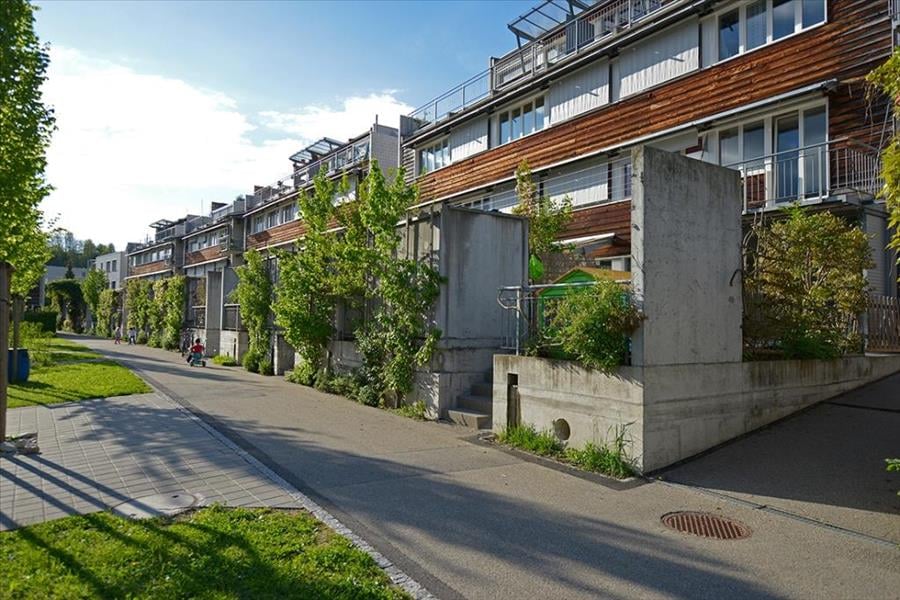
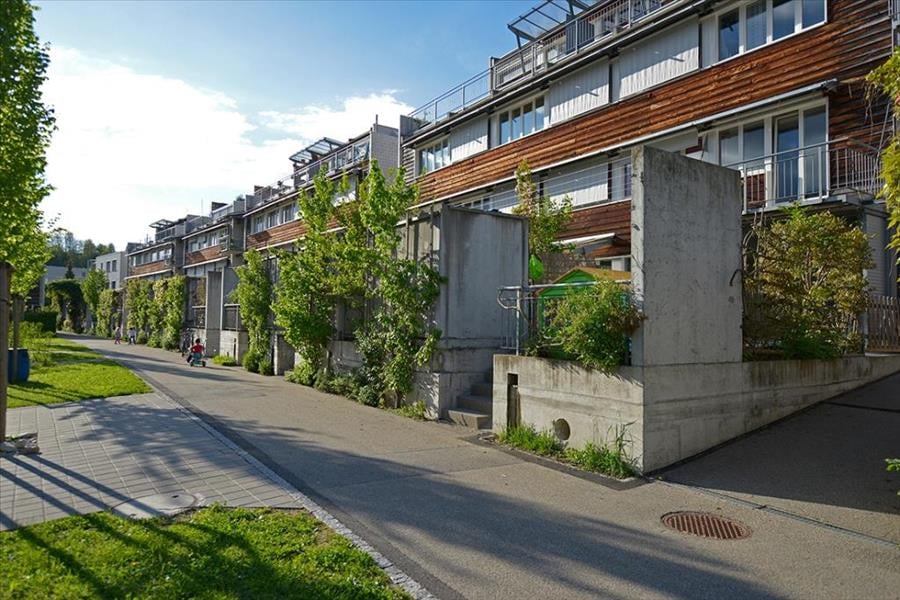
This interesting 4.5-room apartment has a living area of 80.3 m² and is particularly suitable for a young family. Thanks to the southwest orientation and the three-sided facade front, the living rooms benefit from plenty of daylight and a beautiful view of the greenery and the garden.Living and floor planThe open, functional kitchen, the dining area, and the living room form the center of the apartment. The living area is directly connected to the spacious, covered balcony, creating a pleasant connection to the outdoors.The three rooms can be flexibly used as parents' bedroom, children's room, guest room, or study. The floor plan is functionally organized and focused on comfortable family living.Spacious, covered balconyA special highlight is the 35.4 m² large, covered balcony. It extends the living space outdoors and offers ample space for a large dining table, a cozy seating area, and a protected play area for children.The balcony has direct elevator access, allowing for comfortable, private access to the apartment.Quiet and yet central locationThe apartment is located in a quiet, family-friendly area and is still well connected to village life. The nearest bus stop and shopping facilities are within about three minutes' walk. Kindergarten and school are about eight minutes' walk away.This allows you to easily walk to the most important places in daily life.Environment and accessThe apartment offers a beautiful view of the landscaped garden and the communal playground. The car parking space is separated from the garden and playground by a trellis with vines.Below the balcony front, there is an additional covered outdoor area at the general elevator entrance. This creates a protected transition between the apartment, elevator, garden, and car parking space.Further features • Living area: 80.3 m² • Covered balcony: 35.4 m² • Basement room: approx. 6 m² • Communal bicycle room • Communal covered outdoor area • Southwest orientation • Three-sided facade front • Direct elevator access • View of the greenery and the garden • Quiet and central location • Bus stop and shopping facilities within about 3 minutes' walk • Kindergarten and school within about 8 minutes' walk • Family-friendly environment with playground • No additional electricity costs, as they are included in the ancillary costs (CKW + solar power, billing via ZEV) • Optional car parking space • Optional vegetable garden share This apartment combines a functional floor plan with an exceptionally spacious outdoor area, a natural living atmosphere, and short distances.

Travel time
-
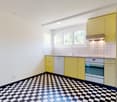
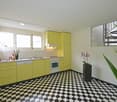
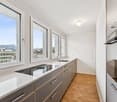
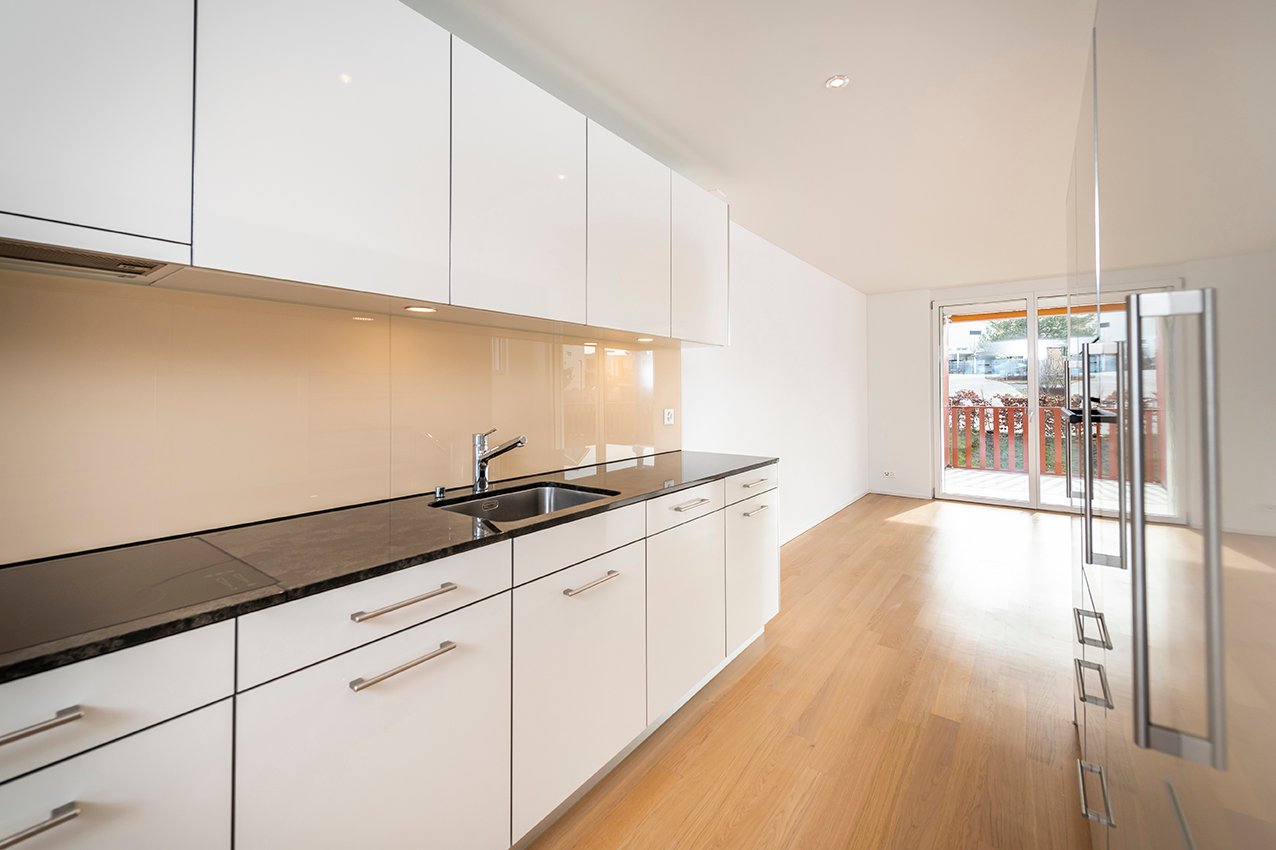
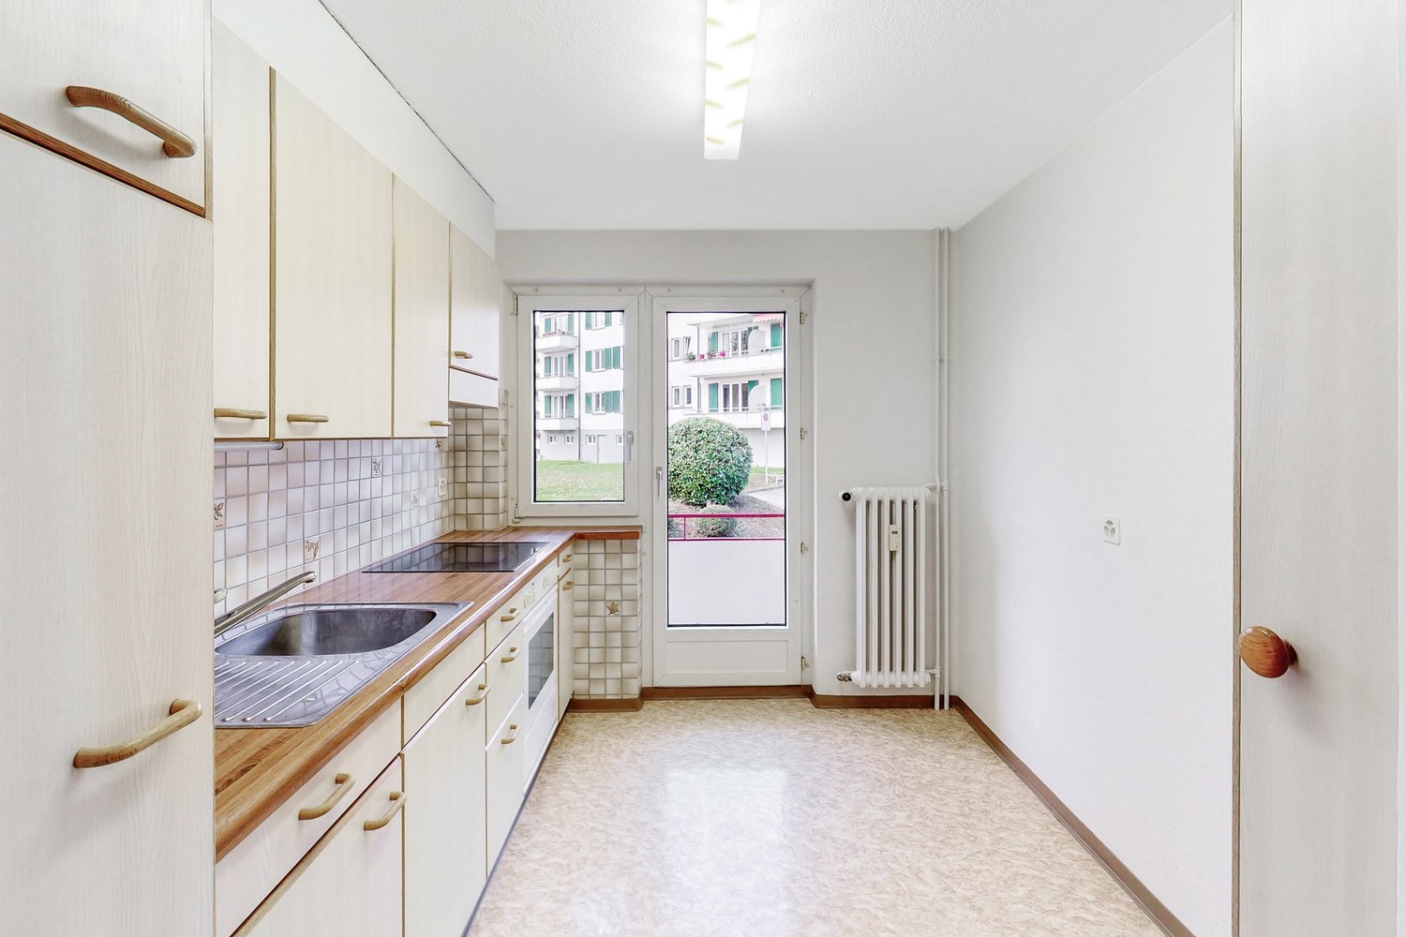
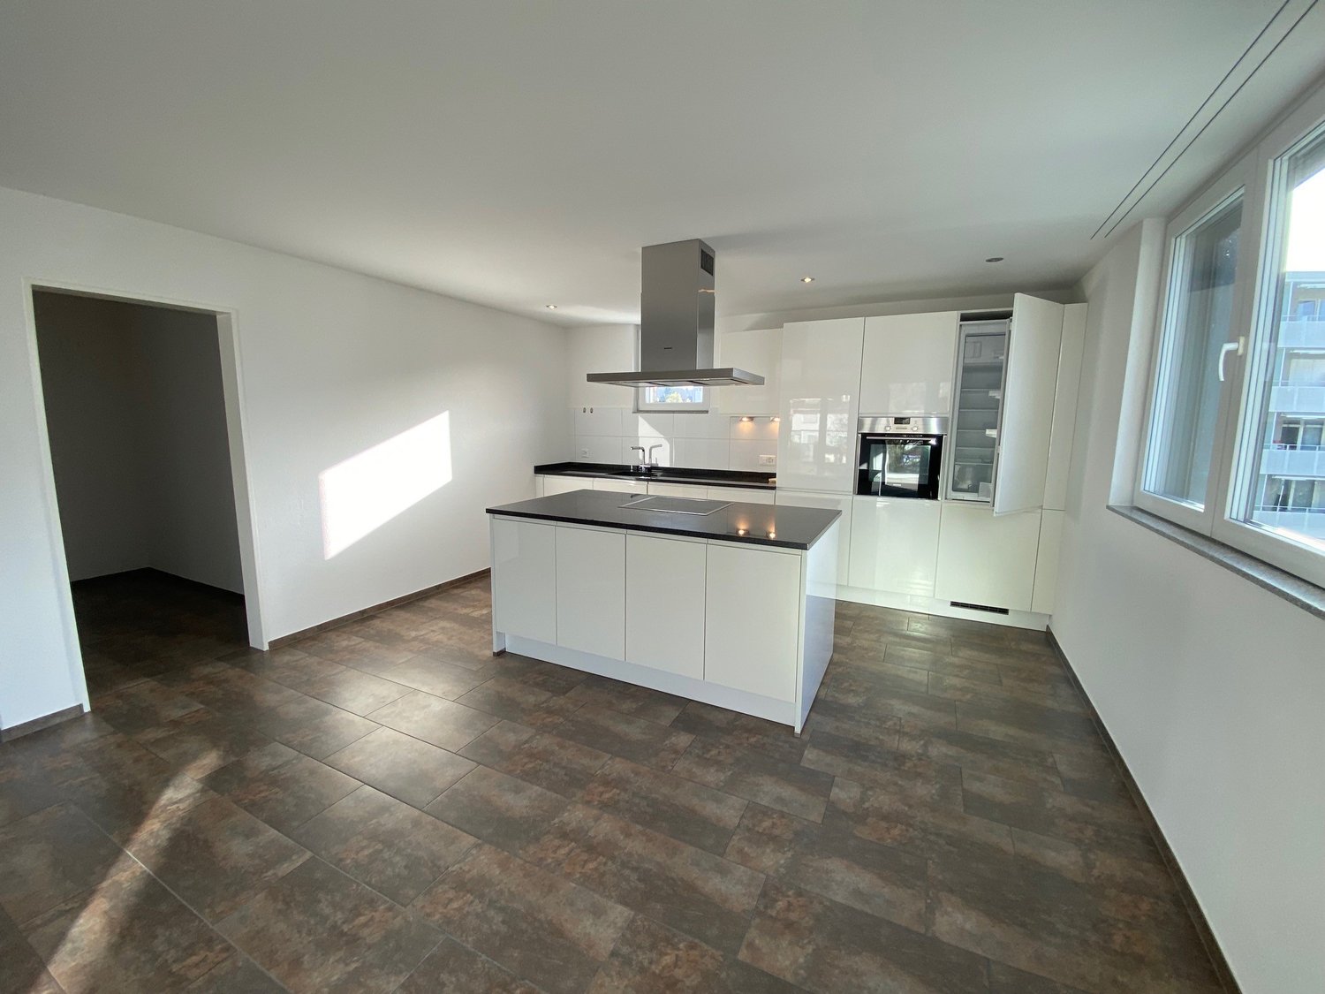
  • Modern kitchen with white cabinets, stainless steel oven, sink, and a window with shutters. Grey tiled floor and white walls.
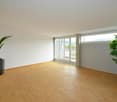
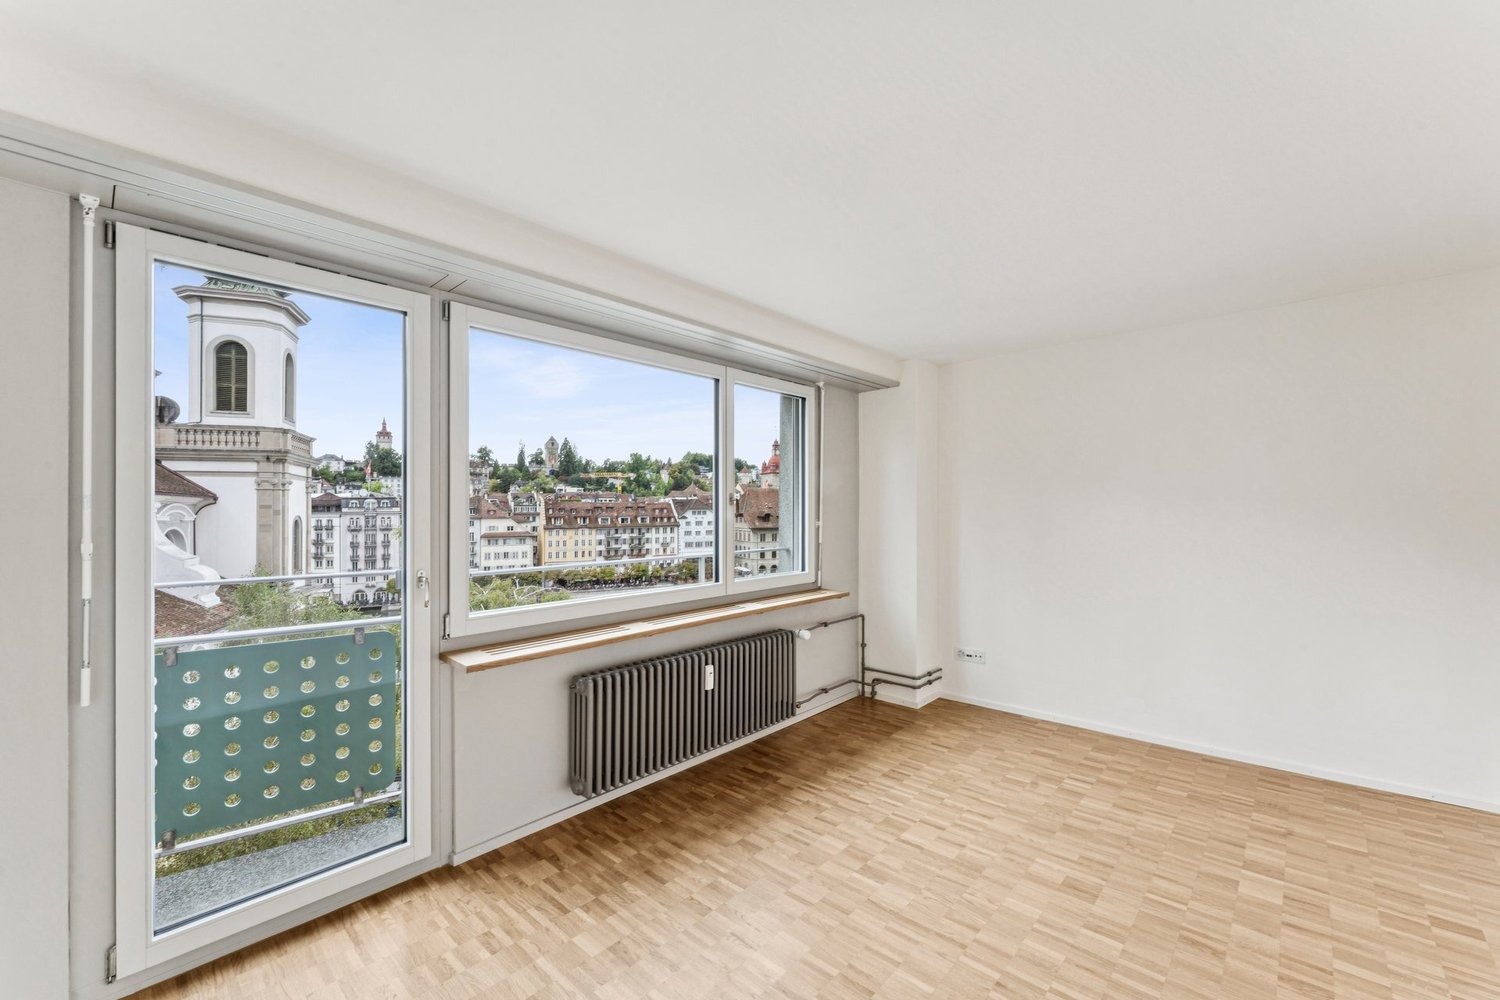
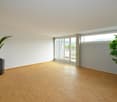
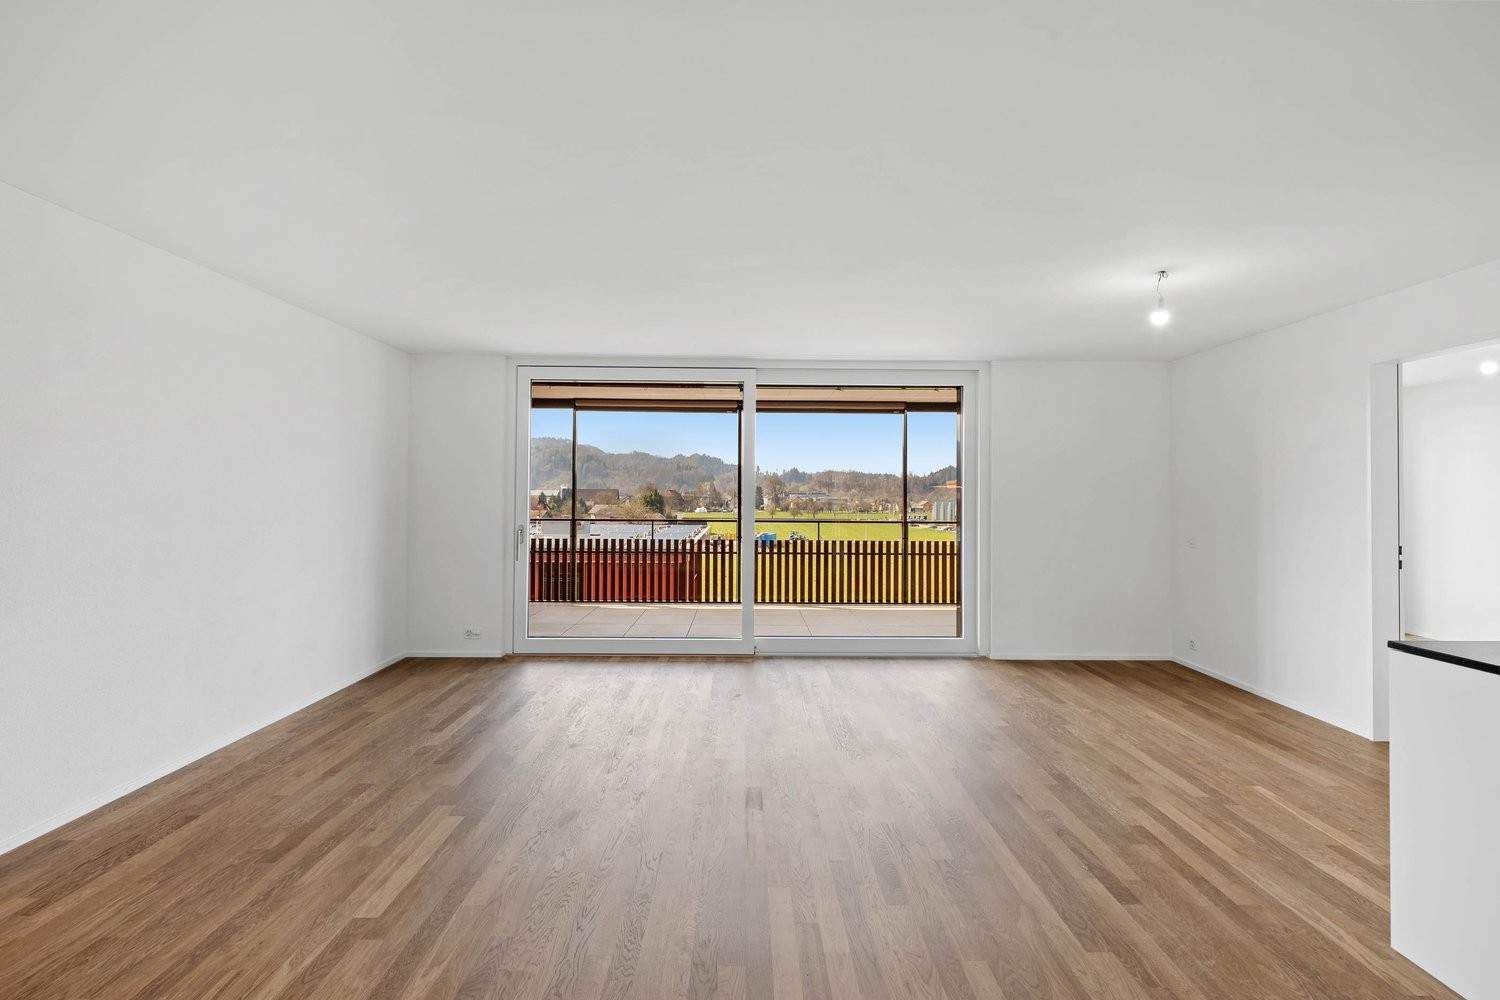
  • Empty room with wooden flooring, white walls, and a large sliding glass door leading outside.
  • Panoramic view of a town with residential buildings, surrounded by green hills and snow-capped mountains under a clear blue sky.
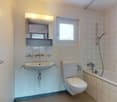
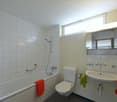
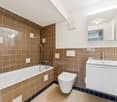
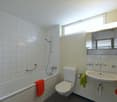
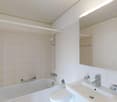
  • Modern bathroom with white tiled walls, a bathtub, a sink with a chrome faucet, and a handheld showerhead.
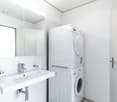
  • Modern bathroom with white tiles, a wall-mounted sink, chrome faucet, toilet, and a large mirror above the sink.
  • Empty room with light grey wooden flooring and white walls, featuring multiple doors and a visible light fixture on the ceiling.
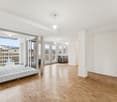
  • Empty room with light-colored walls, wooden flooring, and large sliding glass doors leading to an outdoor area.
1 / 7
4 roomsCHF 2,515.–
Top
Riedmattstrasse 12A, 6048 Horw

Bright renovated 4-room apartment with balcony and beautiful view in Horw

Welcome to this well-maintained 4-room apartment on the 1st floor at Riedmattstrasse 12A in Horw. The apartment has been completely renovated and is available immediately – a true home for discerning tenants.The apartment impresses with the following features: • Bright rooms: Freshly renovated rooms with light gray wooden floor and white walls provide a modern and inviting ambiance. • Modern bathroom: Equipped with white tile walls and a bathtub. • Balcony with beautiful view: Enjoy the view and sunny summer days on your own balcony. • Garage: A garage space is available – monthly rent CHF 150 • Child-friendly: The apartment and its surroundings are ideal for families with children. Quiet location: The apartment is located in a very quiet environment – both during the day and at night it is pleasantly quiet. In summer, you can enjoy plenty of sunshine.Excellent location and infrastructure: • Public transport: The Rank bus stop is just a 4-minute walk away, and the Horw train station is a 6-minute walk – ideal for commuters. • Shopping: A Denner supermarket is just a 5-minute walk away. • Health: The Amavita pharmacy is also just a 5-minute walk away. • School: The Hofmatt school is just an 8-minute walk away – perfect for families. • Nature: The lake is nearby and invites you to take walks and relax. This charming apartment combines modern living, a quiet location, and excellent infrastructure. Convince yourself and schedule a viewing today!

Travel time
-
1 / 10
4.5 rooms104m²CHF 3,350.–
Tribschenstrasse 54-58a, 6005 Luzern

Project LOU - Wellness Oasis in the Vibrant Tribschen Quarter

Our high-quality 4.5-room apartments (between 97 m2 and 125 m2) combine stylish design, top-class materials, and feature an intelligent room layout. Directly on the ground floor, a Coop provides for daily local supplies. Just a few steps from the lake and city center, the Tribschen quarter offers something for everyone. Sports enthusiasts will find a variety of activities in the surrounding area, connoisseurs will find bars and restaurants for a relaxed drink, and families will find walking paths and the lake right in front of their doorstep. Your advantages at a glance: • Modern kitchen with high-quality appliances and Quooker for boiling hot water (more information can be found in our factsheet under documents) • Oak parquet flooring in living and bedrooms • Wet cells with shower and/or bathtub • Private laundry tower in the apartment • Balcony, loggia, or terrace • One cellar compartment per apartment • Minergie-certified for energy-efficient living • Velo room available for all tenants in the underground garage for shared use • Underground parking spaces available upon request (not available for all apartments) • Direct access to local supplies, public transport, and leisure activities Have we sparked your interest? Then secure your dream apartment on our project website www.louluzern.ch today and apply easily. We look forward to hearing from you!Your Privera Marketing Team The listed impressions (visualizations, photos, and 360-degree tour) are protected by copyright and may not be used by third parties. The impressions only show the standard of construction. Other apartment types may differ from these impressions.

Travel time
-
1 / 10
4.5 rooms109m²CHF 2,575.–
Luzernerstrasse 141e, 6014 Luzern

Garden Courtyard - Feel at Home Easily!

The LocationYour new home is located in the village center of Littau - Lucerne in the new Gartenhof development and offers you a beautiful retreat in the green due to the landscaped inner courtyard. A variety of shopping facilities, services, and also the bus stop are located in the immediate vicinity. Another plus point is the nearby Sonnenberg and Gütschwald, the perfect place for an evening stroll or a jogging round. You can reach Lucerne train station by bus in 10 to 15 minutes. Thanks to the good location, the connection to the regional and national road network is also guaranteed.The advantages of your apartment at a glance: • modern and semi-open kitchen • spacious living and dining area • large windows that let in plenty of light • parquet flooring in all living areas • 2 wet cells • private laundry tower in the apartment • loggia • 2000 Watt Society DetailsHere you live in an apartment that meets the requirements of the 2000-Watt Society and makes an important contribution to the sustainability of building and living with an innovative energy concept.Call. Visit. Rent.Are you looking for a change and want to make a contribution to sustainable living? Then we look forward to your contact.As a tenant of Helvetia, you benefit from a 40% discount on your first annual premium for selected Helvetia insurance products! You can find more interesting rental properties at:www.helvetia.ch/mieteThe published images are similar / identical to the apartments. Deviations from the actual offer are therefore possible.

Travel time
-
1 / 11
4.5 rooms120m²CHF 2,860.–
Schönbühlring 66, 6020 Emmenbrücke

Modern 4.5-room apartment in new building with balcony

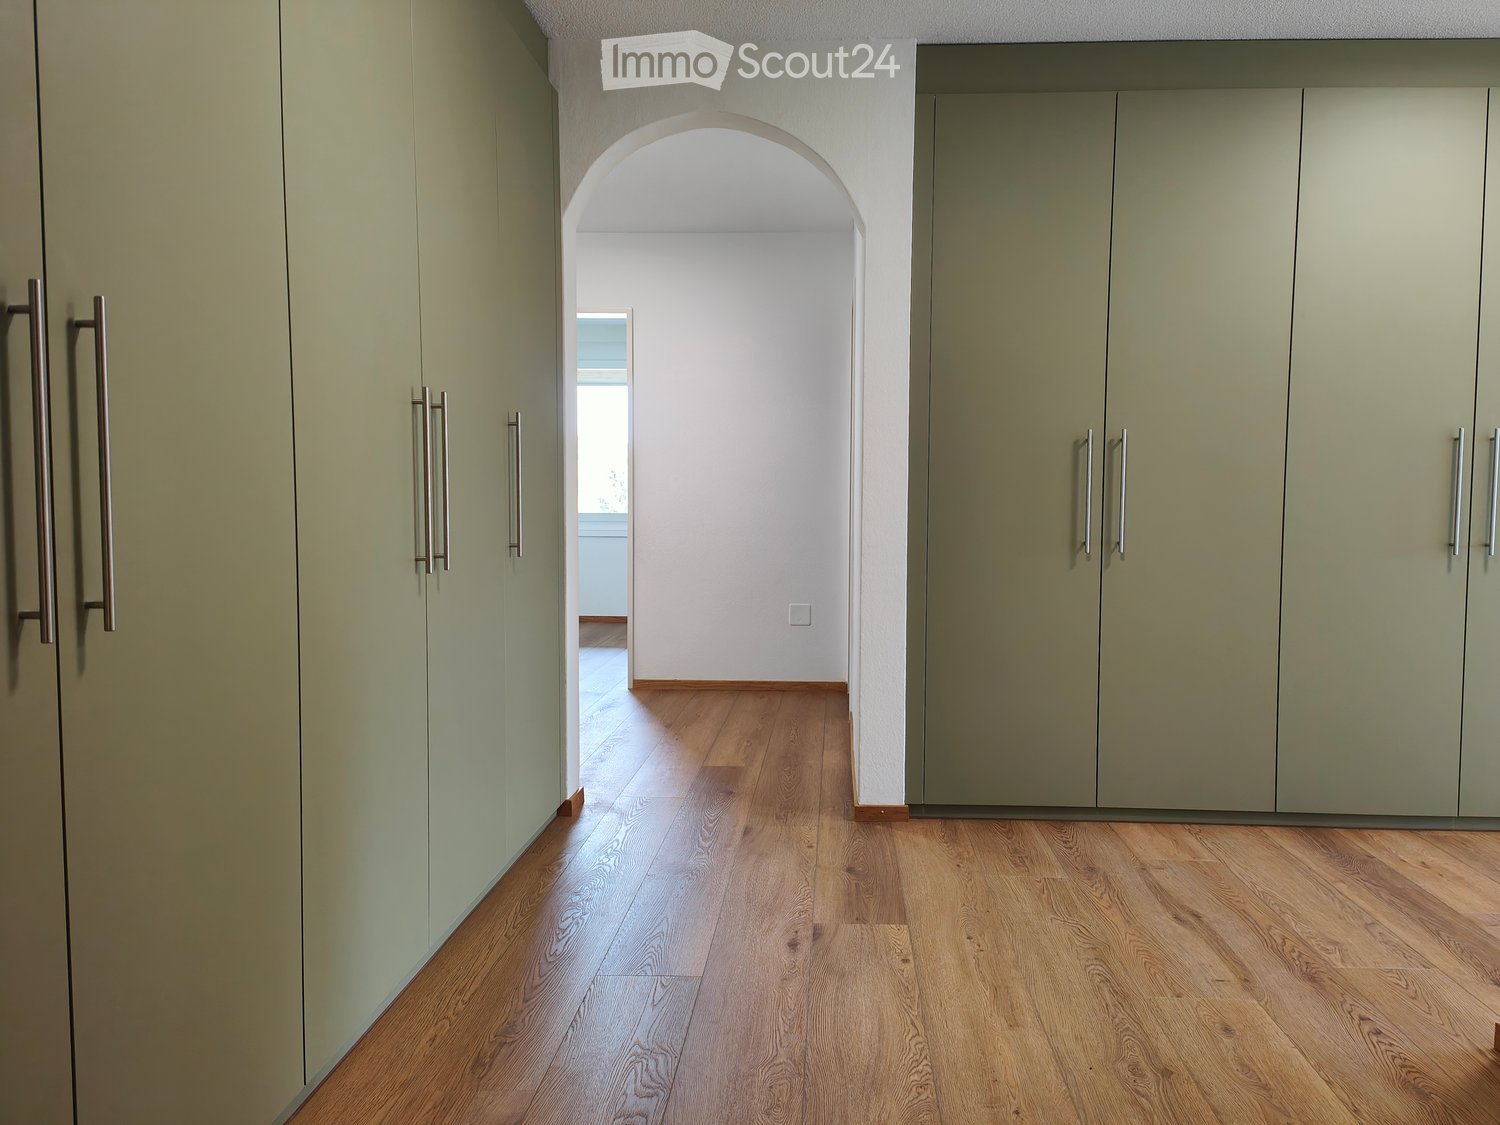
From October 1st, 2026, a spacious 4.5-room apartment on the 2nd floor will be available. It is a modern new apartment from 2023. The apartment is very bright and offers a high level of comfort.The apartment impresses with: • Spacious room layout: 4.5 bright rooms with optimal use of space and modern built-in closets in the entrance area. • Two modern bathrooms: With white tiles, large mirrors, and contemporary equipment • Private balcony: The spacious balcony offers enough space to set up a separate area for grilling as well as a cozy corner for relaxing and enjoying quiet, sunny days. • Modern kitchen: Equipped with high-quality appliances. Included are a dishwasher, an oven, a cooker with integrated extractor, and a steamer. • Practical equipment: A washing machine and a dryer are located in the apartment. • Parking space: A parking space can be rented in the communal garage for CHF 150.- per month. Special advantages: The apartment is quiet and is suitable for children and pets. The sunny ambiance provides pleasant lighting conditions throughout the year.Perfect location: The bus stop is practically located right in front of the house door. The Erlen school with primary and secondary school is nearby. Additionally, there are numerous opportunities for walks and bike tours in nature. The building is located in a quiet and family-friendly neighborhood.Have we sparked your interest? You are welcome to contact us and arrange a viewing appointment to get an idea of the apartment yourself.

Travel time
-
1 / 16
4.5 rooms109m²CHF 1,850.–
Frieslirain 3A, 6210 Sursee

Bright 4.5-room apartment with balcony and beautiful view in Sursee

Welcome to this well-maintained 4.5-room apartment on the 3rd floor of a well-kept multi-family house at Frieslirain 3A in Sursee. With a spacious living area of ca. 109 m², this apartment offers plenty of space for families or couples who appreciate comfortable living in a quiet location. The apartment is available from October 1, 2026.The apartment impresses with the following features: • Bright living rooms: Spacious rooms with bright floors, white walls, and large windows that let in plenty of daylight • Balcony: Ideal for relaxing with a beautiful view • Modern kitchen: Equipped with bright cabinets, stainless steel oven, dishwasher, and a dark worktop with dishwasher • 2 wet cells: Comfortable and practical for everyday life • Elevator: Convenient access to all floors • Garage & parking: Ample space for your vehicle • Cable TV: Connection already available • Pets allowed: Four-legged friends are also welcome Location & surroundings: The apartment is located in a quiet and sunny environment – both during the day and at night, there is pleasant silence. In the summer, you benefit from plenty of sunshine. A lake and a river are nearby, inviting you to take walks and relax. • Bus stop Frieslirain: Only 1 minute's walk away – excellent public transport connection. • Language Links school: Can be reached in about 7 minutes' walk – ideal for families. • Kochtopf supermarket: Also only 7 minutes' walk away for daily supplies. • Meyer AG pharmacy: Can be reached on foot in about 9 minutes. This child-friendly apartment combines living comfort, peace, and excellent infrastructure. An ideal opportunity for families and anyone who wants to enjoy life in Sursee to the fullest.

Travel time
-
1 / 5
4.5 rooms183m²CHF 5,900.–
Brunnhalde 12, 6006 Luzern

Unique and stylish

Living here is a pleasure The location combines tranquility, privacy, and urban proximity in an ideal way. Lake Lucerne, the old town of Lucerne, and the city center are within a 15-minute walk. At the same time, you can enjoy the advantages of a quiet and high-quality living environment in the popular Halde | Lützelmatt district.The Dietschiberg recreation area is also within walking distance and offers a variety of opportunities for relaxation and leisure. Exclusive offers like the Lucerne Golf Club or the Carlton Tivoli Tennis Club underline the high quality of life and living in this privileged location.Shopping facilities and public transportation are easily accessible.Your new home?In a privileged location in the popular Lucerne district of Halde | Lützelmatt, this exceptional first-occupation apartment awaits you with a spacious room concept, first-class interior design, and modern architecture.The elegant apartment on the elevated ground floor convinces with approximately 183 m² of living space, light-flooded rooms, and a spacious terrace that harmoniously extends the living area to the outside. High-quality materials, timeless elegance, and a well-thought-out room layout create a living ambiance of the highest level.The openly designed living and dining area forms the heart of the apartment and offers plenty of space for stylish living and enjoyment. The modern kitchen blends seamlessly into the high-quality overall concept. Three spacious bedrooms offer versatile usage possibilities, whether as a stylish retreat, representative home office, guest room, or private fitness and wellness area. The well-thought-out room layout with three bedrooms and directly adjacent bathroom offers a maximum of comfort and privacy. Stylishly equipped bathrooms, practical secondary rooms, and a private laundry room round off the exclusive living concept.Thanks to barrier-free access and a wheelchair-accessible elevator, the apartment is suitable for different living needs. Sustainable building technology with a brine-water heat pump, underfloor heating, and a photovoltaic system underlines the high living comfort and future-oriented construction method.Preparations for electric vehicles have already been made in the parking garage. Parking spaces can be rented for CHF 250.– per month.

Travel time
-
1 / 10
4.5 rooms109m²CHF 2,425.–
Luzernerstrasse 141e, 6014 Luzern

Garden Courtyard - Simply feel at home!

Your new home is located in the village center of Littau - Lucerne in the new Gartenhof development and offers you a beautiful retreat in the green due to the landscaped inner courtyard. A variety of shopping facilities, services, and also the bus stop are located in the immediate vicinity. Another plus point is the nearby Sonnenberg and Gütschwald, the perfect place for an evening stroll or a jogging round. You can reach Lucerne train station by bus in 10 to 15 minutes. Thanks to the good location, the connection to the regional and national road network is also guaranteed.The advantages of your apartment at a glance: • modern and semi-open kitchen • spacious living and dining area • large windows that let in plenty of light • parquet flooring in all living areas • 2 bathrooms • private laundry room in the apartment • loggia • 2000 Watt Society Here you live in an apartment that meets the requirements of the 2000-Watt Society and makes an important contribution to the sustainability of building and living with an innovative energy concept. Accordingly, only a limited number of parking spaces are available.Apply. View. Rent.Are you looking for a change and want to contribute to sustainable living? Then we look forward to your contact.As a tenant of Helvetia, you benefit from a 40% discount on your first annual premium for selected Helvetia insurance products!The published images are similar / identical to the apartments. Deviations from the actual offer are therefore possible.You can find more interesting rental properties at:www.helvetia.ch/immobilien

Travel time
-

Other interesting objects