Finsterwald b. Entlebuch - Flats for rent

We recommend expanding your search criteria to get similar results. The current filters didn’t return any matches.

If you don’t want to change your current search criteria, we recommend creating a search alert, so you’ll be notified when matching offers become available.

More objects in your automatically expanded search area
64 results - Radius: + 10km
  • Empty room with wooden flooring, white walls, and a fireplace with a stone surround. The room has large windows and a glass door leading to another space.
  • Modern kitchen with white cabinets, wooden flooring, and a large window with sheer curtains. Features include an oven, range hood, and drawer units.
  • Bright, empty room with wooden flooring, large windows with blinds, and a view of neighboring buildings. The room features white walls and a simple, modern design.
  • Bright, empty room with wooden flooring, large sliding glass doors leading to a tiled balcony, and a view of the city and surrounding greenery.
  • Modern kitchen with white cabinets, black countertops, stainless steel sink, and built-in stove. Large windows and sliding glass door lead to a balcony.
  • Modern kitchen with white cabinets, black granite countertops, stainless steel appliances, and a large window overlooking the street.
  • A modern hallway with light wooden flooring, white walls, and built-in white cabinets. The ceiling features a wooden panel design with recessed lighting. A doorway at the end leads to a brighter room with large windows.
  • Clean, modern hallway with light wooden flooring, white walls, and a ceiling light fixture. Features a closed door on the left and an open doorway leading to another room at the end.
  • Empty room with wooden flooring, white walls, large window with curtains, and a sliding glass door leading outside.
  • Empty room with wooden flooring and white walls, featuring an open doorway leading to a small, modern bathroom with white cabinets and a sink.
  • Modern bathroom with a white sink, mirror, and cabinets, featuring a sleek design and bright lighting.
  • Empty room with wooden flooring, white walls, built-in shelves, and large windows offering a view of the city and a small balcony area.
  • Modern bathroom with a washing machine, sink, and faucet, featuring white tiled walls and a drying rack.
  • Clean, modern bathroom with a white tiled wall, a stainless steel sink, a faucet, and a white cabinet.
  • Wooden staircase with a curved handrail and open wooden balustrade, leading to an upper level. The staircase is illuminated by ceiling lights, and the walls are painted white. A red fire extinguisher is visible on the right side.
  • Bright hallway with wooden walls and ceiling, large windows, staircase with wooden railing, built-in bench seating, and a small shelf unit.
  • Modern, well-lit room with wooden walls and ceiling, featuring a staircase, a sink area with a mirror, and a wooden sauna.
  • Modern bathroom with wooden ceiling, tiled walls, sink, bathtub, mirror, radiator, and cabinet.
  • Empty room with wooden walls and ceiling, large windows offering a cityscape view, and several built-in desks.
1 / 19
6.5 rooms200m²CHF 3,450.–
Top
Feldheim 2, 6060 Sarnen

Spacious 6.5-room attic apartment with four balconies and beautiful views

We are renting in Sarnen, the main town of Obwalden, a very attractive attic apartment. Sarnen is nestled in forests, meadows, and rivers and surrounded by a beautiful mountain landscape. The Feldheim district is only a few minutes' walk from the village center, shopping facilities, the secondary school, and the train station.The unique and spacious 6.5-room attic apartment offers everything you need for beautiful and practical living. It's essentially a house on the 5th floor. The elevator takes you directly to the apartment.A very spacious kitchen with plenty of storage space, a laundry room with washing machine, dryer, washing trough, clothes drying rack, worktable, and built-in closet, a parental room with separate bathroom, an attractive dining room with bay window, a large living room with fireplace and four balconies in almost all directions.In the large room in the attic with a whirlpool bathtub and shower, you can set up an office, a fitness room, or simply a wellness oasis.The apartment is equipped with underfloor heating, parquet flooring, and Loxone (smart home). The property is connected to the Sarnen wood heating network for heating and hot water preparation.In addition to the basement, there are still attic rooms and a practical storage room on the west balcony available.Pets are not allowed.A parking space in the garage can be rented for an additional CHF 120.00.Please note that viewing appointments can only be arranged after the completed rental interest form has been submitted.

Travel time
-
  • A fenced garden area with a swing set and a bouncy house, overlooking a green, hilly landscape with trees.
  • Modern kitchen with white cabinets, stainless steel appliances, and a light wooden floor.
  • Bright kitchen with white cabinets, wooden floor, large windows overlooking a green landscape, and a central island with a glass countertop.
  • Empty room with wooden flooring, white walls, and large windows offering a view of the outdoors.
  • Balcony with wooden railing, overlooking a scenic mountain landscape and residential area.
  • Modern bathroom with a bathtub, glass-enclosed shower, and dark tiled walls and floor.
  • Modern bathroom with a bathtub, double sink, large mirror, and sleek fixtures.
  • Modern bathroom with a washing machine, toilet, sink, mirror, and a towel hanging on the cabinet.
  • Bathroom with a shower area, wooden sauna bench, and a small window. The walls are tiled, and there is a wooden sauna door visible.
  • A small, well-lit laundry room with exposed brick walls, a washing machine, dryer, a small table, and various storage items including a backpack, snowboard, skis, and boots.
  • Empty garage with concrete floor, white brick walls, wooden ceiling, and some stacked boxes and bags along the walls.
  • Wooden bench on a snow-covered balcony overlooking a snowy landscape with trees and a small playhouse.
  • Empty room with wooden flooring, white walls, large windows showing a scenic outdoor view, and a radiator on one wall.
  • Empty room with wooden flooring, white walls, a window with blinds, and a radiator below the window.
  • Empty room with wooden flooring, white walls, a window with blinds, a radiator, and a ceiling light fixture.
1 / 15
4.5 rooms82m²CHF 1,490.–
Top
Schybiweg 10, 6182 Escholzmatt

4.5 room apartment in Escholzmatt

Sunny 4.5-room apartment in Escholzmatt with beautiful viewsRental start from October 1, 2026 or by agreement Also suitable as a holiday apartmentIn Escholzmatt, we rent a bright and well-maintained 4.5-room apartment on the 2nd floor of a quiet multi-family house. The apartment is centrally located and yet quiet, just a few minutes' walk from the village center and train station.Particularly beautiful is the unobstructed view of the surrounding mountains and the two balconies, which offer sun and different views depending on the time of day.Apartment • Bright living rooms with triple-glazed windows • Kitchen with ceramic hob, large refrigerator and dishwasher • Bathroom with shower and bathtub • Separate toilet • Two balconies with beautiful views • Garden seats for shared use • Cable TV and internet connection • Basement and attic • Access to the house's own sauna by arrangement The east balcony offers a beautiful view over Escholzmatt and the surrounding mountains. From the west balcony, you can see the garden and the adjacent forest.Further advantages • Parking space directly in front of the house included in the rent • Large garage box optional for CHF 100.- per month • Electricity and water connection in the garage • Well-maintained multi-family house • Quiet and pleasant neighborhood LocationThe Escholzmatt train station is about a 5-minute walk away. From there, regular train connections are available in the direction of Lucerne and Bern.Hiking and sports opportunities are located directly in the surrounding area. At the same time, the village center and the most important facilities for daily needs are easily accessible on foot.The apartment is suitable as both a permanent residence and a holiday apartment.If you are interested or would like to schedule a viewing, we look forward to your contact.

Travel time
-
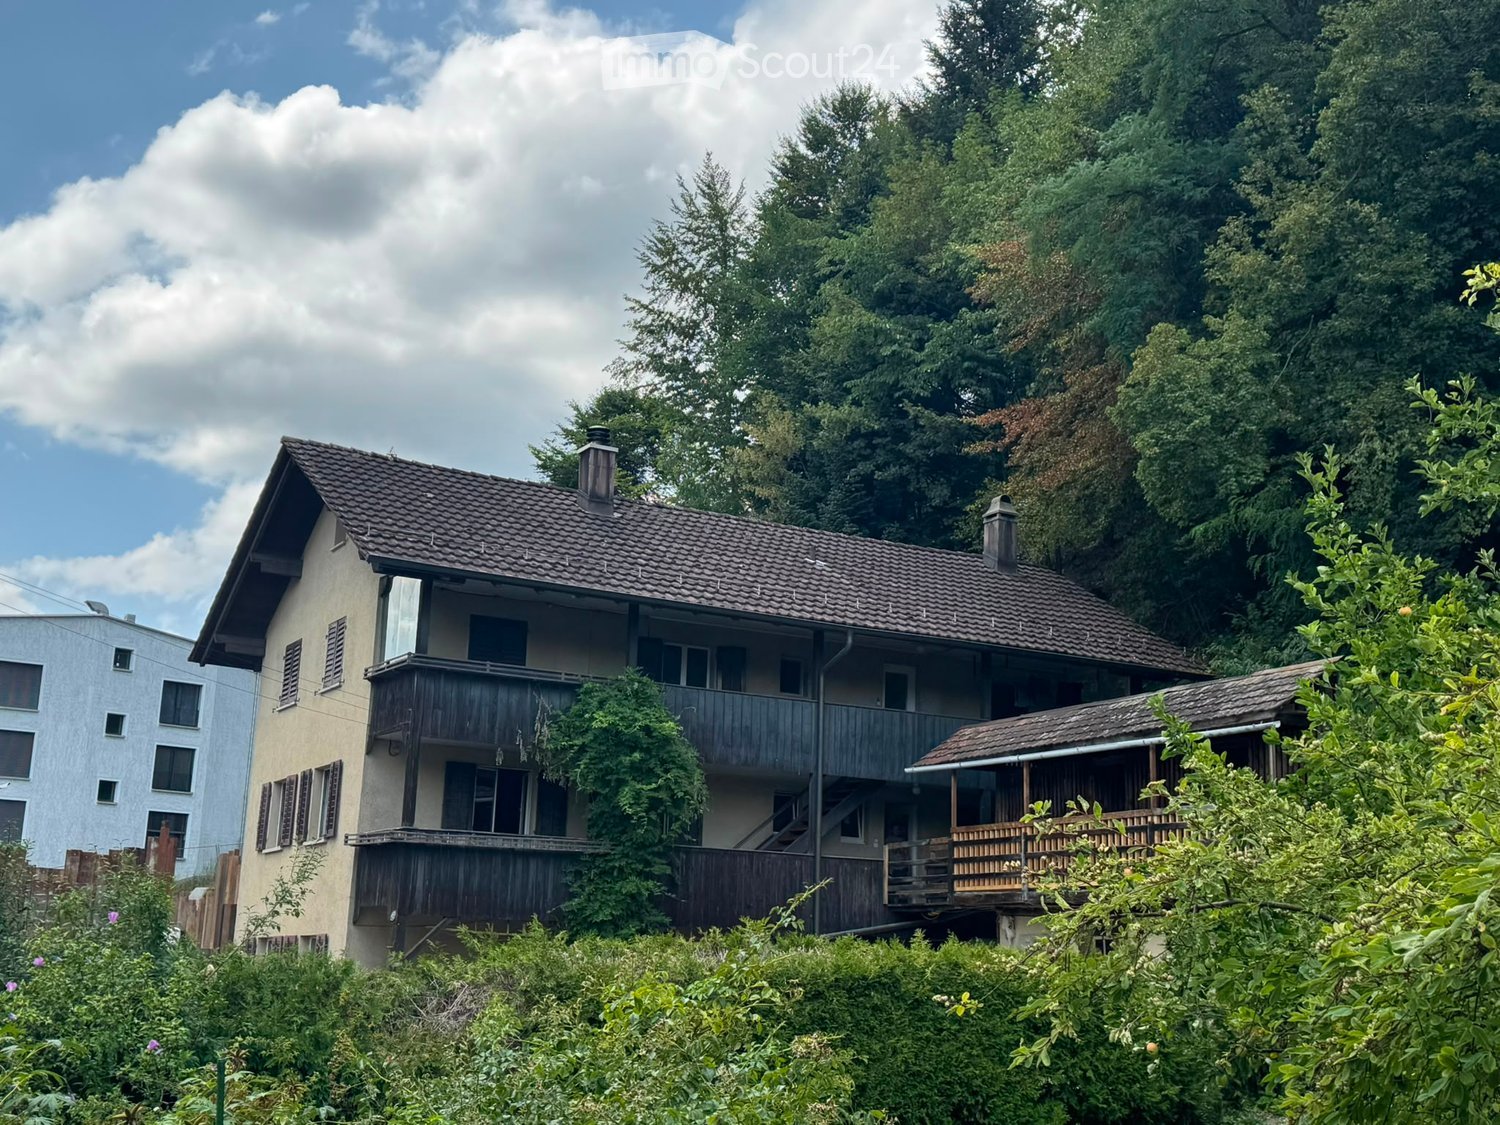
  • Two-story house with a tiled roof, multiple windows, and wooden balconies surrounded by lush greenery and trees.
  • Empty hallway with white walls, wooden flooring, white cabinetry on one side, and a white door with frosted glass panels leading to another room.
  • Modern kitchen with white cabinets, stainless steel handles, and a built-in oven. The space features wooden flooring and an open layout with visible storage compartments.
  • Empty kitchen with wooden flooring, white cabinets, and a built-in oven. Sunlight streams in from a glass door leading to an outdoor area.
  • Empty room with wooden flooring, white walls, exposed wooden beam ceiling, and a black wood-burning stove with a flue pipe.
  • Empty room with wooden flooring, white walls, and multiple windows allowing natural light. Exposed wooden beams on the ceiling.
  • Modern bathroom with white tiled walls, a toilet, a mirrored cabinet, and a light switch on the wall.
  • Modern bathroom with a white sink, chrome faucet, large mirror, glass-enclosed shower, and a white radiator on the wall.
  • Empty room with wooden flooring and white walls, featuring a visible electrical outlet and a small piece of paper on the floor.
  • Empty room with wooden flooring, white walls, and a built-in cabinet with shelves. A window on the right side allows natural light to enter.
  • Floor plan of a residential space showing rooms labeled as Wohnen (living), Essen (dining), Büro (office), Zimmer (bedroom), Küche (kitchen), and Bad (bathroom). Dimensions and measurements are indicated throughout the layout.
1 / 11
2.5 rooms50m²CHF 1,800.–
Top
Obernauerstrasse 102, 6012 Obernau

2.5-room apartment in Obernau with Pilatus view, Lucerne

We rent from October 1, 2026, or by agreementfreshly renovated 2.5-room apartment on the ground floor of a 3-family houseAttractive, cozy 2.5-room apartment on the ground floor of a over 100-year-old 3-family house in Obernau/LU. The apartment convinces with a clever floor plan and direct access to the private green oasis with a babbling brook and a large seating area.Net rent CHF 1,800.--, ancillary costs account CHF 50.-- (includes only operating costs such as water, general electricity and waste), outdoor parking space CHF 75.-- optionalHeating costs are not included in the ancillary costs, as the tenant(s) procure the pellets/wood themselves. This gives you maximum control over the heating costs.Apartment description: - Covered entrance area, entrance directly into the kitchen, as in old times- Modern kitchen: granite countertop, equipped with cooktop, extractor hood led outside, oven, dishwasher, large refrigerator with freezer- small bathroom, equipped with toilet, sink with drawer unit, mirror cabinet, towel heater, shower with glass door- Bright, light-filled rooms- Beautiful living and dining area, bright with deep window sills- Pellet-wood-hybrid stove heating, which can be controlled via smartphone. The stove generates a cozy warmth throughout the apartment.- Generous outdoor seating area, lawn area- Own laundry room with washing machine and tumble dryerLocation:- Main street Obernau, set back a bit and immediately at the forest edge- Distance to bus stop Obernau Hammerschmiede 3 minutes - shopping opportunities 3 bus stops from Schappe-Center Kriens, 50 m from Migros supermarket (estimated to be available from the end of 2027)We look forward to your inquiry and to showing you this apartment!

Travel time
-
  • Garden and patio area with a covered patio, outdoor furniture, and a view of a green landscape.
  • Modern kitchen with light-colored cabinets, a central island, and tiled flooring. Features a large window and a sliding glass door leading to an outdoor area.
  • Modern kitchen with light-colored cabinets, stainless steel appliances, and a black countertop. Features a large sliding glass door leading to an outdoor area.
  • Modern kitchen with light-colored cabinets, stainless steel appliances, and a black granite countertop.
  • Modern kitchen with grey tiled floor, white walls, cream-colored cabinets, and a built-in oven. A green tiled stove sits on a wooden base to the left.
  • Empty room with wooden flooring, white walls, and two windows with blinds. A small white cabinet is visible near one window.
  • Modern bathroom with a white sink, chrome faucet, glass-enclosed shower, and tiled walls.
  • Utility room with a sink, washing machine, faucet, shovel, and plastic bags on the floor.
  • Exterior view of a raised ground floor entrance with concrete steps, handrails, and a small balcony area. The building has white walls, multiple windows, and a small staircase leading up to the entrance.
  • Paved outdoor area with steps leading up to a house, surrounded by greenery and a wooden fence.
1 / 10
3.5 roomsCHF 1,350.–
Top
Dorf 2, 6166 Hasle LU

Charming 3.5-room apartment with spacious surroundings in Hasle LU – available from October 2026

Welcome to this well-maintained and bright 3.5-room apartment in Hasle LU. The apartment convinces with its quiet location in the picturesque Lucerne hinterland and is available for rent from 1 October 2026.The apartment offers: • Bright rooms: Spacious rooms with wooden floors, white walls, and blinds provide a pleasant living climate. • Modern kitchen: Stylish kitchen with bright cabinets, stainless steel appliances, black granite countertop, as well as a cooking island and a glass sliding door that leads directly outside. • Modern bathroom: Contemporary bathroom with white sink, chrome fittings, and an elegant glass shower with tiled walls. • Laundry room: Separate laundry room with washing machine connection and sink. • Balcony: A small balcony area invites you to linger. • Outdoor area: Spacious outdoor area (500 m2) with playground and play equipment, as well as a covered seating area with a view of the greenery. • Parking: One parking space is available. Location and surroundings: The apartment is located in the quiet municipality of Hasle LU in the canton of Lucerne. Public transport, school, shopping, etc. are within a 10-minute walk. In summer, the property benefits from plenty of sunshine. The natural surroundings with green meadows and rural charm make this apartment particularly attractive for those who appreciate peace and nature.This charming apartment is ideal for couples or small families who want to enjoy the quiet country life in the canton of Lucerne. Secure your new dream apartment in Hasle LU now!

Travel time
-
  • Two-story house with a tiled roof, multiple windows, and balconies surrounded by lush greenery and trees.
  • Empty room with wooden flooring, white walls, exposed wooden beam, and a black wood-burning stove with a chimney pipe.
  • Empty room with wooden flooring, white walls, and multiple windows allowing natural light. Exposed wooden beams on the ceiling.
  • Modern bathroom with white tiles, a toilet, a mirrored cabinet, and a light switch on the wall.
  • Modern bathroom with a white sink, chrome faucet, large mirror, glass-enclosed shower, and a white radiator.
  • Floor plan of a residential unit labeled "WOHNUNG 1.06" with labeled rooms including "ZIMMER" (bedroom), "WOHNEN-ESSEN" (living-dining), "KÜCHE" (kitchen), "BAD" (bathroom), and entrance area. Dimensions and measurements are provided.
1 / 6
3.5 rooms80m²CHF 2,400.–
Top
Obernauerstrasse 102, 6012 Obernau

3.5-room apartment on the 1st floor of a 3-family house (still under renovation) Pictures are from the ground floor apartment

We rent from November 1, 2026, or by agreementfreshly renovated 3.5-room apartment on the 1st floor of a 3-family house (still under renovation) currently only floor plan available, construction standard like the ground floor apartment (photos currently from the ground floor apartment), ideal for 2 peopleAttractive, beautiful 3.5-room apartment with a covered wooden loggia (east side) also usable as a seating area and an open seating area on the west side.Net rent CHF 2,400.--, ancillary costs CHF 50.-- (includes only operating costs such as water, general electricity, and waste), outdoor parking space CHF 75.-- optionalHeating costs are not included in the ancillary costs, as the tenant(s) procure the pellets/wood themselves. This gives you maximum control over the heating costs.Apartment description:- Entrance into a hallway- Modern kitchen: kitchen with ceramic hob, equipped with induction cooker, extractor fan led outside, oven, dishwasher, large refrigerator with freezer- Bathroom, equipped with toilet, sink with drawer unit, mirror cabinet, towel heating, shower with glass door - Bright, light-filled rooms, modern construction- Heating Pellet-wood-hybrid stove, which can be controlled via smartphone. The stove produces a cozy warmth. Additionally, in the two rooms, electric infrared heating, which can be switched on as needed- Laundry room with washing machine and dryer as well as sink- Outdoor seating areaLocation:- Hauptstrasse Obernau, set back a bit and immediately at the forest edge- Distance to Obernau Hammerschmiede bus stop 3 minutes- Shopping opportunities 3 bus stops from Schappe-Center Kriens, 50 m from Migros supermarket (estimated to be available from the end of 2027)We look forward to your inquiry and to showing you this apartment, which is still under renovation!

Travel time
-
1 / 6
  • Balcony / Terrace
  • Elevator
  • Wheelchair access
3.5 rooms82m²CHF 2,100.–
Top
6064 Kerns

CENTRAL WITH PANORAMIC VIEW

This bright 3.5-room apartment with 82 m² in Kerns is located in a quiet, child-friendly neighborhood and offers a great panoramic view. Thanks to the elevator and underground parking, everyday life is particularly comfortable. The village center is quickly accessible, as is nature for relaxing walks. Good public transport connections make the apartment ideal for couples, small families, or professionals who appreciate peace and proximity to life.This BETTERHOMES offer is characterized by the following advantages:- quiet neighborhood- great panoramic view- close to the village center- underground parking- child-friendly- elevator- nature reserve nearby- good public transport connections- and, and, and ...Interested? Contact us for a non-binding viewing!Didn't find anything suitable? Over 1,900 more offers at: www.betterhomes.ch - the real estate fair mediatorWant to market your own property?Benefit from our know-how: https://www.betterhomes.ch/de/profitierenDo you want to have a property valued?Find out its value now through our free valuation, immediately and without obligation!https://www.betterhomes.ch/de/knowledge/estimationMore detailsLocation: central, quietCondition: mediumBathrooms / wet cells: 1x (bathtub / shower / sink / toilet)Heating system: underfloor heatingPublic transport: bus, 150 mSchools: primary school & high school, 250 mShops: various shopping opportunities, 200 m

  • Balcony / Terrace
  • Elevator
  • Wheelchair access
1 / 6
  • Balcony / Terrace
  • Parking space
  • Elevator
4 rooms94m²CHF 1,750.–
Top
6112 Doppleschwand

In a quiet location with unobstructed views

The bright and modern attic apartment in Stocketli, Doppleschwand, offers the ideal retreat with 4 rooms and a large terrace. The apartment impresses with its own laundry room, a modern open kitchen, and a comfortable bathroom. The 49 m² large terrace with loggia invites you to relax and offers a magnificent view into the green. The lift (with key) leads directly into the apartment. Thanks to the good bus connection, you can quickly reach the city. A garage and a parking space can be rented additionally. A bakery and the post office are just a few minutes' walk away. Keeping more than one dog and free-range cats is not possible.This BETTERHOMES offer is characterized by the following advantages:- Possibility: Garage space for CHF 120.-/month - Outdoor parking space for CHF 80.-/month- Own laundry room with washing tower (WM / WT)- Very high rooms- Comfortable bathroom with shower and bathtub- 49 m² large terrace with covered seating area- Open kitchen with oven and steamer- View into the green- and, and, and ...Interested? Contact us for a non-binding viewing, also online viewing possible!Didn't find anything suitable? Over 1,900 more offers at: www.betterhomes.ch - the real estate fair mediatorWant to market your own property?Take advantage of our know-how: https://www.betterhomes.ch/de/profitierenDo you want to have a property valued?Find out its value now through our free valuation, immediately and non-binding!https://www.betterhomes.ch/de/knowledge/estimationMore detailsLocation: at the end of a dead-end streetCondition: like newBathrooms / wet cells: 1x (WC / sink / shower / bathtub)Heating system: geothermal underfloor heating Public transport: bus stop, 230 mSchools: primary school, 260 mShops: bakery / post office, 50 m

  • Balcony / Terrace
  • Parking space
  • Elevator
1 / 13
4.5 rooms121m²CHF 2,990.–
Wilerstrasse 62, 6062 Sarnen

Old Post Wilen - exclusive penthouse apartment with lake view

Available immediately or by arrangement, we are renting this exclusive 4.5-room penthouse apartment with uninterrupted lake views, high spatial impact, and three separate balconies. The property was formerly the post office in Wilen. Today, it has been reinterpreted as a residential building and offers a unique living experience.This apartment combines light-filled rooms, clear architecture, and privileged views to create a high-level living experience.Highlights of this apartment: • Complete renovation in 2025 - high-quality implementation with a well-thought-out color and material concept • Direct lake view from living and bedrooms • Balcony access from all rooms - three balconies with different orientations • High ceilings and large window fronts in the living area • Spacious floor plan with large, bright rooms • Modern kitchen with low-maintenance surfaces and latest-generation appliances • Laundry room with its own washing tower (WM/TU) • Separate basement compartment • No elevator - access via the staircase Location:The property is located in Wilen, a district of Sarnen, on a quiet neighborhood street above Lake Sarnen. The elevated location offers a beautiful view and a pleasant living environment with plenty of privacy.A place for people looking for peace, views, and quality - with a view of the lake and mountains, yet still easily accessible. • Within walking distance are: • the Wilen schoolhouse • bus stops with direct connections to the city center • recreational areas on the lake shore • hiking trails in the adjacent natural area The center of Sarnen with the train station, shopping opportunities, and gastronomy is just a few minutes away.Parking spaces:The property includes various parking options: • Uncovered parking space: CHF 70.- / month • Covered parking space: CHF 90.- / month • Parking space with charging station (e-mobility): CHF 110.- / month Contact:We look forward to your inquiry via the contact form to arrange a viewing appointment.

Travel time
-

Additional information

Demographic data and taxation trends

There has been no population growth in Entlebuch in the last 3 years. Instead, the number of inhabitants changed by 5.07%, to 3422. The rate of tax imposed is determined by a number of factors. On the one hand, the income of the population plays a role, as higher incomes usually mean more taxes. On the other hand, the rates of the separate types of tax (federal, cantonal, communal and personal tax) also influence the amount of tax. Other factors can include the tax policy or fiscal circumstances of the canton or municipality in question. The jobs and services that are financed by tax revenue can additionally impact the tax charge. The current tax charge is 11.44%. In Entlebuch, single people without children pay an average of 16.13% tax, married couples on a pension 15.31%, married couple with 2 children 6.93% and married couples with no children 10.69%. Moreover, the taxation rate in the region is 210%. Jobless figures are at 0.53% and the average annual income of the residents is CHF 61'105.

Existing properties

The number of flats in Entlebuch totals 1777. There are a total of 66 flats with 1 room, 214 flats with 2 rooms, 340 3-room flats and 522 flats with 4 rooms. Added to that are 329 5-room flats and 306 flats with 6 rooms or more.

Vacant flats

Entlebuch has a vacant property rate of 1.87%. For example, 3.08% of flats with 1 room, 1.42% of 2-room flats, 3.86% of all three-room properties, 2.13% of the 4-room properties and 0.61% of all five-room properties are currently empty. If we consider flats with 6 rooms, we find a rate of vacancy of 0.66%.

New buildings

Entlebuch changed by 144 new homes during the previous 5 years. 2 flat has 1 room and 31 flats have 2 rooms. In addition, 37 flats with three rooms and 24 flats with 4 rooms were built. In terms of large properties, there are 37 five-room flats and 13 flats with six or more rooms.

Letting

The average rent for a property in the region is CHF 1370. 25% of the rents on offer are equivalent to or are less than a monthly rent of CHF 1065 (25th percentile). 75 per cent of average monthly rents are lower than CHF 1713 (75th percentile) or equivalent to exactly this value.
Other interesting objects