2 results - Flats for rent with Balcony / Terrace: Wölflinswil

1 / 3
  • Balcony / Terrace
  • Elevator
  • Garage
  • +5
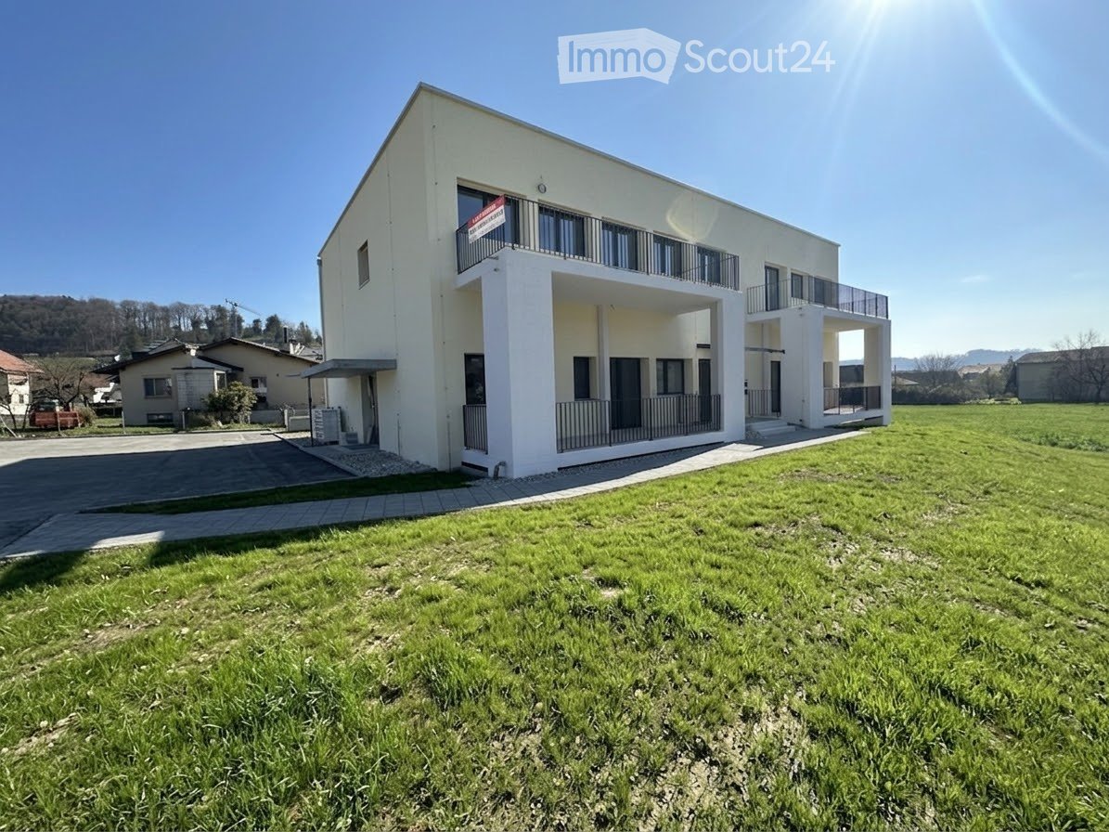
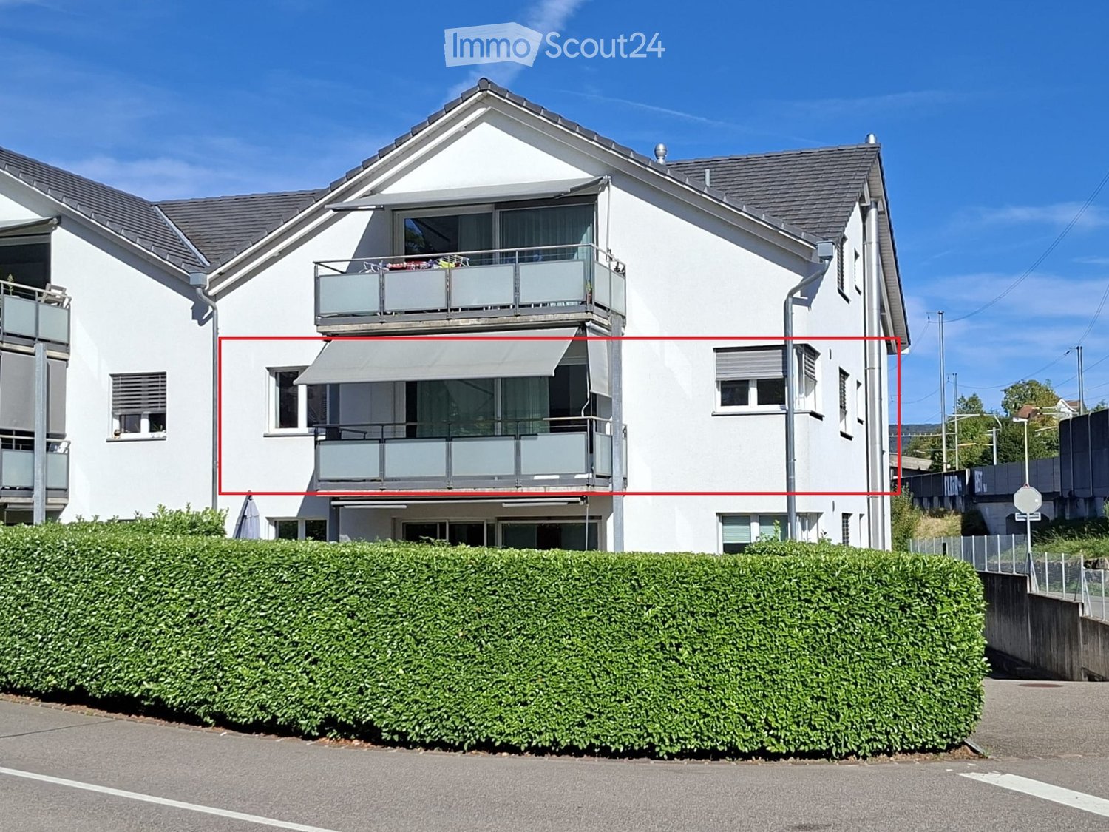
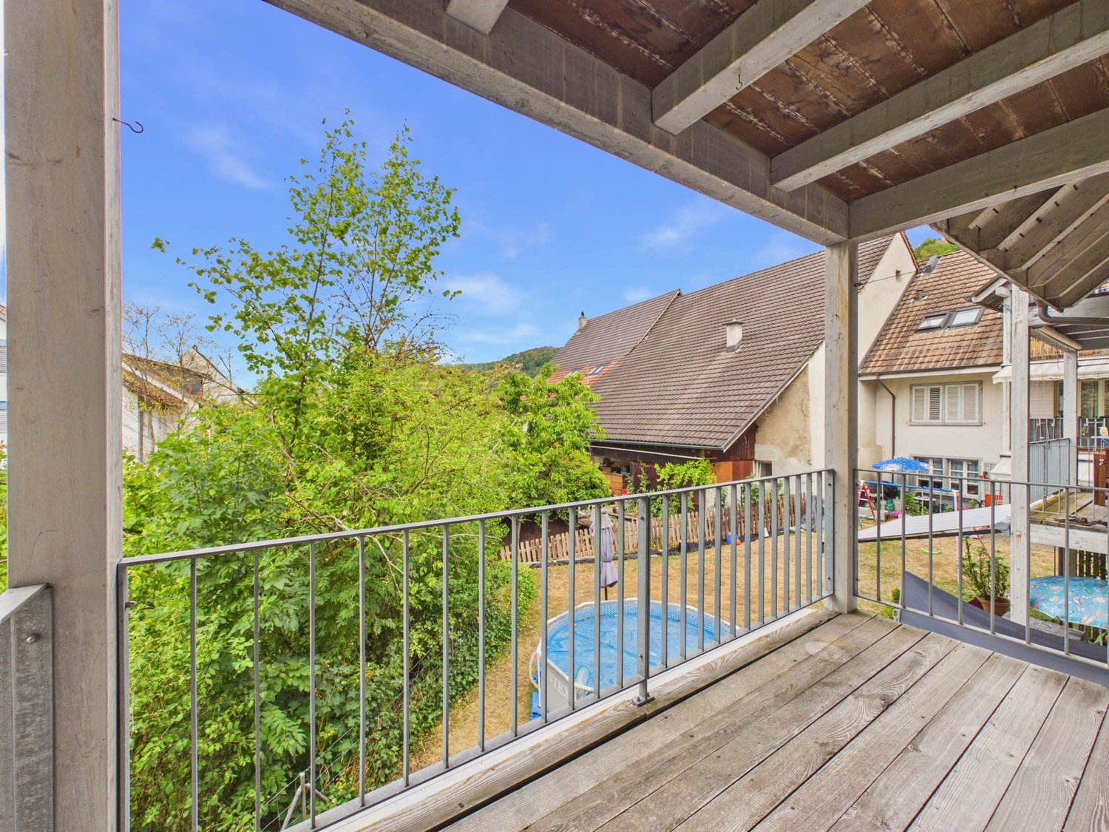
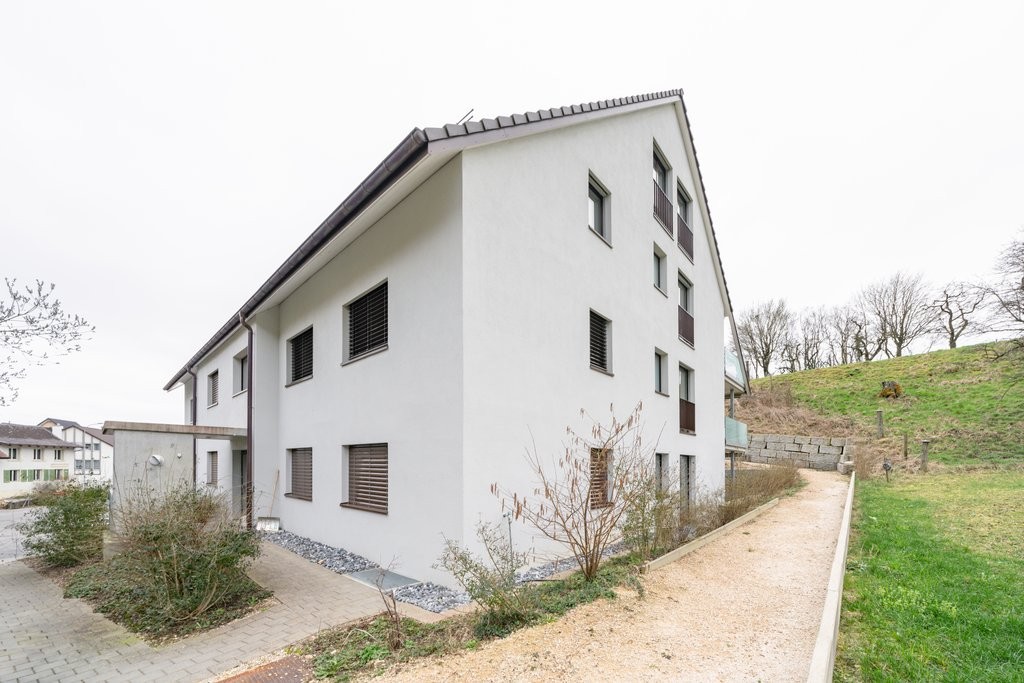
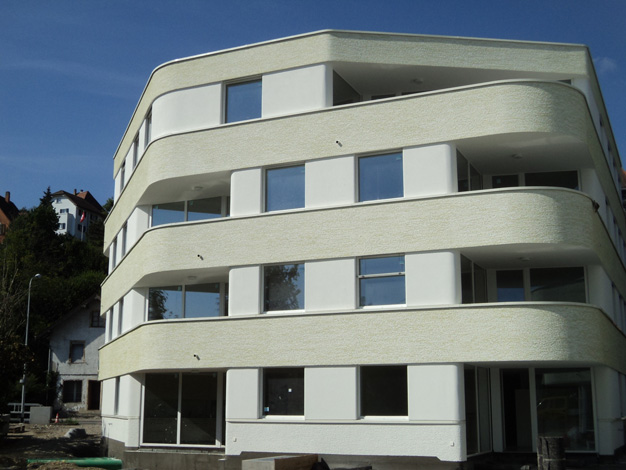
4.5 rooms, 120m², CHF 2,290.–
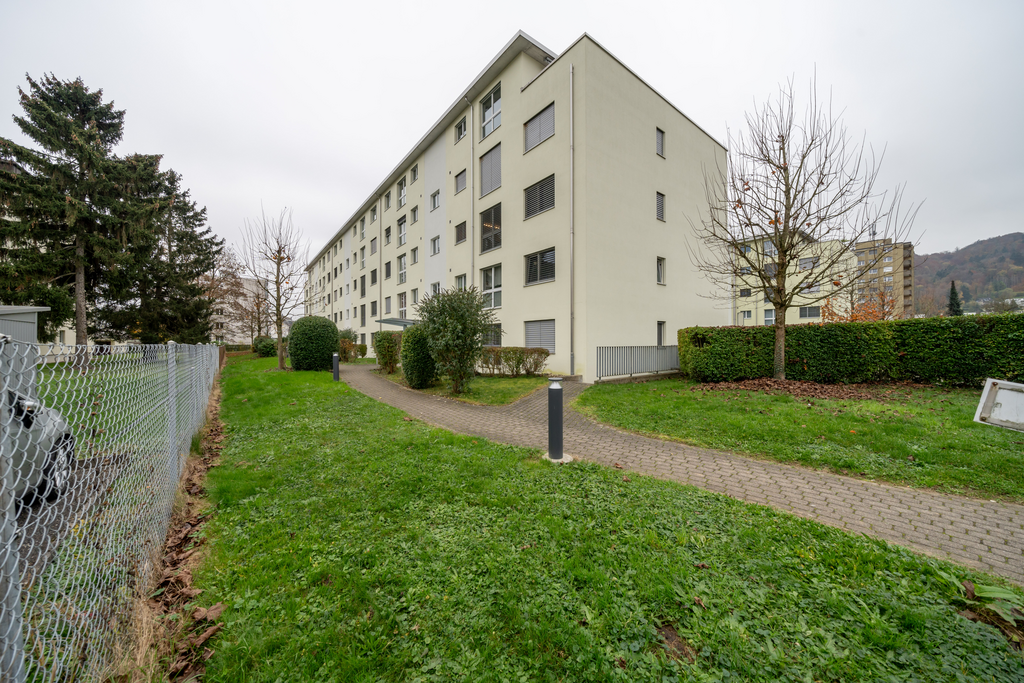
Moosmatt 578b, 5063 Wölflinswil

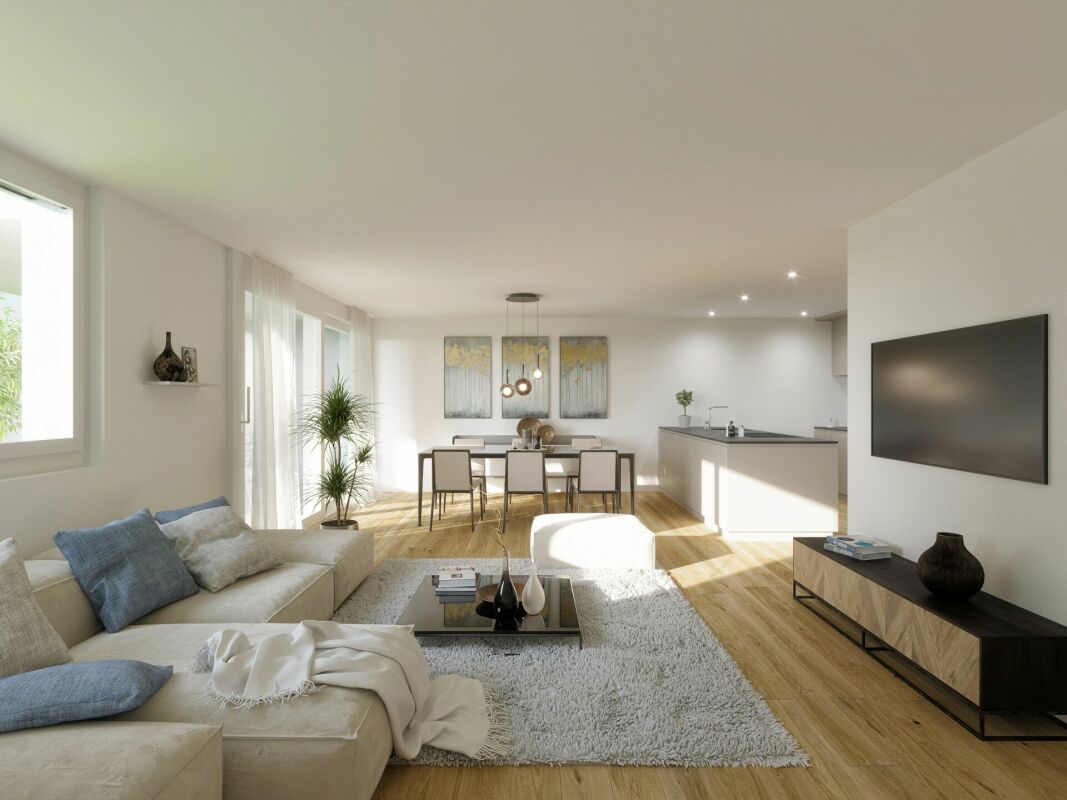
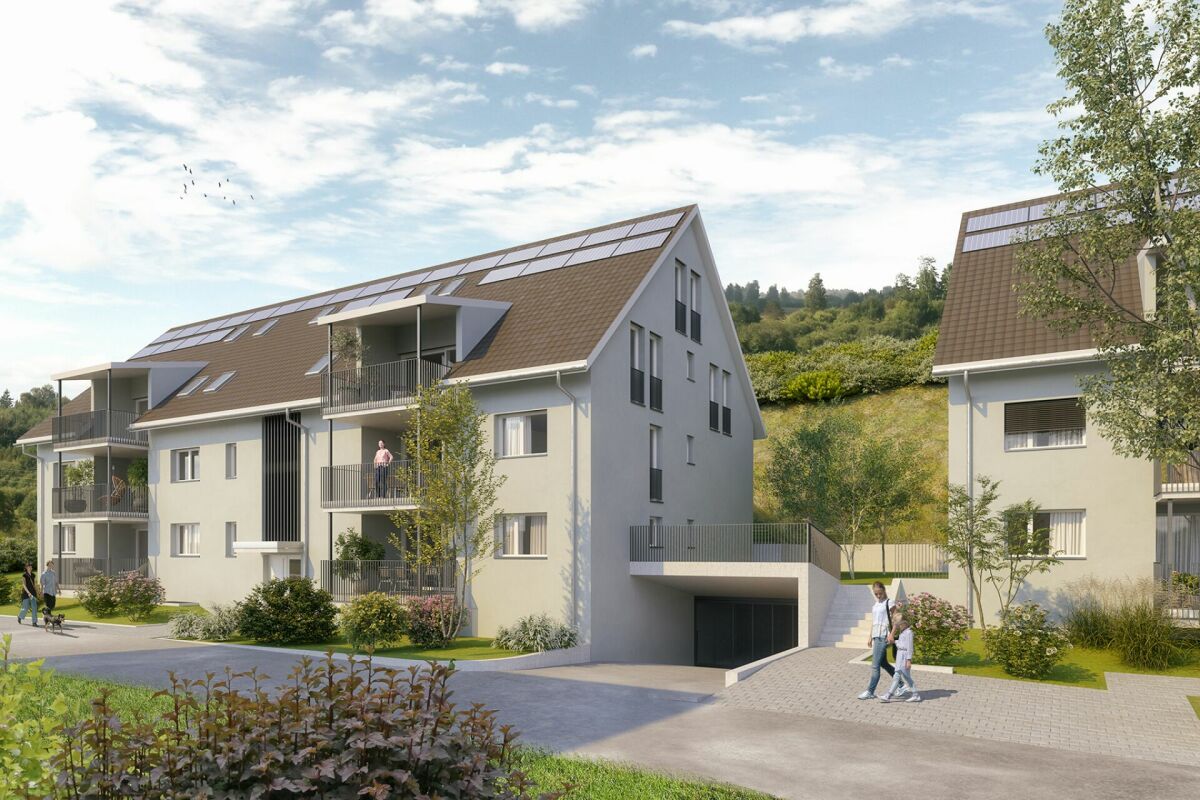
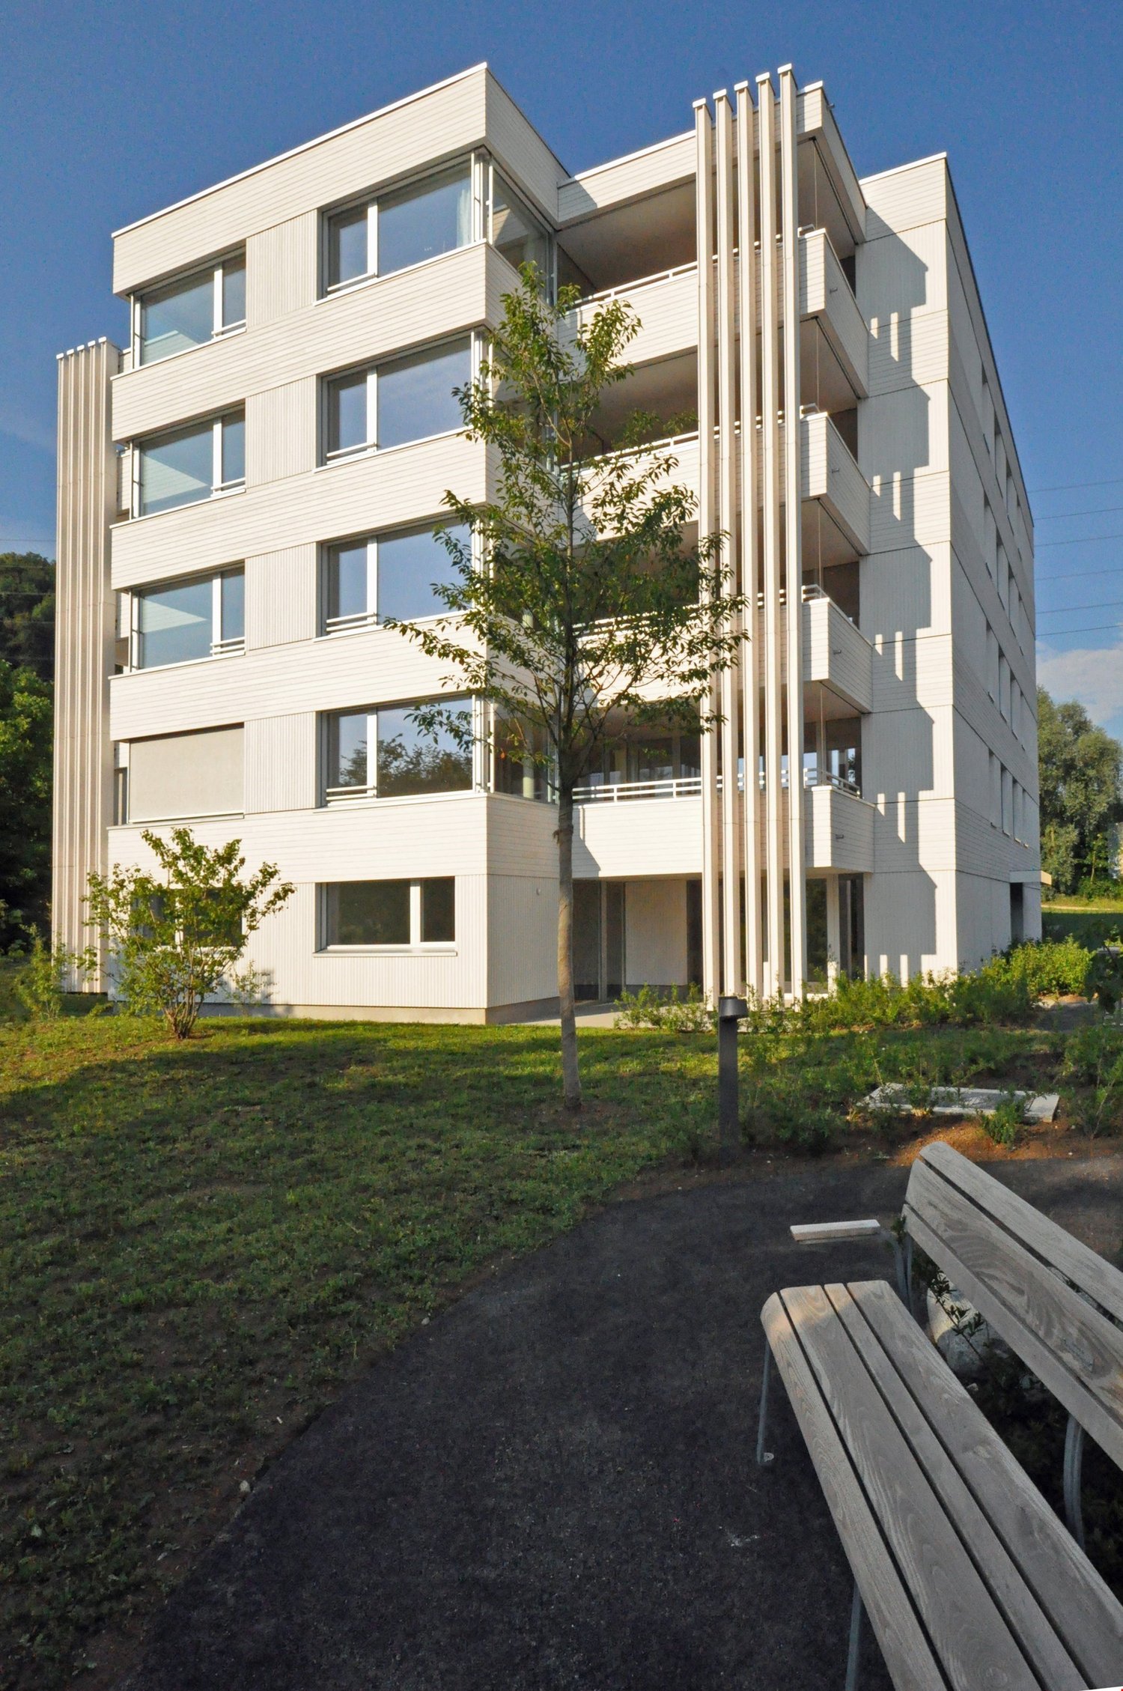
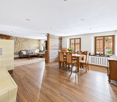
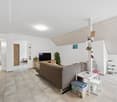
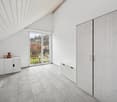
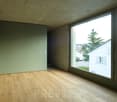
Living on two floors

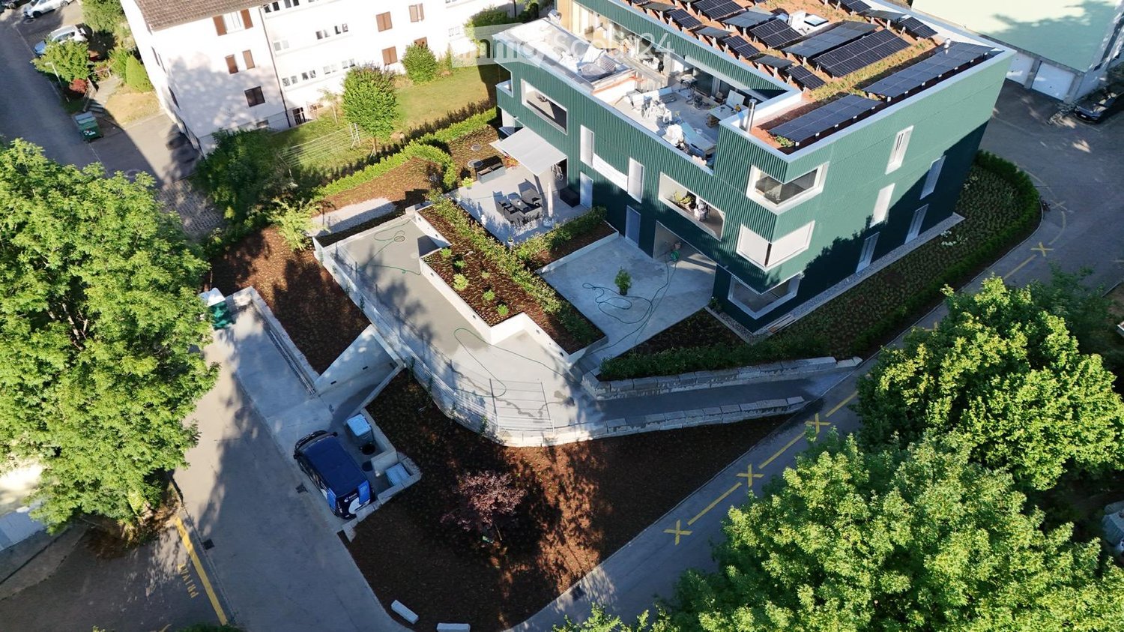
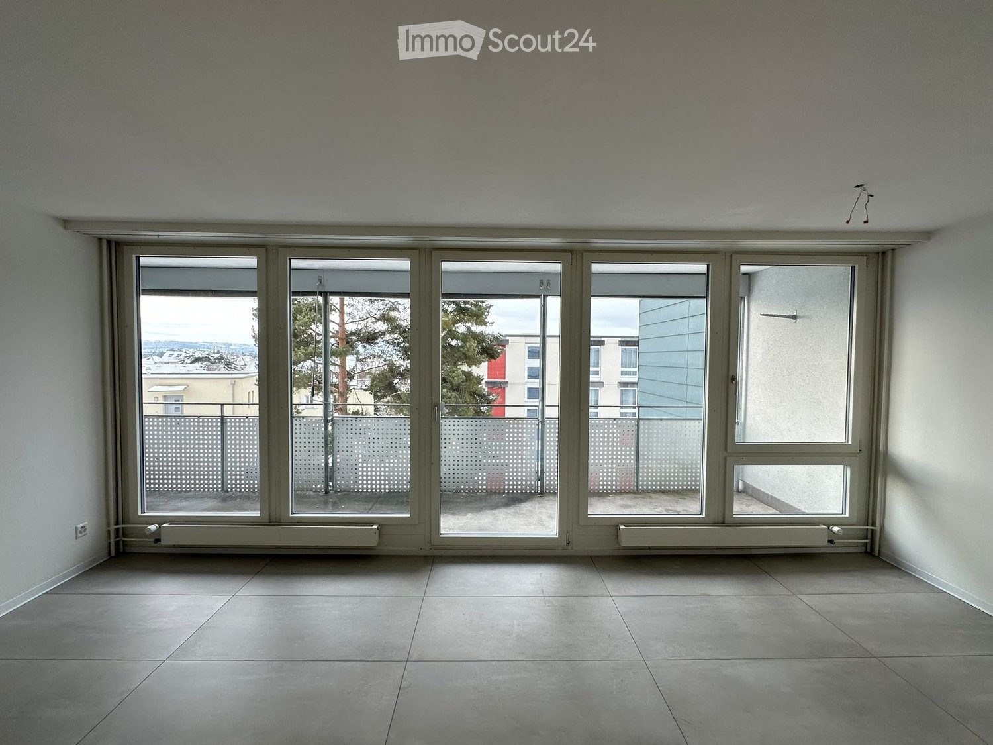
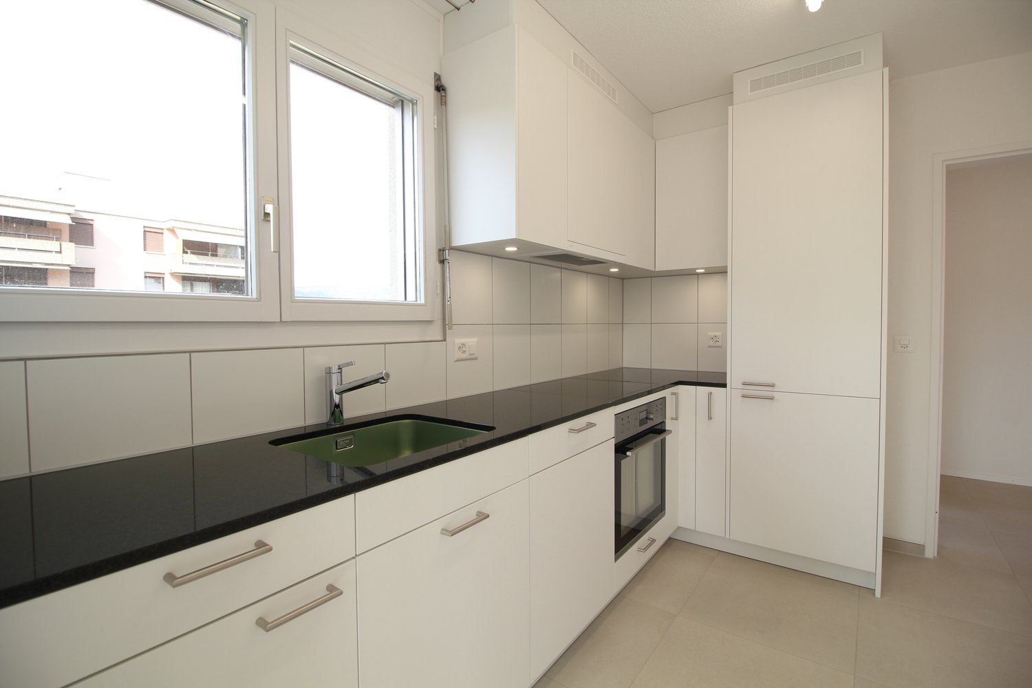
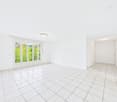
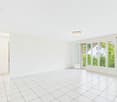
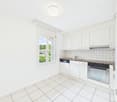
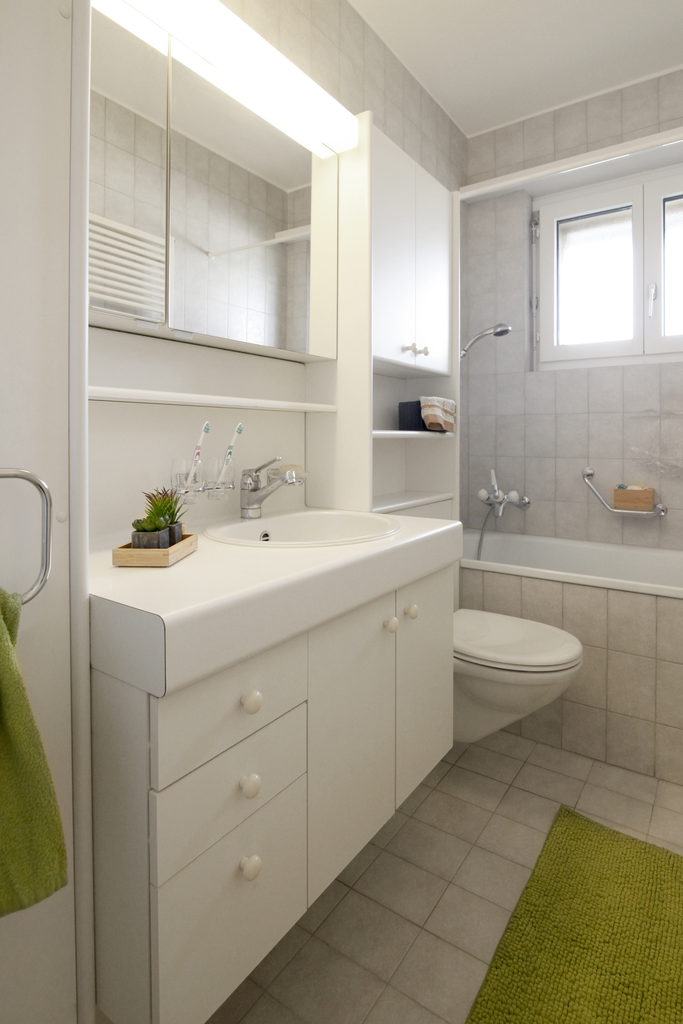
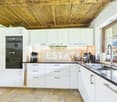
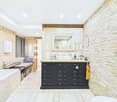
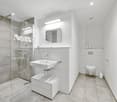
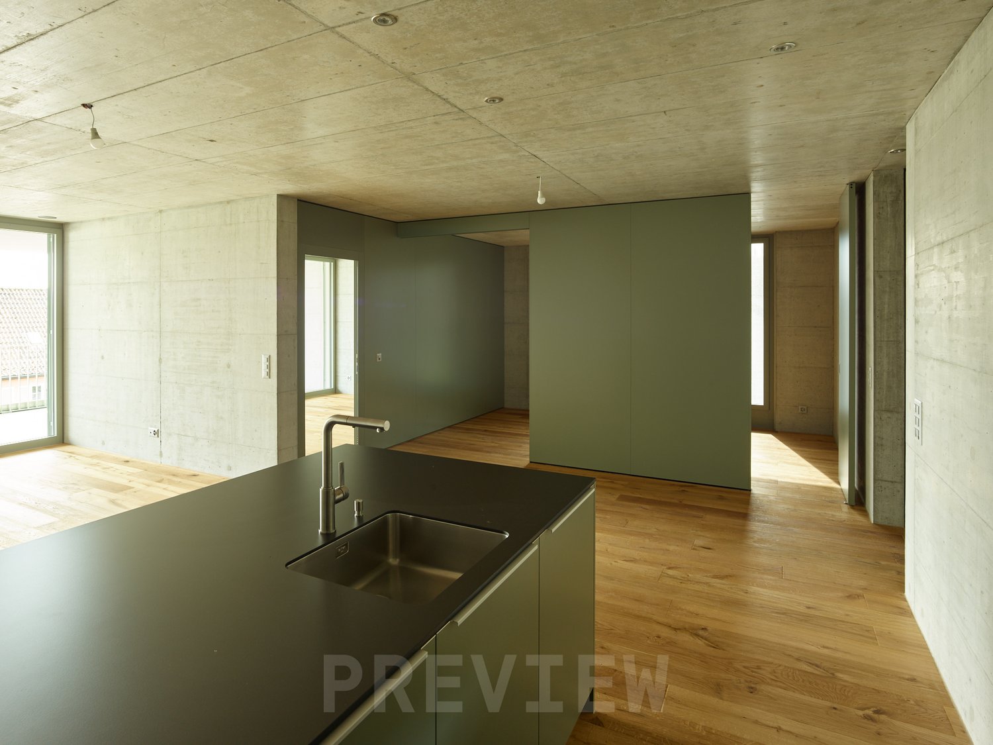
The most important highlights are summarized for you: • Living on the 2nd floor and attic • Top brand kitchen with induction cooktop and integrated cooktop extractor, combination device (oven/steamer), dishwasher and refrigerator from Miele • Two bathrooms with ceramic tile flooring, washbasin with base cabinet and spacious walk-in shower or bathtub • Laundry room with washing machine and dryer from Miele • Built-in wardrobe with cloakroom in the entrance area • Seating area or balcony • Bright rooms through large windows and sliding doors in the living area • Minergie standard with air renewal system for a pleasant indoor air quality and reduced energy costs • Electric louvers • Fiber optic connection • Private basement compartment with power connection in the underground • Storage spaces for bicycles and strollers in the underground • Elevator • Energy-efficient heating system with groundwater heat pump including hot water preparation • Photovoltaic system with connection for self-consumption (ZEV) • Child-friendly environmental design with play and meeting areas • Spacious green areas Parking spaces in the underground garage can be rented separately for CHF 130.00 or CHF 169.00 including a charging station for electric vehicles/month.We invite you to visit the project homepage www.moosmatt-woelflinswil.ch. Here you will find all available apartments, move-in dates and many more exciting information.Have we sparked your interest? We look forward to your contact and are available to answer any questions at any time.
  • Balcony / Terrace
  • Elevator
  • Garage
  • +5
Travel time
-
1 / 2
  • Balcony / Terrace
  • Elevator
  • Garage
  • +5
4.5 rooms, 120m², CHF 2,290.–
Moosmatt 578a, 5063 Wölflinswil

Maisonette Apartment, First Occupancy

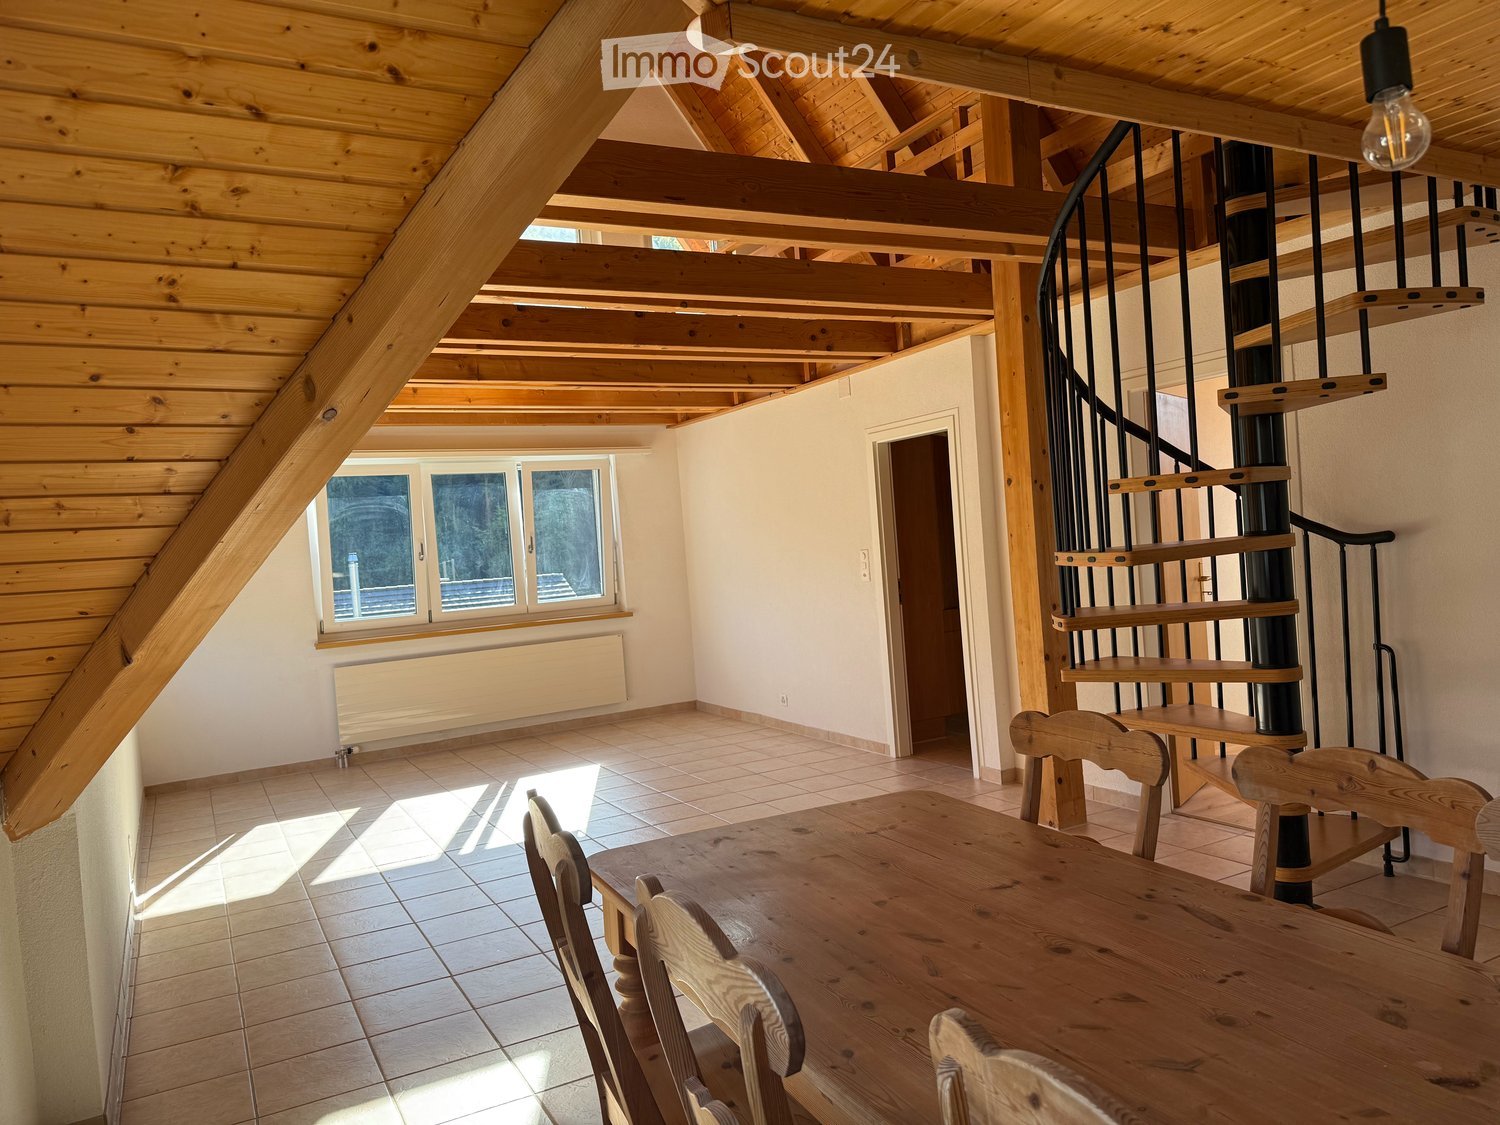
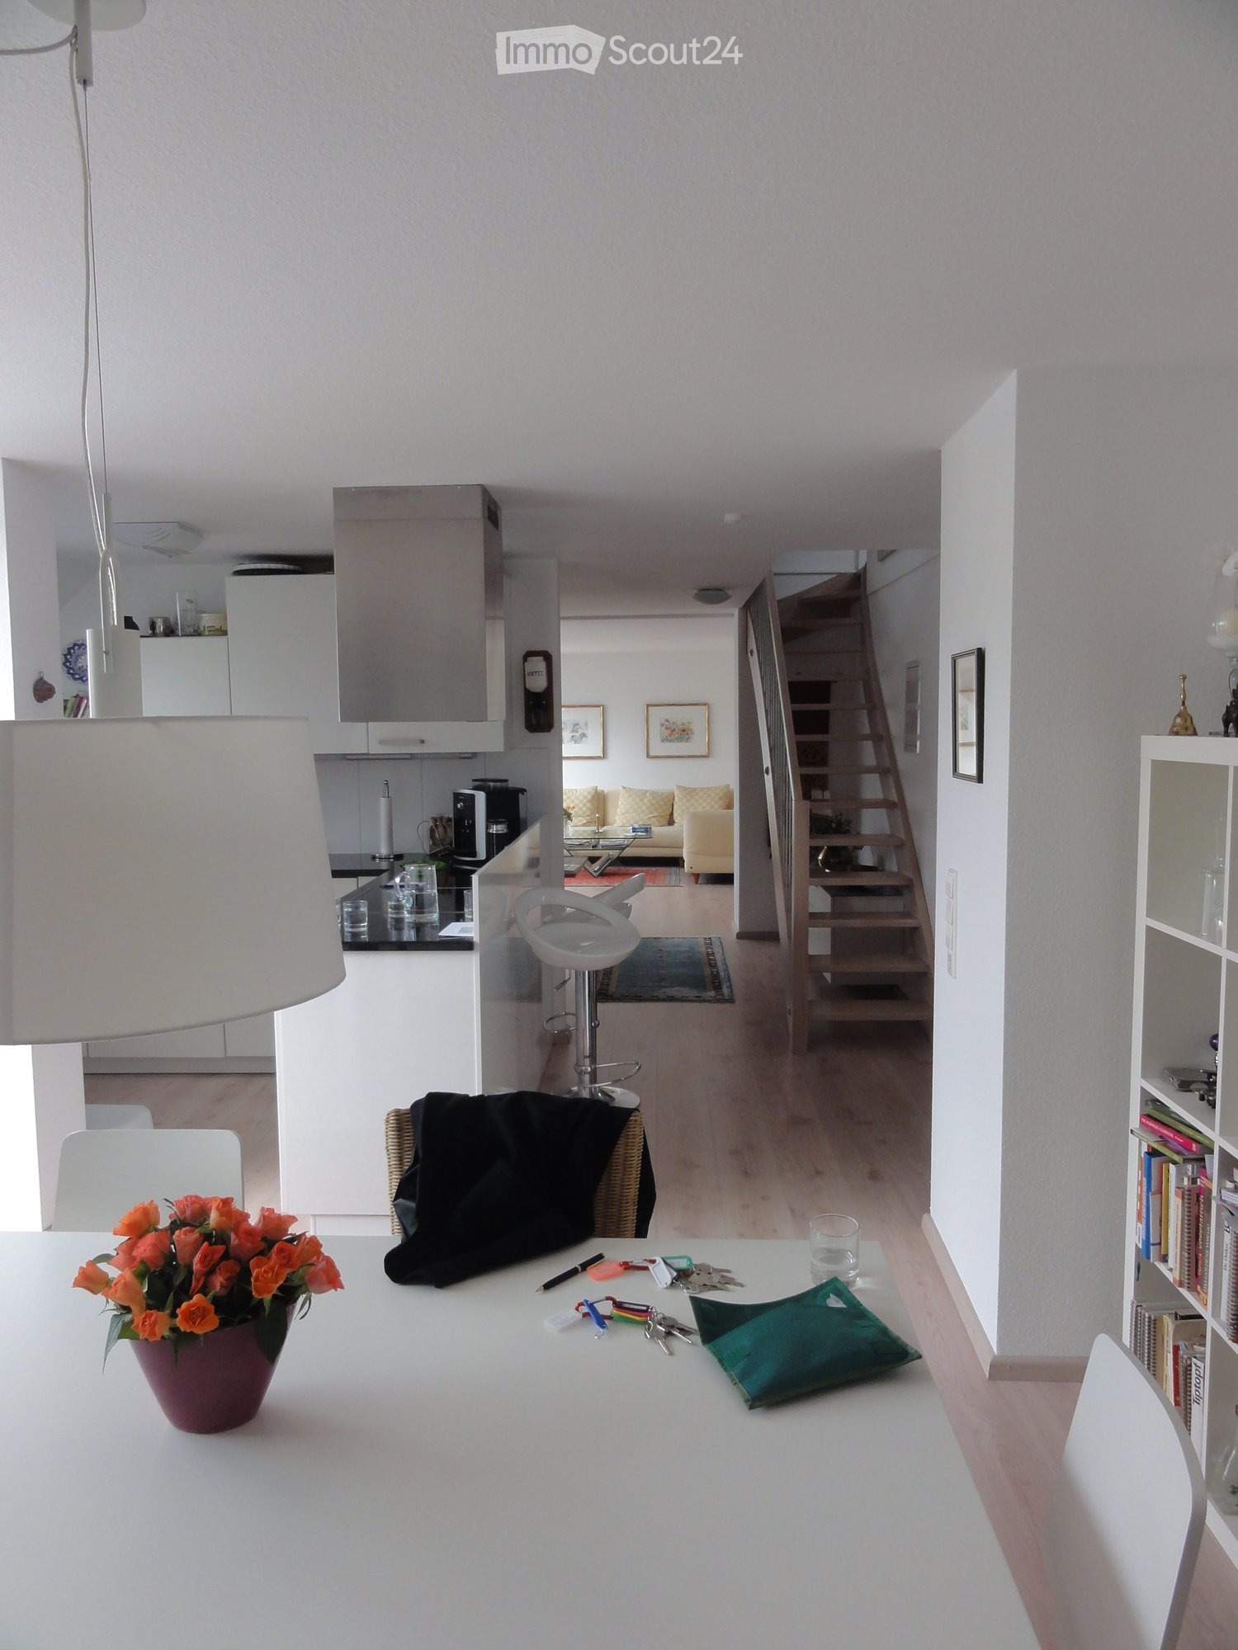
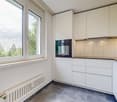
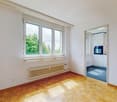
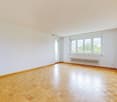
The most important highlights are summarized for you: • Top brand kitchen with induction cooktop and integrated cooktop extractor, combination device (oven/steamer), dishwasher and refrigerator from Miele • Bathroom with ceramic floor tiles, washbasin with base cabinet and spacious walk-in shower, separate guest toilet • Laundry room with washing machine and dryer from Miele • Built-in closet with wardrobe in the entrance area • Seating area or balcony • Bright rooms through large windows and sliding doors in the living area • Minergie standard with air renewal system for a pleasant indoor air quality and reduced energy costs • Electric louvers • Fiber optic connection • Private basement compartment with power connection in the basement • Parking spaces for bicycles and strollers in the basement • Elevator • Energy-efficient heating system with groundwater heat pump including hot water preparation • Photovoltaic system with connection for self-consumption (ZEV) • Child-friendly environmental design with play and meeting areas • Spacious green areas Parking spaces in the garage can be rented separately for CHF 130.00 or CHF 169.00 including a charging station for electric vehicles/month. We invite you to visit the project homepage www.moosmatt-woelflinswil.ch. Here you will find all available apartments, move-in dates and many more exciting information. Have we sparked your interest? We look forward to your contact and are available to answer any questions at any time.

  • Balcony / Terrace
  • Elevator
  • Garage
  • +5
Travel time
-
More objects in your automatically expanded search area
20 results - Radius: + 10km
  • Open-plan living and dining area with a white dining table, chairs, a bar stool, a sofa in the background, a bookshelf, and a kitchen area with cabinets and appliances.
  • Bright dining area with white table and chairs, bookshelf, pendant lamp, and a view to a balcony with outdoor furniture.
  • Balcony with wooden decking, white table and chairs, umbrella, and potted plants.
  • A modern hallway with wooden flooring, a small rug, a white chair, a small table with a plant, and a mirror on the wall.
  • Cozy attic bedroom with a white bed, grey bedding, a black sofa, a small white stool, a laptop on a drawer unit, and a large bookshelf filled with books and decorative items. The room features wooden flooring and a skylight window.
  • Cozy attic bedroom with slanted ceilings and skylights, featuring a bed with orange pillows, a nightstand, a desk with a computer, and a chair.
  • Modern bathroom with white walls, black tiled floor, washing machine, sink, cabinet, mirror, framed picture, plant, and trash can.
  • Loft-style room with slanted ceilings, white walls, and wooden flooring. Features a bed, a massage table, a wicker chair, a green exercise ball, a mirror, and a staircase leading to another level.
  • Modern bathroom with a skylight, white fixtures, and patterned tiles. Features a bathtub, toilet, sink, and a towel on the floor.
  • A cobblestone pathway lined with trees leads to a small yellow building with white-framed windows and a grey roof. A white car is parked near the building, and a few people are visible in the distance.
  • A serene garden area with a stone tower, a wooden bench, and a view of a river and distant hills.
  • Multi-story residential building with balconies, surrounded by greenery and a stone tower.
1 / 12
4 rooms, 119m², EUR 1,700.–
Top
Rheinbadstraße, 79713 Bad Säckingen

Maisonette apartment in the heart of Bad Säckingen

Centrally located in the old town, directly on the Rhine promenade and at the same time pleasantly quiet. This bright 4-room maisonette apartment spans two floors and combines a generous room layout with a special living atmosphere.On the lower floor, you will find two rooms, a living room, and the open dining area with an adjacent open fitted kitchen. Large windows let in plenty of daylight and create a friendly, inviting ambiance. The balcony with a view of the greenery offers a nice retreat for relaxation and lingering. The upper floor in the roof slope complements the room offer with a bathroom, a large storage room, and additional flexible usable space - for example, as a bedroom, children's, work, or hobby area.The apartment also includes: • own underground parking space in the adjacent underground garage • own cellar compartment • bicycle storage possibility in the cellar • communal laundry room with connection possibility for your own washing machine LocationThe historic old town can be reached in less than two minutes on foot. The train station and public transport are about five minutes away. The Swiss border can be reached by car in around ten minutes. Old town, Rhine, and greenery directly in front of the door - a special place for all those who appreciate the advantages of central living and at the same time want to enjoy peace and quiet. Optimal also for commuters.

1 / 10
4.5 rooms, 111m², CHF 2,340.–
Wässermattweg 8, 5036 Oberentfelden

Your newly renovated 4.5-room apartment with two balconies

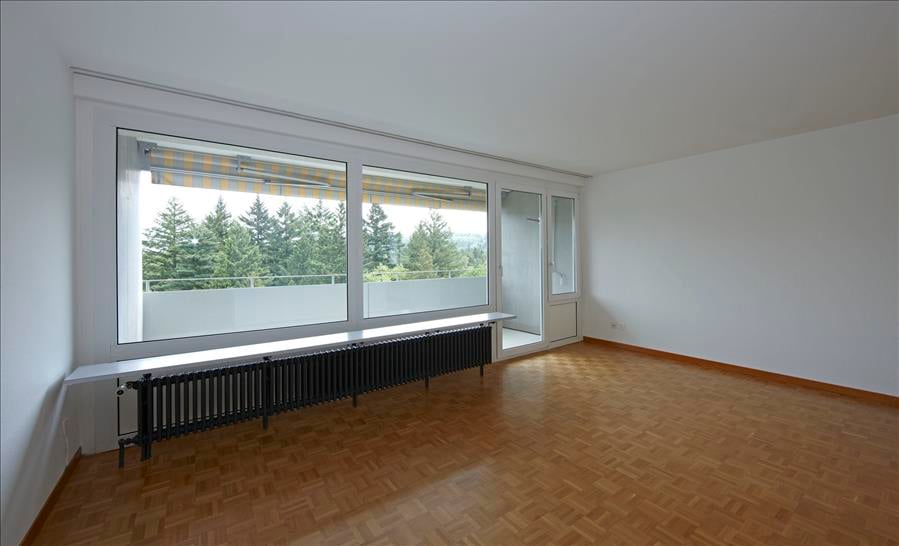
The locationOberentfelden is centrally located in the canton of Aargau and boasts good transport links to Aarau and surrounding municipalities.The proximity to the highway and regular public transport connections make commuting easy, and the centrally located lower and upper secondary school make the location perfect.Additionally, Oberentfelden is the ideal starting point for excursions into the surrounding valleys and cities of northern Switzerland.A tour of the apartmentThe spacious floor plan of this apartment gives you the freedom to design your individual space and make your dream home a reality. The apartment has spacious rooms that offer plenty of space for individuality. Not to be forgotten is the newly renovated, modern kitchen, which will make the heart of every hobby chef beat faster. The bright parquet floor creates a sophisticated living atmosphere. Additionally, your new home offers further advantages:- new, modern kitchen with ceramic glass stove and dishwasher- parquet floors throughout the apartment- two new bathrooms with plate floors- a spacious balcony- basement compartmentDetailsA parking space in the underground garage can be rented for an additional CHF 110.00 per month if desired.Call. Visit. Rent.We look forward to your contact!As a tenant of Helvetia, you benefit from a 40% discount on your first annual premium for selected Helvetia insurance products!The published images are similar to the actual apartments. Deviations from the actual offer are therefore possible.

Travel time
-
1 / 10
  • Balcony / Terrace
  • Parking space
  • Elevator
  • +4
4.5 rooms, 125m², CHF 2,560.–
Schulstrasse 2, 5028 Ueken

4.5-Room Ground-Floor Apartment First Occupancy

YOUR NEW HOME IN THE BEAUTIFUL STAFFELEGGTAL In a quiet location on Schulstrasse 2 in Ueken, a modern residential complex with seven high-quality new apartments is being built. The apartments convince with a high standard of equipment, modern living comfort and a carefully designed environment. An E-Mobility connection can be installed on request.The most important highlights at a glance: • High-quality equipment standard at condominium level • Modern kitchen furniture • Bathroom with floor-level walk-in shower • Reduit • Own washing machine and dryer • Vinyl and record floors • Sunny seating area • Bright, light-filled rooms thanks to generous window areas • Electric louvers • Invisible sockets through floor canal • At least one window with fly screen in each room • Fiber optic connection • Own cellar compartment • Elevator • Energy-efficient cooling/heating and hot water preparation using a reversible air-water heat pump • Floor heating with cooling function • Photovoltaic system with connection for self-consumption (ZEV) • Expected occupancy on April 1, 2027 • Parking spaces in the garage can be rented for CHF 130.- per month. On request with E-Mobility connection • No pets are allowed in the property Ueken belongs to the municipality of Herznach-Ueken in the Laufenburg district. The central location offers short distances to the most important facilities of daily needs. The Volg, the primary school and the kindergarten are easily accessible on foot. The Frick train station and the motorway connection can be reached in a few minutes by car or bus.Have we sparked your interest? We look forward to your contact and are available to answer your questions at any time.Tel.: 062 865 05 05Mail: miete@arimo.ch

  • Balcony / Terrace
  • Parking space
  • Elevator
  • +4
Travel time
-
1 / 16
  • Balcony / Terrace
  • Pets allowed
  • Parking space
  • +5
4.5 rooms, 176m², CHF 2,940.–
Schürmatt 2, 5108 Schinznach Dorf

Charming maisonette with plenty of space and special living atmosphere

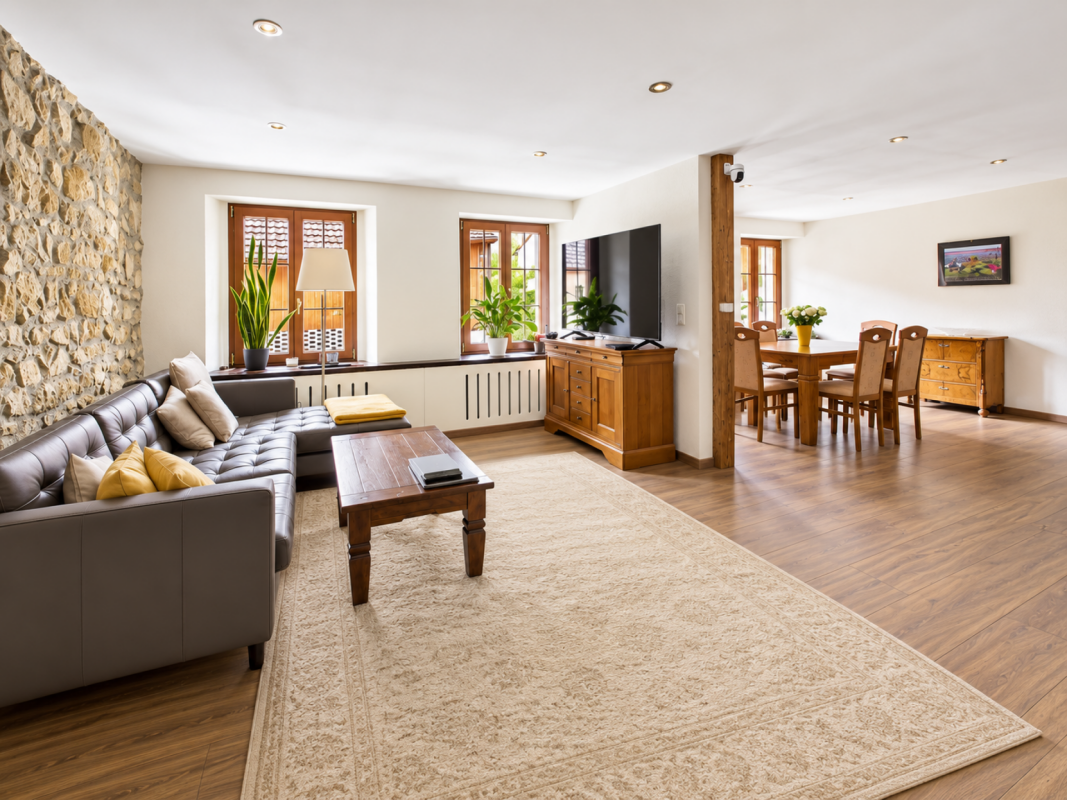
Here, living becomes a pleasure! This residential oasis combines spacious living with unique character and attention to detail. The inviting entrance area with elegant guest bathroom already sets stylish and elegant accents. The spacious, cleverly divided living and dining area delights with a cozy seating area as well as a striking stone wall that gives the room a special atmosphere. The closed, modern kitchen with wood stove is a paradise for gourmets and invites you to cook and linger together. Via an elegant interior staircase, you reach the upper floor, where an impressive suite with open shower, visible beams, and dressing room creates an exceptional retreat with a lot of charm. A separate guest room and the bright attic room offer additional possibilities for individual living or working concepts.This LIVING ESTATES offer scores with the following facts: • Exclusive construction with many extras • Spacious living and dining area with stone wall and seating area • Bright rooms with unique living atmosphere • Modern, closed kitchen with wood stove • Exclusive suite with open shower, visible beams, and dressing room • Separate laundry room with washing machine • And many more highlights ... This exceptional apartment offers a lot of space for individuality and combines stylish architecture with a unique living feeling - ideal for people who appreciate the special. Various rooms such as a large hobby area (89m2) and a vaulted cellar can be rented with the apartment. Are you interested in this unique opportunity? Then contact us immediately and secure your personal viewing appointment today. We look forward to you!

  • Balcony / Terrace
  • Pets allowed
  • Parking space
  • +5
Travel time
-
1 / 10
4.5 rooms, 125m², CHF 1,960.–
Hauptstrasse 61b, 4655 Stüsslingen

MODERN 4.5 ROOM APARTMENT IN STÜSSLINGEN

We rent from 01.10.2026 this cozy 4.5 room apartment in a quiet location in Stüsslingen.The apartment offers you the following advantages:- Modern open kitchen- Spacious living area- Easy-to-maintain plank floor- Efficient floor plan with bright rooms- Reduit with plenty of storage space- 2 wet cells (bathroom/shower/WC and shower/WC)- Electric shutters- Own cellar- Lift (wheelchair accessible)- Own laundry tower in the apartment- Comfort ventilation system- Floor heating- Balcony (12 m2)- Parking space in the underground garage at CHF 135.- per monthThe apartment is located in the quiet municipality of Stüsslingen in the canton of Solothurn. You benefit from an idyllic residential area with plenty of green space and an intact village life. Despite the rural surroundings, you can reach Aarau in about 10 minutes and Olten in about 15 minutes. The motorway connections to Zurich, Basel, and Bern are also quickly accessible, making Stüsslingen particularly attractive for commuters. On site, you will find shopping facilities for daily needs, school and kindergarten, as well as a good public transport connection. For leisure and relaxation, you have beautiful walking and hiking trails as well as the nearby Heidental golf course at your disposal.Have we sparked your interest? Then we look forward to your contact via the advertisement.The pictures are reference pictures. You can find the room layout in the floor plan.

Travel time
-

Suggested properties for you based on search results

Other interesting objects