












Quick Filters for your search (2)

Quick-filters

We show you quick-filters based on the most used filters by location.

By using these, you can enhance your search experience by finding new and interesting properties to your likings.

Wittenwil - Balcony / Terrace, Elevator rent

We recommend expanding your search criteria to get similar results. The current filters didn’t return any matches.

If you don’t want to change your current search criteria, we recommend creating a search alert, so you’ll be notified when matching offers become available.

More objects in your automatically expanded search area
87 results - Radius: + 10km
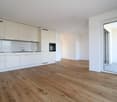
  • Empty room with wooden flooring, white walls, and large sliding glass doors leading to an outdoor area.
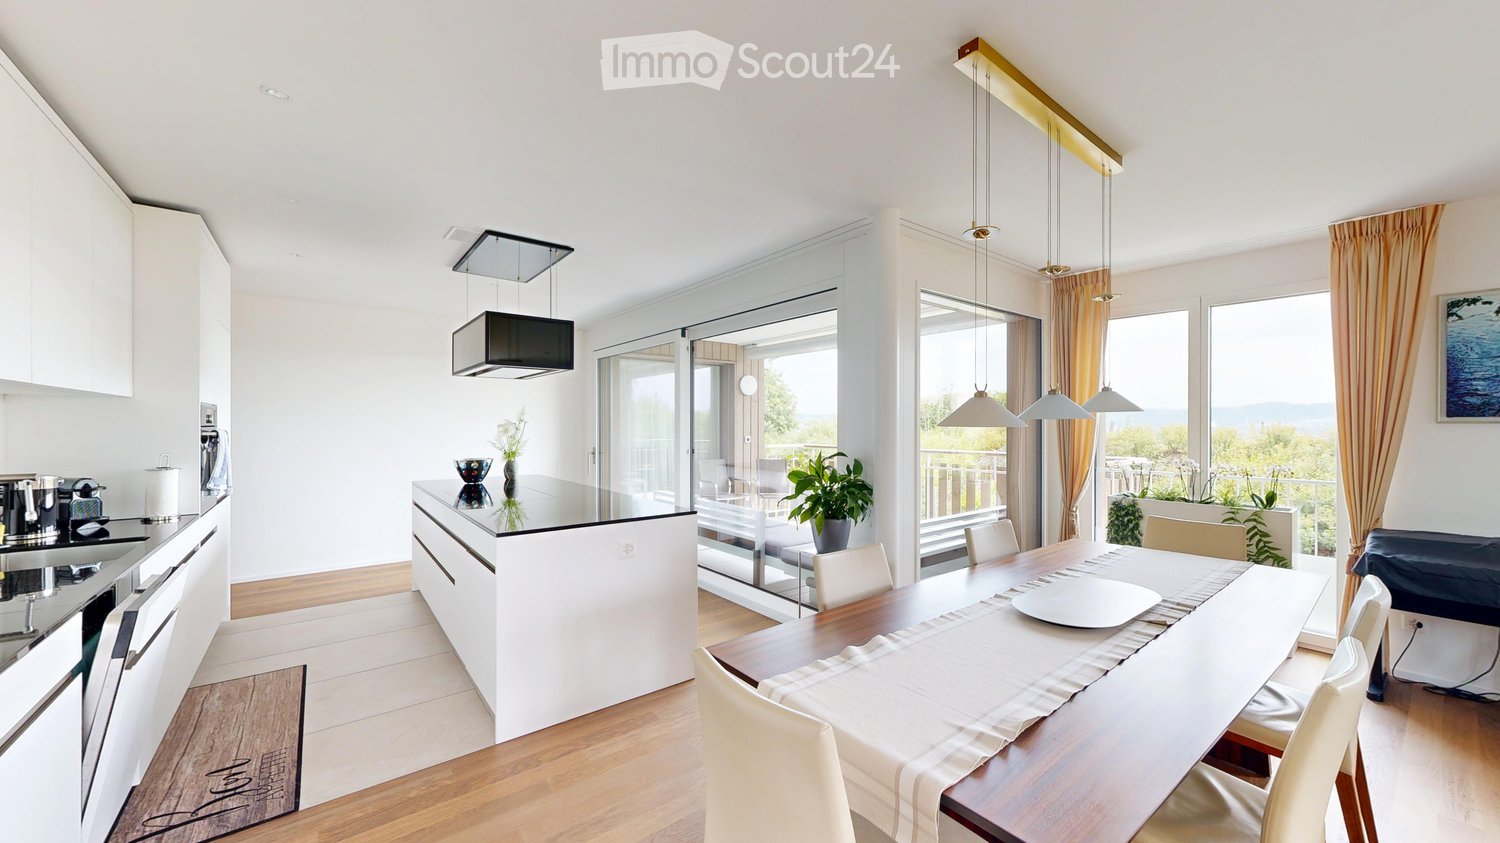
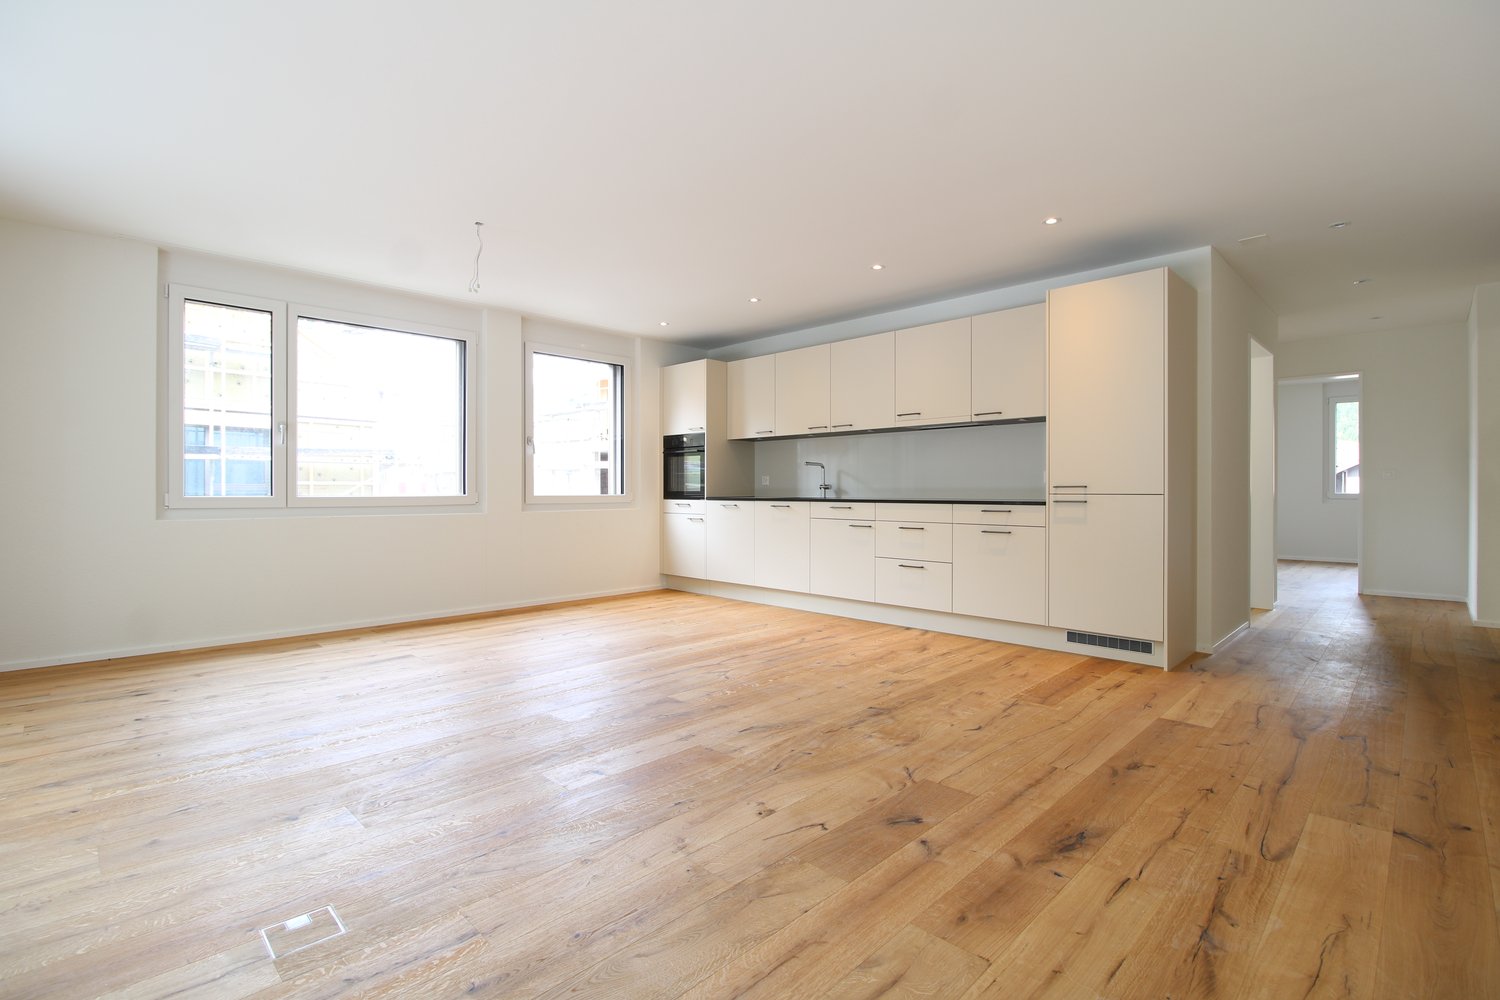
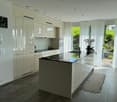
  • modern kitchen with white cabinets, wooden floor, granite countertop, stainless steel sink, faucet, built-in oven, dishwasher
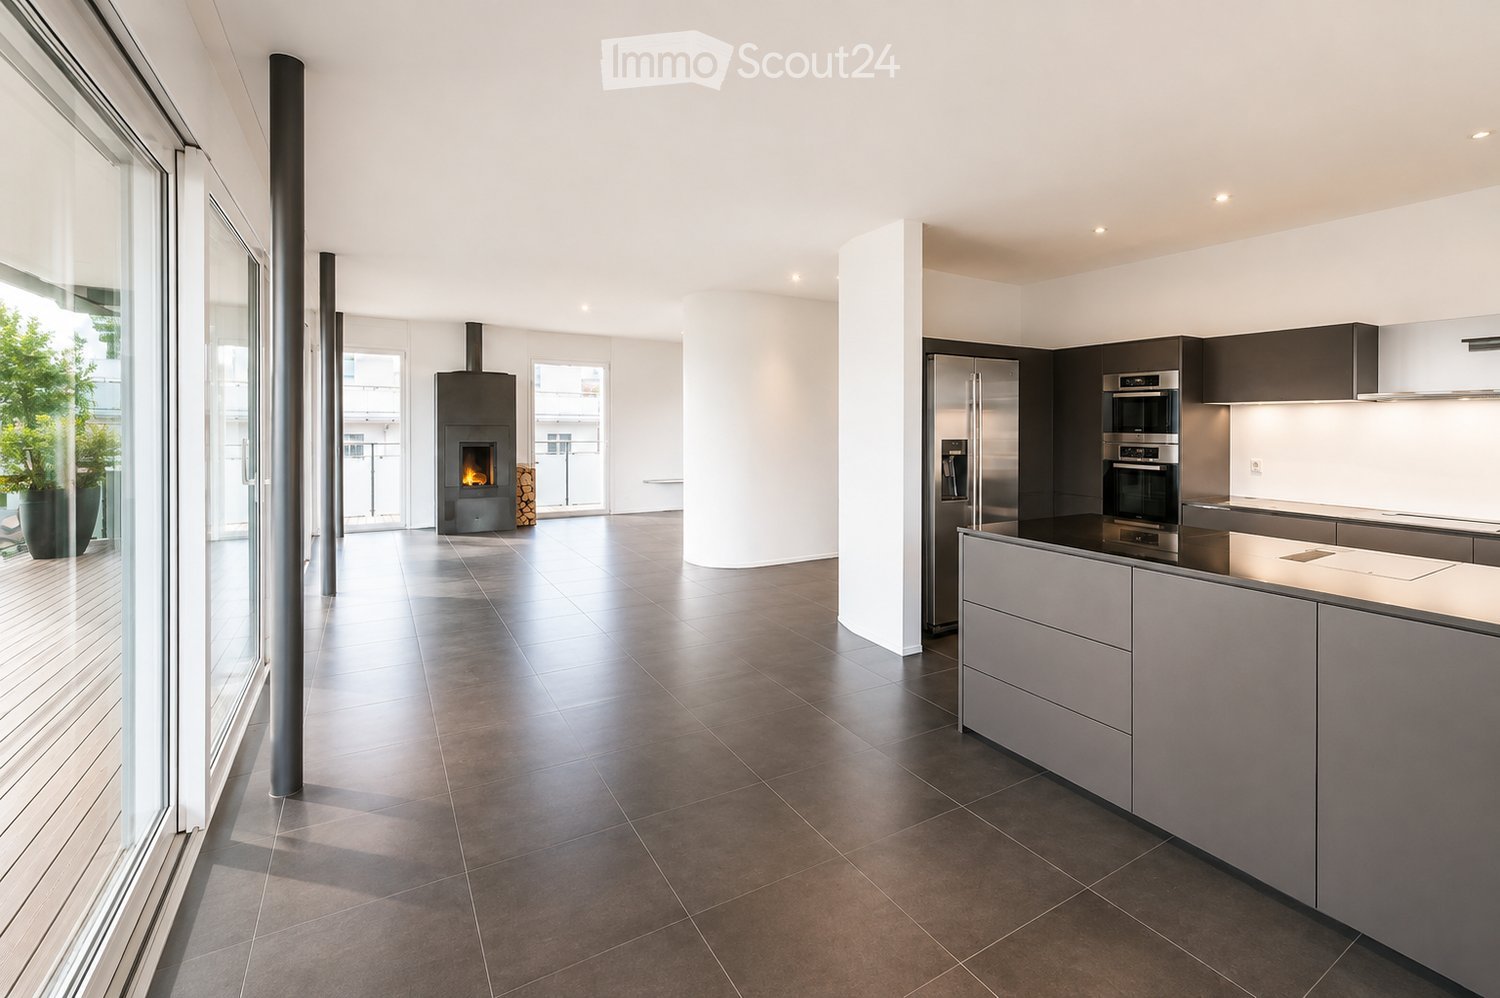
  • empty kitchen with wooden floor, glass sliding doors, white cupboards, window, modern design
  • Empty room with wooden floor, white walls, large windows, and a view of another room.
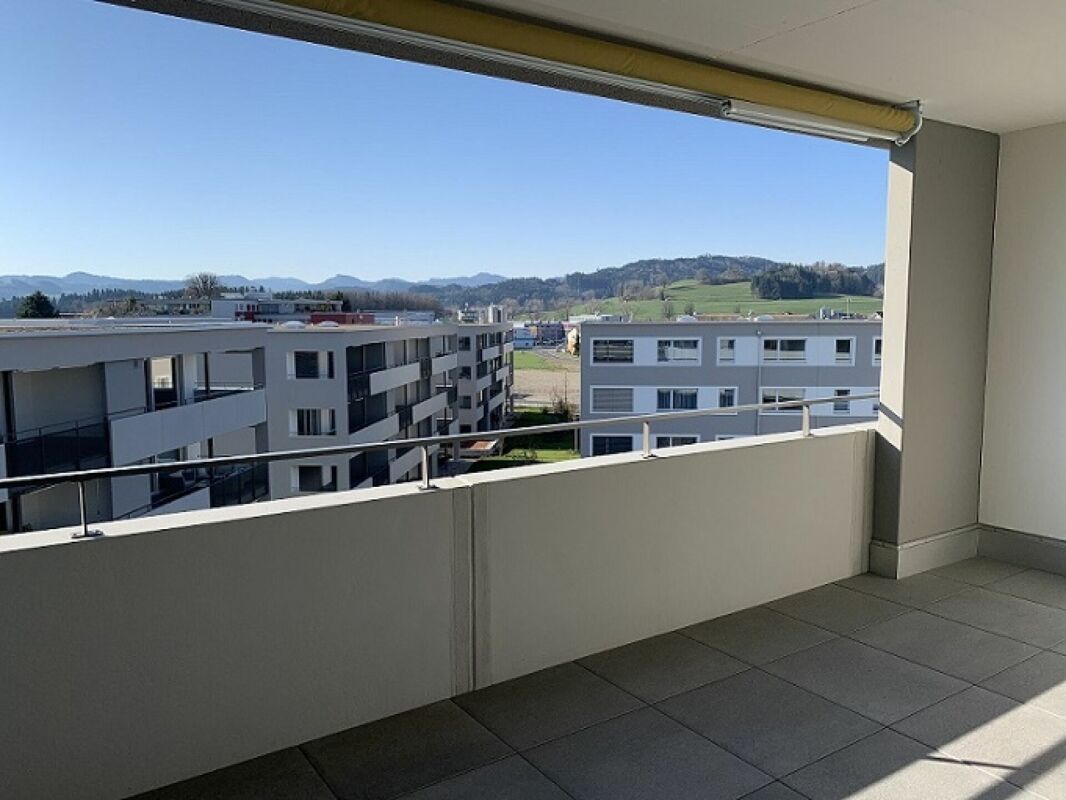
  • Empty room with light wooden flooring, white walls, and large glass sliding doors leading to a balcony or outdoor area.
  • Bathtub, toilet, sink, washing machine, dryer, mirror, tiled walls
  • Modern bathroom with glass shower, white sink, white toilet, beige tiles, mirror, and a window
  • Empty room with light wooden flooring and white walls, featuring a large window with a view of the outside.
  • Empty room with white walls, wooden flooring, and a large window showing a view of a garden and house outside.
  • Empty room with light wooden flooring and white walls, featuring a large window with a view of a balcony and greenery outside.
  • Empty room with light wooden flooring and white walls, featuring a large window with wooden frame and blinds, offering a view of an outdoor area with furniture.
  • Empty room with white walls, wooden flooring, and a large window with a view of the outside.
  • Empty hallway with white walls, wooden floor, and ceiling lights
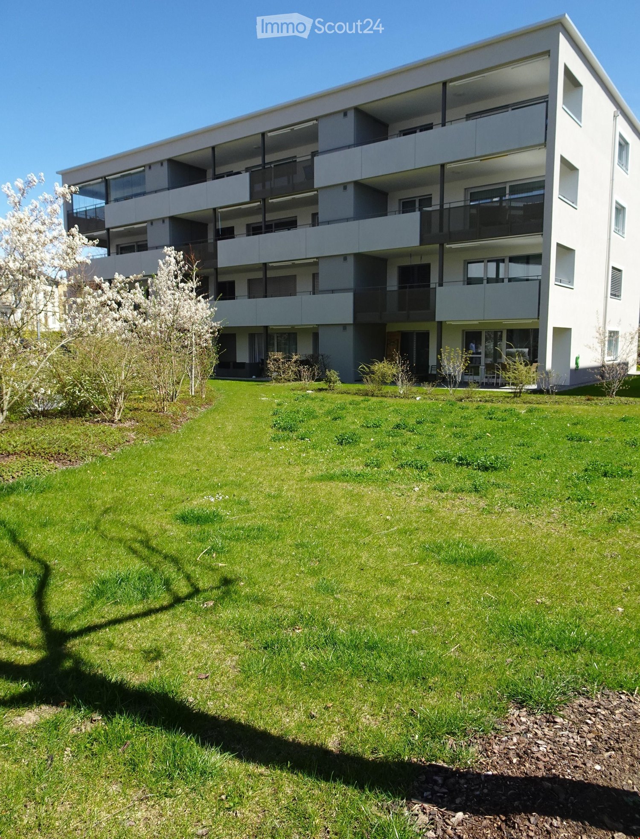
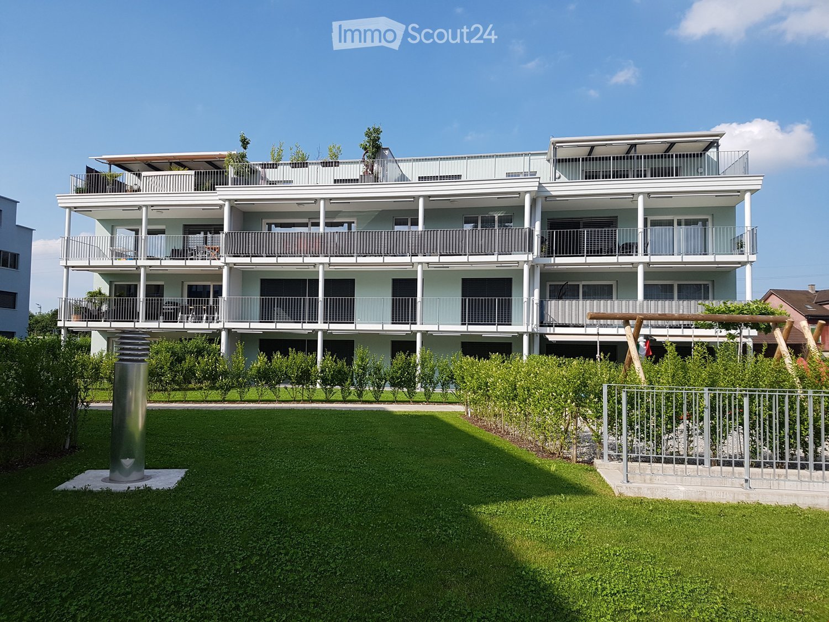
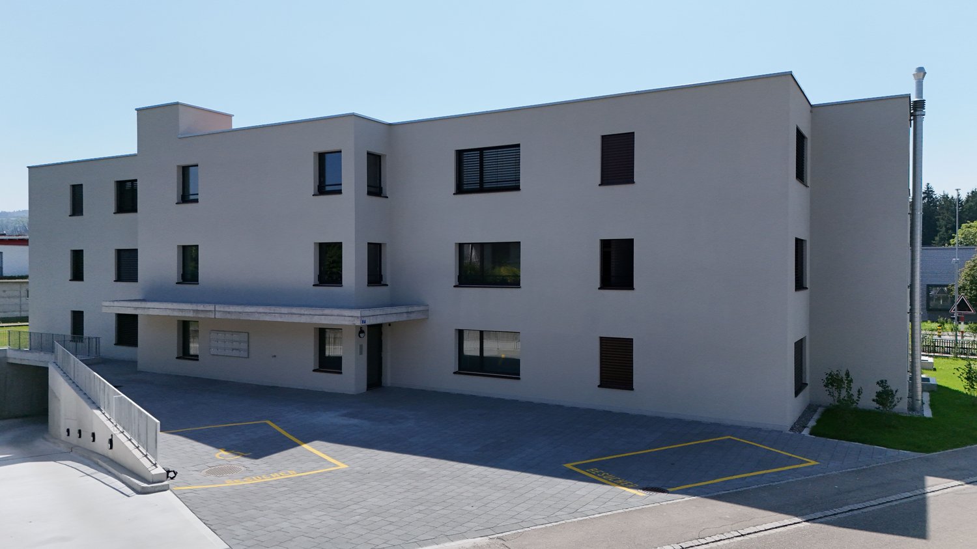
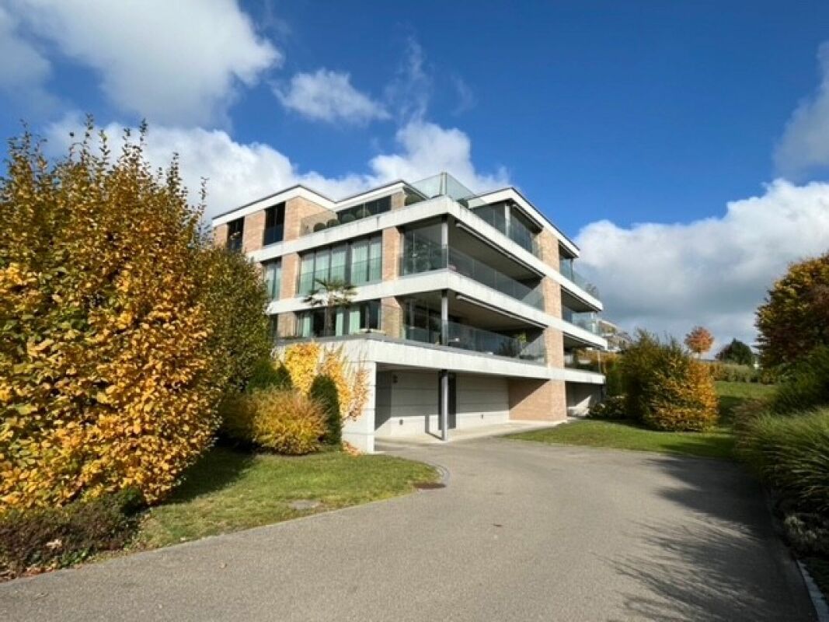
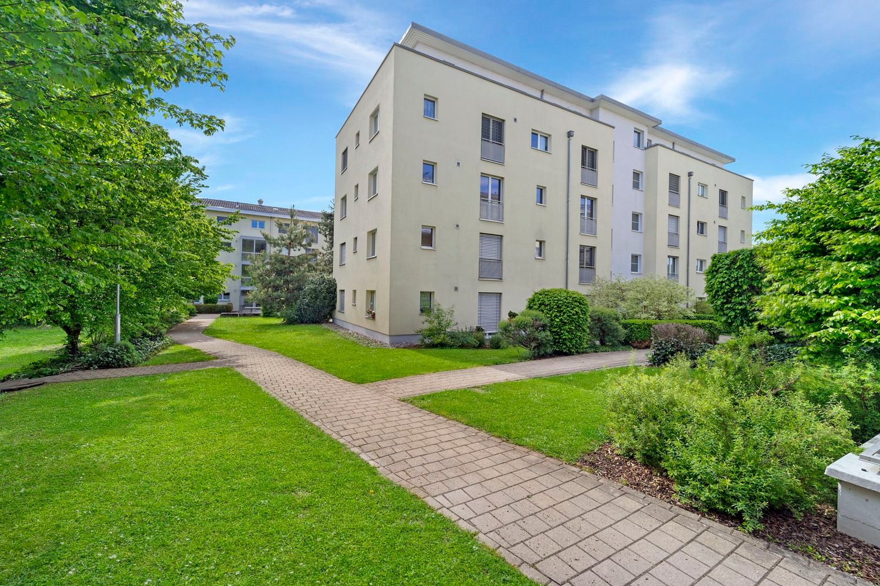
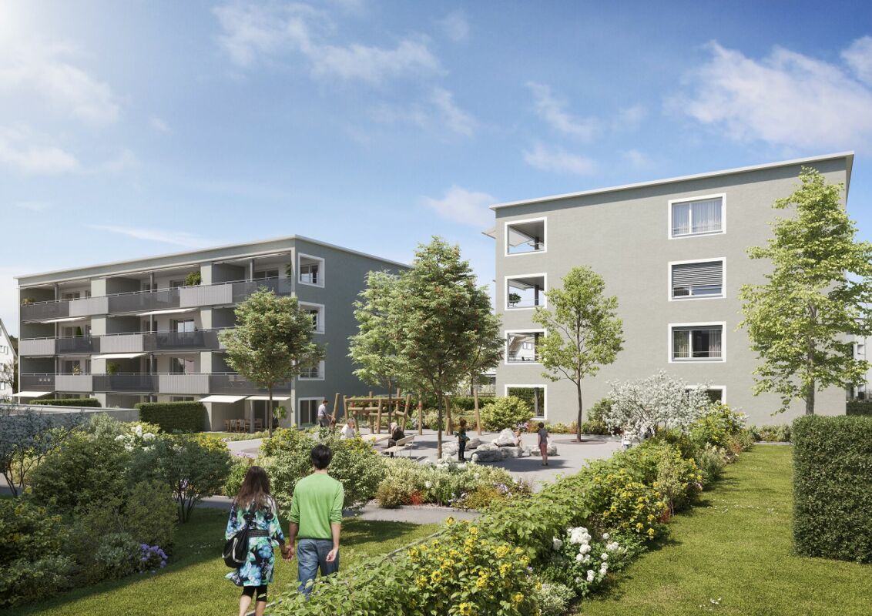
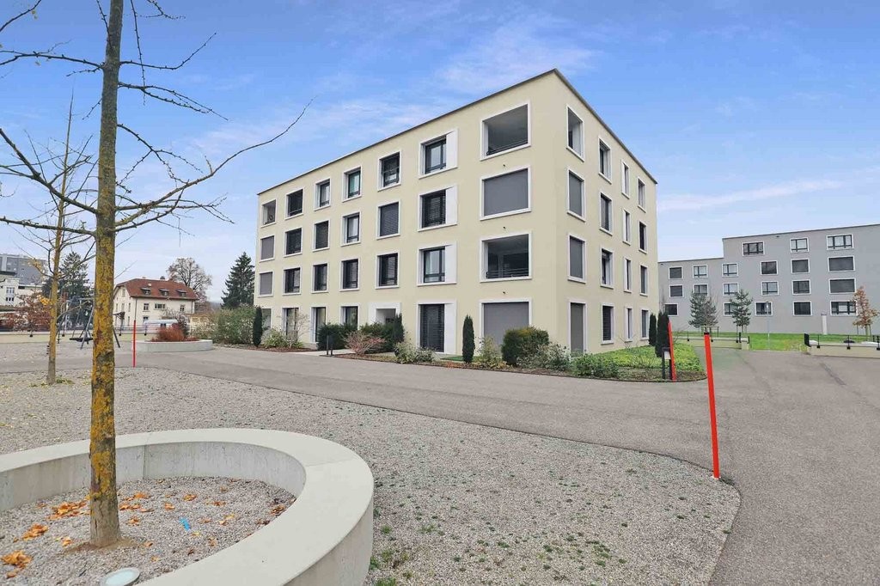
  • Two-story building with balconies, brick walls, glass windows, paved walkway, greenery
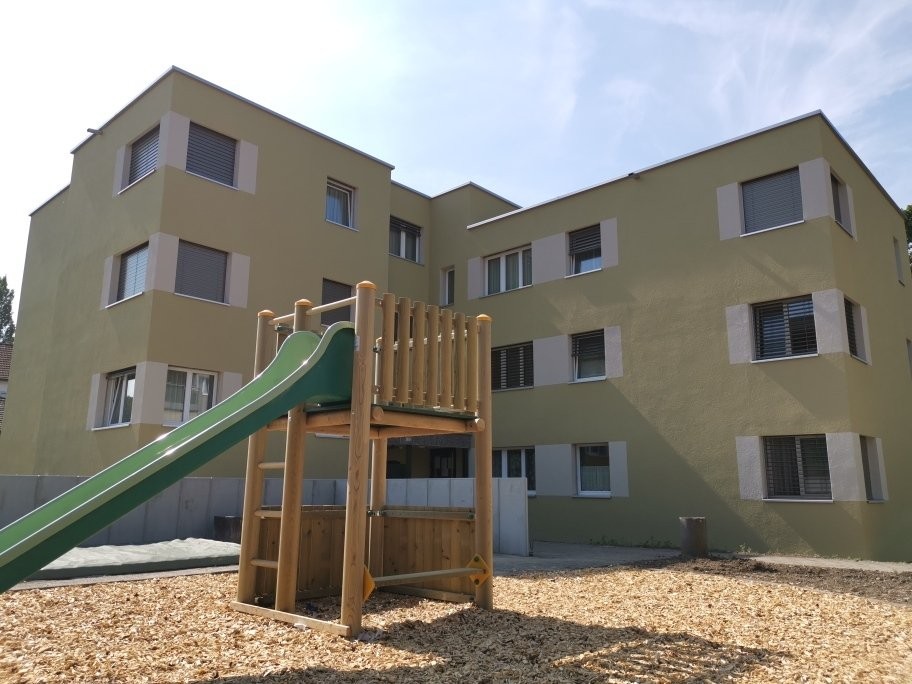
  • Two story building, tiled wall, two play structures: slide and swing
  • Floor plan of a 5.5-room apartment on the ground floor, including living room, kitchen, dining area, four bedrooms, bathroom, and entrance area.
1 / 16
5.5 rooms115m²CHF 2,780.–
Top
Trottenackerstrasse 10, 9507 Stettfurt

First rental – Living at Sonnenberg: Modern 5.5-room apartment with large outdoor area

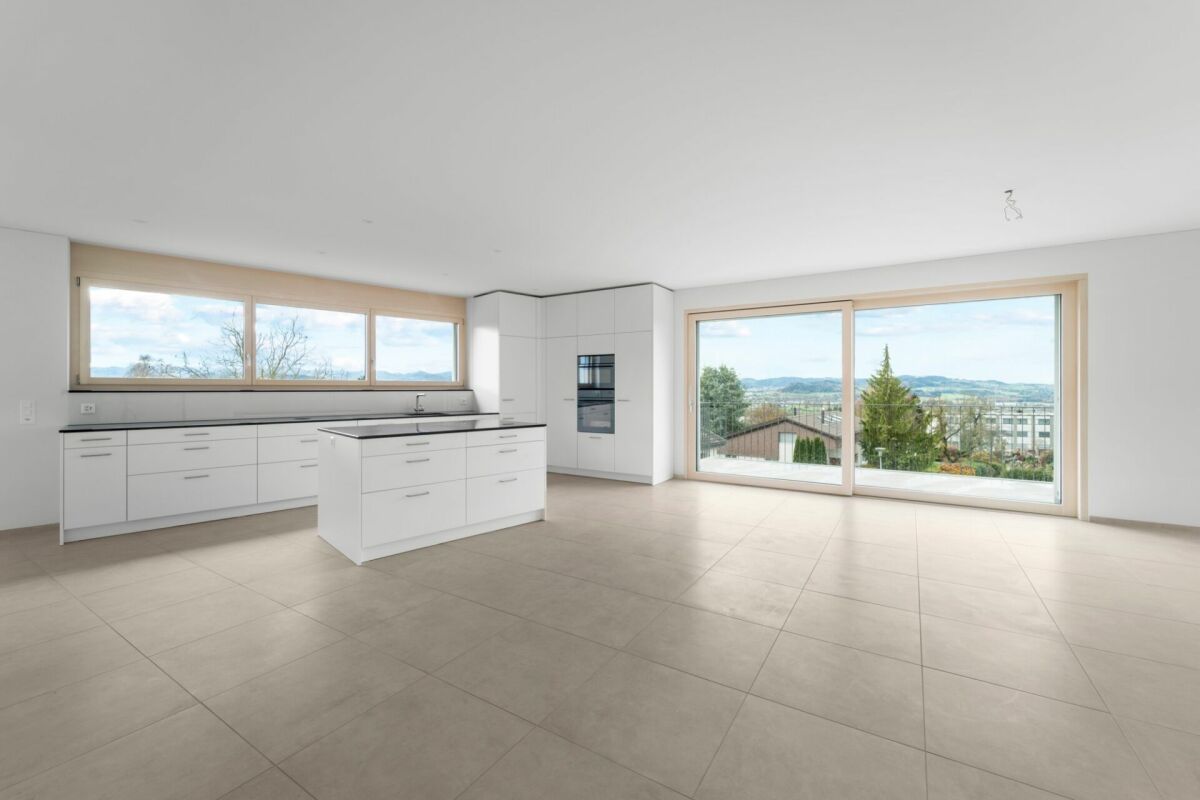
Discover this high-quality 5.5-room new apartment in the attractive "Wohnen am Sonnenberg" development in Stettfurt. The apartment is located on the ground floor of a modern new building (built in 2025) and offers 115 m² of living space as well as a spacious private outdoor area of 28 m², providing modern living comfort in a quiet, sunny location.Digital viewing HD tour: https://my.matterport.com/show/?m=F83UNPXX2ZrThis apartment convinces with: • Bright living rooms: Spacious rooms with wooden floor optics, white walls, and large wooden windows for optimal light entry • Private outdoor area (28 m²): Direct access to the seating area on the south side – beautifully sunny, with attractive views and ideal for relaxed hours outdoors. • Open living and dining area with modern kitchen: High-quality kitchen with induction cooker, large refrigerator with freezer, dishwasher with ComfortLift, and Combi-Steamer with warming drawer – perfect for demanding living. • High living comfort & healthy room climate: Very good sound and heat insulation, targeted shielding against electrosmog and a modern Freecooling system, which provides natural, silent cooling on warm days – energy-efficient and without high power consumption. • Modern bathroom: Equipped with shower and bathtub, high-quality fittings, and underfloor heating. • Own washing tower in the apartment: Washing machine and dryer offer maximum flexibility in everyday life. Location & surroundingsThe apartment is located in a quiet and sunny residential area in Stettfurt. • Bus stop Lettenstrasse: approx. 5 minutes walk • Volg for daily needs: approx. 5 minutes walk • School house & playground: approx. 4 minutes walk The natural surroundings and good connection make this apartment ideal for couples or families who value quality, peace, and modern living.Further information • First rental • Available for occupancy immediately • Parking spaces: CHF 135.– / month • E-Mobility parking spaces available ViewingHave we piqued your interest? We would be happy to invite you to a personal viewing so that you can convince yourself of the quality and living feeling on site. We look forward to your contact and are available to answer any questions at any time.More apartment offers also at: http://www.clanso.ch

Travel time
-
1 / 6
  • Balcony / Terrace
  • Elevator
  • Garage
4.5 rooms100m²CHF 1,950.–
Top
8370 Sirnach

FAMILY-FRIENDLY WITH LARGE BALCONY

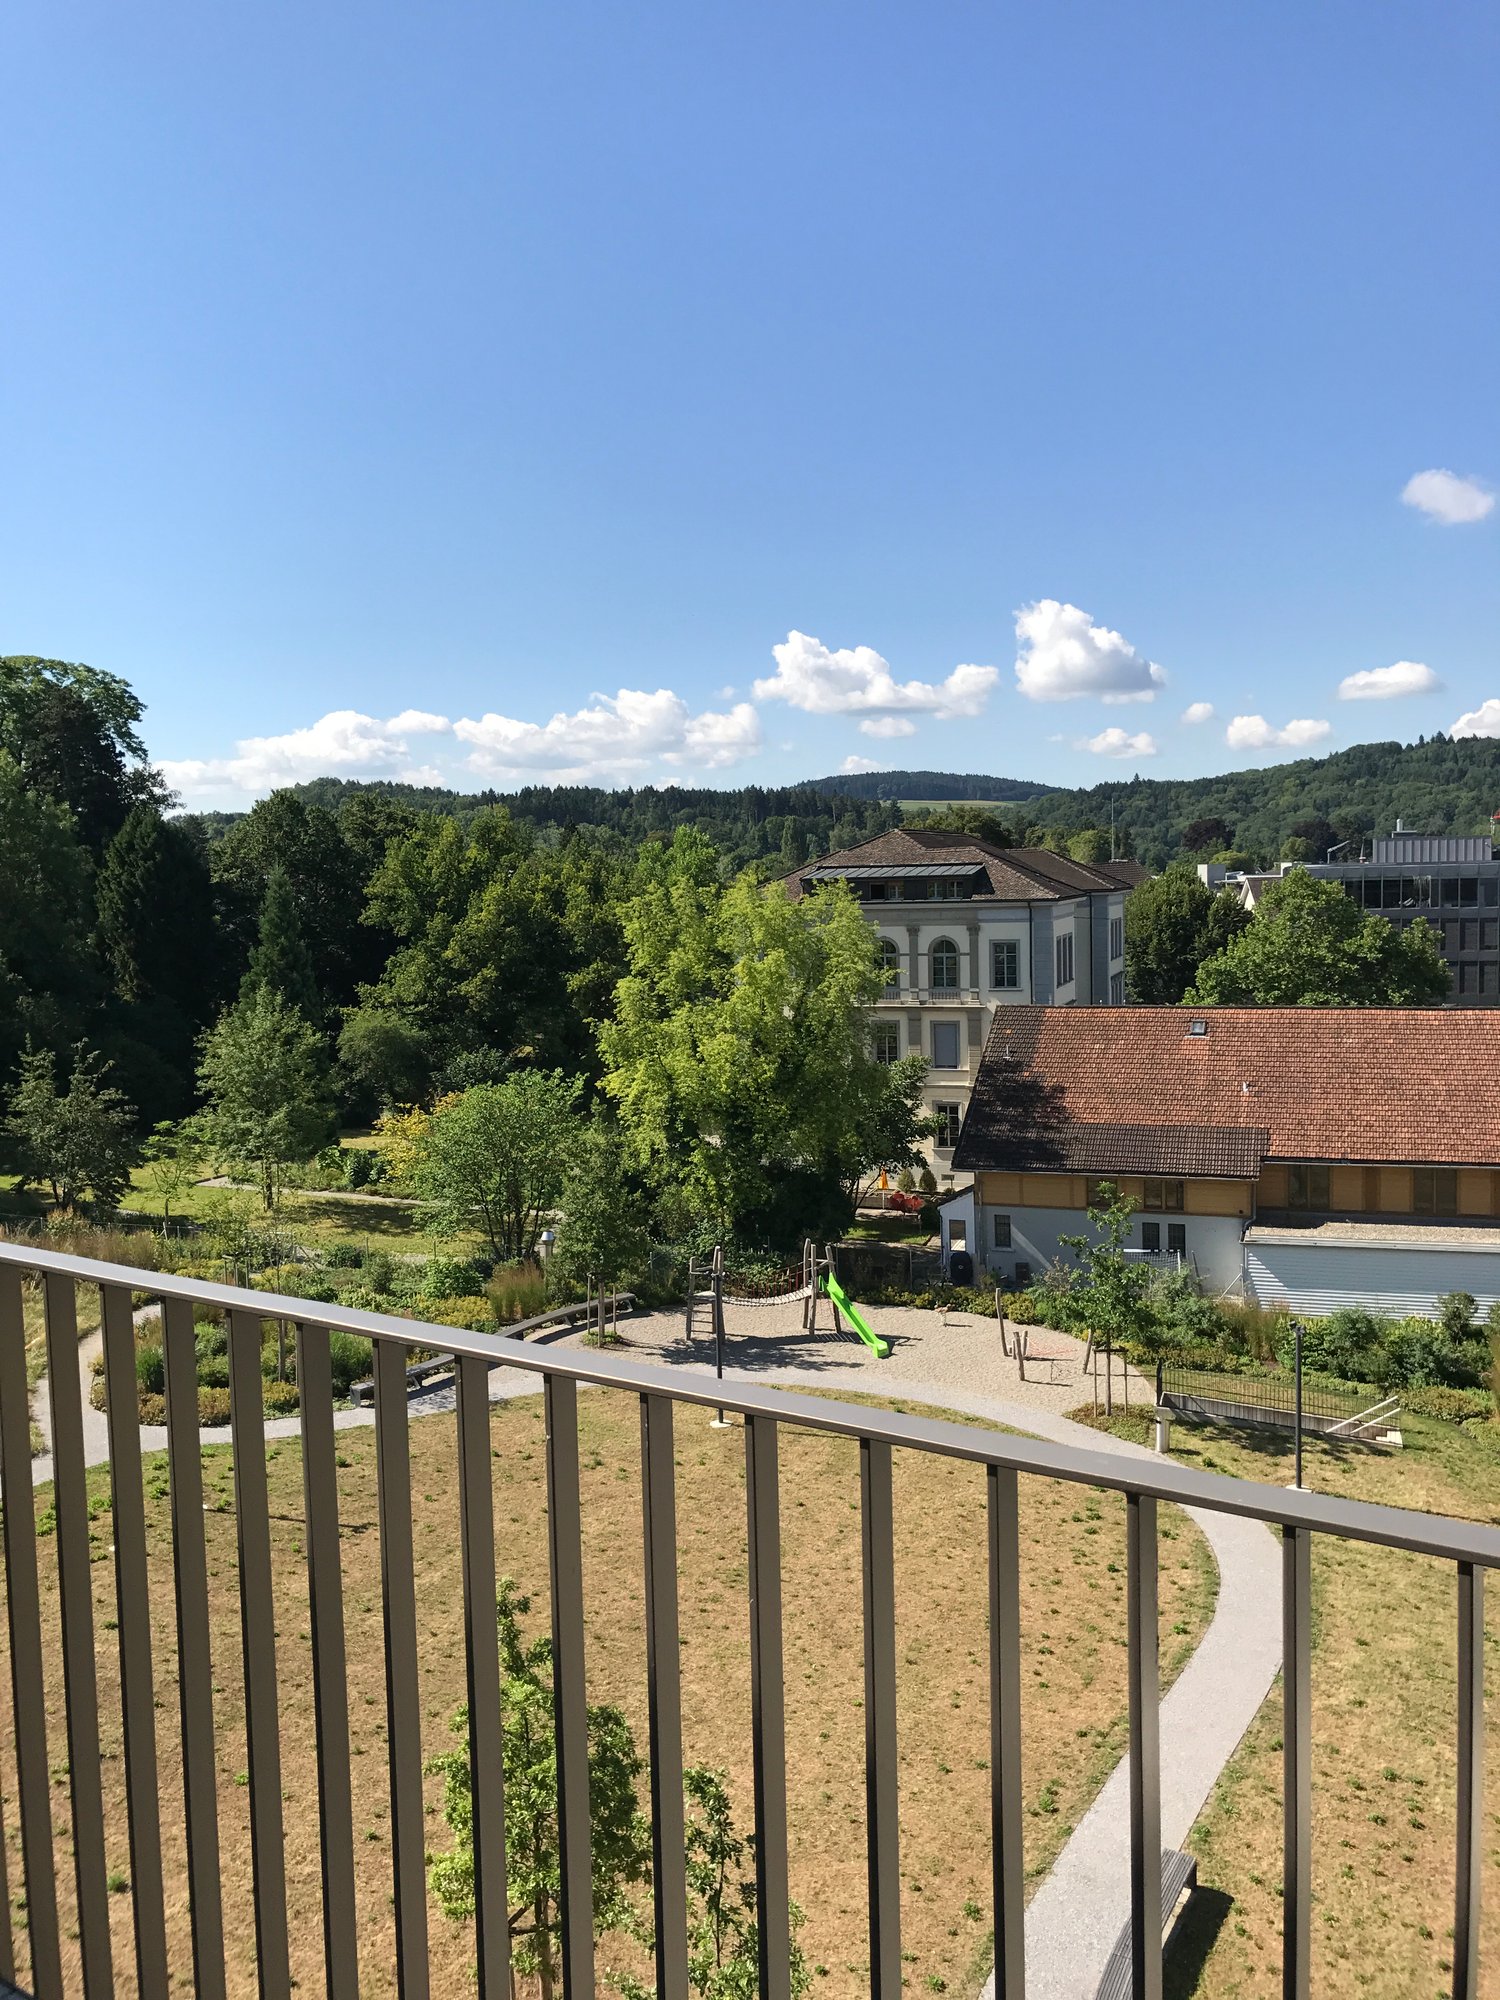
Your new home: a renovated 4.5-room property with modern design and 100 m² to feel good. The large balcony invites you to relax, the cozy chimney ensures comfortable evenings, and for the little ones, there is a small playground right outside the door. In this quiet, family-friendly location, you will find the perfect retreat - a place where the whole family feels at home immediately.This BETTERHOMES offer is characterized by the following advantages:- 2021 renovations- Elevator- Guest toilet- Chimney- family-friendly location- Playground- large balcony- including underground parking space- Pets allowed- and, and, and ...Interested? Contact us for a non-binding viewing - online viewing also possible!Didn't find anything suitable? Over 2,000 more offers at: www.betterhomes.ch - the real estate fair mediatorWant to market your own property?Take advantage of our know-how: https://www.betterhomes.ch/de/profitierenDo you want to have a property valued?Find out its value now through our free valuation, immediately and non-binding!https://www.betterhomes.ch/de/knowledge/estimationMore detailsLocation: goodCondition: goodBathrooms / wet cells: 2 (1 x shower / bathtub / toilet / double sink, 1 x sink / toilet)Heating system: oil heating / thermostatPublic transport: bus, 120 m / train station, 700 mSchools: primary school, 1 km / secondary school, 700 mShops: shopping opportunities, 450 m

  • Balcony / Terrace
  • Elevator
  • Garage
1 / 14
4.5 rooms120m²CHF 2,995.–
Katzenbachstrasse 13, 8492 Wila

A home to arrive at – with loggia, apartment lift, and plenty of charm

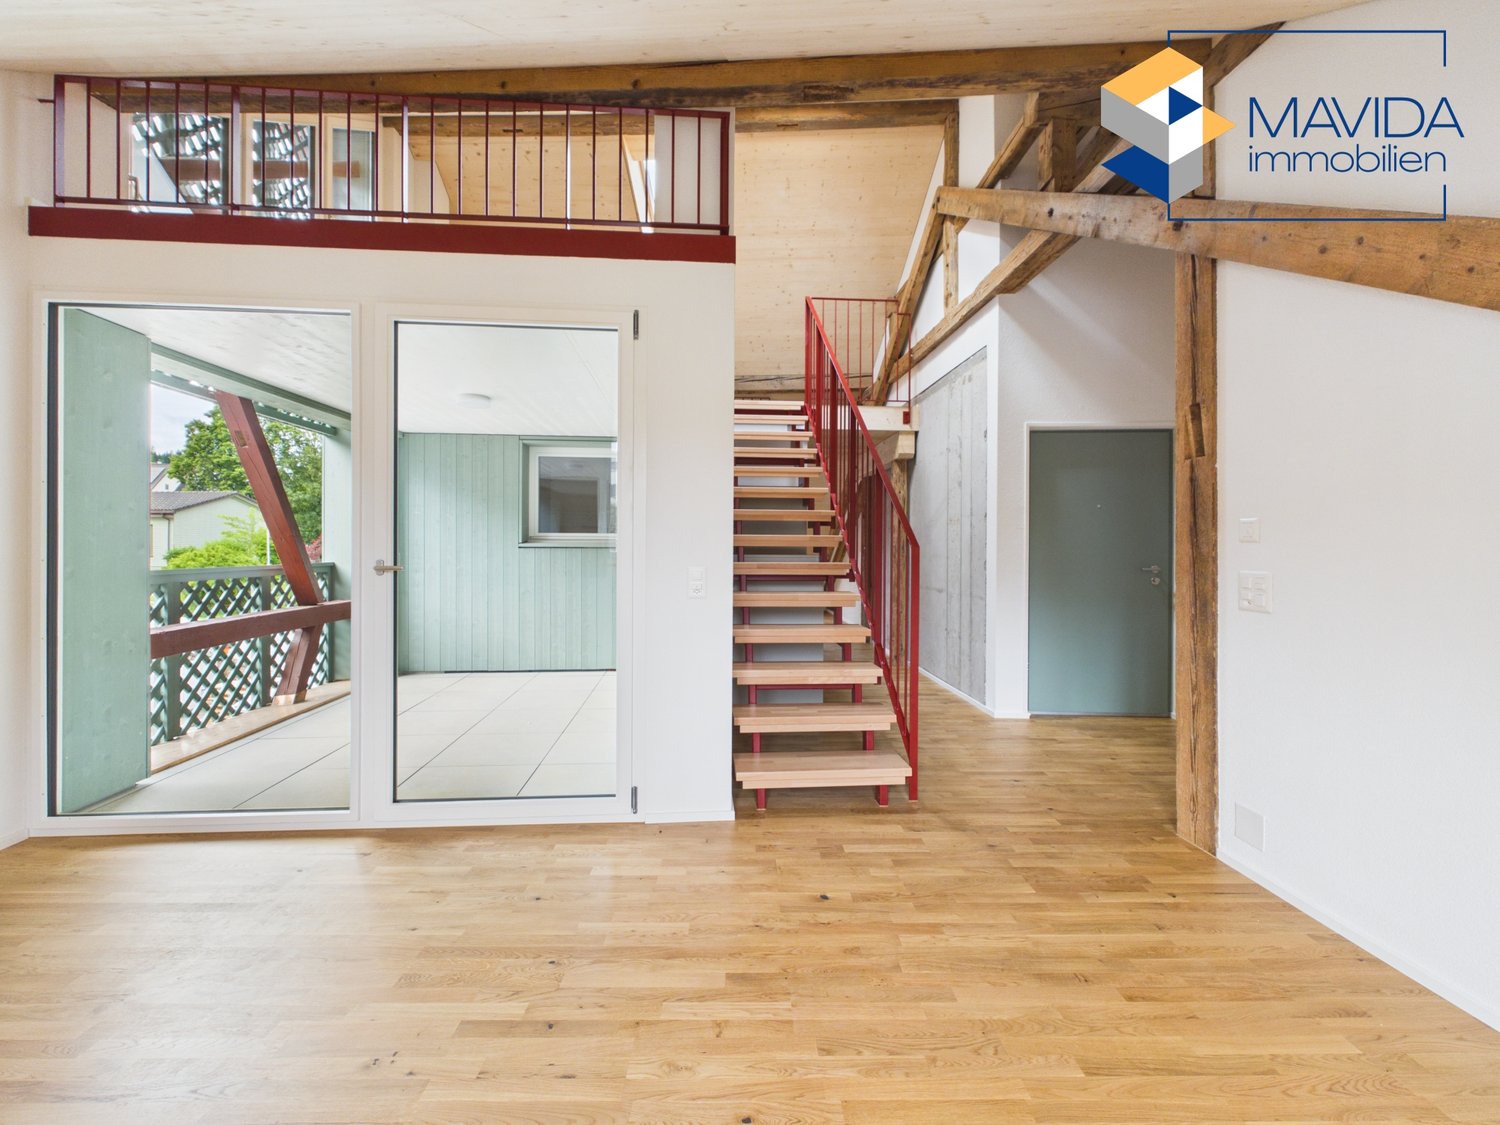
Those who are looking for something special will immediately feel at home here. In a lovingly renovated building from 1854, this unique 4.5-room attic apartment was created, combining historical charm with modern living comfort. On 120 m² of floor space, spread over two floors, you can expect a home with a lot of character.The apartment presents itself practically like a new building. The expansion was implemented with great attention to detail: bright rooms, visible wooden beams, high-quality materials, and beautiful floors create a warm and inviting living atmosphere. The open design gives the apartment a sense of generosity and makes it particularly cozy at the same time.Two modern bathrooms and the private apartment lift, which takes you directly from the entrance area to the apartment, provide additional comfort in everyday life.Another highlight is the 8.6 m² large loggia, which expands the living space outward and invites you to linger. Additionally, a spacious garden is available for shared use by the residents.The apartment is located in a quiet and sunny spot without disturbing street or train noise. At the same time, shopping opportunities, schools, and public transport are easily accessible on foot. The Volg and the Wila Center bus stop are just a two-minute walk away, and Wila train station is within a few minutes' reach.An underground parking space in the house next door and an outdoor parking space can also be rented. Pets are welcome by arrangement.This apartment is the perfect home for people who appreciate the extraordinary. We look forward to your contact.

Travel time
-
1 / 13
3.5 rooms95m²CHF 3,110.–
General Weberstrasse 38, 8500 Frauenfeld

3.5 room attic apartment in Brotegg

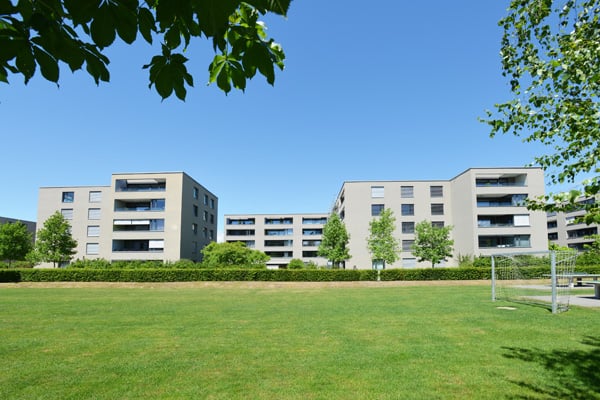
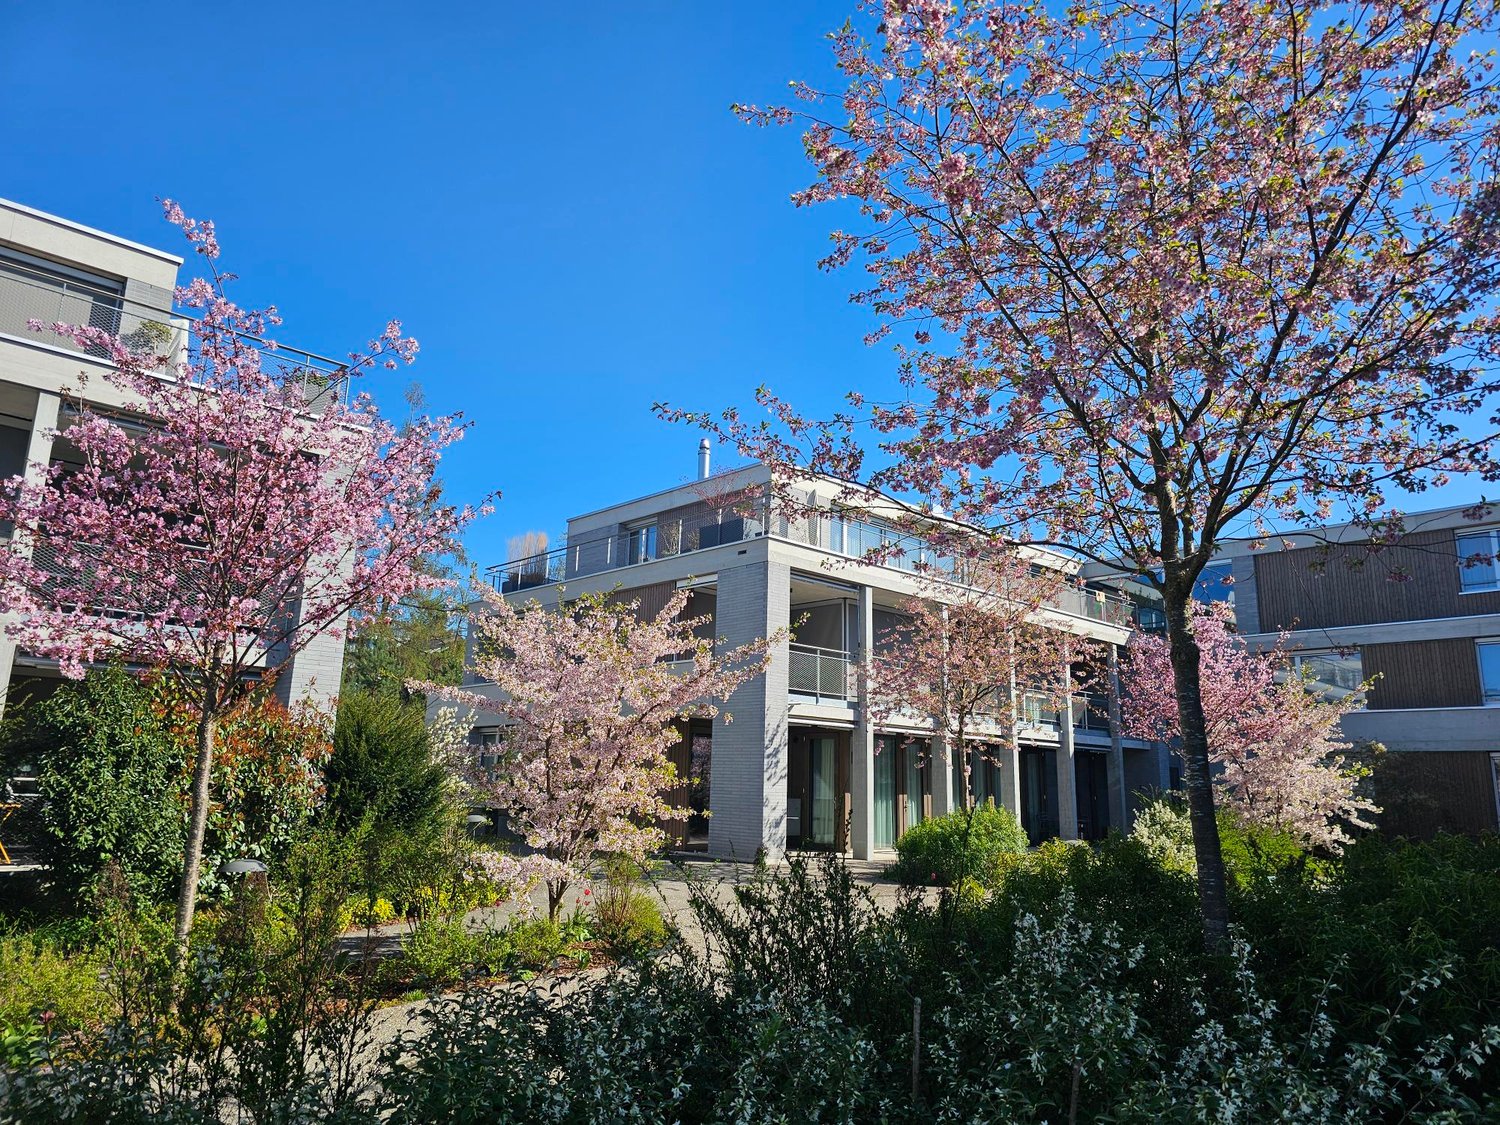
Welcome to this stylish 3.5-room apartment on the attic floor of a modern new building from 2021 on General Weberstrasse 38 in Frauenfeld. The well-maintained, two-story building with large windows and balconies is nestled in a beautiful garden complex with blooming cherry trees and well-kept green spaces – a real eye-catcher in every season.The apartment impresses with the following highlights: • Bright, spacious rooms: Light wood floor, white walls, and a clear, minimalist design create an inviting atmosphere. • Modern kitchen: With elegant gray kitchen cabinets, functional and contemporary in design. • Two modern bathrooms: With white tile walls, black tile floor, toilet, sink, and mirror with integrated lighting – stylish and comfortable. • Terrace with a view: Spacious terrace with large sliding glass doors and a beautiful view of the surrounding landscape. • Bright hallway: With wood floor, white walls, and large windows – inviting and functional. • Washing machine, dryer & dishwasher included. • Garage available. • Elevator in the building. • Wheelchair accessible – barrier-free access. Location & surroundings:The apartment is located in a quiet area and is sunny in the summer. The Brotegg bus stop is just a 1-minute walk away, ensuring excellent public transportation connections. Frauenfeld Marktplatz train station is about an 11-minute walk away. • Horizont pharmacy: approx. 5-minute walk • Volg supermarket: approx. 7-minute walk This modern, bright, and quiet apartment in a well-maintained new building offers the highest level of living comfort. Enjoy life in one of the most attractive residential areas of Frauenfeld – surrounded by nature, peace, and excellent infrastructure.

Travel time
-
1 / 6
  • Balcony / Terrace
  • View
  • Elevator
  • +5
3.5 rooms85m²CHF 1,870.–
Kurhausstrasse 39B, 8374 Dussnang

Tanneggerpark 3.5 room new apartment

New construction project: www.tanneggerpark.chOn Kurhausstrasse in Dussnang, 39 rental apartments with 2.5 to 4.5 rooms are being built. The distinctive wooden facade gives the buildings a natural appearance and blends harmoniously into the green surroundings.The choice of materials underlines the timeless character of the development and creates a calm, high-quality appearance.Move-inFrom September 2026, the first apartments will be ready for occupancy and will open up a home between village life and natural surroundings.Spacious living areas, floor-to-ceiling windows, and unobstructed views of the surrounding countryside create a sense of openness and expansiveness. Surrounded by hills and forests, a residential area with high quality of life is being created here.An efficient heat pump system also ensures sustainable and forward-looking energy supply.High living and lifestyle qualityKurhausstrasse in Dussnang impresses with its attractive and centrally located living situation in the village center. Shopping facilities such as the Volg with an integrated post office, a butcher's shop, and other specialist shops are within walking distance and make everyday life easier.Families benefit from the nearby Fischingen primary school with kindergarten, primary, and secondary levels. The combination of well-developed infrastructure and a quiet, natural surroundings creates a residential area with high quality of life.

  • Balcony / Terrace
  • View
  • Elevator
  • +5
Travel time
-
  • Aerial view of a residential area with several houses, some with balconies, surrounded by greenery and mountains in the background.
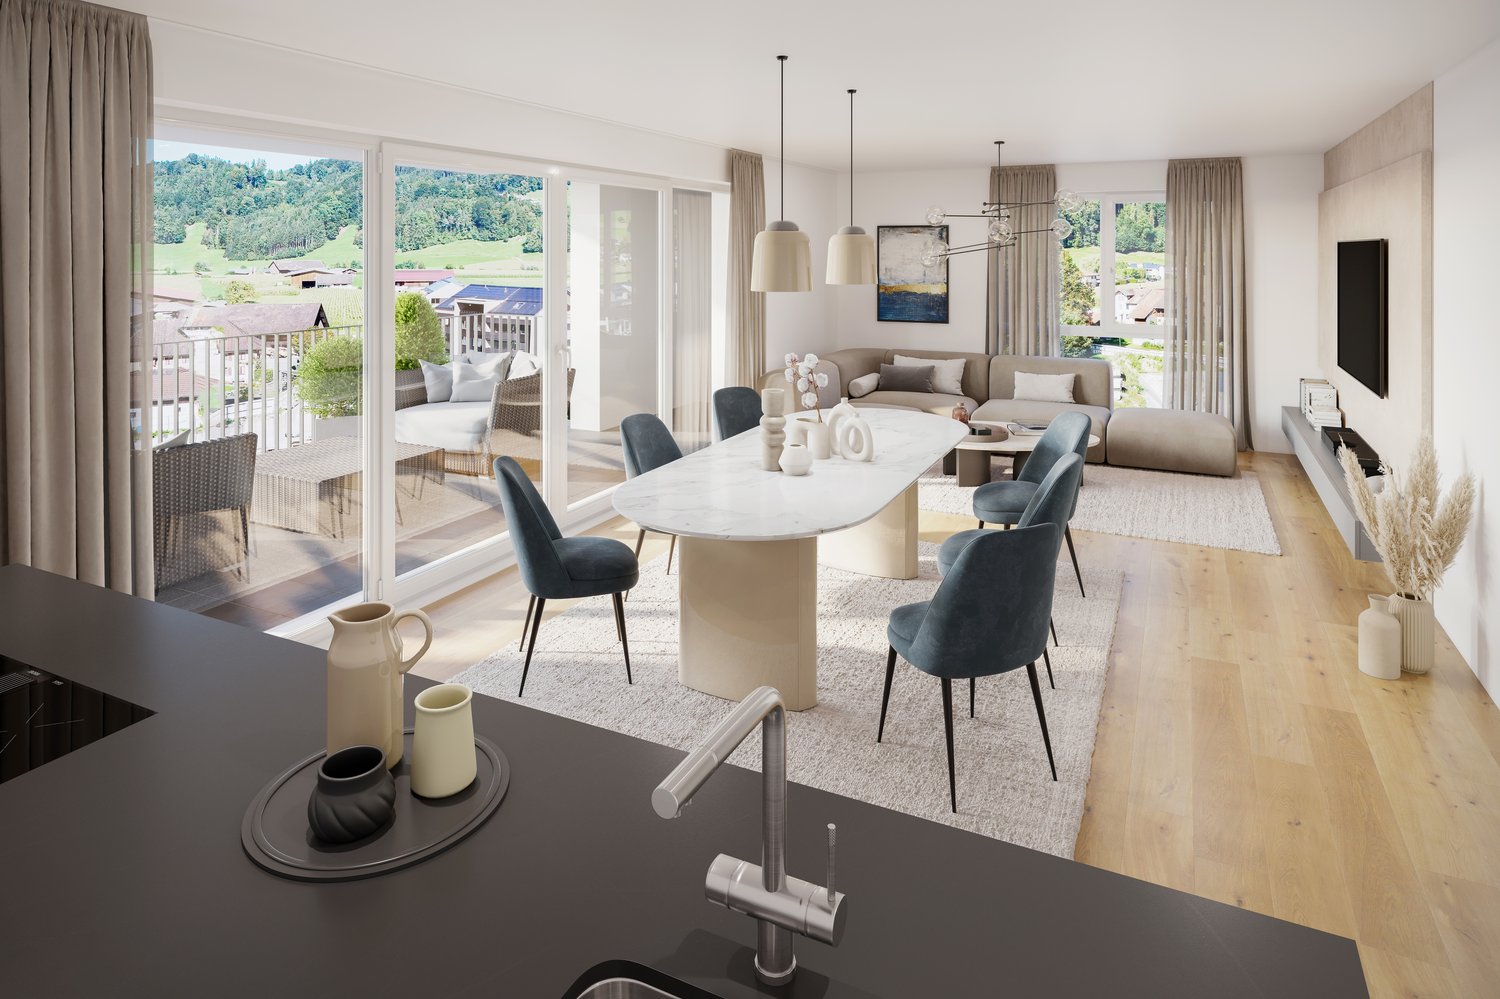
  • Open plan living and dining area with large windows, balcony, modern furniture, kitchen island, and a view of the mountains.
  • modern living room with white walls, wooden floor, round dining table, white couch, TV, plants, and artwork
  • modern living room with large windows, gray sofa, black coffee table, dining table with chairs, kitchen with modern appliances, chandelier
  • Aerial view of a residential area with multiple houses, surrounded by green fields and trees, with a clear blue sky.
  • Real estate advertisement for ALPA, inviting to contact them for rental inquiries
1 / 6
Open plan living and dining area with large windows, balcony, modern furniture, kitchen island, and a view of the mountains.
modern living room with white walls, wooden floor, round dining table, white couch, TV, plants, and artwork
modern living room with large windows, gray sofa, black coffee table, dining table with chairs, kitchen with modern appliances, chandelier
  • Balcony / Terrace
  • View
  • Elevator
  • +5
3.5 rooms79m²CHF 1,800.–
Kurhausstrasse 37a, 8374 Dussnang

Tanneggerpark 3.5 room new apartment

New construction project: www.tanneggerpark.chOn Kurhausstrasse in Dussnang, 39 rental apartments with 2.5 to 4.5 rooms are being built. The distinctive wooden facade gives the buildings a natural appearance and blends harmoniously into the green surroundings.The choice of materials underlines the timeless character of the development and creates a calm, high-quality appearance.Move-inFrom September 2026, the first apartments will be ready for occupancy and will open up a home between village life and natural surroundings.Spacious living areas, floor-to-ceiling windows, and unobstructed views of the surrounding countryside create a sense of openness and expansiveness. Surrounded by hills and forests, a residential area with high quality of life is being created here.An efficient heat pump system also ensures sustainable and forward-looking energy supply.High living and lifestyle qualityKurhausstrasse in Dussnang convinces with its attractive and centrally located living situation in the center of the village. Shopping facilities such as the Volg with integrated post office, a butcher's shop, and other specialty stores are within walking distance and make everyday life easier.Families benefit from the nearby Fischingen primary school with kindergarten, primary, and secondary levels. The combination of well-developed infrastructure and a quiet, natural surroundings creates a residential area with high quality of life.

  • Balcony / Terrace
  • View
  • Elevator
  • +5
Travel time
-
1 / 9
3.5 rooms91m²CHF 2,280.–
Alte Horgenbachstrasse 3, 8548 Ellikon an der Thur

Rural living - modern life!

The newly built Bruggwisen estate, constructed in 2021, is located in a quiet, rural, and yet excellently connected area. Here, you can enjoy modern living comfort in a well-maintained environment.The bright and modern apartment offers you the following amenities:- entire apartment (except bathroom) with parquet flooring- bathroom with tile flooring- kitchen with induction stove, oven, refrigerator, dishwasher, and plenty of storage space- bathroom with shower, bathtub, toilet, mirror cabinet, sink, and private laundry tower (washing machine & dryer)- separate toilet with mirror cabinet and sink- built-in closets and wardrobe in the entrance area- spacious balcony with sunshade and lighting- private basement compartment with outlet- drying room for shared use- bike room for shared use- elevator availableThe surroundings convince with the following advantages:- The Thur, extensive forests, and numerous hiking and biking trails are located in the immediate vicinity.- The swimming pool is located directly next to the property.- The village shop can be reached on foot within 5 minutes.- The bus stop "Dorf" can be reached on foot in about five minutes.- The Frauenfeld West highway exit is about five minutes away by car, and the Winterthur East highway exit is about 10 minutes away by car.If required, a parking space in the underground garage can be rented additionally. The monthly costs range between CHF 130.00 and CHF 180.00, depending on the size.Have we sparked your interest? Don't hesitate to contact us. We look forward to your inquiry! The photos are sample photos, which only represent the construction standard and may differ from the rental object. The attached floor plan shows the correct floor plan of the offered apartment.

Travel time
-
1 / 12
4.5 rooms126m²CHF 2,930.–
Landvogt-Waser-Strasse 66, 8405 Winterthur

Generous living conditions with top construction standard

The 4.5-room apartment with a top floor plan and owner-occupier construction standard is located in a central location in Winterthur-Seen.The entire apartment has a well-maintained parquet floor and built-in closets in two rooms, a large bathroom, and a separate shower with a washing tower.Thanks to the skylight in the corridor, you can get by without artificial light in the entrance area during the day, as this area is flooded with light all day long.The open kitchen offers plenty of storage space and features a ceramic glass cooktop, a visible oven, and a built-in microwave.The underfloor heating and controlled apartment ventilation contribute to a pleasant room climate. The electric louvers are a big plus on these large windows.The balcony is perfect for enjoying the evening. It also offers enough space for great grill evenings with family or friends.Two parking spaces can be rented in the underground garage for CHF 140.- per month. The spaces have a basic installation for e-mobility and a base plate for the charging station. This way, you can conveniently charge your electric vehicle at home.The bus stop is almost right in front of the house, and the Seen train station and the Seen shopping center are within walking distance in minutes.Kindergartens and schools are also within a 5-minute walking distance.Have we sparked your interest? We look forward to your contact via the contact form!

Travel time
-

Other interesting objects