Quick Filters for your search (1)

Quick-filters

We show you quick-filters based on the most used filters by location.

By using these, you can enhance your search experience by finding new and interesting properties to your likings.

3 results - Flats for rent: Wiedlisbach

1 / 6
3.5 rooms113m²CHF 1,800.–
4537 Wiedlisbach

UNIQUE! HIGH-QUALITY RENOVATED IN THE CITY CENTER!

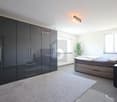
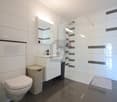
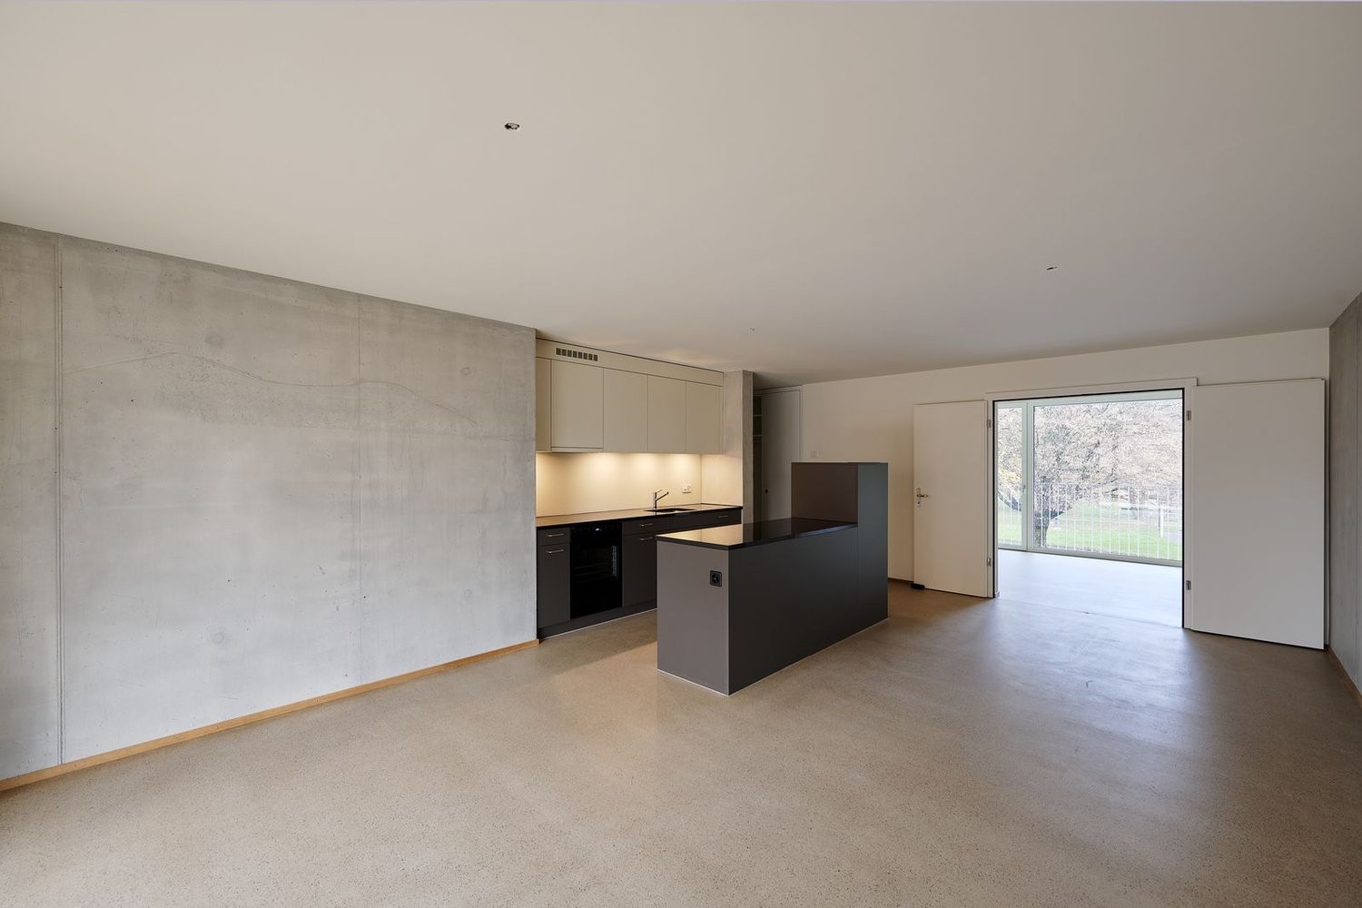
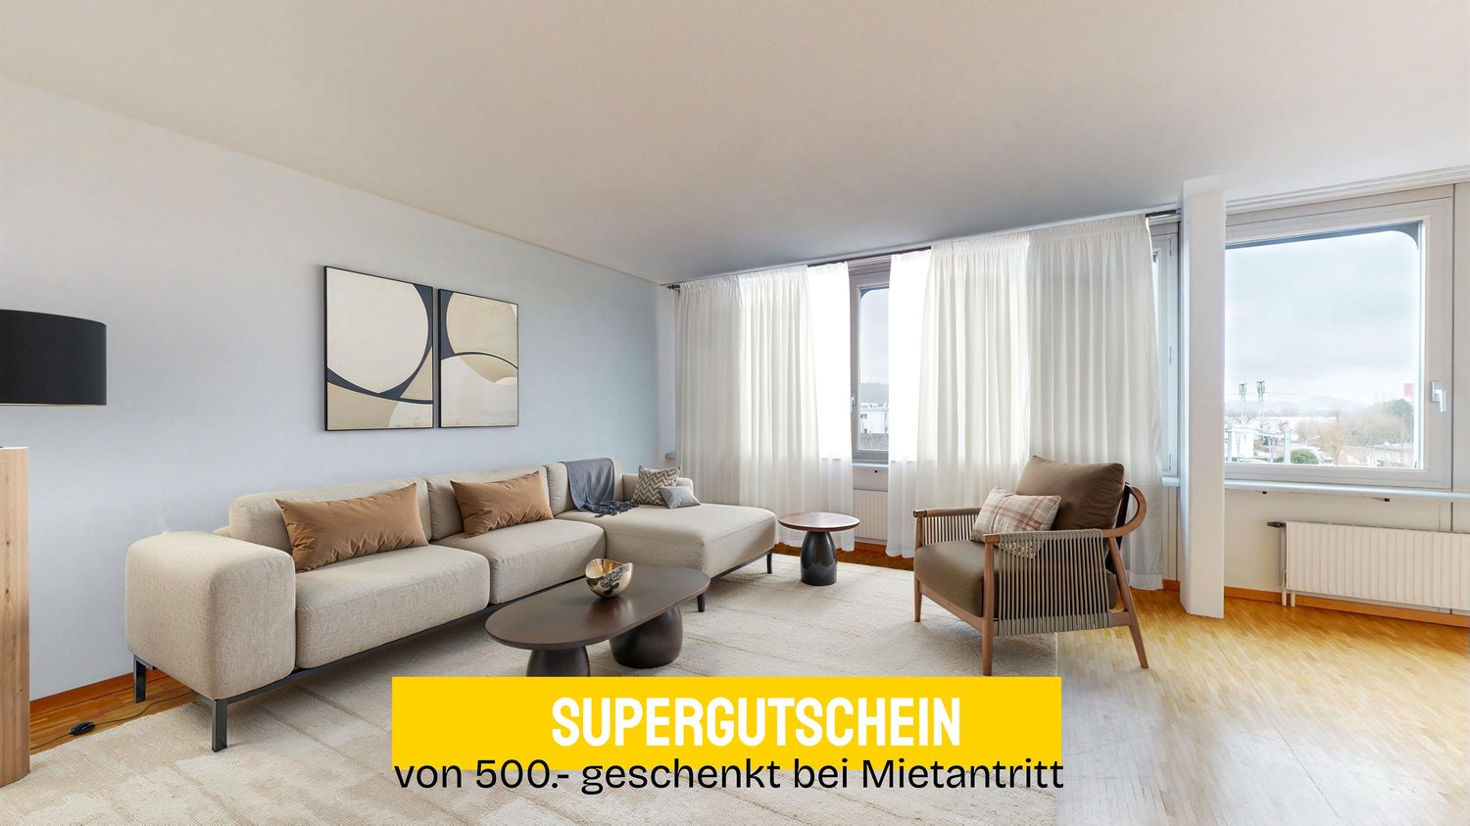
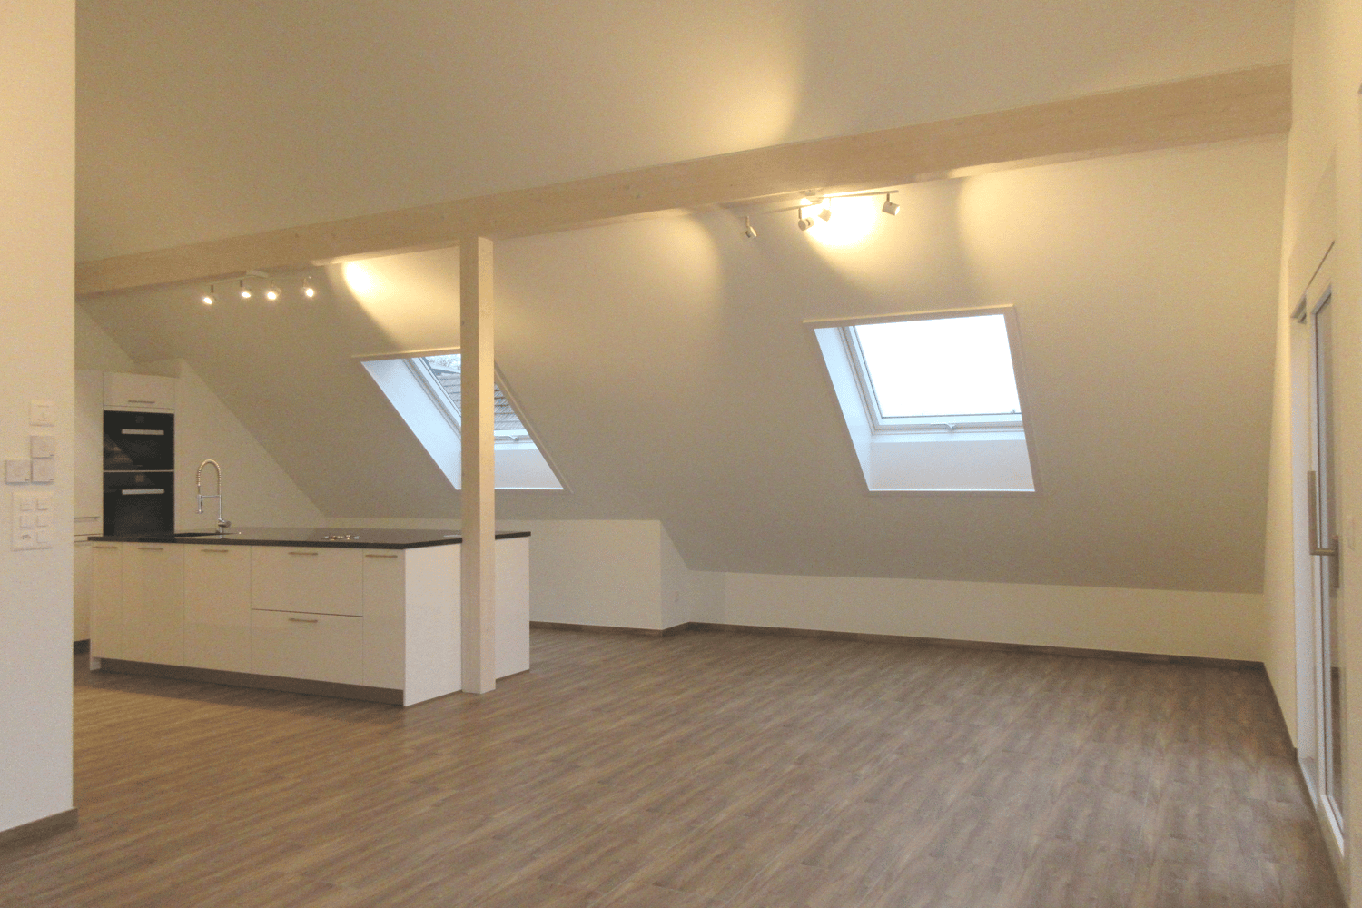
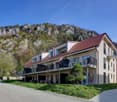
This charming 3.5-room attic duplex in Wiedlisbach (113 m²) combines rustic character with modern comfort: stone wall, spacious rooms, and pleasant underfloor heating create a cozy home. The modern kitchen and contemporary bathrooms fit perfectly with the stylish interior design. Practical: laundry room with its own washing tower. Ideal for couples or small families who appreciate peace, nature, and nearby hiking opportunities - and yet are only 8 minutes from the A1 highway.This BETTERHOMES offer is characterized by the following advantages:- Duplex- rustic interior design with stone wall- laundry room with washing tower- spacious rooms- underfloor heating- nature and hiking opportunities nearby- A1 highway accessible in 8 minutes- modern kitchen and bathrooms- and, and, and ...Interested? Contact us for a non-binding viewing!Not found what you're looking for? Over 2,000 more offers at: www.betterhomes.ch - the real estate fair mediatorWant to market your own property?Take advantage of our know-how: https://www.betterhomes.ch/de/profitierenDo you want to have a property valued?Find out its value now through our free valuation, immediately and non-binding!https://www.betterhomes.ch/de/knowledge/estimationMore detailsLocation: in the old town and very quietCondition: renovated in 2019Bathrooms / wet cells: 2 (1x WC / sink, 1x shower / WC / sink)Heating system: district heating Public transport: train station, 150 m (Aare Seeland mobil ASM - Bipperlisi) Schools: primary school, 100 m / kindergarten, 200 mShops: various shops within the old town, 50 m

1 / 6
  • Balcony / Terrace
3.5 rooms112m²CHF 1,880.–
4537 Wiedlisbach

Comfortable, Modern & Quiet

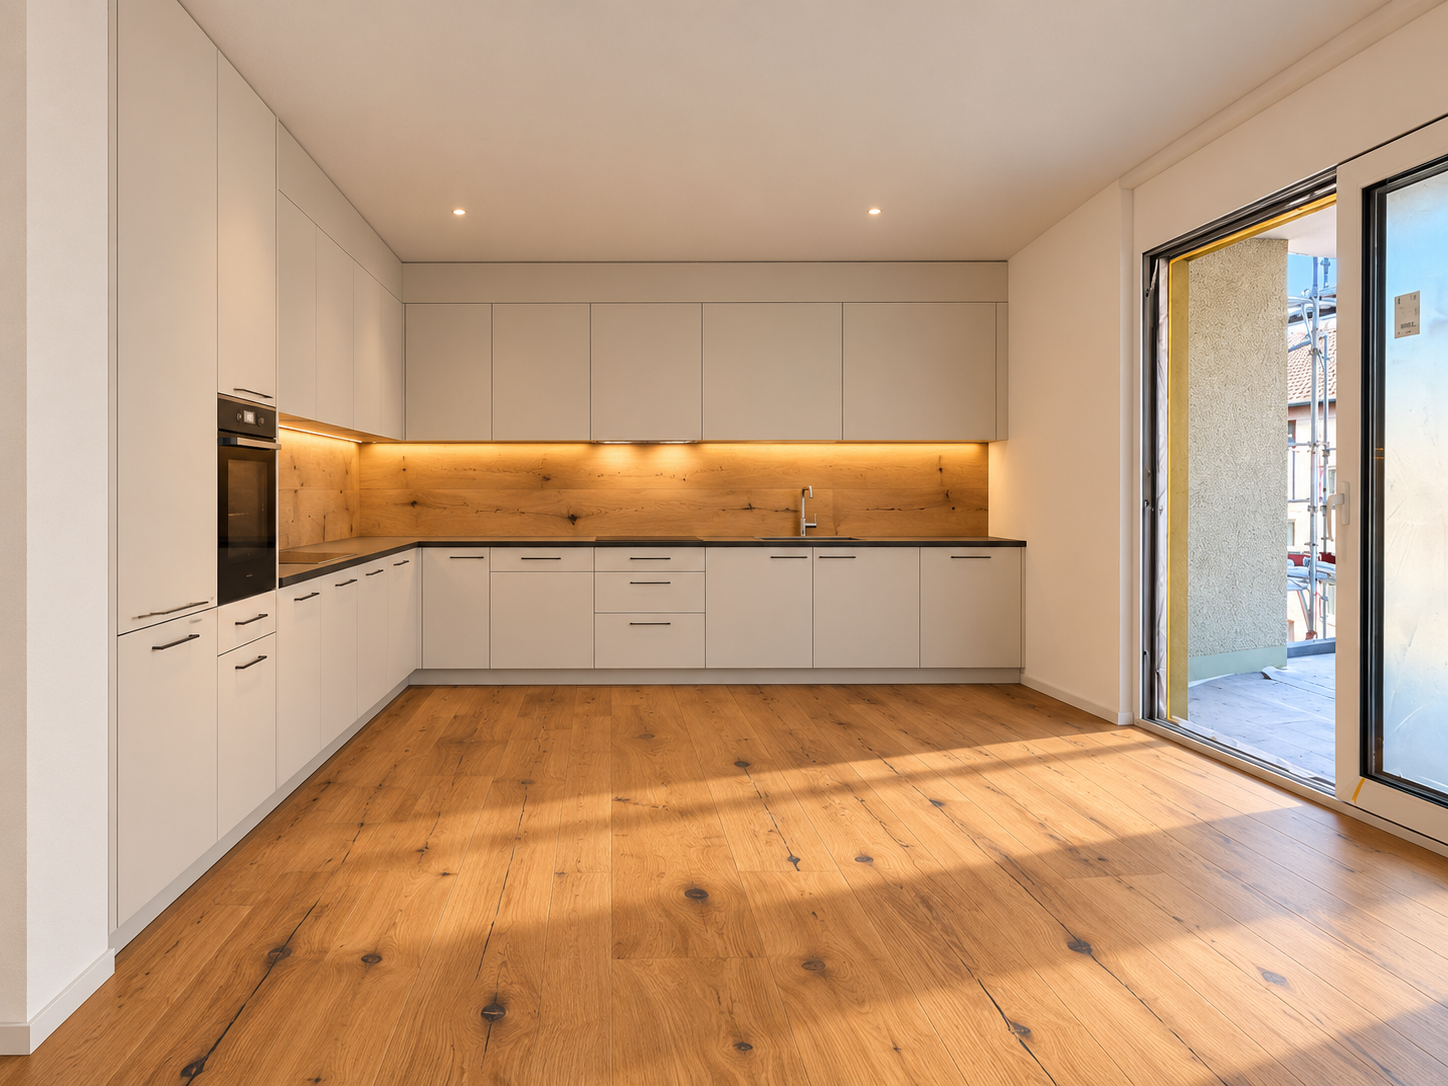
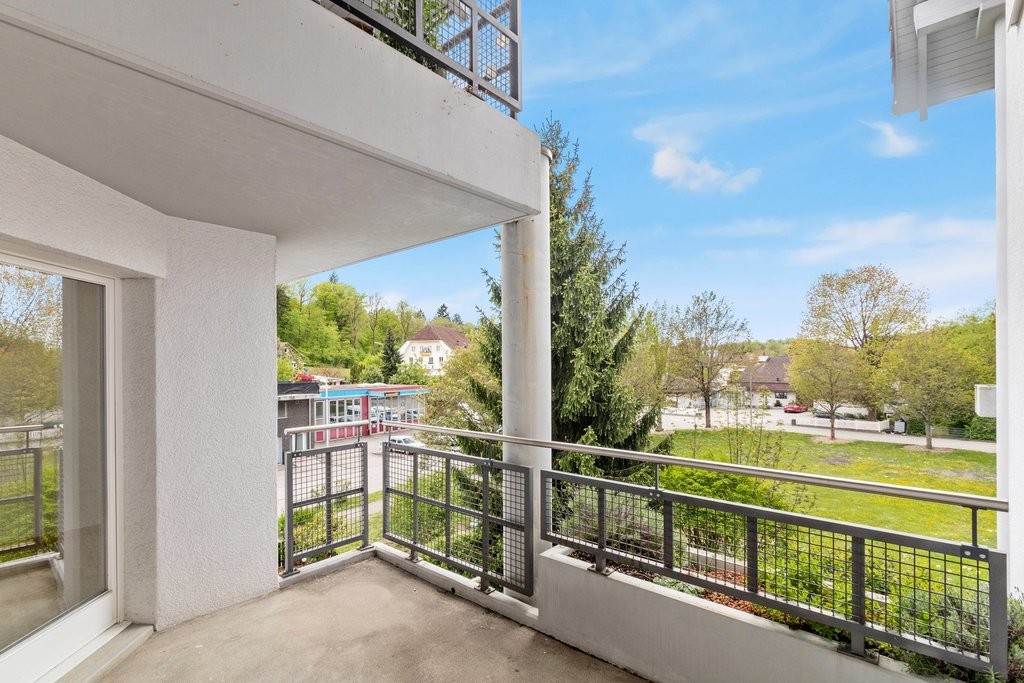
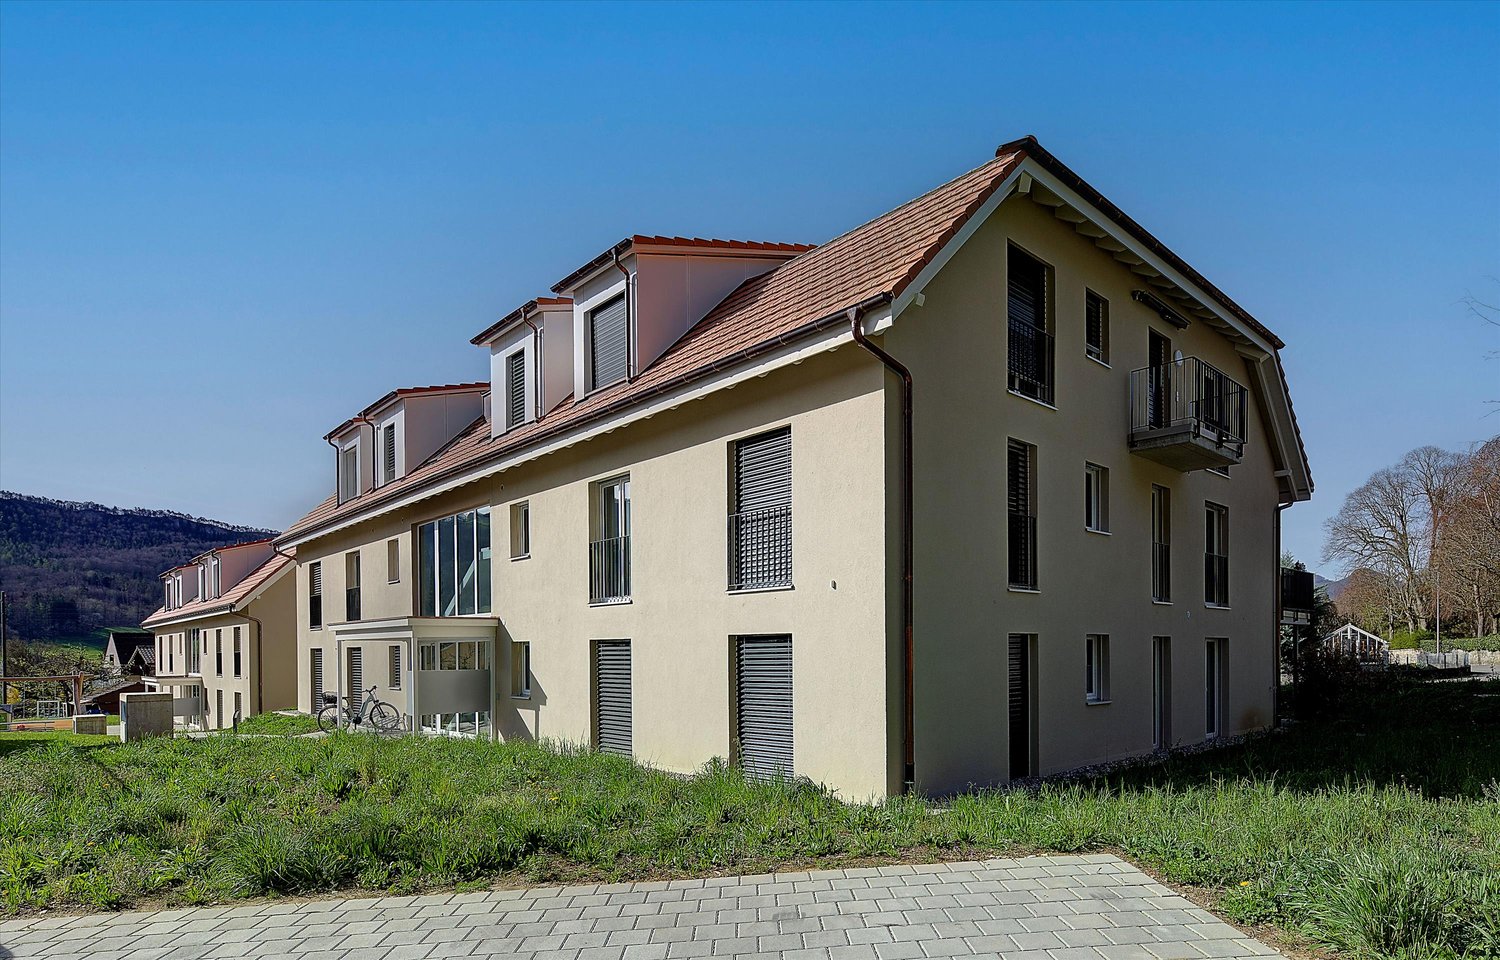
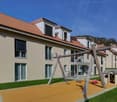
The spacious apartment in Wiedlisbach offers a lot of space to feel comfortable with 3.5 rooms and 112 m² of living space. The large, bright rooms and the open living area create a welcoming atmosphere. The modern, open kitchen invites you to cook together. Additionally, the apartment offers the possibility of a garage and outdoor parking space. With its own washing machine and dryer, daily comfort is ensured. Perfect for families or couples who appreciate spacious living space in a quiet environment.This BETTERHOMES offer is characterized by the following advantages:- large, bright rooms- two spacious bathrooms- open kitchen with plenty of workspace- panoramic balcony with Alpine and Jura views- own washing machine and dryer- basement compartment with direct access on the ground floor- outdoor parking space for an additional CHF 55.- / month- garage box for an additional CHF 110.- / month- no dogs allowed- and, and, and ...Interested? Contact us for a non-binding viewing, also online viewing possible!Didn't find anything suitable? Over 2,000 more offers at: www.betterhomes.ch - the real estate fair mediatorWant to market your own property?Take advantage of our know-how: https://www.betterhomes.ch/de/profitierenDo you want to have a property valued?Find out its value now through our free valuation, immediately and without obligation!https://www.betterhomes.ch/de/knowledge/estimationMore detailsLocation: central and quietCondition: like new, well-maintainedBathrooms / wet cells: 2 (1 x shower / WC / sink, 1 x bathtub / WC / sink)Heating system: heat pumpPublic transport: train station, 500 m / bus (train station stop), 500 m Schools: primary and secondary school, 700 m / kindergarten, 1 km Shops: Denner, 190 m / Coop, 450 m

  • Balcony / Terrace
More objects in your automatically expanded search area
20 results - Radius: + 10km
  • A two-story house with a balcony, stone walls, and a well-maintained garden featuring a stone water basin and a fountain.
  • Wooden deck with glass balustrade, leading to an outdoor seating area with wicker chairs and a table.
  • Modern hallway with dark tiled floor, white walls, built-in white storage unit with glass doors, and a wooden staircase with metal railing leading upwards.
  • Empty room with wooden flooring, white walls, and a small kitchen counter. A staircase leads to another level, and a bathroom is visible in the background.
  • Modern kitchen with white cabinets, a central island, and a stainless steel oven. The floor is made of light wooden planks, and there is a blue accent wall behind the sink.
  • Modern kitchen with white cabinets, black countertop, wooden flooring, and a staircase leading to another level.
  • Modern kitchen with white cabinets, wooden flooring, and stainless steel appliances including a refrigerator, oven, and range hood. The countertop is black and the backsplash is blue.
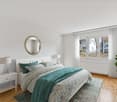
  • A modern, minimalist bedroom with a raised wooden bed, white bedding, and sheer curtains allowing natural light to filter in. A small table with a bowl is visible to the right.
  • Modern bathroom with white tiles, a large sink with a chrome faucet, a mirror, a toilet, a bathtub, and a towel on the counter.
  • Empty room with wooden flooring, white walls, large window with white curtain, and a round ceiling light.
  • A cozy bedroom with a neatly made bed, pillows, and a hanging light fixture. The room features a large window with white curtains allowing natural light to fill the space.
  • Modern bathroom with a white sink, chrome faucet, large mirror, toilet, glass-enclosed shower, and a washing machine in the corner.
  • Empty room with exposed wooden beams on the ceiling, a wooden ladder leading to an attic space, and a partially visible black object on the floor.
  • Garden area with a concrete pathway, grassy lawn, and surrounding trees and shrubs. Houses with different architectural styles are visible in the background.
  • Two-story house with a stone lower level and wooden upper level, featuring a balcony, a small garden, and a concrete driveway.
  • A narrow concrete pathway lined with greenery and bushes leads to a house in the background, surrounded by trees and plants.
1 / 16
3.5 rooms100m²CHF 2,100.–
Top
Hauptstr. 44, 4564 Obergerlafingen

3.5 Room Apartment, living like in a single-family home

In the old sawmill from 1905, behind the Restaurant Schlüssel, on the Grüttbach, two apartments were built in 2014/15. (The 3.5 room apartment costs Fr. 2100.- per month (including Fr. 300.- for ancillary costs) + garage Fr. 120.- per month.) It will be available on October 1, 2026, or by agreement.High-quality materials were used. Parquet floor, underfloor heating, granite cover, kitchen island, bathroom and separate WC/shower on the ground floor, separate laundry room, Reduit on the ground floor, two bedrooms, living-dining room. Kitchen: oven, ceramic glass, dishwasher, bathroom, large balcony, garden seating area, well-kept environment by the stream in an idyllic, quiet location, large attic, separate cellar compartment.The apartment with a lot of charm was completed at the end of October 2015. It is located in a quiet and well-kept environment with a fountain. The separate garden invites you to grill or relax.Obergerlafingen is the most tax-friendly municipality in the Wasseramt with a tax rate of 105%.Obergerlafingen is three minutes from the A1 highway exit in Kriegstetten/Gerlafingen. Solothurn in 15 minutes, Bern in 20 minutes, Burgdorf in 15 minutes.The 3.5 room apartment will be available on October 1, 2026, or by agreement. The current tenant, Christoph Schläfli, will be happy to show you the apartment. You can reach him at 077 426 64 64.Minimum rental contract duration: 3 years

Travel time
-
  • Bright, open living and dining area with wooden flooring, large windows, and a view of greenery. Features a cream sofa, coffee table, dining table with chairs, and decorative vases.
  • A modern kitchen and dining area with light wooden flooring, white walls, and grey cabinets. A dining table with four green chairs is set with plates, glasses, and a vase of flowers. The kitchen features a sink, a refrigerator, and various small appliance
  • Modern bathroom with a white sink, mirror, shower, and a towel hanging on the side.
  • Modern bathroom with white walls, wooden floor, white sink, toilet, and a small shelf with decorative items.
  • Bright, modern living and dining area with large windows and a view. Features a light-colored sofa, coffee table, dining table with chairs, and decorative elements like a vase with flowers and artwork on the walls.
  • Modern kitchen with white cabinets, wooden flooring, stainless steel appliances, and a window overlooking greenery.
  • Modern bathroom with a white sink, mirror, toilet, and a shower area with a green curtain. Wooden shelf holds towels and decorative items.
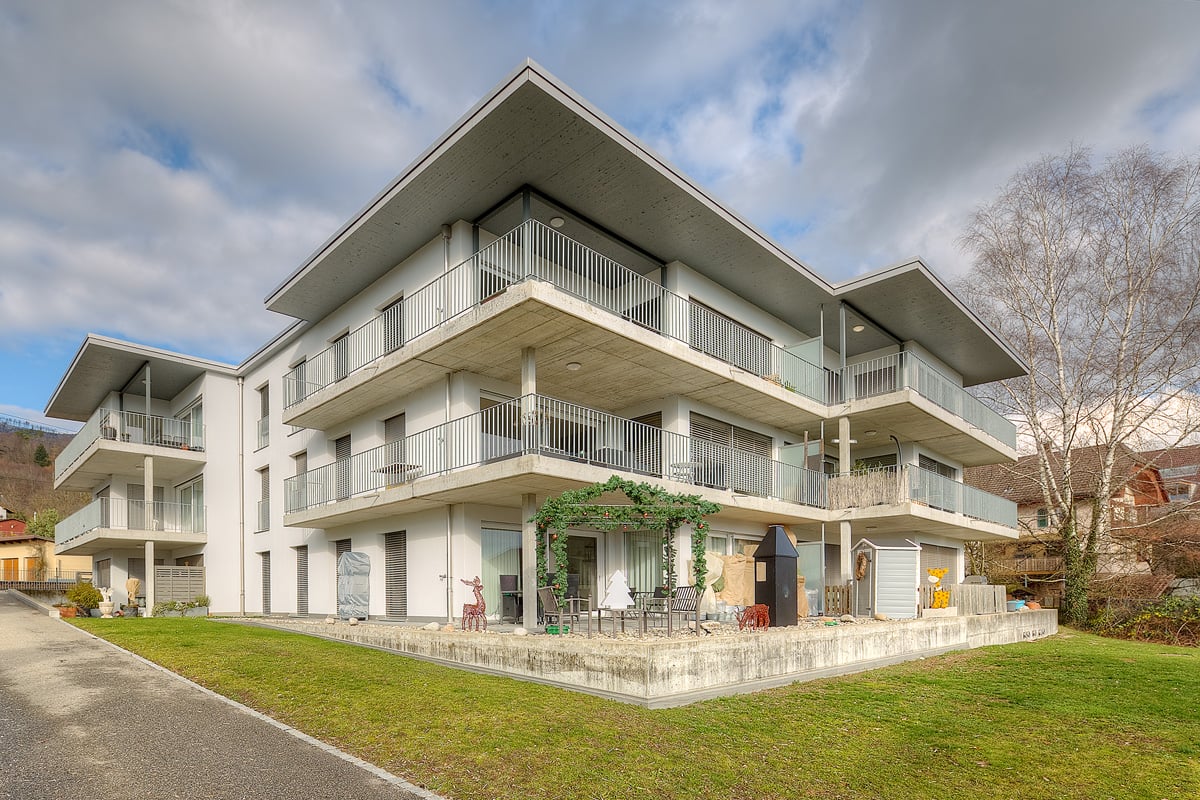
  • Modern multi-story apartment building with balconies, garage, and parking area.
  • Modern, two-story white building with rectangular windows and a flat roof, surrounded by a well-maintained lawn and trees.
  • Modern multi-story apartment building with balconies and large windows, surrounded by a well-maintained lawn.
1 / 10
3.5 rooms80m²CHF 1,680.–
Top
Neumattstrasse 14, 4562 Biberist

First rental after core renovation: modern 2.5-/3.5 or 4.5-room apartments in a perfect location!

In Biberist, we are renting from November 1, 2026, top core-renovated 2.5-/3.5 or 4.5-room apartments in our new 9-family house in a perfect location! The property is located in a quiet neighborhood adjacent to a single-family home zone. Within walking distance, you can reach the spacious center of Biberist!All apartment types have owner-occupier standards, including: • Washing machine and dryer in every apartment • Drying room on the ground floor with Seccomat • Spacious, modern kitchen with oven, ceramic glass, dishwasher, large refrigerator, robust ceramic cover, glass rear wall, built-in cabinets with fixed kitchen table for eating or as a storage space (in the 3.5- and 4.5-room apartments) • Modern bathrooms with showers • Separate toilet in the 3.5- and 4.5-room apartments • Beautiful and low-maintenance floors • Spacious balconies • Electric slats • Air supply automats for a natural air exchange, which favors a good room climate • Heating system: district heating • Location: single-family and multi-family house neighborhood in a side street. The apartments have a lot of sunlight and partial views of the Weissenstein and Jura. A lot of space around the house, garden for general use. The center is within 5-8 minutes' walking distance, bus stop in the immediate vicinity • Additionally, outdoor parking spaces (Fr. 60.-- ) and garages (Fr. 110.-- ) can be rented • 1 basement compartment is included; there is the possibility to rent an additional room in the basement The apartments are available from November 1, 2026.We would be happy to show you these modern apartments and look forward to your call!Maurhofer Property ManagementM. MaurhoferTel. 079 244 50 12 or email: maurhofer@besonet.ch

Travel time
-
1 / 13
3.5 rooms94m²CHF 2,026.–
Top
Judengasse 2, 4500 Solothurn

In the heart of the old town - Large shared apartment with separate bathrooms

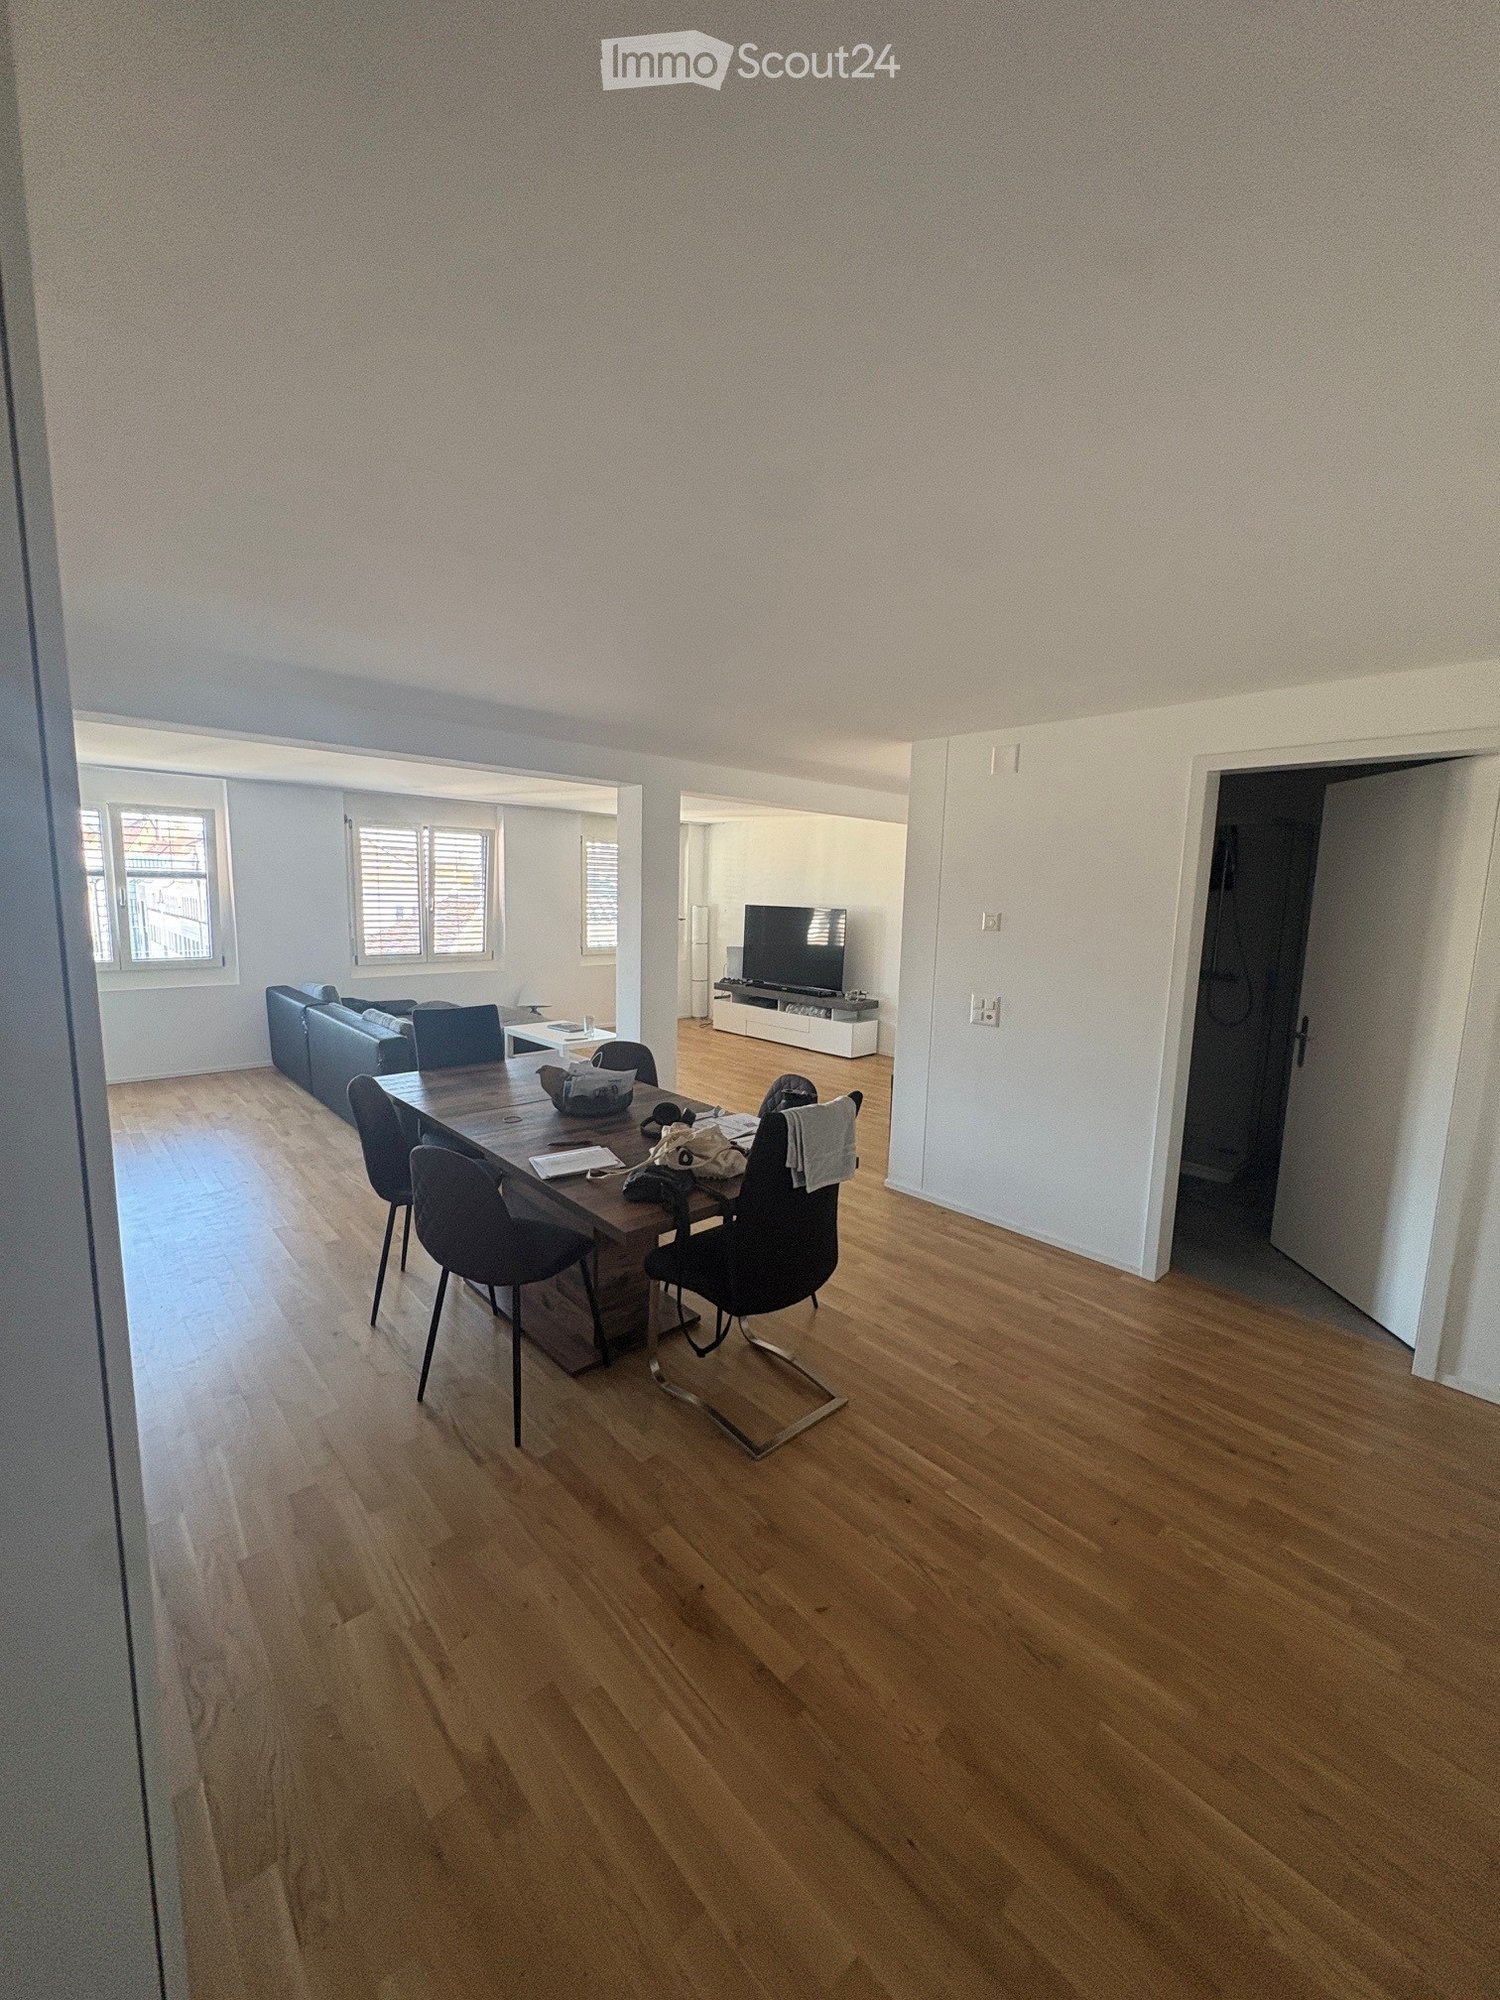
From September 1, 2026, or by arrangement, we are allowed to rent out this charming dream apartment on the 3rd floor in the heart of Solothurn. With a living area of 94 m² spread over three and a half rooms, this apartment offers plenty of space and comfort.The apartment impresses with the following features: • Bright rooms: Several spacious rooms with warm wooden floors and white walls provide a welcoming living feeling. • Kitchen with charm: The kitchen with spacious cabinets, wooden floor, and large windows offers plenty of light and storage space, and a dishwasher is also available. • Two modern bathrooms: A large bathroom with beige tile walls, bathtub, sink, toilet, as well as a washing machine and dryer – another modern bathroom with shower, sink, and toilet complements the offer. Location and surroundings:In the summer, the location benefits from plenty of sunlight. The Judengasse is located in the picturesque old town of Solothurn, the most beautiful baroque city in Switzerland. • Public transport: The Amthausplatz bus stop is just a 3-minute walk away, the Solothurn West stop in 6 minutes, and Solothurn train station in 10 minutes. • Shopping: A Coop supermarket is just a 3-minute walk away. This well-maintained apartment combines historic charm with modern living comfort and is ideal for couples, small families, shared apartments, and anyone who wants to enjoy the urban life of Solothurn in a central location. A rare opportunity in the heart of this beautiful city!
Travel time
-
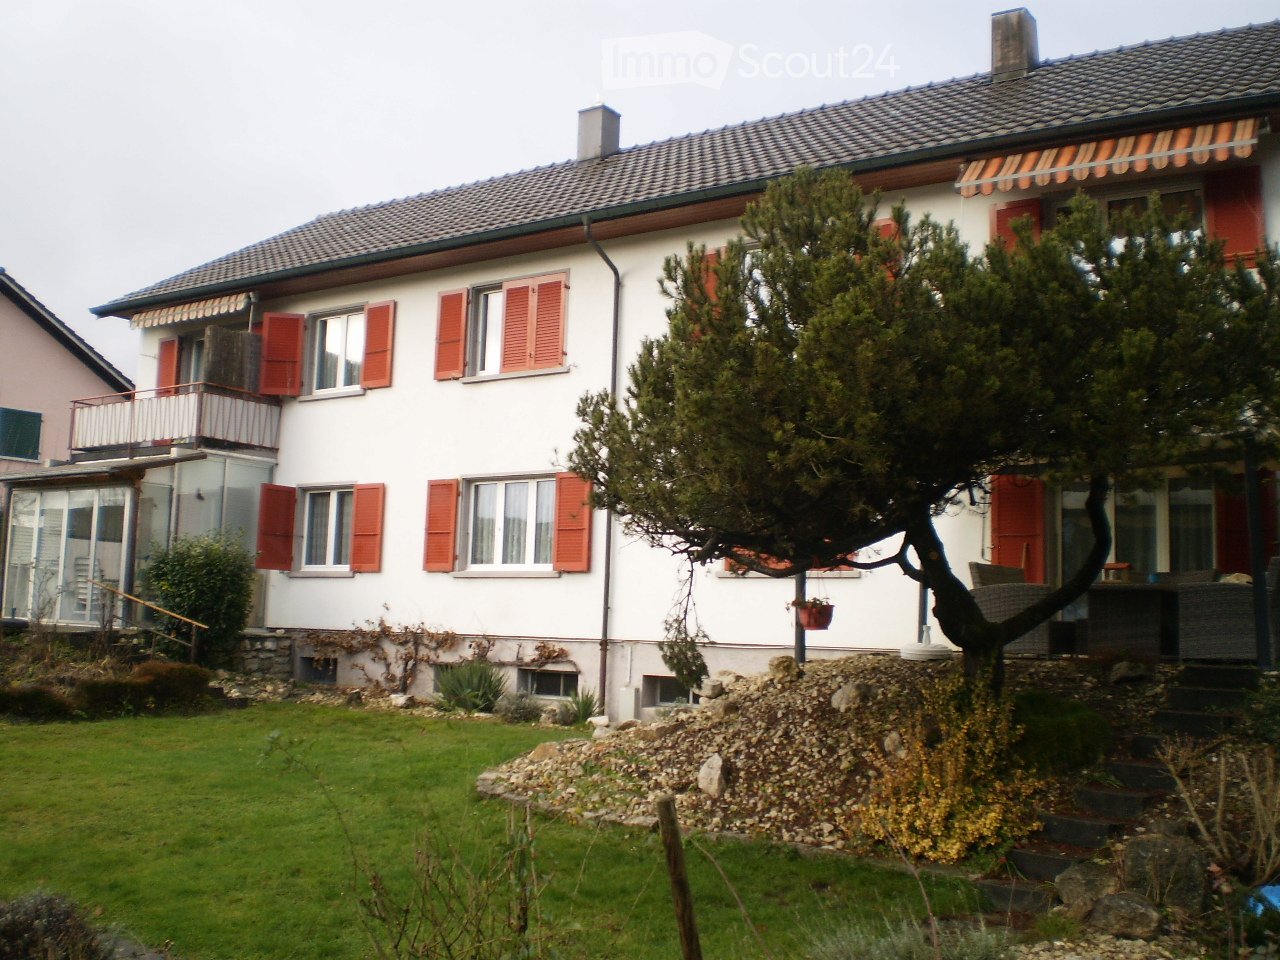
  • Two-story house with a red-tiled roof, white and brown exterior, multiple windows with shutters, and a well-maintained lawn in front.
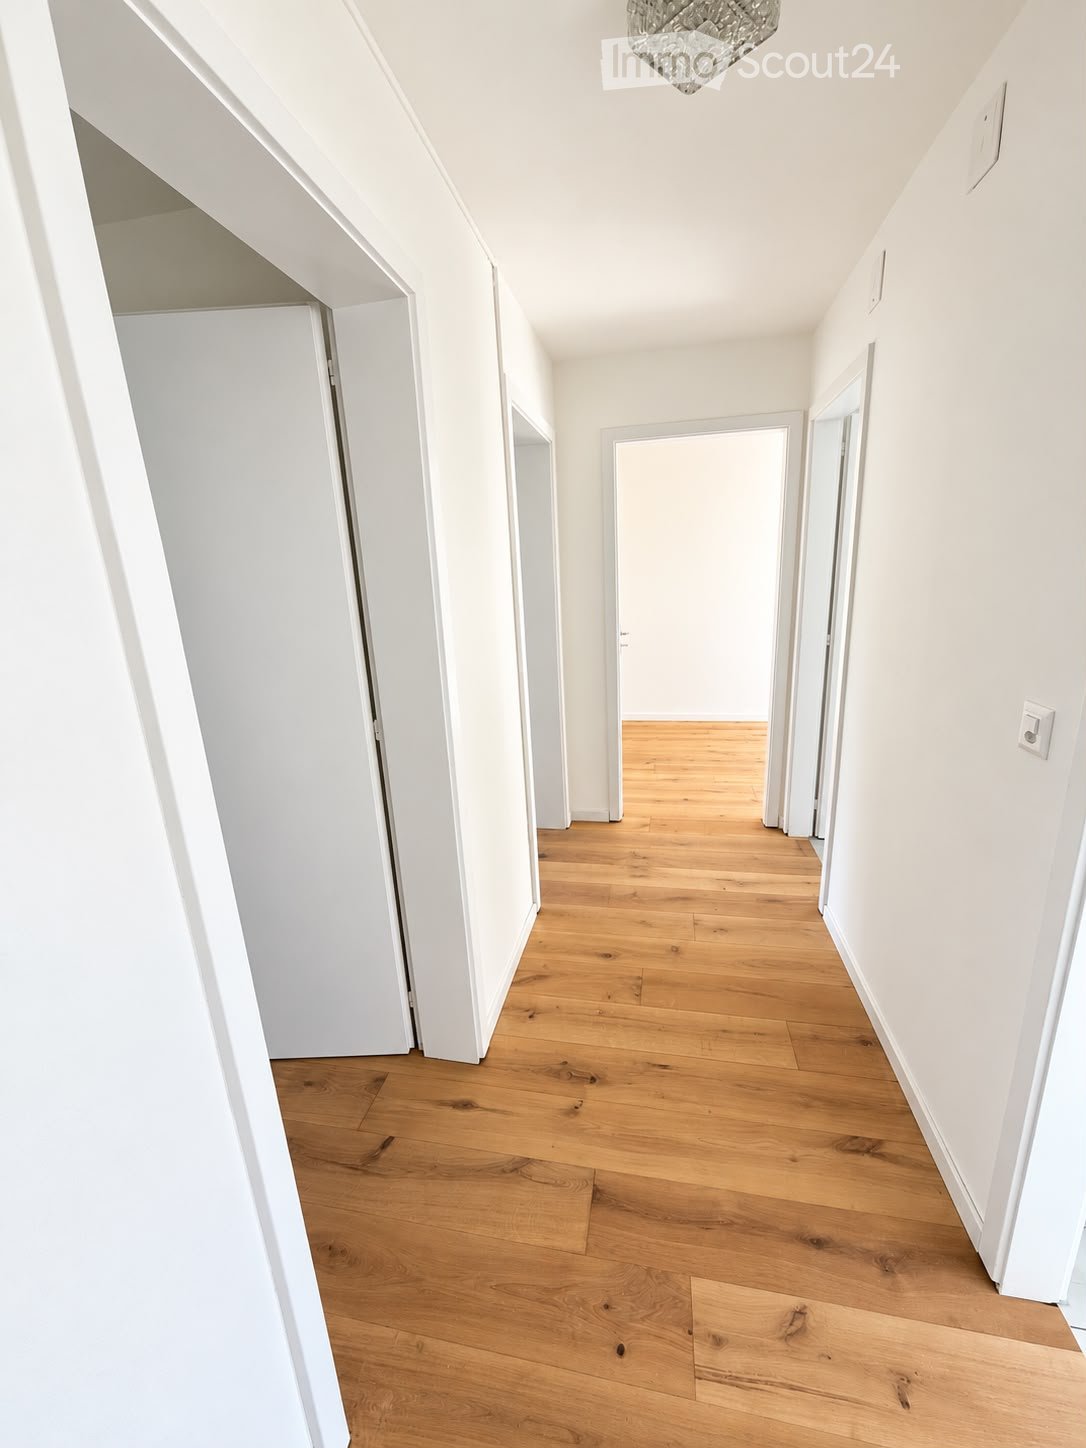
  • Empty hallway with wooden doors, tiled floor, and exposed wooden beams on the ceiling.
  • An attic space with exposed wooden beams, tiled floor, and a fireplace with a stone surround. Skylights provide natural light.
  • A fireplace with a wooden mantel and tiled surround, set into a tiled floor area.
  • Empty room with tiled floor, wooden double doors, large windows, radiator, and a pet door.
  • Empty attic space with wooden beams, slanted wooden ceiling, skylight window, white walls, and a radiator on the left side.
  • Bright kitchen with wooden cabinets, tiled floor, sink, dishwasher, and a small table.
  • Empty attic room with wooden beams, white walls, tiled floor, and a large window with wooden frame and radiator below it.
  • Bathroom with a toilet, bathtub, sink, and faucet. The walls are tiled, and the floor is covered with dark tiles.
  • Bathroom with a white sink, faucet, cabinet, bathtub, mirror, and radiator.
  • Loft-style room with wooden beams, tiled floor, and a small round table with a metal base.
  • Loft-style room with wooden slanted ceiling, skylight window, tiled floor, round wooden table, radiator, and built-in bench seating.
  • Empty hallway with wooden doors, light blue walls, and a tiled room visible through an open doorway.
  • Outdoor area with a potted plant, a metal bathtub, and a closed wooden door.
  • Two-story residential building with a garage and balcony, featuring a tiled roof and light-colored facade.
  • Garden area with potted plants on wooden stumps and a wooden fence, with a house staircase and window in the background.
1 / 16
3.5 rooms80m²CHF 1,390.–
Top
Oberfeldweg 12, 4704 Niederbipp

Charming 3.5-room attic apartment with fireplace and balcony in Niederbipp

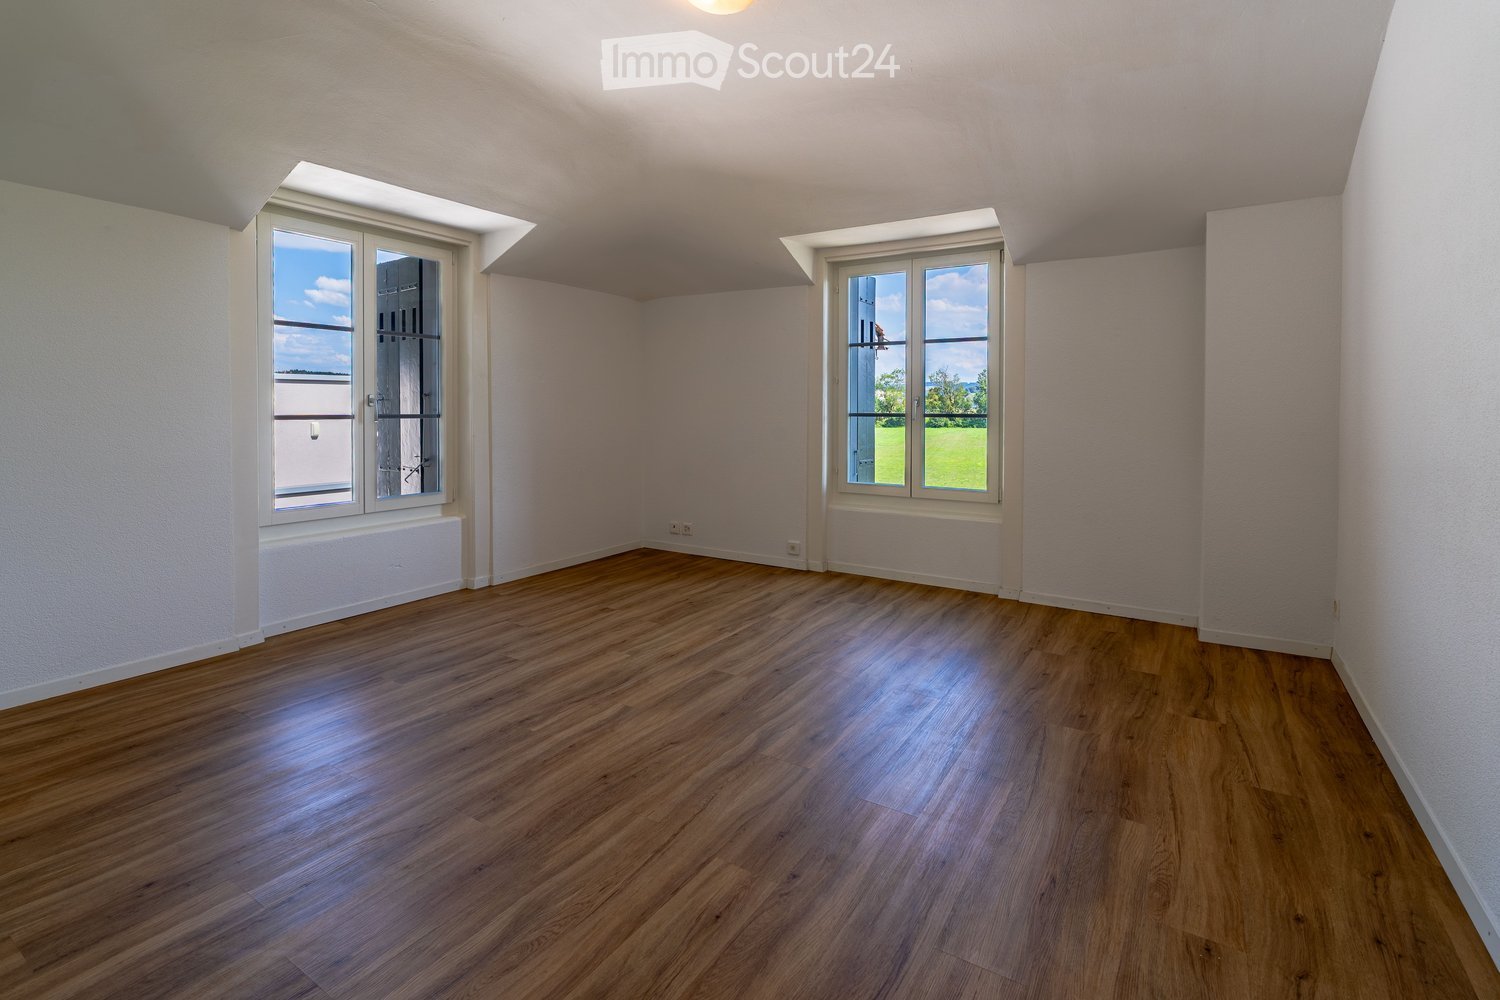
Welcome to this charming 3.5-room attic apartment on the second floor of a well-maintained residential building at Oberfeldweg 12 in Niederbipp. With a living area of 80 m² and a loft-like character with exposed wooden beams and skylights, this apartment offers a unique living experience full of coziness and charm.The apartment impresses with the following highlights: • Loft-like living area: Exposed wooden beams, sloping wooden ceilings, and skylights create a special ambiance with plenty of natural light. • Fireplace with stone cladding: A cozy fireplace with wooden beams and a tiled frame invites you to relax. • Bright kitchen: With wooden cabinets, dishwasher, sink – functional and inviting. • Bathroom: Tiled with bathtub, sink, mirror, cabinet, and heater – comfortably and practically equipped. • Balcony: Ideal for enjoying the sunny view, including sunshade • Garage and parking space: Convenient parking for your vehicle directly at the house. • Bicycle room and cellar compartment: Additional storage space for more order. Location and surroundings:The apartment is located in a quiet environment – both during the day and at night, it is pleasantly quiet. In the summer, you benefit from plenty of sunshine, and in the winter, the location shows its bright side. The Niederbipp Dorf stop is just a 5-minute walk away, and the Niederbipp train station is about 12 minutes on foot.The well-maintained residential building with a brown tile roof, light facade, and a beautiful outdoor area with a garden rounds off the attractive overall picture. Available from October 1, 2026 – secure your new dream apartment in Niederbipp in time!
Travel time
-
1 / 11
3.5 rooms84m²CHF 1,840.–
Top
Hauptstrasse 68a, 4625 Oberbuchsiten

Your new home? First rental - 1x net rent free

Urban comfort meets rural idyll.Secure a rental advantage of CHF 1640.- nowWe'll give you the first net rent free when you move in!We are renting out this great, bright new building apartment on the ground floor, at Hauptstrasse 68a in Oberbuchsiten, as of 16.08.2026 or by arrangement.The apartment impresses with a well-thought-out room concept, high-quality materials, and an architecture that enables modern living on a high level.The apartment offers you the following amenities:- Year of construction 2026- Living and bedrooms with high-quality oak parquet in timeless country house style- Open and modern kitchen with appliances from AEG- Bathroom with stylish, beige tiles- Additional guest toilet- Own washing tower in the reduction- Electric shutters- Wardrobe with built-in cabinets provides order already in the entrance- Cozy seating area invites you to relaxed hours outdoors- Heating is provided by a modern heat pump, underfloor heating- Fiber optic connection- Basement compartment- Pet-friendlyAn underground parking space can be rented for CHF 130.-/month.The property is located at Hauptstrasse 68 in Oberbuchsiten, in a central and well-connected location in the heart of the Gäu. You benefit from short distances in everyday life: kindergarten, primary school, and shopping facilities are practically in front of the door. For commuters, the connection is ideal: the bus stop is within a few steps, and the A1 (Egerkingen) and A2 (Oensingen) motorway connections are only about five minutes away by car. As a balance to the central infrastructure, the nearby Jura foot offers a lot of nature and recreation just around the corner.Have we sparked your interest? Then we look forward to your contact via the ad and visit our homepage: https://viviq.ch/oberbuchsiten/

Travel time
-
  • Two-story white house with green shutters, brown tiled roof, and multiple chimneys. Features include a balcony with metal railing, arched entrance, and a fenced front yard.
  • Hallway with wooden furniture, a small table, a mirror, and a decorative basket on a dresser.
  • Modern kitchen with white cabinets, stainless steel appliances, and a dining area with a table and chairs. Features a large window with a view of greenery outside.
  • Modern living room with wooden flooring, large glass doors leading to a balcony, a sofa, coffee table with candles, TV on a wooden stand, and a wooden cabinet with glass doors.
  • Bright living room with large windows, wooden ceiling, and a mix of seating and dining areas. Includes a sofa, dining table with chairs, a small round table, and decorative items.
  • Cozy bedroom with a single bed, pillows, blanket, storage unit, and decorative items including a sun and moon design on the cabinet.
  • A cozy living space with a green sofa, a small bed, a shelf with books and toys, and a large window letting in natural light.
  • Modern bathroom with white tiles, a sink, mirror, toilet, shower, and various toiletries. Features include a towel rack with towels, a wooden shelf holding books and folded towels, and a small bath mat near the shower area.
  • Garden area with a stone pathway, wooden table and chairs, flower pots, and a raised garden bed.
  • Garden with raised wooden beds filled with lettuce, herbs, and vegetables, surrounded by a wooden shed, chairs, and decorative bee and pinwheel ornaments.
  • Garden pathway leading to a house, with a parked car, air conditioning unit, and various plants and flowers.
1 / 11
3.5 rooms117m²CHF 1,600.–
Top
Sternenstrasse 1, 3380 Wangen an der Aare

Charming 3.5-room ground-floor apartment in Wangen an der Aare

Discover this charming 3.5-room ground-floor apartment in a well-maintained, historic house on Sternenstrasse 1 in Wangen an der Aare. The building, constructed in 1904 and renovated in 2018, combines timeless charm with modern living comfort – available from September 1, 2026.The three-story, white house with green shutters, brown tile roof, and an enclosed front garden impresses with its characteristic appearance. Inside, you'll find a modernly designed apartment with high-quality details.The apartment offers, among other things: • Modern living room: With wooden floor, large glass doors to the adjacent winter garden. • Large winter garden: Which can be used as an extended living space • Modern kitchen: With white cabinets, stainless steel appliances, and a dining area • Bedrooms: Two bedrooms with wooden floors • A private outdoor area: ideal for relaxation. • A small vegetable garden: For your own herbs, vegetables, and salad • A private parking space can be rented for CHF 100.- per month Location and surroundings: The apartment is located in a quiet environment – both during the day and at night, it's pleasantly quiet. In the summer, you'll enjoy plenty of sunshine, and even in winter, the location shows its bright side. The river is in close proximity and invites you to take walks. • Wangen an der Aare train station: Just 5 minutes' walk away. • VOI supermarket: Only 2 minutes' walk – ideal for daily shopping. • Wangen school: Just 6 minutes' walk – perfect for families. This well-maintained apartment in a historic building combines quiet living with excellent connections and everyday infrastructure. An ideal opportunity for couples, small families, or anyone who appreciates the charming village life in Wangen an der Aare.

Travel time
-
  • Empty room with dark tiled floor, white walls, and large windows with open shutters, showing a view of the outside area.
  • Empty room with white walls, dark tiled floor, and large windows offering a view of greenery outside.
  • Empty room with white walls, dark tiled floor, large window with white frame, and an open doorway leading to another space.
  • Empty room with dark tiled floor, white walls, and an open window with a view of the outside.
  • Modern kitchen with white cabinets, dark countertops, and a sink. An open doorway leads to a bright living area with large windows and a view of greenery.
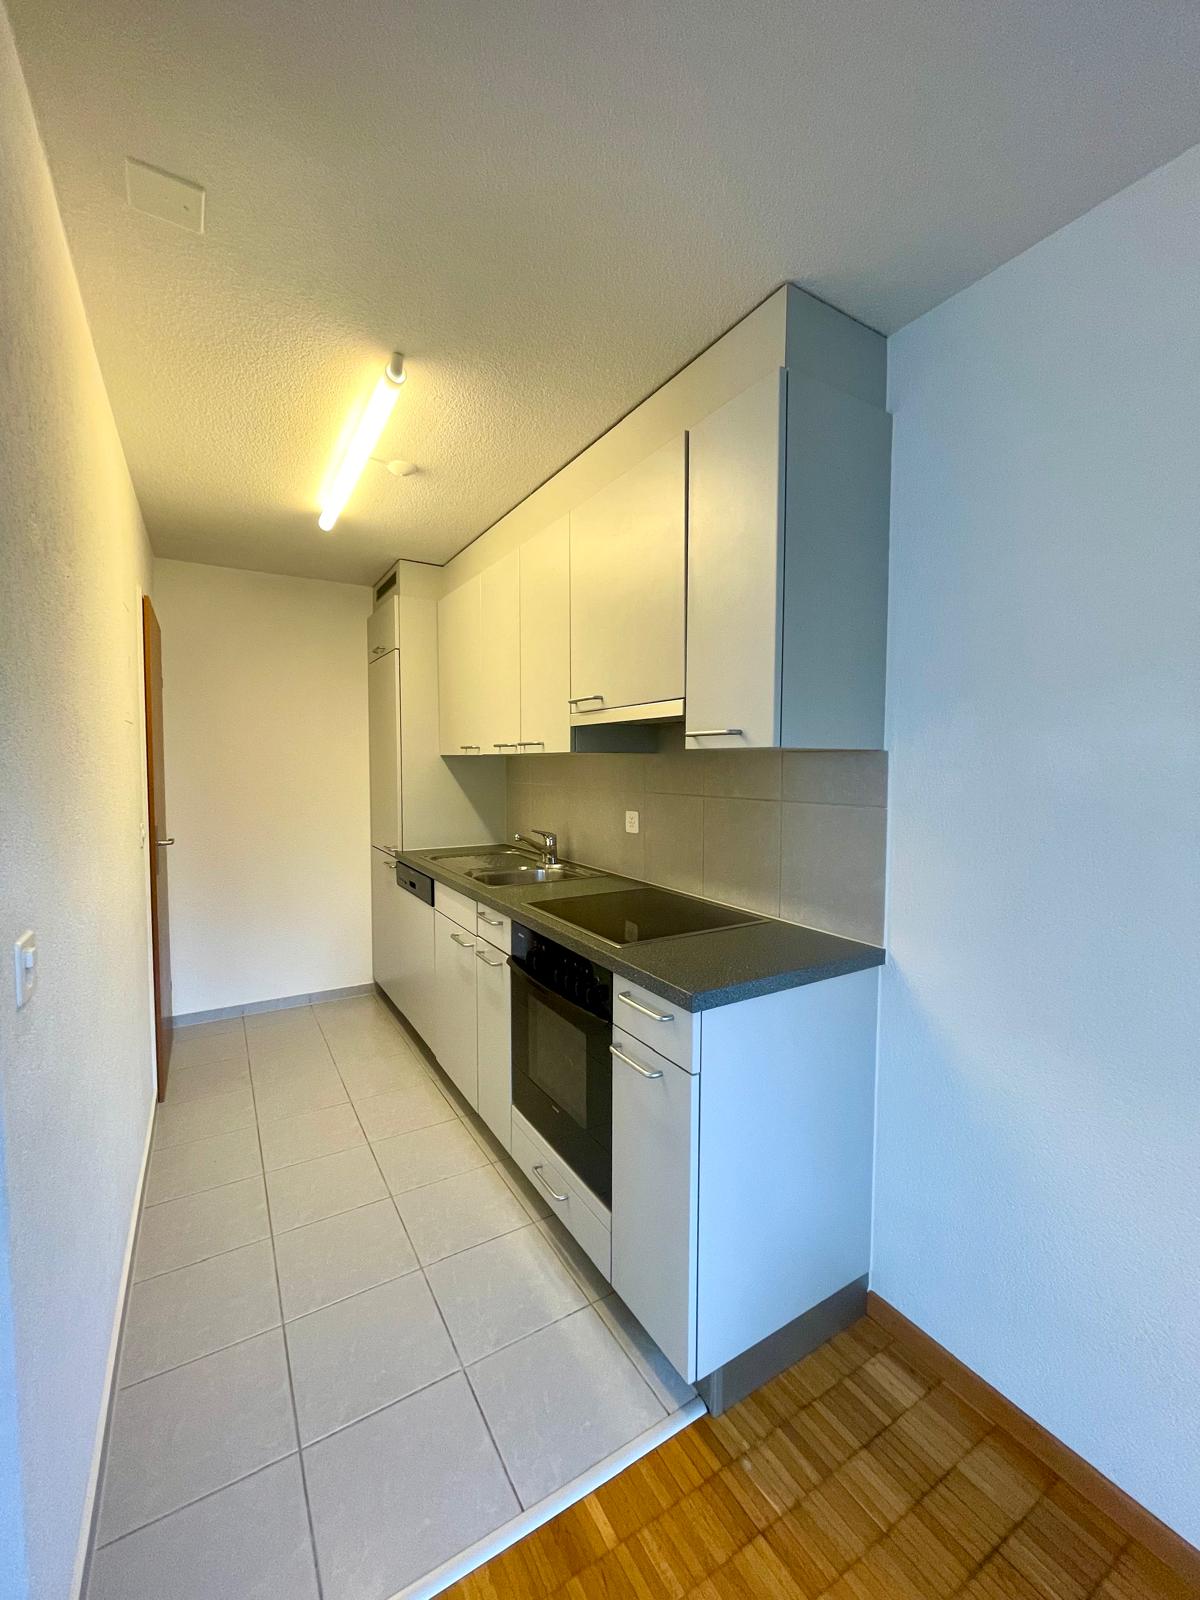
  • Modern kitchen with white cabinets, stainless steel sink, and built-in oven. Features sleek design with metallic handles and a clean, minimalist aesthetic.
  • Modern kitchen with white cabinets, dark tiled floor, and a sink area. The space is well-lit with natural light from a window and has an open doorway leading to another room.
  • Modern bathroom with white tiled walls, a bathtub with a handheld shower, a sink, and a mirror with a shelf above it.
  • A multi-story residential building with beige facade, dark shutters, and multiple windows. The building has a classic architectural style with decorative roofline and a raised ground floor.
1 / 9
3.5 rooms80m²CHF 1,640.–
Top
Weibelackerweg 1, 4914 Roggwil BE

Freshly renovated 3.5-room apartment in Roggwil BE – quiet and centrally located

3.5-room apartment with new kitchen and spacious living area This bright and practically designed 3.5-room apartment offers a comfortable home with plenty of space to feel good. Upon entering the apartment, a well-thought-out floor plan unfolds: On the left and right sides, there is a room that can be ideally used as a bedroom, children's room, or study. In the center of the apartment, a spacious living and dining area awaits, offering plenty of space for individual design and inviting you to linger. The kitchen will be completely renovated before moving in and equipped with modern, contemporary facilities. The photos still show the existing kitchen. The bathroom is equipped with a bathtub, providing additional comfort. A low-maintenance floor covering has been laid throughout the apartment, which is both practical and visually convincing. Highlights of the apartment: • Practical floor plan with rooms on the left and right • Spacious living area • New, modern kitchen (2026) • Bathroom with bathtub • Low-maintenance floor covering throughout the apartment The apartment does not have a balcony, but the large windows provide a pleasant, bright living atmosphere. The apartment impresses with a functional room layout and a well-maintained living atmosphere, offering ideal living space for couples, small families, or single people.

Travel time
-
  • Empty room with light-colored walls, wooden flooring, and exposed wooden beams on the ceiling. Features a closed door and an open doorway leading to another room.
  • Empty room with light wooden flooring, white walls, exposed wooden beams on the ceiling, and two windows with white frames.
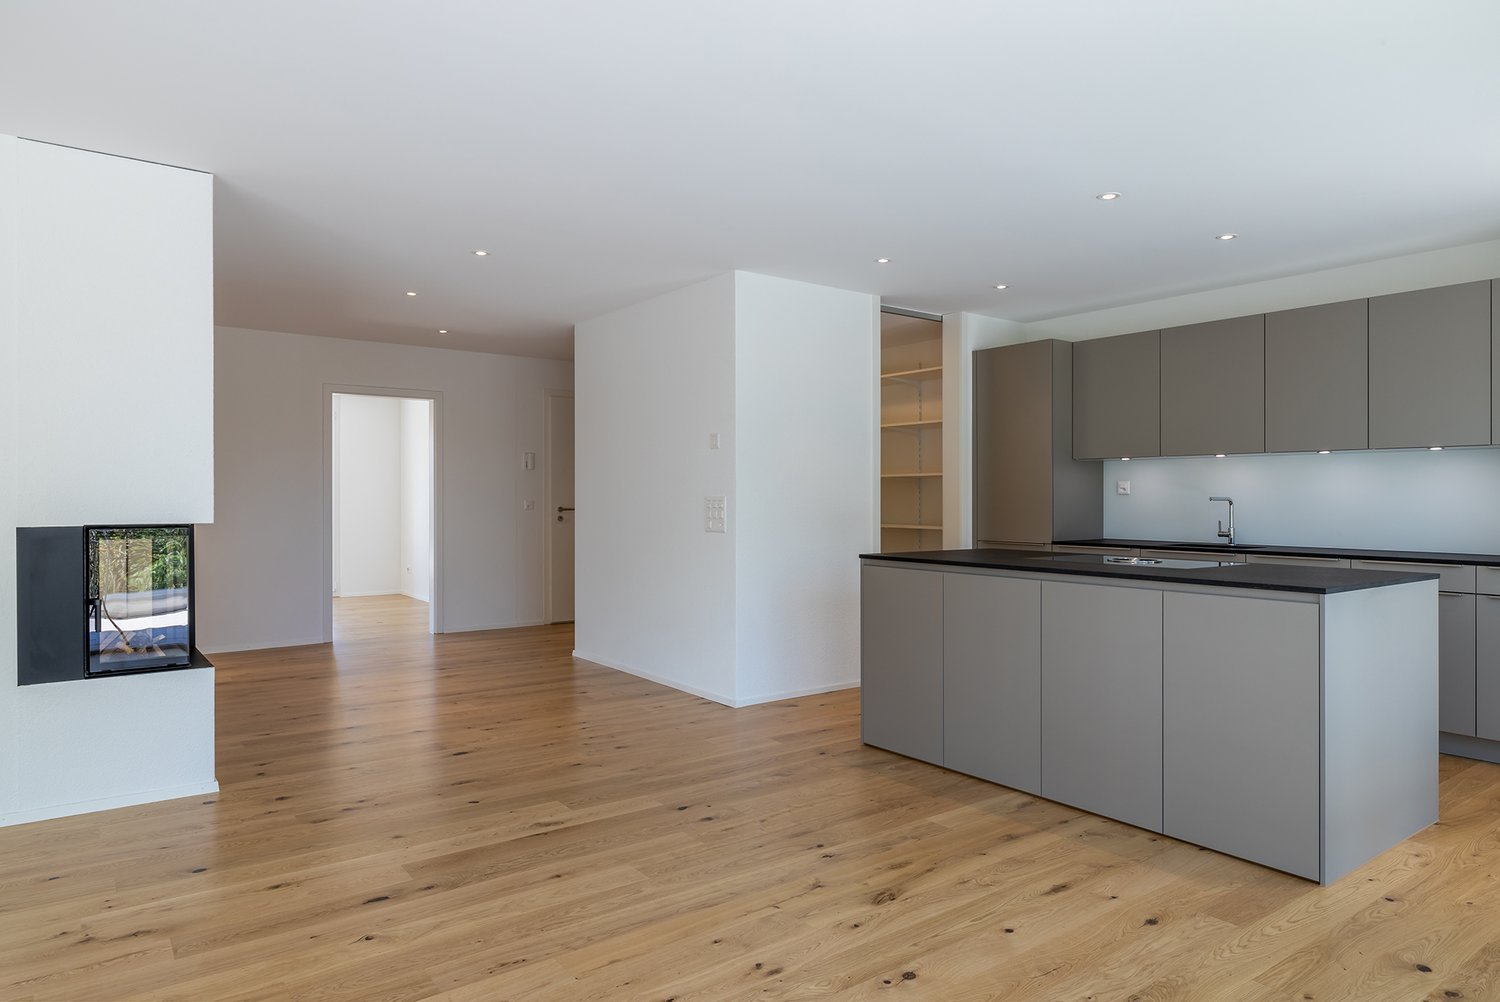
  • Modern kitchen with white cabinets, a built-in oven, and a wooden accent wall. The floor is made of light wood, and the space is open and bright.
  • Modern kitchen with white cabinets, black countertop, and stainless steel sink.
  • Modern bathroom with a white sink, wooden cabinet, and mirrored cabinet above it. The room features large windows with white frames and a glass shower enclosure.
  • Modern bathroom with white tiled walls, a glass shower enclosure, and a toilet. The floor is wooden, and the ceiling has recessed lighting.
1 / 6
3.5 rooms73m²CHF 1,700.–
Top
Dorfstrasse 10, 3368 Bleienbach

First rental: modern 3.5-room apartment in Bleienbach for rent

Stylish 3.5-room apartment (approx. 73 m²) on the ground floor of a charming house in Bleienbach for rent.The freshly renovated apartment impresses with high-quality owner standard and modern equipment – ideal for couples who appreciate peace and quality.The apartment offers:Modern kitchen: High-quality equipped with white cabinets, stainless steel appliances, combination steamer/oven, as well as oven with microwave function and stylish wooden accent wallBright rooms: Bright rooms with wooden floor, visible ceiling beams, and integrated lighting (built-in spotlights – no additional lamps needed)Modern bathroom: With glass shower cubicle, elegant tiles, as well as its own washing machine and tumble dryer in the apartmentAdditional comfort: Sockets with integrated USB-C connectionPrivate terrace: Perfect for relaxing in a quiet environmentLocation & surroundings: Quietly located and well connected: bus stop "Bleienbach Unterdorf" within walking distance. Langenthal can be reached in about 6 minutes and offers numerous shopping opportunities, restaurants, and leisure activities. In the village itself, there is a shop and a restaurant for daily needs.Perfect for all those who want to combine relaxed village life with urban proximity.The completion work is currently still in progress; the pictures show the current state of construction during the construction phase.

Travel time
-
1 / 6
3.5 rooms91m²CHF 1,700.–
Top
Bahnhofstrasse 39, 4914 Roggwil BE

Charming 3.5-room apartment in a renovated old building – Bahnhofstrasse 39, Roggwil BE

Welcome to this beautiful 3.5-room apartment on the first floor of a lovingly renovated old building on Bahnhofstrasse 39 in Roggwil BE. The apartment was renovated in 2025 and combines the charm of historic building substance with modern living comfort – available immediately.The apartment offers: • Spacious living area: 91 m² of thoughtfully divided living space with a lot of character and old building flair. • Huge balcony with beautiful views: Enjoy the fresh air and the pleasant view of the surroundings. • Parking space: A parking space is available – practical and convenient. • Private laundry room: In the basement with storage room Location and surroundings:The apartment is located in a quiet and sunny area in Roggwil BE. The surroundings are pleasant and quiet both during the day and at night. In the summer, you benefit from plenty of sunlight, and even in winter, the sun's rays are good. A river is nearby and invites you to relaxing walks. • VOI supermarket: Only 5 minutes' walk away – ideal local supply right on your doorstep. • Meyer Roggwil AG pharmacy: Also only 5 minutes' walk away. • Roggwil Dorf train station: Can be reached in just 4 minutes on foot – excellent connection to public transport. • Roggwil-Wynau SBB bus stop: Can be reached on foot in 11 minutes. This well-maintained old building apartment combines historic charm with contemporary comfort and excellent infrastructure. Whether as a single, couple, or small family – you will find a stylish home in a quiet and well-connected location. We look forward to your contact!

Travel time
-
  • Modern bedroom with large white wardrobe, bed with blue bedding, nightstand, and mirror on the wardrobe door.
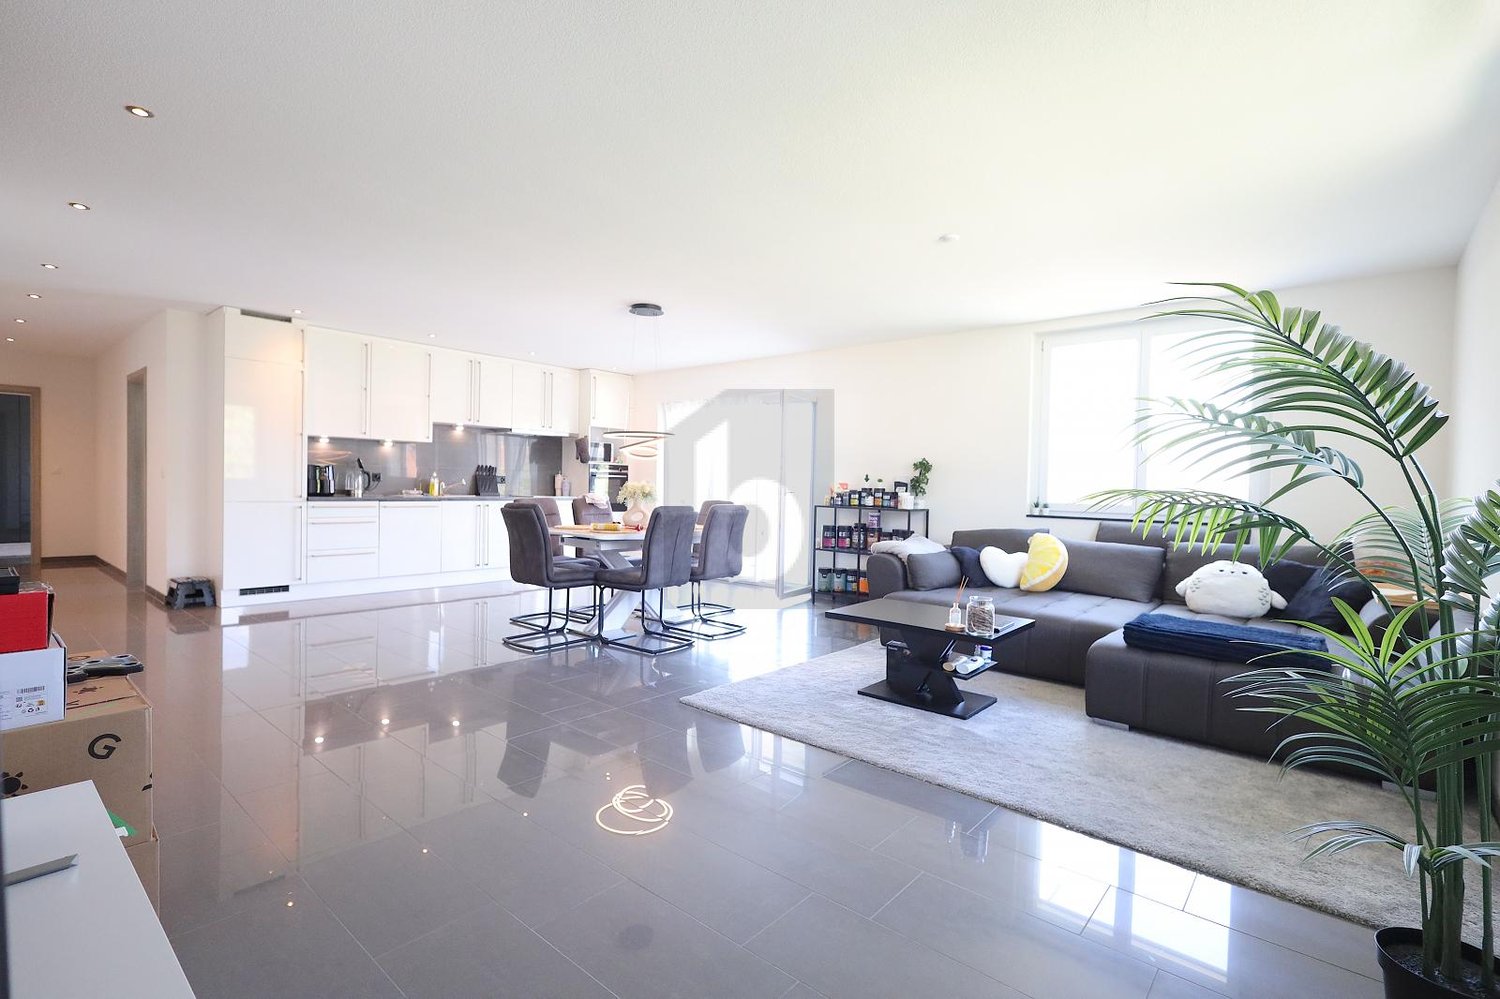
  • Modern living room with a grey sectional sofa, multiple grey throw pillows, a round coffee table, and a smaller round table on a grey rug.
  • {"type": "Kitchen", "objects": ["oven", "sink", "faucet", "cupboard", "fridge", "oven", "cupboard", "cupboard", "cupboard", "cupboard", "cupboard", "cupboard", "cupboard", "cupboard", "cupboard", "cupboard", "cupboard", "cupboard", "cupboard", "cupboard",
  • Cozy bedroom with a single bed, patterned bedding, a small chair with a jacket draped over it, a white drawer unit, and a mirror on the wall. The room has wooden flooring and a window with blinds.
  • Modern bathroom with a toilet, bathtub, and a shower curtain featuring a leafy design. The walls are tiled, and the floor is dark.
  • Living room with wooden flooring, a red TV stand, a grey sofa with pillows, a small round coffee table, and a cabinet with a cat peeking from behind it.
  • A small, unfurnished room with wooden flooring, a laundry rack, a shopping bag, a storage bin, an exercise bike, and some luggage.
  • Empty room with wooden flooring, white walls, and white built-in storage units. A laundry basket is visible in the corner.
1 / 8
3.5 roomsCHF 1,480.–
Top
Gartenstrasse 4, 4528 Zuchwil

Bright 3.5-room apartment with balcony in Zuchwil – available immediately due to illness!

• 3.5 rooms: Spacious living area, ideal for couples, small families, or child-friendly living. • Balcony: A private outdoor area inviting you to relax and enjoy – particularly sunny in summer. • Elevator: Convenient access to all floors. • Child-friendly: The apartment and its surroundings are excellent for families with children. • Available immediately: Move-in possible at any time. Location and surroundings:The apartment is located in a quiet environment – both during the day and at night, it is pleasantly quiet. The location scores with excellent connections and everything needed for daily life: • Bus stop Zuchwil Center: Right outside the door – public transportation is immediately accessible. • Coop supermarket: Just 1 minute away on foot – daily shopping is incredibly easy. • Zentrum Drogerie Haag AG: Right nearby for all health and care needs. • Pisoni school: Just 3 minutes away on foot – ideal for families with school-age children. • Near train station and river: Both the train station and a river are nearby. This charming apartment combines living comfort with excellent everyday infrastructure. Whether as a young couple, small family, or single person – you will find a worthwhile home in the heart of Zuchwil. Take the opportunity and secure this attractive rental apartment!

Travel time
-

Suggested properties for you based on search results

Other interesting objects