1 result - Flats for rent with Elevator: Wermatswil

More objects in your automatically expanded search area
20 results - Radius: + 10km
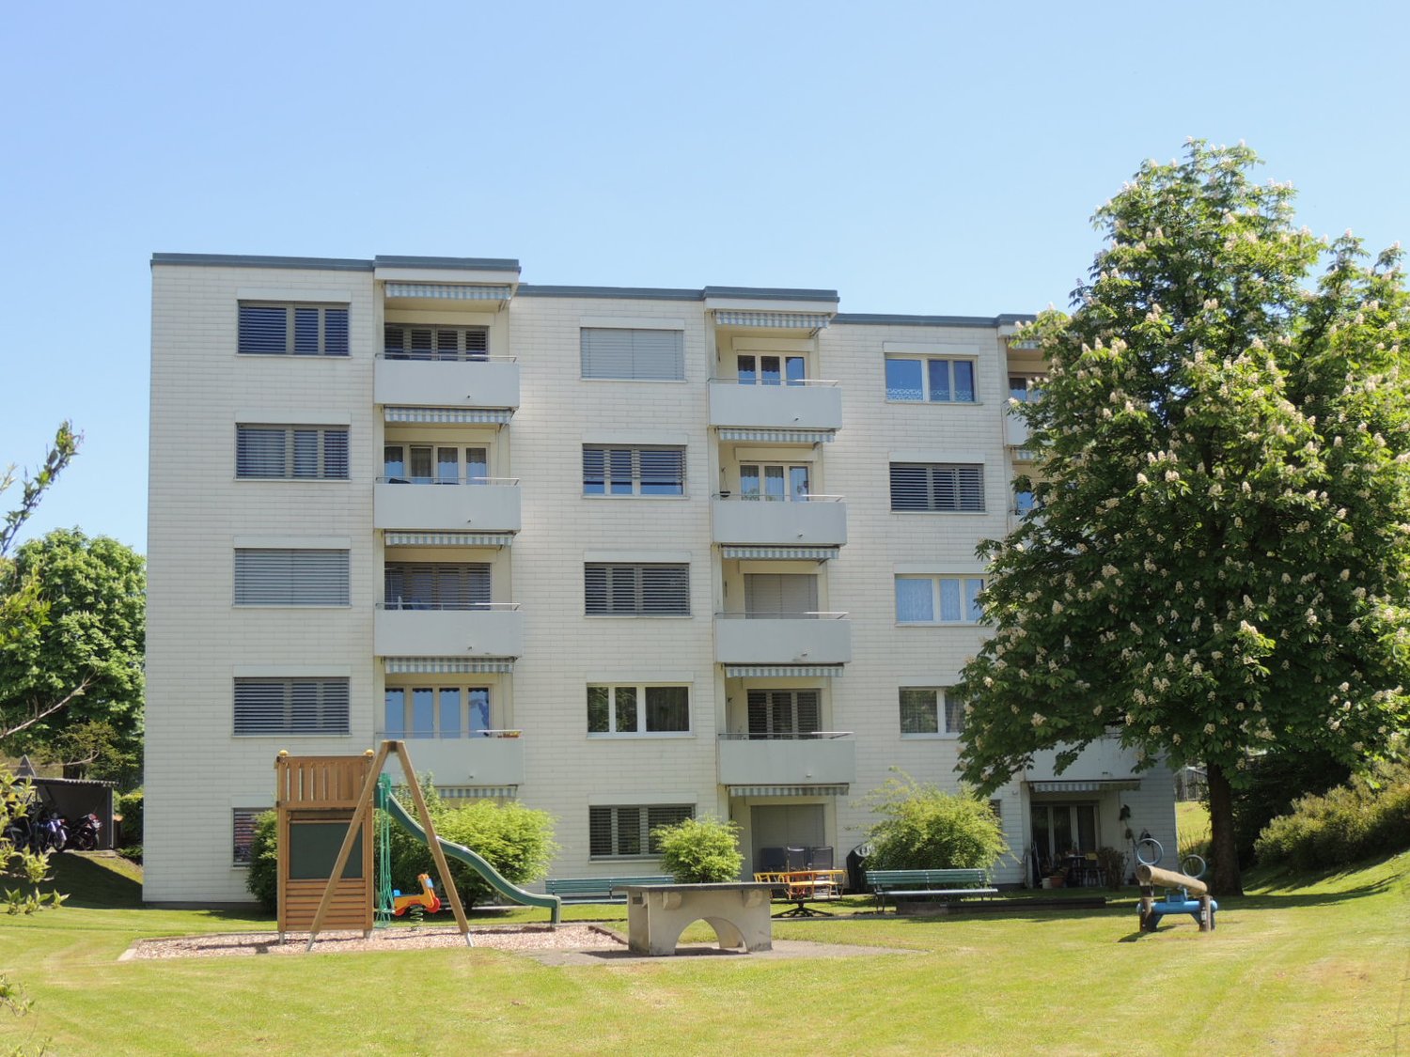
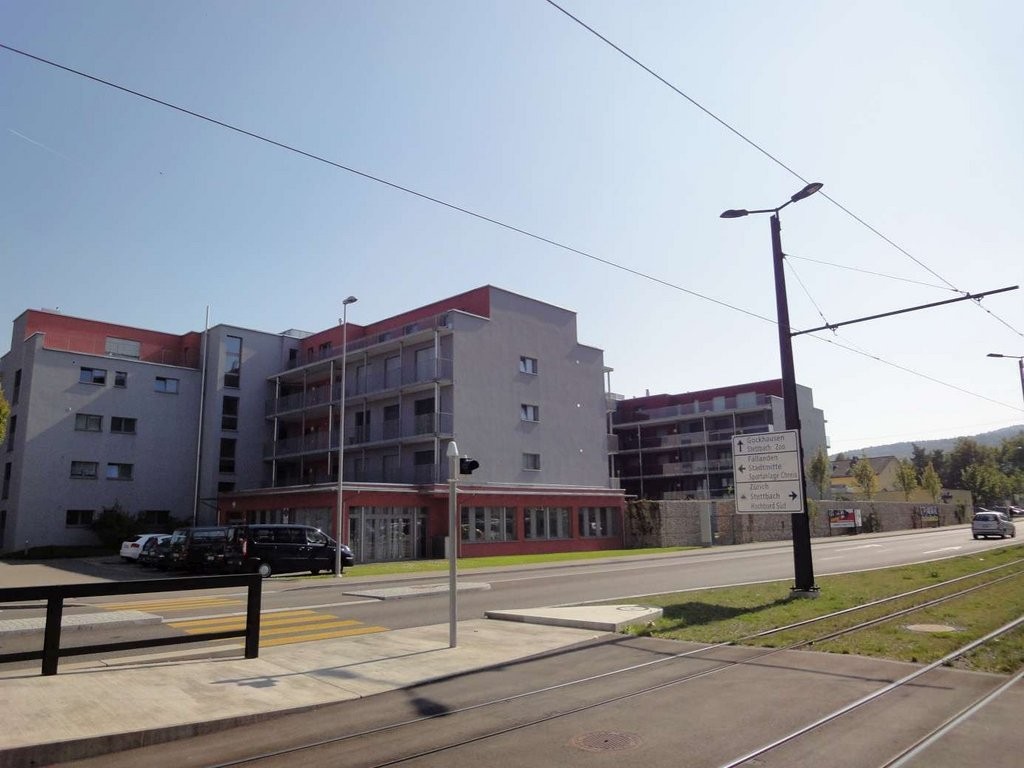
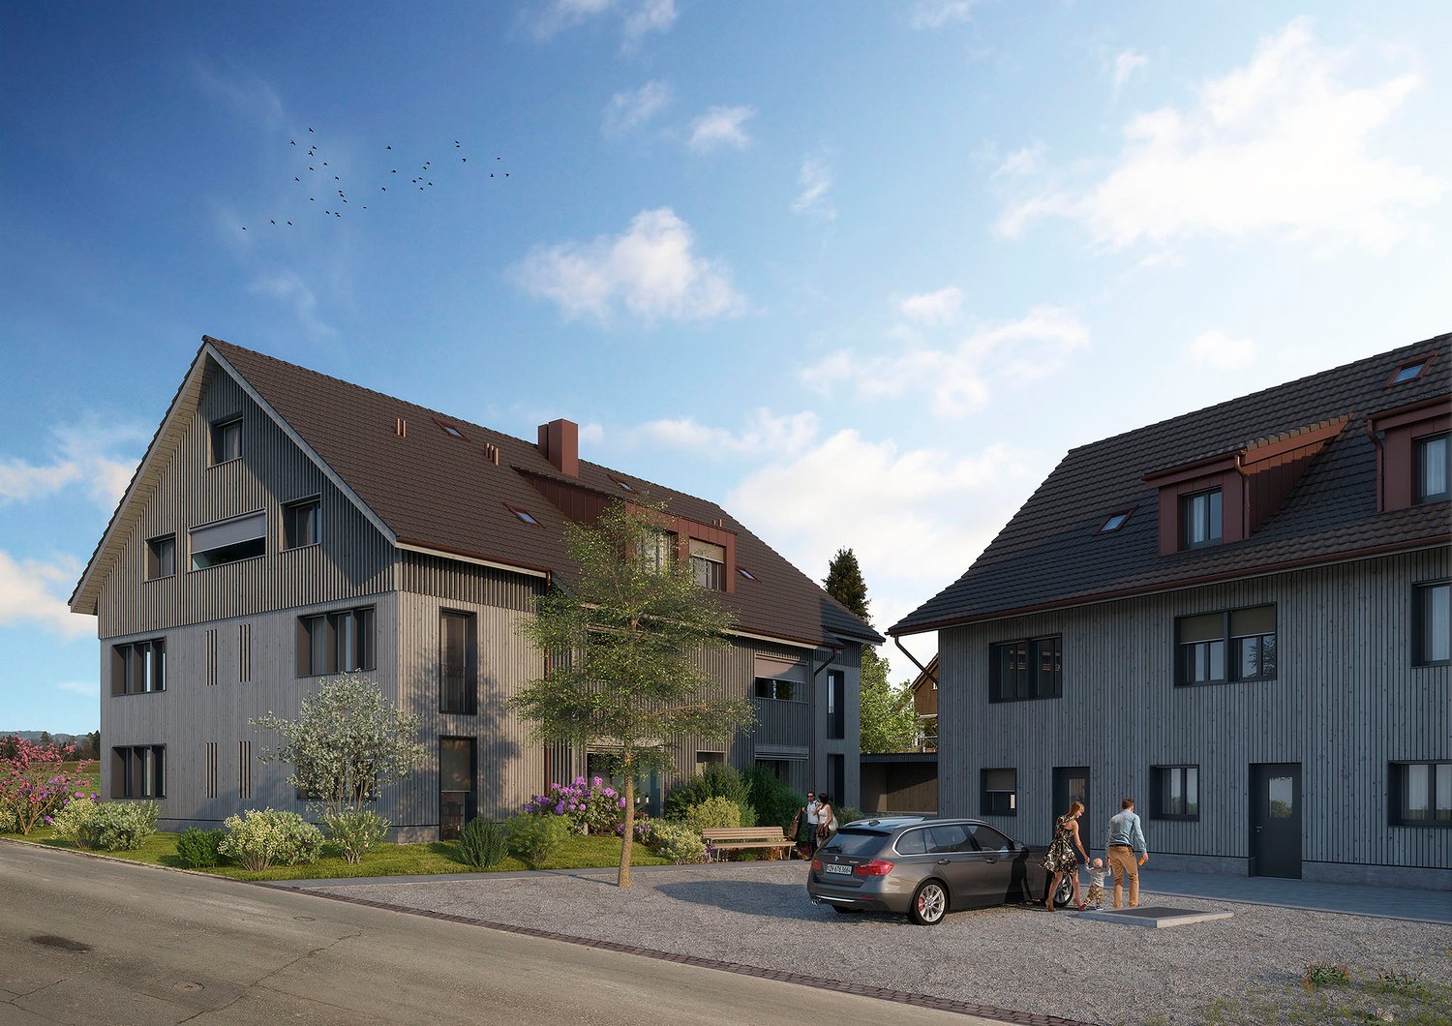
  • Modern multi-story residential building with balconies, large windows, and a well-maintained garden area with outdoor seating.
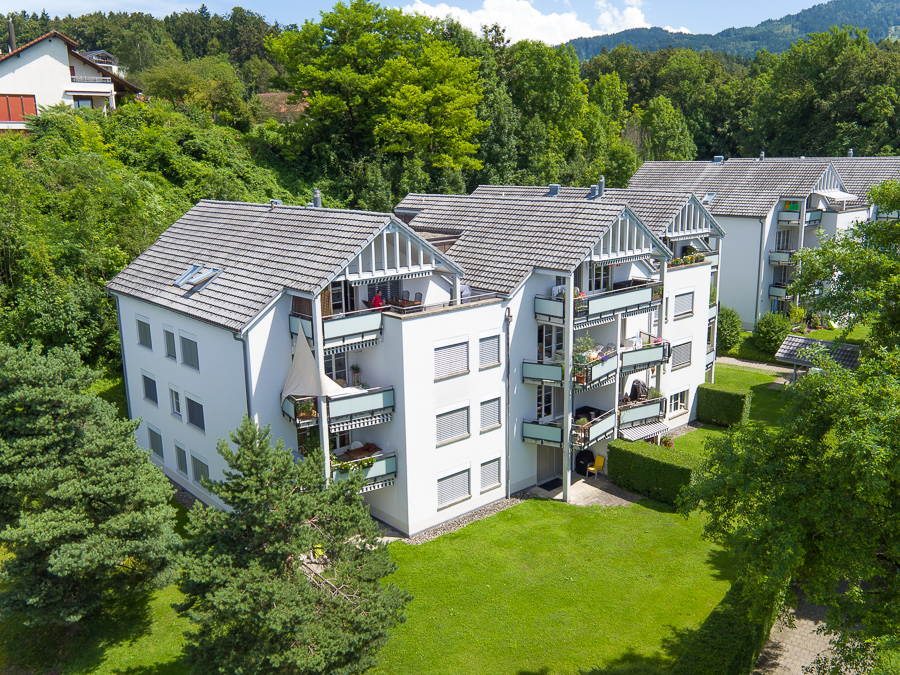
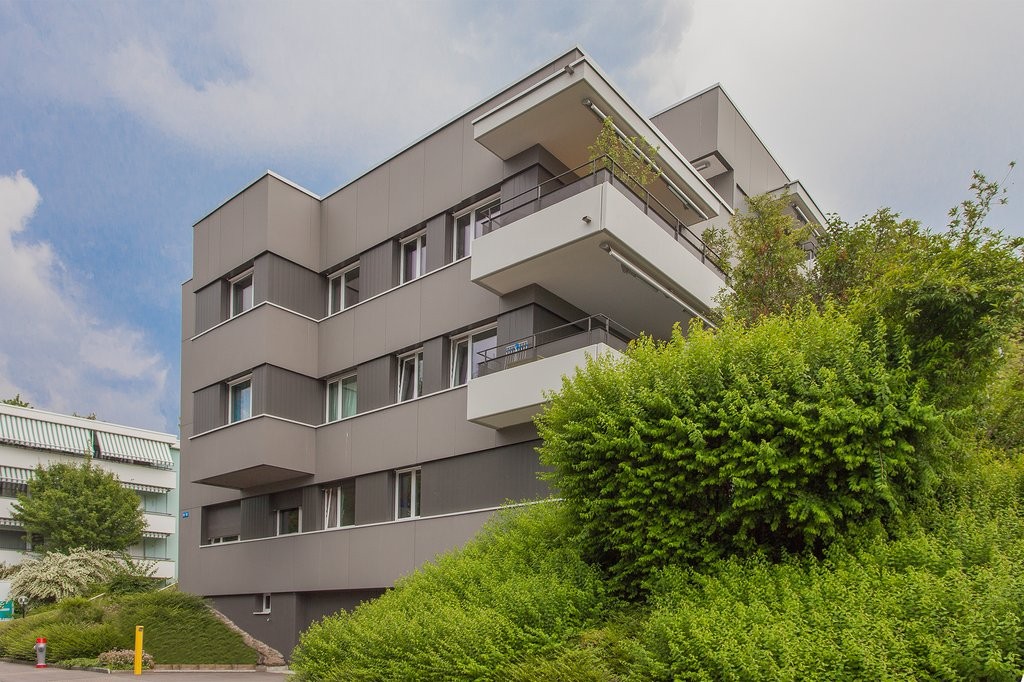
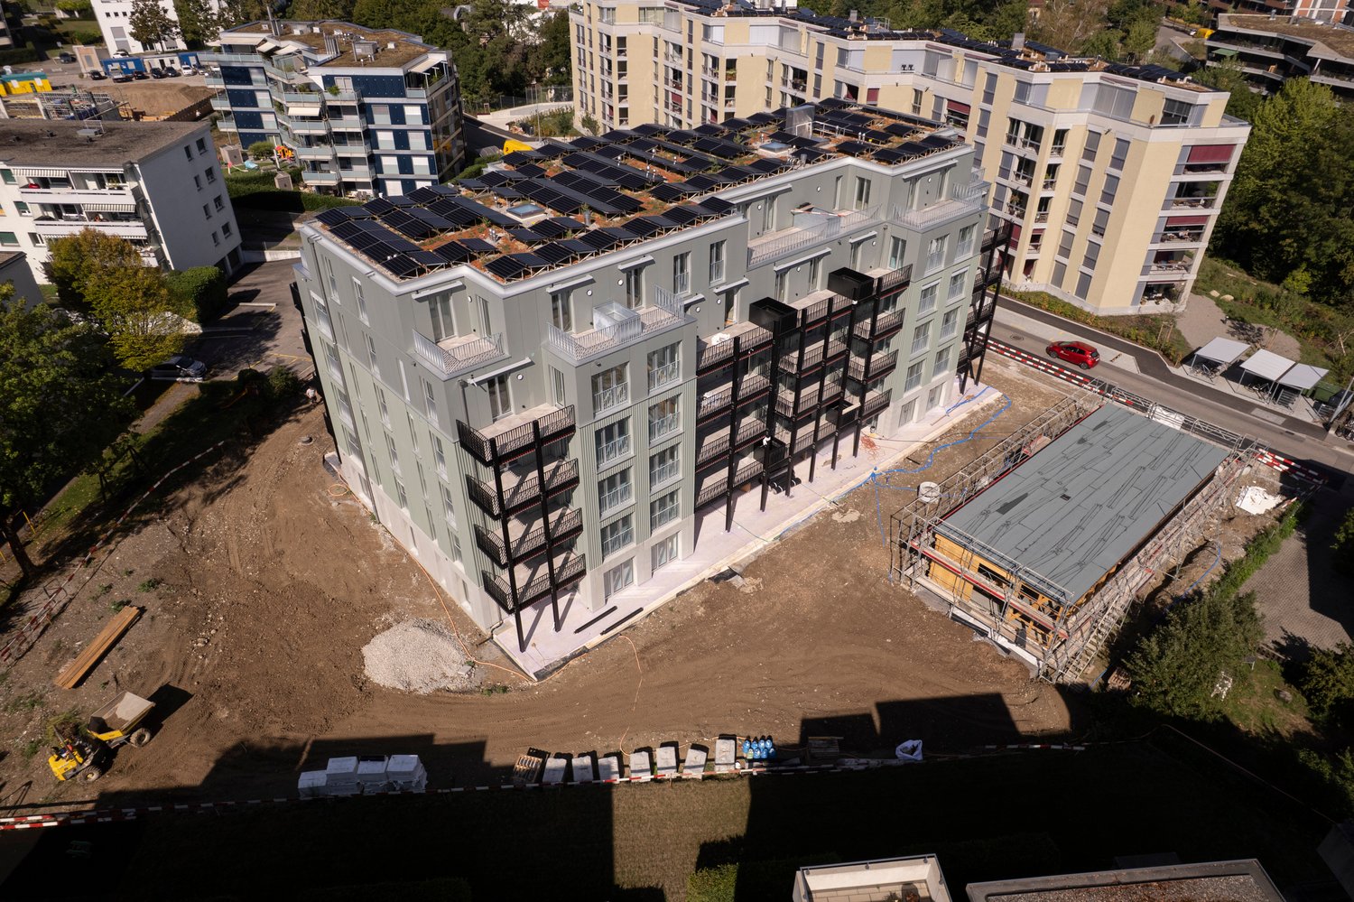
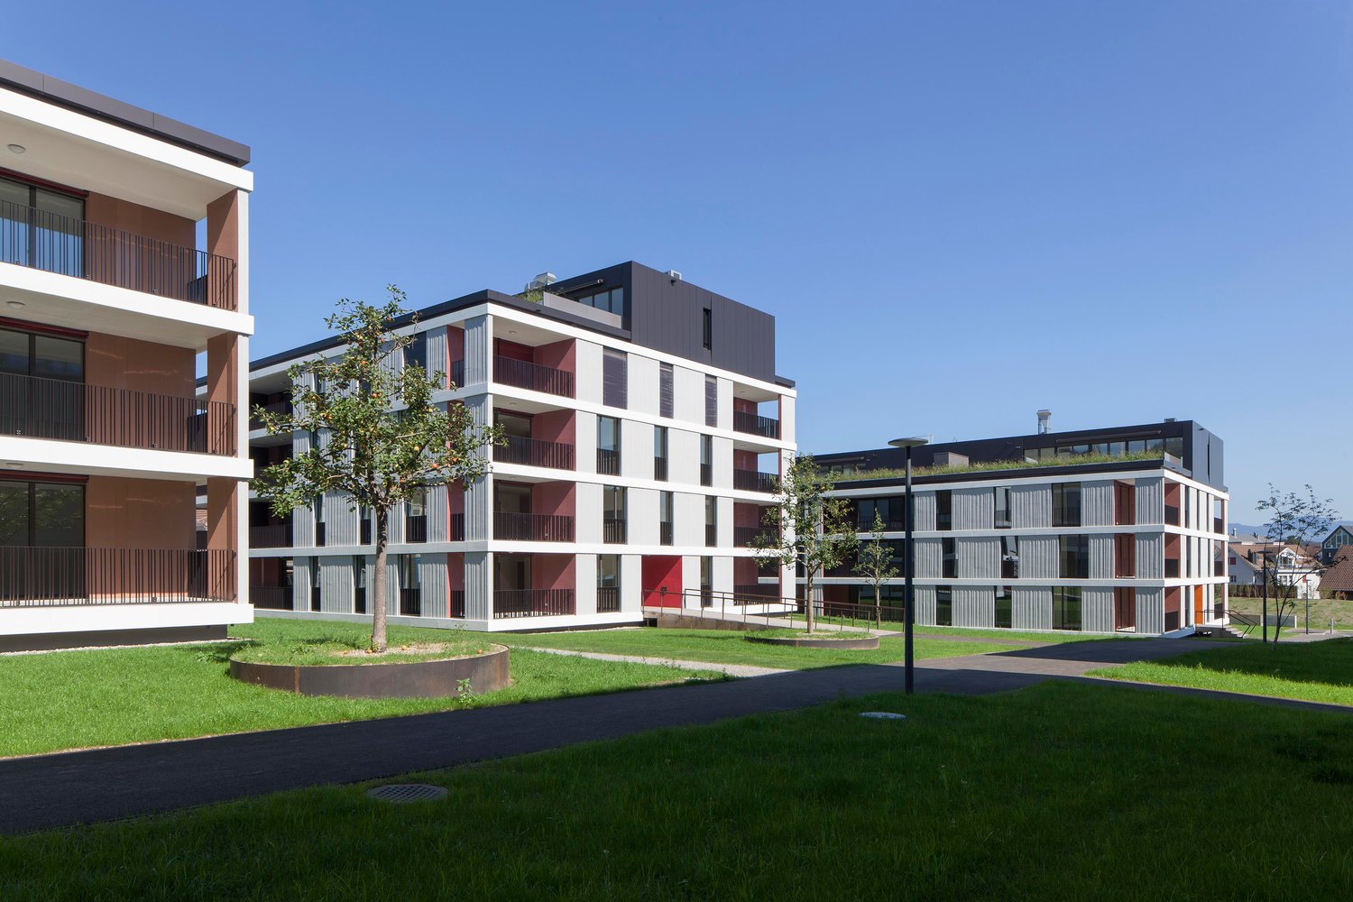
  • Modern3-story house with grey facade, multiple balconies, large windows, and a landscaped garden area with outdoor seating.
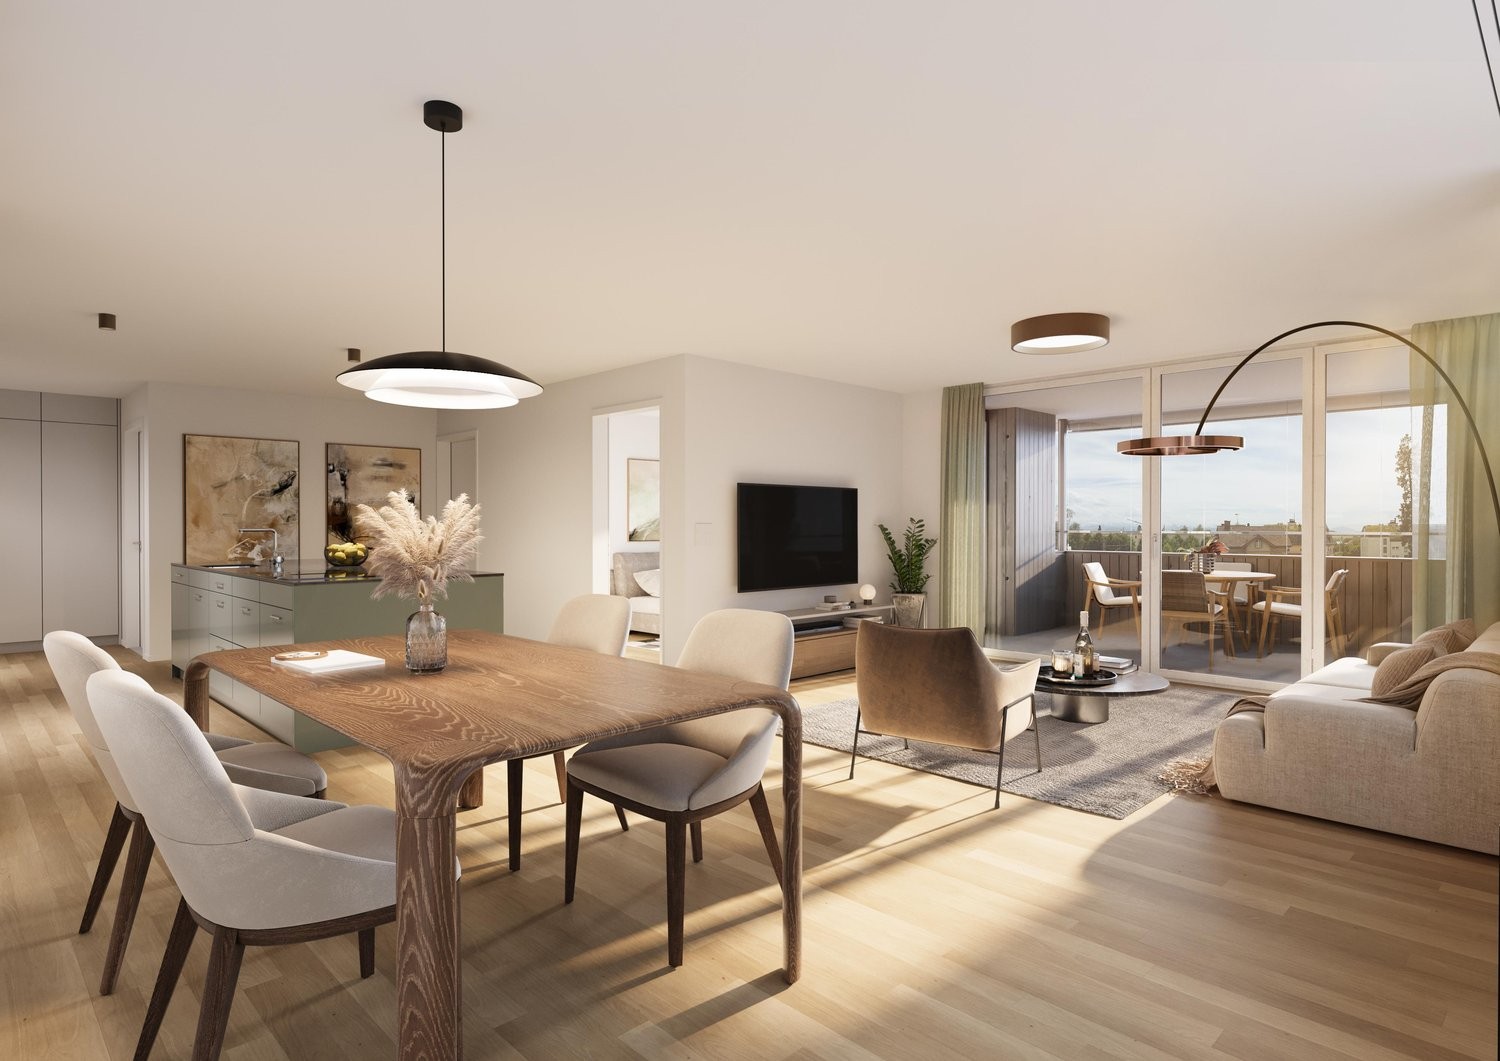
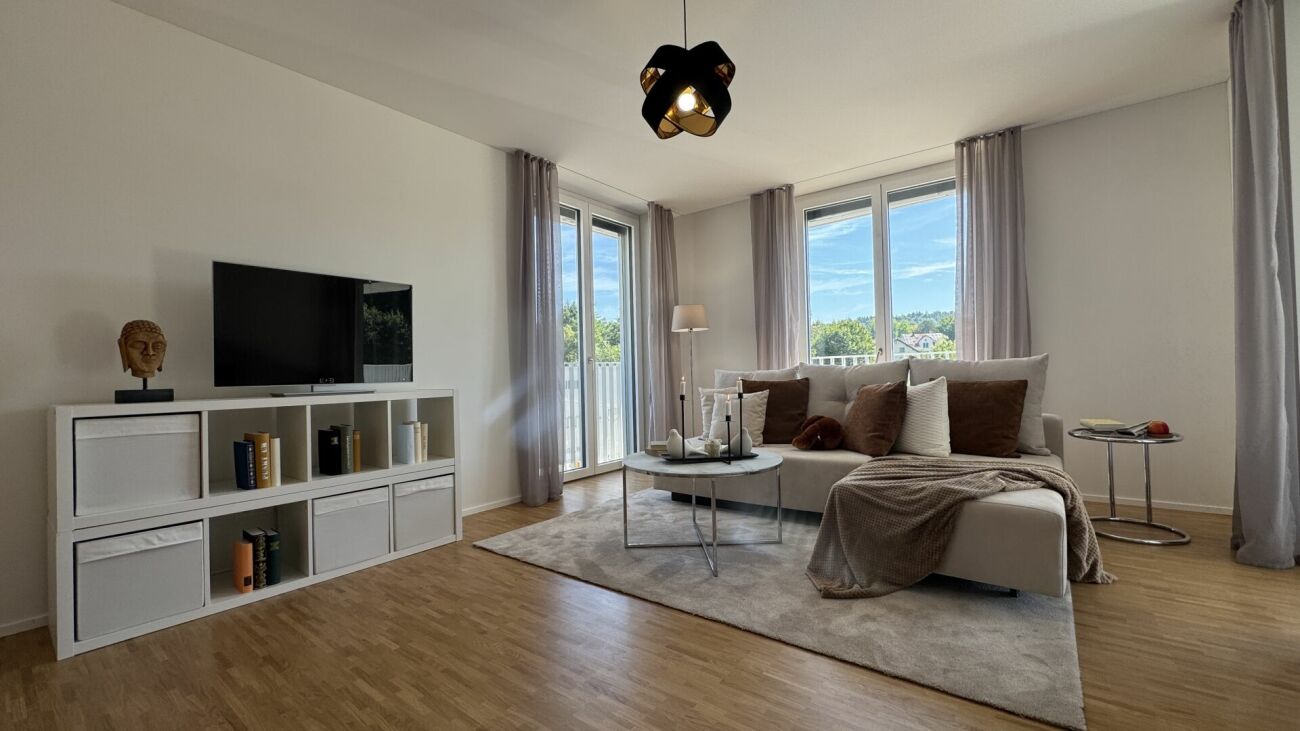
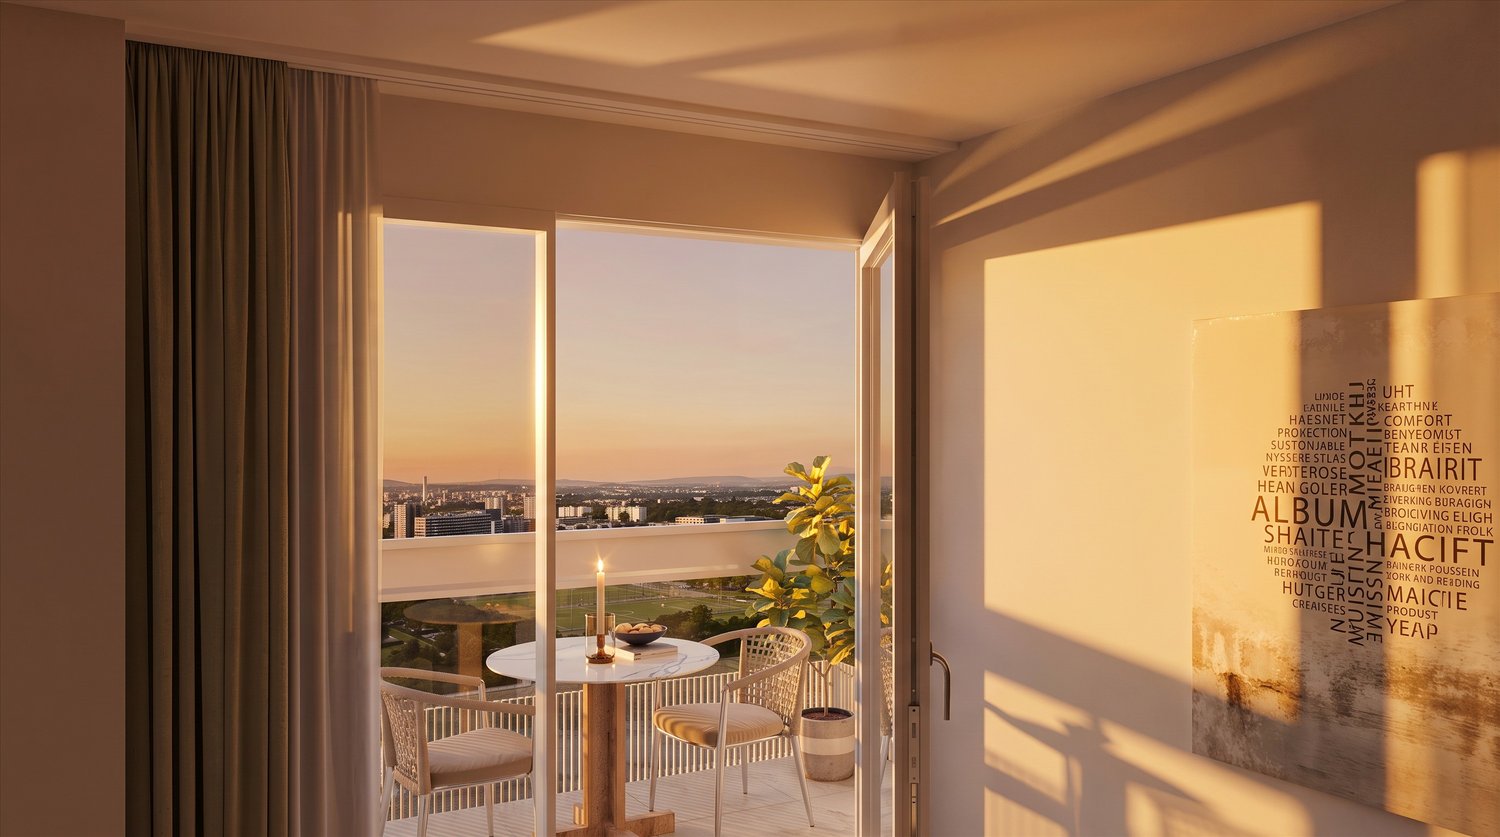
  • Modern open-plan living and dining area with large sliding glass doors leading to a balcony, featuring a grey sectional sofa, coffee table, dining table with chairs, and potted plants.
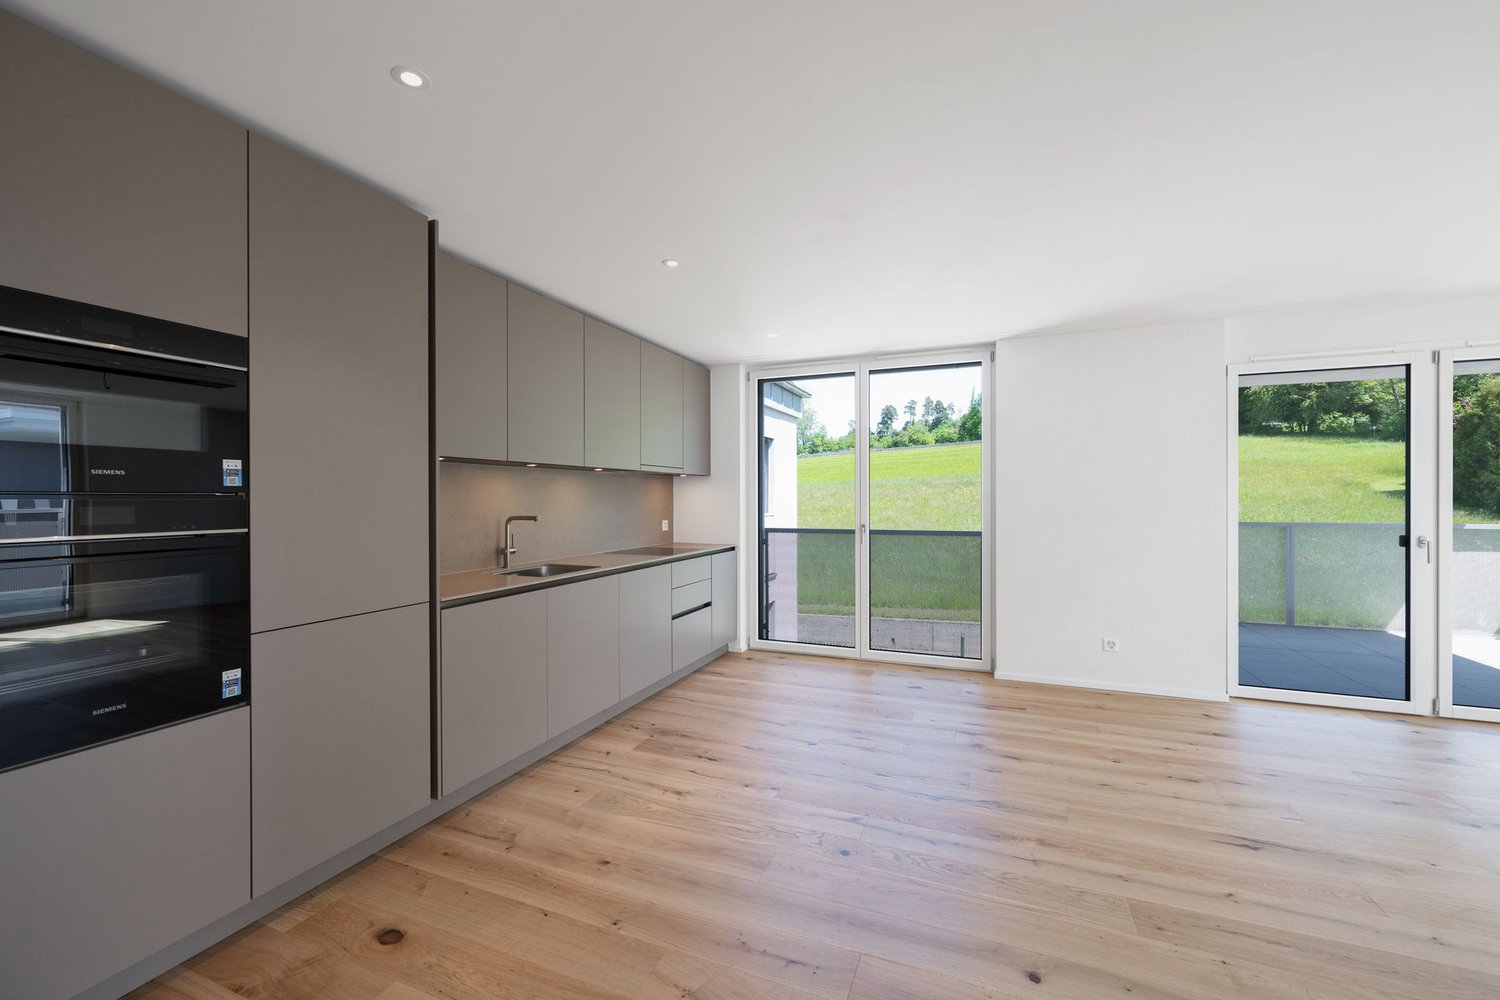
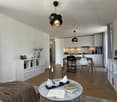
  • Bright, open-plan living and dining area with light wood flooring, large windows, and a balcony view. Features a sofa, coffee table with books and a vase, dining table with chairs, and a modern kitchen area with cabinets and a counter.
  • Floor plan showing two apartments (Whg A and Whg B) with separate entrances, living/dining/kitchen areas, bathrooms, and garden levels.
  • Floor plan of a building showing two apartments (Wohnung A and Wohnung B) on the ground floor, each with multiple rooms, bathrooms, and corridors. Includes an autolift and detailed room dimensions.
  • Modern two-story house with grey facade, multiple windows, balconies, and a well-maintained garden area with outdoor furniture and a parked car.
  • A map view of a residential area in Wallisellen, showing streets, buildings, and landmarks such as WaterWorld Wallisellen and Stadt Wallisellen.
1 / 8
Modern3-story house with grey facade, multiple balconies, large windows, and a landscaped garden area with outdoor seating.
Modern open-plan living and dining area with large sliding glass doors leading to a balcony, featuring a grey sectional sofa, coffee table, dining table with chairs, and potted plants.
Bright, open-plan living and dining area with light wood flooring, large windows, and a balcony view. Features a sofa, coffee table with books and a vase, dining table with chairs, and a modern kitchen area with cabinets and a counter.
3.5 rooms, 126m², CHF 4,880.–
Premium
Bachtelstrasse 16, 8304 Wallisellen

3.5-Zimmer-Gartenmaisonette im exklusiven Neubau, Wallisellen (Erstbezug; ab Herbst 2026)

English below:Über zwei Ebenen entfaltet sich ein grosszügiges Wohnkonzept mit offenem Wohnbereich, moderner Küche und direktem Liftzugang bis in die Wohnung. Der private Gartensitzplatz erweitert den Wohnraum ins Freie. Lichtdurchflutete Räume und hochwertige Materialien schaffen ein besonderes Wohngefühl. Ideal für Paare oder kleine Familien, die modernes Wohnen mit eigenem Garten schätzen.Lage: Zürich HB in rund 20 Minuten, Flughafen in rund 26 Minuten, Bahnhof Wallisellen und Glattzentrum in wenigen Minuten. Schulen, Einkauf und Naherholung in der Nähe.Ausstattung: Neubau/Erstbezug, Lift, Gartenanteil/Sitzplatz, eigener Waschturm, Geschirrspüler, Bodenheizung (Wärmepumpe), Kellerabteil, Tiefgaragenplatz (zusätzlich mietbar CHF 185/Monat).Projektwebsite: https://www.bachtel16.ch/English:Spread over two levels, this spacious living concept unfolds with an open living area, a modern kitchen and direct lift access into the apartment. The private garden terrace extends the living space outdoors. Light-filled rooms and high-quality materials create a special sense of home. Ideal for couples or small families who appreciate modern living with their own garden.Location: Zurich main station in about 20 minutes, the airport in about 26 minutes, Wallisellen railway station and the Glattzentrum within a few minutes. Schools, shopping and recreation nearby.Features: New build / first occupancy, lift, private garden/terrace, own washer and dryer, dishwasher, underfloor heating (heat pump), cellar compartment, underground parking space (available to rent separately, CHF 185/month).Project website: https://www.bachtel16.ch/

Travel time
-
New building
1 / 4
3.5 rooms, 86m², CHF 2,690.–
Premium
Sophie-Guyerstrasse 3, 8330 Pfäffikon ZH

3.5 room new apartment in Pfäffikon ZH for rent

Your modern 3.5-room apartment for first-time rentalThese thought-out 3½-room apartments offer you space that can be divided. The open living and dining area measures between 39.7 and 48.0 square meters, depending on the floor plan, and becomes the place where most things happen. There are also two rooms that can function as bedrooms, children's or workrooms, a bathroom and an entrance with a built-in closet that creates order from the start. Oak parquet, a color-coordinated kitchen with fully integrated appliances and a standard of expansion that still convinces after years. The private outdoor space is, of course, included, on the ground floor as a terrace, in the upper floors as a glazed balcony that can be easily opened with the sliding folding wall. And because the train station is only a few steps away, Zurich is closer than the address suggests.Highlights • 78.6 to 86.8 square meters with open living and dining area up to 48 square meters • Two rooms, bathroom and entrance with built-in closet • Oak parquet and modern kitchen with fully integrated appliances • Private outdoor space, terrace or glazed balcony • Washing machine and dryer in the apartment • Minergie, earth probe heat pump with gentle cooling in summer • Basement compartment, elevator, underground parking with charging stations and covered bicycle parking • Pfäffikon ZH train station in about five minutes' walk, Zurich HB in about 30 minutes • Shopping facilities, schools and playground in a few minutes' walk • Pfäffikersee with Badi and waterfront path very close Interested? Apply now at https://sophie-sophie.ch/ and move in on June 1, 2027. Please note that visualizations are for illustration purposes only. The exact materialization can be found on the website.

Travel time
-
  • Modern kitchen with grey cabinets, wooden dining table, and chairs. Large sliding glass doors open to a wooden deck with outdoor seating and a view of a green landscape.
  • Bright, airy corridor with wooden floors and walls, featuring a dining area with a round table and chairs, and a lounge area with an armchair and small table.
  • Bright, wooden-floored room with a kitchen area, large windows, and a sliding glass door leading to a wooden deck with a scenic view.
  • Modern, minimalist interior with wooden walls and flooring, featuring a large sliding glass door leading to a balcony area and a compact kitchen with grey cabinets and an oven.
  • Modern wooden balcony with large glass sliding doors, expansive view of green fields and distant cityscape.
  • Modern kitchen with light grey cabinets, wooden ceiling, and wooden floor. Features a sink, oven, and ample cabinet space.
  • Empty room with wooden flooring and walls, large windows offering a scenic view of the landscape and neighboring houses.
  • Modern two-story house with wooden siding, large windows, and a raised ground floor. Features a balcony on the upper level and a covered entrance area.
  • Modern two-story house with light brown wooden siding, large windows, and a raised ground floor. The house features a prominent balcony on the upper level and a sloped roof with dark accents.
  • Balcony with wooden railings overlooking a large, green lawn and distant houses under a partly cloudy sky.
  • Floor plan of two apartments on the first floor, each with3.5 rooms, including living/dining/kitchen areas, bedrooms, bathrooms, and loggias.
  • Floor plan of a roof-level apartment with two units: WHG 201 (3.5 rooms, 75.0 m²) and WHG 202 (3.5 rooms, 76.0 m²). Each unit includes living/dining/kitchen areas, bedrooms, bathrooms, and loggias.
1 / 12
3.5 rooms, 83m², CHF 3,400.–
Top
Schützenrütistrasse 32, 8044 Gockhausen

Modern 3.5-room new apartments on the city border with an unobstructed view of the greenery

Four apartments on the city border of Zurich are still available.At Schützenrütistrasse 32, a total of six 3.5-room apartments are being built. Currently, four new apartments on the 1st floor and in the attic are available. The move-in date is from December 1, 2026.The apartments in sustainable timber construction (GEAK A) impress with covered loggias, an unobstructed view of the greenery, and a sunny orientation from morning to evening. The adjacent agricultural land ensures an unobstructable living environment.Visible beam ceilings in the living rooms and partially wooden cladding create a natural character and provide a comfortable, healthy indoor climate.The apartments offer the following features: • Loggia: Floor-to-ceiling glazing with glass doors leads directly to the covered loggia – the ideal place to relax with an unobstructed view of the greenery. • Building services: Ground probe heat pump with underfloor heating and freecooling for pleasant temperatures in summer and winter, photovoltaic system on the roof. • Kitchen: Modern kitchen with high-quality built-in appliances. • Floors: Oak parquet natural oil in all living and sleeping rooms. • Washing machine and dryer directly in the apartment. • Fiber optic connection in each apartment. • Elevator: Convenient access to all floors. • Parking: Parking spaces can be rented separately – covered CHF 180.-/month, uncovered CHF 100.-/month. • Storage room: Can be rented on request. Location and surroundings: Directly on the border with the city of Zurich - rural and quiet, yet in a few minutes in Zurich. The Tobelhof bus stop (line 751 towards Dübendorf/Stettbach and Zurich) is a 5-minute walk, and the Volg for daily needs is an 11-minute walk.Offer: • Apartment 001: Rented • Apartment 002: Rented • Apartment 101: 1st floor, 3.5 rooms, living area: 83 m², covered loggia: 13 m², cellar: 6 m², net rent CHF 3'200.-, ancillary costs CHF 200.-, total costs: CHF 3'400.- • Apartment 102: 1st floor, 3.5 rooms, living area: 82 m², covered loggia: 10.6 m², cellar: 6 m², net rent CHF 3'200.-, ancillary costs CHF 200.-, total costs: CHF 3'400.- • Apartment 201: Attic, 3.5 rooms, living area: 75 m², covered loggia: 11.2 m², cellar: 6 m², net rent CHF 3'400.-, ancillary costs CHF 200.-, total costs: CHF 3'600.- • Apartment 202: Attic, 3.5 rooms, living area: 76 m², covered loggia: 8.6 m², cellar: 6 m², net rent CHF 3'400.-, ancillary costs CHF 200.-, total costs: CHF 3'600.- We would be happy to show you these special apartments during a personal viewing. We look forward to your contact.
Travel time
-
1 / 23
  • Balcony / Terrace
  • Pets allowed
  • View
  • +6
3.5 rooms, 78m², CHF 3,395.–
Am Oeschbrig 12, 8053 Zürich

Living with your own garden seating area – a dream above Zurich

Your garden dream with your own seating area – above the fog, on the green edge of ZurichThis Halo Homes apartment is made for all those who love to live outdoors: the private garden seating area extends your home into the green and offers space for plants, herbs, cozy lounge moments or long summer evenings under the open sky.Located directly in the recreation area, you live with nature in sight and at your doorstep – and yet you can reach the Zurich city center in a short time. Thanks to the elevated location, you often enjoy sunshine in the winter, while Zurich is still under fog.Inside, Halo Homes also convinces with a high-quality construction standard at ownership level: generous window areas, carefully selected materials, and three different materialization variants. You simply choose the one that best suits your style.Halo Homes offers 2.5 to 4.5 room apartments for different living needs. The outdoor areas are also as versatile as the apartments themselves: depending on the unit, you can enjoy a private rooftop terrace, a garden seating area, a balcony, or a winter garden – sometimes even in attractive combination.The pictures in the ad show different apartments and materialization variants of Halo Homes.Discover. Visit. Fall in love.Contact us today and arrange your personal viewing appointment.All available apartments and further information can be found at www.halohomes.ch.Your Yuna marketing team
  • Balcony / Terrace
  • Pets allowed
  • View
  • +6
Travel time
-
New building
1 / 8
3.5 rooms, 92m², CHF 2,655.–
Krokusweg 2, 8307 Effretikon

First-time occupancy Unique Living - secure your dream home now!

Unique Living - Experience uniqueness - Your home, your life!The bright 3.5-room apartment in the Überbauung offers plenty of space for stylish furnishings with a view of the greenery. The practical floor plan with an open living and dining area, modern kitchen with high-quality Electrolux appliances, and elegant oak parquet ensures comfort and living quality. Additionally, there are two spacious rooms, a shower/WC, and a practical Reduit solution available. Enjoy cozy moments on the east-facing loggia, which invites you to linger together.Further advantages as a Unique Living tenant: • Inhouse KITA: Ideal for families with children - A KITA will be moving into the ground floor at Rütlistrasse 1 in the future. • Ateliers: Rent an additional atelier in the Überbauung for a home office, hobby room, or playroom for children. • Community: Two community rooms are available to all tenants in the Überbauung for private events at a cost. • Mobility concept: If you don't need a parking space, you'll receive a Railcheck worth CHF 200 per year. • Parkanlage Moosburg: Take a stroll directly into nature and enjoy the recreation outdoors right in front of your doorstep. Benefit from the immediate proximity to schools, various shopping opportunities, playgrounds, and the Effretikon train station, which is only a 3-minute walk away.Find your dream apartment and more information about the project at www.unique-living.ch and apply directly online by clicking on "Registration form".Sign up for a viewing appointment for the show apartment online via the website.We are happy to provide you with further information. We look forward to your contact, application, and visit!
Travel time
-
1 / 11
3.5 rooms, 88m², CHF 3,335.–
Birchlenstrasse 21b, 8600 Dübendorf

Now available - only a few 3.5-room apartments left

VIEWINGS, QUESTIONS AND APPLICATIONS VIA:https://robinreal.ai/suchen/6aba6b597d5d821bc7a4186dIn a spacious living area, you will find a modern and high-quality apartment that combines contemporary architecture with sustainable construction and a lot of living comfort. The bright, light-filled rooms and the well-thought-out floor plan create a pleasant living atmosphere, ideal for couples, small families, or anyone who wants a bit more space.The last apartments are available from the 1st to 4th floor and convince with a well-thought-out room layout.What to expect:- Spacious 3.5-room apartment with bright and well-thought-out floor plan- Bedroom with direct access to the elegant bathroom- Separate guest toilet in the corridor area- Bright, light-filled living and sleeping areas- Comfortable underfloor heating with Geocooling- Built-in spots in the kitchen, corridor, and wet cells- Multimedia cabling and practical USB sockets- High-quality kitchen with ceramic glass cooktop, combination steamer, dishwasher, and elegant natural stone worktop- Own cellar compartment- Own washing machine and dryer in the basement- Sustainable energy supply with photovoltaic system and ground probe heating- Two balconies/terraces, perfect for a morning coffee, cozy evenings, or relaxed hours outdoors- Well-maintained and attractive planting around the propertyCentrally located and well-connectedThe property is located in a central and excellently connected location in Dübendorf. Public transport, shopping facilities, and schools are easily and quickly accessible.Even in everyday life, additional comfort is ensured: a bike room, stroller room, and a drying room with heat dryer are available for shared use by residents.Looking for your new home?Then we are very much looking forward to your contact and will be happy to show you the available 3.5-room apartments in person. Discover modern living comfort, high-quality materials, and a well-thought-out room layout - perhaps your new home is already among them.

Travel time
-
1 / 8
3.5 rooms, 84m², CHF 2,230.–
Löwenstrasse 7, 8133 Esslingen

Living in the heart of nature

Living in the heart of nature and enjoying the balance between city and country. In the new residential building GRIIN in Esslingen in the municipality of Egg, these wishes come true. We are looking for new tenants for this attractive 3.5-room apartment, which offers you the following amenities:- high-quality finish- high-quality materials- bright oak parquet floors- modern kitchen with V-ZUG appliances (induction stove and steamer)- own washing tower- spacious and covered balcony- electrically operated shutters- energy-efficient and stepless floor heating- own cellar compartment- MINERGIE standard certificationThe photos are sample images that show the level of finish. You can find the exact room layout in the floor plan.A parking space for CHF 160.00 or a storage space for CHF 80.00 per month can be rented separately on request. The four residential buildings with the kindergarten in a separate building are extremely conveniently located. Only a few steps away is the Esslingen train station for the Forchbahn. Right behind the village exit is the A52, which quickly takes you in the direction of Rapperswil, Uster, and Zurich.Have we sparked your interest?Then contact us directly in the online ad via "Contact provider". You will then receive an automated email with the viewing information and the opportunity to apply digitally for the apartment and/or ask us any questions.We look forward to your digital application after the viewing.

Travel time
-
1 / 13
3.5 rooms, 89m², CHF 2,690.–
Rikonerstrasse 22, 8307 Effretikon

3.5-room apartment for rent in Effretikon - constructed to owner-occupier standards

Owner-occupier standard for rent on Rikonerstrasse 22This 3.5-room new-build apartment was constructed as if it were for sale. This is evident in the room height of 2.68 m instead of the usual 2.40 m, large-format floorboards, and a kitchen and bathroom of owner-occupier quality. The floor-level walk-in shower, the private laundry tower in the utility room, and the consistently new materials underline the construction standard. The building was constructed in 2025; everything in the apartment is new.Construction and floor planThe apartment is located on the 1st floor and has 88.8 m² of net living space. The separate living area measures 17.9 m². The kitchen and dining area form a spacious, separate area of 21.4 m². The two rooms, measuring 17.1 m² and 15.2 m², are almost the same size. This makes the floor plan suitable for couples with a home office as well as for two people sharing the apartment. The bathroom measures 7.6 m², the entrance 8.9 m², and the utility room 1.9 m². The utility room contains the private laundry tower - a shared laundry room is not required.The 14.1 m² large balcony extends the living area outdoors. A lift from the house entrance accesses the apartment; a Swisslift Compact for 8 people or 630 kg is used. The apartment is heated with a geothermal heat pump and underfloor heating. The ancillary costs amount to CHF 200.- per month. This is below the CHF 250.- to 265.- that comparable new-build apartments in the neighborhood charge, and is due to the geothermal heat pump.Location and mobilityThe property is located directly on the main street. Those seeking peace and quiet in a green environment are not in the right place; those who want to take care of their daily routine on foot are very well served. The bus stops in front of the door. Effretikon train station is 417 m away, about a five-minute walk from the house entrance. Without changing trains, you can reach Zurich main station in 16 minutes, Zurich Stadelhofen in 13 minutes, Zurich Oerlikon in 10 minutes, Zurich Airport with the S24 in 9 minutes, and Winterthur in 7-8 minutes. The five S-Bahn lines S3, S7, S8, S19, and S24 offer several direct connections per hour towards Zurich. Shopping, restaurants, pharmacies, schools, and kindergartens are in the immediate vicinity. The A1 motorway access Effretikon is approximately 1.2 km away.The compact building comprises six apartments on three floors. A parking space in the underground garage can be rented for CHF 150.- per month. The apartment is available for immediate occupancy. The net rent is CHF 2'490.-, plus CHF 200.- ancillary costs; the gross rent is CHF 2'690.- per month. Keeping dogs is not allowed.Arrange a viewing appointment and check the room height, construction, and floor plan on site.

Travel time
-

Suggested properties for you based on search results

Other interesting objects