Weggis - Flats for rent with Balcony / Terrace, Pets allowed

We recommend expanding your search criteria to get similar results. The current filters didn’t return any matches.

If you don’t want to change your current search criteria, we recommend creating a search alert, so you’ll be notified when matching offers become available.

More objects in your automatically expanded search area
13 results - Radius: + 10km
  • A scenic view of a lake with a boat sailing on it, surrounded by lush green trees and distant mountains under a clear blue sky.
  • Balcony with a view of a scenic town and mountains, featuring a glass table and a chair.
  • A multi-story white building with balconies and a stone staircase leading down to a small water body, surrounded by greenery and other buildings.
  • Bright, empty room with wooden flooring and large windows offering a scenic view. The space features a door and ample natural light.
  • Bright, empty room with wooden flooring, white walls, and a fireplace. Large arched window offers a scenic view of the water and mountains.
  • Empty room with light wooden flooring, white walls, and a modern fireplace. No furniture or personal items are present.
  • Modern kitchen with white cabinets, black countertops, and a sleek design. The space features a wooden floor and a grey backsplash.
  • Modern kitchen with white cabinets, black countertops, stainless steel sink, and built-in appliances including an oven and dishwasher.
  • A modern, minimalist hallway with light wooden flooring, white walls, and a sleek glass door with a metallic handle. The ceiling features a clean, geometric design with wooden paneling.
  • Empty hallway with light wooden flooring, white walls, and a closed sliding door on the left side.
  • Empty attic room with wooden flooring, white built-in cabinets along one wall, and a large window with white curtains.
  • Empty attic room with wooden flooring, white walls, and a window with a view of the outside.
  • Empty room with light wooden flooring, white walls, and built-in white closet with shelves and drawers.
  • A series of unfurnished rooms with light wooden flooring, white walls, and large windows offering a view of the water. The rooms include a living space, a kitchen area, and additional rooms with sloped ceilings.
  • Scenic lakeside view with a clear blue lake, surrounding mountains, and a paved road lined with trees and shrubs.
  • View of a lakeside town with mountains in the background, featuring a waterfront promenade, parked cars, and modern buildings.
1 / 16
4.5 rooms165m²CHF 3,990.–
Top
Seestrasse 8, 6442 Gersau

Exclusive 4.5-room attic apartment in Gersau - with panoramic views of Lake Lucerne

In a prominent lakeside promenade, with breathtaking panorama of lake and mountainsIn a representative residence (built in 1992), harmoniously embedded in the idyllic village center of Gersau, you can expect an extraordinary living experience: spacious, flooded with light, and thought through to the last detail – for discerning individuals who appreciate the special things in life.-----------------------------------------------------------------------------------Facts and figures • Rent: CHF 3,990.- including ancillary costs and garage • 164.5 m² exclusive living space • 11.8 m² panoramic terrace with lake view to the south • 7 m² east balcony adjacent to the kitchen • 30.3 m² additional space for hobbies, wine cellar, and storage • 213.6 m² generous total usable area • 1 double garage with car lift • Elevator with direct access to the attic apartment -----------------------------------------------------------------------------------Unique location in tax-friendly Gersau • Lakeside address in a non-overlooked location • Private boat dock and ship mooring directly in front of the house • Family-friendly restaurant in the house with floor service on request • View of harbor, Lake Lucerne, and mountain world • Nature, hiking, and cycling trails right outside the door • Best schools and kindergartens within walking distance • Further restaurants and shopping facilities in the immediate vicinity -----------------------------------------------------------------------------------The roomsA representative reception area with hallway and private elevator leads to a luxurious living room that seamlessly transitions into the panoramic balcony. The fully equipped kitchen with adjacent storage room leaves no wishes unfulfilled, the elegant dining area is perfect for stylish evenings with friends.Two spacious rooms with spectacular ceiling height can be combined into an XXL master suite with dressing room and en-suite bathroom on request. Another room offers flexibility for guests, home office, or children – also with its own en-suite bathroom. Ideal for families, couples, or singles with a large space requirement.A rare offer for all those who want to combine location, view, and living comfort at the highest level.We look forward to your contact!

Travel time
-
1 / 10
4.5 rooms104m²CHF 3,350.–
Tribschenstrasse 56a, 6005 Luzern

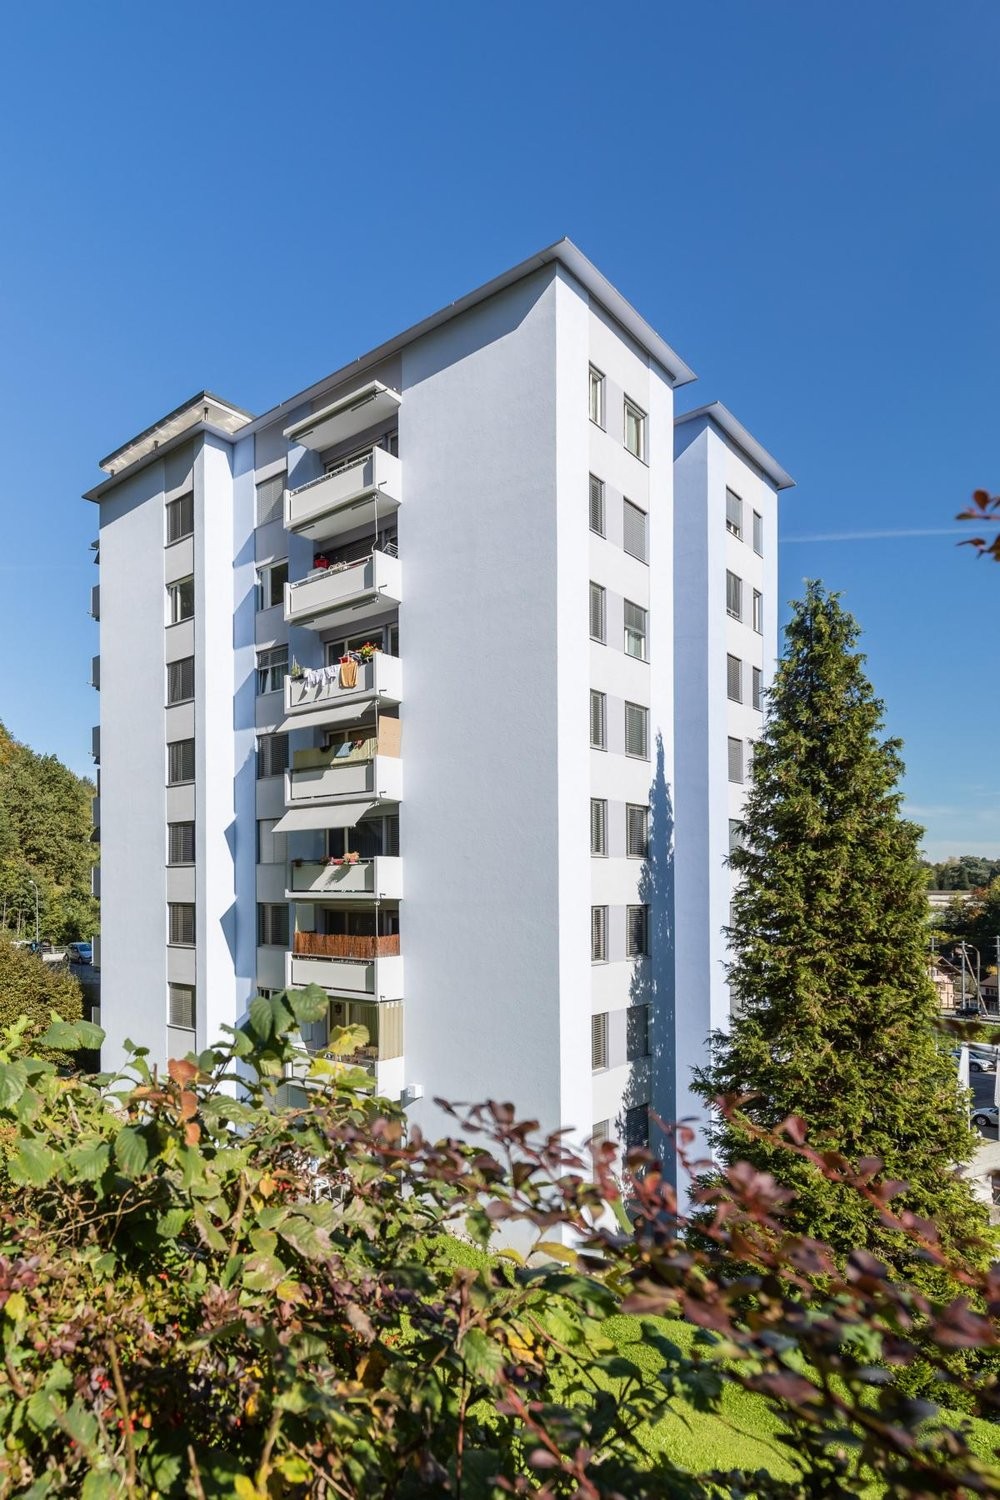
Project LOU - Wellness Oasis in the Vibrant Tribschen Quarter

Our high-quality 4.5-room apartments (between 97 m2 and 125 m2) combine stylish design, top-class materials, and feature an intelligent room layout. Directly on the ground floor, a Coop provides for daily local supplies. Just a few steps from the lake and city center, the Tribschen quarter offers something for everyone. Sports enthusiasts will find a variety of activities in the surrounding area, connoisseurs will find bars and restaurants for a relaxed drink, and families will find walking paths and the lake right in front of their doorstep. Your advantages at a glance: • Modern kitchen with high-quality appliances and Quooker for boiling hot water (more information can be found in our factsheet under documents) • Oak parquet flooring in living and bedrooms • Wet cells with shower and/or bathtub • Private laundry tower in the apartment • Balcony, loggia, or terrace • One cellar compartment per apartment • Minergie-certified for energy-efficient living • Velo room available for all tenants in the underground garage for shared use • Underground parking spaces available upon request (not available for all apartments) • Direct access to local supplies, public transport, and leisure activities Have we sparked your interest? Then secure your dream apartment on our project website www.louluzern.ch today and apply easily. We look forward to hearing from you!Your Privera Marketing Team The listed impressions (visualizations, photos, and 360-degree tour) are protected by copyright and may not be used by third parties. The impressions only show the standard of construction. Other apartment types may differ from these impressions.

Travel time
-
1 / 9
4.5 rooms183m²CHF 5,900.–
Brunnhalde 12, 6006 Luzern

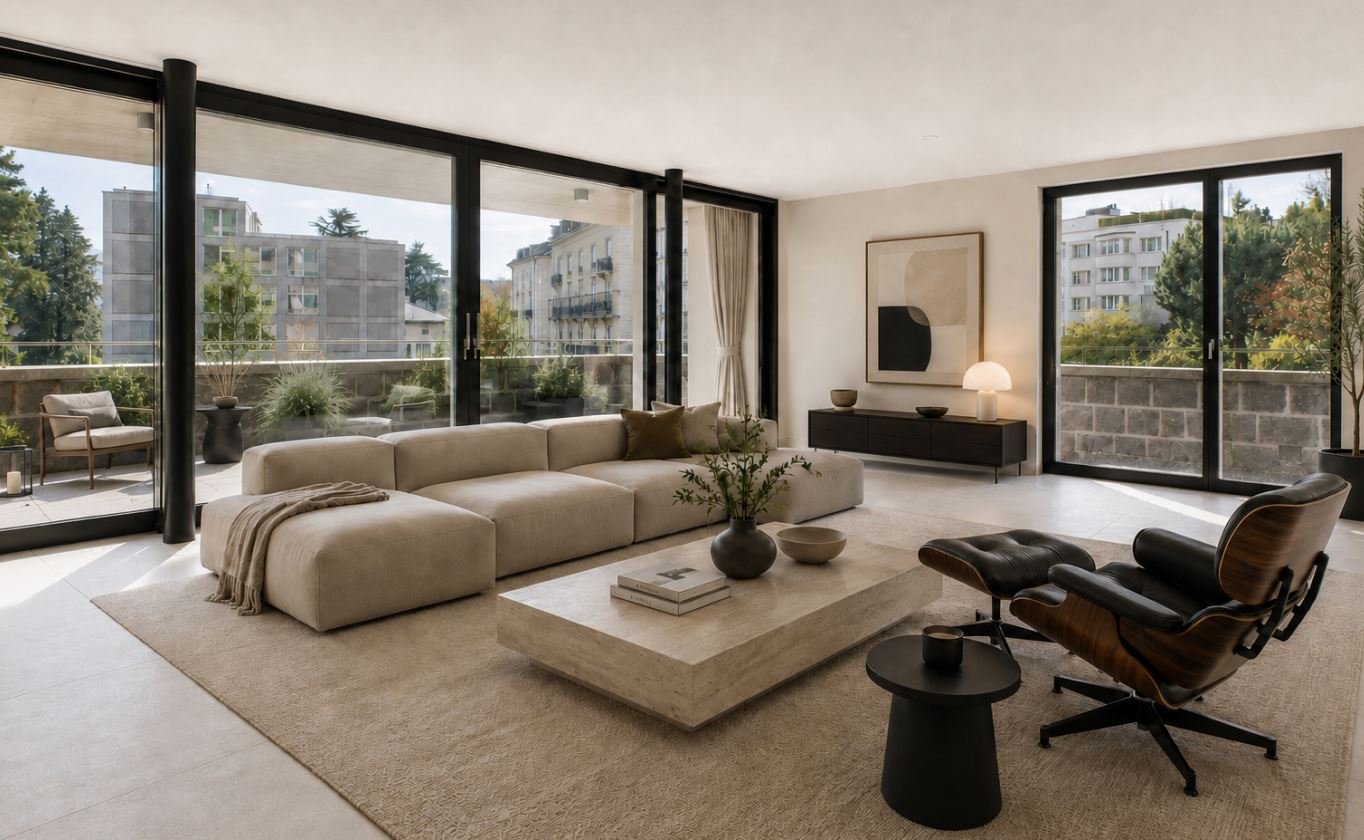
Unique and stylish

Living here is a pleasure The location combines tranquility, privacy, and urban proximity in an ideal way. Lake Lucerne, the old town of Lucerne, and the city center are within a 15-minute walk. At the same time, you can enjoy the advantages of a quiet and high-quality living environment in the popular Halde | Lützelmatt district.The Dietschiberg recreation area is also within walking distance and offers a variety of opportunities for relaxation and leisure. Exclusive offers like the Lucerne Golf Club or the Carlton Tivoli Tennis Club underline the high quality of life and living in this privileged location.Shopping facilities and public transportation are easily accessible.Your new home?In a privileged location in the popular Lucerne district of Halde | Lützelmatt, this exceptional first-occupation apartment awaits you with a spacious room concept, first-class interior design, and modern architecture.The elegant apartment on the elevated ground floor convinces with approximately 183 m² of living space, light-flooded rooms, and a spacious terrace that harmoniously extends the living area to the outside. High-quality materials, timeless elegance, and a well-thought-out room layout create a living ambiance of the highest level.The openly designed living and dining area forms the heart of the apartment and offers plenty of space for stylish living and enjoyment. The modern kitchen blends seamlessly into the high-quality overall concept. Three spacious bedrooms offer versatile usage possibilities, whether as a stylish retreat, representative home office, guest room, or private fitness and wellness area. The well-thought-out room layout with three bedrooms and directly adjacent bathroom offers a maximum of comfort and privacy. Stylishly equipped bathrooms, practical secondary rooms, and a private laundry room round off the exclusive living concept.Thanks to barrier-free access and a wheelchair-accessible elevator, the apartment is suitable for different living needs. Sustainable building technology with a brine-water heat pump, underfloor heating, and a photovoltaic system underlines the high living comfort and future-oriented construction method.Preparations for electric vehicles have already been made in the parking garage. Parking spaces can be rented for CHF 250.– per month.

Travel time
-

Other interesting objects