1 result - Flats for rent: Wanzwil

More objects in your automatically expanded search area
20 results - Radius: + 10km
New building
1 / 5
3.5 rooms, 85m², CHF 1,875.–
Premium
Spinnereiplatz 1, 4552 Derendingen

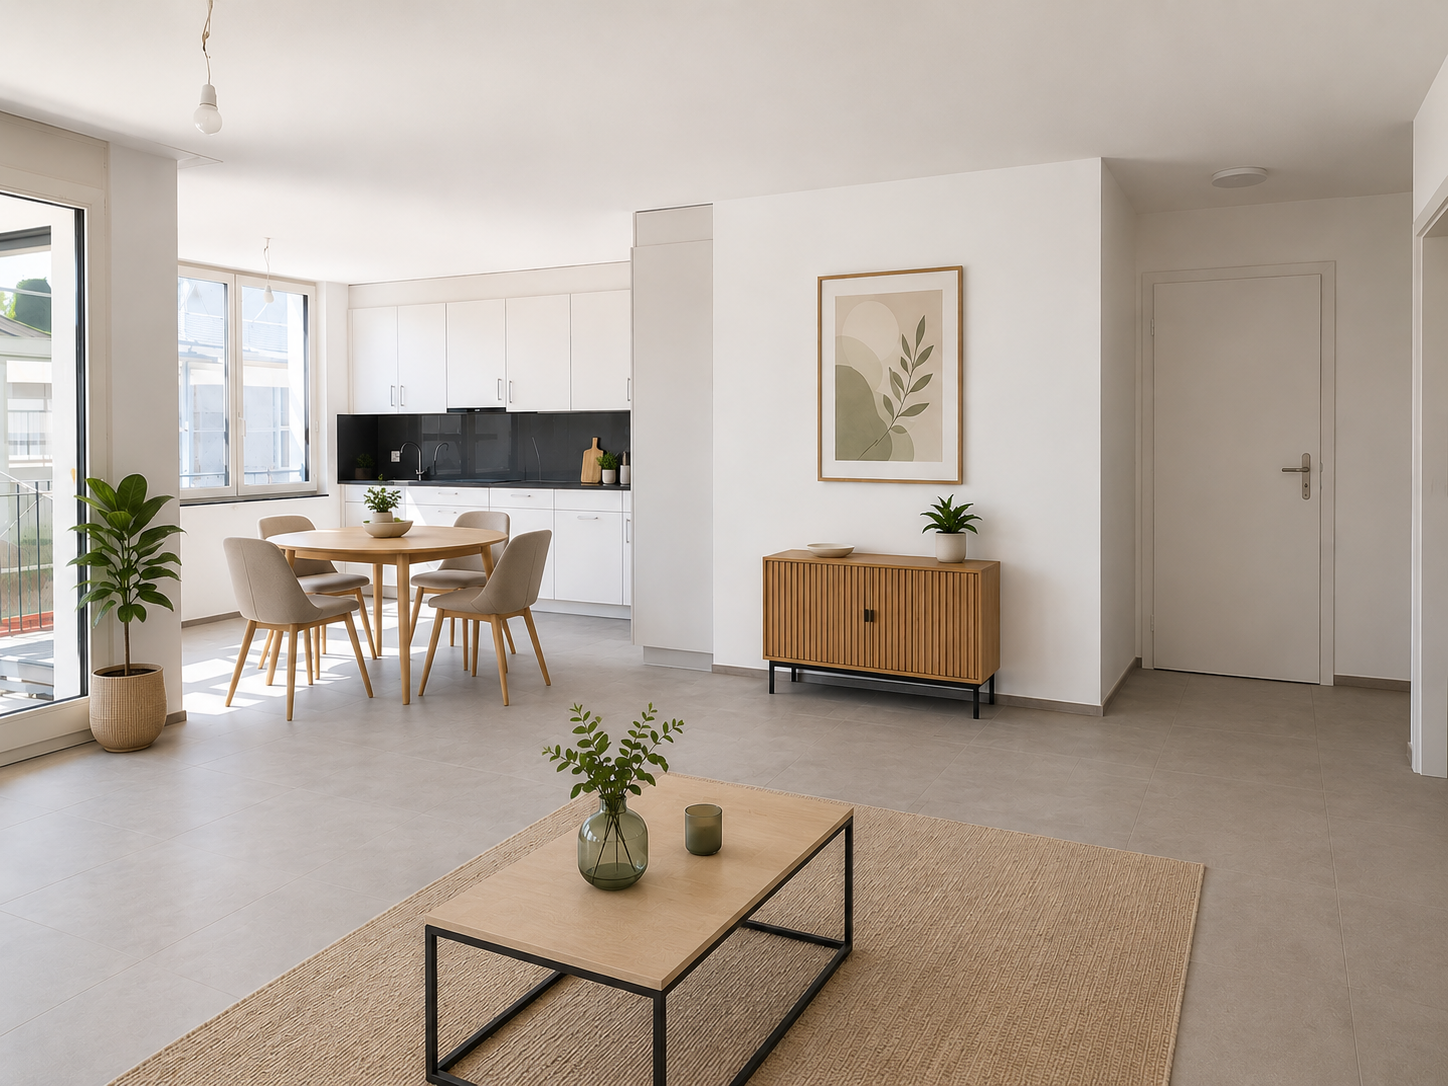
Newly built 3.5 room apartments - Sustainable and modern living concept

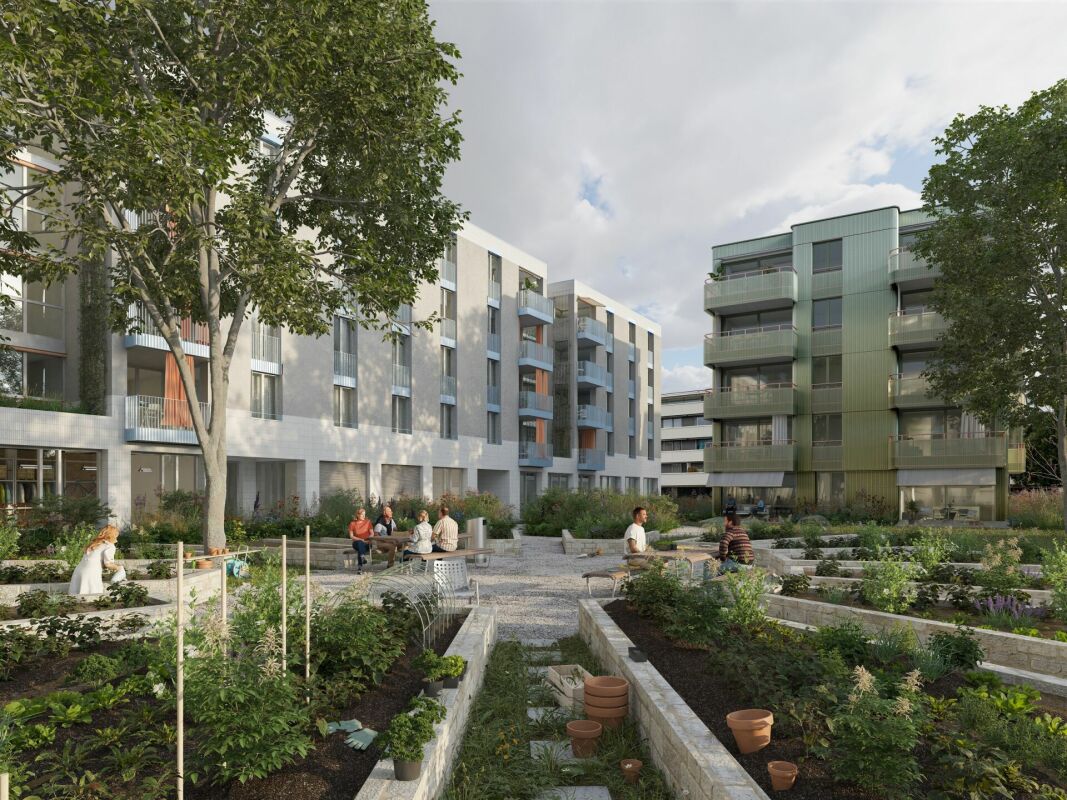
New construction Färberei These types of apartments are available on different floors (1-4 floors) and orientations. The rent varies depending on the orientation and floor.With the Färberei, a place for all life phases is being created in the southern part of the Emmenhof area: The apartments offer a wide range of living possibilities - from 1 1/2 room apartments to spacious 4 1/2 room apartments.The integrated winter gardens over 3 floors are a special highlight of the building. A spacious inner courtyard with high beds invites you to garden and relax.The long, narrow building nestles against the southern edge of the area, embedded in green spaces, with a view of the Emmen canal. The architecture is based on clarity, openness, and a balanced balance between privacy and exchange.The Emmenhof area - step by step, a colorful living space for generations is being createdOver several stages, the historic area is being transformed and developed into a new, multifaceted quarter for living, working, and living. Attractive architecture, modern apartments, office and commercial spaces, as well as green meeting zones in the open air bring excellent quality of life to this special place. The immediate proximity to the recreational area and the direct location on the water bring quality of life. With the sustainable philosophy of the area with its own electricity generation through hydroelectric power, solar systems, heat production via district heating, and biodiversity on the green spaces, the area makes an active contribution to the future.

Travel time
-
1 / 9
3 rooms, 55m², CHF 1,190.–
Top
Brunnackerweg 10, 4528 Zuchwil

Two minutes to the center of Zuchwil or highway access

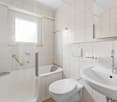
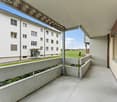
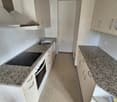
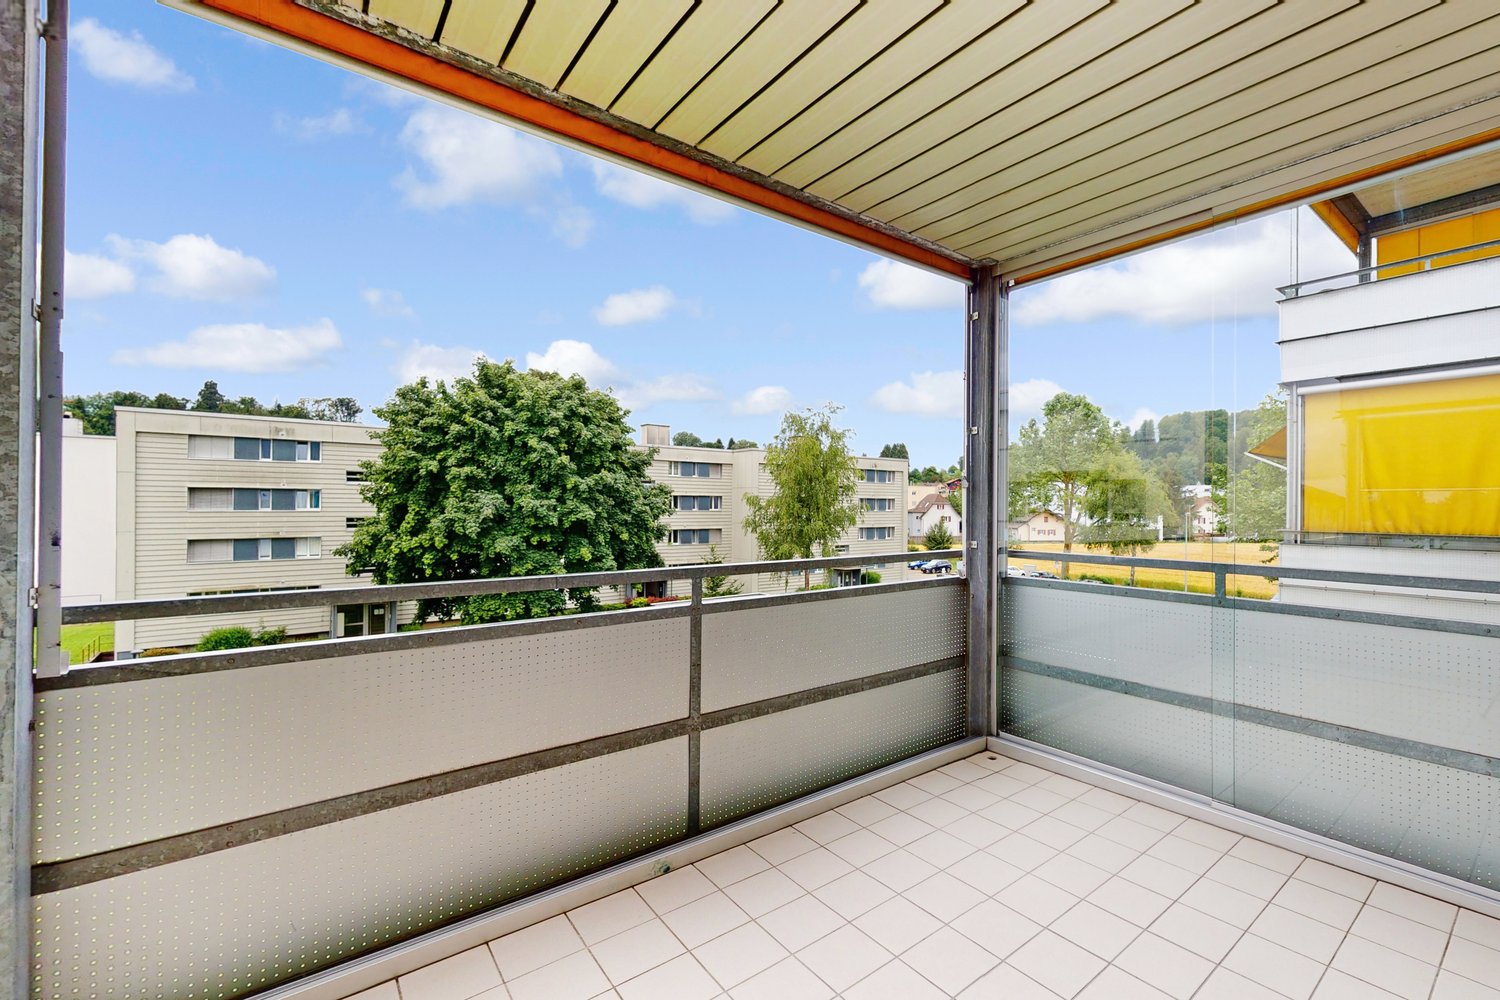
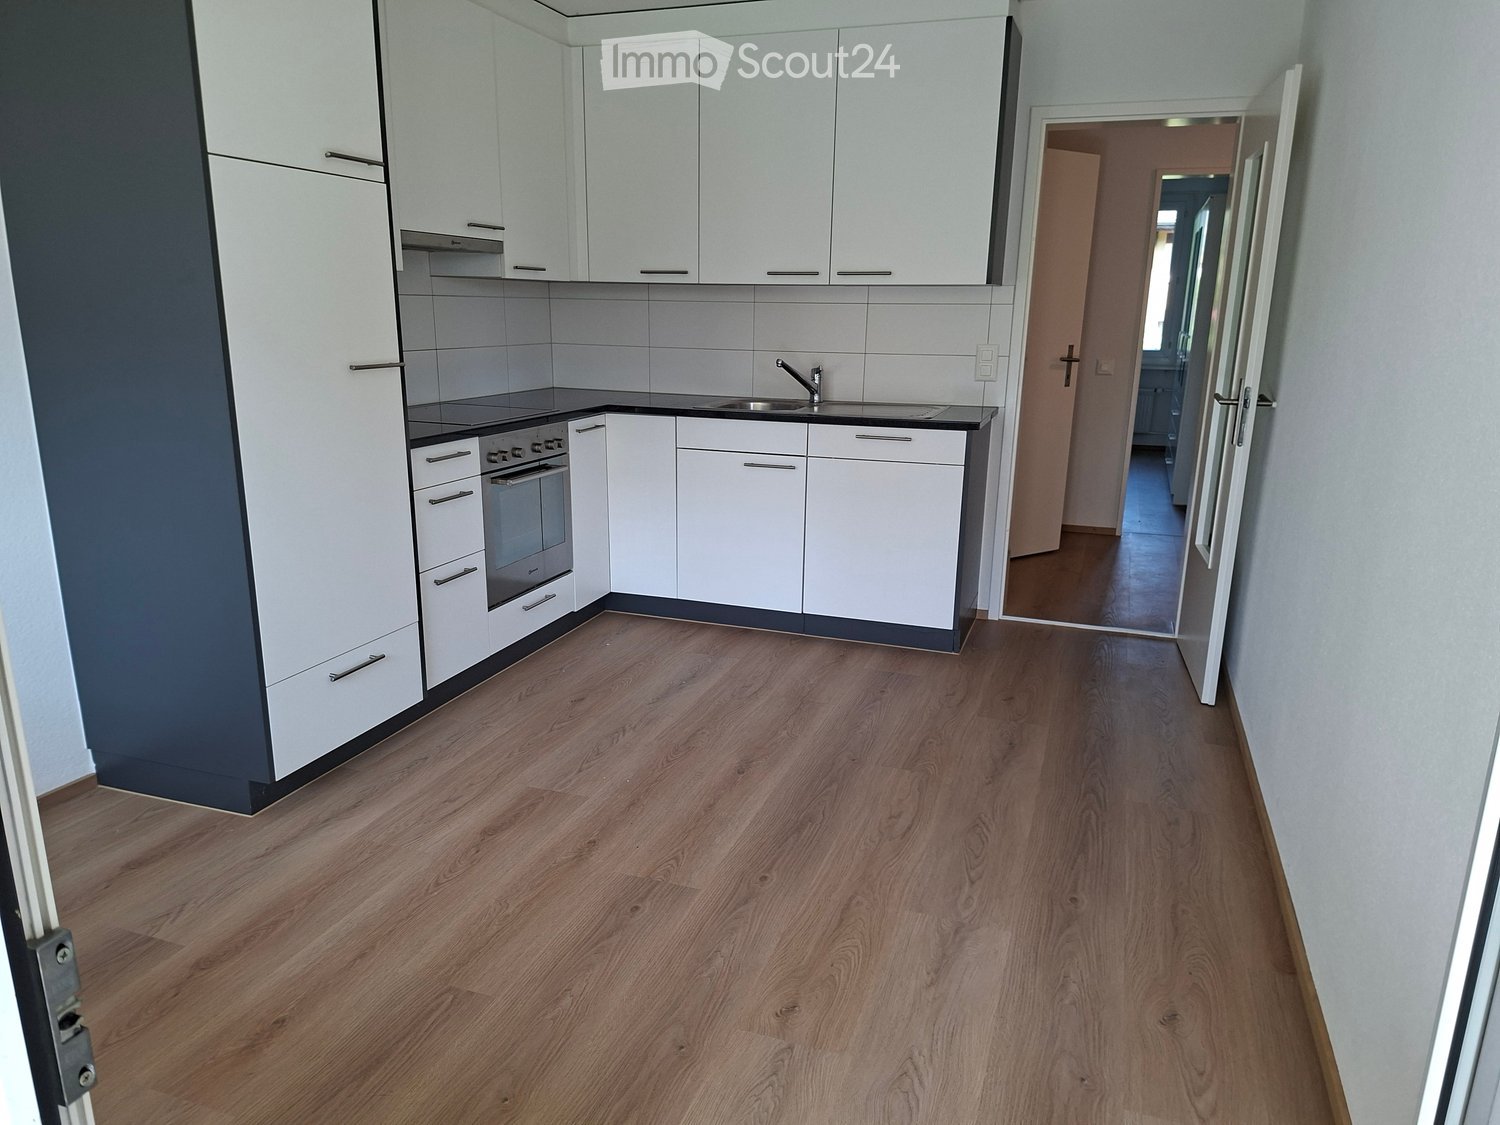
As of 01.11.2026, we are looking for a subtenant for this bright apartment on the 3rd floor. You can expect the following standard of equipment: - Modern, separate kitchen with ceramic glass stove, dishwasher, and large refrigerator, as well as plank flooring- Laminate flooring in the living/dining room and bedrooms- Plank flooring in the kitchen, bathroom, and corridor- Bright bathroom with bathtub and window- Spacious, glazed balcony with sunshade and socket- Basement compartment for additional storage spaceFurther information:- This building is heated in a cost-effective and CO2-neutral manner with district heating- No elevatorIf required, a storage space can be rented for CHF 45.00/month.The large lawns and new playground offer your children plenty of space for play and fun.The center of Zuchwil with ideal shopping opportunities, schools, and various service providers is only a few minutes' walk from the property. The Solothurn-Ost highway access is also nearby. A Denner is located directly next to the property.Have we sparked your interest? Then contact us directly in the ad via "Contact provider". You will then receive an email with the viewing information and the opportunity to apply digitally for the apartment and ask us any questions.The photos are of a comparable apartment, which shows the standard of equipment. You can find the exact layout of the apartment in the floor plan (in the ad).

Travel time
-
New building
1 / 8
3.5 rooms, 77m², CHF 1,700.–
Top
Lochzelgli 40, 4542 Luterbach

First-time occupancy with well-thought-out floor plans

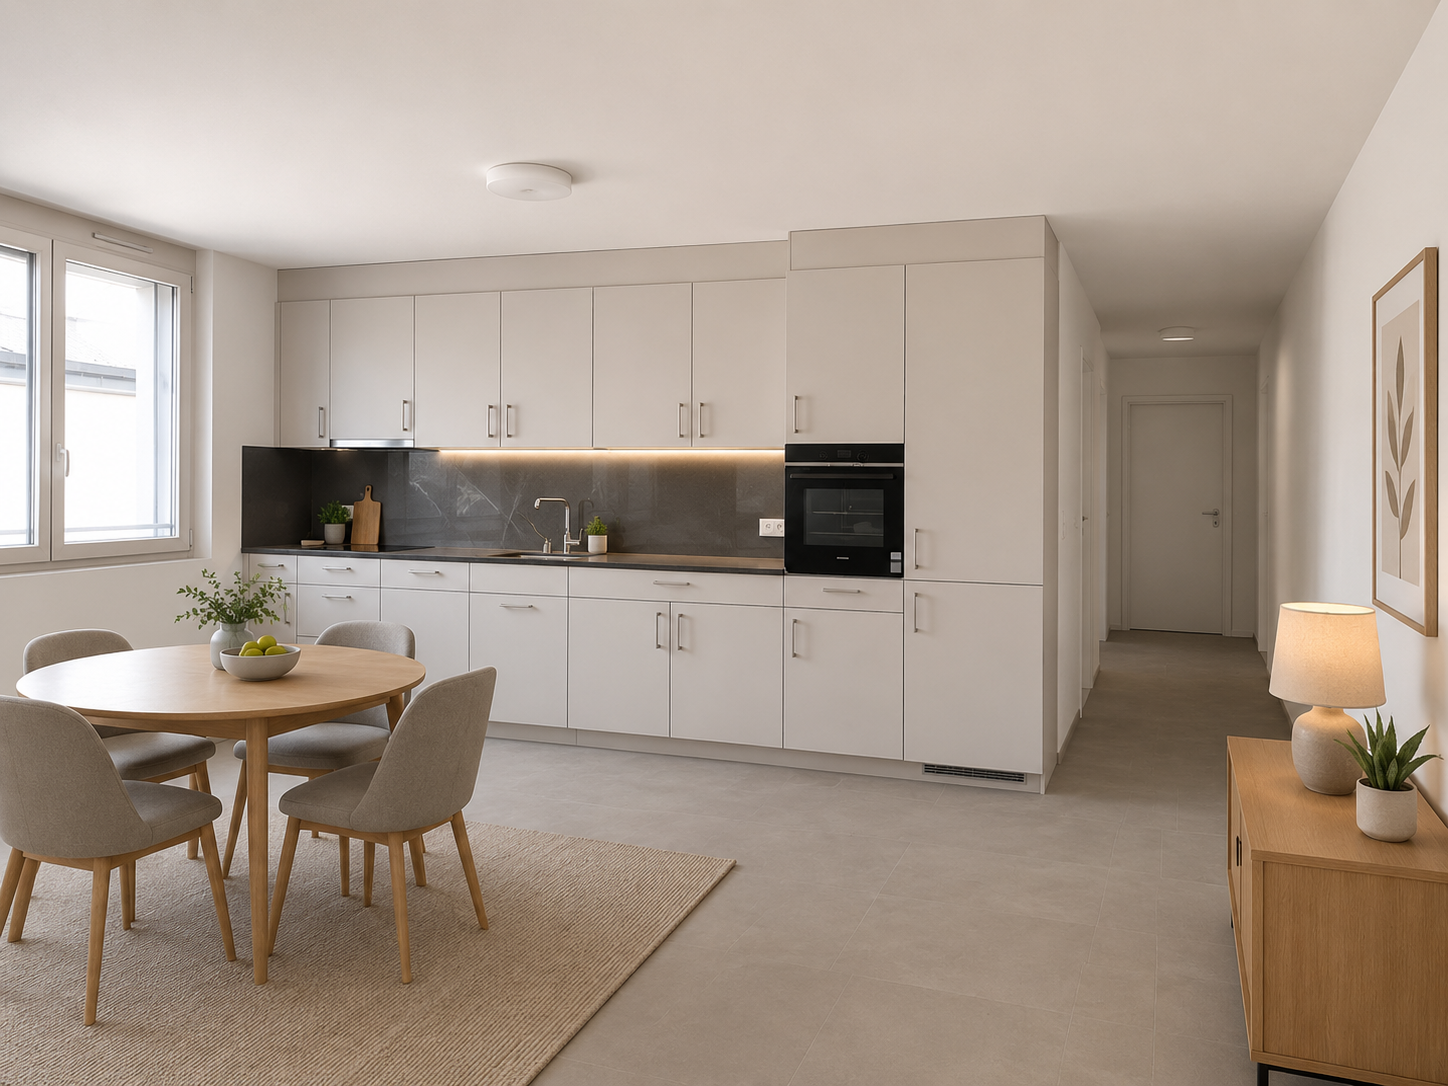
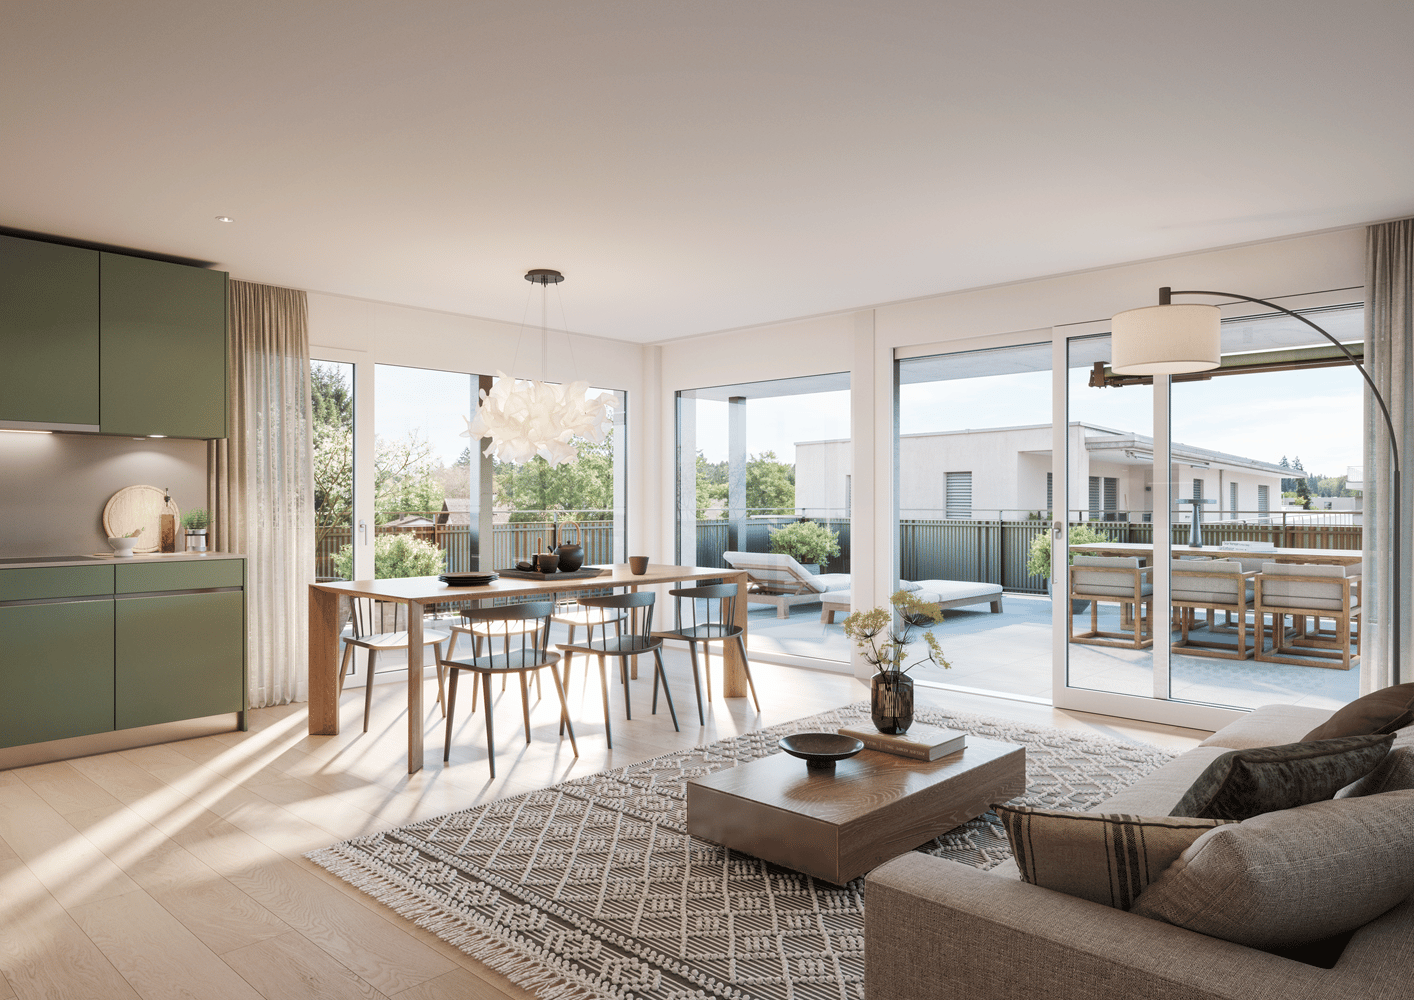
In Lochzelgli, Luterbach, LULO is creating four multi-family houses with a total of 59 rental apartments ranging from 1.5 to 5.5 rooms in an environment that combines tranquility, quality of life, and good accessibility. Whether as a first own apartment, family home, or new place of life: The diverse apartment sizes and forms of living offer space for different needs. Here, a place to arrive, feel good, and be at home is being created.The LULO apartments convince with well-thought-out floor plans and an exceptionally high standard of construction with very high-quality materials. Open kitchens with high-quality appliances, a private washing machine, and a private dryer, as well as practical storage solutions, provide high comfort in everyday life.Private seats with garden share, sunny balconies, or spacious terraces extend the living space outdoors. LULO is also equipped with a contemporary approach to sustainability: A PV system with battery storage and connection to district heating contribute to efficient and forward-looking energy supply.The offer is complemented by a spacious entrance hall with infrastructure for e-mobility, basement compartments, stroller parking spaces, as well as protected, dry, spacious, and free bicycle parking spaces.The entire apartment offer and all further information can be found on the object's homepage.Note: The illustrated images serve for illustration purposes and may differ from the actual execution. Depictions of colors, materials, furniture, and fixtures are exemplary and not binding.

Travel time
-
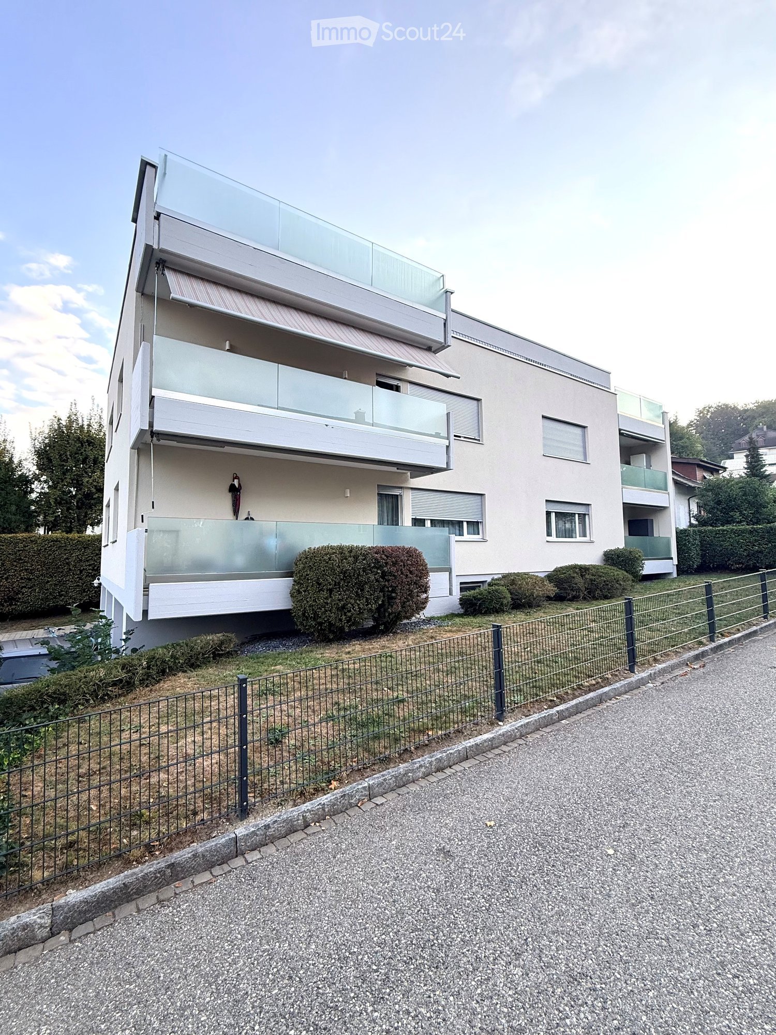
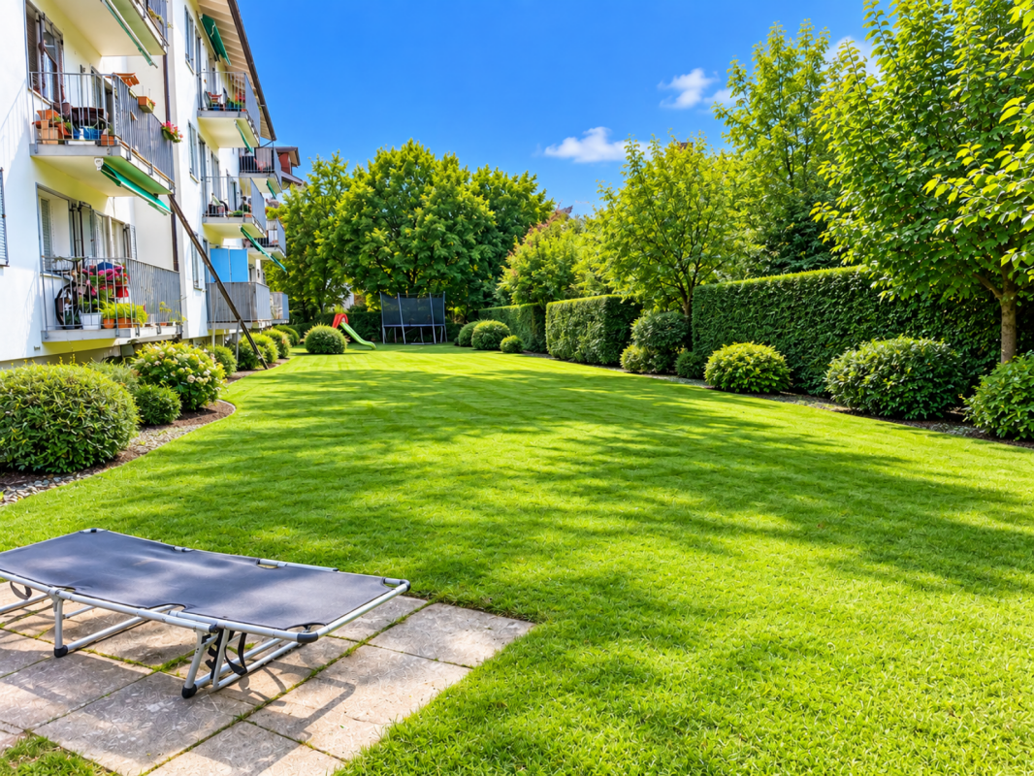
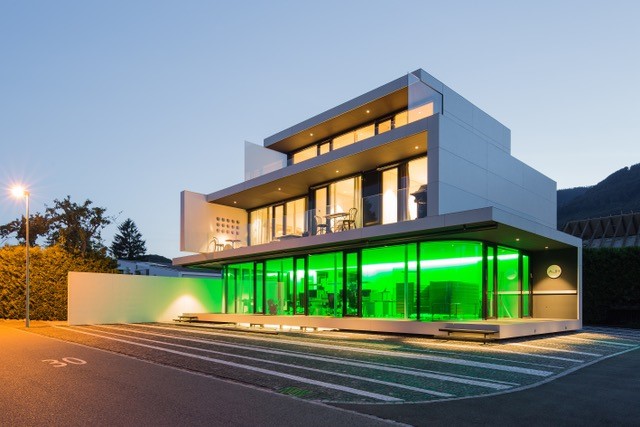
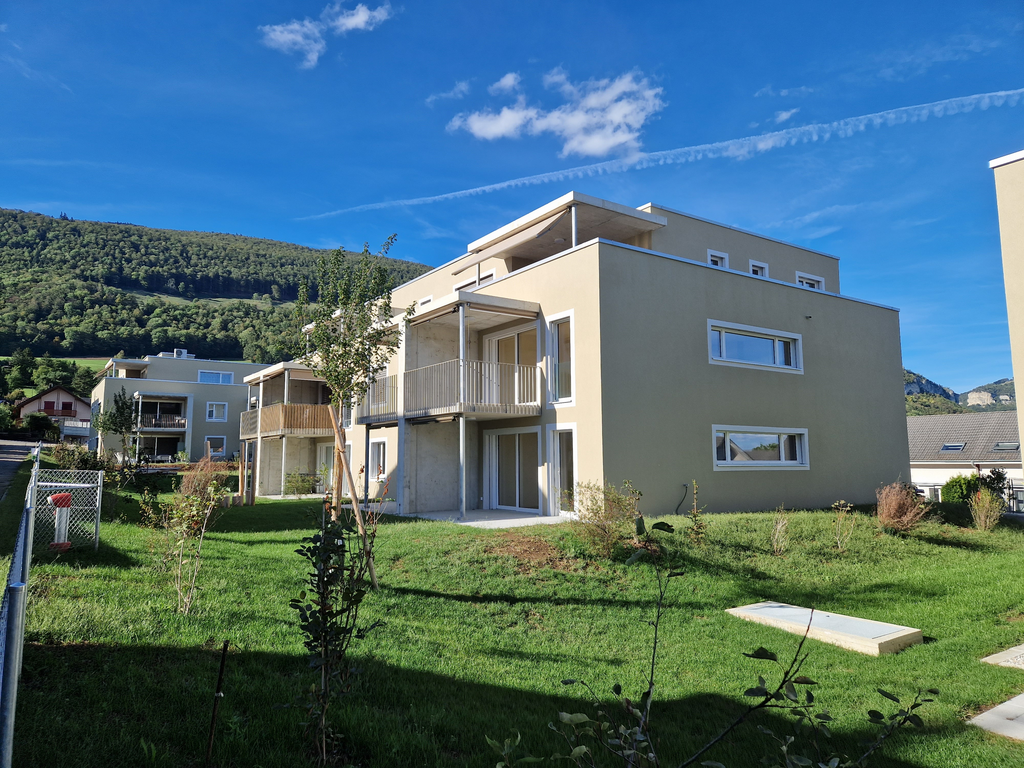
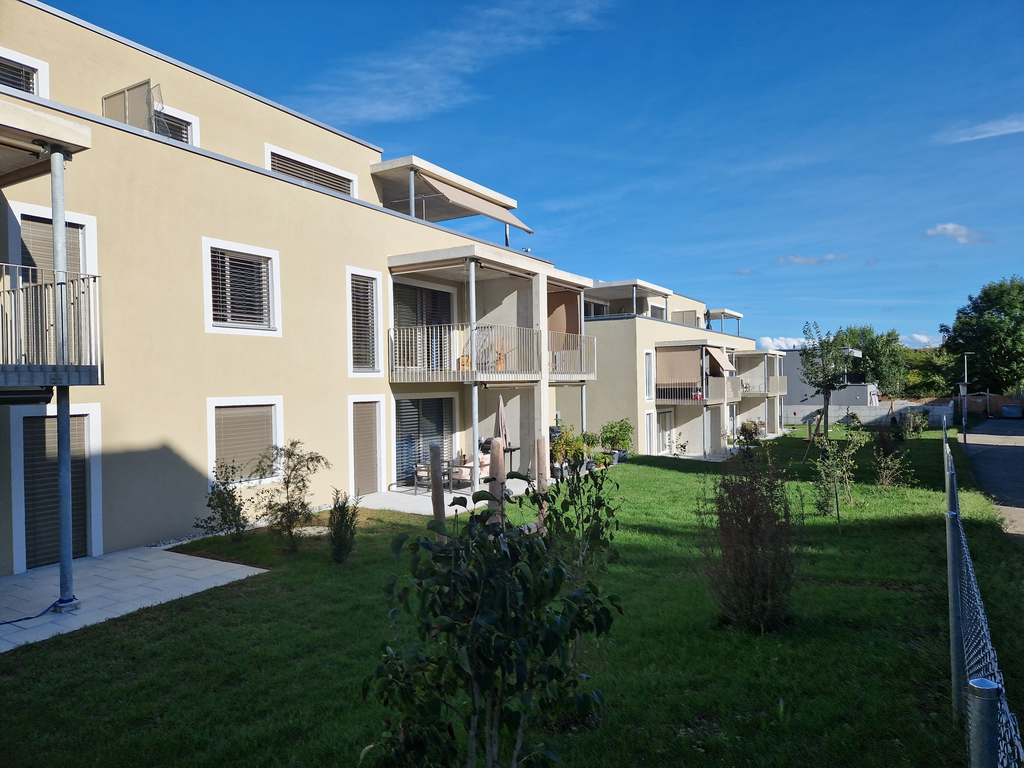
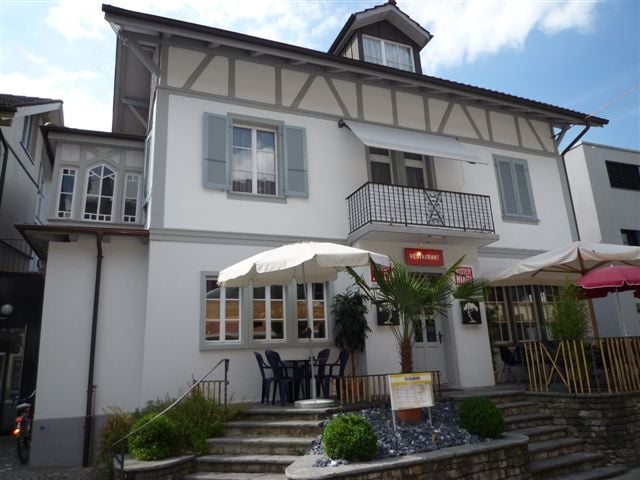
  • Modern multi-story residential building with balconies, large windows, and a landscaped garden area.
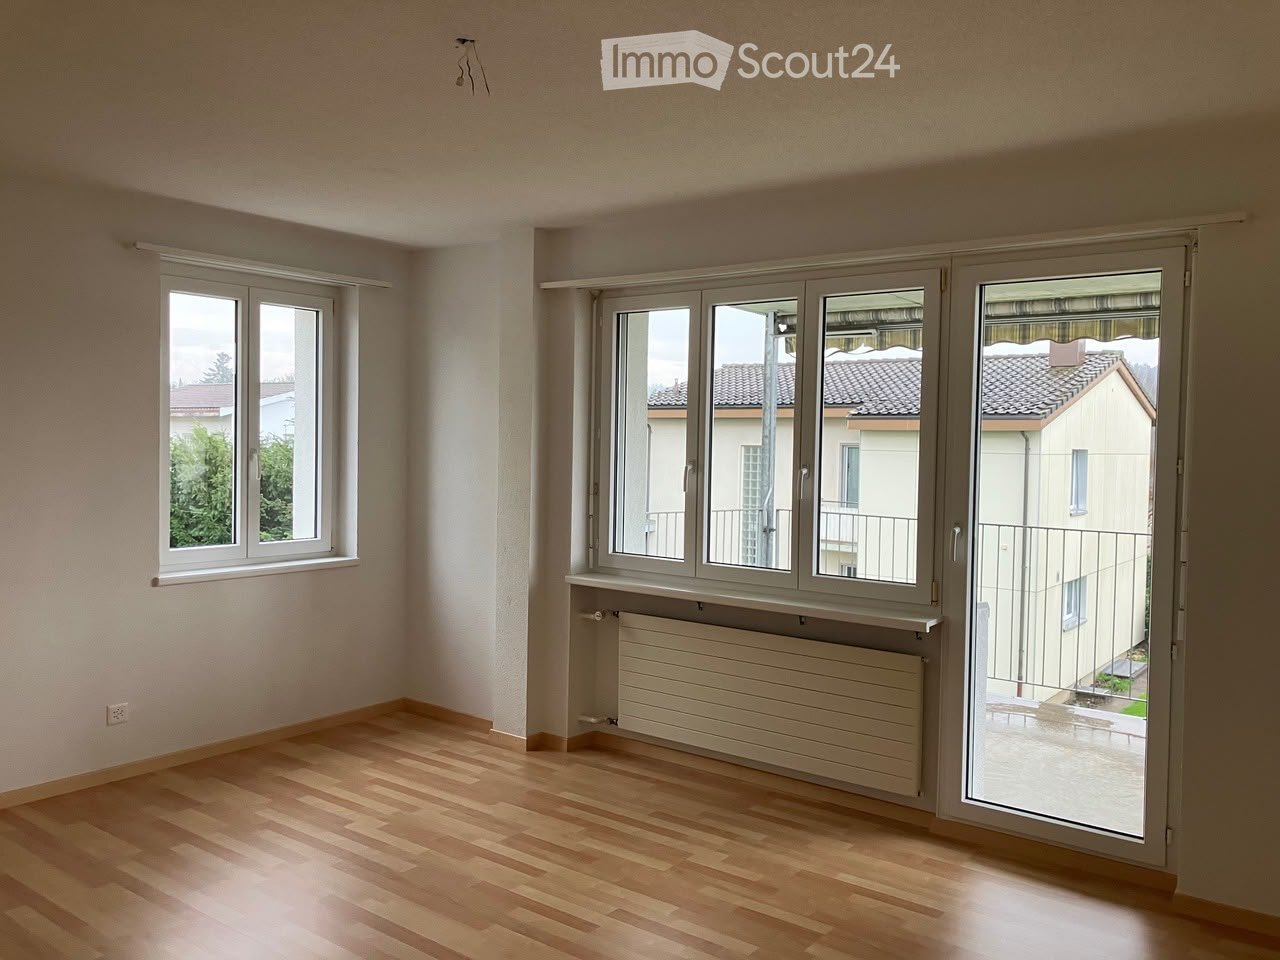
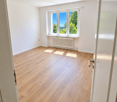
  • Empty room with light wooden flooring, white walls, and a large window with a view of a neighboring building. The room features a radiator and a coat rack with hooks.
  • Open-plan living and kitchen area with light wooden flooring, modern kitchen cabinets, a fireplace, and large windows.
  • Modern kitchen with light-colored cabinets, a sink, an oven, and a microwave, featuring wooden flooring and a large window.
  • Modern bathroom with a toilet, sink, mirror, and cabinet. The walls feature a leafy pattern, and the sink has a sleek, contemporary design.
  • Modern bathroom with a glass-enclosed shower, toilet, sink, and mirror. Features light-colored tiles and sleek fixtures.
  • Modern laundry room with a stacked washer and dryer unit, white cabinets, and marble flooring.
  • Empty room with light wooden flooring, white walls, and a large sliding closet door. A round ceiling light fixture is visible.
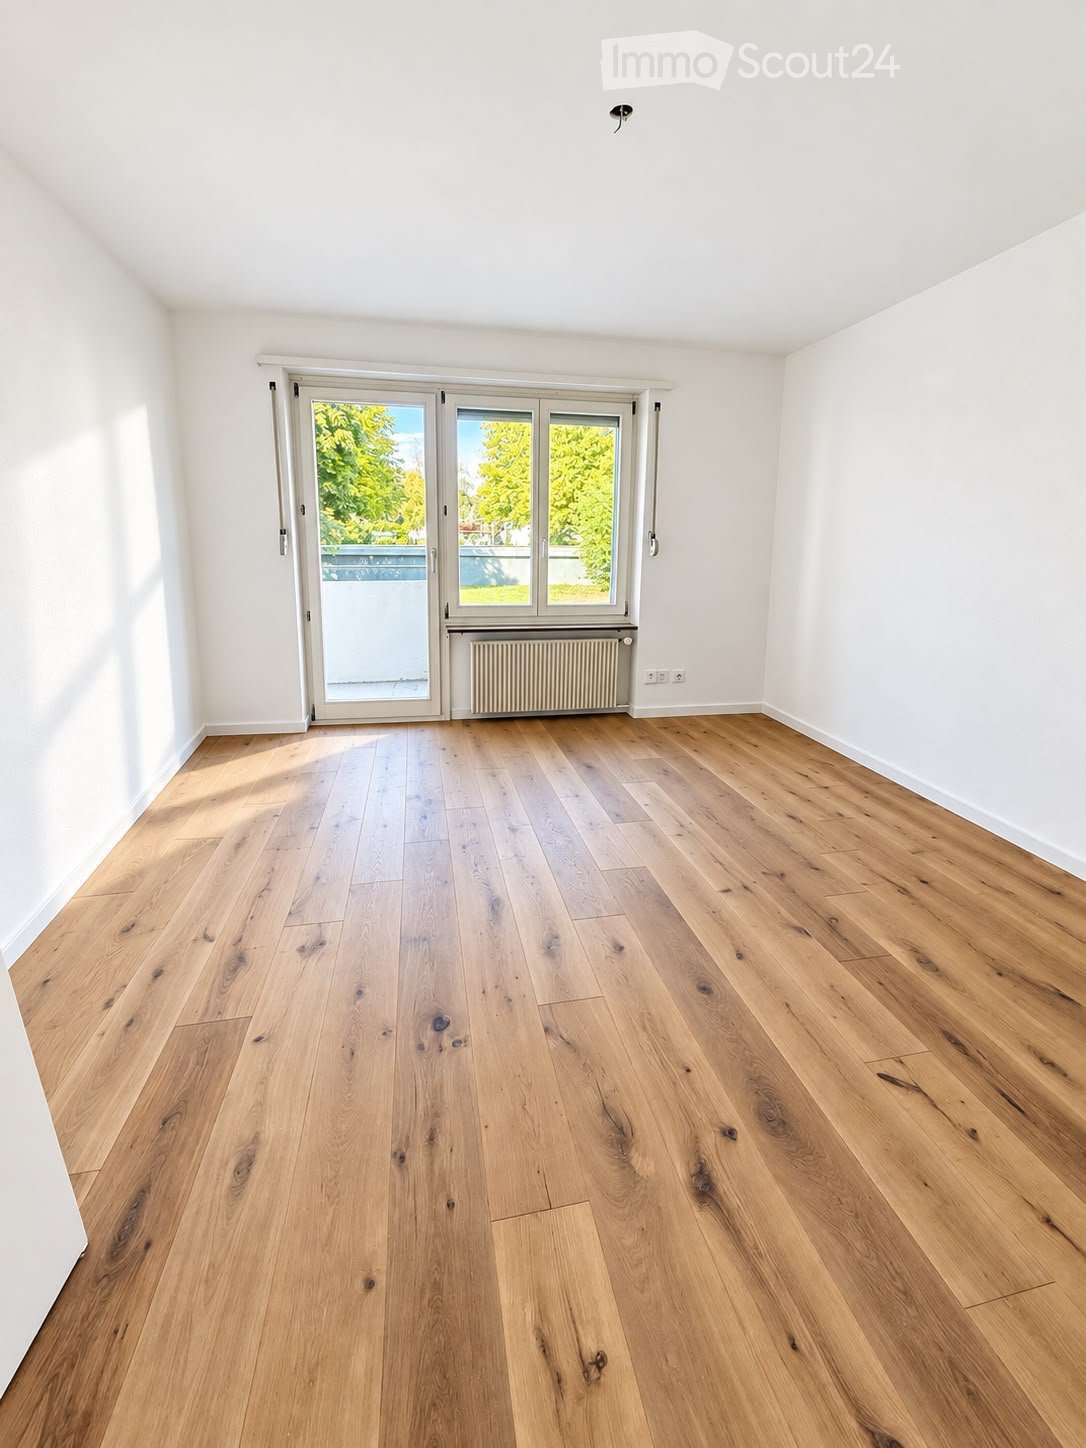
  • Empty room with light wooden flooring, white walls, and a large window with a view of a building and greenery outside. A radiator is visible below the window.
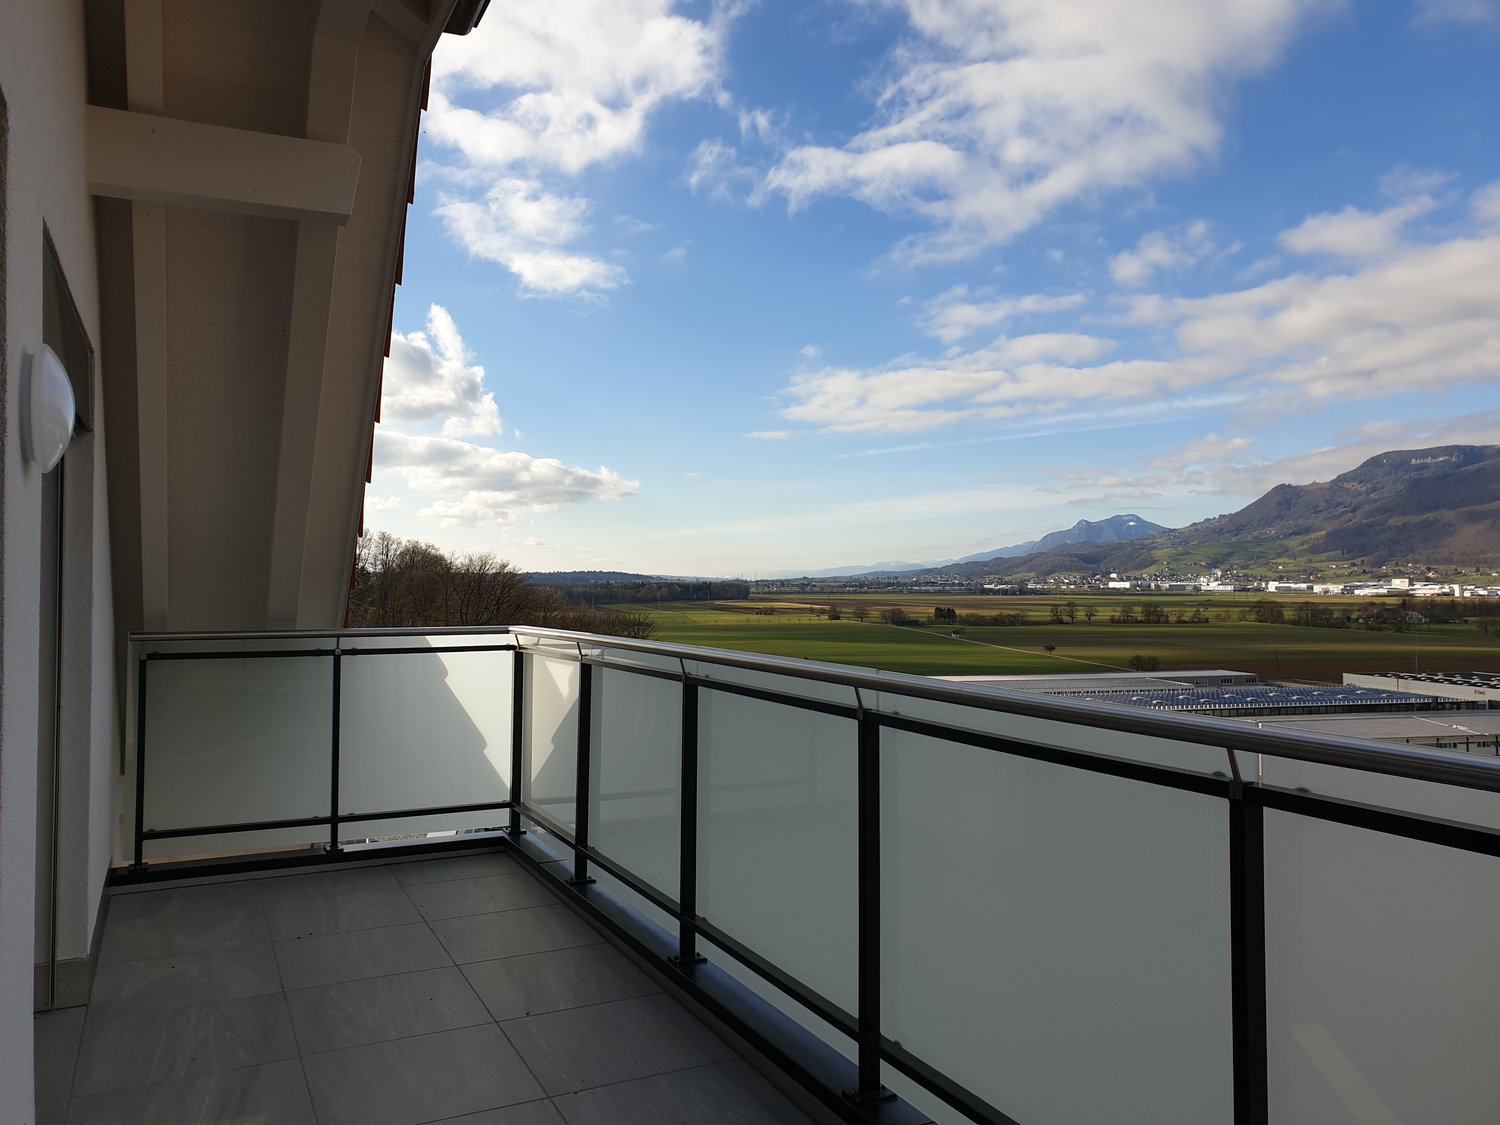
  • Modern balcony with grey stone tiles, glass railing, and open view of the neighborhood.
1 / 10
3.5 rooms, 85m², CHF 2,220.–
Top
Hinterbergweg 5, 4900 Langenthal

Exclusive 3.5-room attic apartment with large sun terrace - First occupancy after total renovation

In a quiet and attractive residential area, we rent this high-quality, totally renovated 3.5-room attic apartment with approximately 85 m² of living space and a spacious sun terrace. The apartment impresses with its modern construction standard, bright rooms, and an exclusive living feeling above the roofs of Langenthal.Your advantages at a glance • First occupancy after comprehensive total renovation • Approximately 85 m² of living space • Spacious attic terrace with plenty of privacy • Bright living and dining area with fireplace • New, modern kitchen with high-quality appliances • Noble parquet floor in all living rooms • Large bathroom with floor-level shower and toilet • Separate guest toilet • Private laundry room (washing machine/tumble dryer) in the apartment • Practical built-in closets and plenty of storage space • Large window fronts for optimal lighting conditions • Quiet and family-friendly residential area Living with special comfortThe heart of the apartment is the spacious living and dining area with direct access to the impressive terrace. Here you can enjoy sunny hours, relaxed evenings, and a beautiful view of the surroundings.The new kitchen blends harmoniously into the living area and offers plenty of storage space and modern appliances for the highest comfort. The stylishly designed bathroom with a floor-level rain shower and the separate guest toilet round off the high-quality living offer.LocationThe Hinterbergweg is located in a quiet residential area of Langenthal. Shopping facilities, schools, public transport, and various leisure and sports facilities are easily accessible. The proximity to the city center and the quiet residential area make this apartment particularly attractive.We would be happy to show you this exceptional attic apartment during a personal viewing. We look forward to your contact.

Travel time
-
  • Modern kitchen with white cabinets, stainless steel oven, sink, and wooden flooring.
  • Empty room with wooden flooring, white walls, and a black countertop with a sink. A door leads to a balcony with a view of greenery.
  • Empty room with wooden flooring, white walls, a window with white frame, and a radiator below the window.
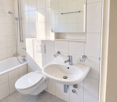
  • Modern bathroom with a toilet, bathtub, and shower curtain featuring leaf patterns. The floor is tiled in dark black tiles, and the walls are tiled in light beige tiles.
  • Empty room with light wooden flooring, white walls, and a window with white frame. A radiator is visible below the window, and a door is seen on the right side.
  • Empty room with light wooden flooring and white walls, featuring a large white wardrobe with mirrored doors and drawers.
  • Empty hallway with wooden flooring, white walls, and a small patterned rug near a closed door.
  • Modern living room with light wooden flooring, grey sectional sofa, coffee table, and a small rug. Large windows with white frames and a sliding glass door leading outside.
1 / 8
3.5 rooms, CHF 1,480.–
Top
Gartenstrasse 4, 4528 Zuchwil

Bright 3.5-room apartment with balcony in Zuchwil – available immediately!

Welcome to this well-maintained and bright 3.5-room apartment on the upper ground floor at Gartenstrasse 4 in Zuchwil. The apartment is available immediately and impresses with its practical layout, modern equipment, and excellent location.The apartment offers: • Modern living room: Bright and inviting, with light wooden floor, large windows, ideal for relaxing and enjoying. • The upholstered group can be taken over free of charge if desired. • Modern kitchen: Functional and stylish with white cabinets, stainless steel oven, sink, and wooden floor – perfectly equipped for everyday life. • Bright rooms: The other rooms have light wooden floors and white walls, offering a lot of design freedom. • The mirror cabinet can be taken over free of charge if desired. • Modern bathroom: With bathtub, shower, toilet, as well as stylish dark floor tiles and light beige wall tiles. • Inviting entrance area: Friendly hallway with wooden floor and cozy atmosphere. • Balcony: Perfect for sunny days – the apartment benefits from plenty of sunlight in the summer. Further highlights: • Elevator available in the building • Parking and garage available • Child and pet-friendly • Quiet location – the apartment is located in a pleasantly quiet environment Location and surroundings: The apartment is extremely central and scores with an excellent infrastructure. The bus stop Zuchwil Center is located directly in front of the house door. A Coop supermarket can be reached in just 1 walking minute, the Medbase pharmacy in 2 minutes, and the Pisoni school in just 3 minutes on foot. The train connection is also nearby, making the apartment ideal for commuters.This versatile apartment is perfect for couples, small families, or people who value a central and well-connected location. Convince yourself and arrange a viewing today!

Travel time
-
1 / 20
3.5 rooms, 97m², CHF 1,880.–
Höhle 24, 4703 Kestenholz

High standard of construction & breathtaking views

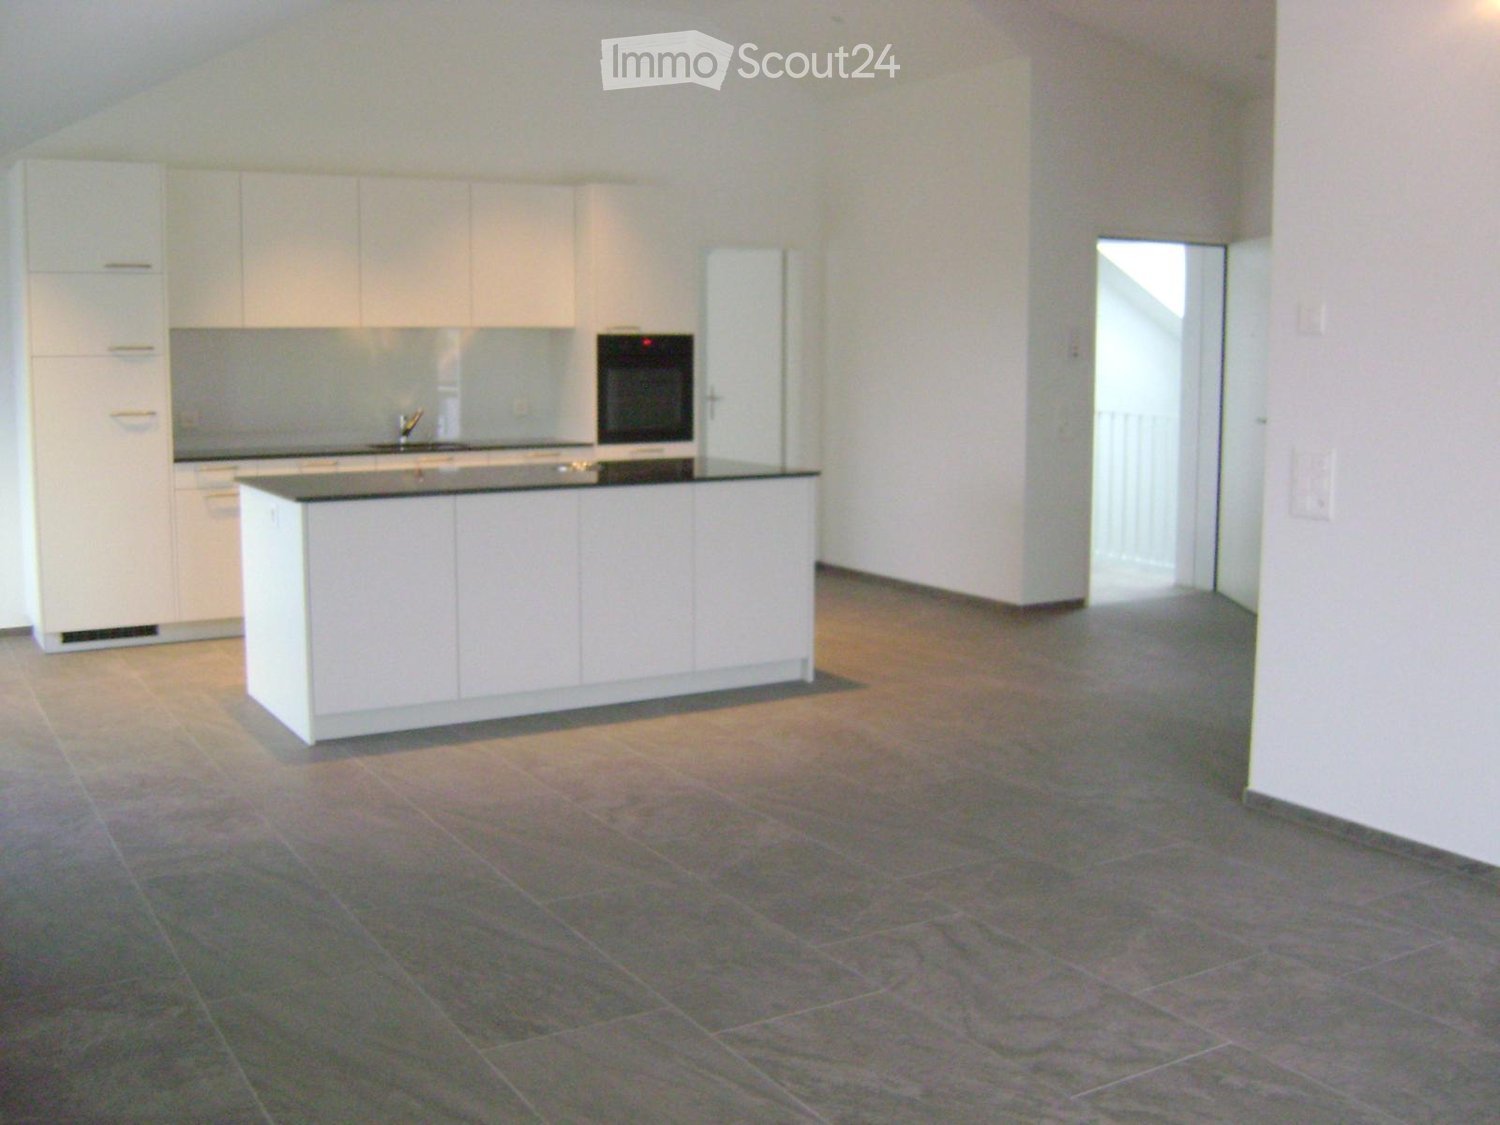
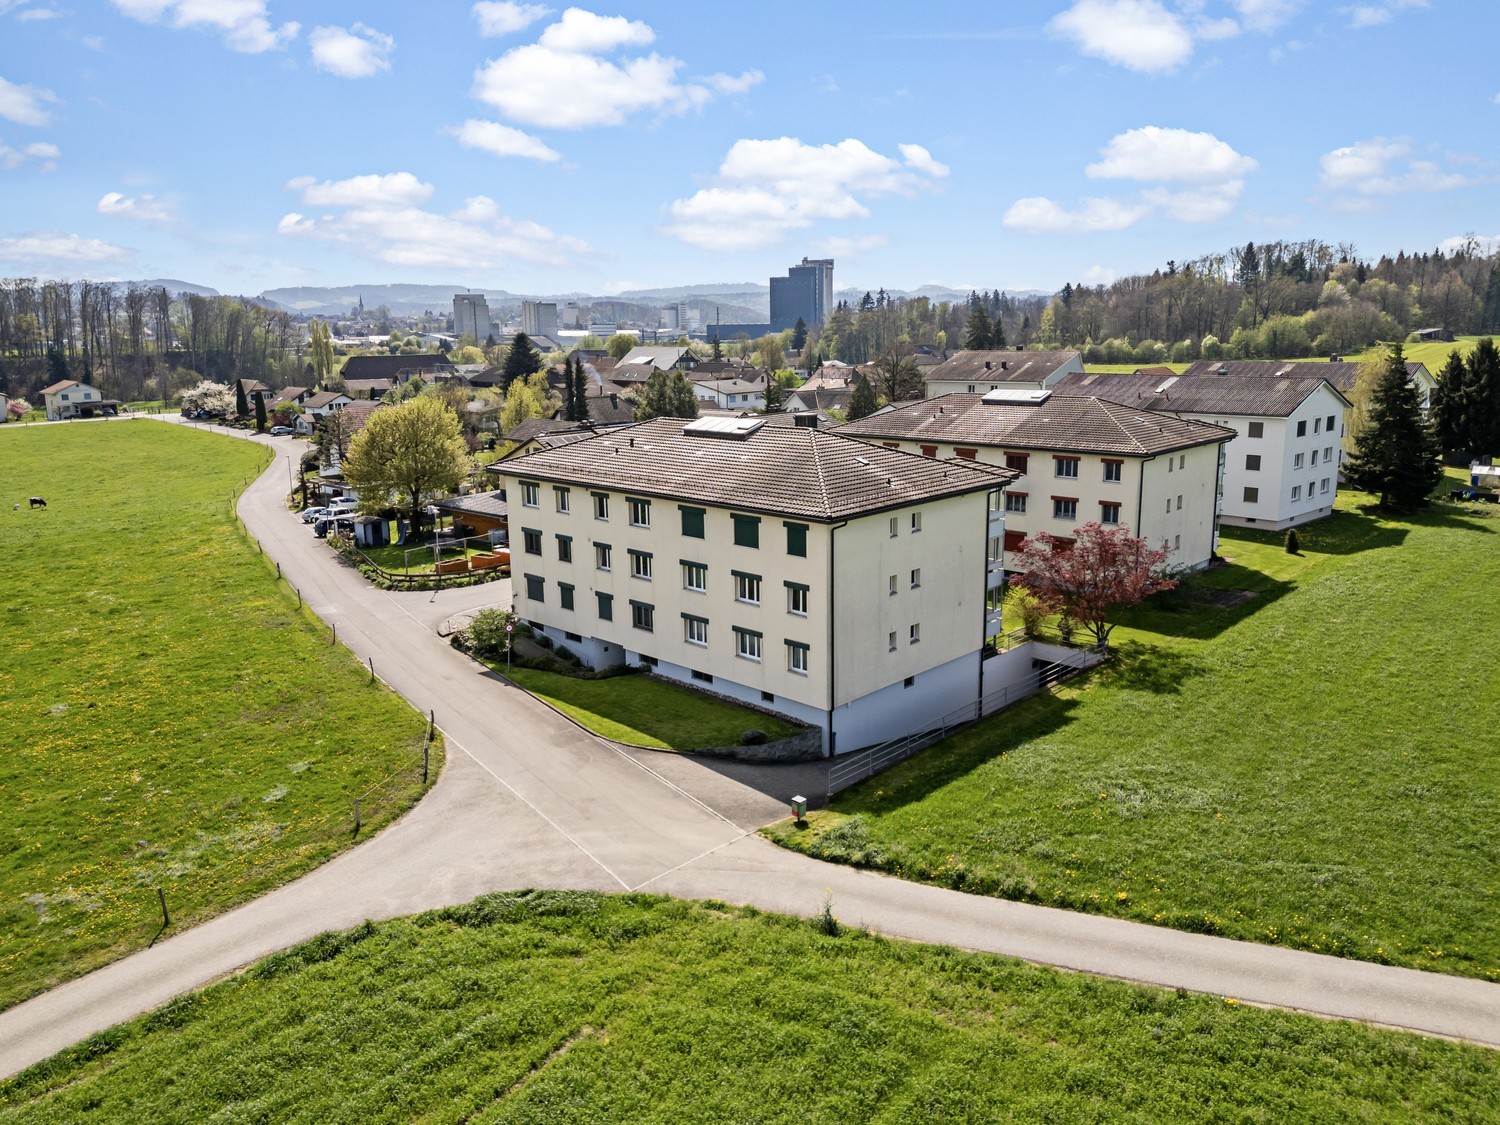
In a quiet single-family house district in a preferred hillside location, you will find this attic apartment. It convinces with its spacious floor plan, its above-average and yet simple standard of construction, as well as its breathtaking views.The sloping ceilings with bright visible beams on the one hand, and the considerable room height on the other, create a great feel-good atmosphere. The entrance has a wardrobe and a video intercom system that you can also control from your smartphone while on the go. Straight ahead is the open kitchen; it impresses with noble high-gloss fronts in white, high-quality Miele appliances, and a kitchen island that offers additional practical storage space on the back. To the right of the kitchen, the living and dining area stretches across the entire width of the apartment. This, like the kitchen, has LED spots and skylights with remote-controlled shading. A large window and a lift-and-slide door, which leads to the terrace, also provide plenty of daylight – with its proud 14.5 m², you can enjoy an overwhelming, almost 180° panorama here. To the left of the entrance, a corridor leads to the other rooms: The bathroom is equipped with a washbasin, toilet, walk-in shower, washing machine and dryer. Opposite is a recess that can even be used as a small office thanks to a skylight and internet connection. Finally, at the end of the corridor, you will find the bedroom, which again occupies the entire width of the apartment and, of course, also boasts remotely controlled skylights and LED spots.Thanks to the large, house-owned PV system, you benefit from free self-generated electricity when the sun is shining. There is also a charging station for electric cars.The apartment also includes a basement room, and up to two outdoor parking spaces can be rented for CHF 50 each per month. The bicycle room is available for shared use by all three tenants of the residential building.The small, rural municipality of Kestenholz is located approximately in the middle of Solothurn and Olten. You can reach the motorway access and the train station in Oensingen within 5 minutes by car. Whether it's extended walks in the nearby forest, sporting activities on the Vitaparcours, or in a local club - the residential location leaves nothing to be desired and offers the perfect infrastructure for various needs.The apartment will be ready for occupancy before December 1st, so you can start moving in early!
Travel time
-
1 / 11
3.5 rooms, 82m², CHF 1,750.–
Adlerweg 9, 4704 Niederbipp

Modern 3.5-room apartment in the heart of Niederbipp

In the new Adlerweg development in beautiful Niederbipp, a 3.5-room upstairs apartment is available. The apartment features floor-to-ceiling windows and a modern built-in kitchen with natural stone countertops and a cooking island, which characterize these apartments. The living and dining area, as well as the bedrooms and entrance area, are equipped with carefully selected oak strip parquet flooring. There is one bathroom with a walk-in shower. The additional bathroom with a bathtub has its own washing tower. Each apartment comes with a basement room with a power connection, as well as a separate compartment in the bike room for the helmet or e-bike battery. From the spacious balcony, you can enjoy the naturally designed surroundings all day long. The well-maintained exterior design offers a natural meeting area with seating and shade, as well as play areas for children, inviting you to linger.Not to be forgotten is the ecological construction method with solar collectors on the roofs and the air-water heat pump system. A modern cooling system cools the apartments in the summer via the underfloor heating. In the house's own parking garage, parking spaces or e-mobility parking spaces can be rented additionally. The Adlerweg development offers ideal living space for singles, couples, and small families alike. Let yourself be convinced by the floor plan with a modern construction standard and make the Adlerweg your new home. We look forward to your contact.

Travel time
-
1 / 12
3.5 rooms, 93m², CHF 2,230.–
Adlerweg 7, 4704 Niederbipp

Modern attic apartment in Niederbipp

In the new Adlerweg development in beautiful Niederbipp, a 3.5-room attic apartment is available.The apartment features floor-to-ceiling windows and a modern built-in kitchen with natural stone countertops and a cooking island, making this apartment stand out. The living and dining area, as well as the bedrooms and entrance area, are equipped with carefully selected oak strip parquet flooring. The bedroom has a directly adjacent bathroom with a walk-in shower, accessible through a door from the bedroom. The additional bathroom with a bathtub has its own laundry room.Each apartment comes with a basement room with a power connection, as well as a separate compartment in the bike room for your helmet or e-bike battery.From the spacious terrace, seating area, or balcony, you can enjoy the naturally designed surroundings all day long. On sunny days, the view even stretches to the Alps. The well-maintained outdoor design offers a natural meeting area with seating and shade, as well as play areas for children, inviting you to linger.Not to be forgotten is the ecological construction method with solar collectors on the roofs and the air/water heat pump system. A modern cooling system cools the apartments in the summer via the underfloor heating.Parking spaces in the building's own garage can be rented for CHF 120.00 per month.The Adlerweg development offers ideal living space for singles, couples, and small families alike. Let yourself be convinced by the floor plan with modern construction standards and make the Adlerweg your new home. We look forward to your contact.

Travel time
-

Suggested properties for you based on search results

Other interesting objects