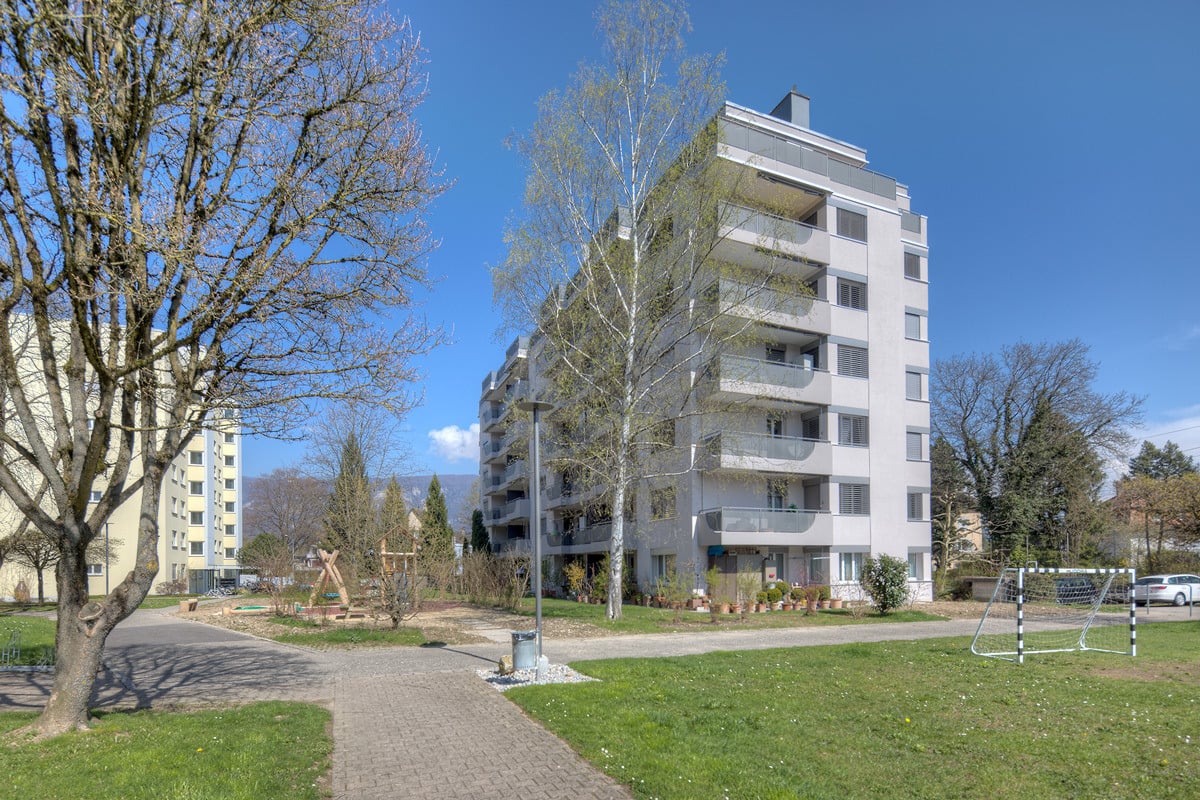
Wangenried - Flats for rent with Balcony / Terrace, Elevator

We recommend expanding your search criteria to get similar results. The current filters didn’t return any matches.

If you don’t want to change your current search criteria, we recommend creating a search alert, so you’ll be notified when matching offers become available.

More objects in your automatically expanded search area
55 results - Radius: + 10km
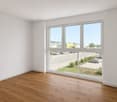
  • Empty room with polished wooden flooring, white walls, and large windows with blinds. No furniture or equipment present.
  • Empty room with wooden flooring and large windows, allowing natural light to fill the space.
  • Empty hallway with wooden flooring, white walls, and open doors leading to other rooms.
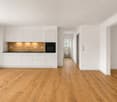
  • Empty room with wooden flooring, white walls, and a small built-in cabinet. A doorway leads to another room, and a small bathroom is visible through an open doorway.
  • Empty room with wooden flooring, white walls, and a door leading to another room. Natural light streams in from a window on the right side.
  • Empty room with wooden flooring, large windows, radiator, and a door leading to a balcony.
  • Empty room with wooden flooring, white walls, large windows, and radiator under the windows.
  • Empty room with wooden flooring, large windows, and a radiator. No furniture or equipment present.
  • Empty room with wooden flooring, white walls, and large windows showing greenery outside.
  • Empty room with wooden flooring and white walls, featuring a closed white door.
  • Empty room with wooden flooring, large windows, and neutral-colored walls.
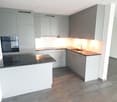
  • Modern kitchen with grey cabinets, granite countertop, stainless steel sink, and wooden backsplash. Shelves hold cups and a bottle.
  • Modern kitchen with built-in oven, grey cabinets, and wooden shelves. Large windows provide natural light.
  • Modern kitchen with dark grey cabinets, a light grey countertop, and a wooden shelf above.
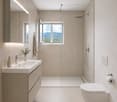
  • Modern bathroom with white tiles, a white sink with a modern faucet, a mirrored cabinet, a radiator, and a toilet. The floor is black tiled.
  • Modern bathroom with white tiled walls, black tiled floor, toilet, sink with chrome faucet, radiator, and mirror above the sink. Windows provide natural light.
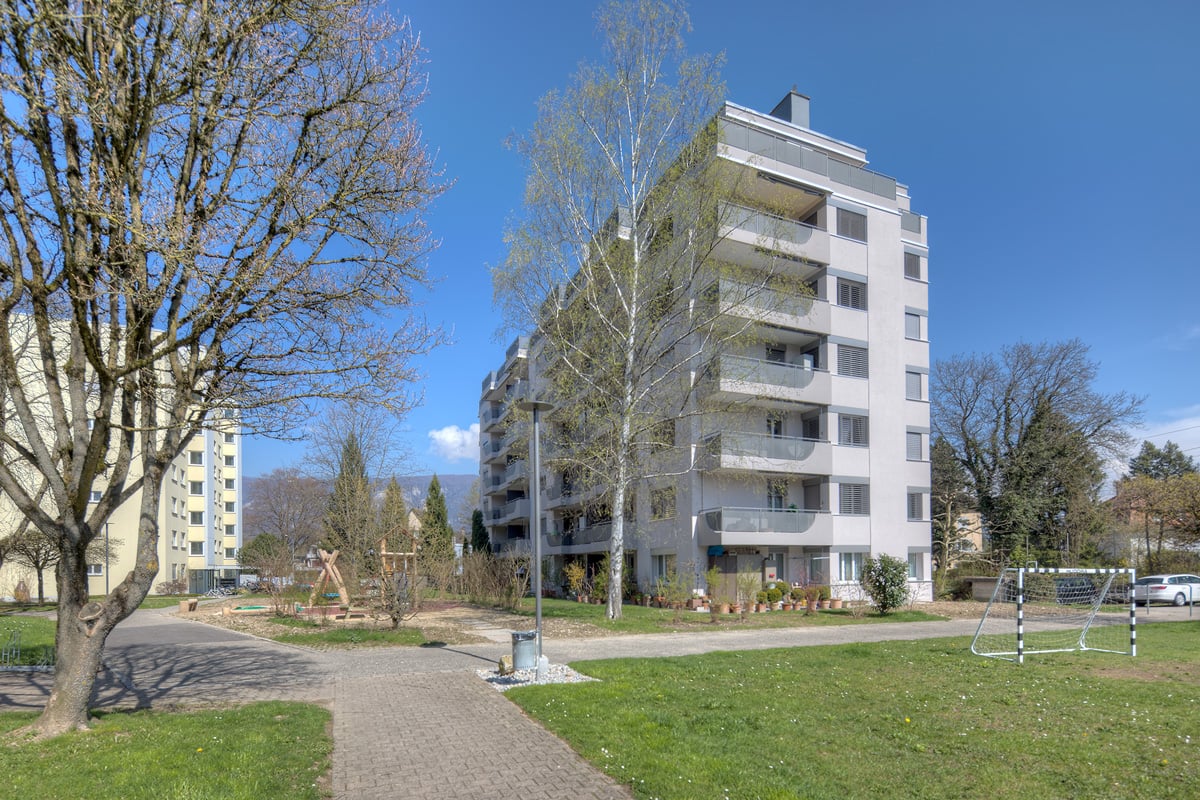
  • A narrow garden pathway lined with greenery and shrubs, leading to a building with a white exterior and a balcony. The area is surrounded by trees and has a clear blue sky and distant mountains in the background.
  • Balcony with a small table, chairs, and an umbrella, overlooking a garden area with trees and plants.
  • Balcony with metal railing, open sliding glass door leading inside, concrete floor, greenery visible in background.
  • Balcony with white metal railing, concrete floor, and a view of a parking area with a car and greenery.
1 / 20
4.5 rooms99m²CHF 2,300.–
Top
Amanz-Gressly-Strasse 19, 4500 Solothurn

Bright 4.5-room apartment with balcony and elevator in Solothurn – available from 1.10.26

Welcome to this well-maintained and spacious 4.5-room apartment at Amanz-Gressly-Strasse 19 in Solothurn. The apartment is located on the 1st floor of a building from 1993 and is currently being renovated – it presents itself in a modern and fresh condition.With a living area of 99 m², the apartment offers plenty of space for single people, couples, or small families. Thanks to the elevator, it is also perfectly suitable for people with limited mobility.The apartment impresses with the following features: • Bright rooms: Spacious rooms with well-maintained wooden floors and large windows that let in plenty of natural light. • Balcony: Ideal for relaxing and enjoying the view. The small east-facing balcony is accessible from the kitchen and bedroom. The small west-facing balcony has access from the office and living room. • A parking space is available and is included in the rent. Bicycles can also be stored. • Elevator: Convenient access to all floors. • Sunny location: In the summer, you can enjoy plenty of sunlight. • The tastefully designed kitchen offers plenty of storage space, shelf space, and high-quality equipment. It was newly installed in 2021. • There is a separate toilet with a washing machine and dryer, which can be ventilated through a window. • The bathroom will be newly equipped with a walk-in shower and new tiles. It also has a window. • A spacious basement compartment is available. • Non-smoking apartment. • All rooms are equipped with slat blinds, some of which are electrically operated. The blinds will be replaced or repaired. Quiet location: Despite the central location in Solothurn, the apartment is pleasantly quiet both during the day and at night – a true feel-good home.Location and surroundings: The apartment is located in a well-connected residential area in Solothurn.The bus stop Grenchenstrasse can be reached on foot in just 7 minutes, and the Solothurn West train station in 14 minutes.For daily needs, Denner Express, Migros, and Lidl are available within an 8-minute walk.The COOP and Migrolino gas stations can be reached on foot in 10 minutes.The old town of Solothurn is about a 10-minute walk away.The next motorway access Solothurn West can be reached by car in about 5 minutes.

Travel time
-
  • Completely empty room with wooden flooring, white walls, and large windows, including a skylight. No furniture or equipment.
  • Bright, unfurnished attic room with wooden flooring, white walls, and a skylight window offering a view of the outside.
  • Empty attic room with wooden flooring, white walls, and a skylight window allowing natural light.
  • Bright, empty attic room with wooden flooring, white walls, and a skylight window letting in natural light.
  • Empty room with wooden flooring, large windows, and white walls. No furniture or equipment present.
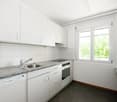
  • Modern kitchen with white cabinets, black countertops, and stainless steel appliances including a refrigerator, oven, and sink.
  • Bright bathroom with wooden flooring, white tiled walls, a sink, toilet, and a skylight offering a scenic view.
  • Bright bathroom with white tiled walls, wooden floor, a sink with a modern faucet, a toilet, a mirror cabinet, and a washer/dryer unit. Skylight windows provide natural light.
1 / 8
4.5 rooms100m²CHF 1,850.–
Top
Hauptstrasse 2, 4702 Oensingen

Spacious 4.5-room attic apartment on the main street in Oensingen

Welcome to this bright and inviting 4.5-room attic apartment on the 3rd floor on Hauptstrasse 2 in Oensingen. The apartment is available immediately and impresses with its bright attic character with numerous skylights that bring optimal daylight into the interior.The apartment offers: • Bright rooms with wooden floor: Several spacious, light-filled rooms with warm wooden floor, white walls and characteristic skylights with a view to the outside. • Modern kitchen: Contemporary equipped kitchen with white cabinets, black countertops and stainless steel appliances – including refrigerator, oven and dishwasher. • Bright bathrooms: Two friendly bathrooms with white tile walls, wooden floor, skylights and natural light. One of them has a washing machine and dryer connection as well as a mirror cabinet. • Sunny location: Very sunny in summer, also pleasantly bright in winter – ideal for all who love light. • Quiet environment: The apartment is located in a quiet environment, both during the day and at night. Location and surroundings: • Public transport: The bus stop Oensingen Post is only 2 minutes' walk away, Oensingen train station can be reached in about 10 minutes on foot – ideal for commuters. • Shopping: A Coop supermarket is located just 4 minutes' walk away and conveniently covers daily needs. • Health: The Medbase pharmacy Oensingen is also just 4 minutes' walk away. This charming attic apartment combines modern living comfort with the special flair of an attic. Whether as a single, couple or small family – here you will find a cozy home in a central yet quiet location in Oensingen. We look forward to your contact!

Travel time
-
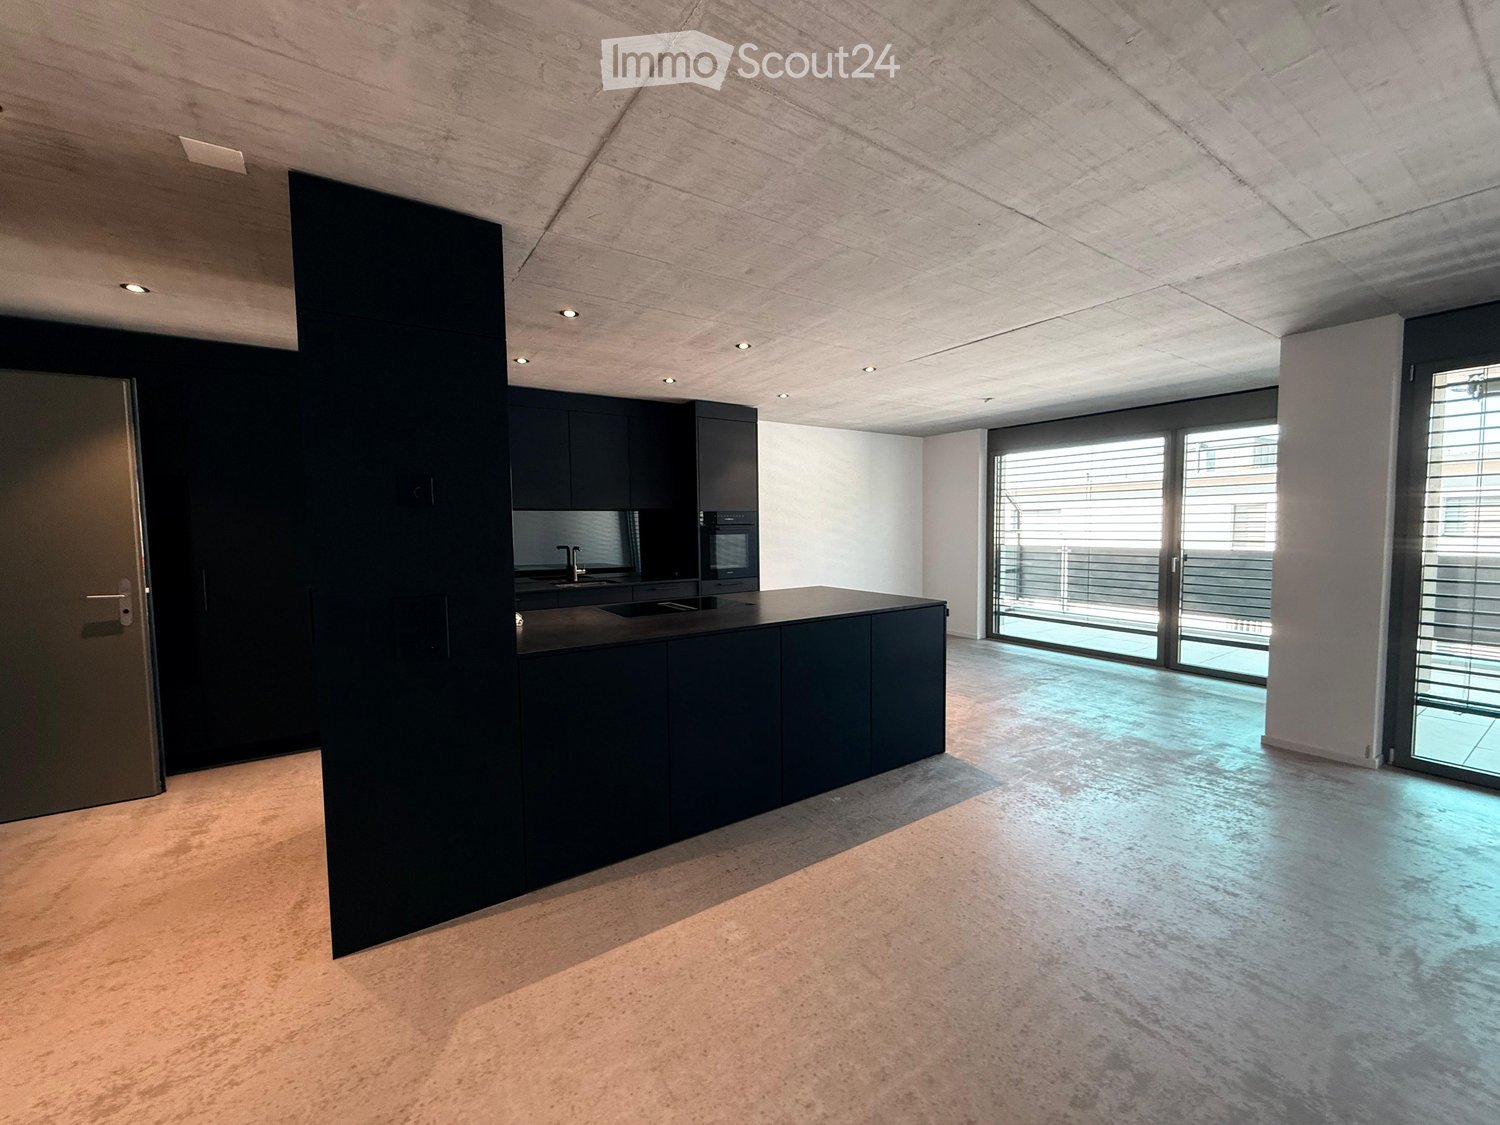
  • Modern kitchen with dark grey cabinets, a central island, and large windows providing natural light. The space features a sleek, minimalist design with a polished concrete floor and recessed ceiling lighting.
  • Modern, minimalist hallway with concrete floors and walls, large glass windows on one side, leading to an outdoor area with grass and a fence.
  • Modern concrete balcony with large glass doors, tiled floor, and a garden view.
  • Empty room with white walls, grey carpet, large window with blinds, and visible electrical outlets.
  • Modern bathroom with a large bathtub, double sink vanity, sleek mirrors, and contemporary fixtures.
  • Modern shower area with grey tiled walls and floor, featuring a large showerhead and a handheld shower attachment.
  • Concrete staircase with smooth steps and walls, leading upwards with natural light from a window at the top.
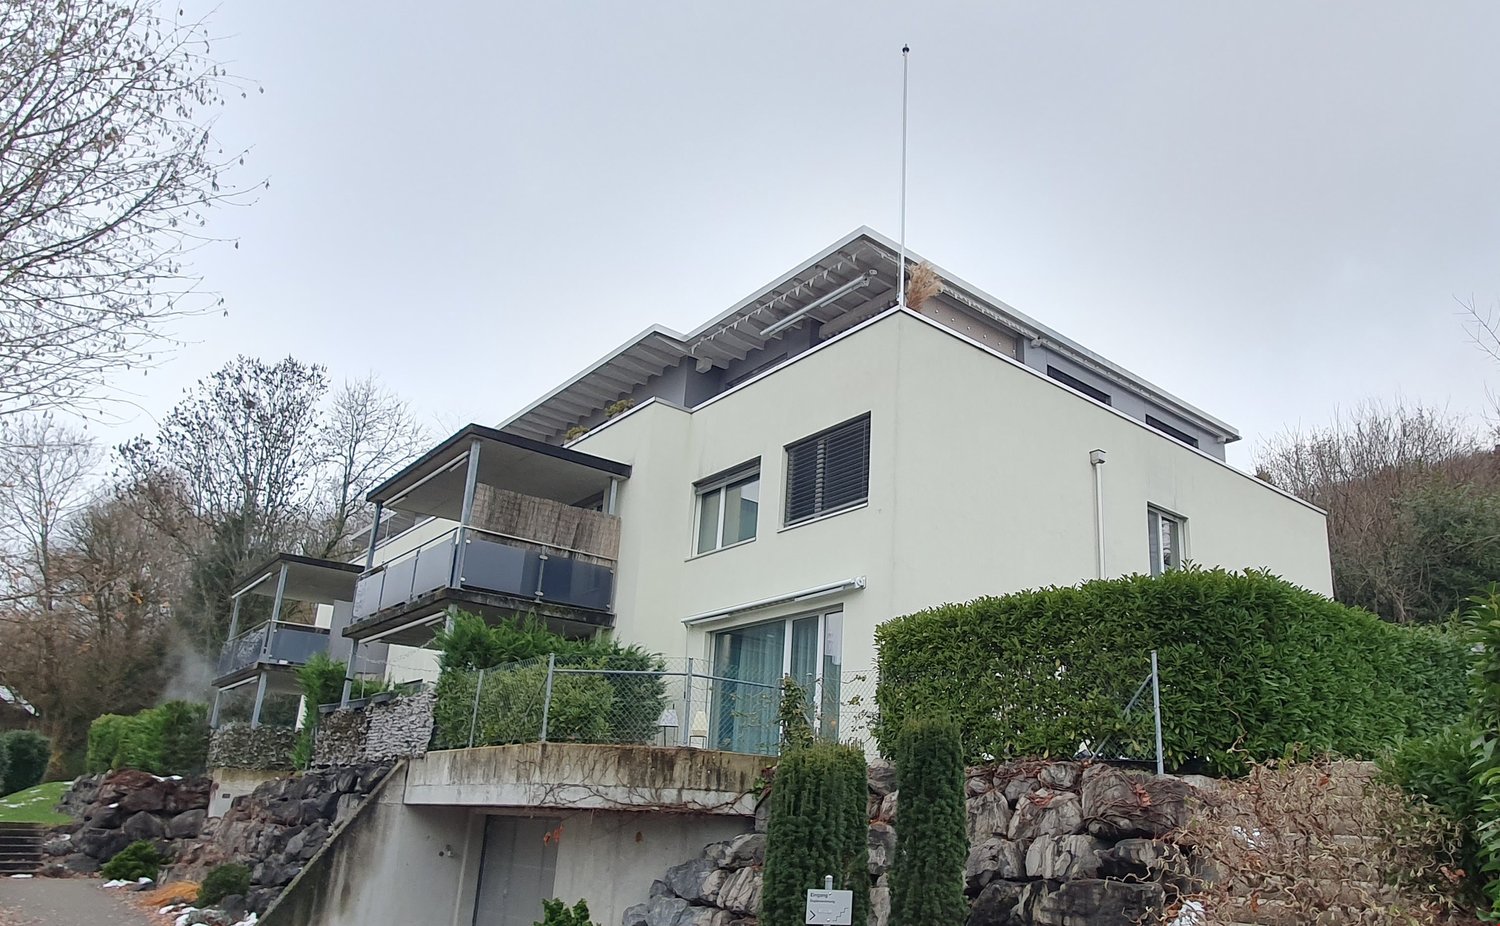
  • Modern two-story house with light gray facade, multiple balconies, and a garage entrance.
1 / 8
4.5 rooms120m²CHF 2,710.–
Top
Eichholzstrasse 11, 4566 Kriegstetten

First-time occupancy 4.5-room new apartments in Kriegstetten - Ground floor / Upper floor / Attic

Exclusive living in the heart of Kriegstetten - Ground floor, 1st floor, and attic apartments - all apartments have the same high-quality standard Welcome to your new home. In an attractive and central location in Kriegstetten, modern rental apartments are being built, which meet the highest demands for living comfort, quality, and sustainability. The bright apartments convince with well-thought-out floor plans, high-quality interior design, and spacious outdoor areas. Whether singles, couples, or families - here you will find a home that combines modern living with a high quality of life. Your advantage at a glance • Exclusive residential building with only six modern apartments • Ready for occupancy from August • Minergie standard with sustainable and energy-efficient construction • High-quality interior design with a lot of carpentry work and noble materials • Bright living and dining areas with spacious window fronts • Modern kitchens and stylish bathrooms • Own washing machine and dryer in each apartment • Spacious balconies or seating areas • Elevator from the parking garage to the apartment • Masonry basement compartment and additional hobby rooms available • Parking spaces in the underground garage and outdoor parking spaces available • Quiet, sunny, and yet central living location • Shopping facilities, schools, and public transport within short distance • Motorway access A1 within two minutes' drive Experience modern living in an attractive residential building with a high quality of life. We would be happy to inform you personally about the available apartments and look forward to your contact. Living quality The apartments convince through a high standard of equipment, carefully selected materials, and high-quality carpentry work, which give each home a special note. Spacious floor plans, bright rooms, and modern architecture create an exclusive living atmosphere with an urban character. The sustainable Minergie construction method, in combination with the energy-efficient underfloor heating and triple-glazed windows, ensures a pleasant living climate and low energy costs. High-quality kitchens with quality appliances and stylish floor coverings underline the high quality standards of the apartments. All floors can be easily reached by elevator from the basement to the attic floor. Each apartment has a spacious balcony or an attractive terrace, as well as its own, masonry, and spacious basement room, and a washing machine. Parking spaces are available in the underground garage, and a hobby room can be rented if needed. A spacious bicycle room, an attractive children's playground, and the immediate proximity to the forest offer ideal conditions for leisure, relaxation, and sporting activities directly in front of the door - whether jogging, walking, or cycling. The quiet and sunny location combines natural living with a modern, urban lifestyle and makes the residential building an ideal home for people with high demands on quality and living comfort. Location & Environment: The apartment is located in the quiet municipality of Kriegstetten in the canton of Solothurn. At night, it is pleasantly quiet - ideal for a restful sleep. In summer, you benefit from plenty of sunlight, and a nearby river provides a natural and idyllic environment. This new apartment combines modern design, high living comfort, and a family-friendly location into an unbeatable overall package. Secure your new home in Kriegstetten now! Viewing date: Saturday, August 29, 2026 possible

Travel time
-
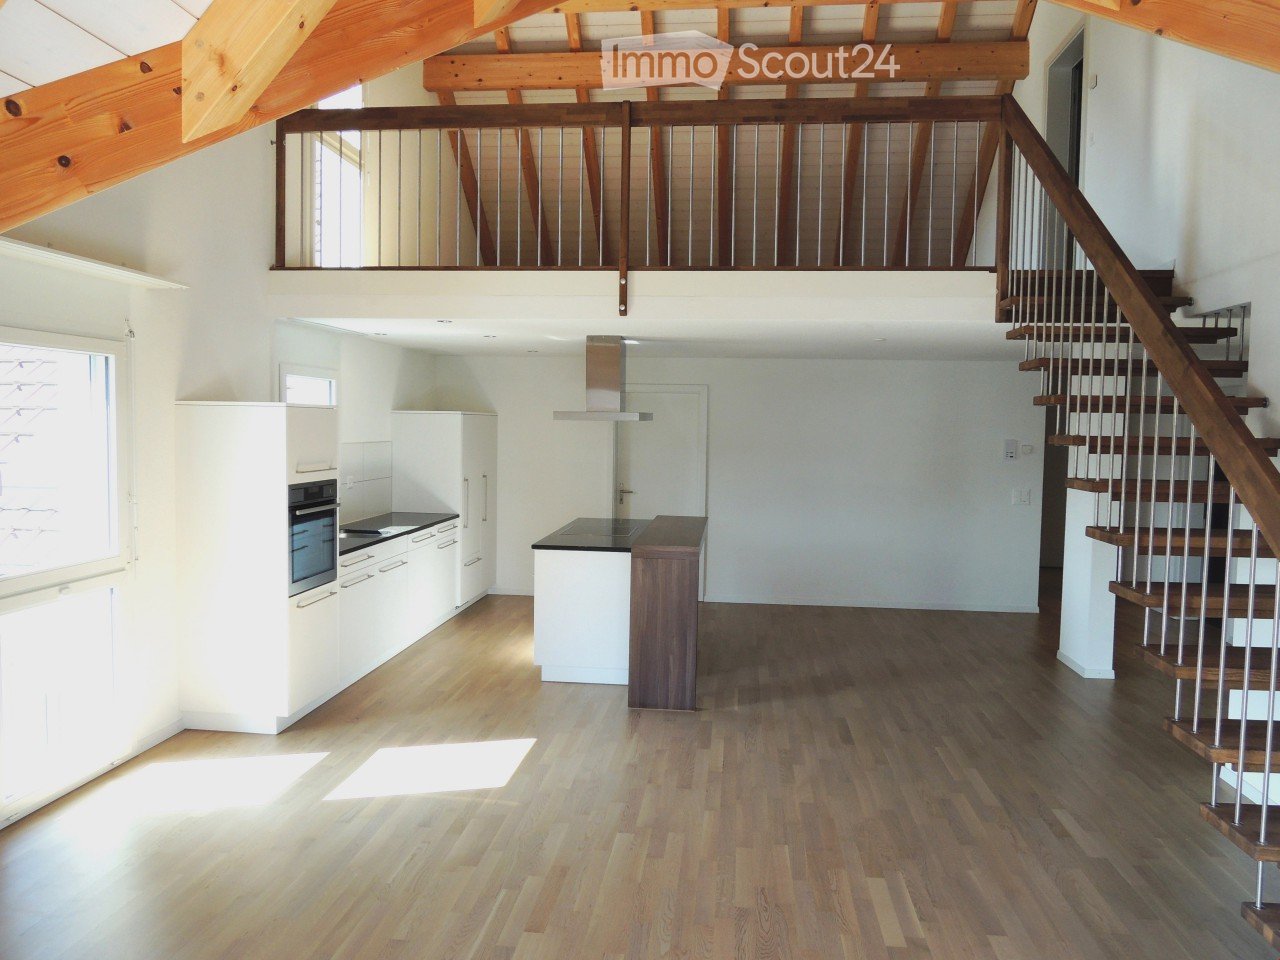
  • Open-plan kitchen with light wooden flooring, white cabinets, a central island, and a staircase leading to an upper level.
  • Empty room with exposed wooden beams, wooden flooring, and a metal railing leading to a staircase.
  • Empty attic room with wooden flooring, white walls, and skylight windows.
  • Modern bathroom with dark tiled walls, white bathtub, toilet, and sink, featuring a large mirror and sleek fixtures.
  • Modern bathroom with dark brown tiles, white fixtures, glass shower enclosure, and two sinks.
1 / 5
4.5 rooms151m²CHF 1,960.–
Top
Bleienbachstrasse 4c, 4932 Lotzwil

Spacious 4.5-room attic apartment with gallery in Lotzwil – modern, sunny, and family-friendly

Welcome to this stylish and spacious 4.5-room attic apartment on the 3rd floor of a modern multi-family house on Bleienbachstrasse 4c in Lotzwil. The apartment, built in 2016, impresses with a living area of 151 m², high-quality equipment, and a well-thought-out room concept.Highlights of the apartment: • Characterful roof architecture: Exposed wooden beams and a warm wooden floor give the apartment a unique, cozy ambiance. • Open living kitchen: A modern kitchen with a light wooden floor, white cabinets, and a central kitchen island invites you to cook and linger. An internal staircase connects the levels stylishly. • Balcony: Enjoy the sunny days on your own outdoor area. • Elevator: The building has a lift for comfortable access to all floors. • Pets welcome: Your four-legged friends are also welcome. • Child-friendly: The apartment and its surroundings are ideal for families with children. Sunny location: The apartment benefits from a sunny location – particularly bright in summer, also pleasantly light in winter.Quiet living location: Despite the central location, the apartment is pleasantly quiet both during the day and at night – ideal for restful living.Location and infrastructure: • Lotzwil train station: Only 3 minutes' walk away – perfect connection to public transport. • Volg supermarket: Can be reached on foot in just 5 minutes – daily shopping made easy. • Dorf schoolhouse: Also only 5 minutes' walk away – ideal for families with school-age children. • Nature nearby: A river in the immediate vicinity invites you to take walks and relax. The apartment is available from November 1, 2026. Take the opportunity and secure this exceptional home in the charming municipality of Lotzwil in the canton of Bern. (1 parking space can be rented for CHF 120.-/month, additional rooms in the basement and laundry/drying room, the apartment will be completely repainted on request)

Travel time
-
New building
1 / 12
  • Balcony / Terrace
  • View
  • Elevator
  • +4
4.5 rooms98m²CHF 2,390.–
Grederstrasse 27, 4512 Bellach

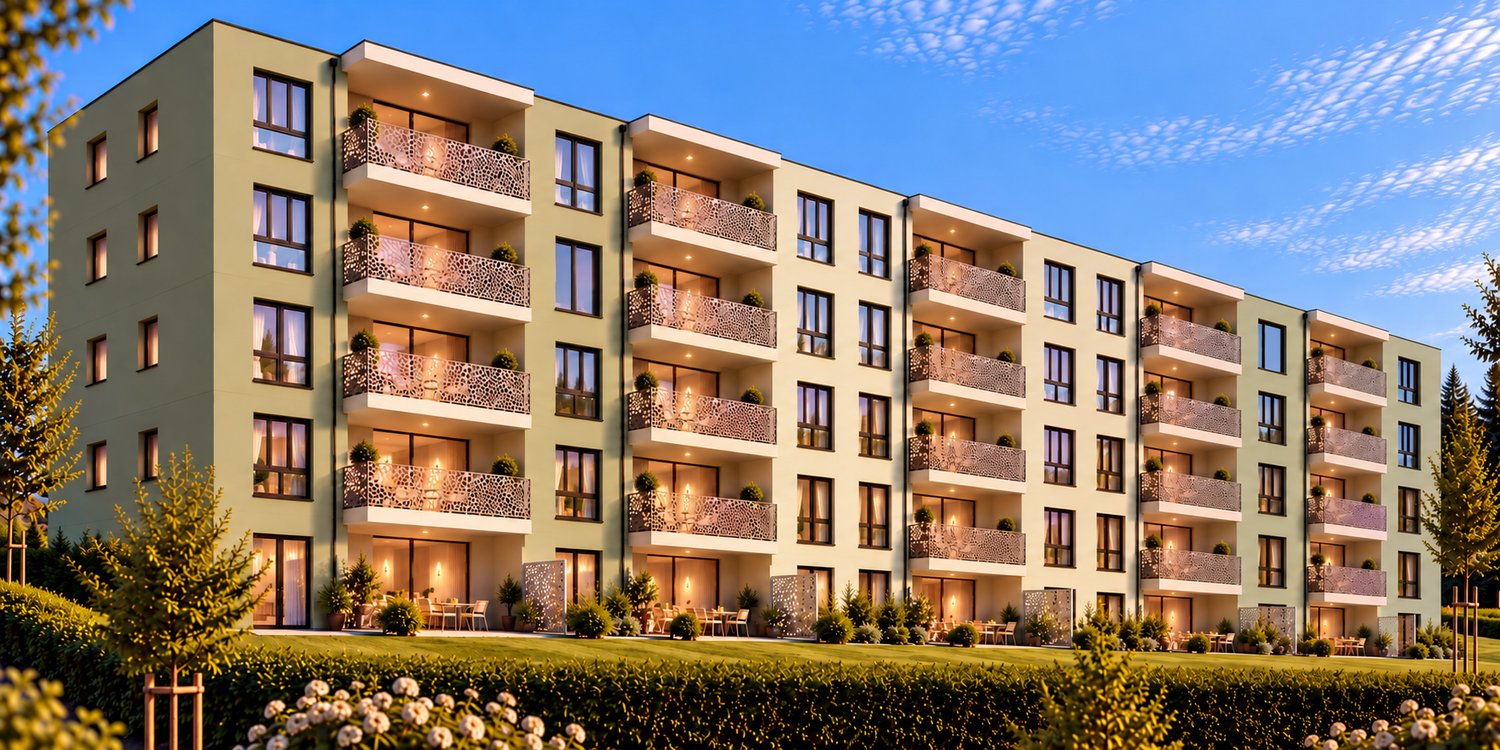
First rental – modern new apartments in attractive location in Bellach

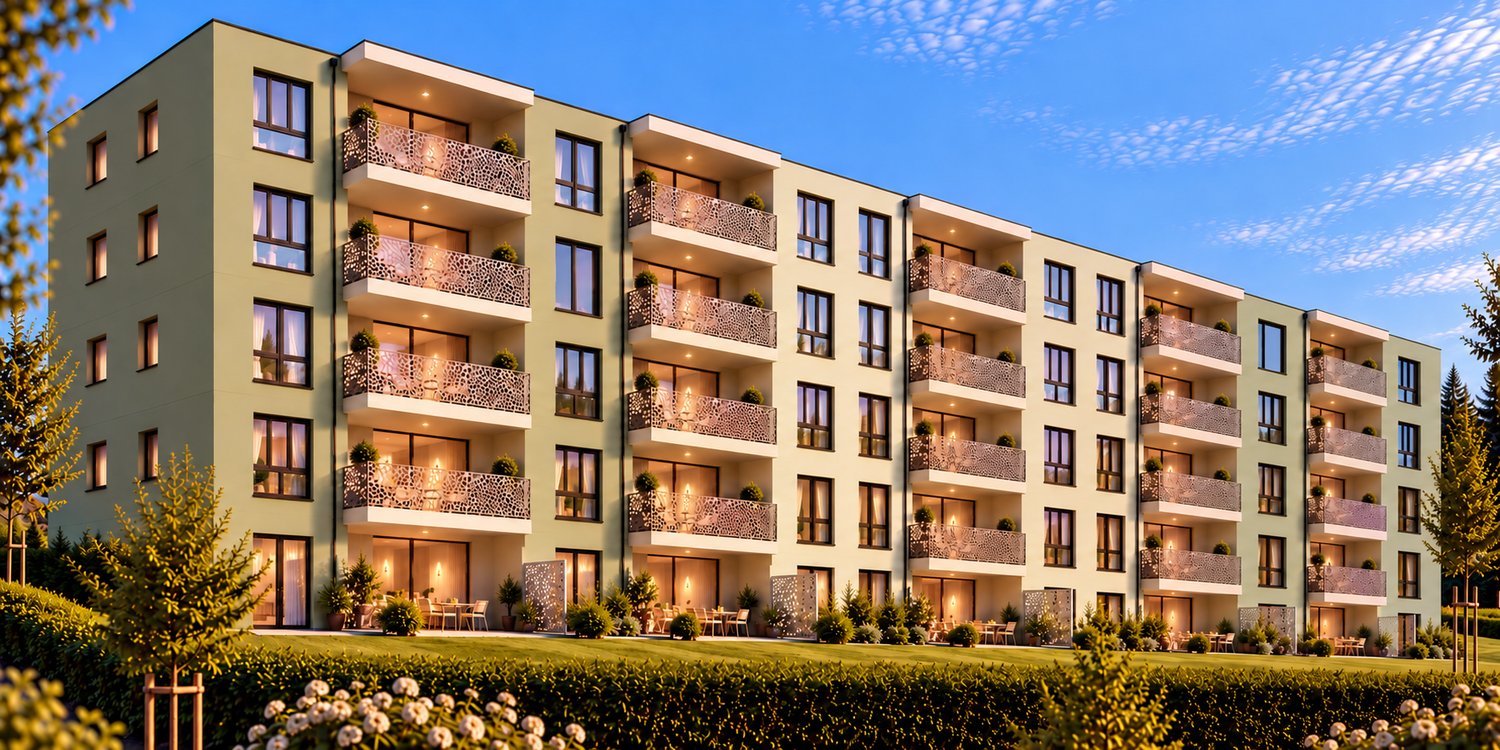
First rental – modern new apartments in attractive location in BellachOn the Grederstrasse in Bellach, a modern new building is being constructed with a total of 25 high-quality rental apartments. The apartments impress with a contemporary construction standard, well-thought-out floor plans, and an attractive location in the immediate vicinity of the city of Solothurn.Available for selection are: • 1 × 2½-room apartment with approx. 60 m² • 9 × 3½-room apartments with approx. 74–77 m² • 15 × 4½-room apartments with approx. 86–104 m² Modern and high-quality interior designGreat importance was placed on a modern, timeless, and cozy appearance when selecting materials.The living and sleeping areas will be equipped with high-quality oak parquet flooring. You can get an impression of the selected parquet on image 8 of the advertisement.The apartments have two separate bathrooms – one with shower and one with bathtub. For additional comfort, each apartment has its own washing machine and its own dryer directly in the apartment.When it comes to the bathrooms, modern and elegant materials were also used. Ceramic tiles in a warm beige tone will be laid on the floor. The wall tiles will feature a darker marble effect in beige, setting a stylish accent.If you are interested, we would be happy to provide you with the corresponding data sheets and detailed information on the materials used.The property also features a solar system and thus combines modern living with contemporary energy supply.Central and attractive locationThe Grederstrasse in Bellach offers an ideal combination of pleasant living and short distances: • Solothurn city center: approx. 5 minutes by car • Bus stop: approx. 3 minutes on foot • Lidl: approx. 80 meters away • Coop Pronto / gas station: approx. 350 meters away A total of 20 parking spaces are available for the building. Due to the limited number of parking spaces, a maximum of one parking space can be rented per apartment for CHF 135.– per month for the time being.Have we sparked your interest?We would be happy to send you further information about the available apartments, floor plans, move-in dates, and materials used.We look forward to your contact.

  • Balcony / Terrace
  • View
  • Elevator
  • +4
Travel time
-
1 / 16
4.5 rooms103m²CHF 2,190.–
Sägeweg 10a, 3360 Herzogenbuchsee

4.5-room attic apartment with a view over Herzogenbuchsee

This modern 4.5-room attic apartment at Sägeweg 10a in Herzogenbuchsee, with a living area of approximately 103 m², impresses with its high-quality construction, spacious rooms, and an impressive rooftop terrace of approximately 125 m². The attic apartment offers a lot of privacy and a beautiful view over the roofs of Herzogenbuchsee. The spacious rooftop terrace invites you to relax, linger, and enjoy. The apartment offers you the following highlights: - Living area approx. 103m2 - Very modern construction - Parquet floors in living and bedrooms - Wardrobe in the entrance area - Modern, large, open kitchen including modern appliances - Bathroom/WC - Shower/WC - Spacious rooftop terrace with approx. 125m2 - Underfloor heating - Own washing machine and dryer - Large basement compartment with socket for additional storage space - Elevator available - Playground/meeting area in the quarter - Parking spaces can be rented separately Attractive location in Herzogenbuchsee: The apartment is located in a pleasant quarter in Herzogenbuchsee. The surroundings offer a good infrastructure with shopping facilities, schools, restaurants, and other services for daily needs. Thanks to the good transport links, the train station and surrounding towns are easily accessible. The cities of Bern and Solothurn are also well connected by car or public transport. A special home for all those who appreciate modern living, plenty of space, and a spacious private rooftop terrace with a far-reaching view. Have we sparked your interest? Do not hesitate to contact us for a viewing appointment. Your ROTH IMMO team!
Travel time
-
1 / 13
4.5 rooms78m²CHF 1,840.–
Mühlackerstrasse 2a, 4563 Gerlafingen

Dream apartment in the heart of Gerlafingen

We are renting out this high-quality 4.5-room apartment on the 2nd floor left, immediately or by arrangement.The apartment impresses with the following features:- Modern built-in kitchen with high-quality kitchen appliances, dishwasher, ceramic glass cooktop, oven, recirculation extractor, refrigerator with freezer.- Living and bedrooms with parquet floors- Wet cells with tiles- Bathroom with bathtub- Wardrobe with washing machine connection - Basement compartment including socketOf course, the property is equipped with an elevator.The photos are from a similar apartment.Parking spaces in the garage can be rented for CHF 120.00 per month and outdoor parking spaces for CHF 50.00 per month.Diversity in the Oberfeldpark is not just a phrase, but a reality. As varied and multifaceted as nature, the apartments and their inhabitants are also unique. The optimal building arrangement creates a residential park spirit that is hardly found anywhere else. Modern, individual, shaped by different generations and cultures, with a good mix of privacy and friendly proximity. The shared laundry room is another example of the currently popular sharing economy.Located in the heart of the village, Gerlafingen offers all the advantages of a small town. It provides families, singles, and couples of all ages with modern and attractive living space with short distances and a high quality of life. What are you in the mood for? A cozy grill day by the Emme, a cool-down in the nearby swimming pool, or rather an intense workout on the sports field? Everything is possible, Gerlafingen sets no limits to your ideas. Do you prefer short distances to the kindergarten, schools, and shopping facilities? In the Oberfeldpark, everything is just around the corner. Including the Oberfeldpark, which has given this construction project its name and provides an extended green zone for relaxation and play. With around 5000 inhabitants, the village offers many advantages of a city combined with a pleasant rural character. Those who want the best of both worlds will find their paradise here. The proximity to the highway and the direct S-Bahn connection to Bern are the icing on the cake of the already great location. The property is equipped with the Niederer Digital Connect App.This means that you can contact us at any time and in a simple way, e.g., with a damage report. You will receive all important information from us quickly and in digital form. But that's not all: there is also a property chat, a marketplace, and much more! Convince yourself!We look forward to your contact!

Travel time
-

Other interesting objects