Wangen b. Dübendorf - Flats for rent

We recommend expanding your search criteria to get similar results. The current filters didn’t return any matches.

If you don’t want to change your current search criteria, we recommend creating a search alert, so you’ll be notified when matching offers become available.

More objects in your automatically expanded search area
214 results - Radius: + 10km
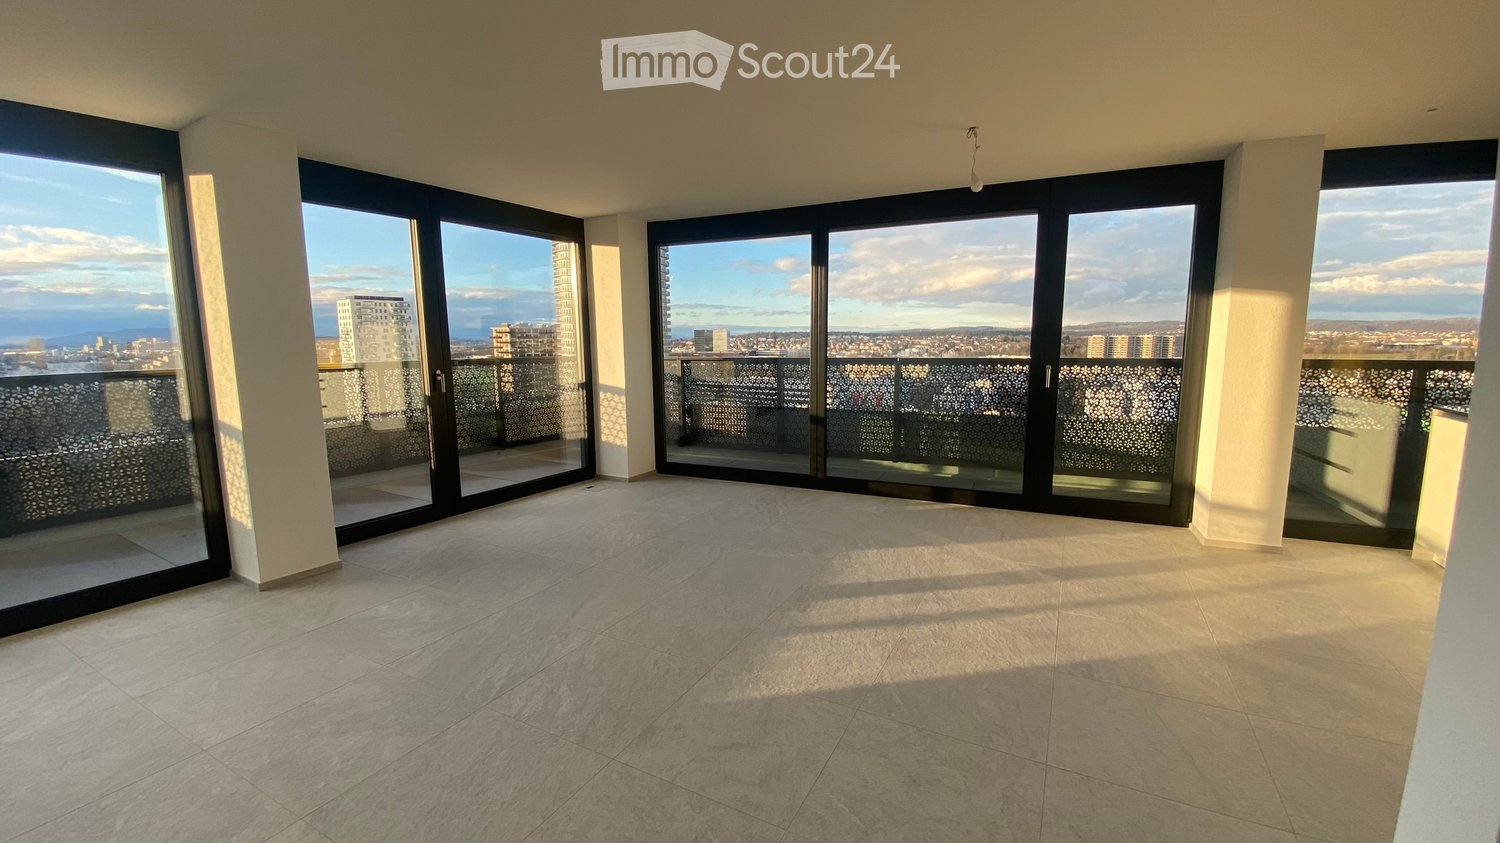
  • Empty room with large sliding glass doors leading to a balcony, tiled floor, and a view of the cityscape.
  • Modern, unfurnished kitchen with white cabinets, a yellow backsplash, and a large window offering a city view. The space includes a sink and faucet, with a balcony accessible through large glass doors.
  • A cityscape at dusk with modern high-rise buildings, illuminated windows, and a winding road.
  • Modern bathroom with a bathtub, sink, mirror, and toilet. Features grey tiled walls and a wooden vanity.
  • Modern bathroom with a wooden sink cabinet, white sink, chrome faucet, toilet, and a large mirror with built-in lighting.
  • A modern, well-lit hallway with white walls, tiled flooring, and recessed ceiling lights. The corridor features a window at the end, allowing natural light to enter.
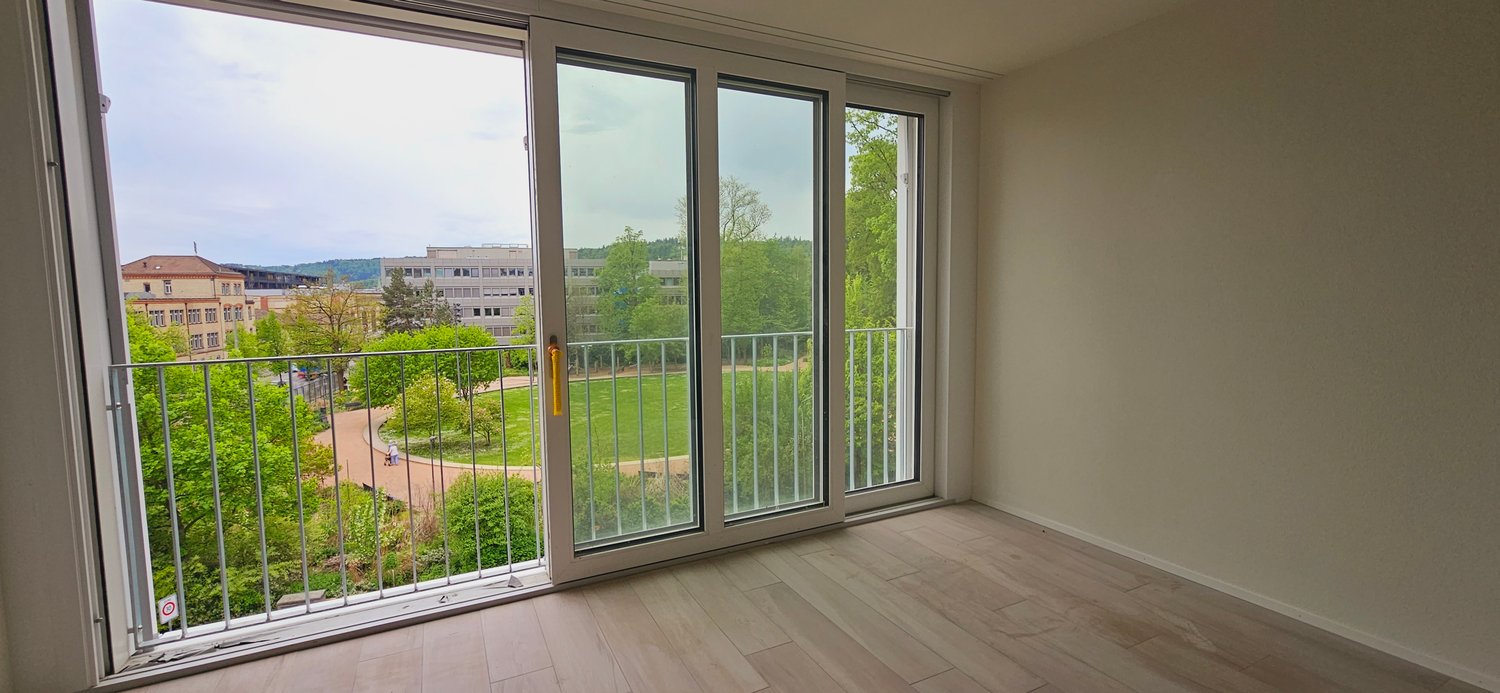
  • Empty room with tiled floor, large sliding glass door leading to a balcony with a view, and white walls.
  • Empty room with white walls, tiled floor, and large glass doors leading to a balcony with a city view.
  • Empty room with large sliding glass doors leading to a balcony, tiled floor, and white walls.
  • Modern bathroom with a glass-enclosed shower stall, marble tiles, and a built-in sink.
  • A small, well-lit room with white walls and a light-colored floor, featuring a stacked washer and dryer unit with a built-in cabinet for storage.
  • Modern high-rise residential buildings with glass facades and balconies, surrounded by a paved area with a parked van and some outdoor seating.
1 / 12
Modern, unfurnished kitchen with white cabinets, a yellow backsplash, and a large window offering a city view. The space includes a sink and faucet, with a balcony accessible through large glass doors.
A cityscape at dusk with modern high-rise buildings, illuminated windows, and a winding road.
Modern bathroom with a bathtub, sink, mirror, and toilet. Features grey tiled walls and a wooden vanity.
4.5 rooms, CHF 4,100.–
Premium
Sonnentalstrasse 15, 8600 Dübendorf

Living like in New York! by Zürich-Stettbach station

For our spacious and very bright 4.5-room apartment on the 14th floor of the Three Point in Dübendorf, we are looking for a new tenant as of November 1, 2026 (move-in possible from October 15), who will take over the existing lease under the current conditions.The apartment is located on the outside corner of the building and offers a lot of privacy, a beautiful view, and plenty of daylight. Thanks to its west/northwest orientation, you can enjoy pleasant sunlight, especially in the afternoon and evening. The soundproofing is excellent; you can hardly hear anything from the neighboring apartments.The apartment offers around 102 m² of living space: • spacious and bright living/dining area • three bedrooms • master bedroom with built-in closets • bathroom with bathtub, toilet, and sink • second bathroom with shower, toilet, and sink • private washing machine and dryer in the apartment • additional built-in closets • high-quality finish • ABB Smart Home System • controlled apartment ventilation according to Minergie standards In addition: • wrap-around balcony with a total of around 25 m² • basement storage room of around 10 m² The apartment is located on the 14th floor and offers a beautiful view of the surroundings.The Stettbach station is quickly accessible and offers very good connections to the city of Zurich, the main station, and the airport. The highway access is also nearby.The Three-Point complex also has a primary school.Monthly rent:Net rent: CHF 3,750.– Additional costs: CHF 350.– Apartment including additional costs: CHF 4,100.–Parking space in the underground garage: CHF 200.– extraViewings can be organized by appointment.

Travel time
-
New building
1 / 10
4.5 rooms, 105m², CHF 3,465.–
Premium
Wannenstrasse 88, 8610 Uster

First occupancy on Greifensee - two high-quality 4½-room apartments in Uster

On Wannenstrasse 88 in Uster, four bright, high-quality 4½-room apartments are being built in an unbeatable location, surrounded by old trees, on the edge of the forest, in a wooden element construction. The passenger lift accesses each floor. The apartments have spacious floor plans and a stylish interior design and border directly on the Greifensee protected area. An ideal home for nature and sports enthusiasts.With net living areas of around 105 to 126 m², the apartments offer plenty of space for families and couples. Spacious and bright living and dining areas, as well as attractive balconies and loggias, create a living ambiance with high quality of life.High-quality and stylish interior designThe apartments convince with a modern and carefully coordinated design. The kitchens, partly executed as cooking islands with a Bora exhaust system, receive stylish fronts in the color pistachio green as well as high-quality worktops made of Andeer granite. In the living and sleeping rooms, the oiled oak parquet with country house planks ensures a warm and pleasant living atmosphere. The wet rooms are equipped with durable ceramic tiles. A comprehensive color and material concept integrates natural materials and a harmonious, coordinated color design, giving the apartments a timeless character.The advantages at a glance • First occupancy from December 1, 2026 • Two available 4½-room apartments • Wooden element construction • Unbeatable location on Greifensee • Net living areas of around 105 to 126 m² • Bright and spacious living and dining areas • Balcony and loggia • Oiled oak parquet in living and sleeping rooms • Barrier-free lift from the underground garage to the top floor • Private playground on the property • Underground parking spaces with flat-band cable and load management for e-mobility Available 4½-room apartmentsApartment 101 | 1st floorNet living area: 125.7 m²Balcony: 8.8 m²Loggia: 5.6 m²Net rent: CHF 3'665.- / monthAncillary costs advance: CHF 300.- / monthGross rent: CHF 3'965.- / monthApartment 102 | 1st floorNet living area: 104.6 m²Balcony: 11.1 m²Loggia: 6.9 m²Net rent: CHF 3'215.- / monthAncillary costs advance: CHF 250.- / monthGross rent: CHF 3'465.- / monthUnderground parking spaces can be rented for CHF 130.- per month.Attractive residential location for families, singles, and couplesThe property is located in a very good and family-friendly location in Uster. Shopping facilities, schools, public transport, and numerous leisure activities are quickly accessible. The bus stop is only about a one-minute walk away. The Uster train station can be reached by bus in about eight minutes or by bike in about nine minutes. The S-Bahn connects Uster with Zurich's main station at quarter-hour intervals in 14 minutes. The schools can be reached by bike in about four minutes or on foot in about ten minutes.The location also offers ideal conditions for leisure activities: The property has its own playground. The Uster beach is accessible by bike in about four minutes, and the Greifensee is also in the immediate vicinity.Have we aroused your interest?We would be happy to send you the detailed rental documentation and arrange a viewing appointment with you. We look forward to your contact.

Travel time
-
  • Balcony with white railing, overlooking a cityscape with trees, buildings, and distant hills.
  • Balcony with tiled floor, white railing, and view of surrounding buildings, trees, and parked car.
  • Balcony overlooking a residential area with parked cars, greenery, and apartment buildings.
  • Empty hallway with light wooden flooring, white walls, and open doors leading to a bathroom and another room.
  • Empty room with wooden flooring, white walls, a window with a radiator below, and a door on the left side.
  • Empty room with wooden flooring, large windows, radiators, and a view of the street and parked cars.
  • Empty room with wooden flooring, white walls, large windows, and a radiator below one window. No furniture or personal items are present.
  • Empty room with wooden flooring, large windows, and a balcony view of trees and buildings.
  • Empty room with wooden flooring, large windows, and a balcony access door.
  • A modern, minimalist hallway with tiled flooring, white walls, and a large window at the end leading to a balcony area with wooden flooring and a view of greenery.
  • A clean, modern hallway with white tiled walls, wooden flooring, and a view into a kitchen area with white cabinets and a granite countertop.
  • Modern bathroom with a glass-enclosed shower, a towel rack, and tiled walls and floor.
  • Empty balcony with tiled floor, white walls, and a closed window with an orange curtain partially visible.
1 / 13
4.5 rooms, 98m², CHF 2,655.–
Top
Käshaldenstrasse 11, 8052 Zürich

Bright 4.5-room apartment with balcony and beautiful views in Zürich-Seebach

Welcome to this well-maintained 4.5-room apartment on the top floor of a well-kept building in the Zürich-Seebach district (8052). The apartment impresses with bright, spacious rooms, wooden floors, practical layout, and windows that let in plenty of daylight. Thanks to its quiet location and beautiful views, this apartment offers a pleasant living ambiance.The apartment features, among other things: • a entrance area with a spacious wardrobe • two rooms with spacious built-in closets • an additional children's room • a bathroom with shower, toilet, and private washing machine and dryer (in the video, the bathroom before renovation is still shown: the washing machine and dryer are now where the bathtub was) • a kitchen open on two sides with plenty of storage space • a cozy dining nook directly adjacent to the kitchen • a spacious living room with window front and balcony access • beautiful views, on good weather days up to the Rigi, from the living area, dining area, and one of the rooms. Additional rooms/information • basement: a spacious basement compartment on the lower floor • large laundry room and large drying room available • elevator: the building has an elevator for comfortable access to all floors. • parking: a parking space in the underground garage can be rented for an additional 130 CHF/month. Location and surroundings: the apartment is located on the quiet outskirts of Zürich. The bus stop Hertensteinstrasse can be reached in just 2 minutes on foot, the tram stop Seebacherplatz in 8 minutes on foot. Zürich Seebach train station is 12 minutes away on foot. A Coop supermarket can be reached in about 7 minutes on foot. The Heumatt school is also only 7 minutes away on foot.This attractive apartment is available from December 1, 2026 and is ideal for families or individuals who appreciate comfortable living with good public transportation connections.We look forward to your contact.

Travel time
-
  • 3-story modern apartment building, red, glass windows, balcony with railings, underground garage
  • Modern apartment building with glass balconies, red exterior, large windows, visible garden
  • 3-story house, red walls, glass balcony, shrubs, pathway, clear blue sky
  • garden with green grass, trees, shrubs, pebble pathway, blue potted plant
  • Balcony with dining table and chairs, open door leading to kitchen, wooden floor.
  • balcony with glass railing, large glass window, wooden bench, glass table, view to landscape and buildings
  • glass table, metal chairs, balcony, green glass railing, pineapple on the table, large windows overlooking the trees and mountains
  • large wooden floor, modern design, fireplace, dining table, kitchen, multiple large windows
  • modern kitchen, white cabinets, wooden floor, stainless steel appliances, fireplace
  • kitchen island with stove and dishwasher, white cabinets, hardwood floors, open balcony
  • Fireplace with wooden logs, wooden floor, a white stool in the shape of an elephant, white walls, a picture of a child, two small couches
  • Modern kitchen with white cabinets, wooden floor, windows to the garden, large sink, cooking appliances, white artwork
  • staircase with glass railing, wooden floor, modern coat stand, white walls, decorative wall painting, glass entrance door
  • wooden floor, white walls, mounted artwork, mirror, door, balcony with glass railing
  • Wooden floor, bed with fur blanket and pillows, nightstand with items, glass desk, blue cabinet, closets
  • Bathroom with sink, mirror, red cabinets, tiled floor, open door, hallway
  • The door is open, wooden floor, white walls, bed in the room, pillows on the bed, some pictures on the wall, and a rocking chair.
  • wooden floor, white wardrobe, white drawers, mirror, wall gallery, lights
  • modern bathroom with bathtub, large mirror, sink with trolley, built-in shelf, and towel racks
  • white tiled walls, large mirror, silver faucet, glass shower enclosure, white sink, shelves with storage baskets
1 / 20
4.5 rooms, 170m², CHF 9,000.–
Top
Dolderstrasse 87a, 8032 Zürich

Exclusive 4.5-room duplex apartment with fireplace and garage on Zürichberg

Exceptional 4.5-room duplex apartment in one of the most sought-after locations in Zurich. The Dolder Grand and the golf course can be reached in 10 minutes on foot, the forest for walking in five. The 170 m² (+ 20m² basement and 15m² balcony) large apartment impresses with its modern equipment and thoughtful room layout over three floors. Furnished or unfurnished for rent. Rental directly through private owner. House management available.The apartment offers: • Small mature garden! • Spacious living area (ground floor): Entrance. Very bright open living and dining area with elegant acacia wood parquet, modern design and fireplace. Guest toilet. • Modern kitchen: High-quality equipped kitchen with white cabinets, stainless steel appliances and view of the garden and fireplace. • Comfortable bedrooms (garden floor): All with dark acacia wood parquet, plenty of light and built-in closets. 3 bedrooms (2 large, 1 small), 2 bathrooms (1 en-suite), guest toilet. Access to the garden and underground parking from there. • Very nice bathrooms: Modern, one with bathtub and shower, one with shower. • Large balcony: Large (southwest) balcony with glass railings and stunning views of Lake Zurich and the city • Basement: Basement, part of the apartment, connected by stairs, room with washing machine/dryer plus 20sqm room with small window, e.g. for working, watching TV, fitness, guest room. Special highlights: The apartment is very quiet (on a one-way street), surrounded by a lot of greenery and sunny, has a very nice view, is wheelchair accessible and child-friendly. Pets are welcome.Perfect location: Dolderstrasse 87a offers excellent connections with the Römerhof tram stop just 6 minutes' walk away. Daily errands can be done conveniently at the nearby Coop Römerhof, café/bakery and Benu pharmacy. By car, you can reach the airport in 20 minutes.This unique duplex apartment combines urban comfort with quiet living and is available immediately. Ideal for discerning tenants who value quality, comfort and a prime location.

Travel time
-
  • Modern multi-story apartment building with white facade, multiple balconies, and a flat roof. The building is surrounded by green lawn and trees.
  • Modern bathroom with a sink, mirror, and wooden cabinet. The space is bright with large windows and a glass shower enclosure.
  • Modern, minimalist kitchen with white cabinetry, a stainless steel dishwasher, and a light-colored countertop. The space is unfurnished and empty, with large windows allowing natural light to fill the room.
  • Empty attic room with slanted white walls, large window offering a scenic view of trees and mountains.
  • A modern, minimalist hallway with a staircase leading upwards, featuring clean lines and neutral tones.
  • Rental application form for a 4.5-room duplex apartment at Flurstrasse 15 in Kloten, with fields for personal information, employment details, and references.
1 / 6
4.5 rooms, 113m², CHF 3,150.–
Top
Flurstrasse 15, 8302 Kloten

Modern 4.5-room maisonette apartment in Kloten – New build from January 2027

Welcome to this spacious and playful 4.5-room maisonette apartment in the new building on Flurstrasse 15 in Kloten. The apartment spans two floors and offers a cozy home with high-quality furnishings and thoughtful design on 113 m² of living space. Sunny and with a beautiful view.Highlights of the apartment: • Maisonette floor plan: Spacious room layout over two floors with modern, minimalist hallway and elegant interior staircase with clear lines and warm tones. • In the living and dining area: Enjoy the view and the sunny hours outdoors. • Attic room: Room with sloping white walls and valuable wooden ceilings and a large window that offers a wide view of the greenery and over the city of Kloten. An open gallery room that can be used as an office will be your favorite spot! • Minergie standard: Energy-efficient building for a pleasant living climate and low ancillary costs. • Washing machine and dryer: Practical comfort directly in the apartment. • Child-friendly: Ideal for families with children. Location and surroundings:The apartment is located in a quiet area. In summer and winter, you benefit from plenty of sunlight thanks to the large windows, and the beautiful view rounds off the living experience. • Public transport: The Wohnheim bus stop is just 4 minutes' walk away, and Kloten train station is 12 minutes' walk. • Shopping: A Denner supermarket is located 9 minutes' walk away. • Education: The Schulhaus Feld school is 7 minutes' walk away – ideal for families. • Health: A Benu pharmacy is 11 minutes' walk away. This new apartment combines modern living with practical infrastructure and a quiet, family-friendly environment. Available from December 1, 2026 – secure your new home in Kloten now.

Travel time
-
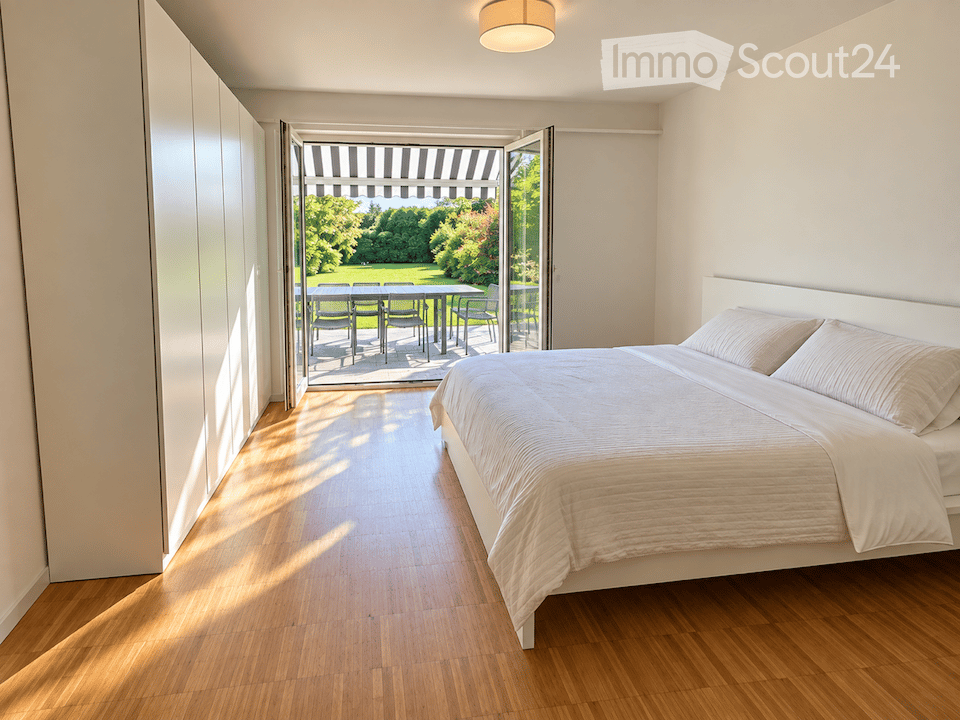
  • Modern bedroom with a large bed, white bedding, and a sliding glass door leading to a patio with outdoor furniture.
  • View from inside a house onto a well-maintained garden with a lawn, trees, and a clear blue sky. A wooden chair is visible on the patio.
  • Modern living room with a grey sectional sofa, ottoman, flat-screen TV on a brick wall, large windows with white curtains, and a view of a garden.
  • Modern living room with a grey sectional sofa, black grand piano, built-in bookshelf, armchair, flat-screen TV on a brick accent wall, and a small plant on a side table.
  • Bright bedroom with a sofa bed, a crib, round rugs, built-in shelves, and a large window with a view of greenery leading to a balcony.
  • Bright dining room with tiled floor, large window with curtains, modern white dining table and chairs, and a floor lamp near the window.
  • Well-maintained lawn with a stone pathway leading to a covered patio area, surrounded by trees and shrubs under a clear blue sky.
  • Modern kitchen with white cabinets, black countertops, stainless steel appliances, and a window overlooking greenery.
  • Modern bathroom with blue tiled walls and floor, glass-enclosed shower, white sink with chrome faucet, and built-in shelving unit.
  • Modern bathroom with blue tiles, double sink, toilet, and a glass-enclosed shower area.
1 / 10
4 rooms, 120m², CHF 3,890.–
Top
Im Eigeli 3, 8700 Küsnacht ZH

4-room apartment in a green area with garden in Küsnacht, sublet for 18 months

Fixed-term sublet for 18 months from January 18, 2027, with the option to extend after agreement.When you open the large door of the living room, you stand on your own garden seat and look over the lawn into the greenery and into the distance. This 4-room apartment is located on the 1st floor of a house with four parties. It is flooded with light, and from every window you can see into the greenery. With two bedrooms, a dining room, and a large living room, it is also suitable for families.The apartment is partially furnished: living room furniture, dining table with chairs, a king-size bed, and a large wardrobe in the bedroom, as well as garden furniture. Built-in cabinets and shelves are available.The rooms • Living room: large, with a visible brick wall and built-in shelves; the large window door leads directly to the garden seat, with an unobstructed view and a view of the garden • Dining room with built-in shelves • Kitchen with modern built-in appliances from Miele and V-ZUG, ceramic glass cooktop, and dishwasher • Bedroom 1 with king-size bed, large wardrobe, built-in cabinets, and window door to the garden seat • Bedroom 2 with window door and view of the rear garden • Bathroom with walk-in shower, plus a separate guest toilet • Garden seat with natural stone slabs and sunshade for sole use; the over 150 m² large garden is shared with the neighboring family • Large, dry cellar compartment • Laundry room and drying room with washing machine and tumble dryer for shared use LocationThe bus stop is a two-minute walk from the apartment. With bus lines 912 and 916, you can reach Tiefenbrunnen station in eight minutes and Zürich Bellevue in sixteen minutes. Coop and Migros Zollikon can be reached in 5 minutes.A parking space in the garage can be rented for CHF 150 per month.Conditions • Rent: CHF 3,890 per month, including utility costs and furniture • Rental period: 18 months from January 18, 2027, fixed-term, with option to extend after agreement • Rental deposit: three months' rent on a rental deposit account • Subletting subject to the written consent of the landlord; the subletting contract is concluded with the official form of the Canton of Zurich • Small pets are allowed, larger pets by agreement ApplicationWe look forward to a brief introduction (name, number of people, occupation) with a current debt enforcement register extract and a copy of your ID. Viewings take place by arrangement.

Travel time
-
1 / 23
  • Balcony / Terrace
  • Pets allowed
  • View
  • +7
4.5 rooms, 106m², CHF 4,540.–
Am Oeschbrig 10, 8053 Zürich

Living on ownership level above the fog, on the green edge of Zurich

Your loggia spot with balcony – above the fog, on the green edge of ZurichThis Halo Homes apartment combines modern living with a private outdoor space: the private balcony extends your home outdoors – perfect for the first coffee in the morning, a small green oasis, or relaxed hours in the fresh air.Located directly in the recreation area, you live with nature in sight and at your doorstep – and still reach the Zurich city center in a short time. Thanks to the elevated location, you often enjoy sunshine in the winter, while Zurich is still under fog.Inside, Halo Homes also convinces with a high-quality construction standard on an ownership level: generous window areas, carefully selected materials, and three different materialization variants. You simply choose the one that best suits your style.Halo Homes offers 2.5- to 4.5-room apartments for different living needs. The outdoor areas are also as versatile as the apartments themselves: depending on the unit, you enjoy a private rooftop terrace, a garden seat, a balcony, or a winter garden – sometimes even in an attractive combination.The pictures in the ad show different apartments and materialization variants from Halo Homes.Discover. Visit. Fall in love.Contact us today and arrange your personal viewing appointment.All available apartments and further information can be found at www.halohomes.ch.Your Yuna marketing team

  • Balcony / Terrace
  • Pets allowed
  • View
  • +7
Travel time
-
1 / 13
4 rooms, 93m², CHF 3,929.–
Universitätstrasse 13, 8006 Zürich

Living with historic character and modern comfort, first occupancy after renovation

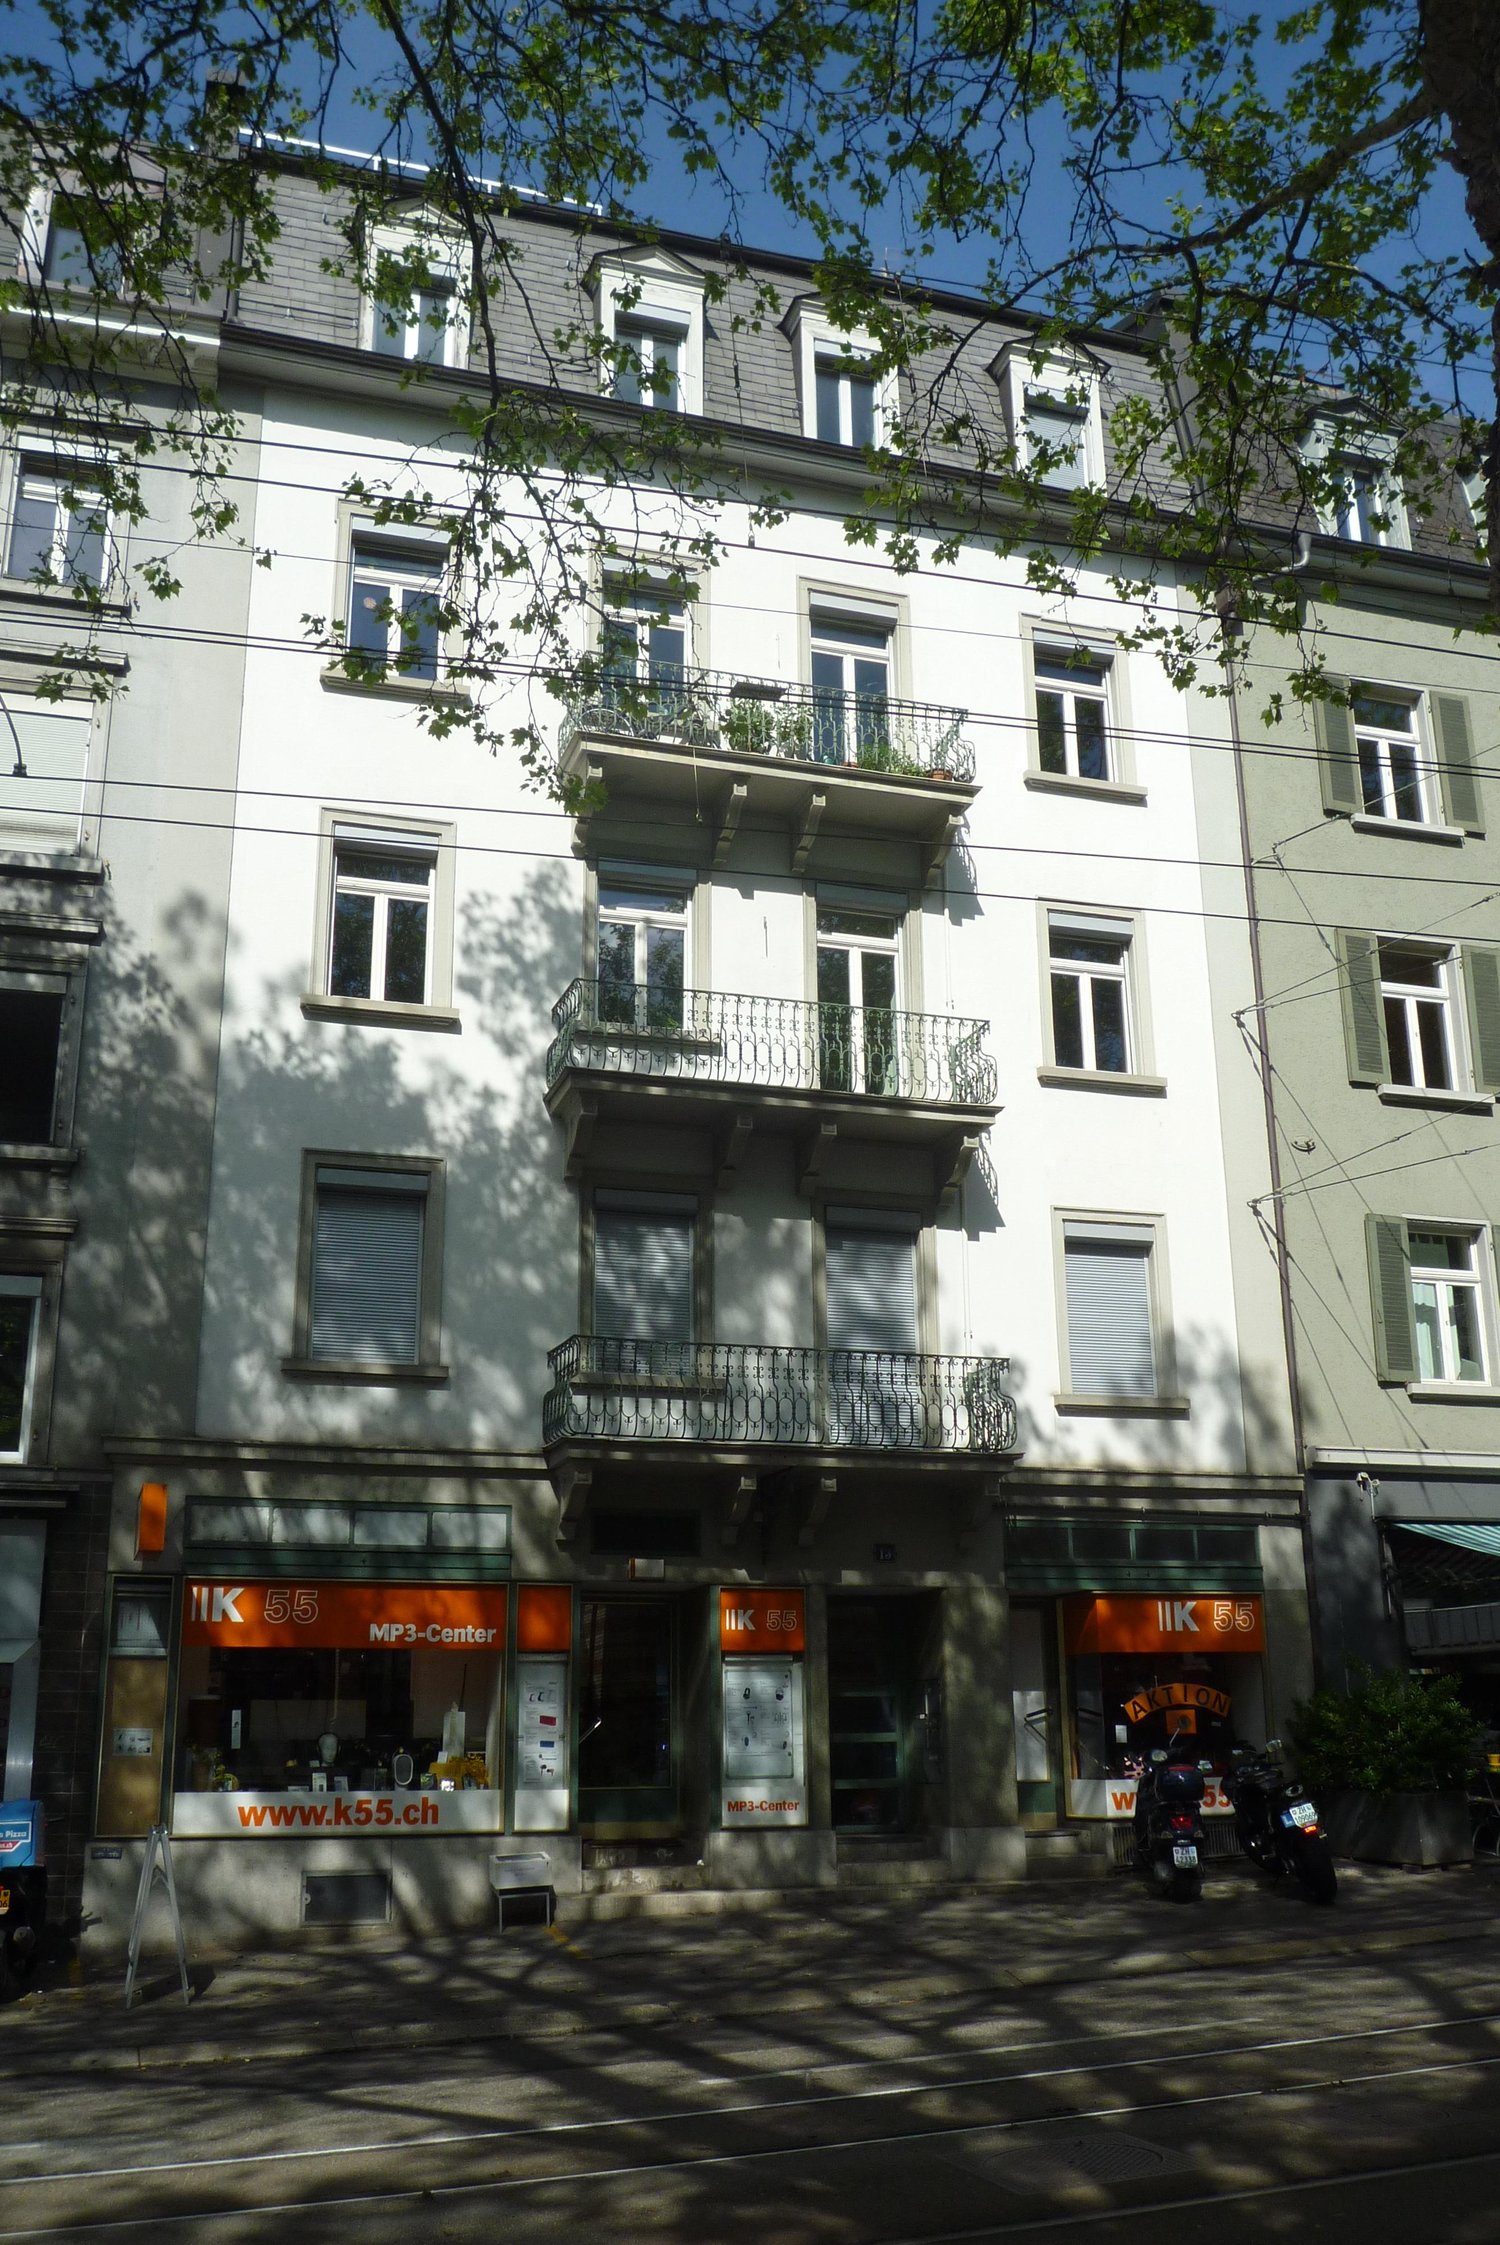
In a sought-after location in Zurich's district 6, this stylishly renovated 4-room old building apartment with approximately 93 m² of living space awaits you. The apartment combines the special character of a historic Zurich property with a modern and high-quality interior. During the comprehensive renovation, the original elements were carefully preserved and supplemented with contemporary materials. Restored parquet floors, classic wall coverings, and characteristic old building details give the rooms a special atmosphere and provide a stylish living ambiance. The most important features at a glance: • restored and newly sealed parquet floors • high-quality ceramic tiles in the kitchen and bathroom • classic wall coverings and old building details • modern kitchen with granite countertops • large refrigerator with generous freezer compartment • bathroom with floor-level shower and double sink • private laundry room with washing machine and dryer • spacious attic compartment • drying room in the attic • roof terrace for shared use Universitätsstrasse is located in an attractive and central residential area in the popular district 6. The ETH Zurich, the University of Zurich, and the University Hospital are located in the surrounding area. The Zurich city center is also quickly accessible. Numerous shopping facilities, restaurants, and cafes, as well as very good connections to public transportation, are located in the immediate vicinity. This apartment is ideal for people who appreciate the character of a classic Zurich old building apartment and do not want to forego modern living comfort at the same time. The combination of historic architecture, restored parquet floors, high-quality interior design, and central location makes this apartment a special home in the heart of Zurich. On request, a separate attic room can be rented for CHF 250 per month. The room offers versatile usage possibilities and is suitable, for example, as a hobby room, craft room, or additional storage space. Have we sparked your interest? Then contact us for a viewing appointment via the contact form. Afterwards, you will receive an automatic response, in which you can register for a viewing appointment. Please also note your spam folder in your email, in case the automatic response is filtered.

Travel time
-

Other interesting objects