Walenstadtberg - Flats for rent with Elevator, Pets allowed

We recommend expanding your search criteria to get similar results. The current filters didn’t return any matches.

If you don’t want to change your current search criteria, we recommend creating a search alert, so you’ll be notified when matching offers become available.

More objects in your automatically expanded search area
23 results - Radius: + 20km
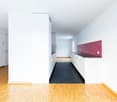
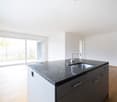
  • Empty room with light wooden flooring and white walls, featuring a dark kitchen island with cabinets and a sink.
  • {"visible_features": ["Balcony / Terrace"],"type": "Floor plan","description": "The floor plan shows a 4.5 room apartment with a living room, kitchen, 2 bedrooms, 2 bathrooms, and a balcony."}
  • Modern hallway with light wooden flooring, grey cabinetry, and a window at the end. The space is clean and well-lit with recessed ceiling lights.
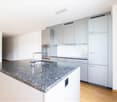
  • Modern kitchen with a central island, dark cabinets, and a stainless steel sink. The floor is made of light wooden planks, and the walls are white.
  • Modern bathroom with wooden wall paneling, a glass-enclosed shower, a floating sink, and a toilet.
  • Empty hallway with light wooden flooring, white walls, and large windows allowing natural light. No furniture or personal items are present.
  • Modern bathroom with a white double sink, a toilet, and a large round mirror mounted on a wooden wall.
  • Modern bathroom with a white sink, dual faucets, a large round mirror, and a toilet, set against a wooden wall.
  • A modern, minimalist hallway with light wooden flooring and white walls. Three rectangular niches are embedded in the wall, and a glass-enclosed bathroom is visible at the end of the corridor.
  • A white washing machine and dryer stacked vertically in a room with wooden flooring and white walls.
  • Empty room with light wooden flooring, white walls, and a large window with a view of the outdoors.
  • Empty room with light wooden flooring, white walls, built-in white cabinets, and a large window showing a neighboring building.
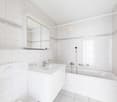
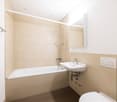
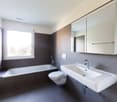
  • Modern bathroom with a white bathtub, toilet, glass-enclosed shower, and sleek fixtures.
  • Modern kitchen with dark grey cabinets, a central island, and a wooden floor.
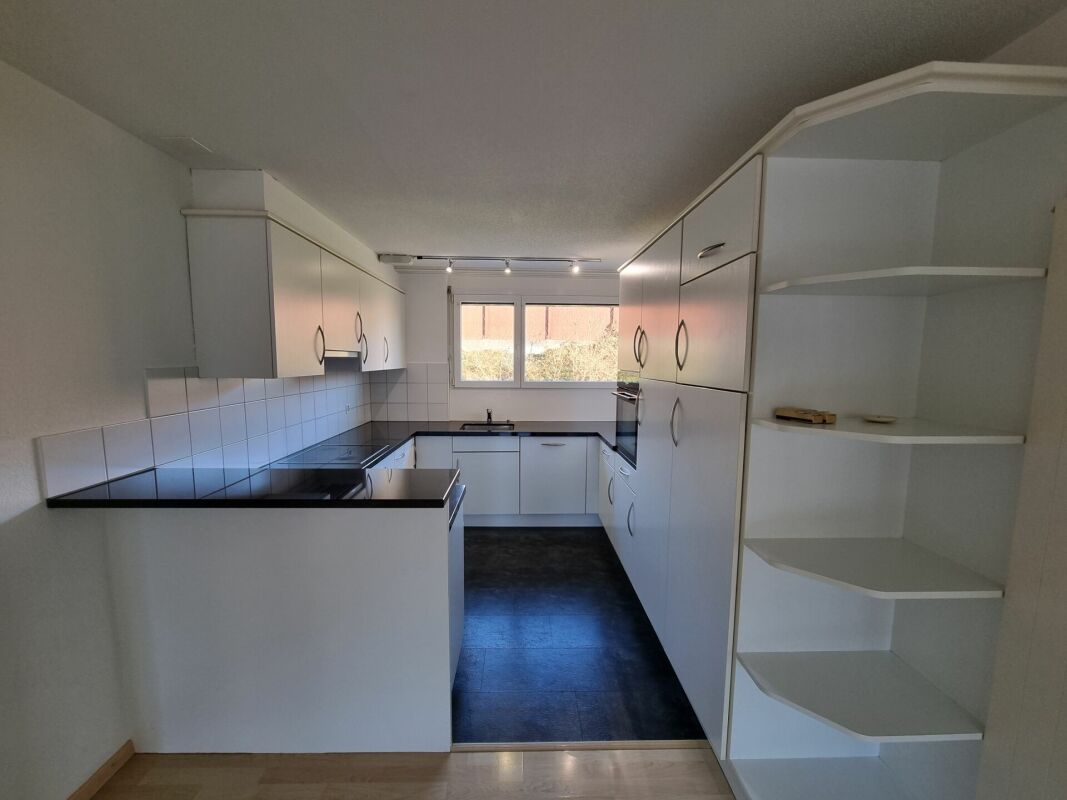
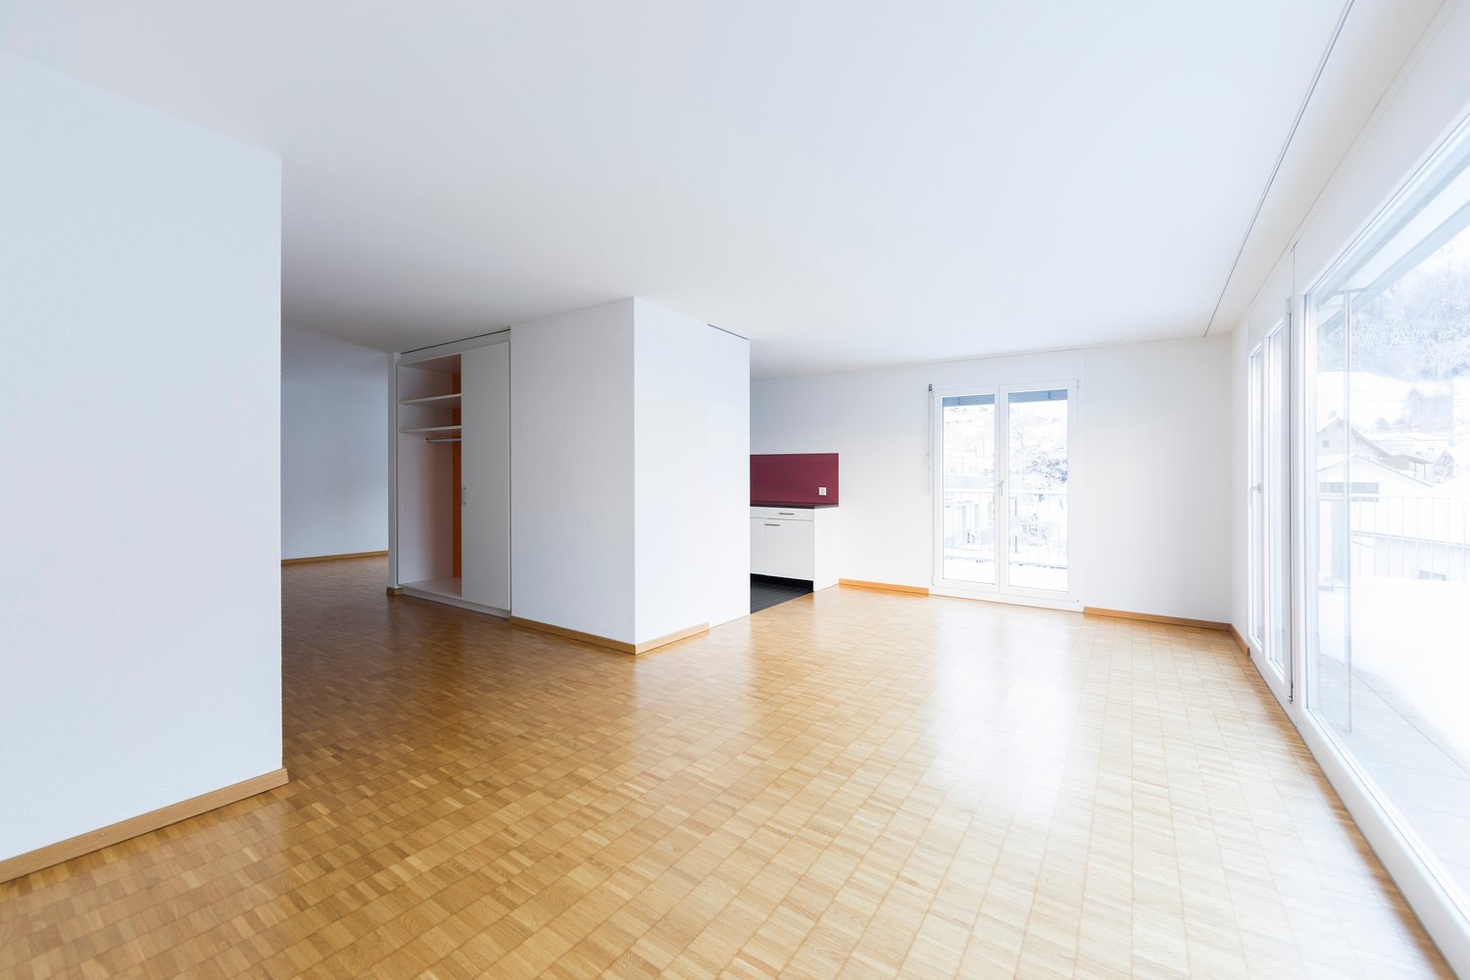
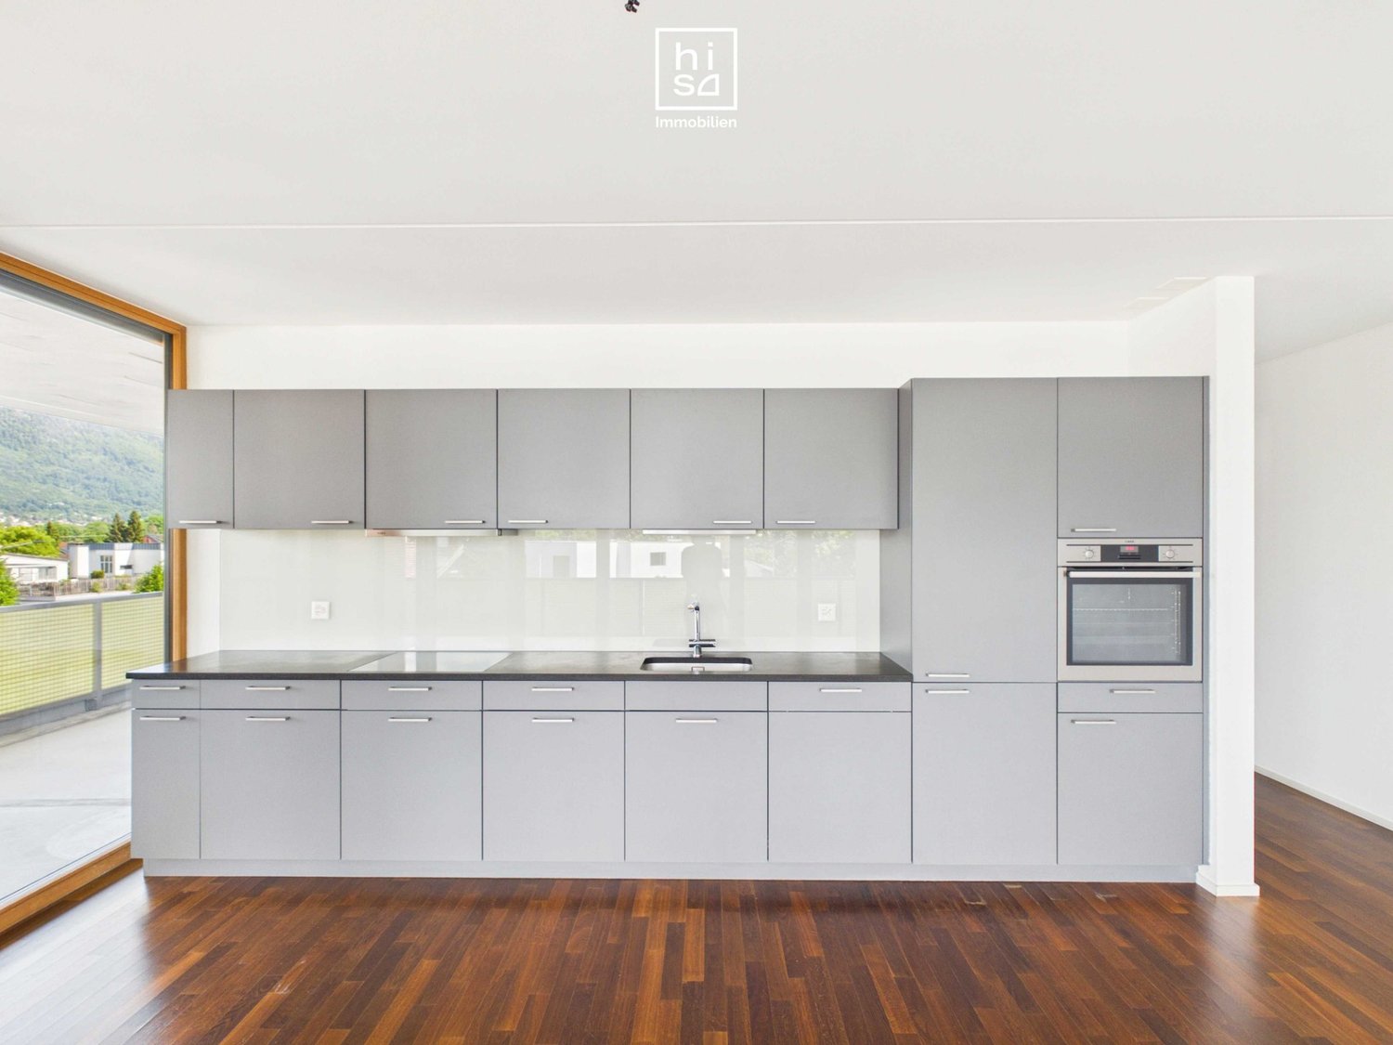
  • Open-plan space with light wooden flooring, white walls, and a modern black kitchen unit with a countertop and built-in appliances.
1 / 15
{"visible_features": ["Balcony / Terrace"],"type": "Floor plan","description": "The floor plan shows a 4.5 room apartment with a living room, kitchen, 2 bedrooms, 2 bathrooms, and a balcony."}
Modern hallway with light wooden flooring, grey cabinetry, and a window at the end. The space is clean and well-lit with recessed ceiling lights.
Modern kitchen with a central island, dark cabinets, and a stainless steel sink. The floor is made of light wooden planks, and the walls are white.
4.5 rooms, 141m², CHF 3,390.–
Premium
Schwendetalstrasse 13, 9057 Schwende

Beautiful new apartment in a wonderful location

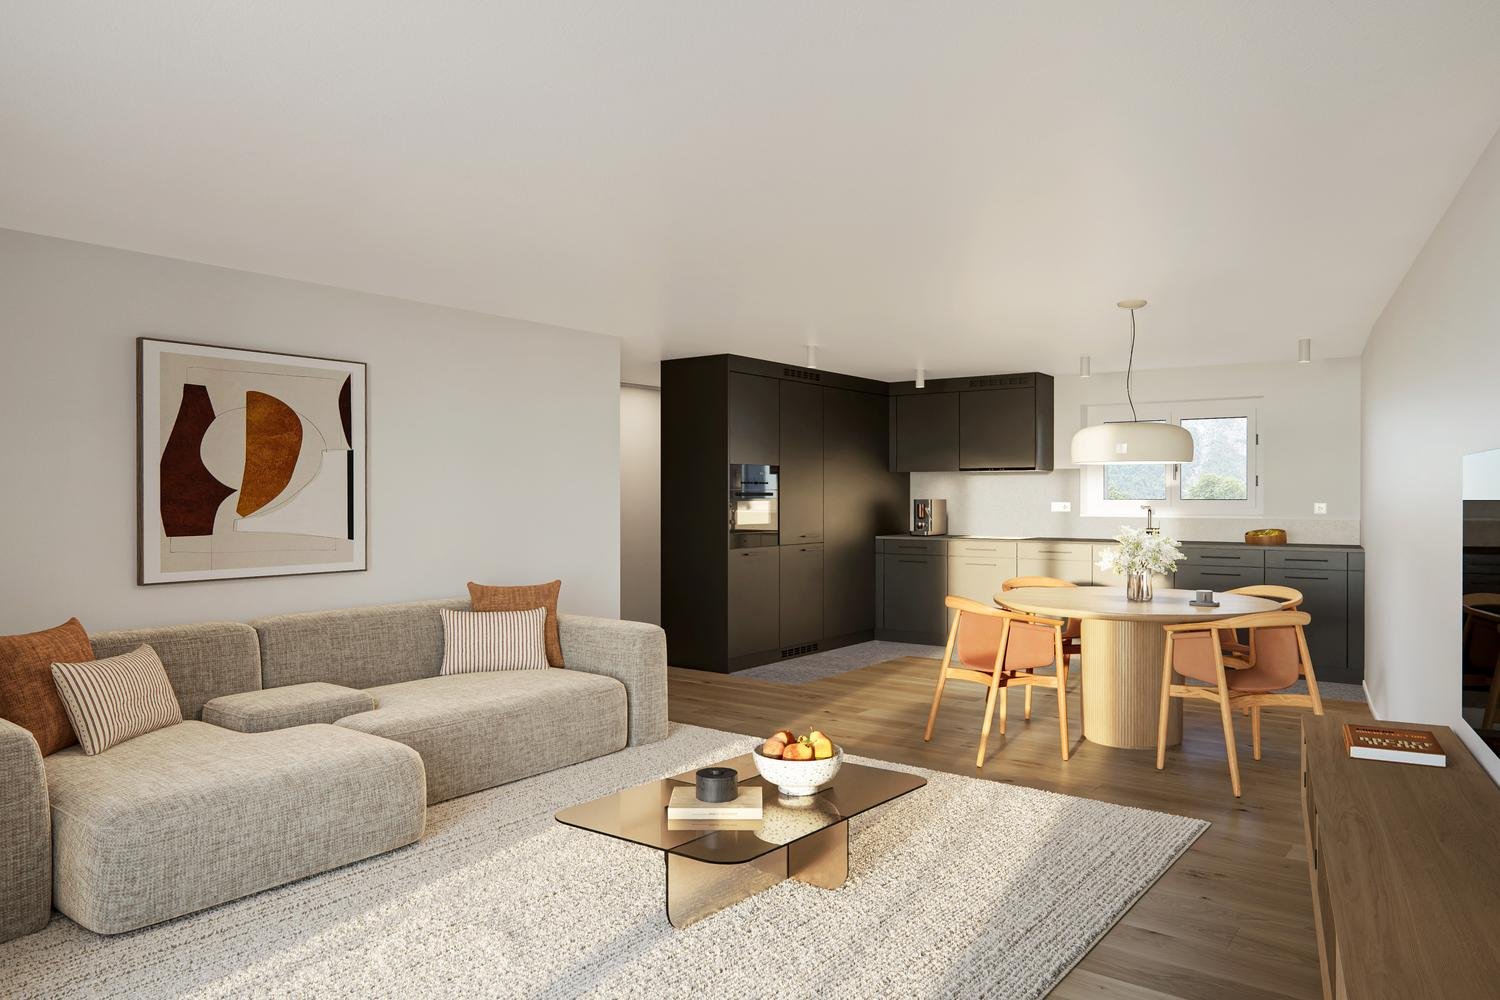
A2-03The 4.5 room apartment is located on the 1st floor of the Überbauung 8 Öserige, in house A2.The offered apartment provides the highest living comfort with high-quality natural materials and is technically up to date.The floors in the living area are made of solid hardwood parquet, and the wet cells are equipped with natural stone tiles. The custom-made kitchen is equipped with premium appliances (V-zug, Miele, Bora). The natural stone countertop fits perfectly into the overall concept.Great attention was paid to details when renovating this apartment, including high-quality LED recessed spots, stainless steel fittings in the kitchen and bathroom, and a ceiling-installed sound system.A highlight is the light and sound concept in the apartment. These can be controlled as usual via the beautiful Basalte switches, but also via a personalized app by yourself.Each room has a LAN connection. The apartment is equipped with a washing machine and dryer.The 146 m2 large apartment also has a 43 m2 large outdoor seating area. This is also equipped with natural stone tiles and outdoor sockets.Two parking spaces in the private underground garage of the complex, each with its own charging station for e-cars (rental price per underground parking space monthly CHF 135.-), as well as a private basement compartment, also belong to this apartment.Further information and image material can be found atwww.amola-immobilien.ch.

Travel time
-
New building
1 / 8
3.5 rooms, 89m², CHF 1,950.–
Premium
Bleikenstrasse 6d, 9630 Wattwil

Modern 3.5-room apartment for rent in the center of Wattwil

Located on Bleikenstrasse, in the heart of the thriving town of Wattwil, the Wisental development offers a unique blend of modern living and natural quality of life. Nestled in a green environment and just a few minutes from the village center, this new construction project provides space for people who value peace, style, and functionality. The four carefully planned multi-family homes blend harmoniously into the landscape and create a connection between urban comfort and rural charm. Whether for couples, families, or individuals, the Wisental development is a home that convinces with its thoughtful architecture and attractive location.- Bright rooms with generous and practical floor plan- Underfloor heating throughout the apartment, individual room control via room thermostats - Oak parquet flooring in all living rooms- High-quality built-in kitchen with granite countertops and appliances such as refrigerator/freezer combination, induction cooktop, combi-steam, and dishwasher from Electrolux (without cooking island).- Elegant bathrooms with floor-level shower or bathtub and practical under-sink furniture- Private laundry room (washing machine/tumble dryer) in each apartment's Reduit- Spacious balcony or seating area with beautiful views - Elevator to all floors- Basic installation for e-mobility in the underground garage available- Roofs of the properties equipped with photovoltaic systems, which generate environmentally friendly electricity directly on site- Additional storage rooms can be rented if neededThe following images are from a comparable object of the same property.Have we sparked your interest? We look forward to your contact!Interior design • Kitchen: Induction cooktop, dishwasher, combi-steamer • Secondary rooms: cellar, bicycle room, hobby roomSanitary • Sanitary: bathroom with showerInterior area • Flooring: parquet, tiles • Glazing: triple-glazed • Pets: allowed by arrangementExterior area • Extras: balconyTechnology & heating • Heating: underfloor heatingDeposit • Deposit required: yesPossible deposits:Rent deposit insurance/surety:Rent deposit:Parking spaces • Underground garage for CHF 130.00 per month • Electric parking space for CHF 160.00 per month

Travel time
-
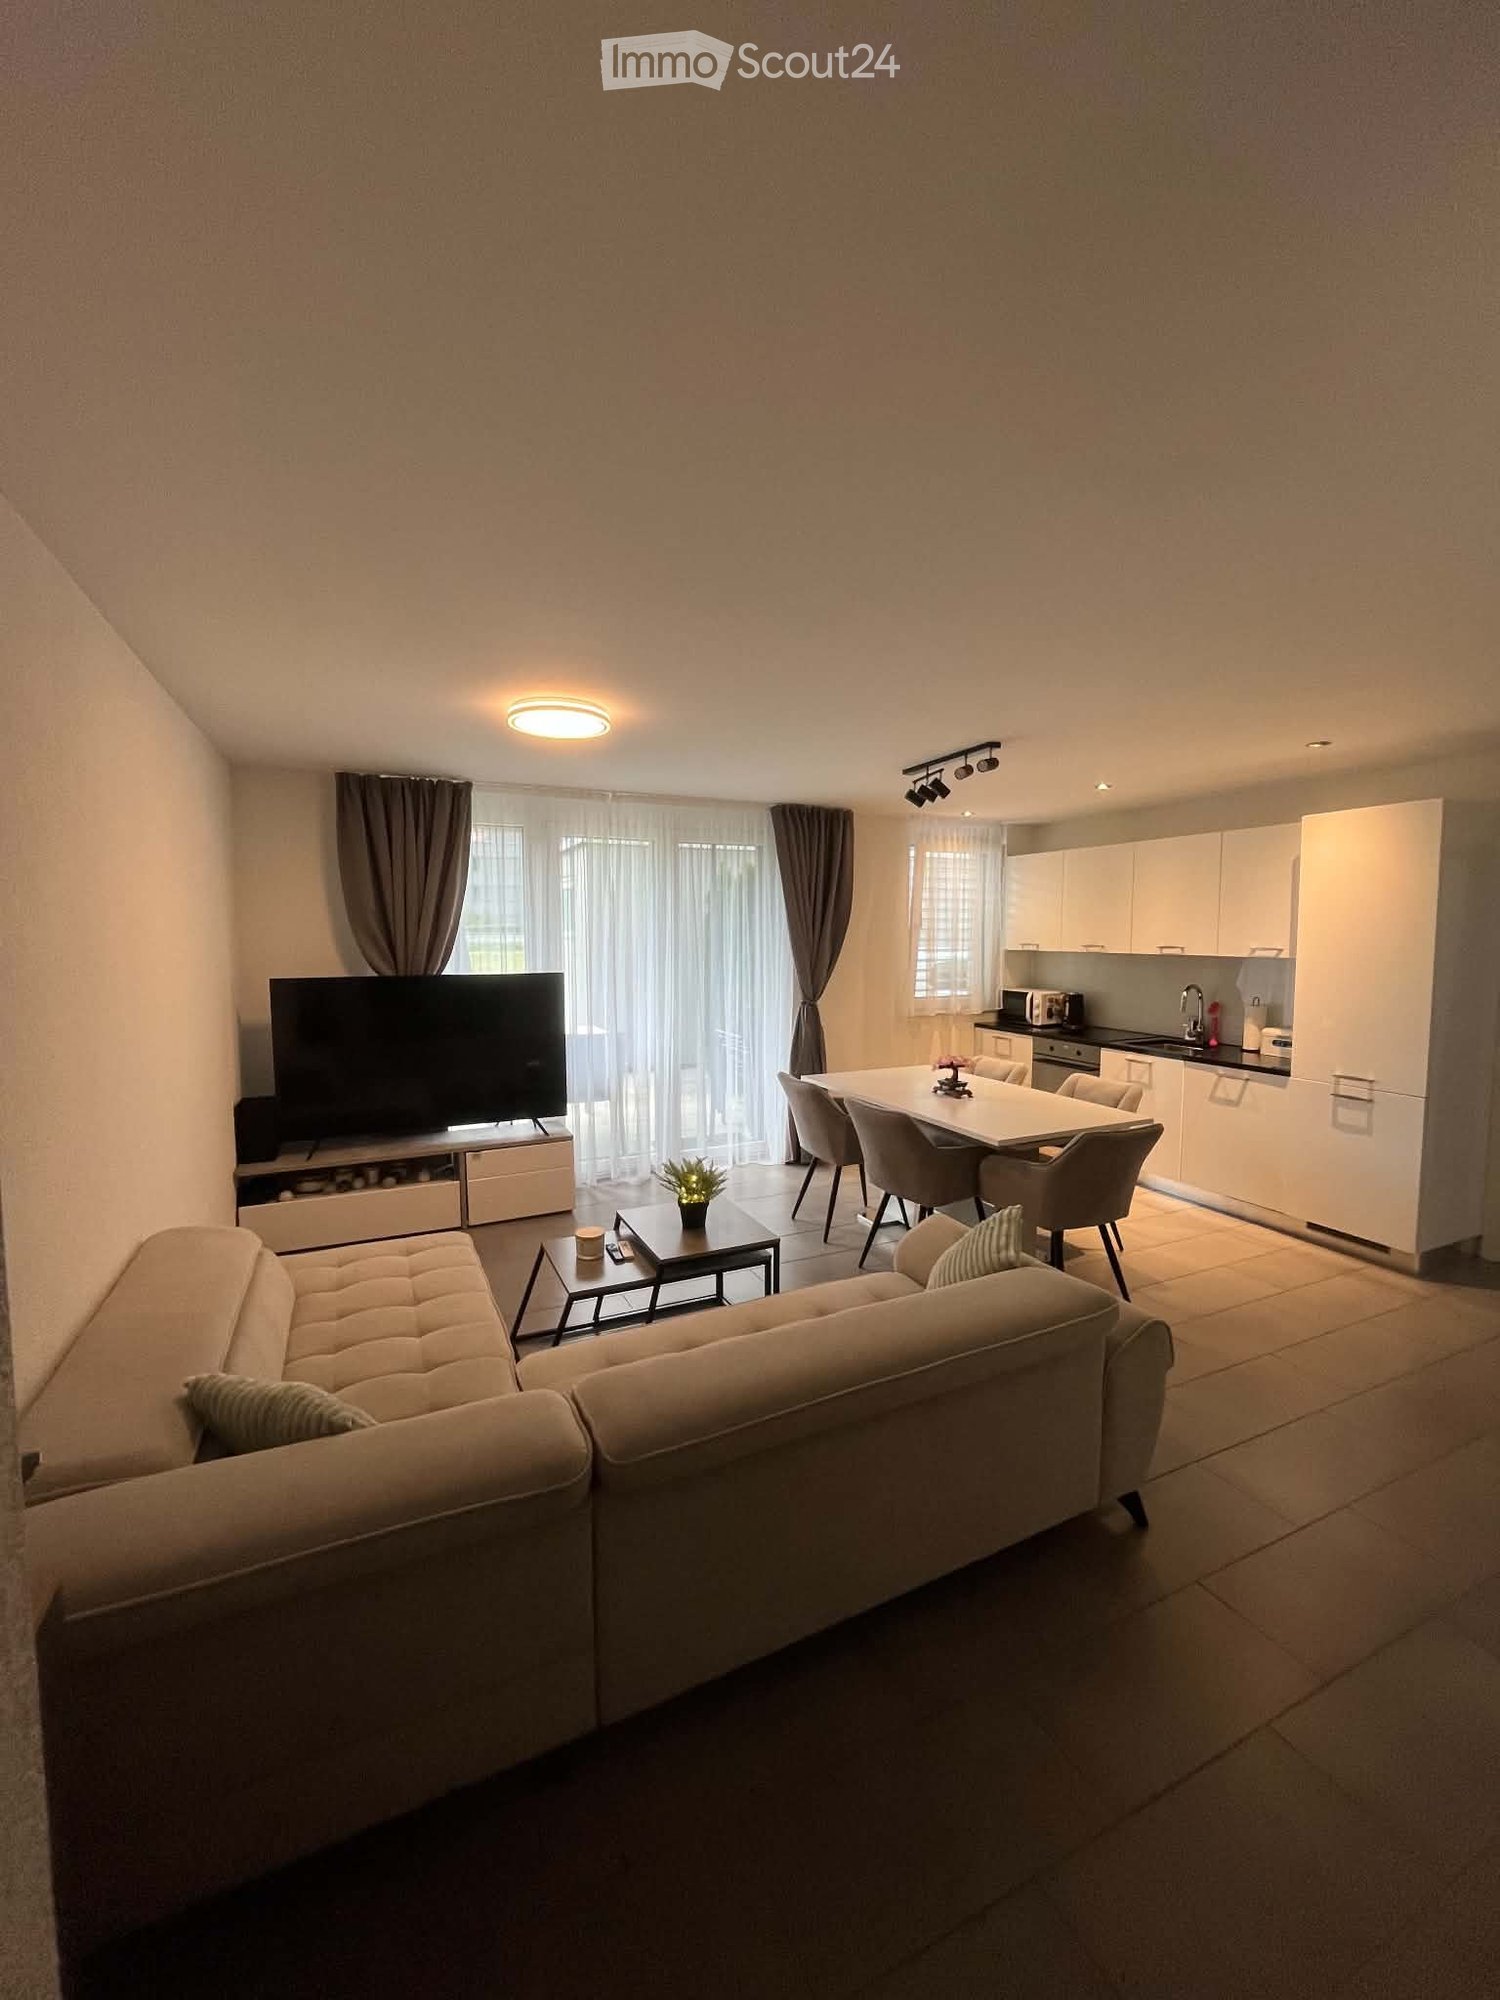
  • A modern, open-concept living and dining area with a light-colored sofa, coffee table, flat-screen TV, dining table with chairs, and a small kitchen area with white cabinets and a microwave.
  • Modern living and dining area with a white sofa, dining table with chairs, television, and decorative vase on a side table.
  • A narrow hallway with tiled flooring and white walls, leading to a laundry area with a washing machine, dryer, and cleaning supplies.
  • Modern kitchen with white cabinetry, stainless steel appliances, a central island, and a dining area with a white table and four grey chairs.
  • A narrow hallway with white walls, tiled floor, and built-in storage units on one side. A closed door is visible at the end of the hallway.
  • A modern bedroom with a large bed, a desk with a laptop and keyboard, a vanity with a mirror, and two chairs.
  • Floor plan showing a living/dining/kitchen area, two bedrooms, two bathrooms, a hallway, and an entrance area.
1 / 7
2.5 rooms, 52m², CHF 1,577.–
Top
Buganellaweg 9, 9475 Sevelen

2.5 Room Apartment

Tenant sought – Beautiful 2.5-room apartment in a quiet locationWe are looking for a tenant for our beautiful 2.5-room apartment in a quiet and pleasant environment as of 01.12.2026.The apartment is located in a very practical location: • ALDI: approx. 2 minutes on foot • Lidl: approx. 5 minutes on foot • Train station and bus stop: approx. 5 minutes on foot In addition to the excellent location, the apartment convinces with a modern and comfortable equipment: • Washing machine and dryer • Dishwasher • Ceramic stove • Built-in refrigerator with freezer compartment • Modern, open kitchen with activated carbon extractor and granite cover • Built-in closet in the entrance area • Modern bathroom with shower • Underfloor heating • 9.8 m² large terrace with direct access from the living/dining room • Fiber optic internet with up to 10 Gbit/s • Large window fronts for optimal lighting conditions and a bright, friendly living atmosphere The apartment includes a parking space leading directly to the terrace, which can be rented for CHF 80.– per month. The direct proximity to the terrace is particularly practical when loading and unloading groceries and offers additional comfort in everyday life.Taking over furniture is possibleOn request, the following items can be left in the apartment for the next tenant: • Bed – free of charge • Sofa – purchased in 2025, by agreement • Coffee table – by agreement • Custom-made curtains and blackout curtains – by agreement If you like other furniture from the apartment, it can also be taken over after consultation.We look forward to your contact by phone or email and will be happy to arrange a viewing appointment.Show less

Travel time
-
New building
1 / 13
3.5 rooms, 94m², CHF 1,950.–
Bleikenstrasse 6c, 9630 Wattwil

Above the roofs of Wattwil

On Bleikenstrasse, in the heart of the thriving Wattwil, Wisental has emerged as a place that combines modern living with natural living quality. Embedded in a green environment and just a few minutes from the village center, this new building project offers space for people who value peace, style, and functionality. The four carefully planned multi-family houses blend harmoniously into the landscape and create a connection between urban comfort and rural charm. Whether for couples, families, or single people, the Wisental development is a home that convinces with its thoughtful architecture and attractive location.- Bright rooms with generous and practical floor plans- Underfloor heating throughout the apartment, individual room control via room thermostats - Oak parquet flooring in all living rooms- High-quality built-in kitchen with cooking island, granite countertop, and appliances such as refrigerator/freezer combination, induction cooktop, combi-steam, and dishwasher from Electrolux.- Elegant bathrooms with floor-level shower or bathtub and practical under-sink furniture- Private laundry room (washing machine/tumble dryer) in each apartment in the basement- Spacious balcony with beautiful views - Elevator to all floors- Basic installation for e-mobility in the underground garage available- Roofs of the properties equipped with photovoltaic systems, which generate environmentally friendly electricity directly on site- Additional storage rooms can be rented if neededHave we sparked your interest?We look forward to your contact!*The pictures are from a comparable object in this development.*The apartment is listed net. An additional monthly advance payment for heating and operating costs of CHF 200.00 applies.Interior design • Kitchen: Induction cooktop, dishwasher, combi-steamer • Additional rooms: Basement, bike room, hobby roomSanitary • Sanitary: Bathroom with shower • Number of toilets: 2Interior • Flooring: Parquet, tiles • Pets: Allowed by arrangementExterior • Extras: BalconyTechnology & heating • Heating: Underfloor heatingDeposit • Deposit required: YesPossible deposits:Rent deposit insurance/guarantee:Rent deposit:Parking spaces • Underground garage for CHF 130.00 per month • Electric parking space for CHF 160.00 per month

Travel time
-
1 / 26
5.5 rooms, CHF 2,750.–
Langfeld 4, 8722 Kaltbrunn

Dreamy 5.5-room apartment with spacious floor plan and terrace is looking for you!

Family apartment in a family-friendly neighborhood for rent! 5.5-room apartment in Langfeld 4, 8722 Kaltbrunn - available immediately or by arrangement******************************************************************************************Fixed viewing dates:Thursday, 8 October, at 16.00Tuesday, 13 October, at 16.30No prior registration required. Please wait in front of the house entrance.******************************************************************************************This spacious and bright 5.5-room apartment offers plenty of space and is ideal for families or people who want to combine spacious living with a pleasant living comfort.The apartment offers you: • Kitchen with spacious dining area • Own washing machine / dryer • Open living room with plenty of space for individual design • Spacious rooms • Large built-in closet in the entrance • Two wet cells shower / WC + bath / WC for additional comfort • Own cellar compartment for additional storage space • South-facing terrace with plenty of space for cozy hours and barbecue evenings Underground parking space for CHF 150.-/month or outdoor parking space for CHF 50.-/month The apartment is located in a central and well-connected location in Kaltbrunn. Shopping facilities, public transport, and the motorway connection are within a few minutes' walk or by car.Have we sparked your interest? Then we look forward to showing you this attractive apartment in person and taking part in the fixed viewing dates.Your ESPART Liegenschaften Verwaltung

Travel time
-
New building
1 / 2
3.5 rooms, CHF 2,020.–
Landstrasse 13a/ Molliserstrasse 7, 8754 Netstal

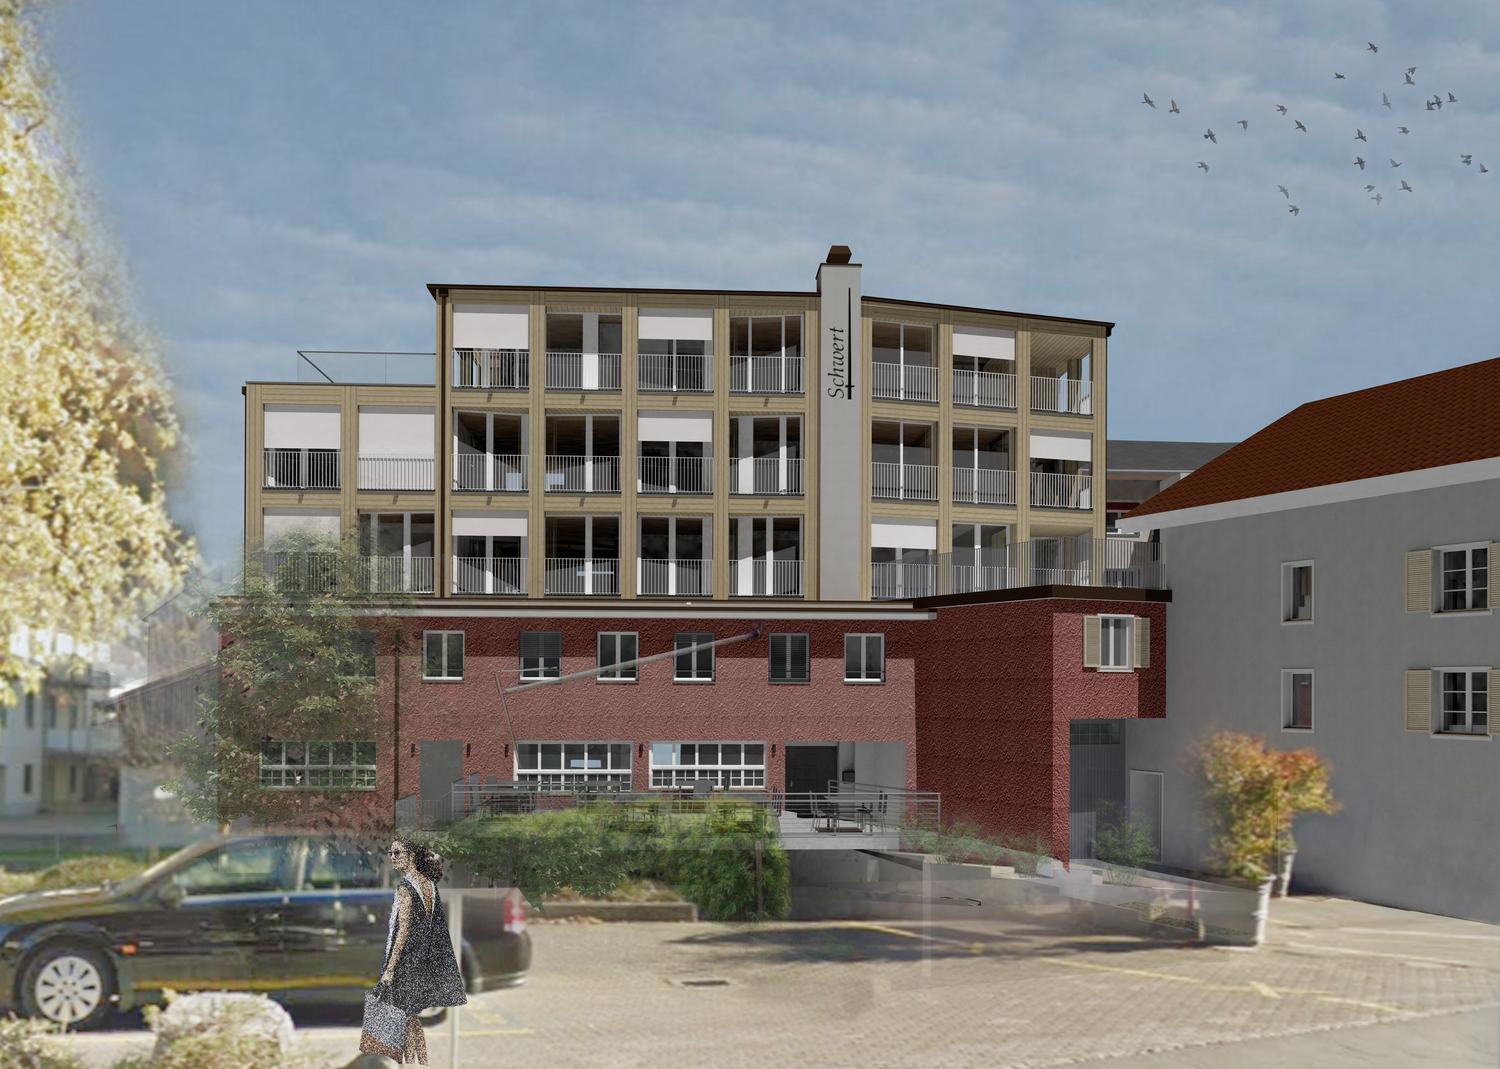
Bright new apartment for rent in Hotel Schwert

In the well-known and newly renovated Hotel Schwert complex on Molliserstrasse in Netstal, modern and well-thought-out 3.5-room apartments are being built in a central location.The apartments convince with an open living and dining area as well as a high-quality finish. The modern kitchen offers a lot of comfort. In the entrance area, kitchen, utility room, and wet cells, easy-to-maintain ceramic tiles are laid. In the living and sleeping areas, a high-quality parquet floor creates a cozy atmosphere.The balcony/seat invites you to linger and enjoy.With a modern kitchen, a bathroom with WC/shower, a separate guest toilet, and a private utility room with a washing tower, the apartments offer high living comfort.The following 3.5-room apartments are available:2nd floorApartment No. 2.1, 103.3m²Net rent: CHF 2'100.00Ancillary costs account: CHF 220.00Gross rent: CHF 2'320.00Apartment No. 2.2, 91.90 m²Net rent: CHF 1'800.00Ancillary costs account: CHF 220.00Gross rent: CHF 2'020.00 - Rented3rd floorApartment No. 3.1, 103.3 m²Net rent: CHF 2'200.00Ancillary costs account: CHF 220.00Gross rent: CHF 2'420.00 - RentedApartment No. 3.2, 91.9 m²Net rent: CHF 1'900.00Ancillary costs account: CHF 220.00Gross rent: CHF 2'120.00An outdoor parking space per apartment can be rented for CHF 60.00 per month.Have we piqued your interest? We would be happy to show you the apartments during a viewing. We look forward to your contact.

Travel time
-
New building
1 / 2
4.5 rooms, CHF 2,590.–
Molliserstrasse 3+5, 8754 Netstal

First-time rental - Modern living in the heart of Netstal

In the well-known and newly renovated Hotel Schwert complex on Molliserstrasse in Netstal, modern and well-thought-out 4.5-room apartments are being built in a central location.The apartments convince with an open living and dining area as well as a high-quality finish. The modern kitchen offers a lot of comfort. In the entrance area, kitchen, utility room, and wet cells, easy-to-maintain ceramic tiles are laid. In the living and sleeping areas, a high-quality parquet floor creates a cozy atmosphere.The balcony/seat invites you to linger and enjoy.With a modern kitchen, a bathroom with WC/shower, a separate guest WC with bath, as well as its own utility room with washing tower, the apartments offer high living comfort.The following 4.5-room apartments are available:Ground floorApartment No. 0.1, 100.90 m²Net rent: CHF 2'250.00Ancillary costs advance payment: CHF 240.00Gross rent: CHF 2'490.001st upper floorApartment No. 1.1, 102.70 m²Net rent: CHF 2'350.00Ancillary costs advance payment: CHF 240.00Gross rent: CHF 2'590.002nd upper floorApartment No. 2.1, 102.90 m²Net rent: CHF 2'450.00Ancillary costs advance payment: CHF 240.00Gross rent: CHF 2'690.003rd upper floorApartment No. 3.1, 112.30 m²Net rent: CHF 2'550.00Ancillary costs advance payment: CHF 240.00Gross rent: CHF 2'790.00An outdoor parking space per apartment can be rented for CHF 60.00 per month.Have we sparked your interest? We would be happy to show you the apartments during a viewing. We look forward to your contact.

Travel time
-
1 / 13
5.5 rooms, 173m², Price on request
Magnusstrasse 2, 8739 Rieden SG

Luxurious 5.5-room attic apartment with lake and mountain views

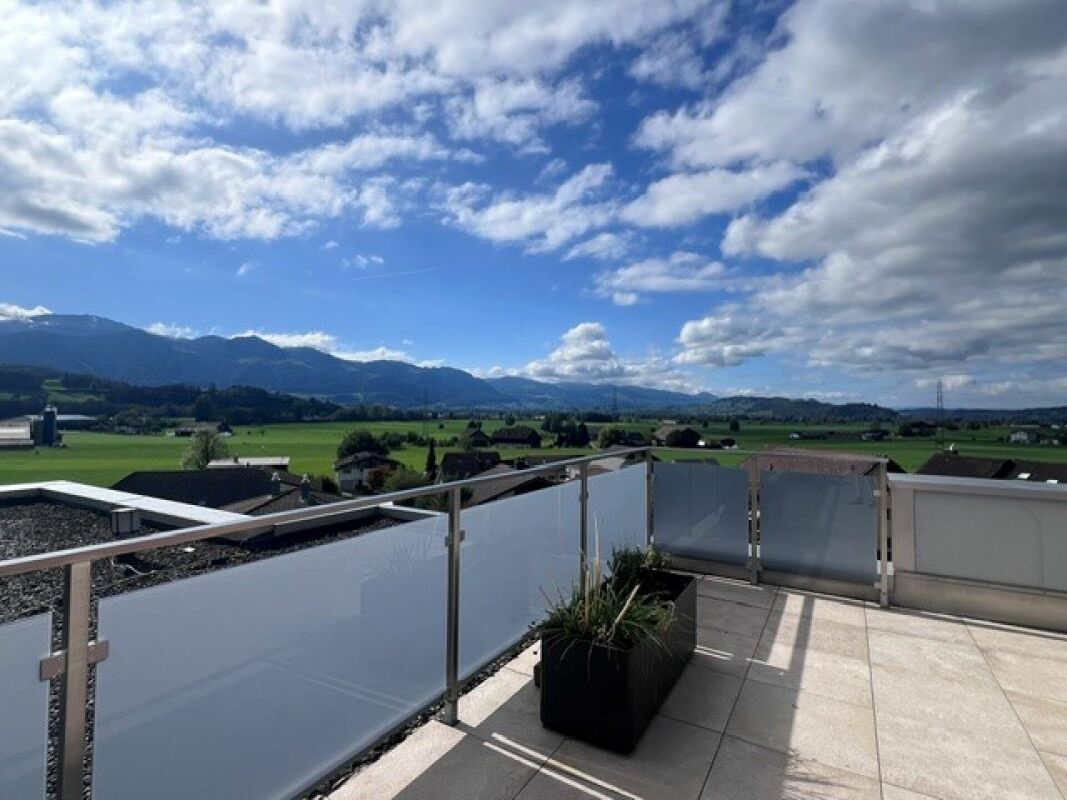
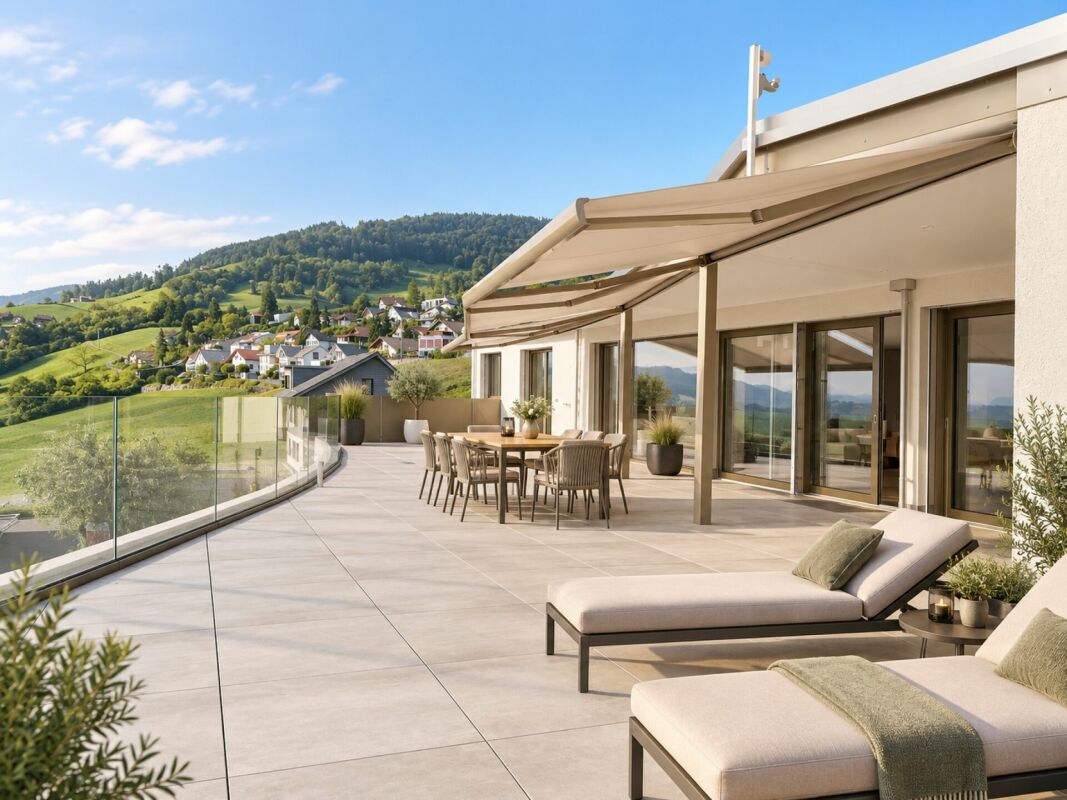
Luxurious attic apartment with lifestyle and unobstructable, grand views The apartment is already available for occupancy. The rental start date can be flexible - immediately or at a later date until March 1, 2027, at the latest.Rent on requestThis exceptional attic apartment is aimed at interested parties who are looking for an exclusive living offer and are aware of the associated higher rent price class. We will be happy to provide the detailed rental conditions personally in the event of serious interest.This modern attic apartment offers its future residents a living experience of the extra class. On the impressive 123 m² large terrace, you can enjoy a breathtaking, unobstructable view - from the majestic Alpine panorama to the Linth plain and the glittering Lake Zurich. Here, at an altitude of around 710 m above sea level and above the fog line, you can experience peace, light, and nature anew every day. Relax after a long day and let the beautiful sunsets take effect.The high-quality equipment standard surpasses the usual equipment of comparable owner-occupied objects by far. The apartment convinces with modern house technology and an equipment made of carefully selected, noble materials.- 173 m2 net living space- 123 m2 terrace, partially covered, with storage room- Lift access directly to the apartment- Heating: Air/water heat pump / underfloor heating- Freecooling (automatic room cooling at over 25° in summer)- Photovoltaic system- Minergie standard- continuous plate coverings, except for all rooms with parquet flooring- high-quality plates on the terrace (same as in the interior)- Exclusive luxury kitchen with modern appliances, with combi steamer, combi microwave, dishwasher, large refrigerator, large freezer, warming drawer (all Electrolux), induction cooktop (Suter Inox, Bora X Pure PUXU), wine cooler (V-Zug), coffee machine table with socket, colored rear wall with picture and LED lighting and LED floor lighting, all dimmable with RGB color profiles, ceiling light rail, etc.- 2 wet cells- Parent bedroom with dressing room and en-suite bathroom- In both wet cells: shower toilet, rain shower, shower niches with lighting, towel heating, etc.- all shutters with electric drive (central switching)- Video intercom system- entire apartment with built-out multimedia connections, at least 2 per room- more than average number of sockets, including floor connections- entire southwest side with room-high panorama windows- wardrobe with built-in cabinets and cleaning closet- large laundry room with washing machine and tumble dryer- large sun shades on the terrace- frost-proof water tap on the terrace- 5-party house- 2 spacious underground parking spaces- 1 basement with window and moisture protectionHere, stylish design, comfort, and coziness blend into a harmonious overall picture. This attic apartment offers you everything that makes for demanding living. Let yourself be inspired by the many advantages - a visit is definitely worth it!Have we aroused your interest? We look forward to getting to know you personally and presenting the apartment to you in more detail during a viewing.AWIMMO - Your real estate service

Travel time
-
New building
1 / 12
3.5 rooms, CHF 2,150.–
Bankstrasse 53, 8750 Glarus

Modern 3.5-room apartment in a new building in Glarus – available immediately!

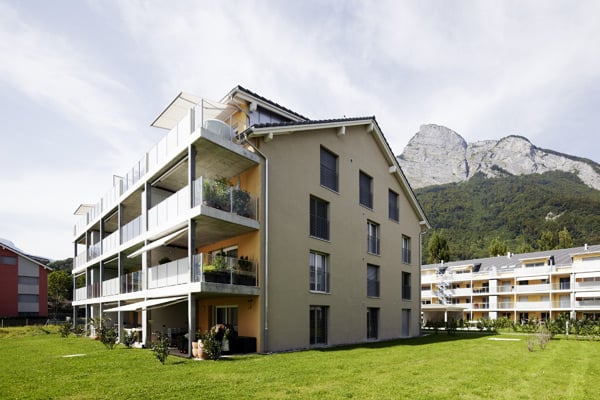
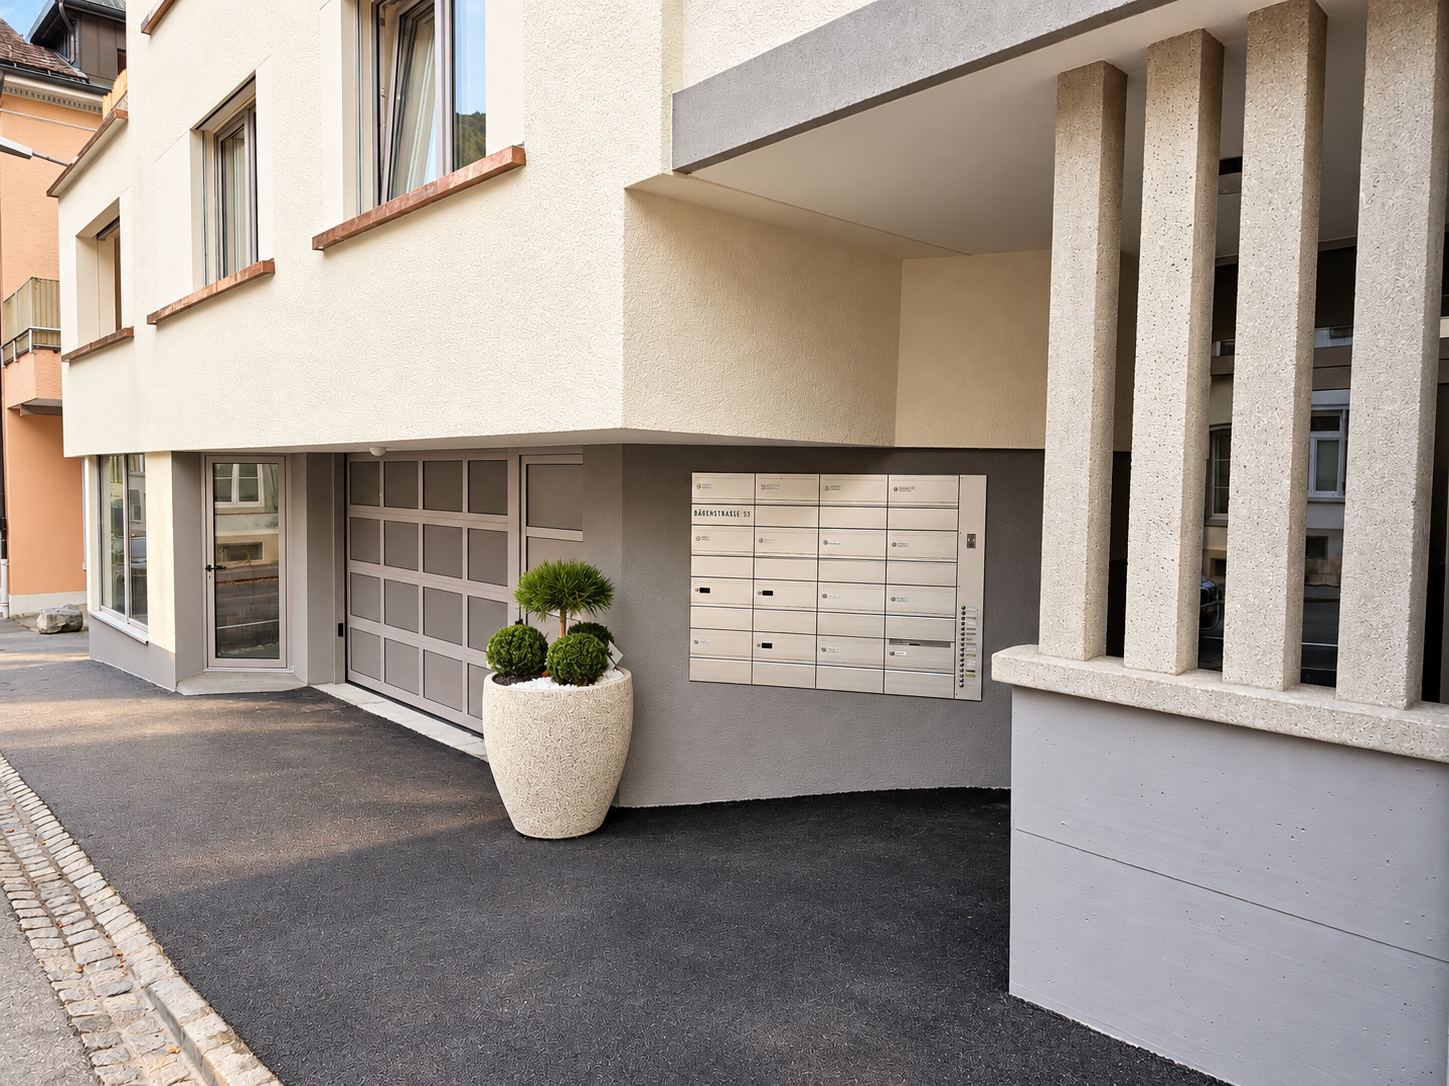
Welcome to this brand-new 3.5-room apartment on the 1st floor of a modern new building at Bankstrasse 53 in Glarus. The building with a white facade, several balconies, and a well-kept entrance convinces with its contemporary appearance. The apartment is available for immediate occupancy and offers the highest living comfort for families, couples, and all those who want to enjoy the best of modern life.Highlights of the apartment: • New building (2026): High-quality equipment and modern architecture at the current standard. • Balcony: Enjoy your outdoor time on your own balcony. • 2 bathrooms: Comfort and privacy for the whole family. • Garage: A garage space directly in the building. (currently waiting list) • Elevator: Convenient access to all floors. • Wheelchair accessible: Barrier-free and suitable for all life situations. • Pets allowed: Your four-legged friends are also welcome. • Additional equipment: Washing machine, dishwasher, and cable TV included. Quiet location with excellent connection: The apartment is located in a quiet environment – both during the day and at night, it is pleasantly quiet. The infrastructure in the immediate vicinity leaves nothing to be desired: • Bus stop Rathaus: only 1 minute on foot • Apotheke Glarus: only 3 minutes on foot • Coop supermarket: only 4 minutes on foot • Zaunschulhaus: only 4 minutes on foot – ideal for families with children • Glarus train station: only 6 minutes on foot This child-friendly apartment combines modern living with an excellent location in the heart of Glarus. Take the opportunity and secure your new home in this attractive new building!
Travel time
-

Other interesting objects