Quick Filters for your search (1)

Quick-filters

We show you quick-filters based on the most used filters by location.

By using these, you can enhance your search experience by finding new and interesting properties to your likings.

3 results - Balcony / Terrace rent: Waldstatt

  • Modern bathroom with two sinks on a wooden vanity, a large mirror with built-in cabinets, a bathtub, and a skylight window providing natural light.
  • Modern bathroom with a large skylight, wooden vanity with two sinks, a bathtub, and a mirror cabinet.
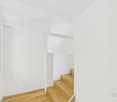
  • Modern staircase with wooden steps and concrete walls, illuminated by wall-mounted lights and a skylight at the top.
  • Modern, minimalist room with wooden flooring, exposed wooden beams, a concrete counter, and a small vase on the counter. A skylight provides natural light, and there are wall-mounted lamps for additional illumination.
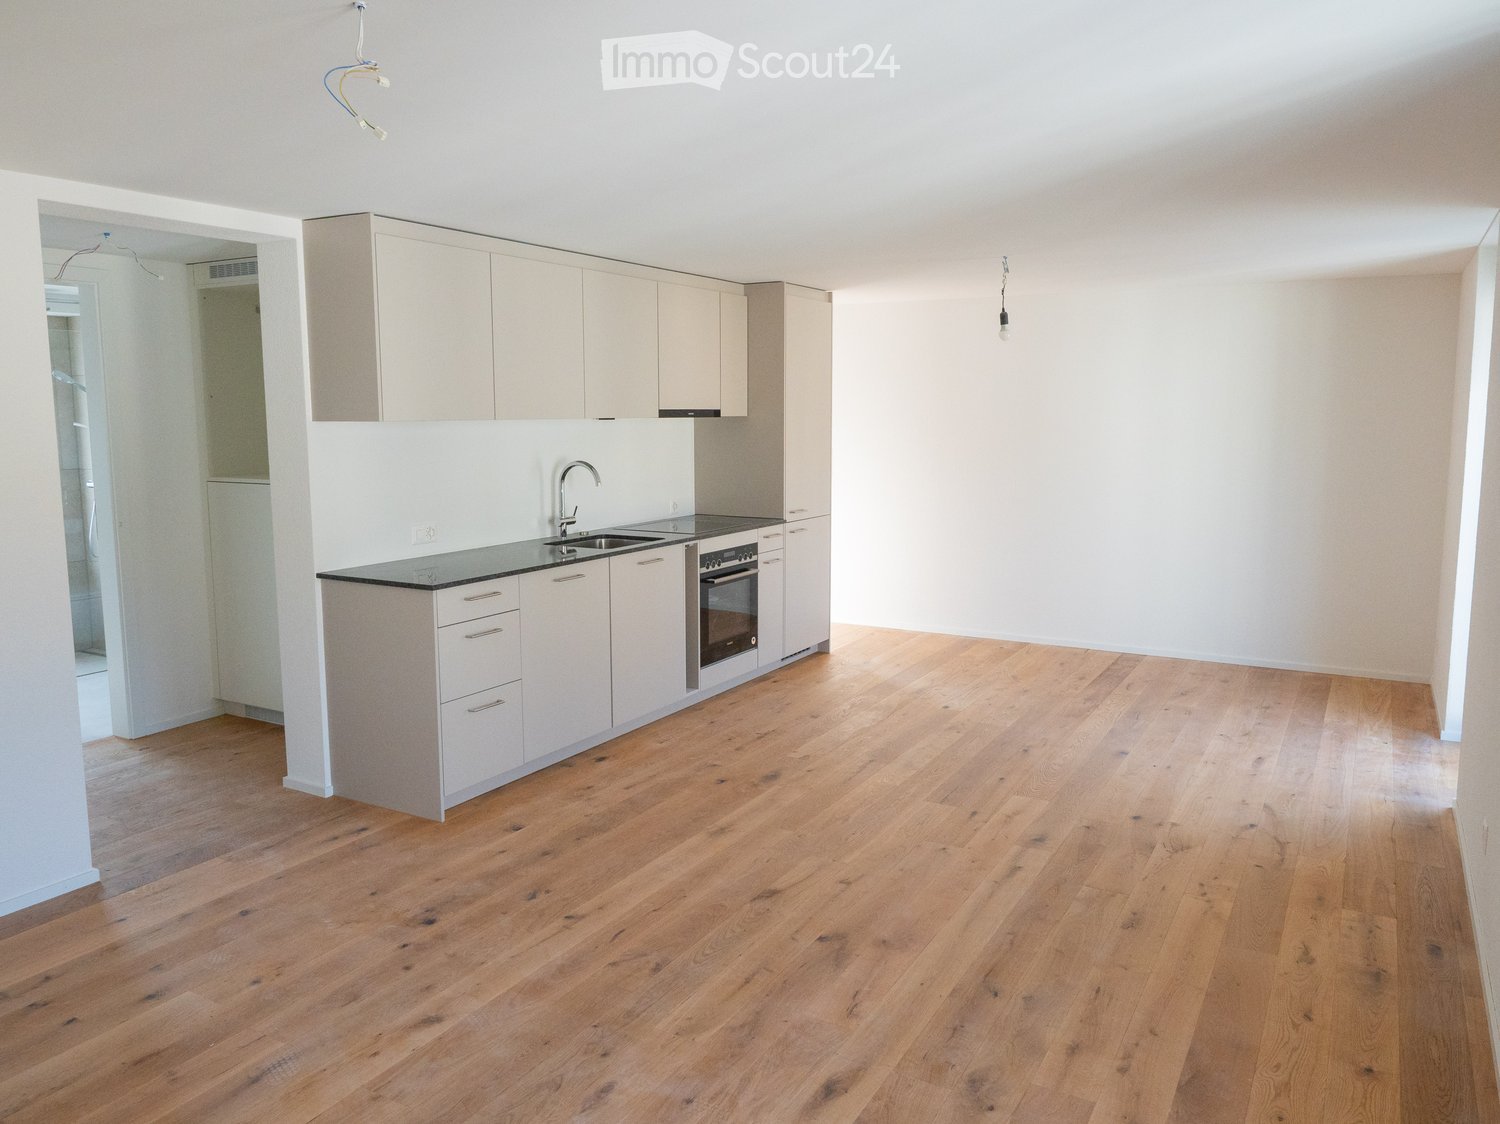
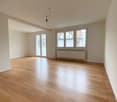
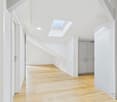
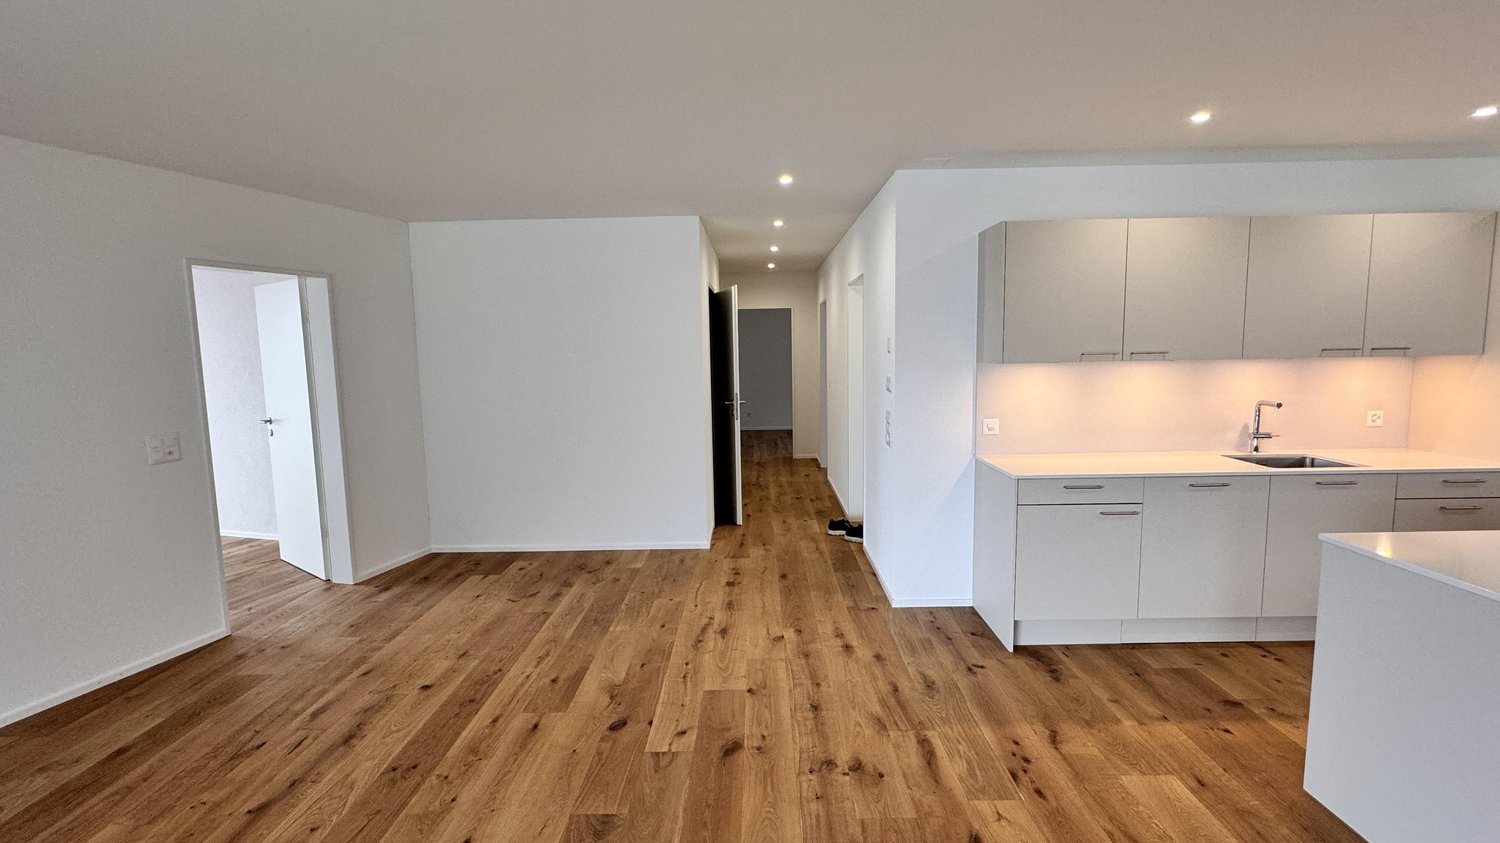
  • Empty room with light wooden flooring, white walls, and recessed lighting in the ceiling. A doorway leads to another room with a visible railing.
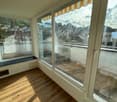
  • An empty attic space with exposed wooden beams, wooden flooring, and large windows offering a view of greenery outside.
  • Modern bedroom with wooden flooring, slanted wooden ceiling, skylight window, and a neatly made bed with pillows and a colorful blanket.
  • Modern hallway with light wooden ceiling, white walls, tiled floor, and a wooden door leading outside.
  • Empty room with wooden flooring, white walls, and a slanted wooden ceiling. A doorway leads to another room with white tiled flooring.
  • Modern living and dining area with wooden flooring, large windows, a sectional sofa, coffee table, dining table with chairs, and a leather armchair.
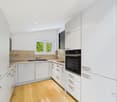
  • Modern kitchen with wooden bar counter, black cabinets, two black stools, stainless steel sink, and a small wooden shelf.
  • Modern bathroom with a white toilet, wooden vanity with a sink, and a large mirror above the sink.
  • Bright room with wooden flooring, large sliding glass doors leading to a snowy outdoor view, and a potted plant near the entrance.
1 / 13
4.5 rooms200m²CHF 3,880.–
Top
Bad 1, 9104 Waldstatt

Modern 4.5-room maisonette apartment in Waldstatt – new building with balcony and garage

Welcome to this exclusive, modern 4.5-room maisonette apartment in the new building at Bad 1 in Waldstatt (9104). The object, built in 2023, spans two floors with a spacious living area of 200 m² and combines contemporary design with natural materials of the highest quality.The apartment offers: • Bright living and dining area: Modern living and dining area with wooden floor, large windows, a corner sofa, coffee table, dining table with chairs, and a leather armchair – ideal for relaxation and enjoyment. • Modern kitchen: Stylish kitchen with wooden counter, black cabinets, two black stools, stainless steel sink, and a small wooden shelf. • Bedroom: Cozy bedroom with wooden floor, sloping wooden ceiling, and skylight for natural light. • Attic with character: Open attic area with exposed wooden beams, wooden floor, and large windows with a view of the greenery. • Modern bathrooms: Several high-quality bathrooms, including one with a large skylight, wooden washbasin with two sinks, bathtub, and mirror cabinet. • Balcony: Private balcony with a beautiful view – sunny in summer. • Garage & parking: Own garage and an additional parking space included. • Modern staircase: Stylish staircase with wooden steps and concrete walls, illuminated by wall lamps and a skylight. Location & surroundings:The apartment is located in a quiet area – both during the day and at night, it is pleasantly quiet. The location in Waldstatt scores with an excellent connection: • Bus stop Adler: approx. 5 minutes on foot • Waldstatt train station: approx. 11 minutes on foot • Coop supermarket: approx. 10 minutes on foot • Waldstatt school: approx. 9 minutes on foot This exceptional maisonette apartment combines modern living with natural materials, plenty of light, and a quiet, natural environment in the Appenzellerland. Available from January 1, 2027 – secure your new home now.
Travel time
-
1 / 16
3.5 roomsCHF 3,000.–
9104 Waldstatt

Exclusive attic apartment for wellness enthusiasts

Exclusive attic apartment for wellness enthusiasts The surroundings of this property in Schwellbrunn are characterized by nature, spaciousness, and a high quality of life - here you will find relaxation right outside your door.This exceptionally high-quality equipped attic apartment impresses with a generous floor plan, stylish design, and a unique living feeling. The elevator leads directly into the apartment and thus underlines the exclusive living concept. In the center is a spacious, open living, dining, and kitchen area, which offers plenty of space for cozy gatherings. The apartment has a small and a large bedroom. From both rooms, you can access the adjacent balcony. Directly between the two bedrooms is the spacious bathroom with a walk-in shower and a separate toilet opposite. An additional bathroom with shower and toilet provides extra comfort.The apartment also has its own laundry room with a washing machine and Secomat.The large outdoor area, partially covered and partially open, invites you to relax outside - regardless of the weather and time of year.For wellness enthusiasts, the apartment offers a lot, such as the integrated whirlpool and the private sauna in the outdoor area. A refreshing cool-down after the sauna session is provided by the also available outdoor shower.Garage and outdoor parking spaces can be rented on request.Interested? Feel free to contact us for a viewing appointment.

More objects in your automatically expanded search area
19 results - Radius: + 10km
  • Empty attic space with wooden flooring, white walls, and a staircase leading upwards. A black wood-burning stove is positioned against the wall.
  • Aerial view of a residential area with multiple buildings, red-tiled roofs, green spaces, and a swimming pool in the foreground.
  • Bright hallway with wooden flooring, white walls, and a modern black wood-burning stove. A wooden staircase with a metal railing leads upwards.
  • Modern kitchen with light-colored cabinets, wooden flooring, and a small staircase leading upwards.
  • Modern kitchen with light-colored cabinets, wooden flooring, and a sink with a faucet.

  • Modern room with light wooden flooring, white cabinetry, built-in oven, staircase leading upwards, and a central black wood-burning stove.
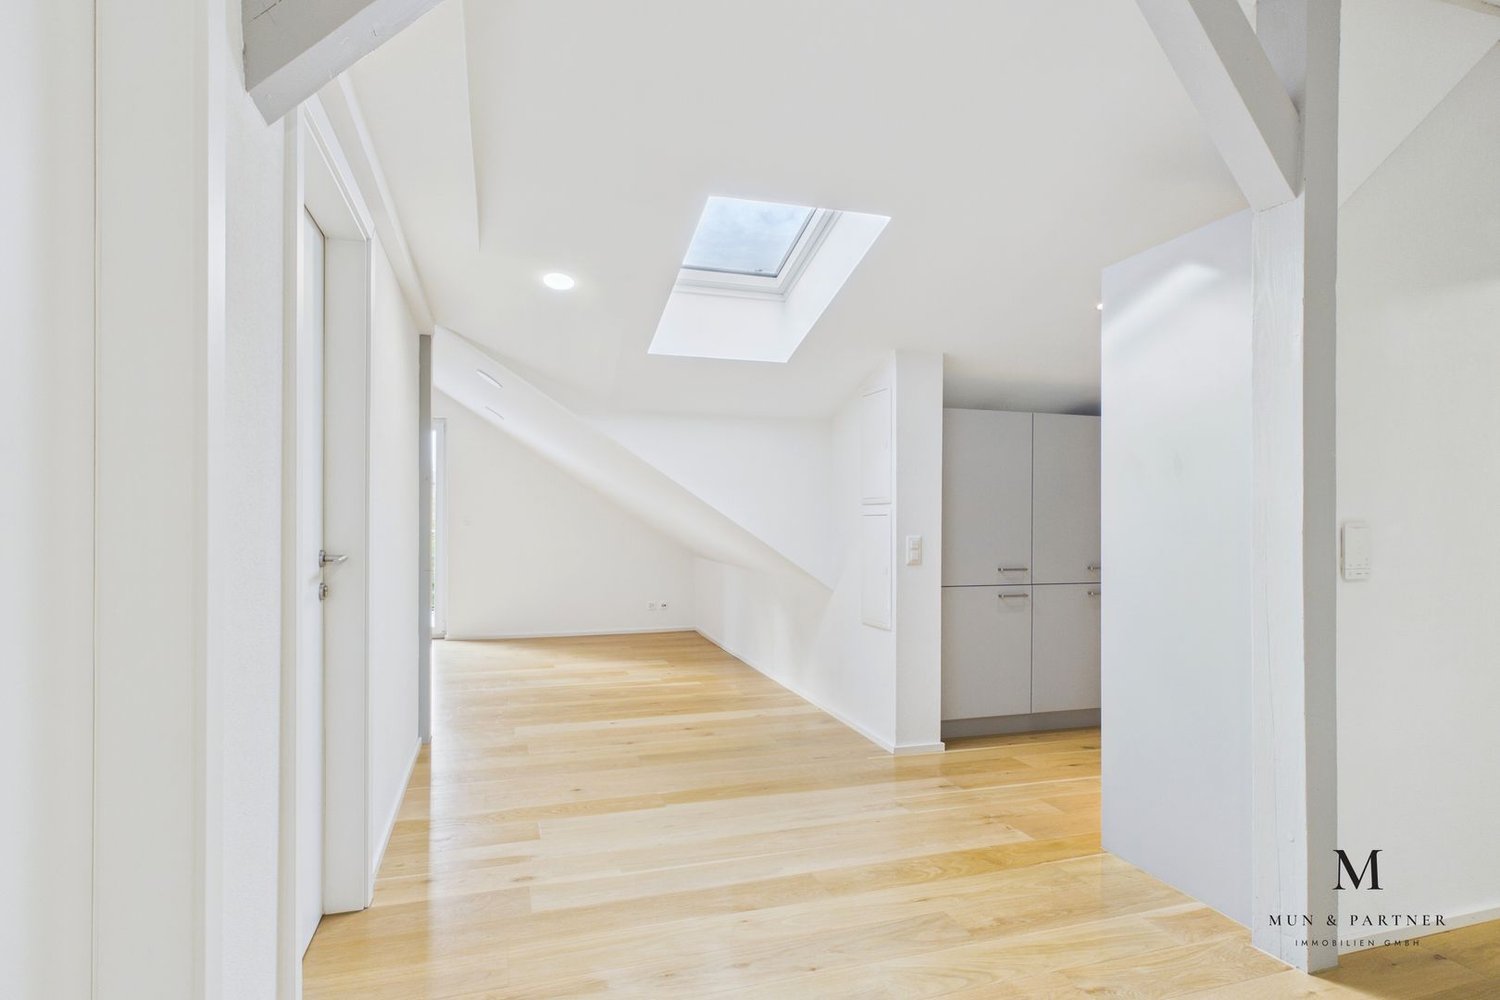
  • Bright, empty attic room with wooden flooring, white walls, and a modern black wood-burning stove with a chimney. Large windows allow natural light to fill the space.
  • Empty hallway with light wooden flooring and white walls, featuring two closed doors and a visible electrical outlet.
  • Empty hallway with light wooden flooring, white walls, and multiple doors leading to other rooms.
  • Wooden staircase with light-colored steps and a wooden handrail, set against white walls and a wooden floor.
  • Modern bathroom with a white sink, faucet, toilet, and stacked Siemens washing machine and dryer unit.
  • Modern bathroom with a glass-enclosed shower, a white sink with a modern faucet, a large mirror, and a built-in cabinet.
  • Empty room with wooden flooring and white walls, featuring two open doorways leading to adjacent spaces.
  • Empty attic space with wooden flooring, slanted ceilings, and a small window letting in natural light.
  • Empty attic space with wooden flooring, white walls, and a small window allowing natural light.
  • Empty room with light wooden flooring and white walls, featuring a closed white sliding door leading to another room.
  • Wooden deck with green metal railings, offering a scenic view of a town and surrounding hills.
  • Wooden deck with green metal railing, overlooking a town with red-tiled roofs and distant hills.
  • Modern balcony with grey tiled floor, white walls, and a large skylight offering a scenic view of greenery and houses.
  • Close-up view of a wooden staircase with turned balusters and a carpeted stair tread, leading upwards.
  • Carpeted staircase with wooden handrail and balusters, white walls, and closed doors at the end of the hallway.
  • Empty hallway with a sliding glass door leading to a balcony area, carpeted floor, white walls, and a smoke alarm on the wall.
1 / 22
Aerial view of a residential area with multiple buildings, red-tiled roofs, green spaces, and a swimming pool in the foreground.
Bright hallway with wooden flooring, white walls, and a modern black wood-burning stove. A wooden staircase with a metal railing leads upwards.
Modern kitchen with light-colored cabinets, wooden flooring, and a small staircase leading upwards.
3.5 rooms75m²CHF 2,650.–
Premium
Dürrenmattstrasse 38, 9000 St. Gallen

Exclusive attic living with private lift and panoramic terrace – First occupancy after core renovation

Exclusive attic living with private lift and panoramic terrace – First occupancy after core renovationIn a quiet and preferred location on Dürrenmattstrasse 38 in St. Gallen, this exceptional 3.5-room attic apartment with high living comfort, plenty of privacy, and an impressive all-around view awaits you. It is a first occupancy after a comprehensive core renovation of the building, where particular emphasis was placed on quality, comfort, and modern living.The arrival is already something special: The lift takes you directly and exclusively to the apartment. The spacious living and dining area with a stylish chimney creates a pleasant living atmosphere and offers direct access to the balcony. The modern, high-quality kitchen convinces with plenty of workspace and storage space and leaves no wishes unfulfilled.Another highlight is the private roof terrace with direct access from the apartment. Here, you can enjoy a spectacular 360-degree panoramic view of the city of St. Gallen and the surrounding landscape – the perfect spot for relaxed hours, social evenings, or unforgettable sunsets.The high-quality interior design underlines the exclusive character of the apartment. Noble oak parquet flooring provides a warm living atmosphere, while the modern wet cell with a spacious, walk-in shower offers the highest comfort. A private washing machine and a private dryer within the apartment round off the attractive offer.Highlights at a glance: • First occupancy after comprehensive core renovation • Exclusive 3.5-room attic apartment • Direct lift access to the apartment • Spacious, modern kitchen • Bright living and dining area with chimney • Covered balcony with 3.5m2 adjacent to the living room • Private roof terrace with 30m2 and direct access • Unique 360-degree all-around view • High-quality interior design • Oak parquet in the living areas • Modern wet cell with walk-in shower • Private washing machine and private dryer • Attractive and quiet living location in St. Gallen This special attic apartment combines exclusivity, comfort, and views at the highest level. The first occupancy after the comprehensive core renovation offers you the rare opportunity to occupy a practically new home in a sought-after living location. Arrange a viewing appointment today and convince yourself of this exceptional living offer.

Travel time
-
New building
1 / 12
  • Balcony / Terrace
  • View
  • Elevator
  • +3
3.5 rooms85m²CHF 1,970.–
Premium
Zürcherstrasse 294, 9014 St. Gallen

Attractive 3.5-room apartment with a dreamy view in St. Gallen

This attractive 3.5-room apartment on Zürcherstrasse 294 in St. Gallen impresses with a well-thought-out room layout, spacious living areas, and a beautiful view.With approximately 85 m² of living space, the apartment offers a pleasant living experience for couples, small families, or professionals working from home.The heart of the apartment is the spacious living and dining area with approximately 42 m², which offers plenty of space for individual design options and social hours.The separate kitchen is functionally designed and has sufficient storage space. Two bright rooms with approximately 14 m² and 13 m² offer versatile usage options as bedrooms, children's rooms, or home offices. From room 2, you can access the approximately 6.9 m² large balcony, where you can enjoy a magnificent view of the surroundings.A modern bathroom with shower/WC and a practical storage room provide additional comfort and storage space in everyday life.Your advantages at a glance: • Approximately 85 m² of living space • Spacious living and dining area • 2 bright and well-cut rooms • Balcony with a beautiful view • Practical storage room • Functional, separate kitchen • Good transport links and shopping facilities nearby A parking space can be rented for CHF 150.-- upon request.We look forward to your contact

  • Balcony / Terrace
  • View
  • Elevator
  • +3
Travel time
-
New building
1 / 10
3.5 rooms67m²CHF 2,340.–
Premium
9010 St. Gallen

Dream shared apartment in the center of St. Gallen

Dream shared apartment in the center of St. Gallen AFORIA Immobilien presents:At Langgasse 50, a very special new construction project with 39 exclusively designed rental apartments is being built - bright, high-quality, and forward-looking - which will offer their new residents a modern home from 11/01/2026, where you can feel completely at ease.Facts & Highlights at a glance: • 2.5- and 3.5-room apartments • Central location with very good public transportation connections • Bright, friendly living rooms with floor-to-ceiling windows and a well-thought-out lighting concept • High-quality kitchens from Rolf Schubiger with Electrolux appliances • Elegant bathrooms with fixtures from the luxury brand Gessi • Oak parquet in a herringbone pattern • Full-height doors in all apartments • Private laundry tower in each apartment • Penthouse apartments with spacious private roof terraces • All apartments have a large balcony • Sustainable energy supply (geothermal probes, GeoCooling, photovoltaic system) • Underground parking with 15 parking spaces, prepared for e-charging stations • Underground parking space CHF 180.- per month • Two hobby rooms can be rented separately • Private basement compartment per apartment • General bike rooms in the multi-family house • and much more Follow the link to the project website: • Project website New construction project Verde Vivo Are you looking for exactly such an exclusive living dream?Then feel free to send us an inquiry so we can send you the rental dossier.We look forward to your inquiryYour AFORIA Immobilien AG Team

  • Modern kitchen with light-colored cabinets, a central island, and a built-in oven. The space features wooden flooring and large windows allowing natural light to fill the room.
  • Bright, empty room with wooden flooring, white walls, large windows, and a sliding glass door leading to an outdoor area.
  • Empty room with light wooden flooring and white walls, featuring a large sliding glass door leading to a balcony with a view of greenery and mountains.
  • Modern bathroom with white tiles, a bathtub, a sink with a dark wooden cabinet, a glass-enclosed shower, and a large mirror above the sink.
  • Modern bathroom with white tiles, a dark grey sink cabinet, a large bathtub, and a wall-mounted mirror.
  • Modern bathroom with white tiled walls, a washing machine and dryer unit, and built-in white shelving units.
  • Outdoor patio area with a hot tub, wooden decking, and steps leading to the tub, illuminated by warm lighting.
  • Balcony with wooden and metal railing, overlooking a green landscape with trees and distant buildings.
  • Floor plan showing a multi-room layout including a kitchen/dining/living area, two bedrooms, a bathroom, a hallway, a balcony, and a storage area.
1 / 9
2.5 rooms94m²CHF 1,870.–
Top
Kohli 5, 9055 Bühler

Large 2.5 room new apartment in a quiet location

This new apartment in Bühler convinces with its modern architecture, which has taken up the style of the surroundings. A lot of wood and bright colors create a feel-good oasis with enough space to realize your living dreams. The stylishly designed property "Kohli" is quietly located, directly adjacent to the agricultural zone, and fits perfectly into the local image and the surrounding area with its high-quality wooden facade.With 94 m² of living space, the wheelchair-accessible ground-floor apartment offers modern living comfort in an idyllic location. The well-thought-out floor plan and the generous room layout leave no wishes unfulfilled.Bright rooms with parquet flooring and floor-to-ceiling windows create a pleasant living atmosphere and enable direct access to the outdoor area; A garden seat (41.0 m2), a covered terrace (9.6 m2) with south orientation, and a balcony (6.9 m2) with north-east orientation offer sun and a magnificent view of the greenery at any time of day.The open kitchen with cooking island, the spacious bathroom with shower and bathtub, and a practical Reduit with washing machine and dryer complete the offer. Additionally, a cellar room of approximately 13 m² is available.The apartment can be easily and wheelchair-accessibly reached from both the ground floor and the garage level with the elevator.Additionally, a parking space in the underground garage can be rented for CHF 130.- per month.

Travel time
-
  • Open-plan space with wooden flooring, white walls, and large windows. The area includes a kitchen section with cabinets and a sink, and a living area with ample natural light.
  • Empty room with wooden flooring, white walls, large sliding glass doors leading to a balcony, and visible doorways to other rooms.
  • Empty room with light wooden flooring, white walls, large window offering a scenic view, and a visible radiator below the window.
  • Empty hallway with light wooden flooring and white walls, featuring a large window at one end and an open doorway leading to another room.
  • Modern kitchen with white cabinets, black countertops, and stainless steel appliances including an oven and dishwasher. The space features large windows and a sleek, contemporary design.
  • Modern bathroom with white tiles, dark grey floor, a large sink with a mirror above, a toilet, and a shower area.
  • Empty room with white walls, wooden floor, large window showing a scenic view, and a radiator below the window.
  • Empty entrance area with light wooden flooring, white walls, and a closed wooden door. The space is clean and unfurnished, with a view into an adjacent kitchen area through an open doorway.
  • Empty balcony with wooden railing and a retractable awning, offering a scenic view of a green valley and forested hills.
  • Aerial view of a multi-story residential building with balconies, surrounded by greenery and parked cars.
1 / 10
5.5 rooms140m²CHF 2,200.–
Top
Bruggereggstrasse 19, 9100 Herisau

Modern 5 1/2 room apartment, family-friendly in owner-occupied standard

DescriptionModern 5 1/2 room apartment, family-friendly in owner-occupied standardIn a beautiful, quiet location in Herisau, we rent by arrangement a beautiful 5.5-room apartment with a balcony.Key dataAvailable from: 01.05.2026Number of rooms: 5.5Floor: 7th floorNet living area: 140 m2, balcony 8.4 m2Year of construction: 1976Renovation: Partially renovated in 2009, separate WC new in 2025Rent including utilities: CHF 2,200.-/monthGarage space: CHF 135.-/monthFeatures and equipment • Balcony • Laundry room with connection for washing machine • Shared laundry/drying room • Large built-in closets • Dishwasher • Elevator • Spacious basement compartment • Gym/fitness room in the basement • Bicycle parking for shared use • Quiet location • Family-friendly • Playground • Very nice view • Elevated, well-sunny • Street-side quarter • Garage parking space can be rented additionally, total 2 spaces • Fiber optic connection for internet DescriptionThe apartment has a bright, spacious living room, four bedrooms, a bathroom with shower, bathtub, and toilet, as well as a guest toilet. The balcony offers a dreamy panoramic view of the surrounding countryside. From the kitchen and dining area, there is a beautiful view of the Nieschberg. The closed kitchen with new electrical appliances, the laundry room with prepared connections for a washing tower, and the newly renovated bathroom provide the desired comfort.The apartment is equipped with a beautiful parquet floor.This quiet, family-friendly apartment is particularly suitable for families with small children. The "Bruggeregg" or "Am Bach" stops for public transportation are within a 5-minute walk. The schools and kindergarten are also within a few minutes' walk.The apartment was partially renovated in 2022 (new paint, installation of washing tower, new kitchen appliances, new bathroom, and separate toilet).

Travel time
-
1 / 6
  • Balcony / Terrace
  • Garage
3 rooms73m²CHF 1,280.–
Top
9014 St. Gallen

PRACTICAL, WITH A VIEW OF THE GREEN

In St. Gallen, a charming 4-room apartment with a living area of 73 m² is offered for rent. The apartment impresses with a balcony with an idyllic view of the green and bright rooms. A garage space for CHF 120.- per month, short access routes to the highway, fiber optic connection, and a quiet, family-friendly environment make this property perfect for all those looking for a harmonious place to live. Pets are allowed.This BETTERHOMES offer is characterized by the following advantages:- Balcony with a view of the green- Garage space for CHF 120.- / month- Bright rooms- Short access route to the highway- Fiber optic connection available- Pets allowed- Quiet environment- Family-friendly- And, and, and ...Interested? Contact us for a non-binding viewing!Didn't find anything suitable? Over 1,900 more offers at: www.betterhomes.ch - the real estate fair mediatorWant to market your own property?Benefit from our know-how: https://www.betterhomes.ch/de/profitierenDo you want to have a property valued?Find out its value now through our free valuation, immediately and without obligation!https://www.betterhomes.ch/de/knowledge/estimationMore detailsLocation: quiet location Condition: goodBathrooms / wet cells: 1 (1 x bathtub / sink / toilet) Heating system: oil heating / thermostatPublic transport: bus, 55 mSchools: primary school, 750 mShops: Migros, 650 m

  • Balcony / Terrace
  • Garage
1 / 12
4.5 rooms99m²CHF 1,900.–
Chellenweiherweg 8a, 9200 Gossau SG

Attractive apartment seeks tenant

This beautiful 4.5-room apartment is located on the 2nd floor at Chellenweiherweg 8a in Gossau. 99 m2 invite you to live and enjoy.Take advantage of the following benefits of this apartment: • Kitchen with ceramic glass cooktop, oven, dishwasher and refrigerator with separate freezer • 1 x wet cell with bathtub, toilet and double sink • 1 x wet cell with shower, toilet and sink • covered 12 m2 large balcony with light and power connection • Built-in closets in the corridor • Parquet flooring in the corridor, living and bedrooms • white, low-maintenance stone tiles in the kitchen and bathroom • Fiber optic connection in the living room • Underfloor heating in all rooms • spacious basement compartment on the lower floor The Chellenweiherweg estate convinces with the following features: • Communal laundry room with own detergent compartment and two separate drying rooms with Secomat in the basement • Elevator in all properties • large underground garage (parking space CHF 120/month) • several parking spaces with charging stations for electric vehicles (parking space CHF 170/month) • Paradise for children: two playgrounds with everything that makes children's hearts beat faster • Matterwald with walking possibilities in the immediate vicinity Have we sparked your interest? Then Patricia Koller is looking forward to your contact at 071 388 90 99 / patricia.koller@ibsg.ch.The pictures and virtual tour are example pictures that show a different apartment with the same floor plan.

Travel time
-
1 / 12
4.5 rooms99m²CHF 1,900.–
Chellenweiherweg 8, 9200 Gossau SG

Attractive apartment seeks tenant

This beautiful 4.5-room apartment is located on the 2nd floor at Chellenweiherweg 8 in Gossau. 99 m2 invite you to live and enjoy.Take advantage of the following benefits of this apartment: • Kitchen with ceramic glass stove, oven, dishwasher and refrigerator with separate freezer • 1 x wet cell with bathtub, toilet and double sink • 1 x wet cell with shower, toilet and sink • covered 12 m2 large balcony with light and power connection • Built-in closets in the corridor • Parquet flooring in the corridor, living and bedrooms • white, low-maintenance stone plates in the kitchen and bathroom • Fiber optic connection in the living room • Underfloor heating in all rooms • spacious basement compartment on the lower floor The Chellenweiherweg estate convinces with the following features: • Communal laundry room with own detergent compartment and two separate drying rooms with Secomat on the lower floor • Elevator in all properties • large underground garage (parking space CHF 120/month) • several parking spaces with charging stations for electric vehicles (parking space CHF 170/month) • Play paradise for children: two playgrounds with everything that makes children's hearts beat faster • Matterwald with walking possibilities in the immediate vicinity Have we sparked your interest? Then Patricia Koller is looking forward to your contact at 071 388 90 99 / patricia.koller@ibsg.ch.The pictures and virtual tour are example pictures that show a different apartment with the same floor plan.

Travel time
-

Suggested properties for you based on search results

Other interesting objects