Vuadens - Flats for rent

We recommend expanding your search criteria to get similar results. The current filters didn’t return any matches.

If you don’t want to change your current search criteria, we recommend creating a search alert, so you’ll be notified when matching offers become available.

More objects in your automatically expanded search area
65 results - Radius: + 10km
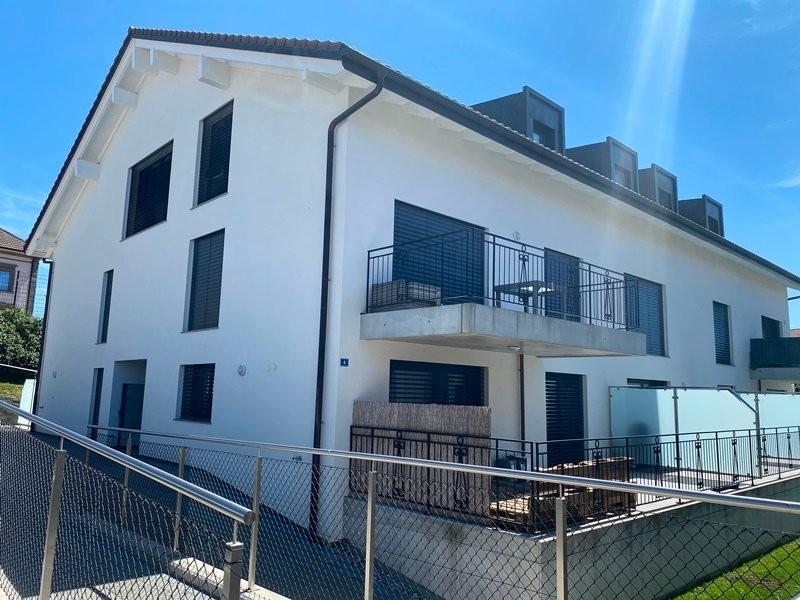
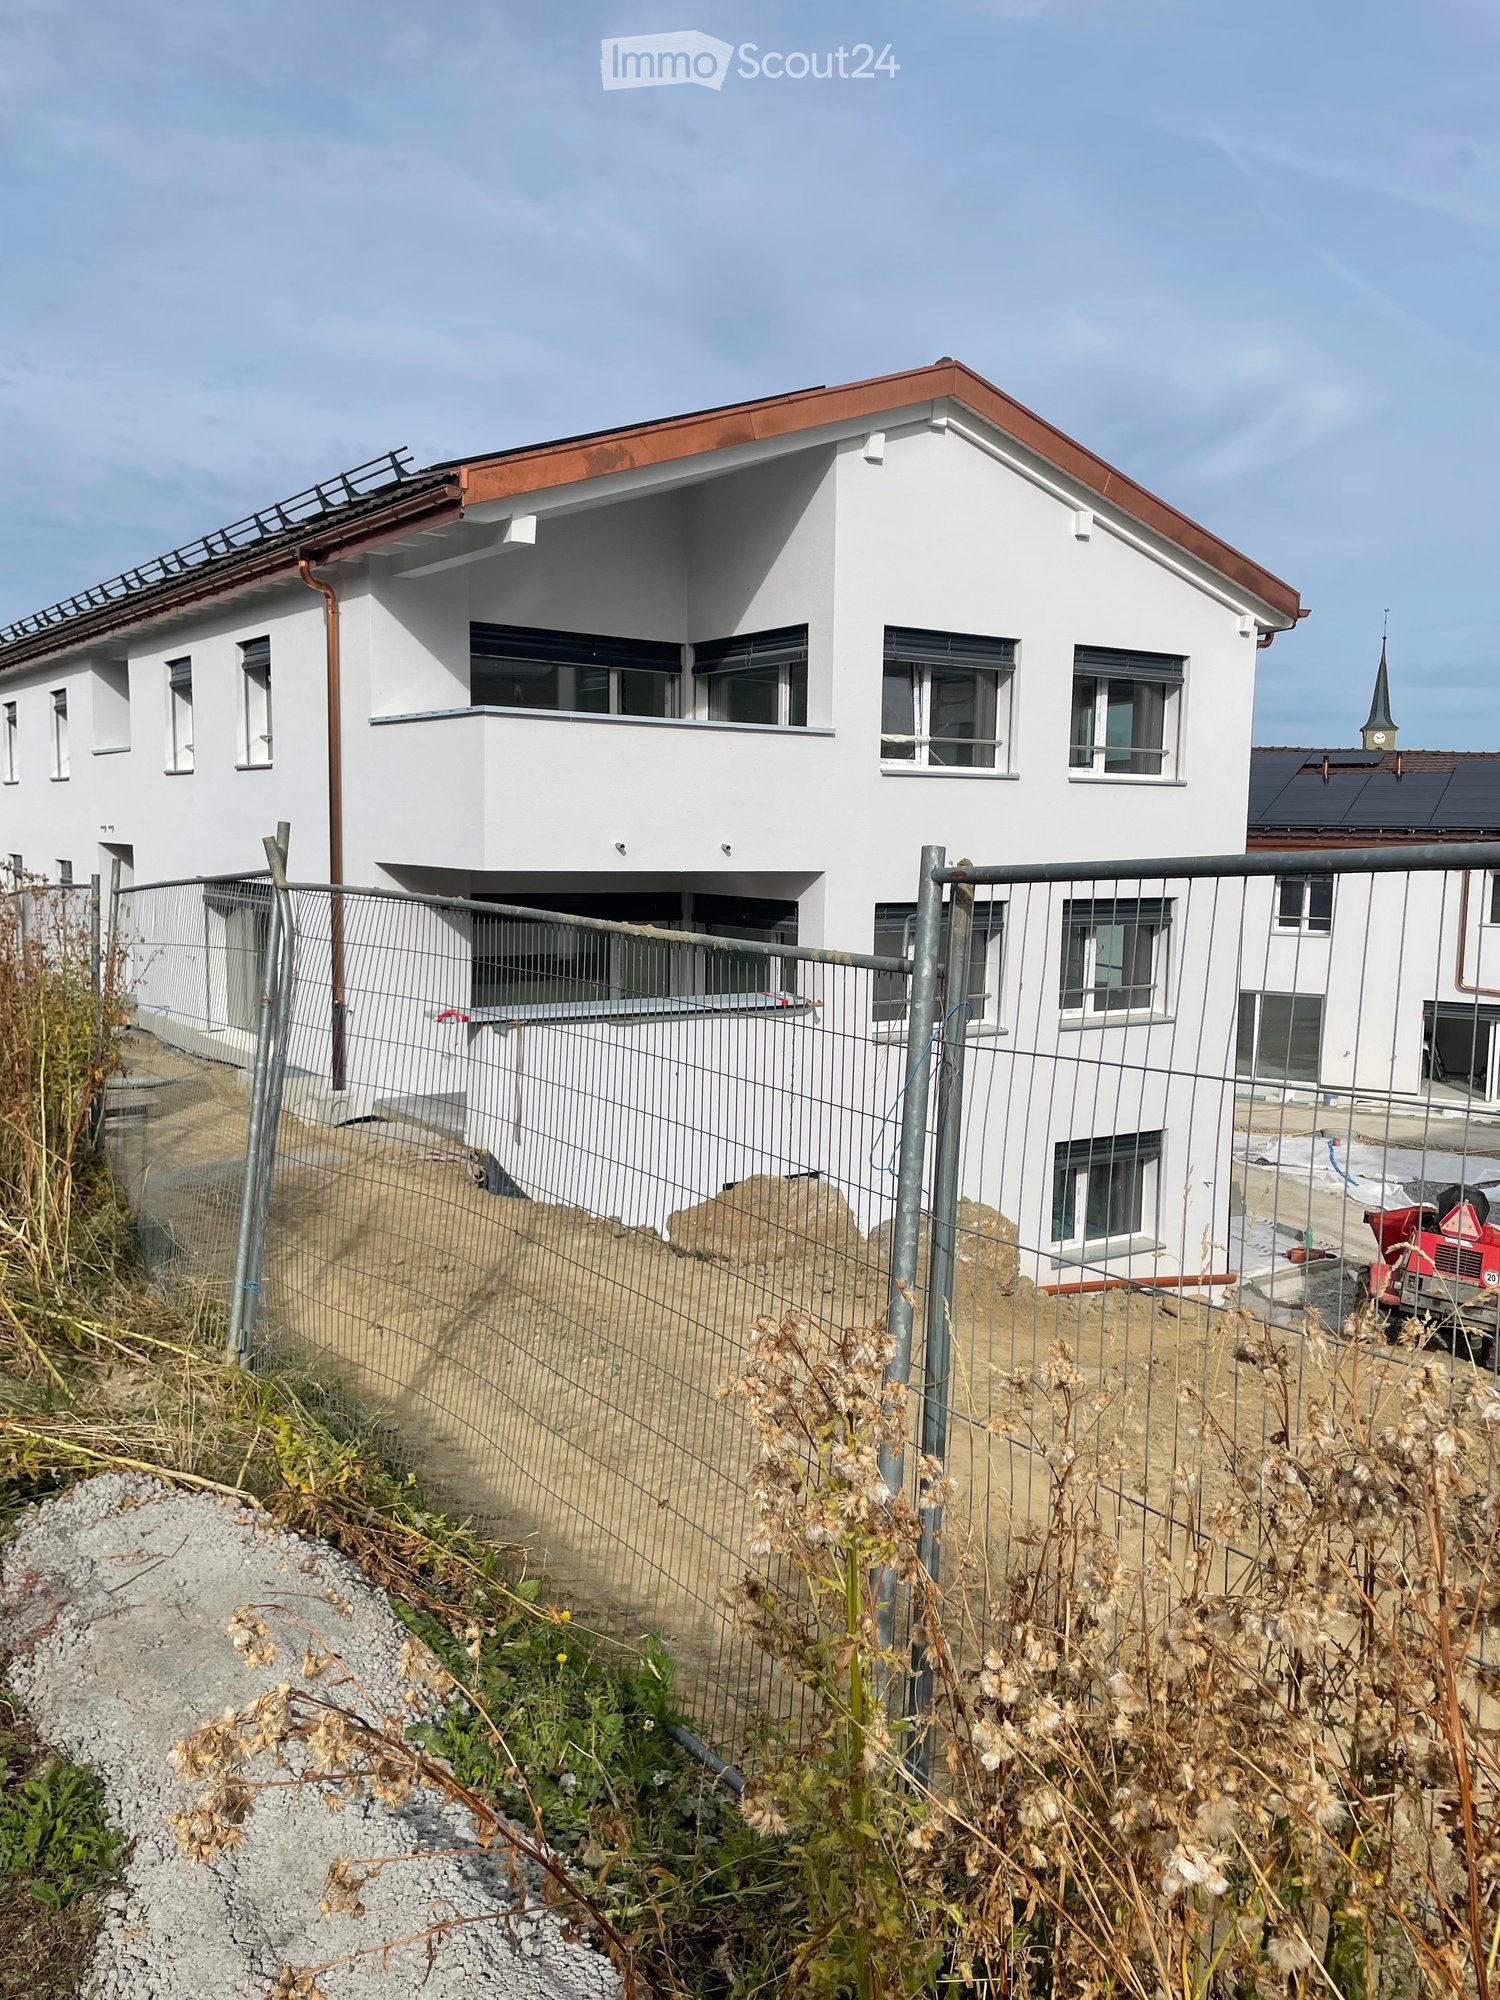
  • Modern two-story white house with a red roof, multiple windows, and a fenced yard with construction materials and equipment visible.
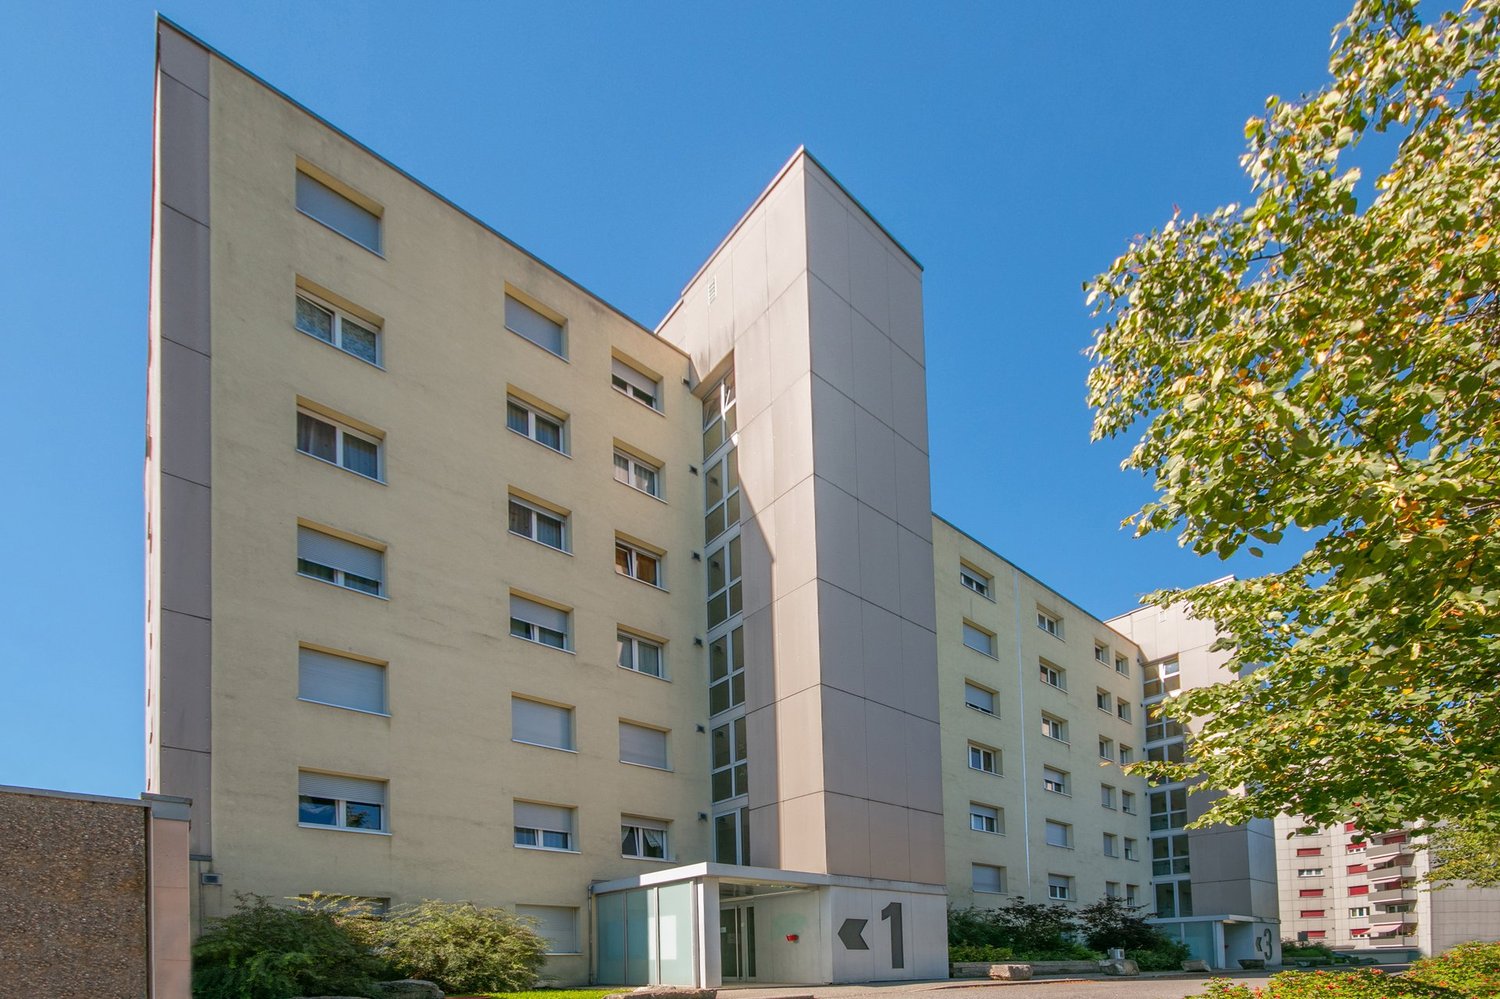
  • Modern two-story house with light gray exterior, large windows, and a balcony on the upper floor. The house features a sloped roof with dark roofing material and is surrounded by a well-maintained lawn and garden area.
  • Floor plan of Lot C5 showing a living/dining/kitchen area, two bedrooms, a bathroom, and a terrace.
  • Floor plan showing two apartments, each with living-dining-kitchen area, bedroom, bathroom, and terrace.
  • Empty room with bare walls, covered floor, large windows, and a sliding glass door leading to an outdoor area.
  • Empty room covered in protective plastic sheeting, with exposed walls and floor, no furniture or equipment present.
  • Empty room with light wooden flooring and white walls, featuring a large window with protective film.
  • Empty room with wooden flooring and large glass doors leading to a tiled patio area. The room is unfurnished and appears to be under construction or renovation, with protective plastic sheeting on the floor and construction materials visible outside.
  • Two-story white residential building with a red roof, multiple windows, and a fenced-off construction area with an excavator in the foreground.
  • A modern bathtub with a sleek, white frame and a black interior, positioned against a wall covered in protective plastic sheeting.
  • Balcony with tiled floor, white railing, and view of a fenced area with construction materials and greenery.
  • An unfurnished room with white cabinets and a wooden floor, covered with protective plastic sheeting.
  • Empty hallway with white walls, a metal staircase railing on the left, and a closed elevator door at the end.
  • Modern white building exterior with large glass doors and a raised ground floor, surrounded by construction materials and a partially completed landscape.
1 / 14
3.5 rooms, 76m², CHF 1,890.–
Top
Au Village 22, 1692 Massonnens

New 3.5-room apartment in Massonnens / VIEWINGS: THURSDAY, 29.10 at 5 PM + SATURDAY, 31.10 at 11 AM

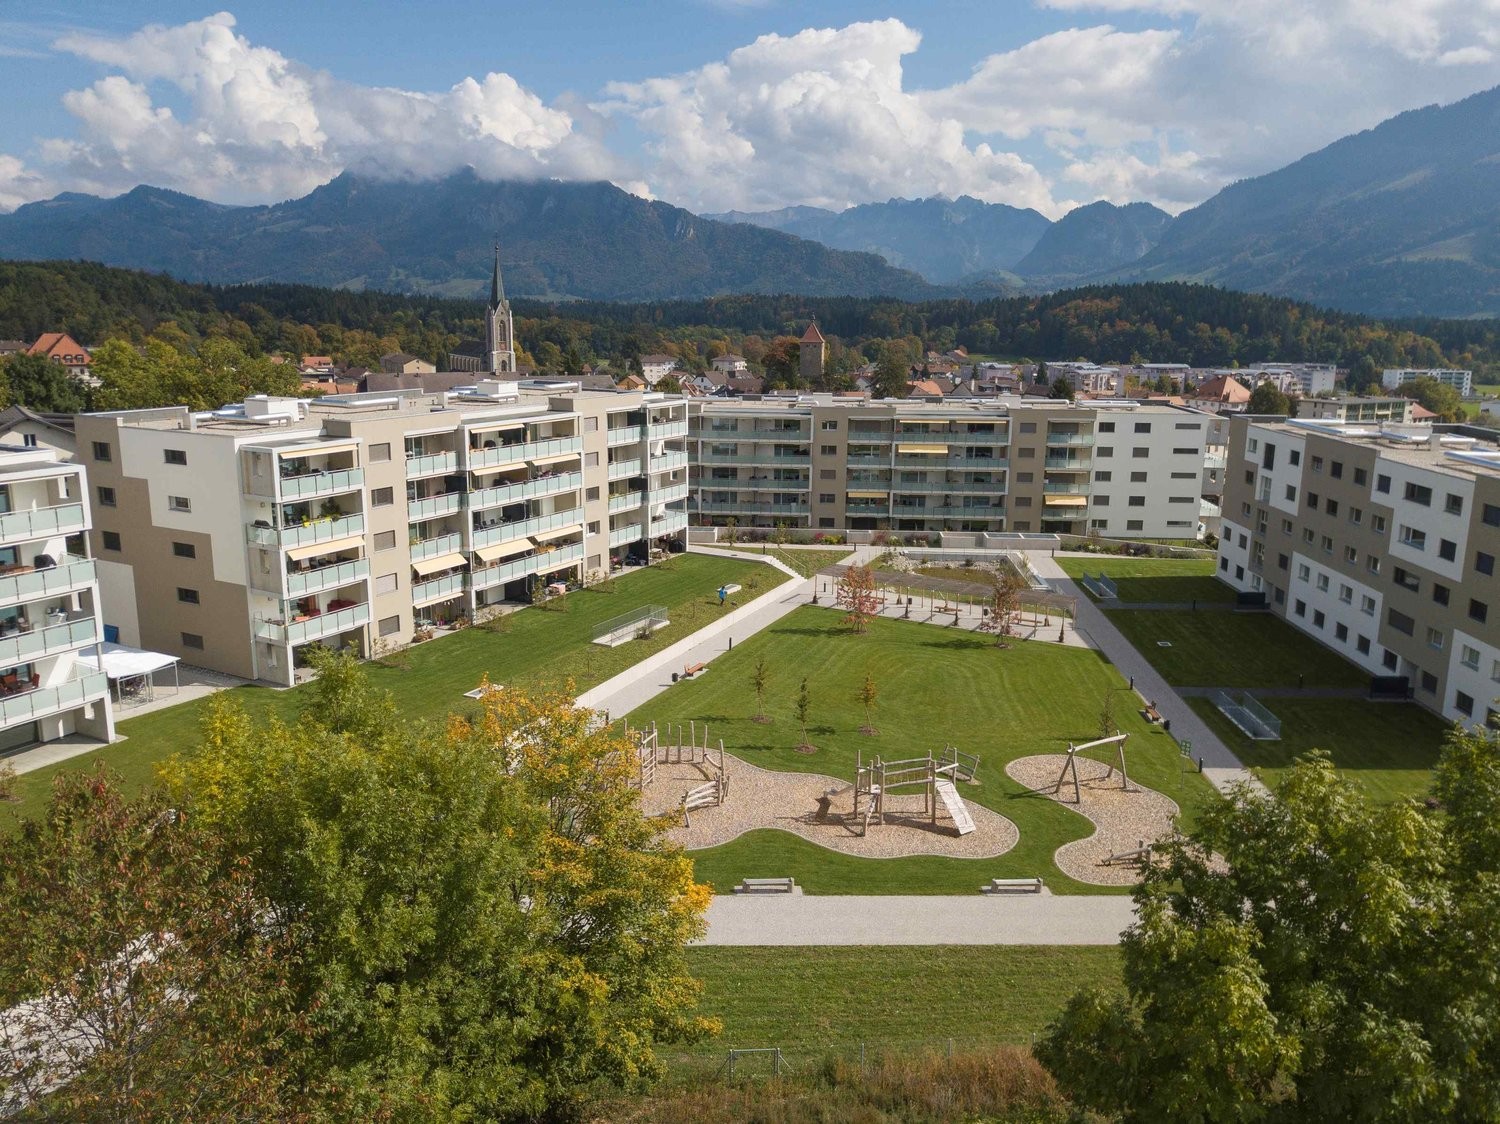
Discover this beautiful new 3.5-room apartment on the upper ground floor of the Residenz des Moulins in Massonnens. Nestled in a green and peaceful environment, this apartment offers exceptional living comfort in a quiet and sunny setting.The apartment has the following features:Living/dining room/kitchen: With balcony, this is a very bright living room thanks to the many windowsTwo bedrooms: Of standard sizeModern bathroom: With bathtub and private washing machineBalcony/Loggia: A private outdoor area of 10 m2 to enjoy the sun and the beautiful surroundingsGarden: South-west facing, 52 m2Parking and garage: An included indoor parking spaceLift: Easy access for all residentsCellar: Included, 4 m2Electric shutters: In the entire living area and in the bedroomsRent:Net rent: 1800 CHFCharges: To be determinedIndoor parking space: 90 CHFNet rent: 1890 CHF / monthAvailability:This beautiful new apartment will be available from November 1st or by agreement.!!! OPEN HOUSE: THURSDAY, 29 OCTOBER AT 5 PM + SATURDAY, 31 OCTOBER AT 11 AM !!!An ideal environment: Apartment C5 benefits from generous sunshine in summer and a particularly quiet atmosphere. It is located away from the main road.The Massonnens bus stop is accessible in just 2 minutes on foot, making your daily trips easier. Only 9 minutes from Romont (train station and all amenities), 25 minutes from Bulle and 28 minutes from Fribourg.The apartment is located in the center of the village, the bus stop and the restaurant are also nearby.For more information: www.residencedesmoulins.ch

Travel time
-
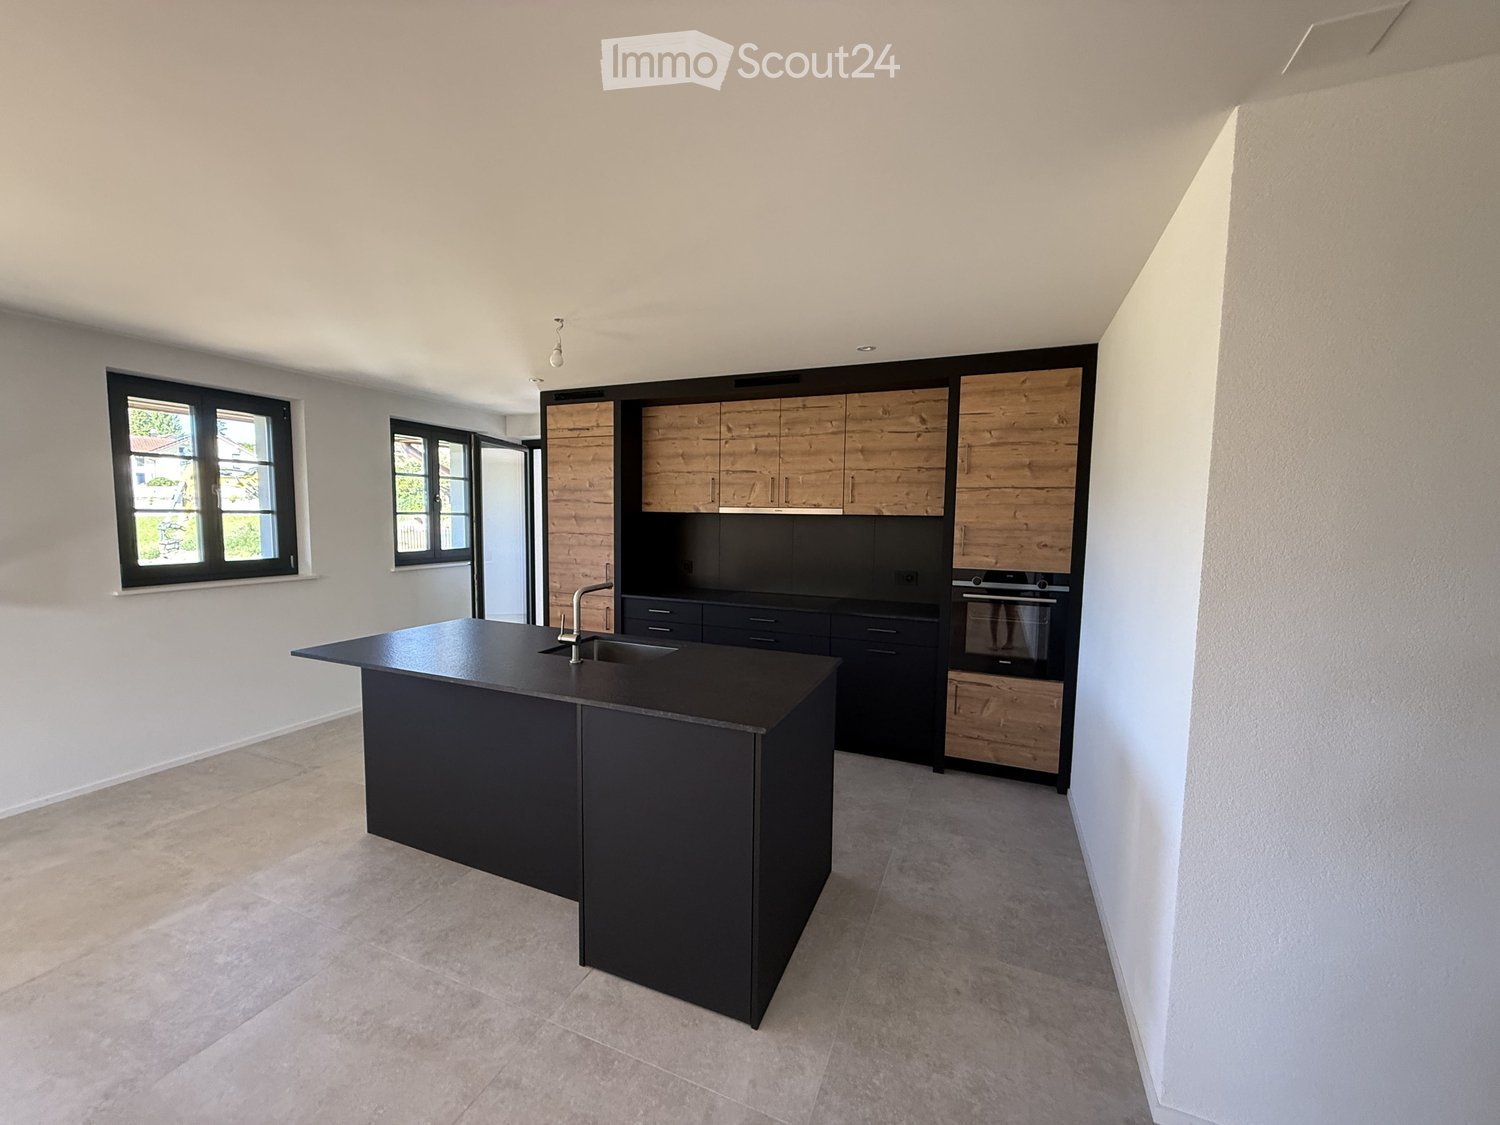
  • Modern kitchen with a black island, wooden cabinets, and stainless steel appliances.
  • Modern kitchen with a black island, wooden flooring, and large windows offering a scenic view.
  • Empty hallway with tiled floors, white walls, and a black door at the end. A small kitchen area with a sink and countertop is visible to the left.
  • Empty room with wooden flooring and two windows offering a scenic view of mountains and a lake.
  • Modern bathroom with double sink, bathtub, large mirror, and wooden cabinet.
  • Modern bathroom with a double sink, large mirror, toilet, and walk-in shower with glass enclosure.
  • A small, unfurnished room with a white tiled floor and light grey walls, featuring a stacked washing machine and dryer unit in the corner.
  • Floor plan of App. 7-5 showing a kitchen-dining area, two bedrooms, a bathroom, hallway, and staircase. Includes dimensions and room labels.
1 / 8
3.5 rooms, 87m², CHF 1,970.–
Top
Clos-d'Amont 11, 1638 Morlon

3.5-room apartment of high standard in the heart of Gruyère with a view of Moléson

🏔️ Between preserved nature and modern comfortNestled in the heights of Lac de la Gruyère, the village of Morlon seduces with its peaceful atmosphere and exceptional panorama on the surrounding mountains, notably the Moléson. A true haven of tranquility, this privileged setting invites you to fully enjoy nature thanks to the numerous walks along the lake, hikes, and outdoor activities offered by the region. While preserving its authenticity and rural charm, Morlon benefits from an ideal situation, just 5 minutes from Bulle, with quick access to schools, shops, infrastructure, and public transport, including a bus circulating every 15 minutes. ✨ A high-standard residence in the heart of GruyèreThis rebuilt Fribourg farmhouse accommodates a contemporary high-standard building composed of 6 spacious apartments with careful finishes and high-end amenities. In line with the latest energy standards, the project combines elegance, comfort, and functionality to offer an exceptional living environment. The generous private outdoor spaces — terraces, gardens, and balconies — allow you to fully enjoy the calm and beauty of the surrounding landscapes. An underground garage with indoor parking spaces as well as storage areas complete this exceptional property and ensure a practical and pleasant daily life. 📍 3.5-room apartment on the 1st floor with loggia and view of Moléson3.5-room apartment on the 1st floor with loggia and view of MolésonSurface area of 87 m2 with loggia of 9 m2Ideal for those seeking calm and quality of life• Available immediately or by agreement• Entrance with wall-to-wall cupboards• Kitchen with central island open to a convivial and warm living room• Two quiet and bright bedrooms• Large bathroom with Italian shower and bathtub• Large storage room with washing machine connection and storage space• Loggia and access to the communal garden📞 Do not miss this unique opportunityContact me now to organize a visit or obtain more information.

Travel time
-
1 / 9
3.5 rooms, 105m², CHF 1,900.–
Chemin de l'Eglise 2, 1618 Châtel-St-Denis

À louer, Appartement, 1618 Châtel-St-Denis, Réf 3034.01.0201

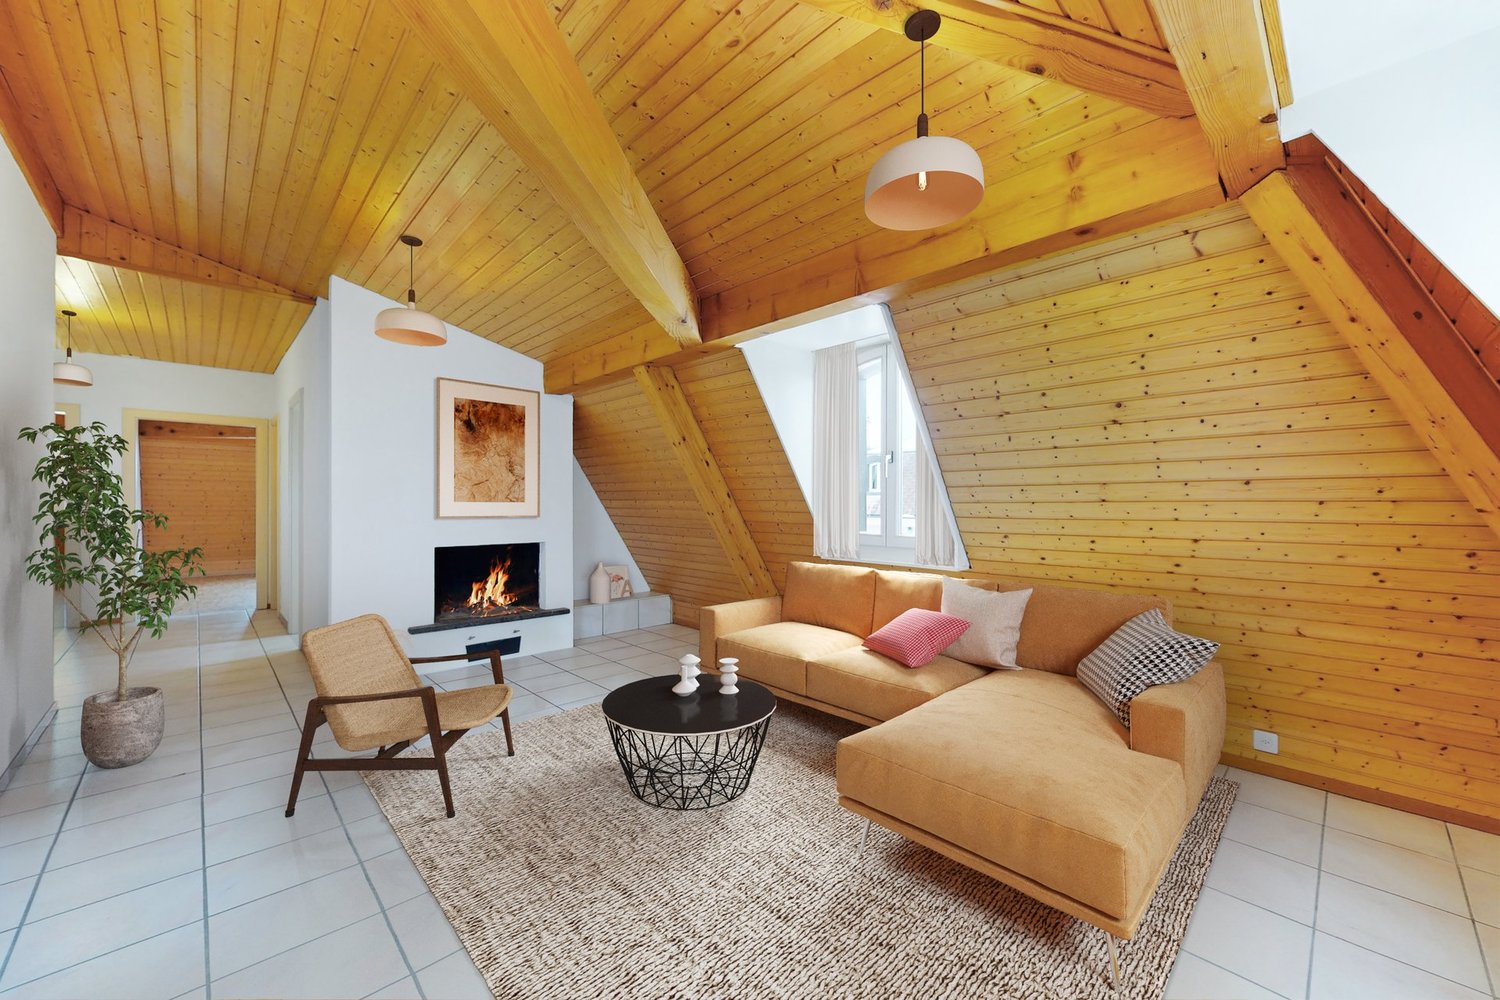
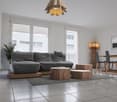
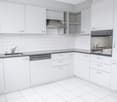
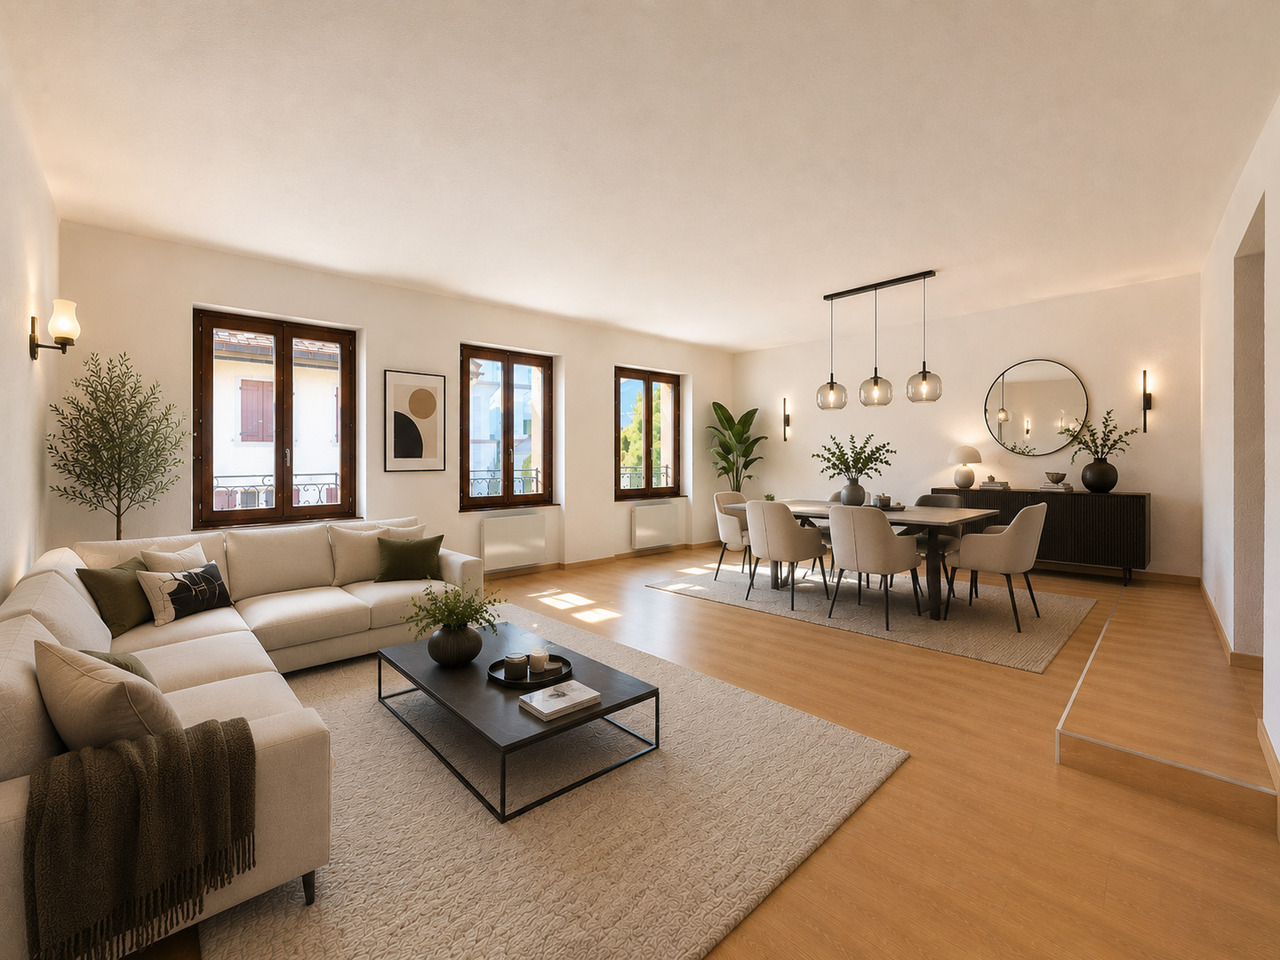
Dans la charmante petite ville de Châtel-St-Denis, magnifique appartement 3.5 pièces rénové de 105 m2 au 2ème étage situé dans la rue principale.Le logement est composé comme suit: • Hall d'entrée • Cuisine agencée ouverte • Grand séjour/coin à manger • 2 grands chambres • Salle-de-bains/WC Les visuels aménagés présentés sont des images générées par intelligence artificielle. Ils ne reflètent pas une situation réelle, mais constituent une représentation conceptuelle destinée à illustrer une vision d'ensemble.Loyer mensuel : CHF 1'700.00 + CHF 100.00 de charges = CHF 1'800.00Garage en sus : CHF 100.00/moisDisponibilité : de suite ou à convenirAdresse : Chemin de l'Eglise 2, 1618 Châtel-St-DenisVisite : petignat & amor immobilier SA (+41 21 921 16 16) ou (info@petignat-amor.ch)In der charmanten Kleinstadt Châtel-St-Denis befindet sich diese wunderschöne, renovierte 3,5-Zimmer-Wohnung mit einer Fläche von 105 m² im 2. Stock an der Hauptstraße.Die Wohnung ist wie folgt aufgeteilt: • Eingangsbereich • Offene Einbauküche • Großes Wohn-/Esszimmer • 2 große Schlafzimmer • BadezimmerBadezimmer/WC Die Fotos mit Einrichtungsvorschlägen wurden von der KI erstellt.Monatliche Miete: CHF 1'700.00 CHF 100.00 Nebenkosten = CHF 1'800.00Garage zusätzlich: CHF 100.00/MonatVerfügbarkeit: sofort oder nach VereinbarungAdresse: Chemin de l'Eglise 2, 1618 Châtel-St-DenisBesichtigung: Petignat & Amor Immobilier SA ( 41 21 921 16 16) oder (info@petignat-amor.ch)In the charming little town of Châtel-St-Denis, a magnificent, renovated 3.5-room apartment measuring 105 m² on the 2nd floor, located on the main street.The apartment is laid out as follows: • Entryway • Open-concept kitchen • Large living room/dining area • 2 large bedrooms • Bathroom/toilet The staged photos were created by AI.Monthly rent: CHF 1,700.00 CHF 100.00 in utilities = CHF 1,800.00Garage not included: CHF 100.00/monthAvailability: immediately or to be arrangedAddress: Chemin de l'Eglise 2, 1618 Châtel-St-DenisViewing: Petignat & Amor Immobilier SA ( 41 21 921 16 16) or (info@petignat-amor.ch)Nella graziosa cittadina di Châtel-St-Denis, magnifico appartamento ristrutturato di 3,5 locali da 105 m² al 2 piano, situato sulla via principale.L'appartamento è composto come segue: • Ingresso • Cucina attrezzata a vista • Ampio soggiorno/zona pranzo • 2 ampie camere da letto • Bagnoda bagno/WC Le foto con gli arredi sono state create dall'IA.Affitto mensile: CHF 1'700.00 CHF 100.00 di spese = CHF 1'800.00Garage a parte: CHF 100.00/meseDisponibilità: immediata o da concordareIndirizzo: Chemin de l'Eglise 2, 1618 Châtel-St-DenisVisita: Petignat & Amor Immobilier SA ( 41 21 921 16 16) o (info@petignat-amor.ch)

Travel time
-
1 / 10
3.5 rooms, 90m², CHF 1,910.–
Chemin de l'Eglise 5, 1618 Châtel-St-Denis

Magnifique 3.5 pièces entièrement rénové en plein centre-ville

Ce grand logement d'environ 90m2 qui a été entièrement rénové se situe au 3ème étage d'un immeuble du centre-ville, proche des commerces et des transports publics. Ce bien vous offrira tout le confort d'un aménagement neuf.Châtel-St-Denis, ville en développement à deux pas de la campagne, des montagnes et des pistes de ski. A 15 min. de Vevey et 15 min. de BulleIl se compose comme suit :- Hall d'entrée- Séjour- Cuisine agencée ouverte- 2 chambres - 1 salle-de-douches/WC- 1 salle-de-bains/WC avec arrivée d'eau pour colonne de lavageLOYER : CHF 1'680.00 + CHF 230.00 de charges, soit un total de CHF 1'910.00DISPONIBILITE : de suite ou à convenirVISITES : Merci de prendre contact avec le locataire au + 33 6 73 72 06 13ADRESSE : Chemin de l'Eglise 5, 1816 Châtel-st-DenisDiese geräumige Wohnung von ca. 90m2, die komplett renoviert wurde, befindet sich im 3. Stock eines Gebäudes im Stadtzentrum, in der Nähe von Geschäften und öffentlichen Verkehrsmitteln. Sie bietet Ihnen den Komfort einer neuen Einrichtung. Châtel-St-Denis, eine Stadt in Entwicklung, nur wenige Schritte von der Landschaft, den Bergen und den Skipisten entfernt. 15 Min. von Vevey und 15 Min. von Bulle entfernt. Die Wohnung besteht aus: - Eingangshalle - Wohnzimmer - Offene, eingerichtete Küche - 2 Schlafzimmer - 1 Dusche/WC - 1 Badezimmer/WC mit Wasseranschluss für Waschmaschine MIETE: CHF 1 680.00 + CHF 230.00 Nebenkosten, insgesamt CHF 1 910.00 VERFÜGBARKEIT: ab 1. August 2026 BESICHTIGUNGEN: Bitte kontaktieren Sie den Mieter unter + 33 6 73 72 06 13 ADRESSE: Chemin de l'Eglise 5, 1816 Châtel-st-DenisThis large apartment of approximately 90m2, which has been completely renovated, is located on the 3rd floor of a building in the city center, close to shops and public transport. This property offers all the comfort of a new layout. Châtel-St-Denis, a town in development, is located just a stone's throw from the countryside, the mountains and the ski slopes. It is 15 minutes from Vevey and 15 minutes from Bulle. It consists of: - Entrance hall - Living room - Open-plan fitted kitchen - 2 bedrooms - 1 shower room/WC - 1 bathroom/WC with water supply for a washing machine RENT: CHF 1,680.00 + CHF 230.00 charges, totaling CHF 1,910.00 AVAILABILITY: From 1st August 2026 VISITS: Please contact the tenant at + 33 6 73 72 06 13 ADDRESS: Chemin de l'Eglise 5, 1816 Châtel-st-DenisQuesto grande appartamento di circa 90m2, completamente ristrutturato, si trova al 3 piano di un edificio nel centro della città, vicino a negozi e mezzi pubblici. L'appartamento offre tutti i comfort di un alloggio nuovo. Châtel-St-Denis, città in via di sviluppo a due passi dalla campagna, dalle montagne e dalle piste da sci. A 15 minuti da Vevey e 15 minuti da Bulle L'appartamento è composto come segue: - Ingresso - Salotto - Cucina abitabile - 2 camere da letto - 1 bagno/WC - 1 bagno/WC con allacciamento per lavatrice CANONE: CHF 1'680.00 + CHF 230.00 di spese, per un totale di CHF 1'910.00 DISPONIBILITÀ: dal 1 agosto 2026 VISITE: Si prega di contattare l'inquilino al + 33 6 73 72 06 13 INDIRIZZO: Chemin de l'Eglise 5, 1816 Châtel-st-Denis
Travel time
-
1 / 4
  • Balcony / Terrace
  • View
  • Elevator
  • +1
3.5 rooms, 99m², CHF 2,260.–
Chemin des Groseilles 4, 1635 La Tour-de-Trême

3.5-room apartment of high standard, close to the center of Bulle

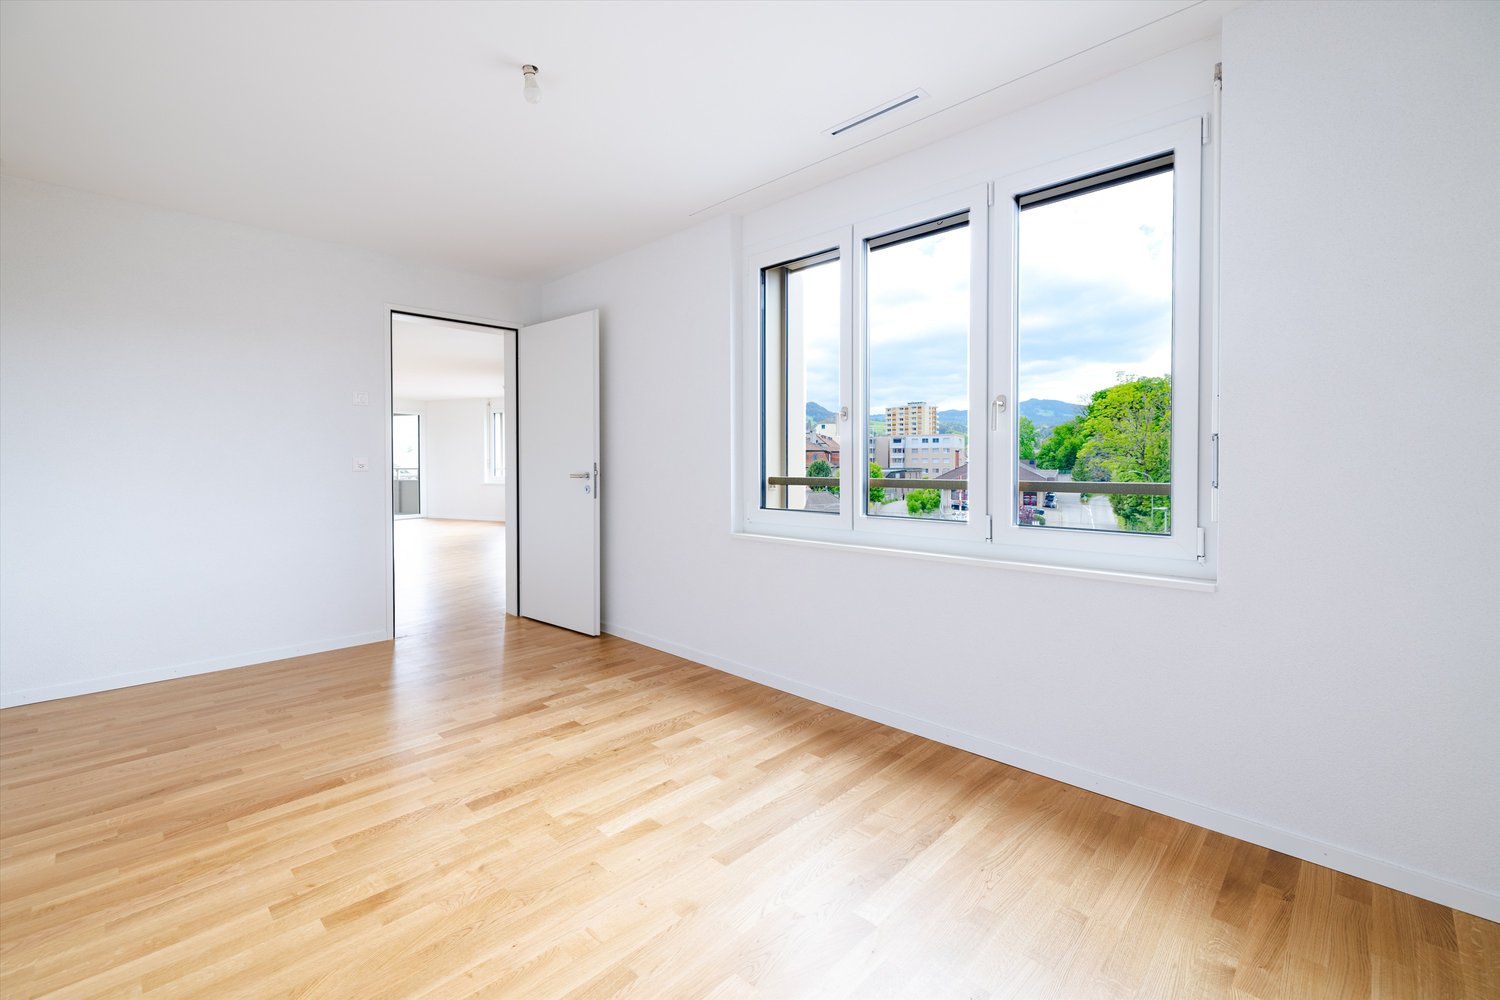
On the 1st floor of a building in PPE at the end of construction, this large 3.5-room apartment of superior quality will seduce you with its ideal location, its green setting, and its unobstructed view of the Gruyère, the Moléson, and the surrounding hills.It consists of:- Entrance with wall cabinets and storage room- Spacious living area of over 42 m² opening onto a loggia- High-end, fully equipped kitchen with central island (Kolly furniture)- Two bedrooms of 12 m² and 15 m² with solid, vitrified parquet - Bathroom with bathtub and large-format tiles, pre-equipped for washing machine and dryer- Loggia of over 14 m² with motorized awning, perfect for enjoying the view in all seasons- A cellarFor your comfort, the building is equipped with a geothermal heat pump with free-cooling, photovoltaic panels, an elevator, and a storage room for bicycles and strollers.An indoor parking space is available for CHF 140.00 in addition to the rent, with pre-equipment for a charging station.The common outdoor areas, which are grassy and tree-lined, include a flower meadow, a petanque court, and a garden, to enjoy the calm and nature in everyday lifeThe main amenities, shops, and services are just a few minutes away, for a practical and pleasant daily life.Mobility is facilitated by the proximity to bus stops, the La Tour-de-Trême train station, and the MOBUL lines (frequency of 15 minutes), which allow easy access to Bulle and its surroundings.Located near Bulle, its infrastructure, its shops, and its roads, this address constitutes an ideal location, both for a practical daily life and to fully enjoy nature and the exceptional setting of the Gruyère.
  • Balcony / Terrace
  • View
  • Elevator
  • +1
Travel time
-

Other interesting objects