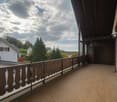
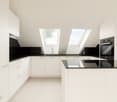
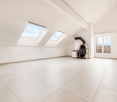
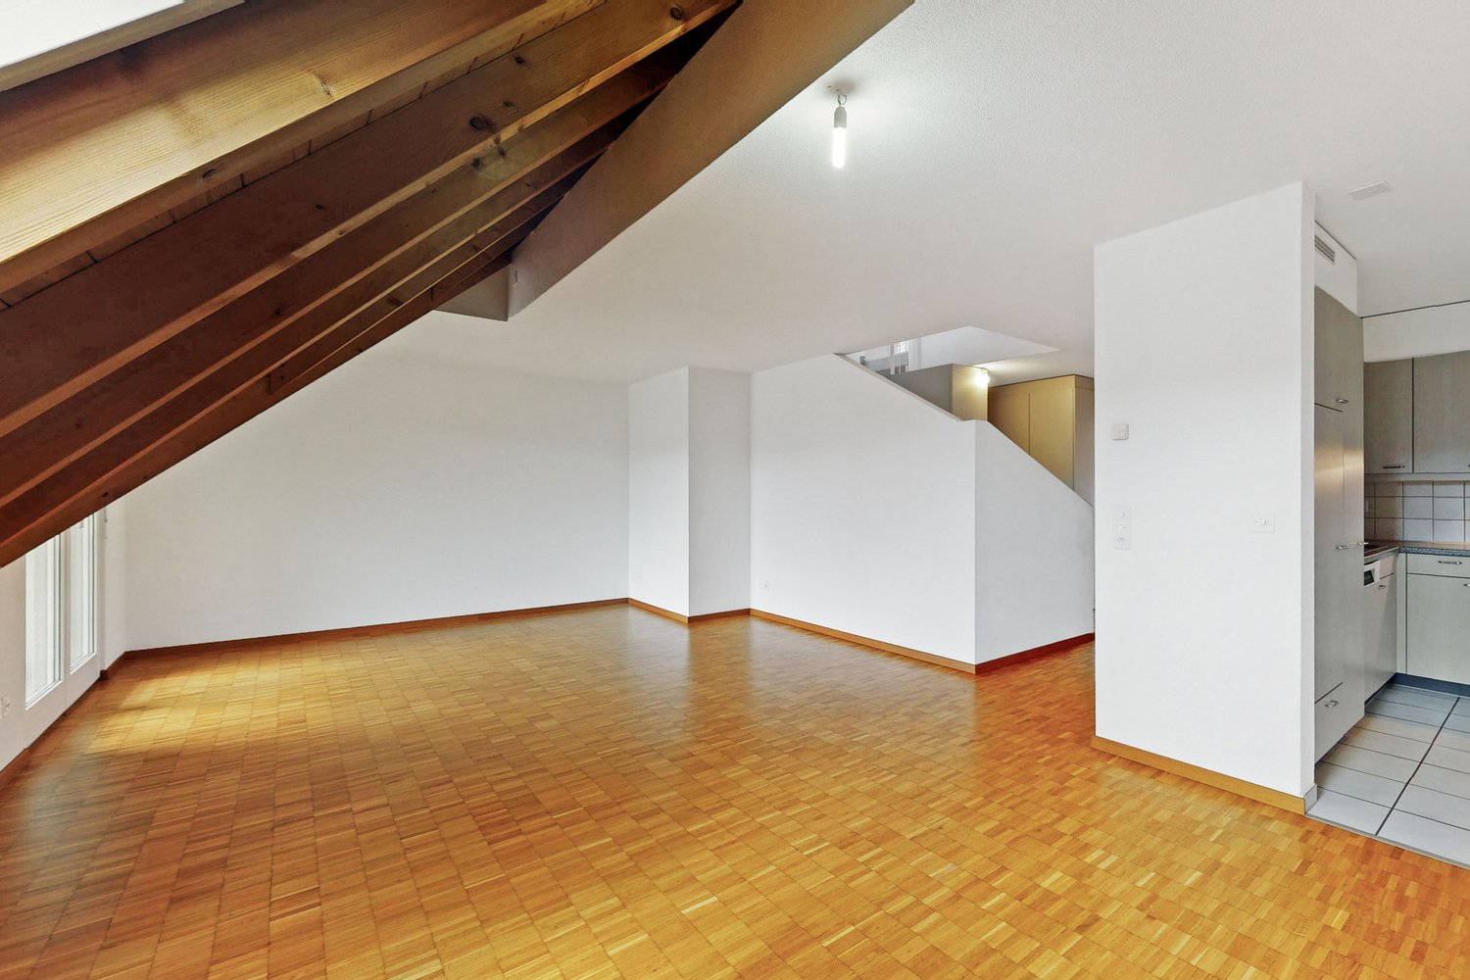
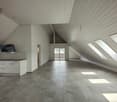
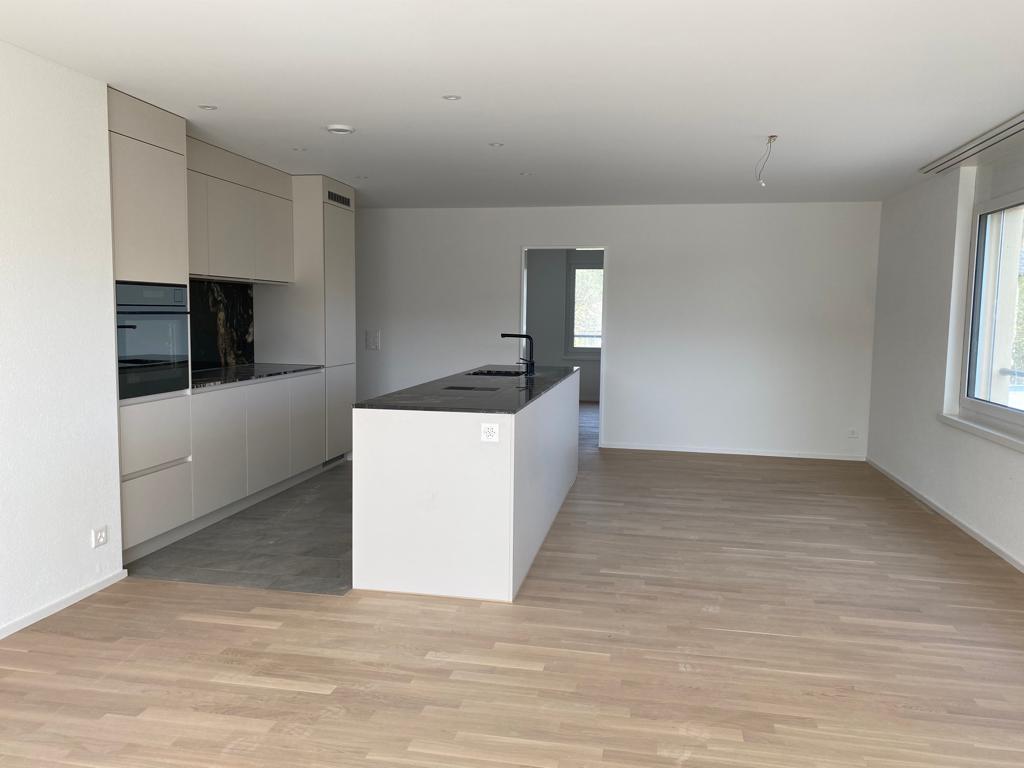
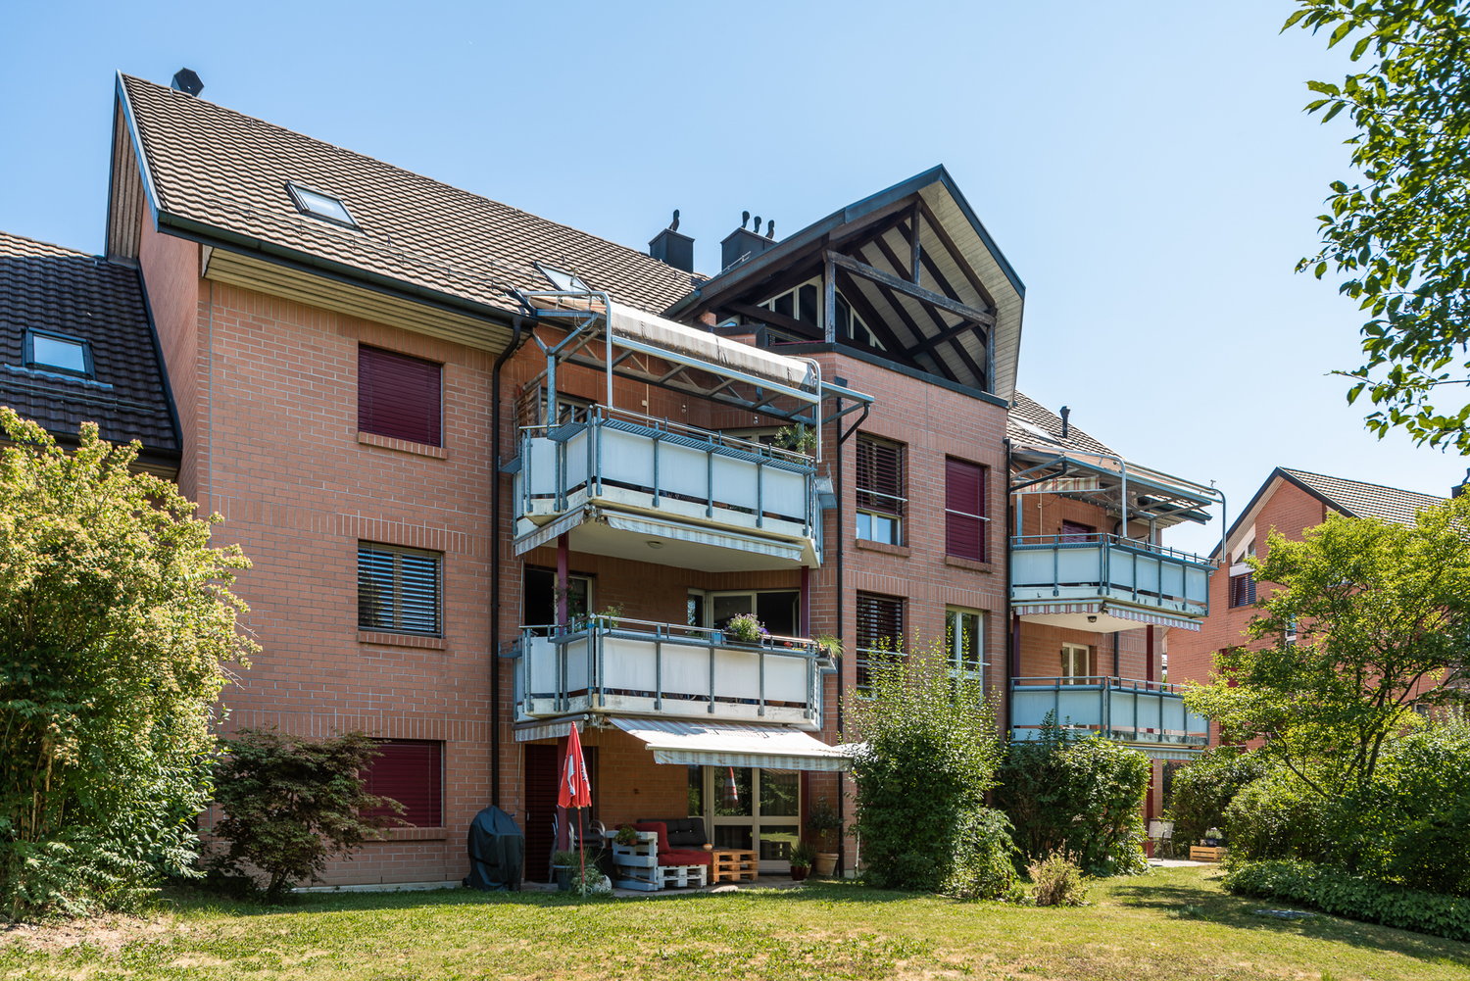
Volken - Flats for rent with Balcony / Terrace

We recommend expanding your search criteria to get similar results. The current filters didn’t return any matches.

If you don’t want to change your current search criteria, we recommend creating a search alert, so you’ll be notified when matching offers become available.

More objects in your automatically expanded search area
32 results - Radius: + 10km
New building
1 / 29
4.5 rooms, 109m², CHF 2,750.–
Rheinsfelderstrasse 14, 8192 Zweidlen

First-time occupancy in owner-occupier standard – 4.5 rooms with 14 m² balcony

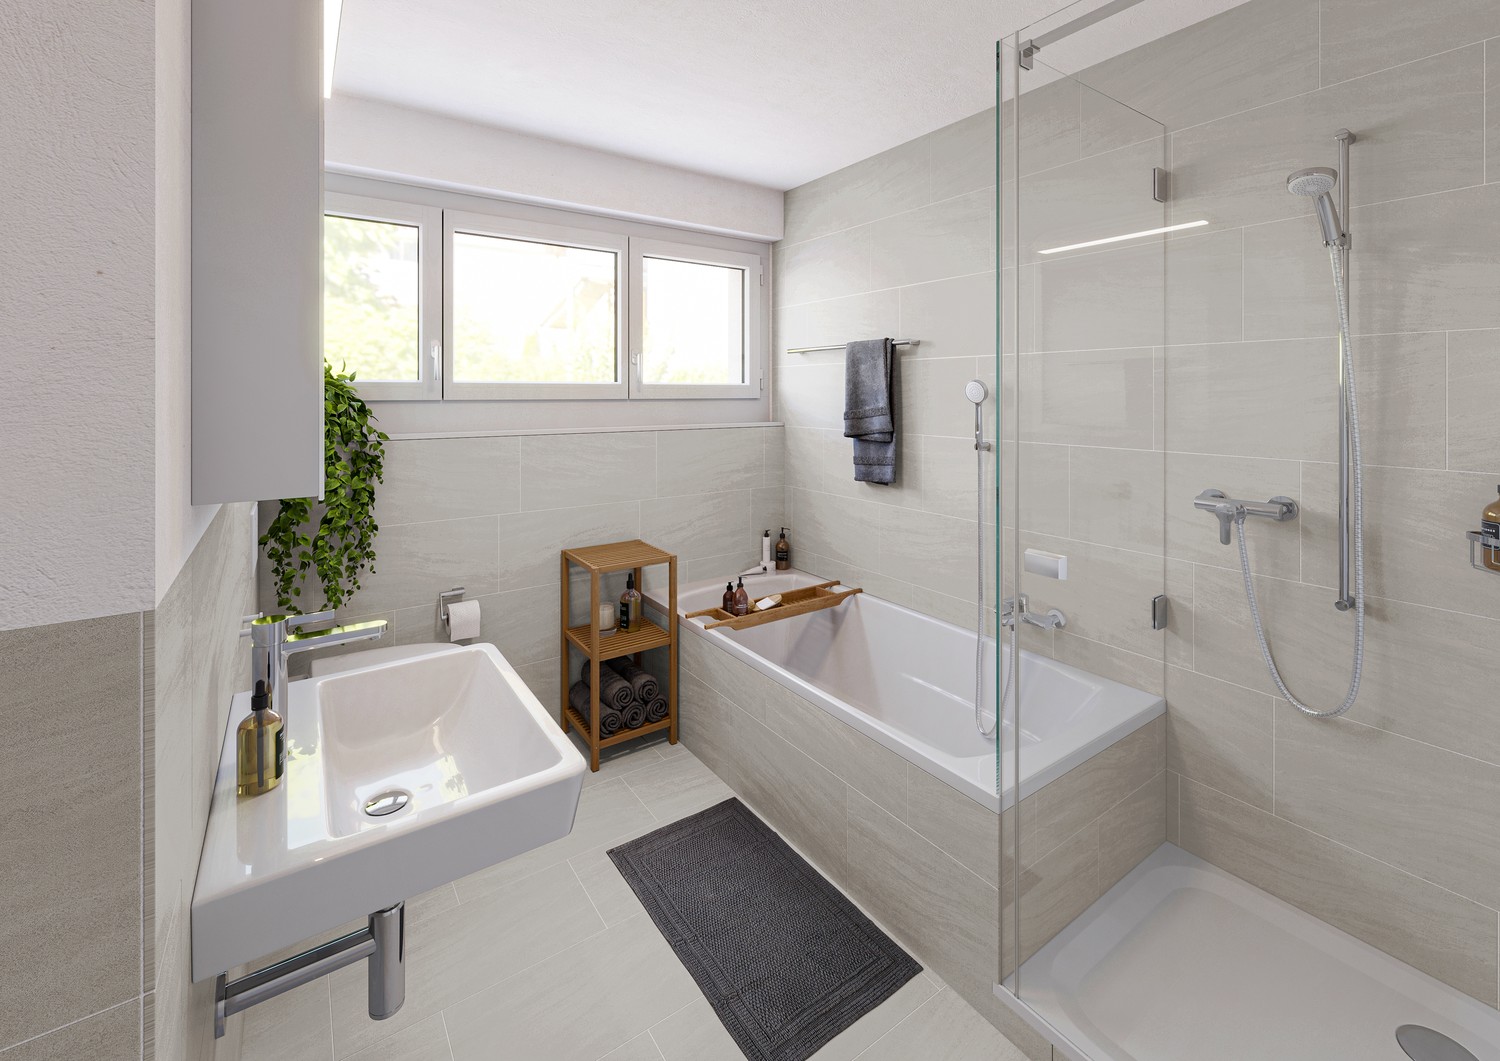
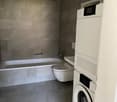
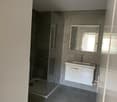
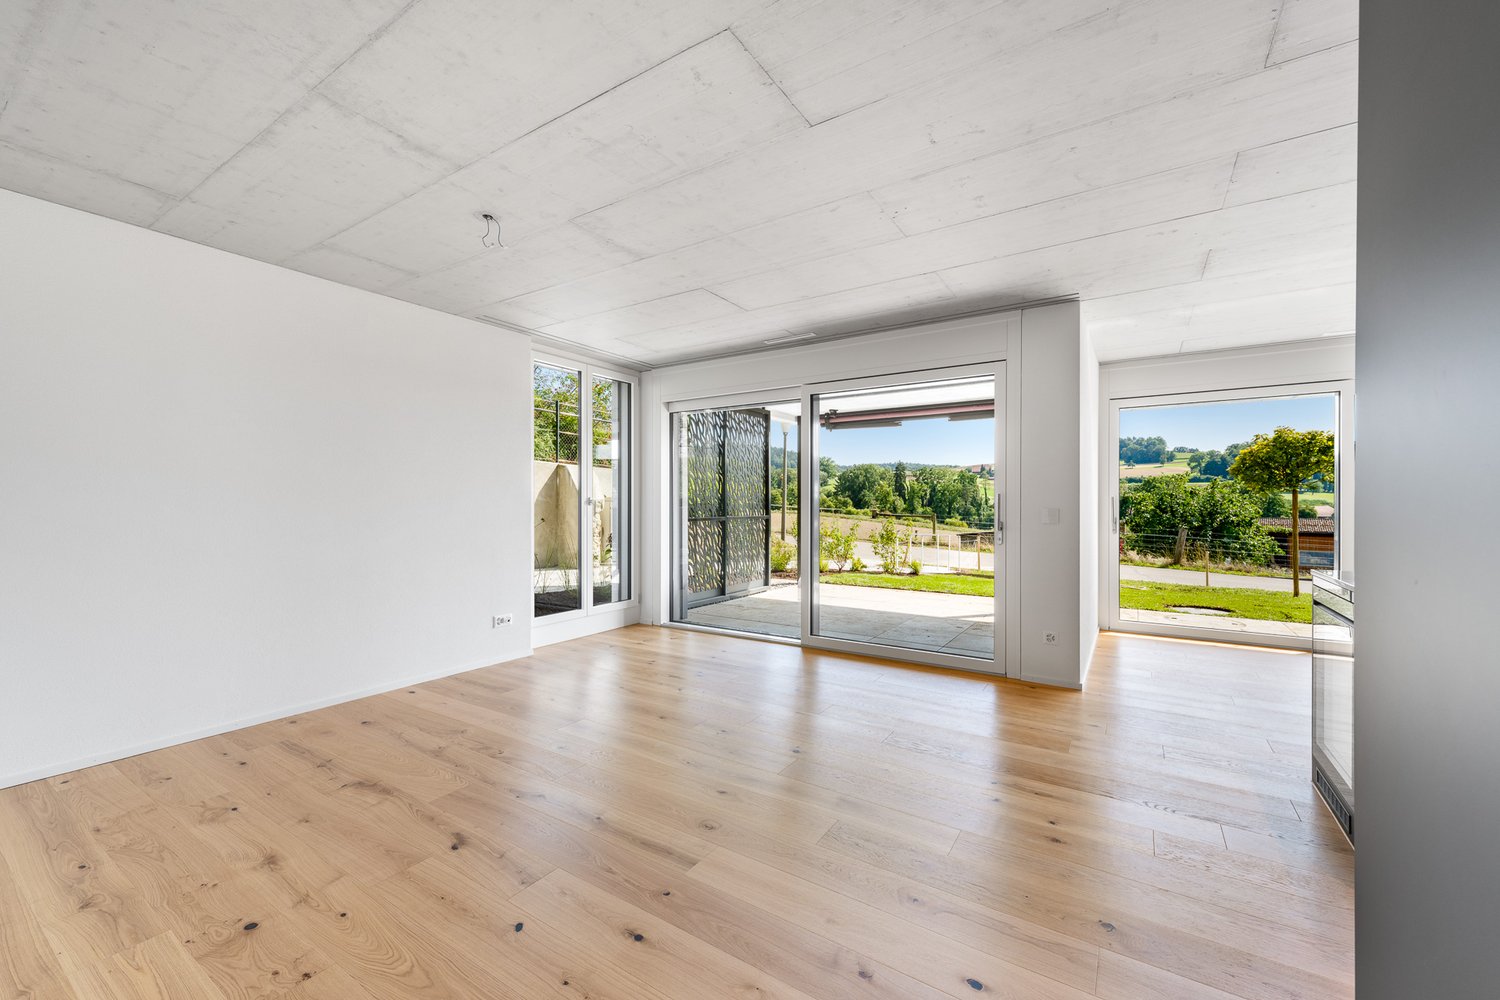
First-time occupancy with spacious room layout and high-quality finish in owner-occupier standardLocated at Rheinsfelderstrasse 14 in 8192 Zweidlen-Glattfelden, this attractive 4.5-room new apartment offers spacious living areas, clear architecture, and modern comfort.The apartment is situated on the 1st floor and can be easily reached by lift. With a living area of approximately 109.2 m², it provides ample space for couples, families, or individuals who want to use an additional room as an office, guest room, or personal retreat.The heart of the apartment is the spacious, open living and dining area with a modern kitchen. Large windows provide plenty of natural light and create a pleasant, open living atmosphere.The interior design is of high quality, meeting the standards of owner-occupiers, and provides comfort, functionality, and aesthetic appeal. Two modern bathrooms – one with a bathtub and another with a shower – add to the comfort of daily life.A private laundry room with a washing machine and dryer is located directly in the apartment, providing maximum independence and eliminating the need for a shared laundry room.The practical built-in closet in the entrance area provides additional storage space and underlines the thoughtful room planning.Another highlight is the approximately 14.2 m² large balcony, which extends the living space outdoors and offers enough space for a dining table, a cozy lounge, or individual planting.The key features at a glance:• 4.5-room new apartment• First-time occupancy• High-quality finish in owner-occupier standard• 1st floor• Lift available• Approximately 109.2 m² living area• Approximately 14.2 m² large balcony• Spacious living and dining area• Modern, open kitchen• Bathroom with bathtub• Additional bathroom with shower• Private laundry room in the apartment• Built-in closet in the entrance area• Underground parking space No. 14• Rent for underground parking space: CHF 120.– per month• Completion in October 2026• Occupancy by arrangementLiving in Zweidlen-GlattfeldenZweidlen is part of the municipality of Glattfelden in the Zurich Unterland and combines natural living with good accessibility. The pleasant living environment is ideal for people who are looking for spacious living space outside the urban bustle and still want to be well connected.The new building project is currently in the completion phase. The photos show the current state of construction in some cases.Have we sparked your interest?We would be happy to provide you with further information and arrange a personal viewing appointment.Contact:vermietung@scala-immobilien.chSCALA ® – Real estate with passion. Personal, professional, and committed to your new property.

Travel time
-
1 / 16
  • Balcony / Terrace
  • View
  • Parking space
  • +6
4.5 rooms, 128m², CHF 2,770.–
Neunfornerstrasse 7, 8475 Ossingen

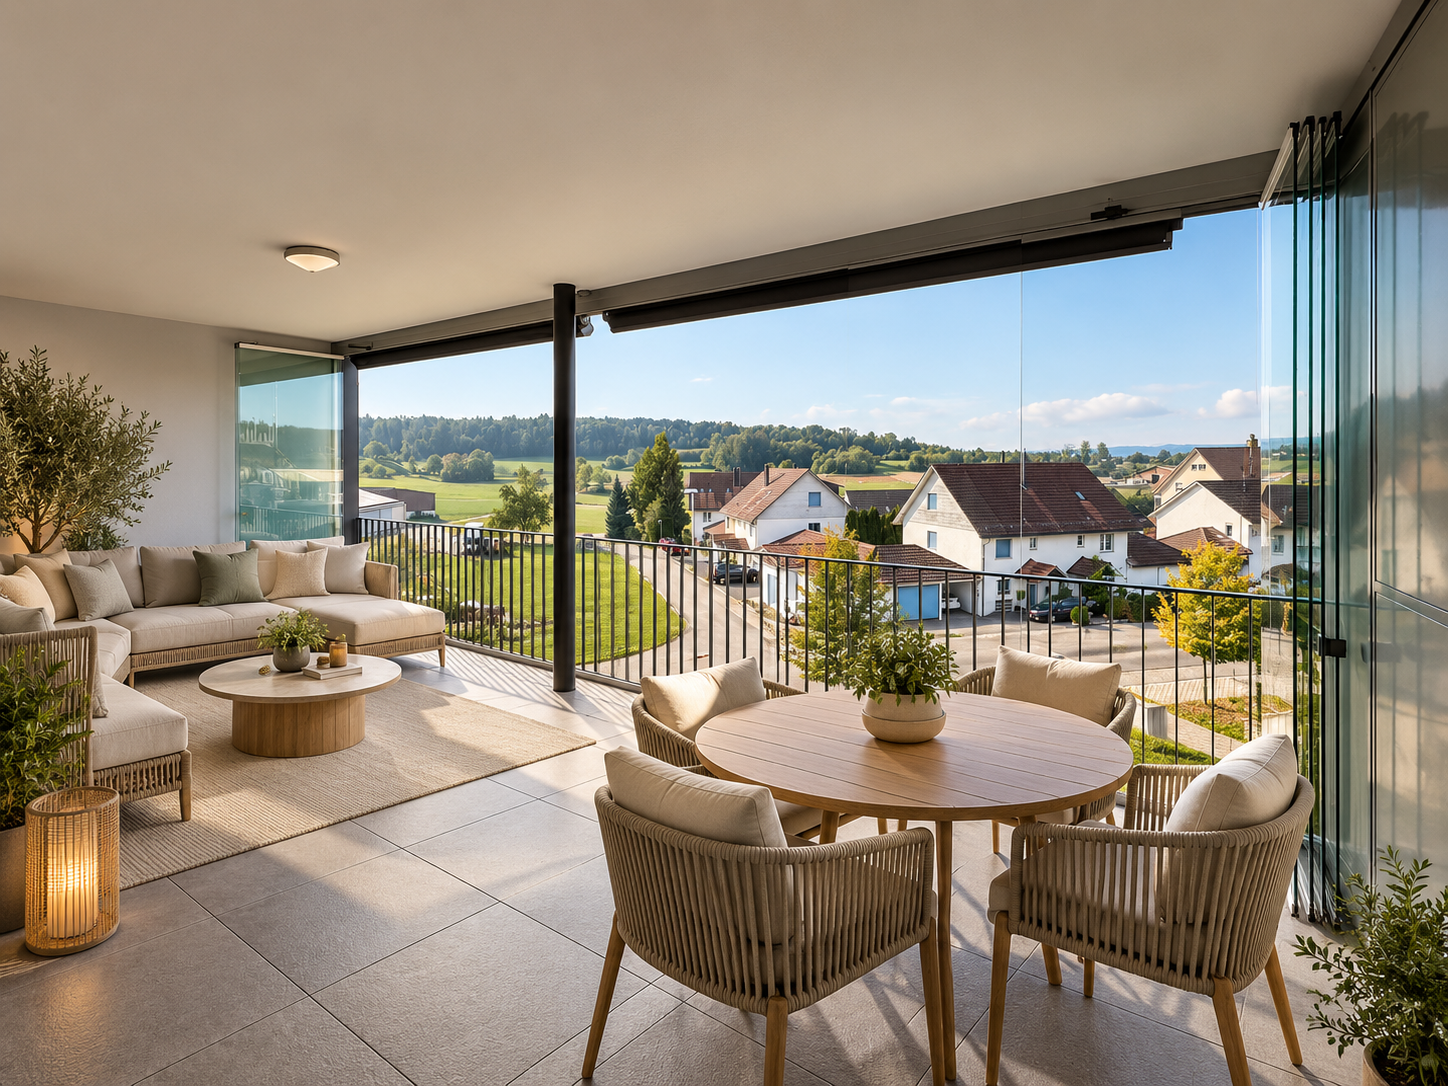
Spacious living with 33 m2 year-round loggia

This bright 4.5-room apartment impresses with spacious room proportions, a well-thought-out floor plan, and an exceptional, approximately 33 m² large covered loggia with a beautiful view of the surrounding hilly landscape.Thanks to sliding glass walls, the loggia can be completely or partially closed depending on the weather and can be used throughout the year - a real plus and an attractive extension of the living space with plenty of room for a dining and lounge area.The heart of the apartment is the approximately 52 m² large open living, dining, and kitchen area with a modern kitchen and spacious cooking island. A fireplace provides additional living quality. Three well-cut rooms offer versatile usage options as parent, child, guest, or home office rooms. A bathroom with bathtub and double sink as well as a separate shower room with shower and private washing tower complement the comfortable room offer.The apartment also offers a lot of comfort in terms of storage space: A spacious private storage room directly on the loggia, another private storage room on the same floor in the stairwell, and a spacious basement room provide plenty of additional space. The apartment is easily accessible by elevator.Highlights at a glance:● 4.5 rooms with spacious and well-thought-out floor plan● Living/dining/kitchen area with approximately 52 m² of living space● Approximately 33 m² large, covered year-round loggia● Sliding glass walls - can be used all year round● Beautiful view of the surrounding hilly landscape● Fireplace in the living area● Modern kitchen with spacious cooking island● Three well-cut rooms● Bathroom with bathtub and double sink● Separate shower room with shower and private washing tower● Elevator to the apartment● Spacious storage room directly on the loggia● Additional private storage room on the same floor● Spacious basement room● 1-2 parking spaces in the underground garage for CHF 150.- per month each● Additional outdoor parking spaces available upon requestLocation and surroundings: The apartment is located in a quiet and sunny location in Ossingen. The bus stop Usserdorf is right in front of the house, and the train station Ossingen is about a 10-minute walk. For daily shopping, the Volg store is available within a 7-minute walk. In Kleinandelfingen, you will find additional shopping facilities such as Migros, Coop, and Denner. Families appreciate the immediate proximity to the Sekundarschule Ossingen-Truttikon, which can be reached in just 3 minutes on foot.Pets: We kindly ask for your understanding that dogs and cats are not desired.Have we sparked your interest? We look forward to getting to know you.Please note: We require complete information, including your mobile phone number, so that your inquiry can be considered.

  • Balcony / Terrace
  • View
  • Parking space
  • +6
Travel time
-
1 / 27
  • Balcony / Terrace
  • View
  • Parking space
  • +6
4.5 rooms, 120m², CHF 4,299.–
Jakob Bosshart-Strasse 4, 8424 Embrach

💎 Spacious & Fully Furnished 4.5-Room Apartment with Balcony & Stunning Views in Embrach

Welcome to this exceptional 4.5-room apartment on the 2nd floor in Embrach (8424), offering an impressive 120 m² of living space and beautiful private balconies. This Minergie-certified home combines modern comfort, energy efficiency, spacious interiors, and a peaceful setting, creating a warm and inviting place to call home. With 3 bedrooms, 2 modern bathrooms, and lovely outdoor spaces, it is an ideal choice for families, couples, and professionals seeking comfortable and quality living.🏠 Apartment Details • 🛋️ Bright Living Room: Spacious and stylish with a grey sectional sofa, wooden coffee table, and large windows offering beautiful countryside views. • 🍳 Modern Kitchen: Sleek dark-grey cabinetry, wooden wine rack, dining area, and a charming bar with stools — perfect for everyday living and entertaining. • 🛏️ 3 Comfortable Bedrooms: Three well-appointed bedrooms with wooden flooring, attractive furnishings, skylight windows, and cozy slanted ceilings. • 🚿 2 Modern Bathrooms: Both beautifully designed with glass-enclosed showers, illuminated mirrors, and quality fittings. • 🧺 In-Unit Washing Machine & Dryer: Convenient laundry facilities within the apartment. • 🌿 Beautiful Balconies: Enjoy fresh air, sunshine, outdoor seating, and lovely views from the apartment's welcoming balconies. • 🚪 Welcoming Hallway: Light wooden flooring, recessed lighting, and tasteful décor. • 🛗 Elevator: Convenient access to the apartment. • 🚗 Garage & Parking Available at an Additional Charge • ♿ Wheelchair Accessible: Designed for comfortable barrier-free living. 🚍 Public Transport • 🚌 Embrach Gemeindehaus Bus Stop: Approx. 2 minutes on foot • 🚆 Convenient connections to surrounding areas and Zürich • ✈️ Easy access to Zürich Airport and the wider Zürich region 🛒 Market & Shops • 🛍️ Volg Supermarket: Approx. 2 minutes walking • 💊 Drogerie / Pharmacy: Approx. 5 minutes walking • ☕ Local shops, cafés, and everyday services are conveniently nearby. 🏫 Medical / School • 🎓 Local School / Aula: Only 1 minute on foot • 💊 Drogerie / Pharmacy: Approx. 5 minutes • 🏫 An excellent location for families with children, with school facilities very close by. 🏢 Nearby Companies & Corporate Areas • 💼 Convenient access to Embrach's business and commercial areas • 🏢 Easy connections towards Zürich Airport, Kloten, Glattbrugg, and surrounding business districts • ✈️ Particularly convenient for professionals working around Zürich Airport and the Airport Business Area • 🚆 Good transport connections for commuting to Zürich and nearby corporate locations 🇮🇳 Indian Shops & RestaurantsIndian and international restaurants, supermarkets, and specialty grocery stores are available throughout the wider Zürich Airport and Zürich region, easily reachable by car or public transport.👨👩👧 Perfect For • 👨👩👧 Families • 👫 Couples • 💼 Professionals & corporate tenants • 🌍 Expats • 🧑💻 Employees working near Zürich Airport • 🏡 Anyone looking for a spacious and peaceful home ✨ Why You’ll Love It • 🏡 Spacious 120 m² living space • 🌱 Minergie-certified and energy efficient • 🛏️ 3 bedrooms • 🚿 2 modern bathrooms • 🧺 Washing machine & dryer inside the apartment • 🌿 Beautiful balconies • ☀️ Bright and sunny in summer • 🤫 Quiet and peaceful location • 🛗 Elevator • 🚗 Garage & Parking Available at an Additional Charge • ♿ Wheelchair accessible • 👨👩👧 Child-friendly • 🛒 Volg only 2 minutes away • 🎓 School only 1 minute away • 🚌 Bus stop only 2 minutes away • 💼 Convenient for corporate areas and Zürich Airport 🌞 A Place to Feel at HomeEnjoy comfortable and peaceful living in this spacious 4.5-room Minergie apartment with 3 bedrooms, 2 bathrooms, beautiful balconies, and in-unit laundry. With schools, shops, public transport, corporate areas, and Zürich Airport nearby, it offers comfort, convenience, and easy everyday living.✨ A spacious and peaceful home designed for comfortable living, work, and everyday convenience.

  • Balcony / Terrace
  • View
  • Parking space
  • +6
Travel time
-
1 / 13
4.5 rooms, 115m², CHF 3,490.–
Solistrasse 15, 8180 Bülach

Very central and new 4.5-room apartment with high standards

At Solistrasse 15 in 8180 Bülach, this exclusive 4.5-room apartment awaits you, which was created in 2021 and presents itself in an extremely well-maintained, new condition. The apartment convinces with a modern floor plan, high-quality materials, and stylish furnishings, making it ideal for discerning tenants looking for a ready-to-move-in home.The spacious living and dining area forms the heart of the apartment and creates a bright and inviting living atmosphere with its open design. The modern kitchen is high-quality equipped and offers plenty of storage space as well as all the comforts for daily convenience. Three versatile rooms are ideal as bedrooms, children's rooms, guest rooms, or home offices. The tasteful furnishings were carefully selected and blend harmoniously into the modern living concept. The entire apartment impresses with its high-quality interior design, generous window areas, and a pleasant living atmosphere. Thanks to the young year of construction, you benefit from contemporary living comfort and energy-efficient construction. The property is located in an up-and-coming residential area in the north of Bülach, which has been characterized by modern new buildings and high-quality residential developments in recent years. Shopping facilities, schools, public transport, and recreational areas are within short walking distance and ensure a high quality of life. Highlights at a glance:· Exclusive 4.5-room apartment· Year of construction 2021· New, very well-maintained condition· Including 2 underground parking spaces at CHF 140.-/month each· High-quality interior design· Modern kitchen with high-quality equipment· Own washing machine/dryer in the bathroom· Bright, spacious living and dining area· Contemporary and energy-efficient construction· Attractive residential location in Bülach· Ready for immediate occupancy This apartment combines modern design, highest living comfort, and high-quality furnishings to create a home where you can feel at ease from day one.

Travel time
-
1 / 11
4.5 rooms, 102m², CHF 2,190.–
In der Weid 10, 8472 Seuzach

Well-maintained 4.5-room apartment in Seuzach

Well-maintained 4.5-room apartment with approximately 102m² of living space in 8472 Seuzach For rent; well-maintained 4.5-room apartment with approximately 102m² of living space on the 1st floor of a multi-family house with 12 units. The apartment impresses with an open floor plan and unobstructed views. The kitchen is equipped with all necessary electrical appliances. The kitchen adjoins the cozy and open dining area. The living area fits perfectly into the living concept and offers access to the covered approximately 10.2m² large balcony with a great view. The apartment includes a bathroom with a bathtub, sink, toilet, and a storage room with various shelves, which offers practical storage space. The floor plan is complemented by three spacious rooms, two of which are equipped with floor-to-ceiling windows. The multi-family house does not have an elevator. The apartment includes a closed cellar room. A bicycle/moped/motorcycle parking space and a laundry room with a washing machine and a drying machine, which is shared by three parties, are available to the owners. Massive construction with double-shell masonry (including apartment partition walls). Heat generation via oil heating, heat distribution via radiators and underfloor heating. Solar system for hot water preparation. The double-glazed wooden windows are equipped with shutters in all rooms, which can be operated by hand. Floor coverings: Laminate in the rooms, tiles in the kitchen and bathroom, parquet in the living area/corridor. The apartment is in a very well-maintained general condition. Parking is possible in parking space No. 20 in the shared underground garage, which can be rented for CHF 140.- per month.In Seuzach, there are very good shopping facilities for daily needs, such as two bakeries, COOP, Migros, Volg, and AVEC at the train station. The Rosenberg shopping center is within walking distance.Several restaurants invite you to culinary delights, ranging from refined gastronomy to traditional cuisine and Italian specialties.An attractive tax rate, good infrastructure for work and leisure, short distances to popular recreational areas, and a good transport connection (ZVV bus city network from Winterthur) make the municipality of Seuzach a popular place to live for young and old.

Travel time
-
1 / 13
  • Balcony / Terrace
  • Pets allowed
  • Elevator
  • +1
4.5 rooms, 126m², CHF 2,810.–
Thurtalstrasse 55, 8478 Thalheim an der Thur

Attractive 4.5-room attic apartment with two loggias

Spacious 4.5-room attic apartment with 126 m² and two loggias This attractive 4.5-room attic apartment with approximately 126 m² of living space is located on the second floor and impresses with its spacious floor plan, bright living atmosphere, and two beautiful loggias.Upon entering the apartment, you will be greeted by an inviting entrance area with a practical built-in closet. The lower area features a spacious living and dining area with access to the loggia. Additionally, this floor has a bedroom and a bathroom with a bathtub and separate laundry room. The upper floor, accessible via the stairs, has two more bedrooms, a anteroom, and an additional bathroom with a shower.The second loggia on the upper floor is accessible from both the anteroom and one of the bedrooms.The apartment offers: • approximately 126 m² of living space • 4.5 rooms on two floors • 3 bedrooms • spacious living and dining area • 2 loggias • bathroom with bathtub and laundry room • additional bathroom with shower • practical built-in closet in the entrance area • apartment on the second floor • basement storage room • shared drying room • bicycle room Optional: Underground parking spaces can be rented for CHF 140 per month and space.The apartment is ideal for couples or families who appreciate spacious living, a special room layout, and attractive outdoor areas.

  • Balcony / Terrace
  • Pets allowed
  • Elevator
  • +1
Travel time
-
1 / 12
4.5 rooms, 112m², CHF 2,730.–
Kreuzhaldenstrasse 11, 8192 Glattfelden

Modern new building project in an attractive hillside location in Glattfelden – living in the green with comfort

This 4.5-room apartment, which is suitable for singles, couples, families, or people with space requirements in the home office, is characterized by bright rooms, generous window areas, and flowing transitions between indoor and outdoor areas. The seating area extends the living space outdoors and offers a beautiful view of the greenery – ideal for relaxing and enjoying the quiet location.The high-quality interior design combines functionality with modern design and carefully selected materials, creating a pleasant living atmosphere. The apartments have their own washing tower, which provides additional comfort and maximum independence in everyday life.A personnel lift conveniently accesses all floors from the entrance hall to the apartments. Each apartment also has its own basement compartment.Residents have access to a community room, practical bicycle parking spaces, and areas for strollers for shared use.Garage parking spaces for cars and e-cars are also available. Monthly rent CHF 150.00 / CHF 175.00The location convinces with its ideal combination of nature and proximity to everyday life: walking and recreational paths begin practically in front of the doorstep, while shopping opportunities, schools, and kindergartens are easily accessible. The good connection also ensures short distances to the surrounding centers and makes the location particularly attractive for both professionals and families.Bus stop: 130 mKindergarten: 160 mSchools: 350 mShopping: 600 mSBB Glattfelden train station: 2'600 mThis new building project offers a rare opportunity to combine modern living in a natural environment with high-quality equipment and thoughtful infrastructure – a home for people who appreciate peace, quality, and quality of life.Have we sparked your interest...? We look forward to your contact inquiry.

Travel time
-
1 / 12
  • Balcony / Terrace
  • View
  • Parking space
  • +6
4.5 rooms, 120m², CHF 3,300.–
Tüfwisweg 1, 8185 Winkel

Charming 5-room attic apartment in Winkel – available immediately!

Welcome to this spacious and stylish 5-room attic apartment on the 2nd floor of a well-maintained building in the idyllic community of Winkel (8185). The apartment was completely renovated in 2025 and combines modern living comfort with a quiet and family-friendly living environment. It is available immediately.The apartment impresses with the following highlights: • Spacious living area: Approx. 120 m² of bright and inviting living space with a special attic apartment character. • Modern bathroom: Freshly renovated with sink, toilet, large mirror, and elegant glass shower. • Balcony with beautiful views: The private balcony invites you to relax and linger. • Fireplace: A cozy fireplace provides a pleasant living atmosphere, especially in the cooler months. • Good equipment: Dishwasher, washing machine, and cable TV are available. • Elevator & wheelchair accessible: The building is conveniently and barrier-free accessible. • Sunny & quiet: The apartment offers plenty of daylight and is located in a pleasantly quiet environment – ideal for families and people who value relaxation and living quality. Location & infrastructureThe community of Winkel offers good infrastructure and short distances for daily needs: • Volg supermarket: approx. 3 walking minutes • Winkel Center bus stop: approx. 4 walking minutes • Grossacher school campus: approx. 10 walking minutes Parking options: Parking spaces for up to 3 vehicles for a total of CHF 200.– per month can be rented with the apartment.This attractive attic apartment combines spacious living, peace, comfort, and a family-friendly location. Convince yourself of this special home in Winkel.We look forward to your contact and will show you the apartment during a personal viewing.

  • Balcony / Terrace
  • View
  • Parking space
  • +6
Travel time
-
1 / 8
4.5 rooms, 128m², CHF 2,190.–
Im Grund 10, 8442 Hettlingen

Spacious living in a quiet location in Hettlingen

VIEWINGS, QUESTIONS AND APPLICATIONS VIA:https://robinreal.ai/suchen/6ac63551aeecfc43db5c35baThis spacious 4.5-room apartment offers approximately 128 m² of living space and is located in a quiet, green quarter of Hettlingen. The generous space and family-friendly environment make the apartment particularly attractive for families or households with increased space requirements.Apartment and equipment* Spacious living room* Balcony* Simple kitchen* Approximately 128 m² of living spaceThe published pictures are sample pictures that show the construction standard. The actual apartment may differ from it in individual details.Location and environmentThe apartment is located in a quiet and green quarter of Hettlingen. Shopping facilities, public transport, and recreational areas are located in the surrounding area and are easily accessible.The location combines a quiet living environment with a good connection to the Zurich region and is particularly suitable for families and commuters.Viewing, application and contactPlease get a personal impression of the apartment at the official viewing date.Viewings and applications are made via Robinreal.ai. Interested parties can create an account and upload the required documents for their application. Questions about the apartment are also answered directly via the platform. • Deposit required: Yes • • Deposit amount: CHF 6570

Travel time
-
1 / 12
4.5 rooms, 107m², CHF 3,000.–
Sunnhaldenstrasse 9, 8192 Glattfelden

Modern and bright apartment in owner-occupied standard

As of 01.04.2027, we are renting a modern and high-quality apartment on the 1st floor at Sunnhaldenstrasse 9a in Glattfelden. The spacious room layout, the contemporary construction standard, and the beautiful balcony provide a pleasant living experience. This is what you can expect: • Modern kitchen with high-quality built-in appliances from Electrolux • Spacious, open living, dining, and kitchen area • Granite countertops in the kitchen • Oak parquet flooring in the rooms • Fine stoneware tiles in the entrance, living/dining area, kitchen, and wet cells • Practical built-in closets • Two wet cells with shower/toilet and bath/toilet • Private washing machine and private dryer • Balcony with approximately 14.4 m² • Underfloor heating • Comfort ventilation • Heat pump system with geothermal probes • Elevator • Private basement compartment on the lower floor • Drying room for general use • Storage room for strollers on the lower floor Spacious room offer The open living, dining, and kitchen area with approximately 43 m² forms the center of the apartment. The rooms have areas of around 12.3 m² to 16.5 m². The room offer is complemented by an entrance of approximately 8 m², two wet cells, and a balcony of around 14.4 m². An extra-wide underground parking space can be rented for CHF 150.– per month. Pets are not allowed. Location and surroundings Glattfelden combines a quiet residential area with good public transportation connections. There are regular connections to Zurich, Rafz, and Schaffhausen. The train station can be reached by bus. Kindergarten, primary, and secondary school are located in the village. Shopping facilities for daily needs are also available in Glattfelden. In the nearby Bülach, you will also find a wide range of shopping facilities and services. Have we sparked your interest? We look forward to your contact and to showing you the apartment during a personal viewing.

Travel time
-
New building
1 / 3
4.5 rooms, 101m², CHF 3,210.–
Fasnachtsbuck 20a, 8180 Bülach

4.5-room maisonette with space for more

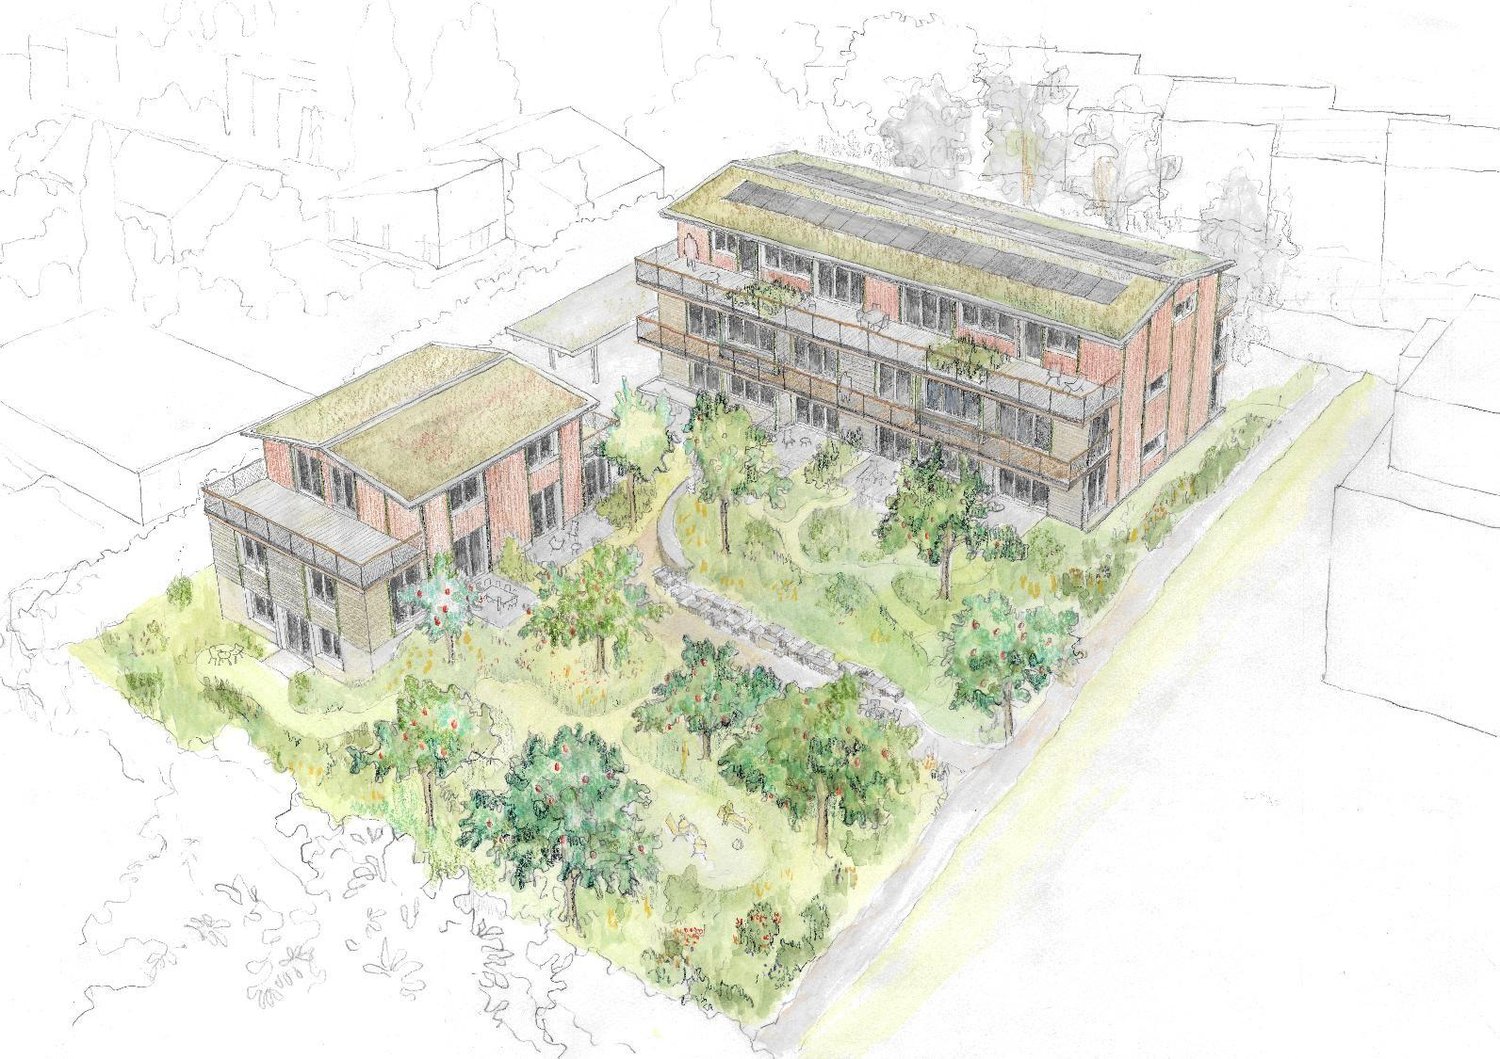
Two floors, versatile rooms and plenty of free space - ideal for all those who want to combine living, home office and personal retreats under one roof.Welcome to Hedwigs Garten in Bülach.High above Bülach, in a sunny hillside location and surrounded by plenty of greenery, Hedwigs Garten is being created as a special home with an idyllic character and a sustainable living concept.The Hedwigs Garten development comprises a total of seven rental apartments with different floor plans - from the compact 2.5-room apartment to the spacious 5.5-room apartment. The apartments have their own gardens, seating areas or terraces, depending on their location.The attractive 4.5-room apartment on the 1st floor with 101.9 m² combines modern living comfort with plenty of nature. A spacious terrace and a separate balcony create versatile private outdoor spaces with plenty of room to linger and enjoy.At a glance • 4.5-room maisonette apartment on the 1st floor • 101.9 m² living space • Outdoor areas: balcony with 7.4 m² and terrace with 14.1 m² • Bright, open living areas • High-quality and sustainable interior design • Ground-source heat pump and photovoltaic system • Underfloor heating • Assigned bicycle parking space • Carport parking space available for rent • Quiet, sunny location in Bülach • Panoramic view of the Glarner Alps The carefully designed green spaces with native plants, fruit trees and wild hedges create a natural environment. At the same time, bus stops and shopping facilities are easily accessible.More apartments and floor plans are available.Find out more and apply now: www.hedwigsgarten-buelach.chTwo floors, plenty of free space and natural living. Your new home for all those who want to combine modern living and nature.Disclaimer: The computer-generated visualizations shown do not claim to be perfect. They are intended to give an impression of the planned development and apartments (e.g. one of the apartments in the development).

Travel time
-
New building
1 / 18
4.5 rooms, 109m², CHF 4,000.–
Wibergstrasse 39, 8180 Bülach

4.5-room garden apartment in Bülach

Discover this new 4.5-room garden apartment at Wibergstrasse 39 in Bülach. This high-quality apartment with 109 m² of living space combines modern comfort with sustainable construction and is available for occupancy by arrangement. • Open floor plan with oak wood floors and floor-to-ceiling windows and access to the private, sunny terrace • Kitchen: Contemporary kitchen island with black granite countertop, anthracite cabinets, and current built-in appliances, including wine cooler and Quooker • Three comfortable bedrooms: Bright rooms with wooden floors and practical walk-in closets in the master bedroom • Bathrooms: One with bathtub and double sink, the other as a guest toilet/shower, separate laundry room with washing tower The apartment features an elevator, garage (parking space rental CHF 155.00 monthly), cable connection, and is wheelchair accessible. Pets are welcome, and the apartment is child-friendly. The quiet location guarantees relaxed living, while the sunny orientation provides plenty of natural light. The bus stop "Stubenchlaus" is 2 minutes away, the quarter shop Volg can be reached in 7 minutes. A pharmacy and school are also nearby. The proximity to the train station allows for excellent connections to Zurich and the region. The apartment offers the highest quality of living in one of the most attractive municipalities in the Zurich Unterland - ideal for families and anyone who appreciates living in a quiet, green environment.

Travel time
-
1 / 10
4.5 rooms, 106m², CHF 3,395.–
Magazingasse 4, 8400 Winterthur

City-near living

The locationYour new home is located in the Veltheim quarter in the new Zur Weinlese development. Here, you'll find a mix of urban flair and rural tranquility. You'll benefit from an excellent infrastructure with a wide range of amenities, without having to sacrifice peace and quiet. Winterthur offers a variety of shopping options, cafes, and restaurants, as well as a wide range of sports and cultural activities. The charming old town is just a few minutes away and features an extensive pedestrian zone. In your free time, you can stroll and cycle through the Zürcher Weinland with its lakes and vineyards, and relax.A tour of the apartmentThanks to the well-thought-out floor plan, you can furnish the approximately 106.00 m2 of living space to your individual taste and create personal retreats. The anhydrite and parquet flooring create a airy atmosphere. Other highlights include the modern kitchen and the spacious living/dining room. On the balcony, you can enjoy your evening and recover from everyday stress. Other features of this apartment include:- modern kitchen- spacious living/dining room- rooms- balcony- shower/WC- spacious entrance with wardrobe/closet- washing machine/tumbler in the apartment- elevator Call. Visit. Rent.Would you like to live in a trendy neighborhood? Then we look forward to your contact! Click on the following link:https://flatfox.ch/de/viewing/108538/?code=AlWPdoNXhZrIBjj37EJ69b05ZlziUP_DBSupPk_Hg4kAs a tenant of Helvetia, you benefit from a 40% discount on your first annual premium for selected Helvetia insurance products! The published images are similar/typical apartments. Deviations from the actual offer are therefore possible.You can find more interesting rental properties at: www.helvetia.ch/miete

Travel time
-
1 / 11
4 rooms, 130m², CHF 2,660.–
Fahrhofstrasse 11, 8525 Niederneunforn

First occupancy 3.5 to 4-room maisonette apartment

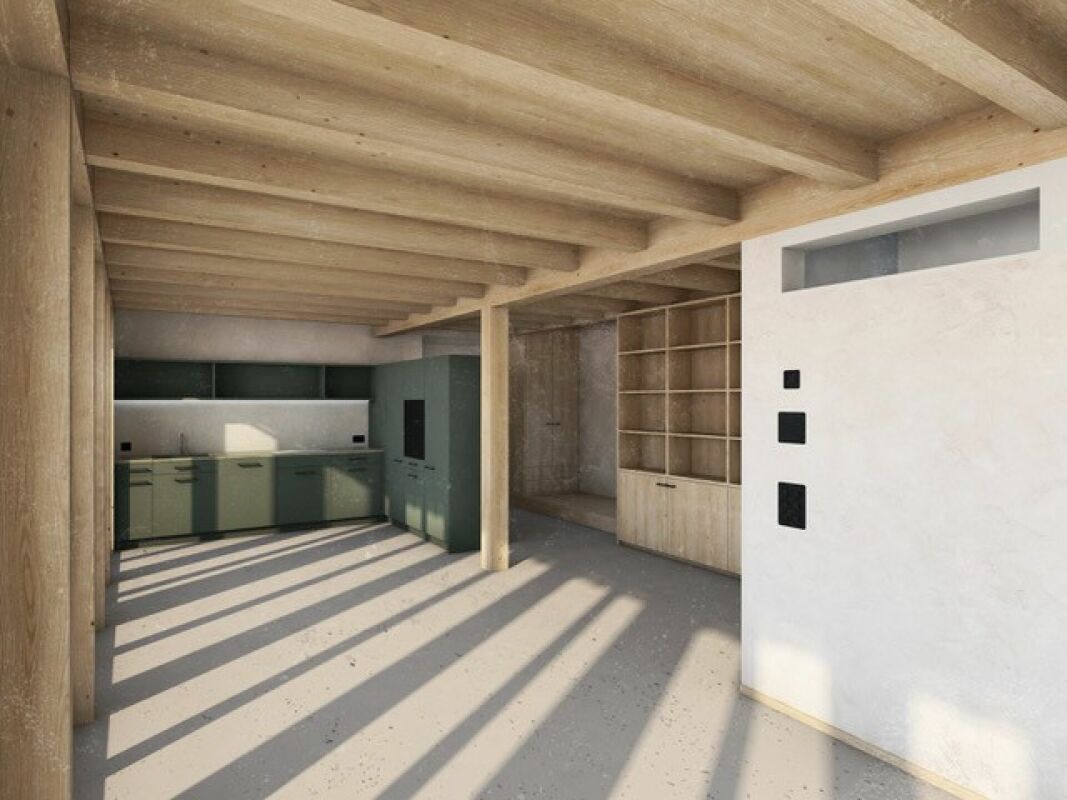
In an idyllic location in the small hamlet of Fahrhof, an extraordinary home is being created in a former economic building. The fully newly built maisonette apartment combines the original character of the building with clear, modern architecture and a high-quality material concept. Carefully selected details provide an individual style. HIGHLIGHTS • First occupancy after complete renovation • Around 112 m² of living space on two floors • Beautiful details; historic oven, bench, built-in cabinets • Natural materials such as loam plaster, solid wood, and natural stone • Modern kitchen with high-quality surfaces and gneiss cladding • Spacious loggia with around 28.5 m² • Unique interior terrace with around 18.4 m² • Quiet and idyllic residential location in rural Fahrhof The approximately 112 m² large apartment is spread over the upper and attic floors. On the upper floor, a spacious entrance area welcomes you, flowing into the modern kitchen and the open dining and living area. An additional area next to the living room creates valuable uses. Whether as a home office, library, play area, or cozy retreat - the area blends harmoniously into the living space. (Originally, a room with a sliding door was planned here, but due to statics, this is not feasible, so the room is kept open). The loggia, which runs across the entire width of the apartment, with around 28.5 m², expands the living space outdoors and offers a protected place to stay. A spacious bathroom with storage room complements this floor.On the attic floor, there are two more rooms, a second bathroom, and a special interior terrace with around 18.4 m². It creates a private retreat and underlines the extraordinary character of this apartment.The expansion concept developed by an architectural firm convinces with the finest natural materials: Natural loam plaster, solid wood floors, fir and pine wood, wooden windows, and cladding made of San Bernardino gneiss give the rooms a warm and at the same time elegant atmosphere.Since the object is still under construction, small deviations from the existing floor plans and material plans are possible! • Floor covering on the upper floor (living, kitchen, and rooms, as well as entrance: polished and sealed concrete (no wooden planks are installed here) • Floor covering in the attic, rooms, and stairway: white fir - oiled planks • Floor covering in wet cells: ceramic tiles, barefoot-friendly, unglazed • Cladding in San Bernardino gneiss on kitchen worktops and built-in furniture, washbasin in wet cells LOCATIONThe small hamlet of Fahrhof is nestled in the gentle landscape of the lower Thur valley, not far from Niederneunforn and Ossingen. The surroundings are characterized by agriculture, historic buildings, and plenty of nature. Here you can enjoy peace, privacy, and real country life.RENTAL CONDITIONSNet rent: CHF 2,400 per monthAdditional costs: CHF 260 per monthDouble garage: CHF 180 per monthAvailability: After completion, around early November 2026, or by agreementNet living area: 112 m²Gross living area: 130 m²Would you like to get to know this special home? We would be happy to provide you with further documents, and we look forward to your contact!
Travel time
-

Other interesting objects