

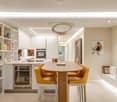
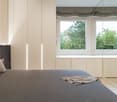
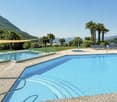

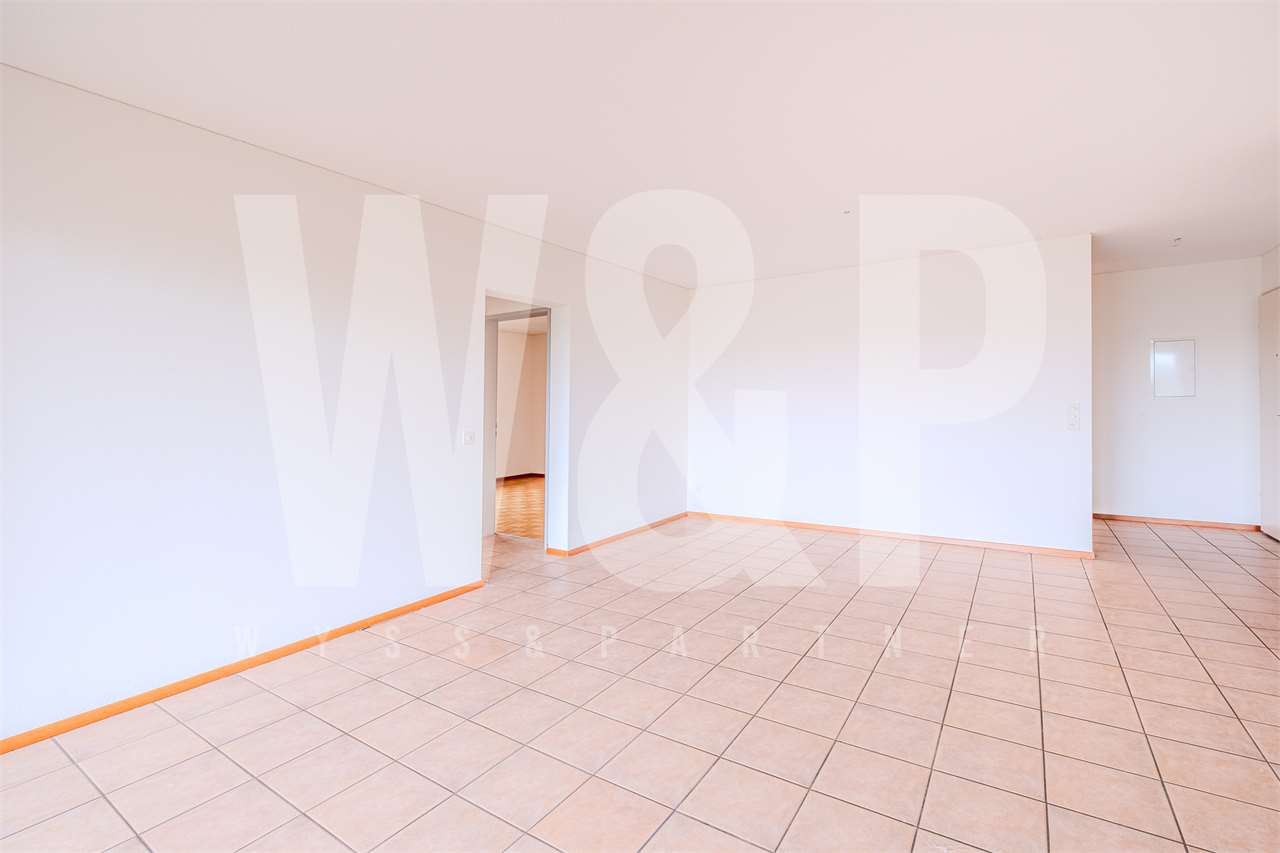





1 result - Flats for rent: Villa Luganese

More objects in your automatically expanded search area
1000 results - Radius: + 10km
1 / 13
  • Parking space
  • Elevator
4.5 rooms116m²CHF 3,350.–
Via Zurigo 32, 6900 Lugano

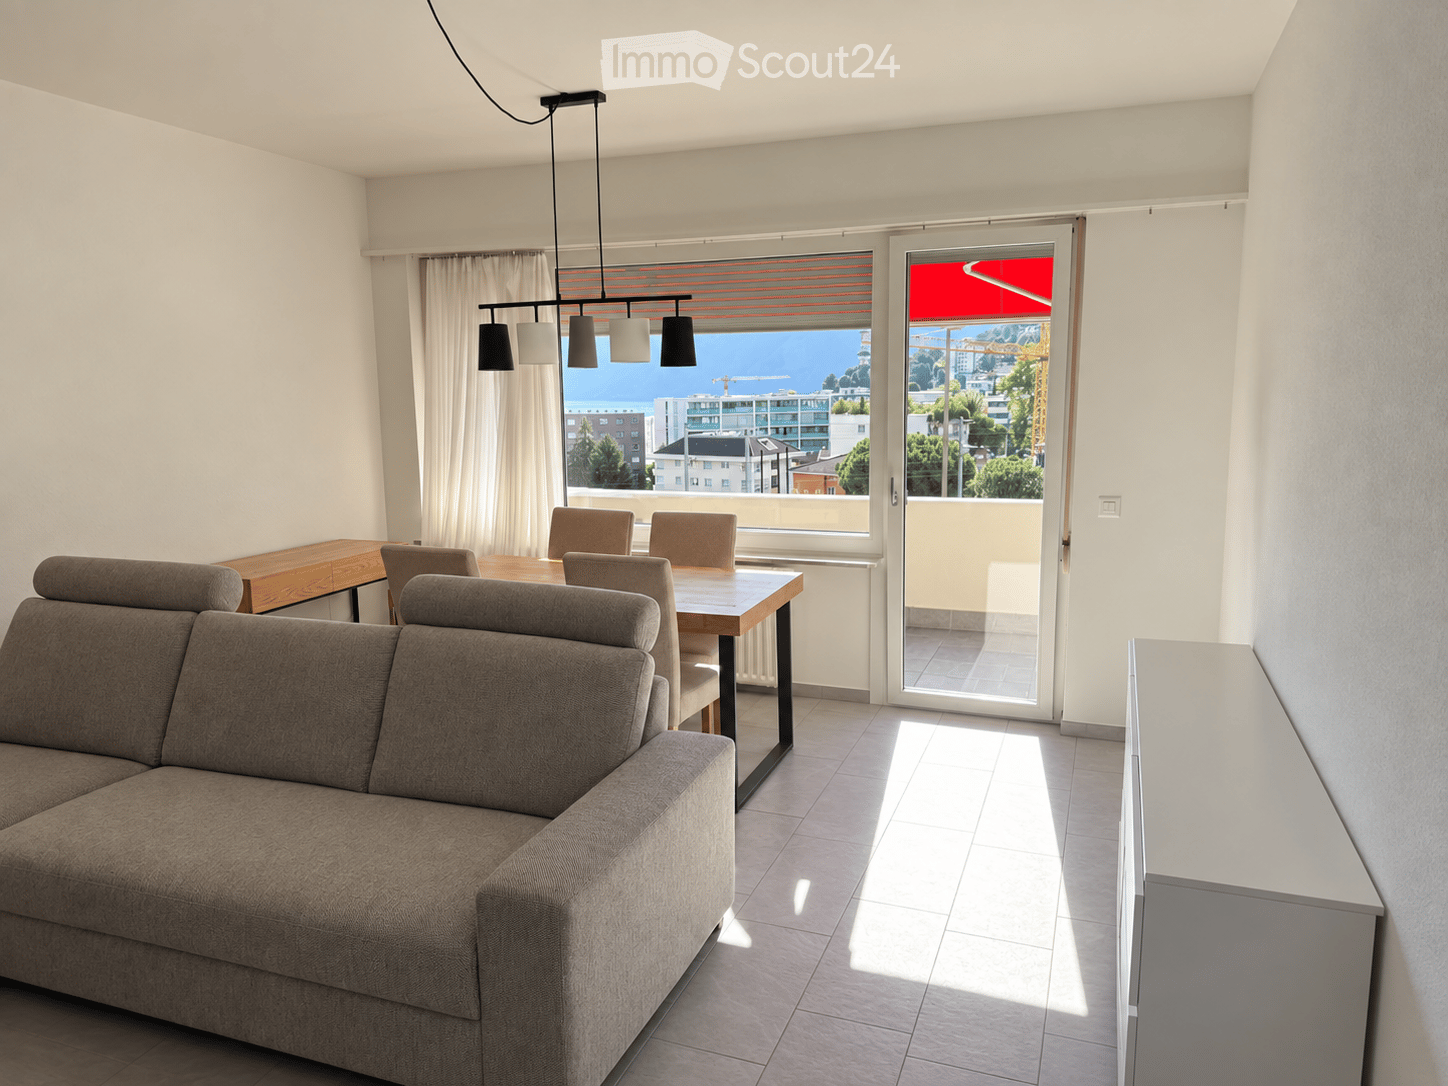
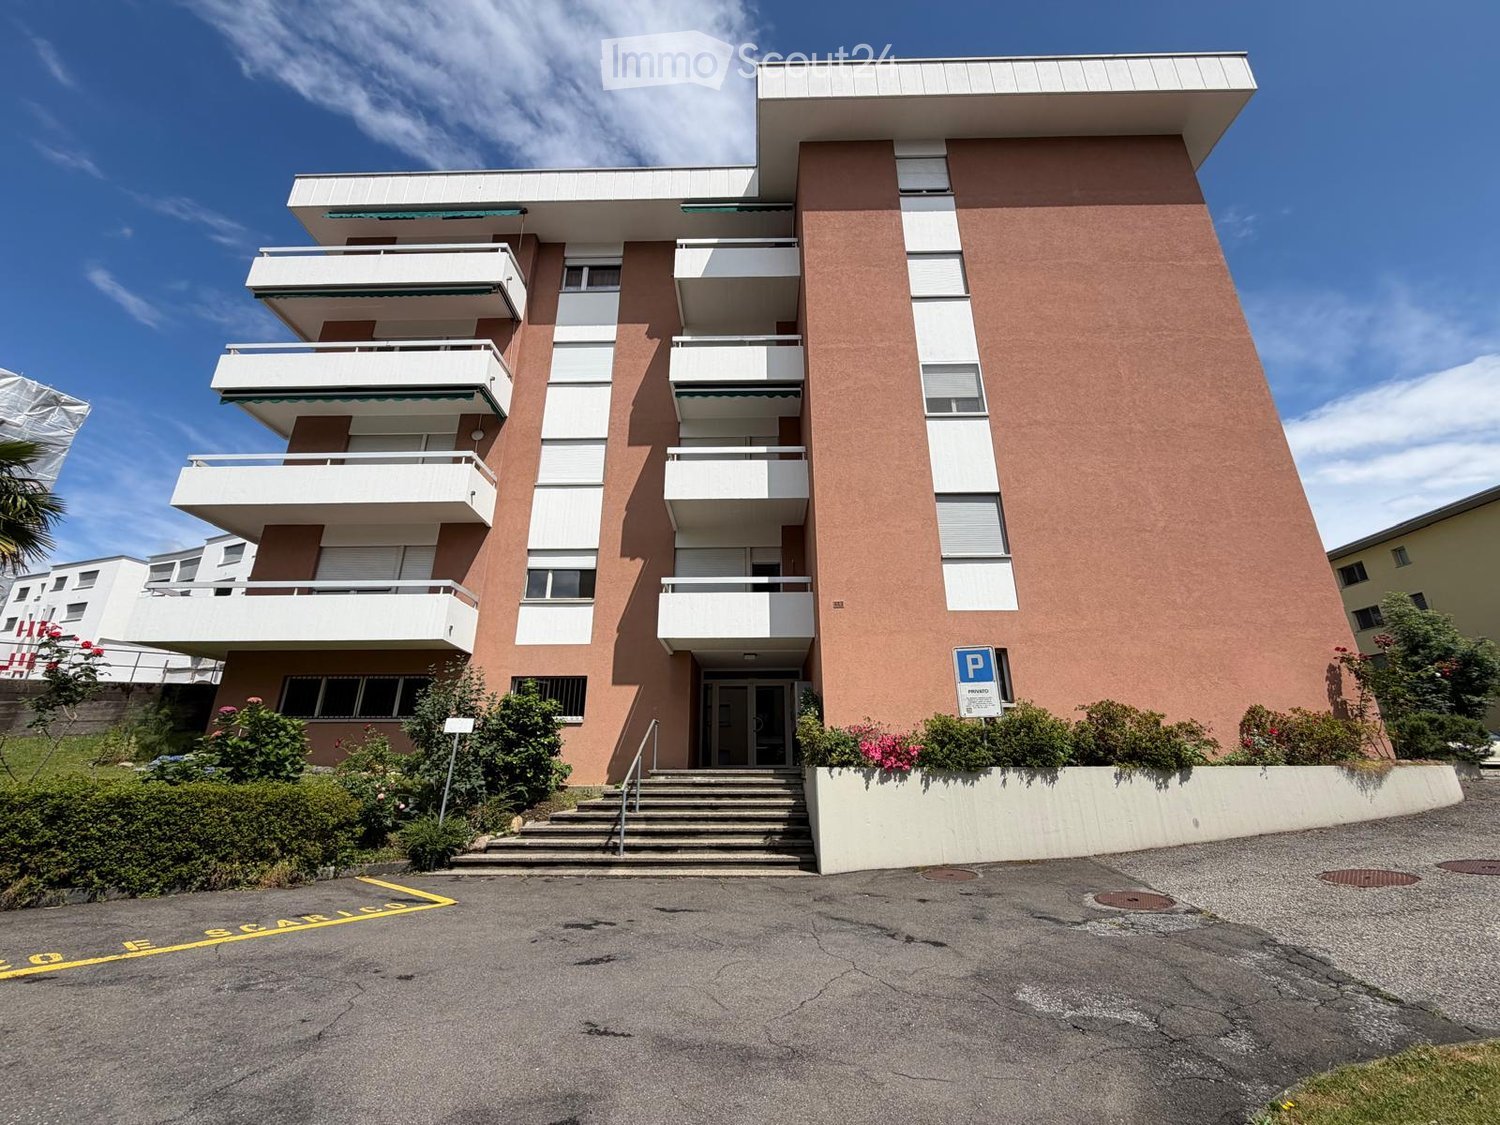
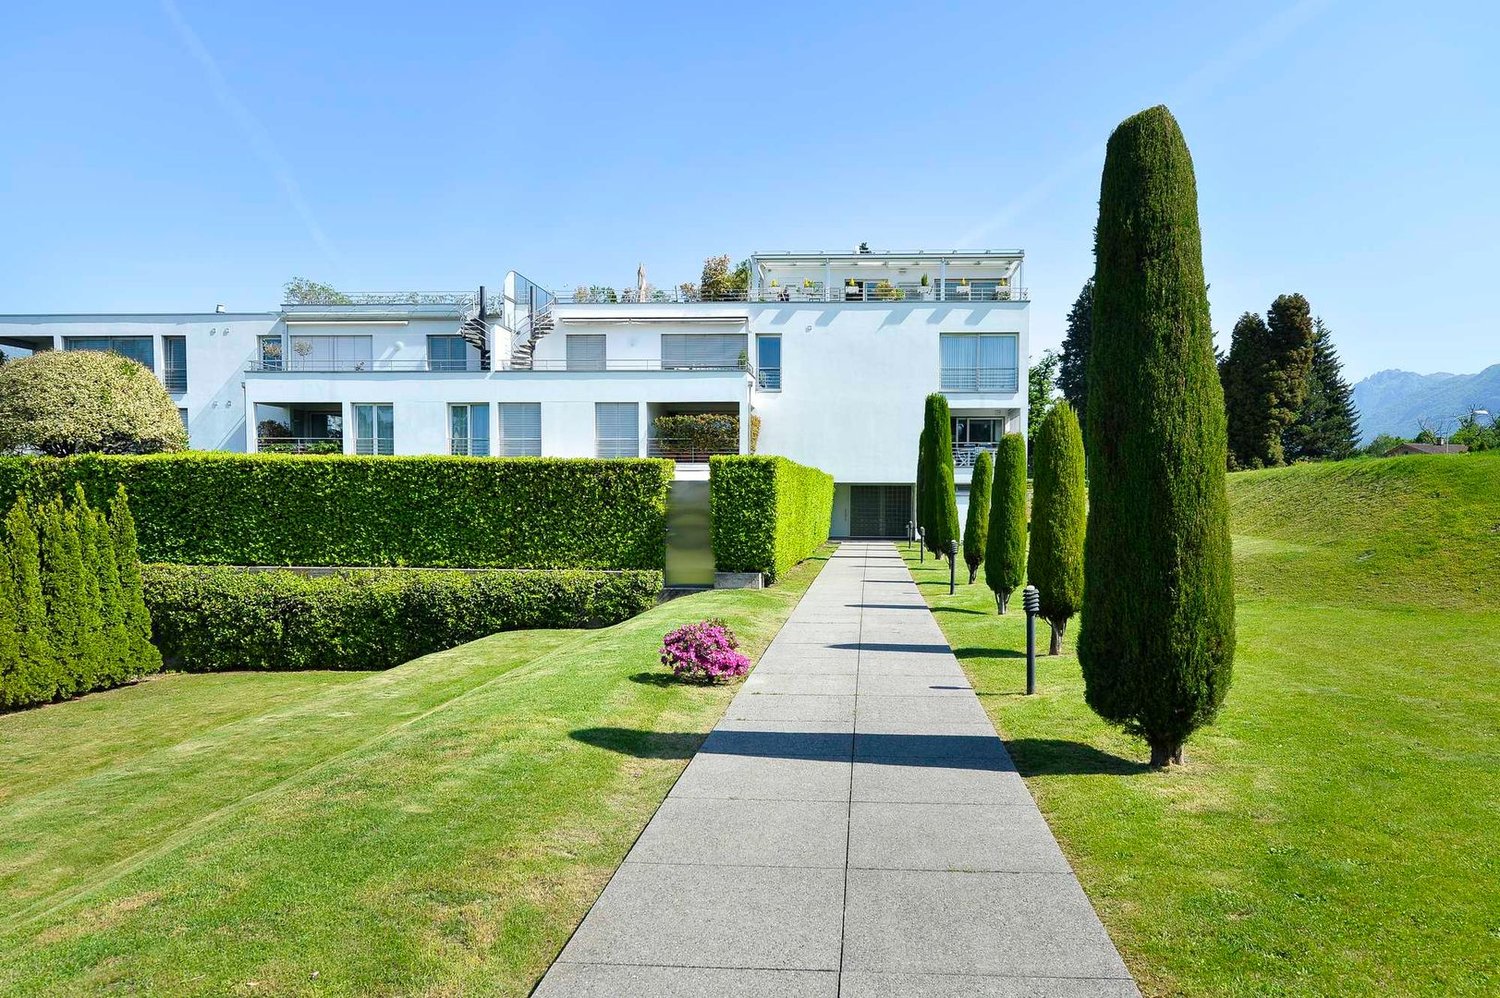
4.5-room apartment with lake view in Lugano - Residenza Le Terrazz

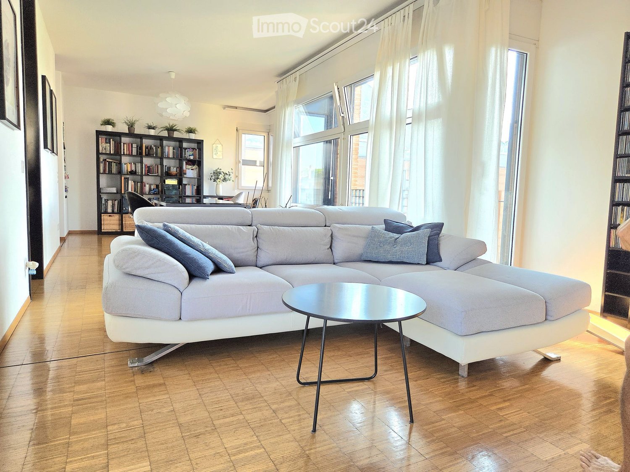
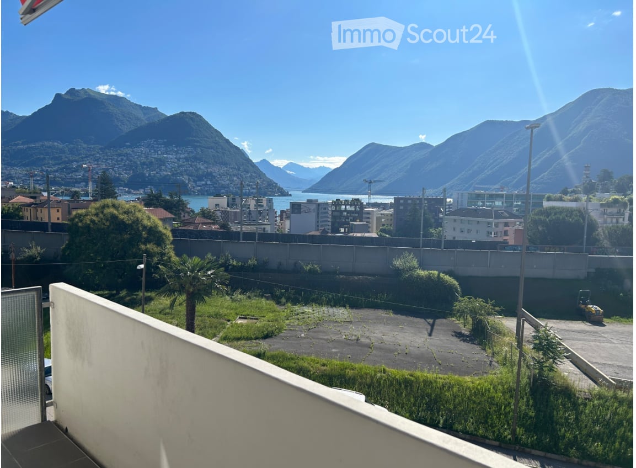
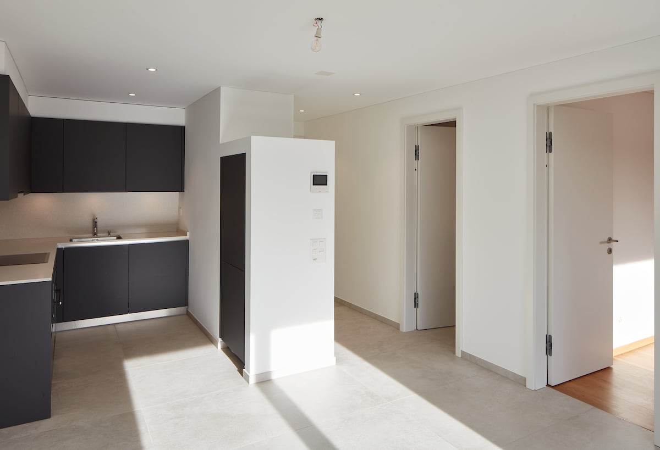
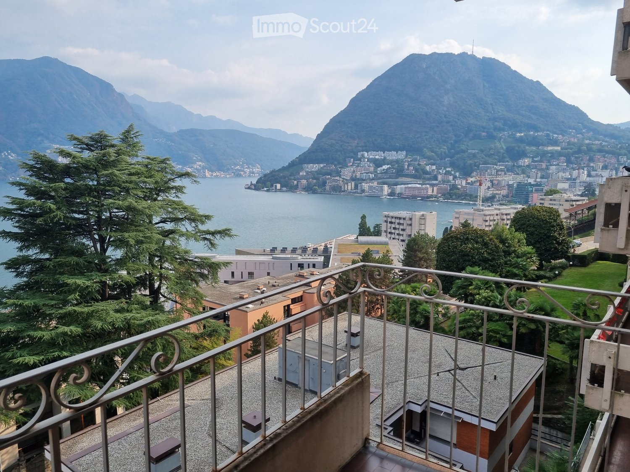
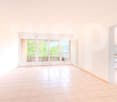
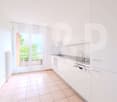
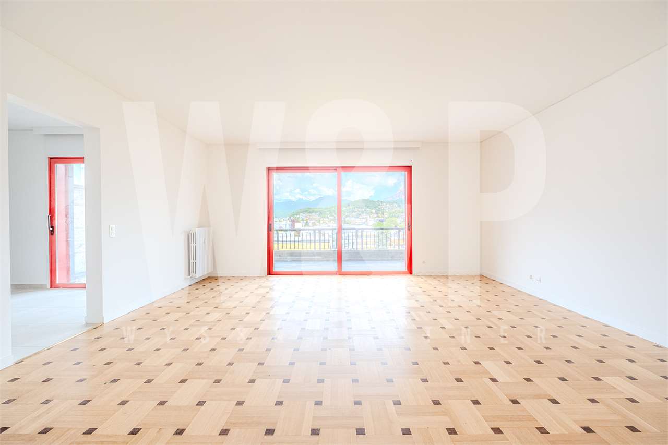
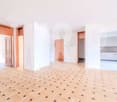
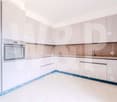
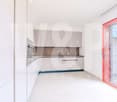
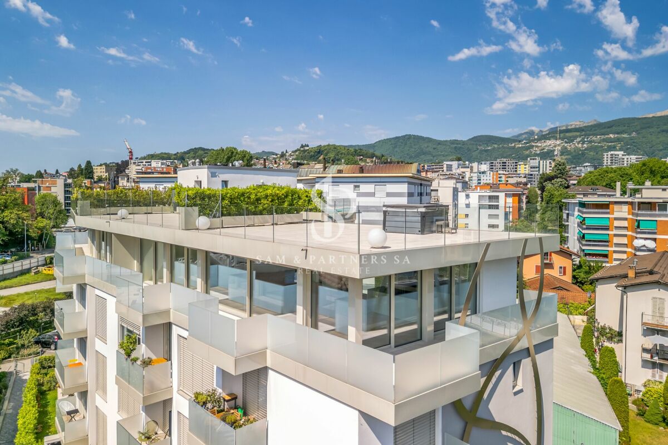
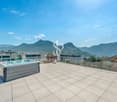
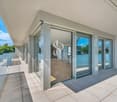
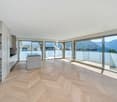
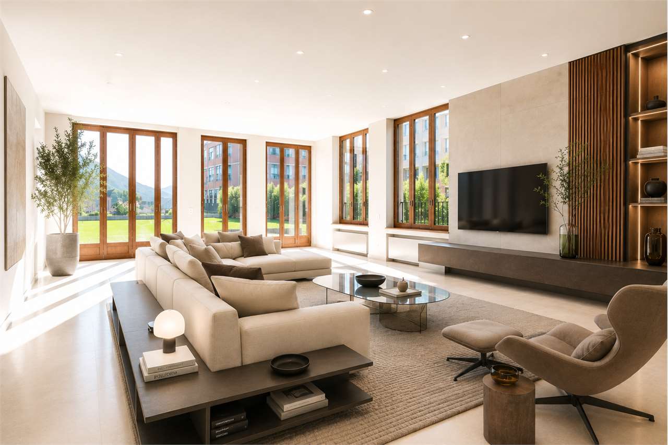
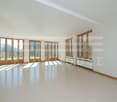
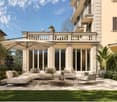
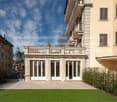
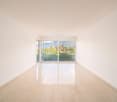
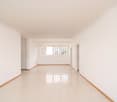
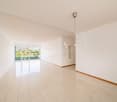
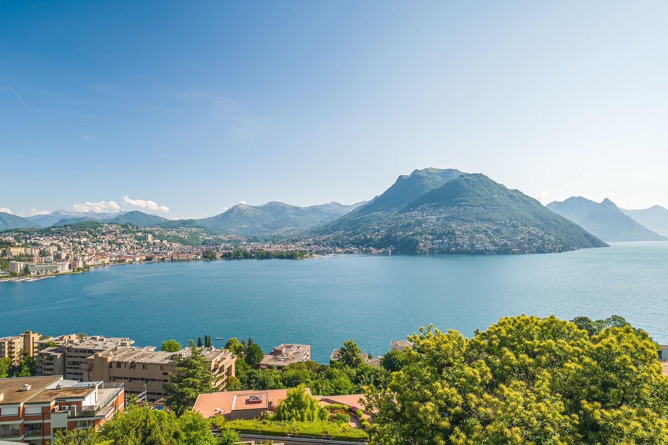
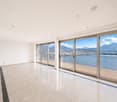
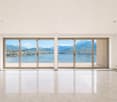
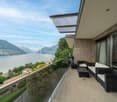
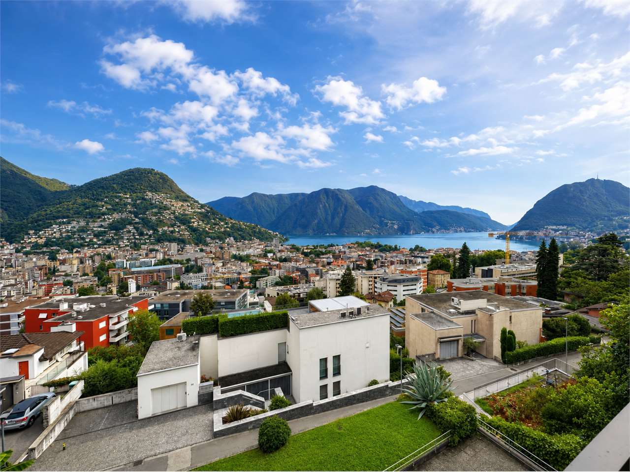
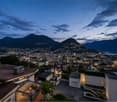
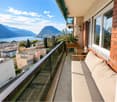
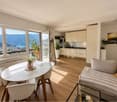
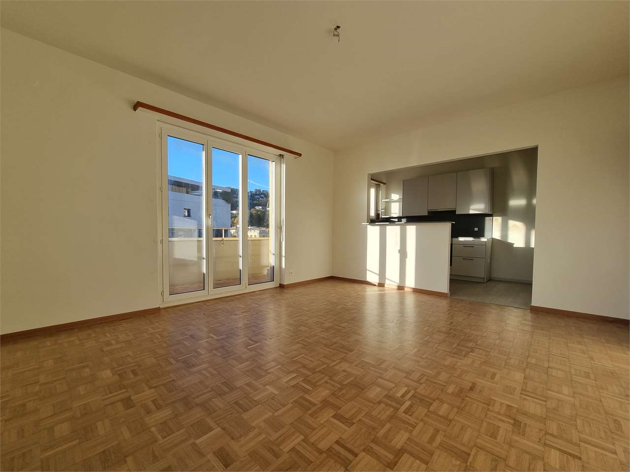
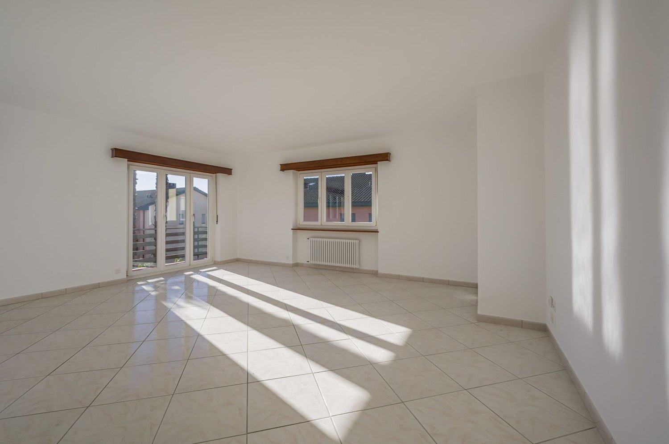
In a privileged position in Lugano, in Via Zurigo 32, we propose for rent a bright 4.5-room apartment of approximately 116 sqm, located on the 5th floor of the renowned Residenza Le Terrazze, a historic building from the 70s well-maintained over time.The property stands out for its spacious rooms, modern finishes of high standing, and the splendid open view of the lake, which can be enjoyed from both the living room and the large terrace.The apartment consists of:A welcoming living area with a bright living room and a design kitchen with open viewsThree well-distributed bedrooms (one with an en-suite bathroom)1 bathroom finished with marble-effect tiles and modern furnitureA panoramic terrace with a lake viewThe property has been finished with high-quality materials and equipped with modern comforts, including: oak parquet in all rooms, underfloor heating, air conditioning, domotic system, PVC/aluminum windows with triple glazing and high density, armored front door white lacquered interior doors in a contemporary style. Elevator with direct access to the floor.The property includes:A parking space in the garageA large cellarThe layout of the rooms offers ideal living comfort for families or for those who want large spaces in a strategic area of Lugano.Rental conditions:Monthly rent: CHF 3350.Parking space in the garage: CHF 150./monthAdditional costs: CHF 200./monthMinimum contract period: 3 yearsPets allowed (small breed)

  • Parking space
  • Elevator
Travel time
-
1 / 13
3.5 rooms108m²CHF 2,650.–
Via Aldesago 50A, 6974 Aldesago

Elegance and tranquility in Aldesago: comfort and charm in 3.5 rooms

In one of the most panoramic and quiet areas of Lugano, on the slope of Monte Brè, this ground-floor apartment offers comfort, privacy, and a welcoming atmosphere, just a few minutes from the city center.- Living area of approximately 108 m²- Fireplace in the living room- Common garden of approximately 120 m²- Private laundry facilities located in a shared space- Possibility of including furniture- Garage parking space for CHF 150.- / month- Monthly rent: CHF 2'350.- / month- Additional costs: CHF 300.- / month, with settlement at the end of the yearThe elevated position guarantees optimal sunlight, tranquility, and suggestive views. An ideal solution for those who want to live in a residential area, surrounded by greenery, without giving up the convenience of Lugano's services.Aldesago, located on the sunny slope of Monte Brè, is a refined residential neighborhood that dominates Lugano from above, offering breathtaking panoramic views of the lake and the surrounding mountains. Surrounded by greenery and characterized by great tranquility, it combines the charm of nature with the convenience of reaching the city center in just a few minutes. The elegant residences, the well-kept streets, and the relaxed atmosphere make Aldesago one of the most sought-after locations for those who want to live in an exclusive context, where privacy and quality of life blend harmoniously.

Travel time
-
1 / 12
2.5 rooms53m²CHF 1,640.–
Via del Tiglio 48, 6900 Lugano

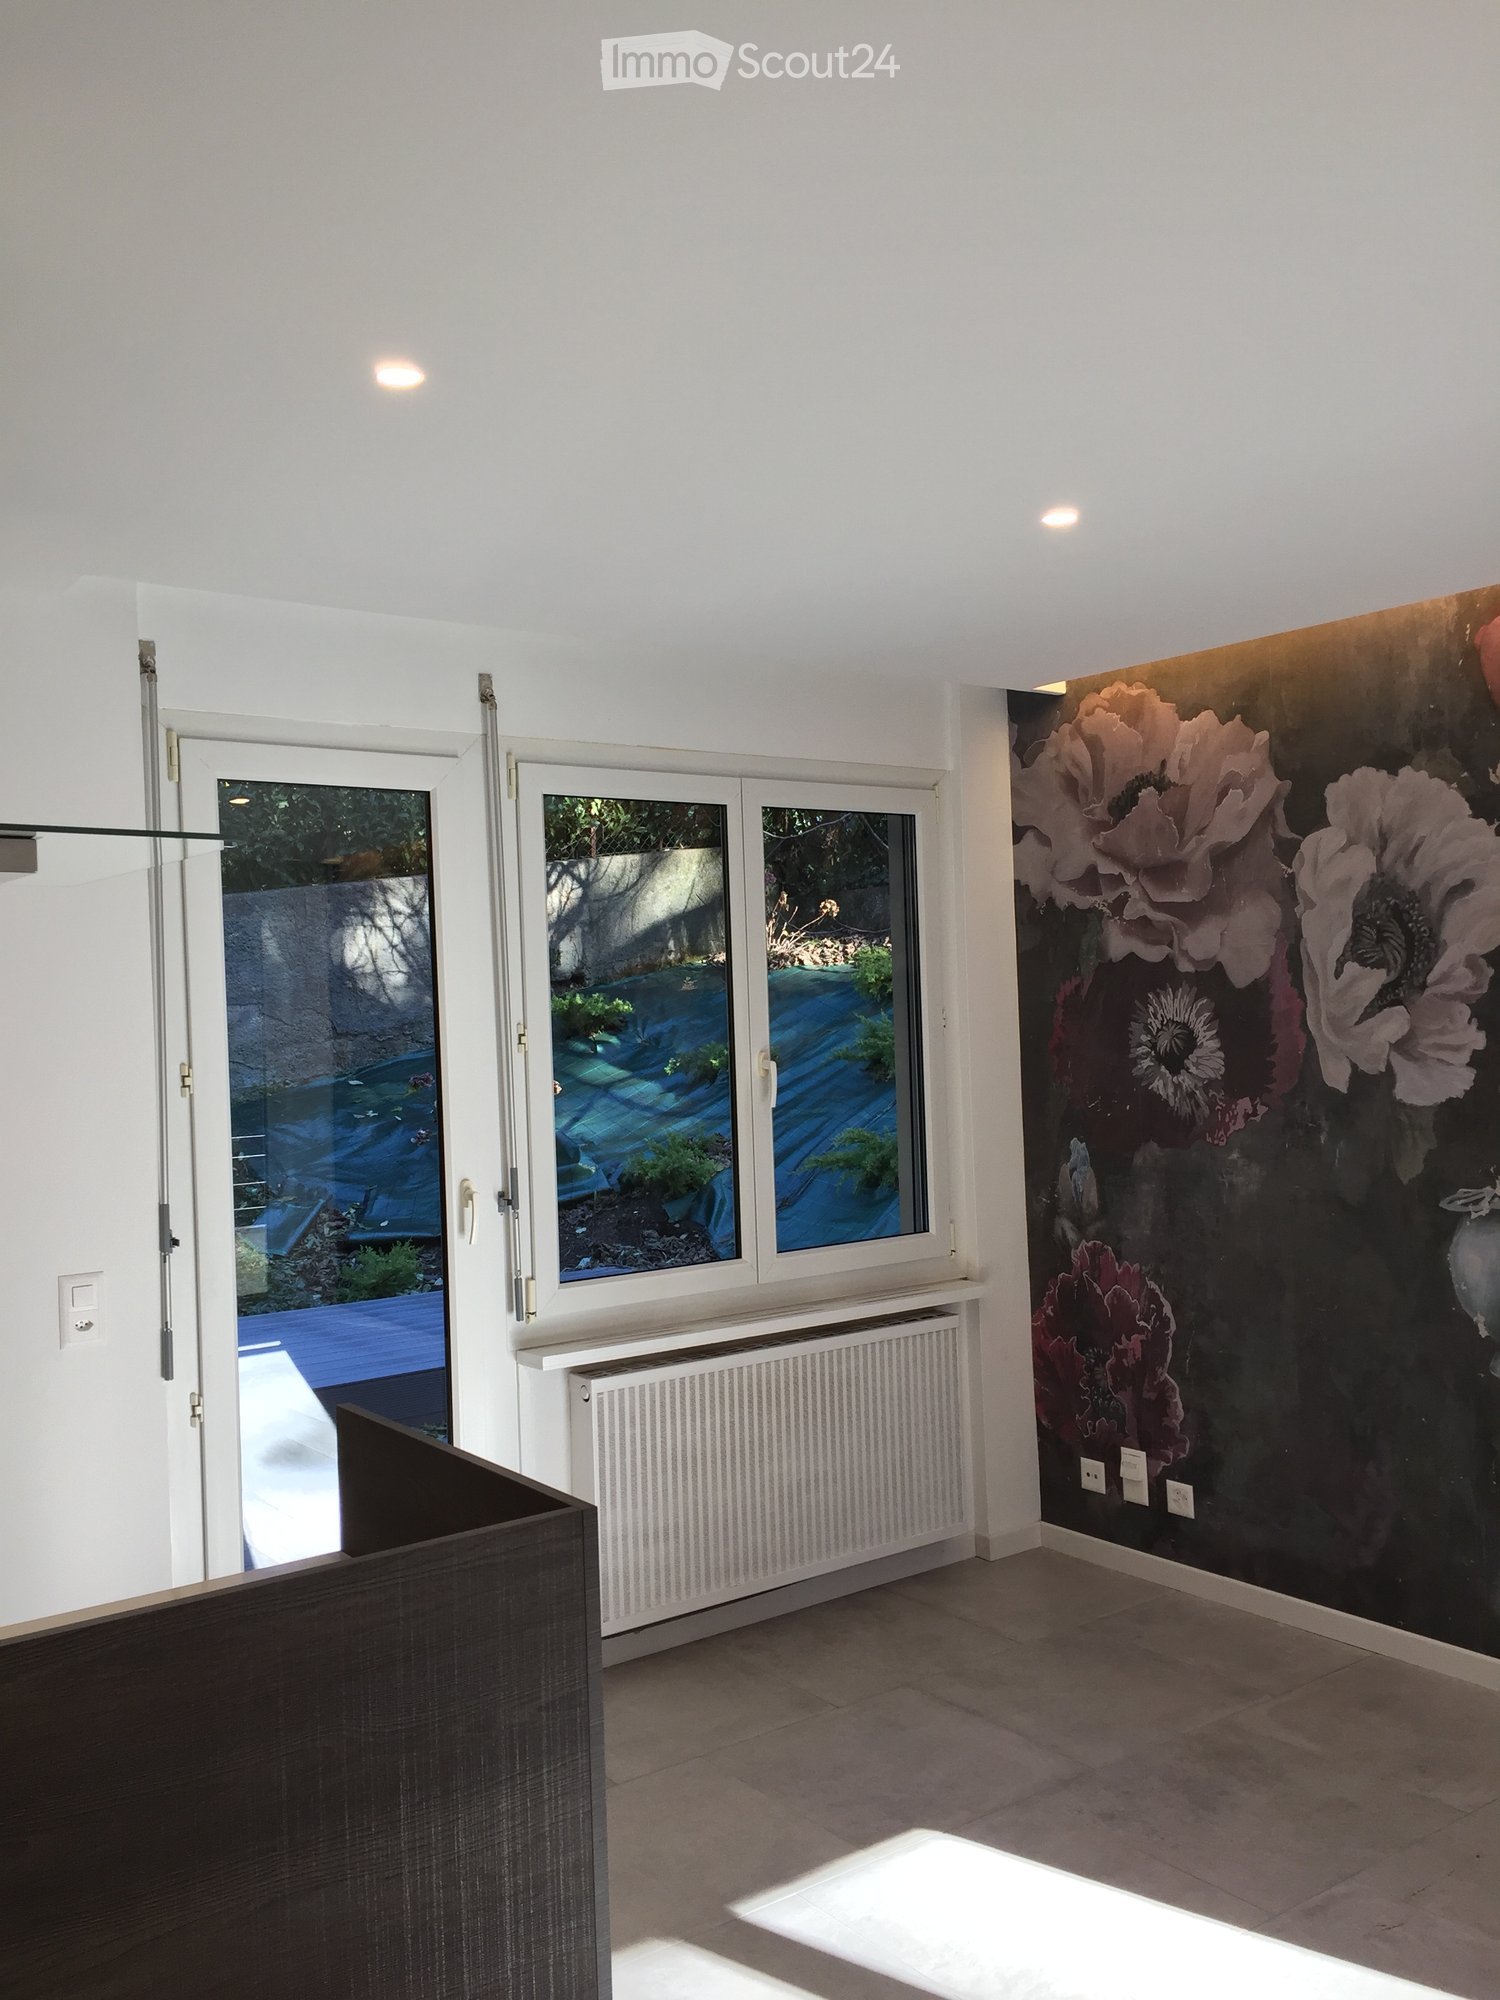
From December 2026: 2.5 rooms in Cassarate: design, functionality and tranquility

In the heart of Lugano-Cassarate, one of the most appreciated residential neighborhoods in the city, new apartments for rent are being born, designed to offer comfort, functionality and a relaxed lifestyle.A few steps from the lake, from Parco Ciani and from the city center, Cassarate is the ideal choice for those who want to live in a quiet area but perfectly connected, with schools, shops and public transport at hand. A ideal housing proposal for singles, couples and families, which combines comfort in connections and a high quality of life.Thus, the Vicari-Tiglio renovation project is born. Two residential buildings currently under renovation will soon give life to new apartments for rent, designed to offer quality, comfort and a strategic position. For more information, visit the project website.The apartment in Via del Tiglio 48 is currently under renovation and will be available from 01.12.2026The 2.5-room apartment, with a surface area of 53 m², offers: • Modern and bright rooms • Finishes carefully selected in every detail • Functional and welcoming layout • Modern open kitchen to the living room • One bedroom • A 10m² balcony, ideal for moments of relaxation outdoors • A bathroom with a dryer-washing machine already installed for maximum comfort From December 2026, it will be possible to request the rental of an external parking space at a cost of CHF 80.– per month.

Travel time
-
1 / 21
4 rooms86m²CHF 1,725.–
Via Quiete 9, 6900 Lugano

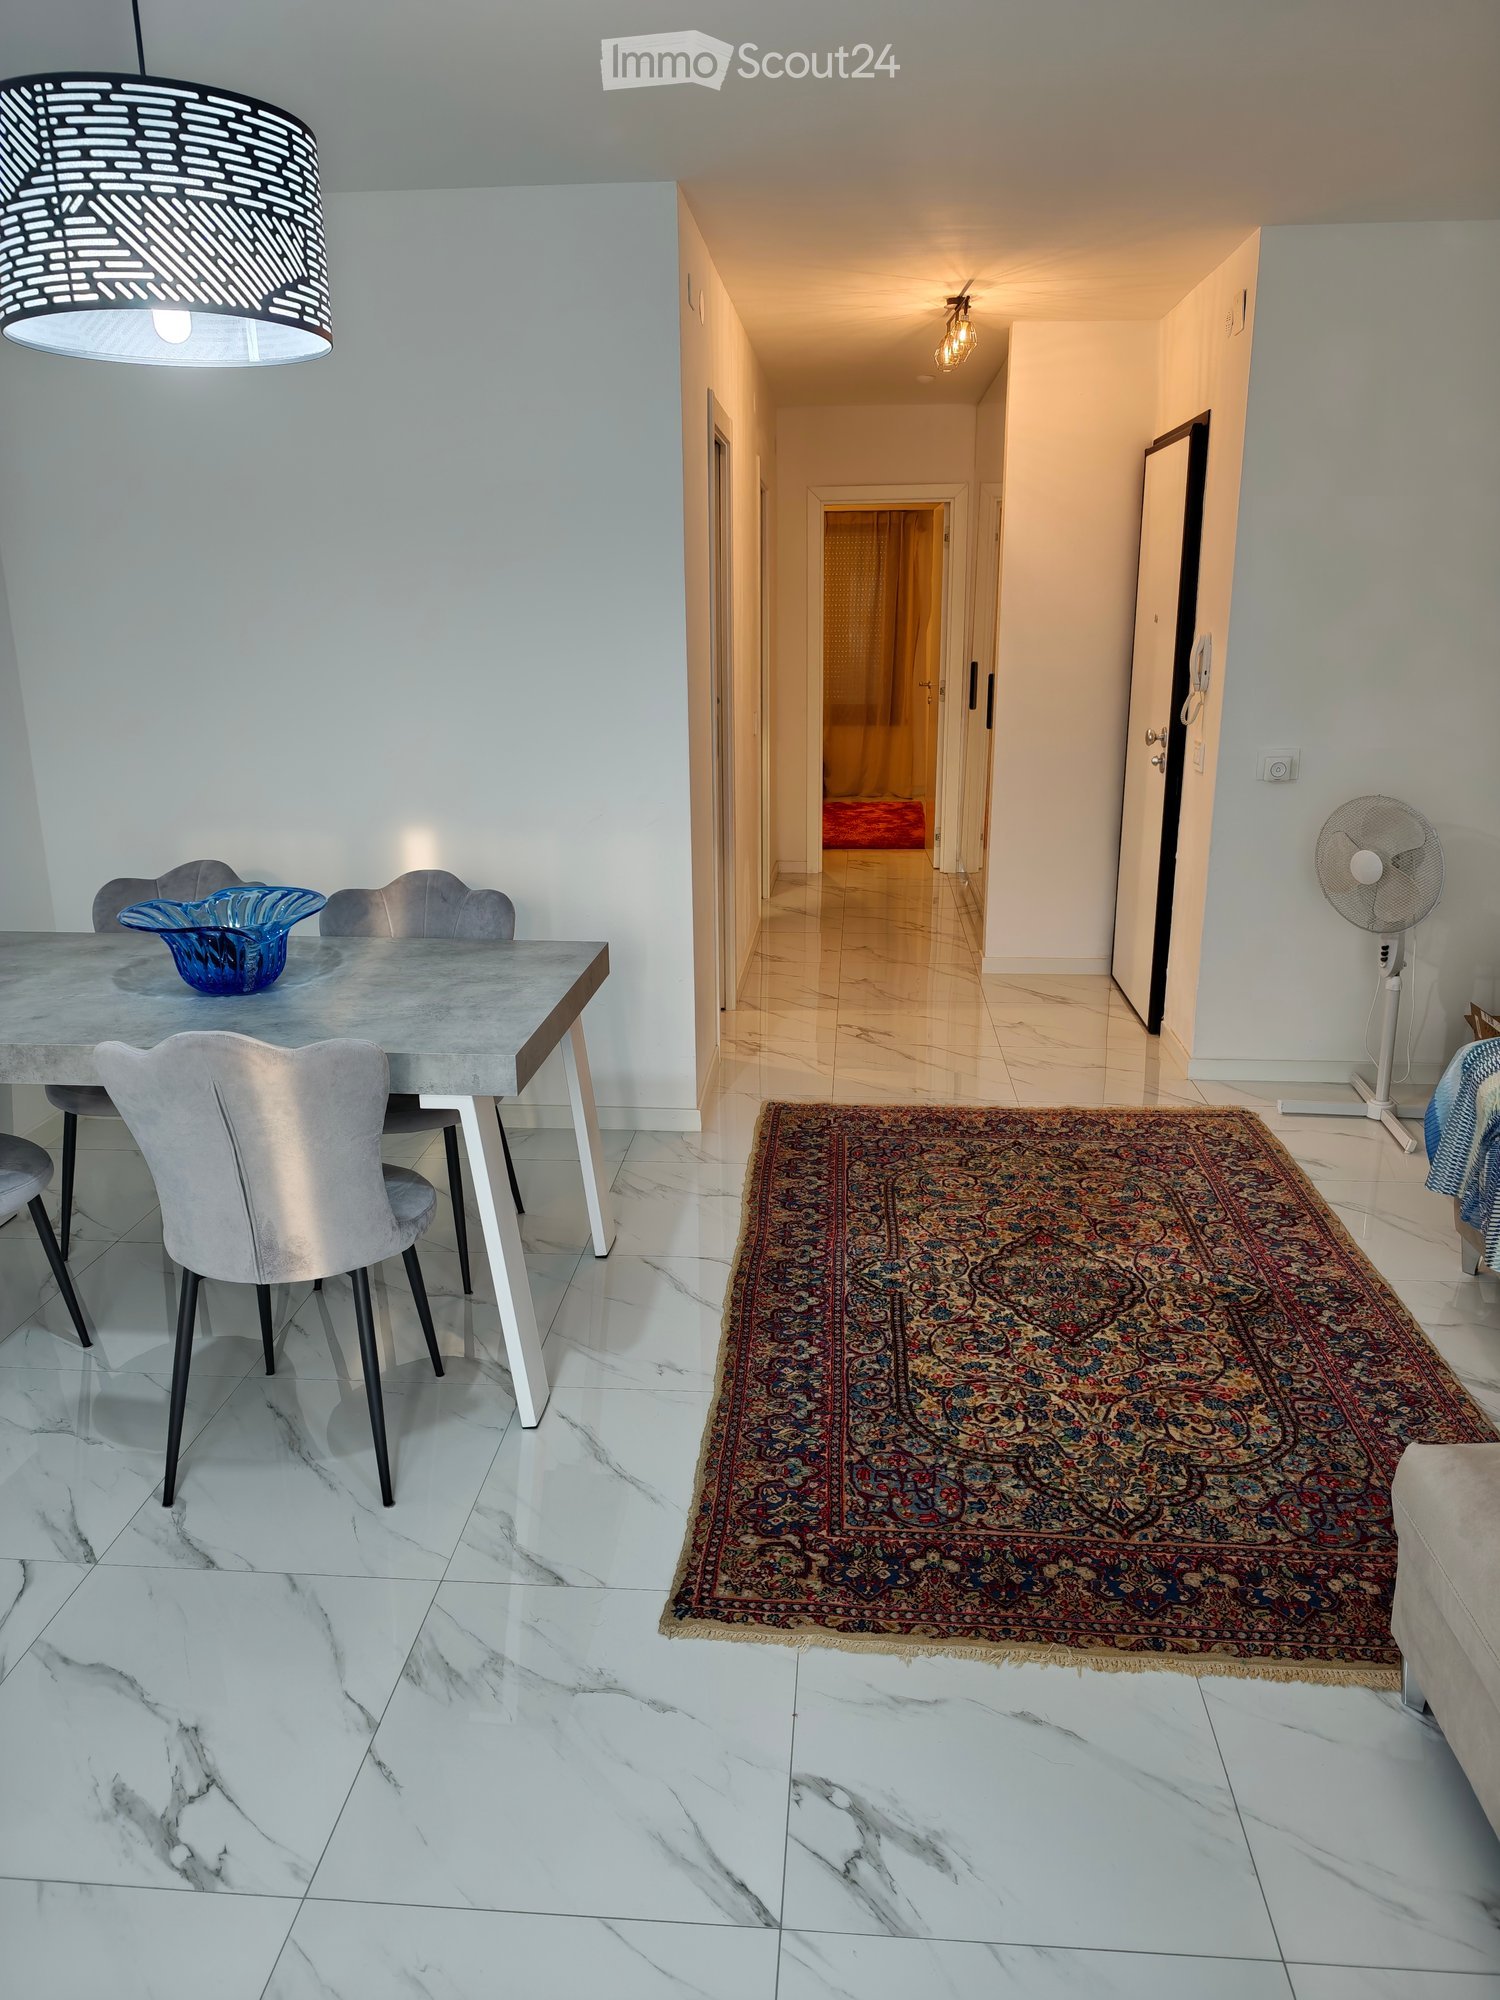
Four-room apartment: renovated, close to the city center, with open view of the lake.

--- Discover your new home through the VIRTUAL TOUR by clicking on the LINK (under the photo gallery)!The APARTMENT is located in the Loreto district, just a few steps from the Tassino park, the RAILWAY STATIONS FFS and FLP, and the CITY CENTER.The view of the open LAKE, with the background of Monte San Salvatore and Monte Brè, offers a pleasant scenario.The HISTORIC CENTER of Lugano, with its bars, restaurants, shops, and boutiques, and the lakeside promenade, can be easily reached by walking along the nearby Via Motta or the Scalinata degli Angioli.Its central location allows you to have all the main SERVICES at your fingertips and quickly access the INFRASTRUCTURE required by modern life. Within a radius of 1 kilometer, you will find SCHOOLS, UNIVERSITIES, MUSEUMS, PARKS, and much more.The apartment, which has been recently renovated, is divided into: • a large living room-dining room with respective balconies; • the kitchen with a small balcony used as a storage room; • 3 bedrooms of various sizes with balconies; • a complete bathroom with a bathtub. The offer is completed by a BASEMENT. The LAUNDRY ROOMS are shared. The building where the apartment is located does not offer parking spaces for rent. There are parking spaces in the nearby blue zones or in private garages.LIVING AREA: 86 m² netBALCONY AREA: 16 m² netRENT: CHF 1'500 / monthANCILLARY COSTS: CHF 225 / month (with settlement at the end of the year).

Travel time
-
  • Modern house with garage, two garages, red brick, white windows, balcony, trees, bushes, stone wall
  • Two-story house, orange exterior, white garage, stone wall, balcony, trees, bushes
  • Orange exterior wall, white windows, gravel pathway, stone wall, greenery
  • modern kitchen with white cabinets, gray countertops, stainless steel sink, large windows, radiator, hanging towels, hanging kitchen utensils
  • modern kitchen, white cabinets, stainless steel appliances, granite countertops, dishwasher, washing machine, large window
  • living room with couch, coffee table, dining table, piano, radiator, windows, plants
  • living room with sofa, coffee table, piano, dining table, chairs, wooden floor, white walls, ceiling lamp, wooden cabinet, wine bottles, flower vase, picture frames, radiator, storage boxes, closet
  • Dining room with wooden table, chairs, flowers, wooden cabinet, TV, couch, bookshelf, and plants
  • dining room with wooden table, chairs, flowers, wooden floor, sliding glass doors to balcony, TV, sofa, wooden cabinet, piano, bookshelves, picture frames, lamps
  • Balcony with wooden table and chairs, potted plants, and a view of the mountains
  • balcony, plants, shrubs, road, house, mountains
  • Bedroom with bed, desk, chair, printer, laptop, wooden floor, sliding glass door to balcony, cabinet, picture frame, lamp, exercise bike, clothes hanging
  • Balcony with wooden railing, tiled floor, view of trees and mountains
  • bedroom with bed, wooden floor, sliding glass door to balcony, white shelves, decorative items
  • modern bathroom with bathtub, toilet, sink, radiator, windows
  • single bed, wooden floor, white walls, window, radiator, nightstand, lamp, decorative items
  • Two-story house, orange exterior, white trim, multiple windows, balcony, gravel driveway, garden, greenery
1 / 17
4.5 rooms107m²CHF 2,430.–
Salita ai Ronchi 4, 6934 Bioggio

Apartment with terraces in a quiet and prestigious residential area.

--- VIRTUAL 360° TOUR via LINK under the photo gallery --- The apartment occupies the entire upper floor of a two-level semi-detached house, located in a quiet and prestigious residential neighborhood composed mainly of single-family homes, in the municipality of Bioggio.Access is from the ground floor, through a shared main entrance door with the other unit.The apartment consists of: • bright living/dining room, with direct access to the terrace with open views; • habitable kitchen with high-quality appliances; • spacious entrance hall with integrated wardrobe; • master bedroom with balcony; • 2 bathrooms, one large with bathtub and one with shower; • bedroom with access to the balcony; • room ideal as a study or additional bedroom. The offer is completed (soon to be realized): • 2 outdoor parking spaces; • 1 outdoor storage room. Available to the apartment is a large private garden (approx. 50 m²), optimally sunny, located on the ground floor (at the same level and near the parking spaces and storage room).The strategic location allows quick access to the main points of interest in the area, including SCHOOLS and PLAYGROUNDS, SPORTS FACILITIES, SUPERMARKETS, FLP TRAIN STATION, and HIGHWAY ACCESS.Rental conditions: CHF 2'430 / month • Rent for the apartment: CHF 1'930.– • Rent for 2 outdoor parking spaces and 1 storage room: CHF 200.–/month • Additional costs: CHF 300.–/month (with settlement at the end of the year) Useful information: • pets: allowed, to be agreed; • tax multiplier in the municipality of Bioggio: 65% (natural persons), 72% (legal persons).

Travel time
-
  • The image shows a 360-degree virtual tour of a balcony or terrace overlooking a city. The balcony has a concrete floor and a wooden roof structure. The view includes several multi-story buildings in the distance, with mountains visible in the background.
  • Spacious living room with large windows offering a scenic view of the mountains, hardwood-patterned tile flooring, and a sliding glass door leading to a balcony or terrace.
  • Spacious kitchen with wooden cabinets, granite countertops, stainless steel sink, and dishwasher. The kitchen has a tiled floor and a window providing natural light.
  • The image shows the exterior of a building with a wooden ceiling and brick walls. The building has large windows and a glass door with the 'ABETE ROSSO' logo displayed. The entrance area has a concrete floor and a railing. The surrounding area appears to
  • Spacious balcony with concrete flooring, metal railings, and a view of the surrounding buildings and mountains in the distance.
  • Spacious open-plan living room with large windows, sliding glass doors leading to a balcony, hardwood floors, and a modern entertainment unit
  • Spacious living room with large windows, hardwood floors, and a fireplace. The room has a modern and minimalist design with neutral colors and clean lines.
  • Large open living space with white tile flooring, brown accent walls, and a fireplace. The room has a modern and minimalist design.
  • The image shows a hallway with a tiled floor, white walls, and a wooden cabinet or closet along one wall. The cabinet has a red patterned fabric curtain or door covering part of it. The hallway appears to be well-lit and spacious.
  • The image shows a hallway with a tiled floor, white walls, and a sliding door. There is a sign for 'Abete Rosso' on the wall.
  • Spacious balcony with green and orange awning, overlooking a residential area with multi-story buildings
  • Spacious bedroom with hardwood flooring, wooden shelving units, and floral patterned curtains. There is a window with a view, possibly leading to a balcony or terrace.
  • Spacious bedroom with hardwood flooring, white walls, built-in wardrobes, and a balcony with a view.
  • Spacious bedroom with hardwood floors, white walls, and wooden built-in shelving units. The room features a glass door leading to a balcony or terrace, providing natural light and access to an outdoor space.
  • Spacious living room with hardwood flooring, large windows providing a scenic view, and a balcony or terrace accessible from the room.
  • Spacious bedroom with hardwood flooring, large windows providing natural light, and a balcony or terrace visible.
  • The image shows a modern bathroom with a white toilet, sink, and a tiled wall in a mosaic pattern of brown and beige tiles. There is a towel rack and a Diabete Rosso sign on the wall.
  • Spacious balcony with a green awning, overlooking a residential area with modern apartment buildings
  • Spacious apartment with a large balcony, offering a panoramic view of the surrounding mountains and cityscape. The balcony features a green and gold-colored awning, providing shade and adding to the cozy ambiance. The apartment has large windows, allowing
  • The image shows a spacious entryway with a large, ornate wooden cabinet or wardrobe. The cabinet features intricate carved designs and a warm, rustic finish. The floor is tiled, and there is a chandelier hanging from the ceiling, adding a touch of eleganc
  • Wooden paneled entrance with a glass door, marble flooring, and a security system panel visible.
  • Multi-story brick apartment building with balconies, parking spaces in the front, and palm trees surrounding the property.
  • Multi-story brick apartment building with balconies, parking spaces in front, and palm trees in the surrounding area.
1 / 23
5.5 rooms136m²CHF 3,150.–
Via al Ponte 31, 6900 Massagno

Penthouse with terrace and panoramic view, close to FFS train station and Lugano city center.

--- DISCOVER the link to the VIRTUAL TOUR (under the photo gallery)! --- In the heart of MASSAGNO, in a QUIET neighborhood, mostly inhabited by residents, a penthouse on the 6th floor with spacious rooms, inserted in a well-kept, welcoming and small condominium. Equipped with an elevator.Inside, the spaces are well thought out and functional to offer all the COMFORTS. Of particular note is the living room, enriched by wallpaper, a large fireplace and wooden furniture, all designed by a well-known Ticinese artist, whose STYLE finds continuity in various details of the entrance and distribution of the many rooms.A characteristic of the apartment is the presence of large BALCONIES along its entire perimeter, to which is added a large PANORAMIC TERRACE (35 sqm) where you can spend moments in the sun, outdoors and in absolute RELAX or share summer evenings and weekends with COMPANY.The apartment, very BRIGHT, develops according to the following distribution: • 1 large LIVING ROOM with fireplace area connected to the panoramic terrace and a large balcony on both sides; • 1 large, non-habitable KITCHEN with its own balcony; • 1 DINING ROOM connected to the kitchen with access to the panoramic terrace; • 1 MASTER BEDROOM with EN-SUITE BATHROOM equipped with a bathtub; • additional 3 BEDROOMS of various sizes, all overlooking the perimeter balcony; • 1 STUDY or walk-in closet also equipped with a balcony; • 1 SECOND BATHROOM with shower. Its privileged position allows easy access to all main SERVICES and quick access to the INFRASTRUCTURES required by contemporary life. Within a radius of 600 meters, there are SCHOOLS, SPORTS FACILITIES, SUPERMARKETS, HIGHWAY ACCESS and much more. Just 300 meters away is the bus stop and the FFS TRAIN STATION.SERVICES: 2 complete with WC, sink, shower and bathtubELEVATOR: YESPRIVATE LAUNDRY: NO (but feasible)PENTHOUSE: CHF 2'750/monthANCILLARY COSTS: CHF 400/month (excluding water)WATER COSTS: CHF 10 / person.COVERED EXTERNAL PARKING SPACES: CHF 100 / month each.Useful information: • pets: NOT allowed; • tax multiplier in the municipality of Porza: 70%

Travel time
-
1 / 13
  • Balcony / Terrace
  • Pets allowed
  • Parking space
  • +3
5.5 rooms150m²CHF 2,430.–
Via Cantonale, 6949 Comano

COSY 5.5-ROOM APARTMENT WITH PRIVATE GARDEN

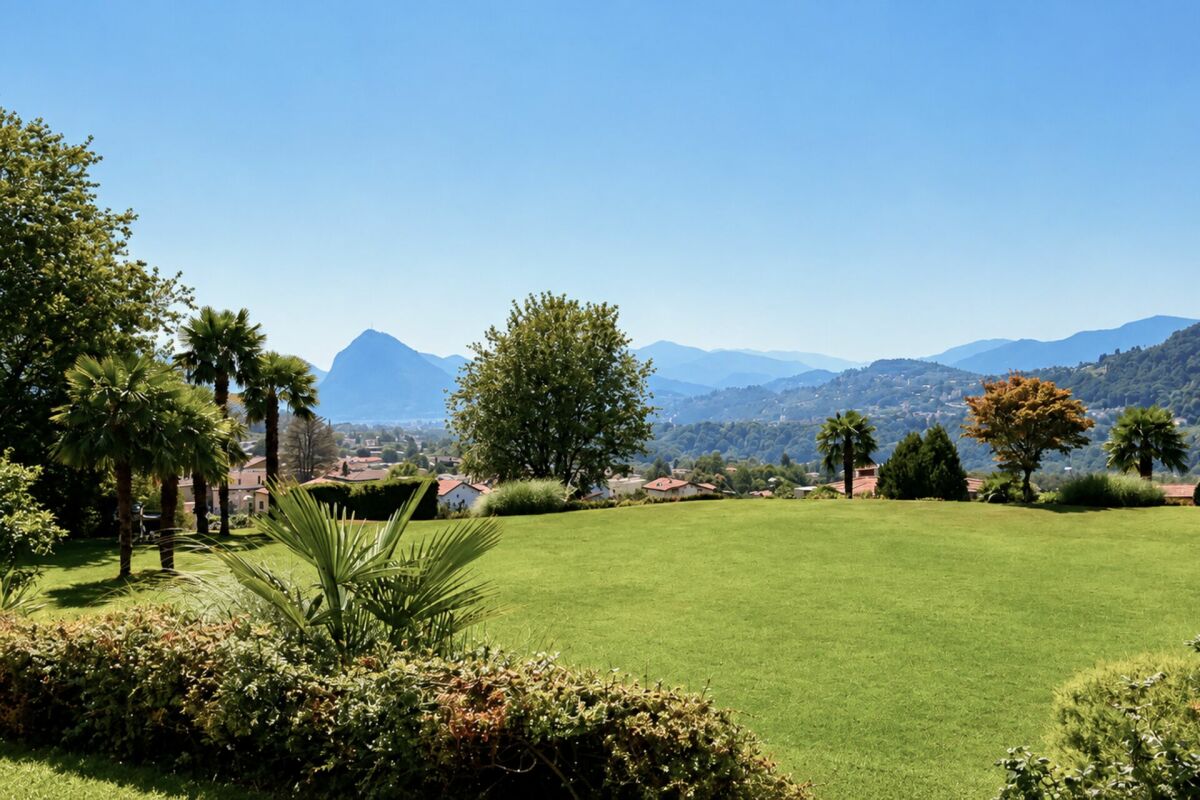
COSY 5.5-ROOM APARTMENT WITH PRIVATE GARDEN This spacious renovated flat is the perfect solution for those who want to enjoy the serenity of nature and the comforts of city life. Schools and the bus stop are within easy reach and the property, located on the ground floor of a semi-detached house, has its own private Mediterranean-style garden, which has also been recently renovated. The 150 sqm flat is divided into living and sleeping areas, which are connected by a corridor on which the rooms are distributed. The living area includes: - Spacious entrance hall; - Eat-in kitchen with Shivakashi granite worktop, fully equipped; - Open-plan living and dining room lit by large windows with access to the balcony overlooking the garden. While in the sleeping area we find: - Three bedrooms, two of which have access to the second balcony; - A modern and elegant windowed bathroom equipped with a whirlpool bath and shower with crystal glass partition, bidet and double washbasin; - Spacious master bedroom; - A windowed bathroom with XXL walk-in shower; The feather in the flat's cap is the beautiful Mediterranean-style private garden with pergola, which is equipped with an irrigation system and maintenance is included in the down payment. The garden maintenance service includes: - management of the irrigation system; - aeration; - fertilisation; - phytosanitary treatments and selective weeding of the turf. Among the comforts included in the residence we can mention the provision of connections for a washing machine and tumble dryer, a cellar, a laundry room and a brand new, modern, environmentally friendly condensing boiler, which guarantees fuel savings of up to 40%. The flat has two outdoor parking spaces and it is possible to rent additional parking spaces, located in the adjacent house. Pets allowed. This cosy green property is available immediately with a minimum 3-year lease. Security deposit via bank account. Available from July.

  • Balcony / Terrace
  • Pets allowed
  • Parking space
  • +3
Travel time
-

Other interesting objects