






2 results - Flats for rent: Ulisbach

More objects in your automatically expanded search area
20 results - Radius: + 10km
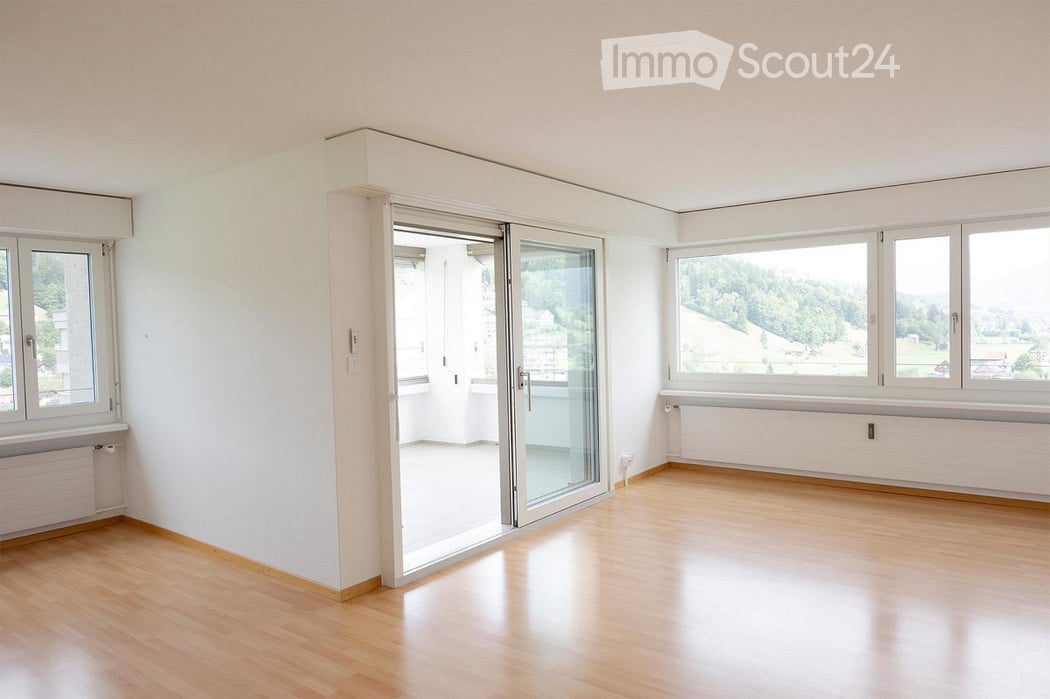
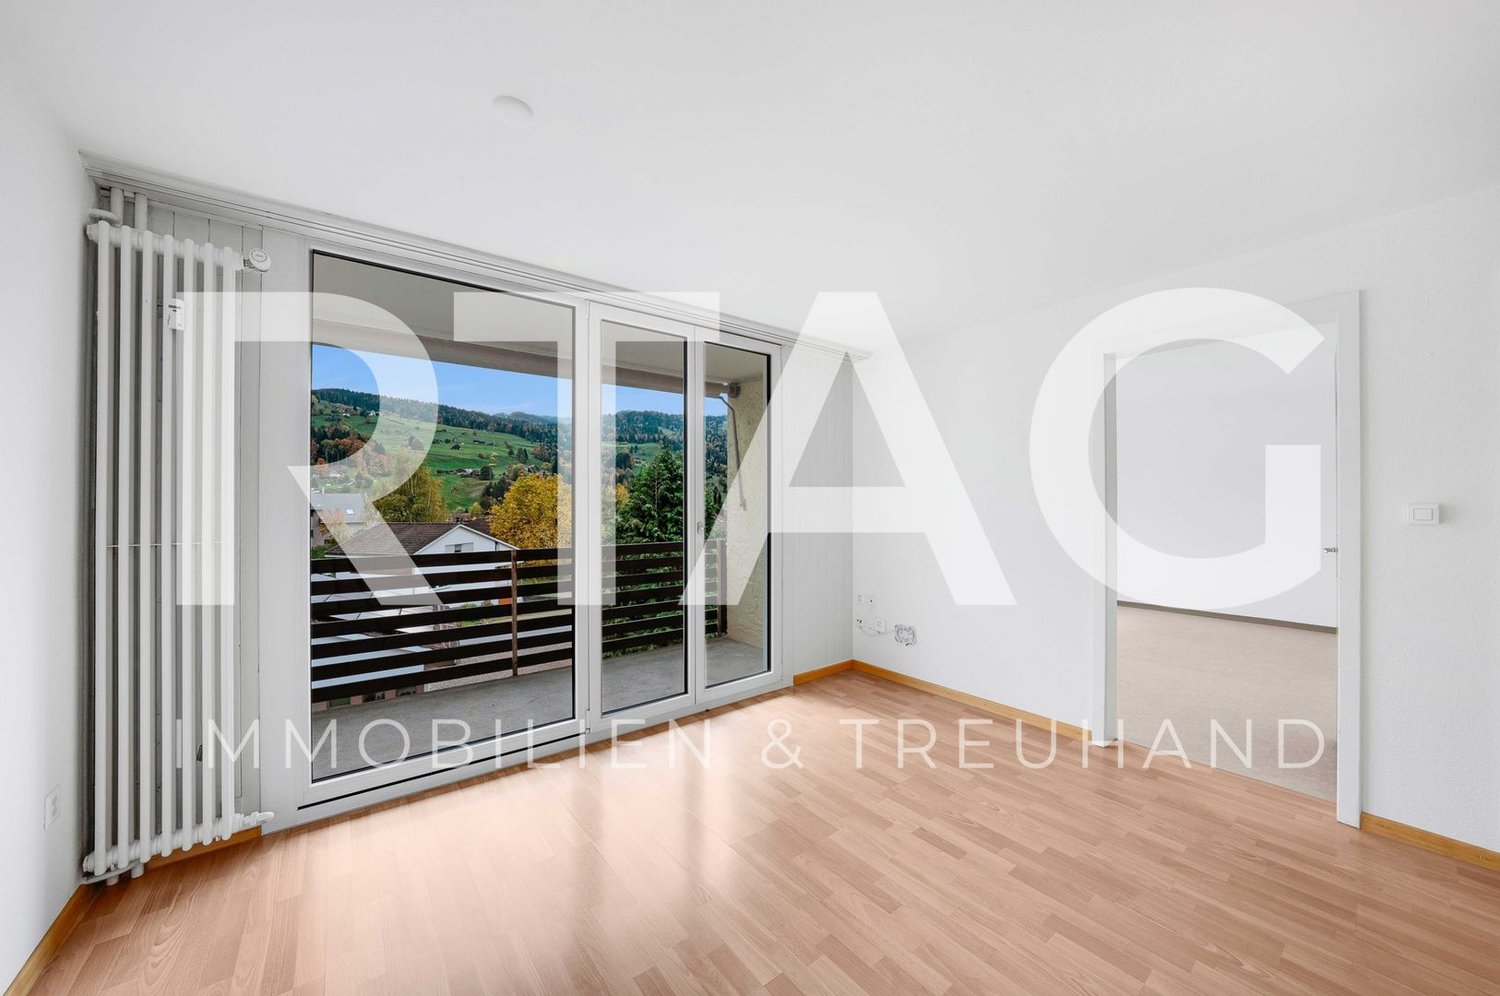
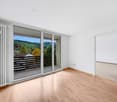
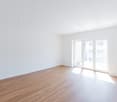
  • Empty room with white walls, a light wooden floor, and a glass door to a balcony; windows show a hillside with forest and fields.
  • Glazed balcony with a metal railing overlooking a valley with fields, forested hills, and mountains.
  • Unfurnished room with a wooden laminate floor, bare white walls, a large window overlooking a wooded hillside, and an arched opening to a kitchenette.
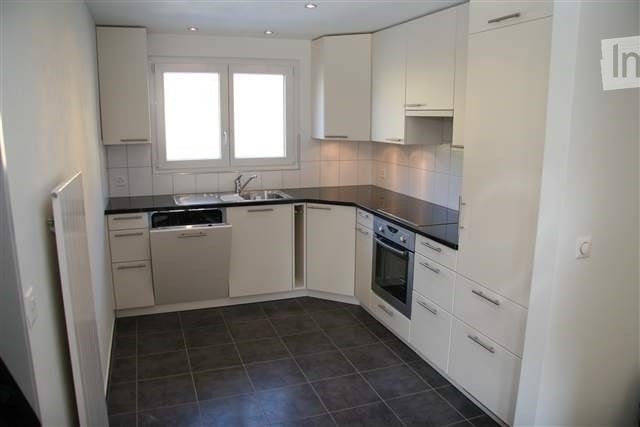
  • Kitchen with white cabinets, a stainless sink with a chrome faucet, a built-in electric oven, and a glass-top cooktop on a dark countertop.
  • Entrance hall with a built-in wardrobe alcove, an arched opening into an empty room, and a wooden floor.
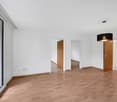
  • Empty room with a wall of white built-in wardrobe doors, a light wooden floor, and a doorway to a bright adjoining space.
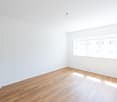
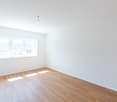
  • Empty room with bare white walls, a light wooden floor, and two windows overlooking green hills.
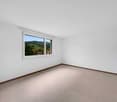
  • Empty room with white walls, grey carpet, and a window overlooking a wooded hillside.
  • Empty room with white walls, a wooden slat ceiling, carpeted floor, and corner windows overlooking a wooded hillside.
  • Small bathroom with a wall-mounted toilet, a compact sink with a chrome faucet, and mirrored walls with green accents.
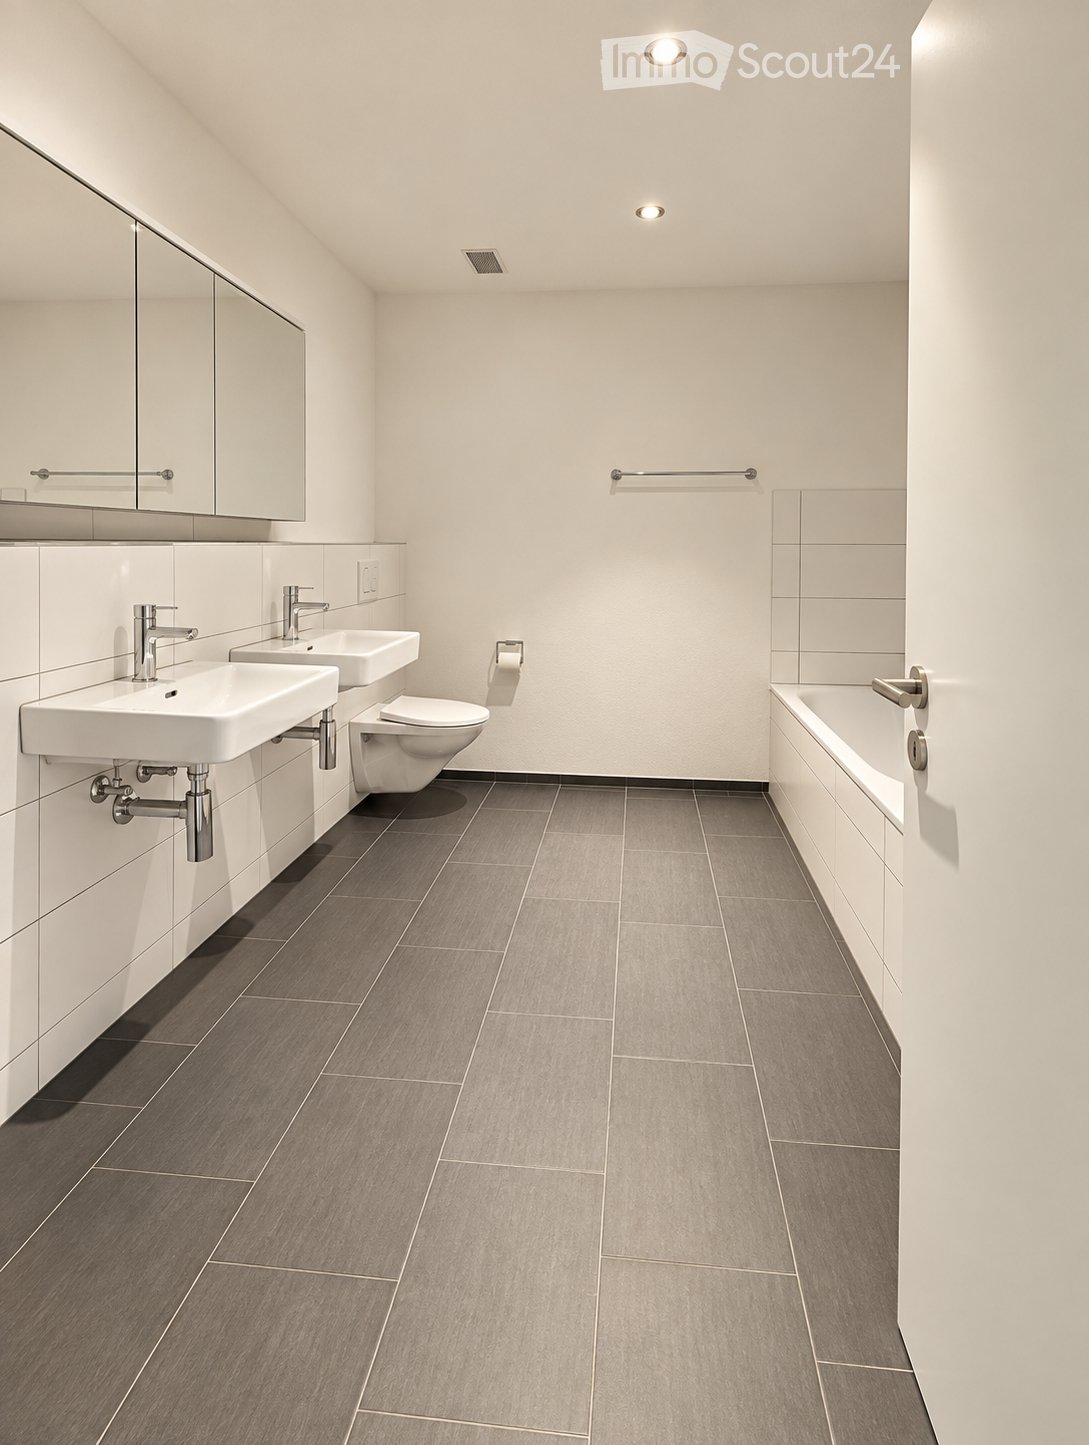
  • Bathroom with a white wall-mounted double vanity, a built-in bathtub, and light tiled walls.
  • Small laundry corner with a white front-loading washing machine, open shelving above, and grey tiled floor.
  • Empty room with a wooden floor, a large window and glass balcony door overlooking a green hillside valley, and no movable furniture.
  • Wide aerial view over a valley town with green fields, forested hills, and snow-capped mountains in the distance, with a pink marker on a tower block.
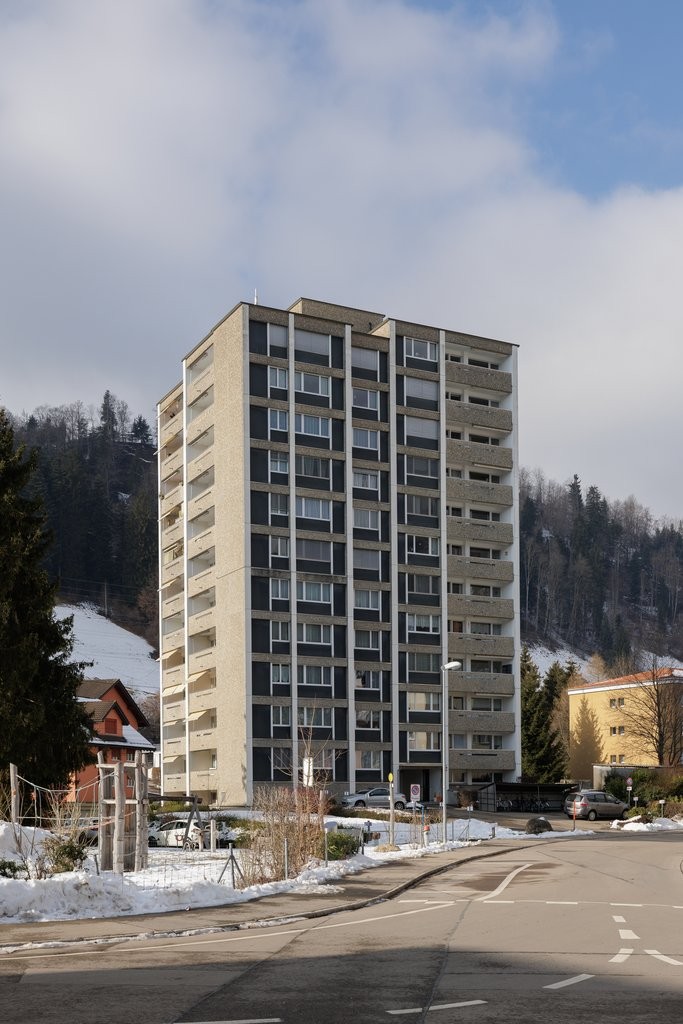
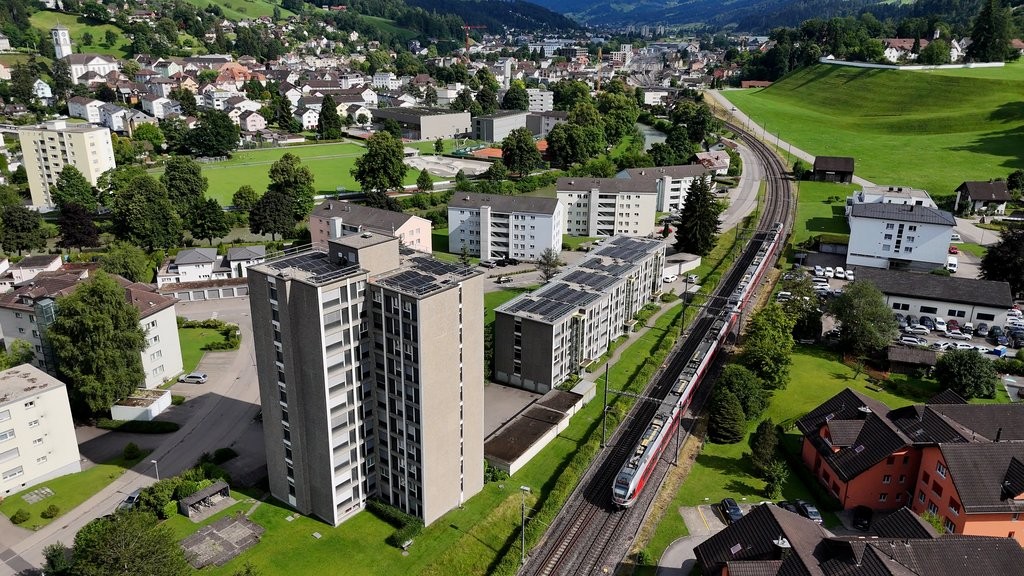
  • Two tall residential towers rise above a river with grassy banks and bare trees.
  • Floor plan with a living and dining room, a kitchen, 2 children's rooms, a parents' room, a bathroom, a toilet, a storage room, and a balcony.
1 / 16
4.5 rooms, 105m², CHF 1,520.–
Top
Waisenhausstrasse 17, 9630 Wattwil

4.5-room apartment on the 15th floor with panoramic views of the Churfirsten

Bright, quiet and with impressive views: this attractive 4.5-room apartment on the 15th floor offers spacious rooms, large new windows and a glazed balcony with far-reaching views across Wattwil to the seven Churfirsten peaks.Highlights☀️ Bright living spacesWell-proportioned rooms and large, new windows provide plenty of natural light and a welcoming atmosphere.🏔️ Glazed balcony with far-reaching viewsThe balcony is an inviting place to relax in any weather and offers impressive views across Wattwil and the surrounding mountain landscape.🍳 Timeless kitchenWhite cabinet fronts, a natural stone worktop, an oven and a dishwasher combine functionality with timeless design.🛁 Modern bathroom & guest WCThe newly renovated main bathroom has a bathtub, shower, WC and mirrored cabinet. There is also a separate, recently renovated guest WC.🧺 Storage room with washing machinePractical storage space and your own washing machine right in the apartment.🚪 Plenty of storage spaceA spacious built-in wardrobe in the entrance area and a private basement storage unit provide additional space.🌳 Play and barbecue areaResidents can also use the outdoor area with its play and barbecue facilities.Quiet location with good transport linksThe apartment is at Waisenhausstrasse 15, in a quiet and sunny residential area. A bus stop is around 300 metres away. The train station, shops and other everyday amenities are all easily accessible.The nearby Thur and its natural surroundings offer lovely opportunities for walks, bike rides and relaxation.Parking spaces available as an optionA carport can be rented for an additional CHF 65.–/month, and an underground parking space for CHF 90.–/month.In short: living with far-reaching views

Travel time
-
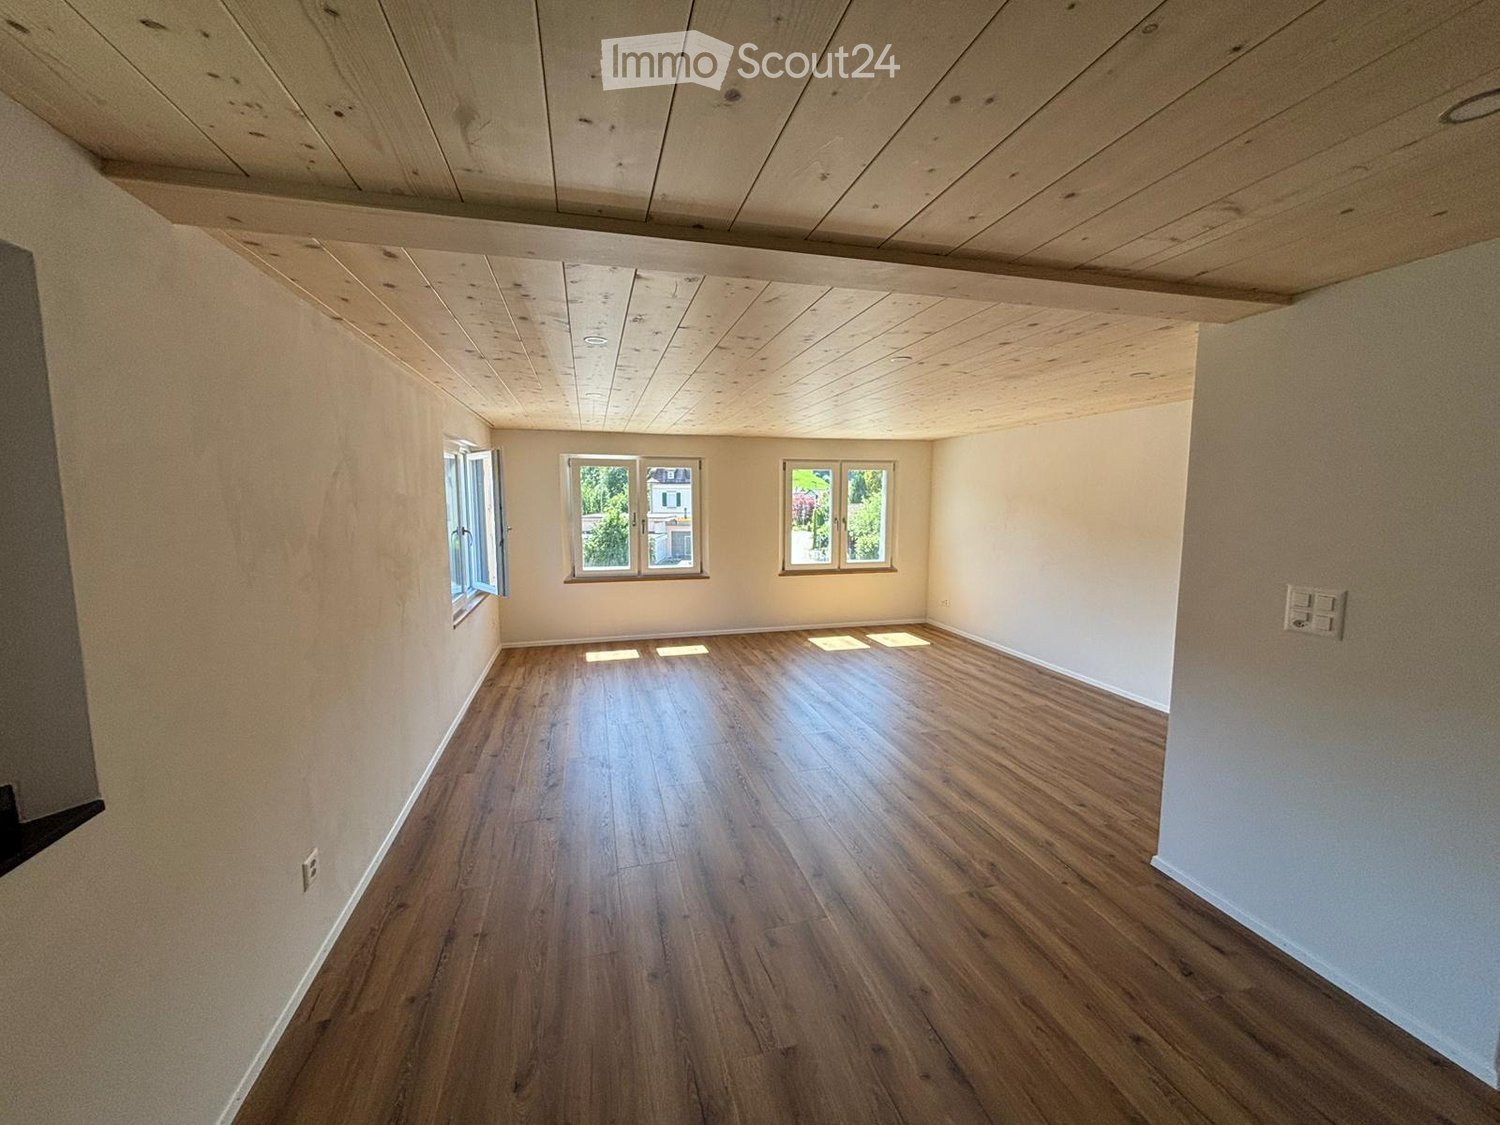
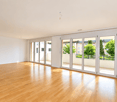
  • empty room, hardwood floors, white walls, three windows, wooden ceiling
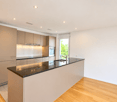
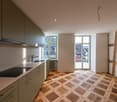
  • Wooden flooring, white cabinetry, black countertops, large kitchen island, black backsplash, built-in oven, double sink, kitchen faucet, toaster, window with view of a building outside
  • Gray walls and tiles, wooden ceiling, white sink, black cabinet, white toilet, walk-in shower with glass door, silver showerhead
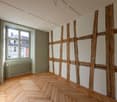
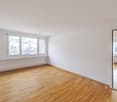
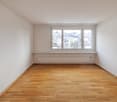
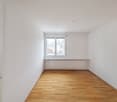
  • empty room, hardwood floor, white walls, two windows, wooden ceiling
  • empty room, wood flooring, wooden ceiling, two windows, bright sunlight entering
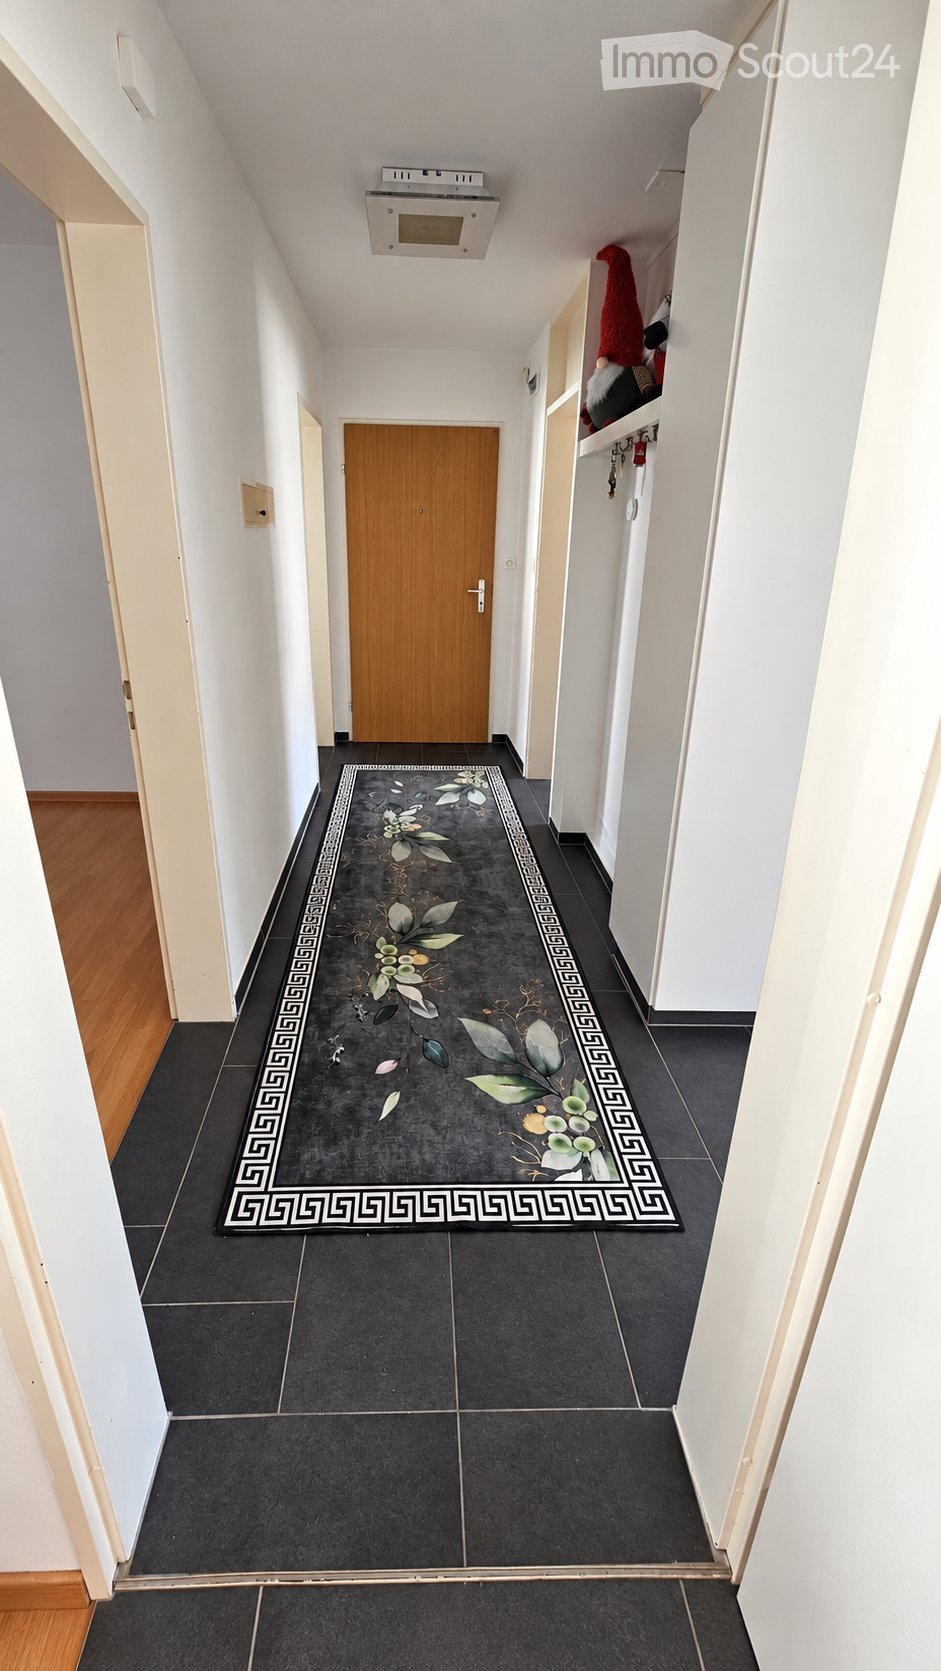
  • Empty hallway, wooden floor, white walls, light on ceiling, closed doors at end of hallway
  • Wooden floors, white walls, wooden ceiling, power outlets, doors to other rooms
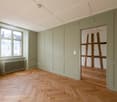
  • Empty room with wooden floor, wooden ceiling, and white walls. Two large windows on either side of the room.
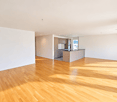
  • empty room, hardwood floors, white walls, large windows, white column, built-in oven, power outlets, open door
  • Empty room, hardwood floors, white walls, two windows, two power outlets on the wall
  • gray tile walls, floor, white entrance, glass shower enclosure, silver showerhead, outlet, handle, silver faucet
1 / 11
4.5 rooms, 90m², CHF 1,730.–
Top
Kapplerstrasse 36, 9642 Ebnat-Kappel

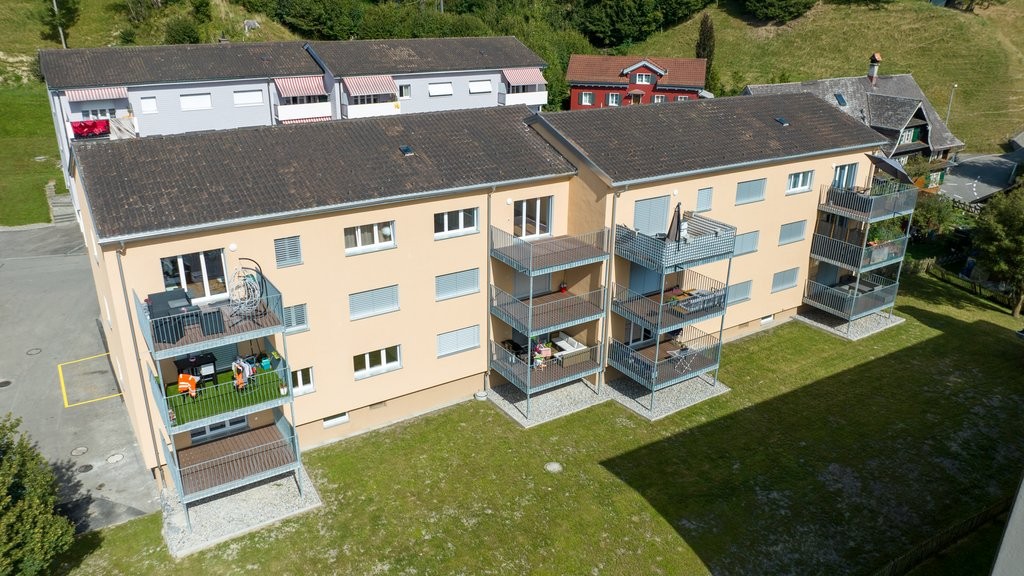
Gutted and renovated 4½-room apartment with shared garden seating area

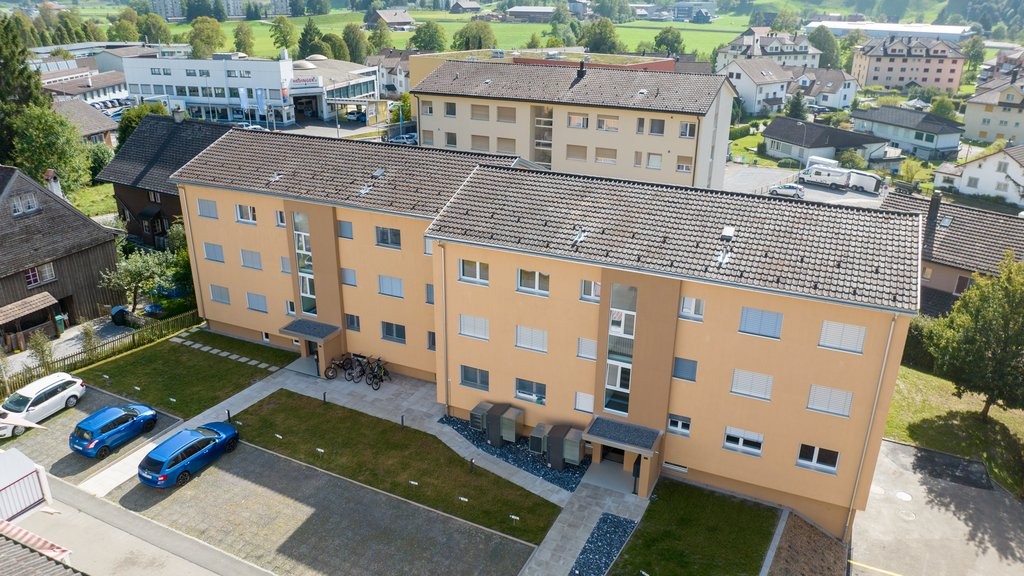
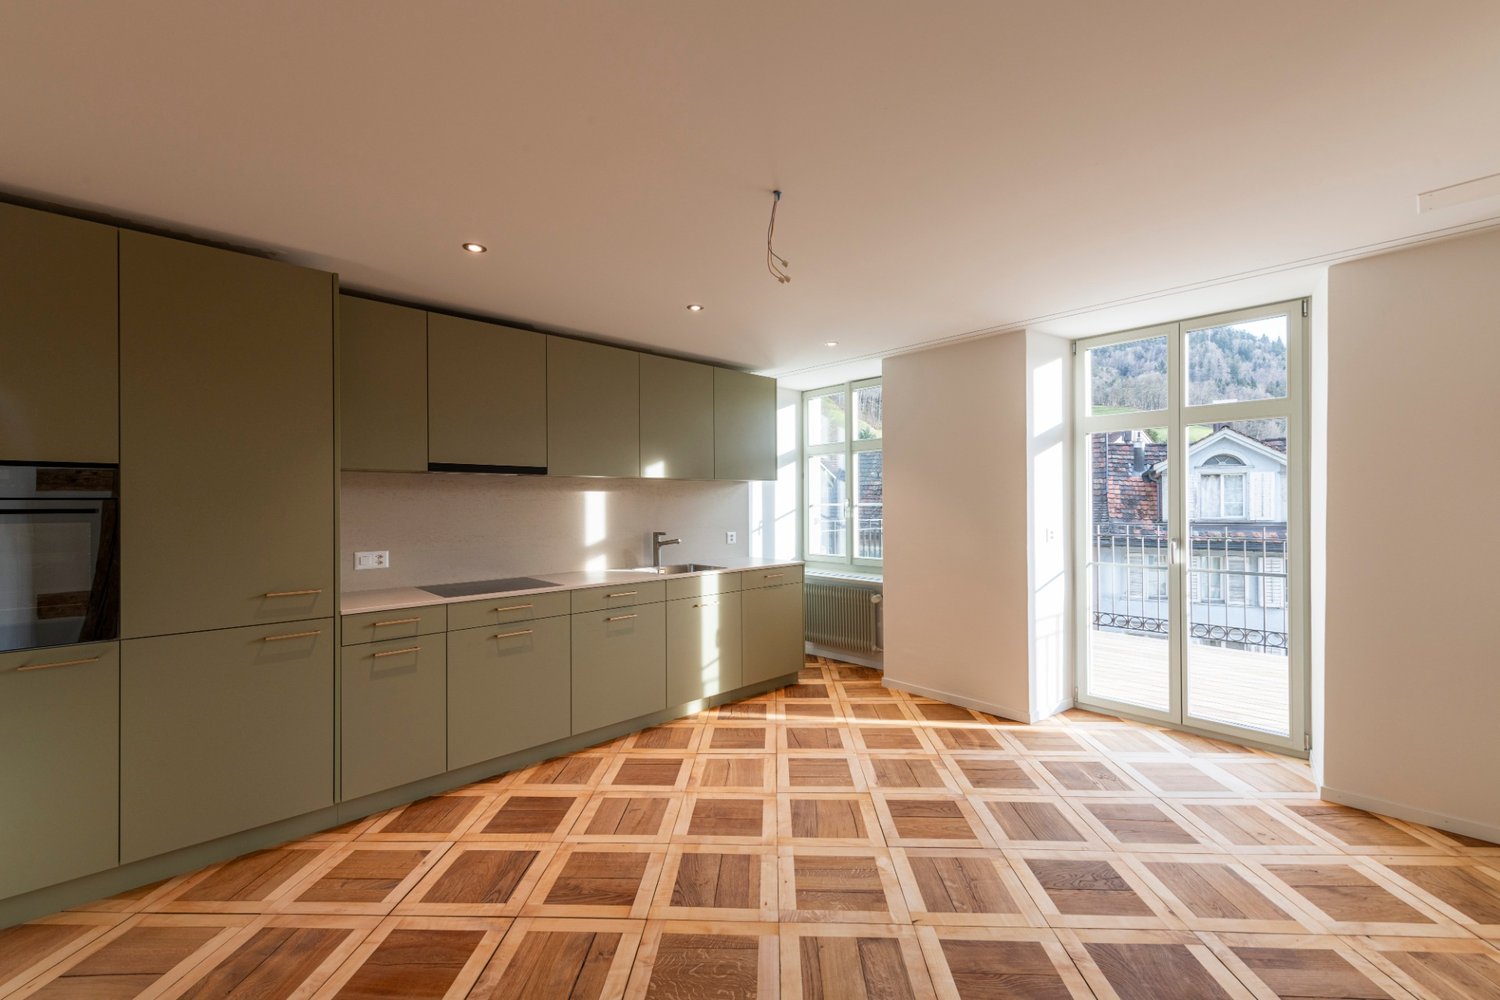
Modern living near the village centre of Ebnat-KappelAt Kapplerstrasse 36, we are renting out a fully renovated 4½-room apartment of around 90 m², available immediately or by arrangement. It is on the first floor of an apartment building with just three apartments.The property was gutted and renovated between 2023 and 2025. The apartment combines the character of the building with modern fittings and offers space for families or couples needing extra room.What you can expect: • Bright, open-plan living and dining area with a modern fitted kitchen and plenty of storage • Three separate rooms – suitable as bedrooms, children's rooms, guest rooms or an office • Modern bathroom with shower, toilet and sink • Connections for your own washing machine and tumble dryer in the bathroom • Built-in LED spotlights in all living areas • Separate basement storage unit • Shared laundry room with washing machine and tumble dryer on the lower ground floor • Garden seating area and garden shed for shared use • Pets allowed Everything you need nearbyShops, schools, a bus stop, sports facilities and the public swimming pool are all within a few minutes' walk. This makes it easy to combine everyday life and leisure.Monthly rental costs • Net rent: CHF 1’590.– • Service charges: CHF 140.– • Total rent: CHF 1’730.– • Optional outdoor parking space: CHF 50.– extra Move-in: Immediately or by arrangement.Would you like to see the apartment? Contact us to arrange a viewing with no obligation. We look forward to hearing from you.

Travel time
-

Suggested properties for you based on search results

Other interesting objects