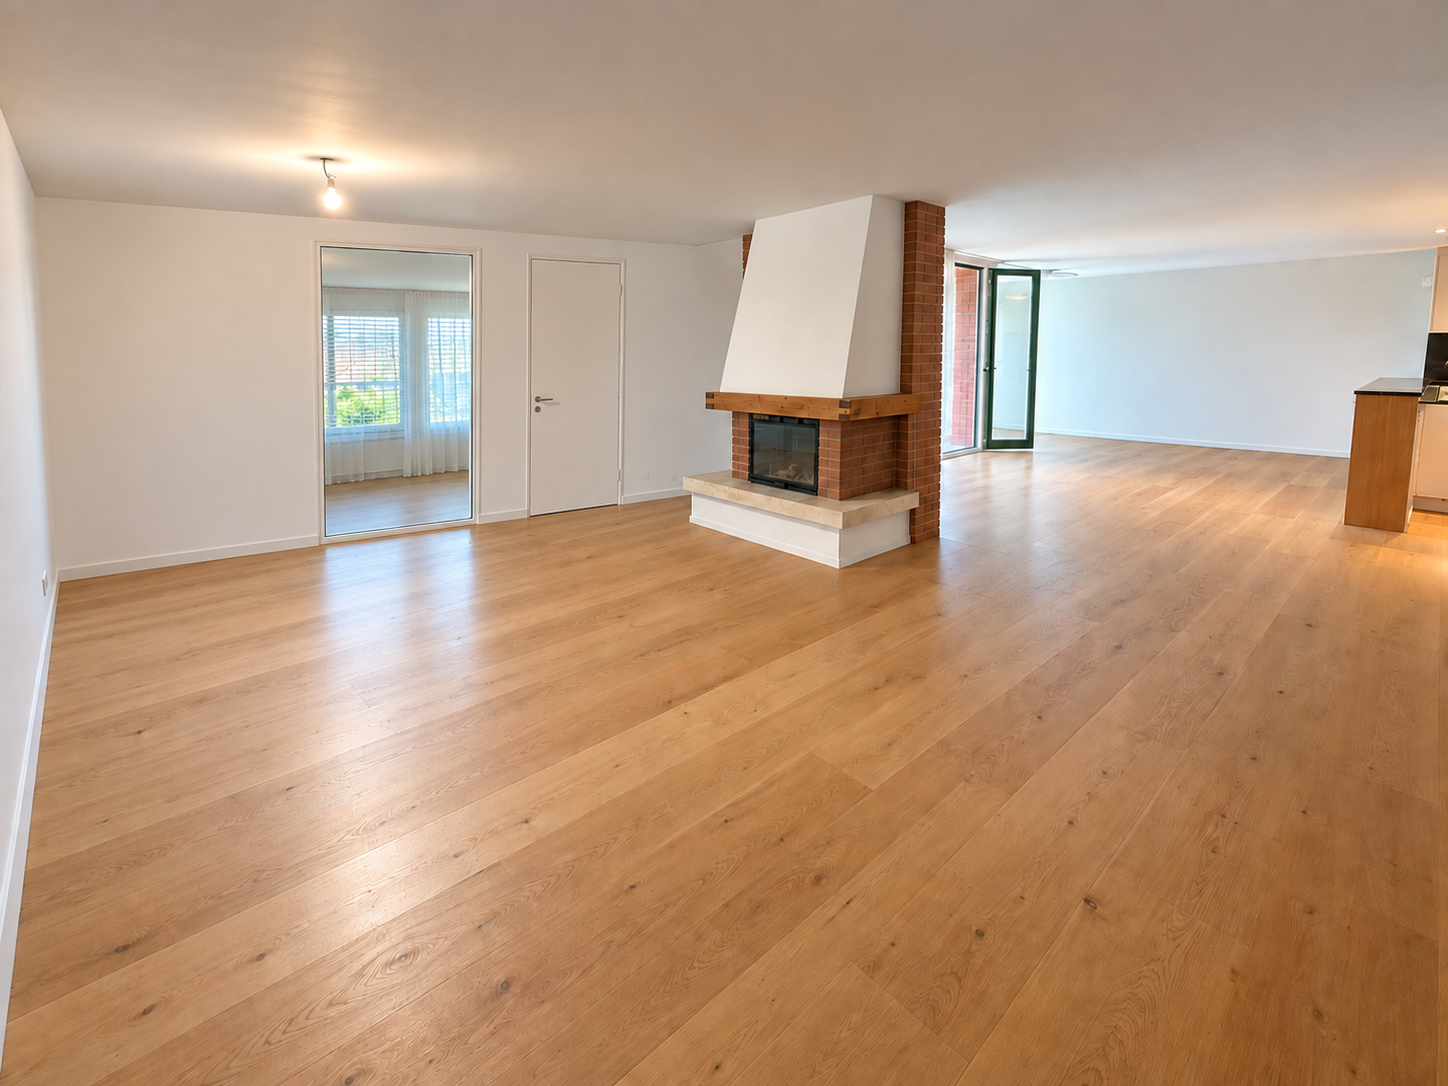
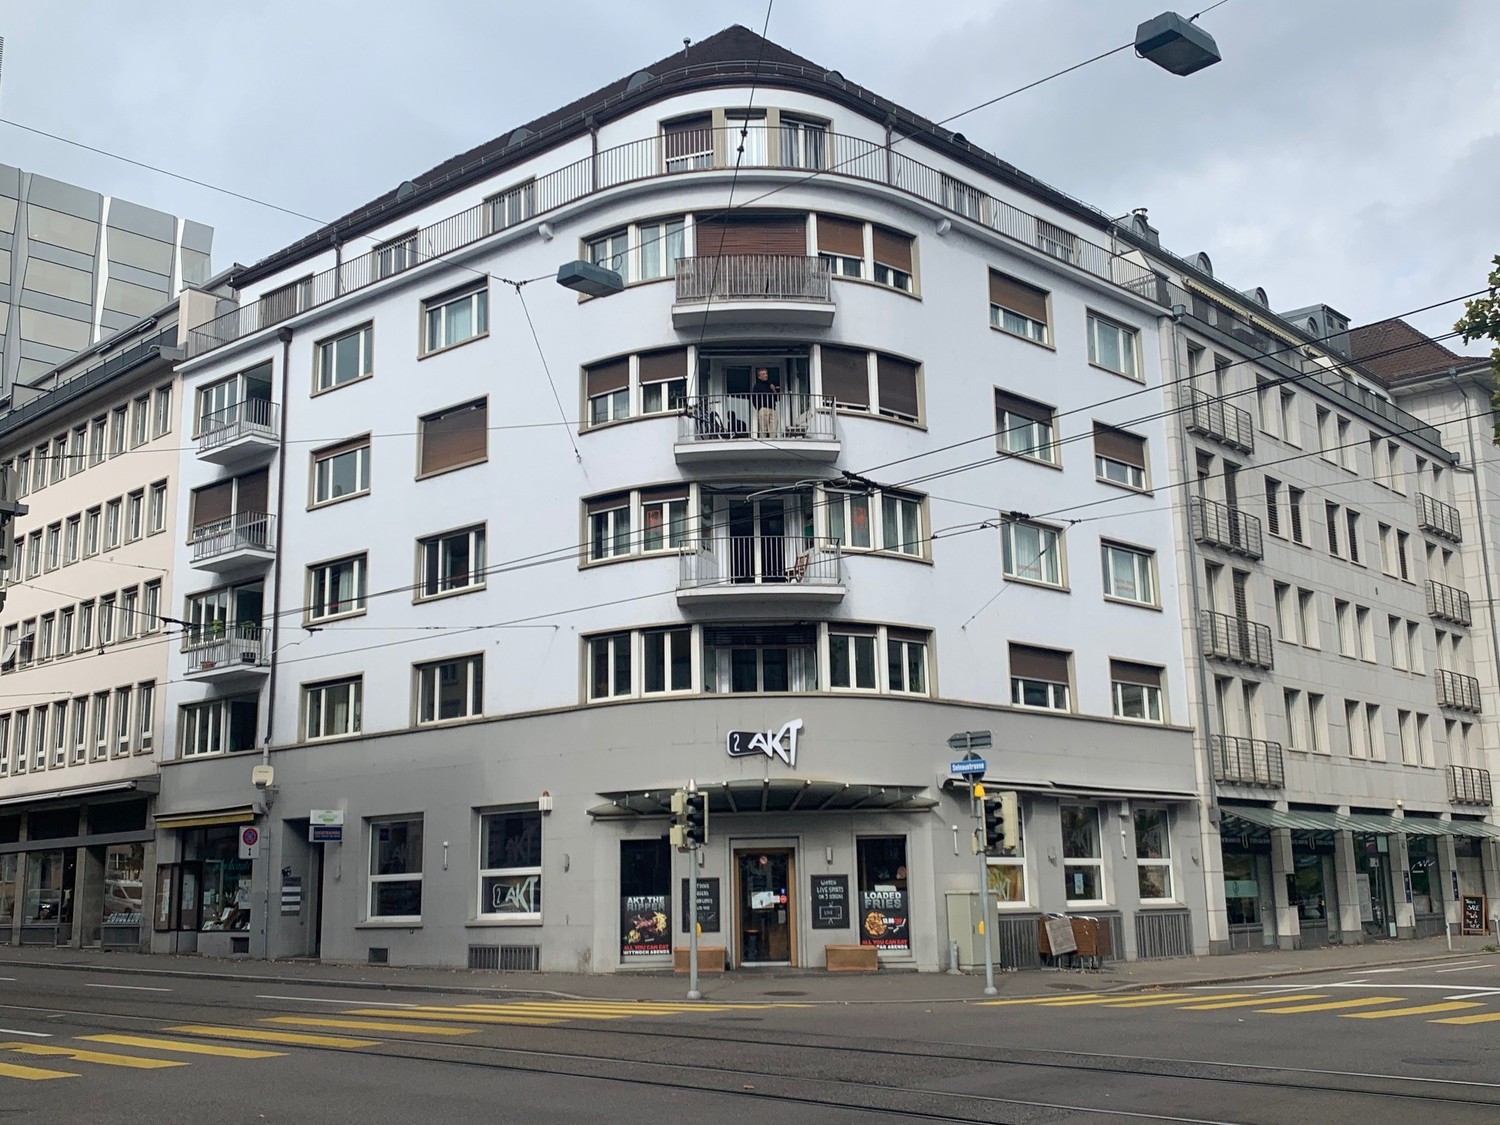
Uetliberg - Flats for rent with Balcony / Terrace, Elevator

We recommend expanding your search criteria to get similar results. The current filters didn’t return any matches.

If you don’t want to change your current search criteria, we recommend creating a search alert, so you’ll be notified when matching offers become available.

More objects in your automatically expanded search area
30 results - Radius: + 10km
  • Aerial view of a modern building complex with a circular structure, surrounded by a green field and mountains in the background.
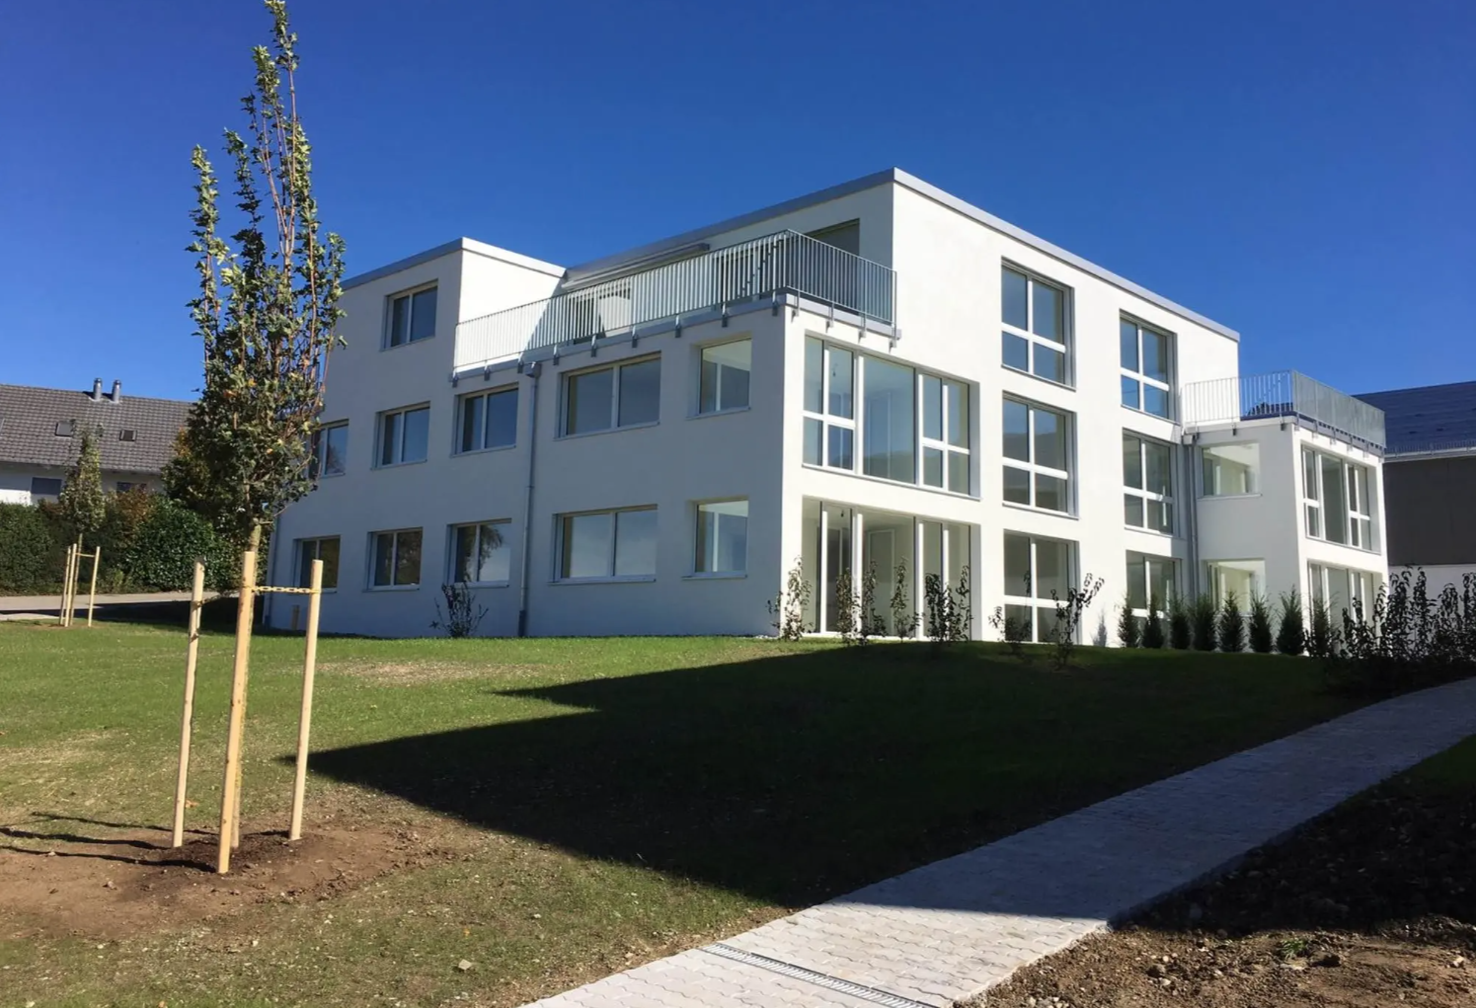
  • Modern building with glass windows, red roof, flags, and a circular structure nearby
  • Aerial view of a building construction site, with several buildings under construction, solar panels on the roofs, a crane, and cars parked in the area.
  • White building with balconies, solar panels on the roof covered in snow, surrounded by snow-covered landscape
  • Snow-covered suburban area with buildings, roads, and hills
  • White building with glass windows, flags, paved area, small garden, another building in the background
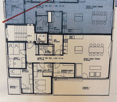
  • Floor plan of a property with several numbered sections and parking spaces
  • Modern apartment building with white exterior walls, large windows, black canopy, grey driveway
  • Empty room with white walls, wooden floor, kitchen area with island, cabinets, and sink, large window, and a door leading to another room.
  • modern kitchen, white cabinets, black countertops, stainless steel sink, dishwasher
  • Empty room with built-in wardrobes, wooden floor, white walls, and a door.
  • empty room, white walls, sliding glass door, balcony, white floor
  • modern bathroom with shower, sink, mirror, and toilet
  • Bathroom with shower, sink, and mirror
  • modern bathroom with white sink, white toilet, gray tiles, window with red cross
  • Bathroom with bathtub, gray tiles, white walls, shower head, and a shelf
  • Empty room, white walls, brown floor, open door, small window
  • empty room, white walls, white ceiling, large window, brown floor
  • Empty room with white walls, ceiling, and floor. There is a large wardrobe and a small cabinet. There is a window with blinds.
  • empty room, white walls, brown floor, large window, view of a house
  • A room with a white washing machine and a white dishwasher stacked on top of each other against a white wall.
  • Living room, kitchen, 3 bedrooms, 2 bathrooms, balcony, entrance, guest WC/Bath, storage
  • Basement, ground floor, and attic floor plans with room names and dimensions
1 / 23
Modern building with glass windows, red roof, flags, and a circular structure nearby
Aerial view of a building construction site, with several buildings under construction, solar panels on the roofs, a crane, and cars parked in the area.
White building with balconies, solar panels on the roof covered in snow, surrounded by snow-covered landscape
5.5 roomsCHF 3,600.–
Premium
Friedlisbergstrasse 3, 8964 Rudolfstetten

First-time rental of very spacious living space in the best central location (highest interior construction standard)

The municipality of Rudolfstetten-Friedlisberg built four multi-family houses with a total of 21 apartments in the area of the community center. The apartments will be ready for occupancy from spring to summer 2026. The multi-family house "Buechholzstrasse 5" is owned by the municipality, and the remaining buildings are owned by the municipality.All available apartments (sizes 1.5, 2.5, 3.5, 4.5, and 5.5 rooms) of the area development (total 21) can be found under the following link:https://www.rudolfstetten.ch/mietwohnungen-gemeindeLink to the application form: https://www.rudolfstetten.ch/mietwohnungen-gemeindeViewing appointment: bookable directly on Homegate (meeting point Friedlisbergstrasse 11, in front of the community center entrance)Alternative registration for viewing: vermietungen@rudolfstetten.chWhat we rent / Highlights: • High living comfort in a central location with everything you need within walking distance • Free-Cooling (passive cooling in summer months) • Sustainable, high-quality construction with high ceilings • Environmentally friendly living with photovoltaics, Minergie certification, and ZEV (self-consumption) for low ancillary costs • Installation spots, pre-installed • High-quality kitchens with modern appliances, energy-efficient (VZUG and Miele) • Cooking island with downdraft extractor (no range hood) • Private laundry tower with washing machine and dryer in the apartment in a separate reduction • Individual comfort ventilation in all rooms • Low-maintenance, beautiful floor and wall coverings (oak parquet in living rooms, ceramic tiles in wet cells and kitchen) • Electrically operated louvers and awnings • Built-in wardrobes • High-quality bathrooms and sanitary facilities (e.g., floor-level shower with rain showerhead) • Built-in mirror cabinets • Family apartments with two wet cells • Wheelchair-accessible elevator and entrances, door intercom system • Modern locking system (badge) • Basement and attic space included in the apartment (2 separate rooms) • Sunny and large balcony seats • High-quality garden design • Adventure playground and generous recreational areas • Parking options underground parking space on request (CHF 130/month) / electric parking space CHF 150/month Location and surroundingsThe apartments are located in a quiet residential area with ideal connections: • Rudolfstetten train station only 3 minutes' walk away – connections every 15 minutes towards Dietikon/Zurich or Bremgarten • Highway only 10 minutes away (Urdorf or Birmensdorf) • Municipal house with disposal/recycling and post office within the development (< 1 minute's walk) • Shopping opportunities village center with Lidl within 3 minutes' walk • Family-friendly schools in the immediate vicinity (3 minutes' walk). Children's nursery within the development (< 1 minute's walk) • Recreation directly adjacent in the green nature, as well as recreation areas Reppisch and Hasenberg/Egelsee within 10 minutes

Travel time
-
  • Modern black brick building with multiple large windows and balconies, surrounded by greenery and a hedge.
  • A modern, open-plan dining area with a wooden dining table and chairs, a television on a cabinet, a large window with a view, and a shelf with decorative items.
  • Modern kitchen with dark cabinets, marble countertop, stainless steel appliances, and a small seating area with a stool.
  • Modern bedroom with a wooden bed, white bedding, two nightstands with lamps, and large windows with grey curtains. The walls are painted in a two-tone design with dark green above and white below.
  • A modern, cozy room with a sofa, desk, chair, laptop, lamp, potted plant, and decorative pillows. The room features a large window with blinds and a hanging light fixture.
  • Bright bedroom with wooden bed, nightstand, chair, cabinet, and a large window with a view of greenery. Features a blue accent wall, framed pictures, and a potted plant on the windowsill.
  • Modern multi-story building with black tiled facade, large windows, and balconies with flower boxes.
  • Modern outdoor patio area with a sleek, black-tiled house, large windows, and a well-maintained garden with various plants and trees. Features include a tall white parasol, stone pathway, and decorative planters.
  • Modern hallway with concrete walls, glass doors leading to a room with a potted plant, framed pictures, and a radiator. The floor is tiled, and the ceiling is wooden.
  • Underground parking area with several parked cars, white walls, and a clean, organized space.
  • Floor plan showing a 46m² living/dining area, 18m² home office, 2m² and 4m² storage rooms, 16m² entrance corridor, 21m² lightwell, 34m² terrace, 14m² bedrooms, 6m² bathroom, and 17m² room.
1 / 11
5.5 rooms152m²CHF 6,900.–
Top
Wannenstrasse 7, 8800 Thalwil

Architecture meets living quality in Thalwil | 5.5 rooms with light courtyard, terrace & garden

In the heart of Thalwil, yet pleasantly embedded in a quiet residential area, you can expect an exceptionally spacious apartment with a lot of privacy and a floor plan that clearly stands out from the ordinary.On approximately 152 m² of living space, the apartment combines spacious living with clear architecture and attractive outdoor spaces. The space offer is complemented by a 34 m² large terrace, a private garden seat of around 44 m², a basement compartment, and two underground parking spaces that can be rented.The open living and dining area lives from large window surfaces, plenty of natural light, and the continuous oak parquet. The floor plan also offers sufficient flexibility for families, home offices, guests, or a separate retreat area.The three bedrooms are pleasantly proportioned. Two rooms and the parental bathroom have direct access to the protected garden seat. The oak parquet gives the rooms a warm and high-quality living atmosphere.The open Poggenpohl kitchen blends harmoniously into the living area and is oriented directly towards the light courtyard. An adjacent recess creates additional storage space. The equipment includes, among other things, devices from V-Zug and a kitchen solution extended to the bar.Architecture that stays in memoryThe building itself also has a unique character. The striking dark facade was designed by Amrein Giger Architekten as part of the «MAJOLIKA» project and gives the house an unmistakable architectural identity. The large windows and the light courtyard provide plenty of natural light and interesting light moods inside over the course of the day and year.Central in ThalwilThe apartment combines living quality with an extremely practical location. Shopping facilities, train station, lake, and recreational areas are within short distance.Thus, the apartment is suitable for people who appreciate the proximity to Zurich, as well as for families or couples who want to combine spacious living with a lake and nature connection.At a glance • 5.5-room apartment • approx. 152 m² living space • approx. 34 m² terrace • approx. 44 m² private garden seat • spacious light courtyard • open Poggenpohl kitchen • • several recesses / plenty of storage space • lift to underground parking and basement • basement compartment • 2 underground parking spaces

Travel time
-
1 / 6
5.5 rooms120m²CHF 3,630.–
Top
Zürcherstrasse 156b, 8102 Oberengstringen

5.5-Room New-Build Apartment for Comfortable Family Living

In the new building project "Rehpark", modern 5.5-room apartments will be built as of October 1, 2026, in a good location in Oberengstringen. The apartments offer a timeless living concept with a well-thought-out floor plan and are ideal for families, couples with space requirements, or anyone who wants to flexibly combine living and working.With four separate rooms, the apartments offer versatile usage options - whether as bedrooms, children's rooms, guest rooms, or home offices. The spacious balcony extends the living space outdoors and creates additional space for relaxed moments in the fresh air.The most important advantages at a glance: • Modern, timeless new building character • Open kitchen with induction stove and dishwasher • Four flexibly usable rooms with oak parquet for family, home office, guests, or hobbies • Two bathrooms - one with shower, one with bathtub - practical for everyday life • Own washing tower directly in the apartment - convenient and independent • Spacious balcony of 26 m² with power connection, lighting, and water connection - ideal for relaxed hours outdoors • Sustainable heat supply via district heating "Limeco" • Own cellar compartment Parking spaces in the parking garage and outdoor parking spaces are available upon request.Rent from CHF 3,630.- per month. The rents of the four 5.5-room apartments vary depending on the floor and location. The rent listed in the ad corresponds to the cheapest available 5.5-room apartment.Location that delightsOberengstringen is located near the Limmat and combines quiet living with good accessibility: thanks to the public transport connection, you can reach Zurich Altstetten in about 20 minutes.In addition to the good shopping opportunities (including Migros and Coop within walking distance), the place also offers sweet restaurants and small shops - perfect for everyday life and spontaneous after-work enjoyment. Two gas station shops are located in the immediate vicinity.Have we sparked your interest? Then don't hesitate and contact us via the contact form.We look forward to your contact.Note:The images shown are visualizations that may differ from the actual construction. The floor plan and the brief description of the building are binding for the execution.
Travel time
-
New building
  • modern multi-story building, balconies, white and grey exterior
  • modern apartment building, balconies on each floor, brick exterior, landscaped entrance
  • wooden floors, modern white kitchen with modern appliances, two sliding doors leading to a balcony
  • modern kitchen with white cabinets, tiled floor, stainless steel sink, built-in oven, and large window
  • modern design, white walls, sliding glass doors, brown tiles, large windows
  • empty hallway with staircase
  • white walls, tile flooring, white sink, toilet, washing machine, mirror
  • White sink, white shower enclosure, white tiles, white toilet, wall cabinet
  • Modern room, with large windows, dark wood floor, tall white cabinets, doors
  • Empty hallway, wooden stairs, floor windows, white walls, brown tiled flooring
  • White walls, wooden floor, multiple glass doors leading to balcony
  • a wide walkway lined with trees and shrubs, gravel flooring, two buildings on the sides
1 / 13
5.5 rooms106m²CHF 4,590.–
Top
Jungstrasse 4, 8050 Zürich

First Rental: Modern Split-Level Apartment with Charm in Zürich-Oerlikon

In the popular Kreis 11, the modern new construction project "Living Eleven" has been completed, combining urban flair with the highest living quality. Already when entering the different houses, the open and bright architecture stands out, creating an inviting and representative atmosphere through the high ceilings.The apartments, which are ready for occupancy immediately, convince with a well-thought-out equipment: elegant and low-maintenance floor coverings, stylish Schreiner kitchens from Kurt Keller AG, as well as a private washing machine and dryer in each unit. A video intercom system provides additional security. A construction standard that redefines living culture.This apartment is ideal for couples, professionals, or small families looking for a modern, stylish, and centrally located apartment.Highlights of the apartment: • Spacious living/dining/kitchen area (approx. 17m²) - ideal for social living • Separate study in both floors - perfect for home office • Room with direct access to the terrace for relaxed hours outdoors • Two modern bathrooms: bathroom/WC on the lower floor, shower/WC on the ground floor • Private seating area • Well-thought-out room layout with plenty of storage space The location is unbeatable: Oerlikon train station is a 3-4 minute walk away and offers optimal connections to the city center, the lake, or directly to the airport (10 minutes). Tram and bus stops are also located right in front of the house door. Shopping opportunities like Coop and Aldi, as well as numerous restaurants, cafes, and bars, round off the infrastructure perfectly.The 61 rental apartments offer a wide range of choices - from practical 1.5 to 3.5 room apartments to spacious 4.5 room apartments and an impressive 5.5 room apartment.You can find all important information at: https://www.livingeleven.ch/Let yourself be impressed by this dream apartment and arrange a viewing appointment today.We look forward to your inquiry!

Travel time
-
  • Balcony with a retractable awning, tiled floor, potted plants, and a view of the city and mountains.
  • A rooftop terrace with a glass railing, overlooking a cityscape with buildings and trees under a clear blue sky.
  • Floor plan of a top-floor apartment featuring multiple rooms including a living room, kitchen, bedrooms, bathrooms, and a terrace.
  • A well-furnished living and dining area with a dining table, chairs, a television, a chandelier, and a fireplace. The room features large windows with curtains and a view of the outdoors.
  • A well-furnished living room with a beige sofa, coffee table, two armchairs, a dining area with a table and chairs, a television, and decorative items including a fruit bowl and artwork.
  • A well-furnished room with a leather sofa, a wooden cabinet, a patterned rug, and several chairs. The room features framed artwork on the walls and a small table with books and a lamp.
  • A cozy living room with a beige sofa, wooden chair, small wooden table with a lamp, a large mirror, and a patterned rug on the floor.
  • Modern kitchen with white cabinets, granite countertops, built-in appliances, and a round dining table with chairs.
  • Modern kitchen with white cabinets, granite countertops, a round dining table with two chairs, and various appliances including an oven, dishwasher, and sink. The space is well-lit with natural light from large windows and a pendant light hanging above th
1 / 9
5.5 rooms150m²CHF 6,500.–
Top
Kürbergstrasse 51, 8049 Zürich

Penthouse apartment in Zurich

In a sought-after, elevated residential area on Kürbergstrasse 51, 8049 Zurich, this exceptional 5.5-room penthouse apartment presents itself as a stylish home for discerning tenants. The apartment combines spacious room proportions, privacy, and a unique view to create a living ambiance of a special class. The absolute highlight is the extensive terrace with an impressive view over the city of Zurich – an exclusive outdoor area that invites relaxation, representation, and enjoyment. The bright living rooms offer a variety of design possibilities and create a high-quality living feeling – ideal for people who want to combine urban life with peace, view, and comfort. Highlights of the apartment • Representative 5.5-room penthouse apartment • Spacious terrace with a dreamy view over Zurich • Elevated and privileged residential location in Zurich-Höngg • Bright, spacious rooms with an exclusive living character • Plenty of privacy thanks to the penthouse level • Quiet, well-maintained living environment • Attractive proximity to nature, city center, and public transport • All wet cells with windows Room layout • 1 bathroom with shower, toilet, and bathtub • 1 bathroom with shower and toilet • 1 guest toilet • 3 bedrooms • Kitchen • • Library • Private laundry room with washing machine and dryer • Basement compartment • Large terrace with 2 winter gardens • Air-conditioned wine cellar on request • Garage space on request Highlights of the property • Photovoltaic system since 2023 • Heat pump with earth probe since 2006, renewed in 2026 • Continuously maintained • Underground garage with 11 parking spaces Living in a privileged location Kürbergstrasse 51 in 8049 Zurich is located in one of the particularly valued residential areas of the city. Zurich-Höngg combines quiet, upscale living with an excellent quality of life. Recreational areas, walking paths, shopping opportunities, and public transport connections are all within comfortable walking distance. Here you can enjoy the advantages of an exclusive retreat above the city – without having to sacrifice proximity to urban life. This special penthouse apartment is aimed at interested parties who value generosity, views, location, and living quality. Viewings are possible by appointment. We look forward to your contact.

Travel time
-
New building
1 / 18
5.5 rooms166m²CHF 6,000.–
Sonnentalstrasse 13, 8600 Dübendorf

Exclusive living above the rooftops of Dübendorf – 5.5-room apartment on the 22nd floor (North) | Three Point

Dübendorf Experience modern living at the highest level. This exceptional 5.5-room apartment on the 22nd floor of the renowned Three Point convinces with high-quality materials, a well-thought-out room concept, and numerous exclusive equipment details that make a difference in everyday life.Already when entering the apartment, the harmoniously coordinated color and material concept is noticeable. Noble , stylish white plastered walls, and carefully selected color accents give the apartment a timeless elegance and a cozy living feeling.Highlights of the apartment • Exclusive location on the 22nd floor with impressive views • Well-thought-out color and furnishing concept throughout the apartment • High-quality oak parquet floor in all living rooms • Elegant white plastered walls • Spacious, built-in entrance wardrobe • Walk-in closet • All curtains already present • Design lamps included; lighting in the living and kitchen area dimmable Exclusive design kitchenThe high-quality kitchen leaves no wishes unfulfilled and impresses with first-class appliances and noble materials: • Dekton worktop – extremely robust, heat-, scratch-, and stain-resistant • Berbel extractor hood • Quooker system with up to 3 liters of boiling water at any time • Oven and additional combination microwave, which can also be used as a second oven • Plenty of storage space and an elegant, timeless design Wellness bathroomThe stylish bathroom offers the highest comfort: • Spacious shower cubicle • Integrated bathtub • Comfortable double shower • High-quality materials and modern design Practical housekeeping roomA special highlight is the separate Reduit, which is rarely found in this development: • Own laundry tower • Large sink • Additional storage space for household and supplies Further special features • Two columns with magnetic paint – ideal for attaching pictures or notes without drilling • Modern KNX intercom system • Spacious cellar room (approx. 13 m²) with integrated storage shelves This apartment combines exclusive design, high-quality materials, and an exceptionally well-thought-out equipment to create a unique living experience. It is ideal for people who value quality, comfort, and modern living.Binding additional offer: • 1 parking space in the underground garage, CHF 200.- Option for charging station connection Optional: If desired, there is the possibility to take over or rent the high-quality sofa of the current tenants.Note: The pictures used in the ad were edited using artificial intelligence (AI). However, the representations correspond to the actual condition of the apartment and deviate only slightly from the original in minor details.Are you interested in the apartment?We look forward to your written contact.

Travel time
-
New building
1 / 9
7.5 rooms191m²CHF 5,665.–
Obfelderstrasse 9, 8910 Affoltern am Albis

7.5 room apartment in Affoltern am Albis

In Affoltern am Albis, a total of 117 new, sustainable rental apartments are being built on Obfelderstrasse 5-13. From the compact 1.5-room apartment to the spacious 7.5-room apartment, from the modern studio to comfortable maisonette apartments, there is a suitable living space for every stage of life. The offer is complemented by two cluster apartments, ideal for people who want to combine community and retreat. Move-in date for the apartments is 2027Further information and registration are available exclusively through the project website: www.brauipark.ch House B1: 61 apartments, 1.5 to 7.5 rooms House B3: 56 apartments, 1.5 to 6.5 rooms THE LOCATION • Excellent train connections/Affoltern am Albis train station 200m away • Motorway access in 3 minutes • Shopping opportunities: (Coop, Aldi, pharmacy) within walking distance • Recreational area can be reached in a short time THE SPECIAL FEATURES • First occupancy • High-quality and stylish interior design • Washing tower in the apartment • Spacious terrace/loggia invites you to linger • Fitness and music room • Urban gardening • Communal roof terrace • Two-story community room • Mobility concept • District heating, heat distribution via underfloor heating • Photovoltaic/PV system on the flat roof with power generation for own use We look forward to your contact!Your OMIT AG Judith Lehmann and Marco Schönbächler

Travel time
-
New building
1 / 7
5.5 rooms110m²CHF 4,090.–
Grosswiesenstrasse 8, 8051 Zürich

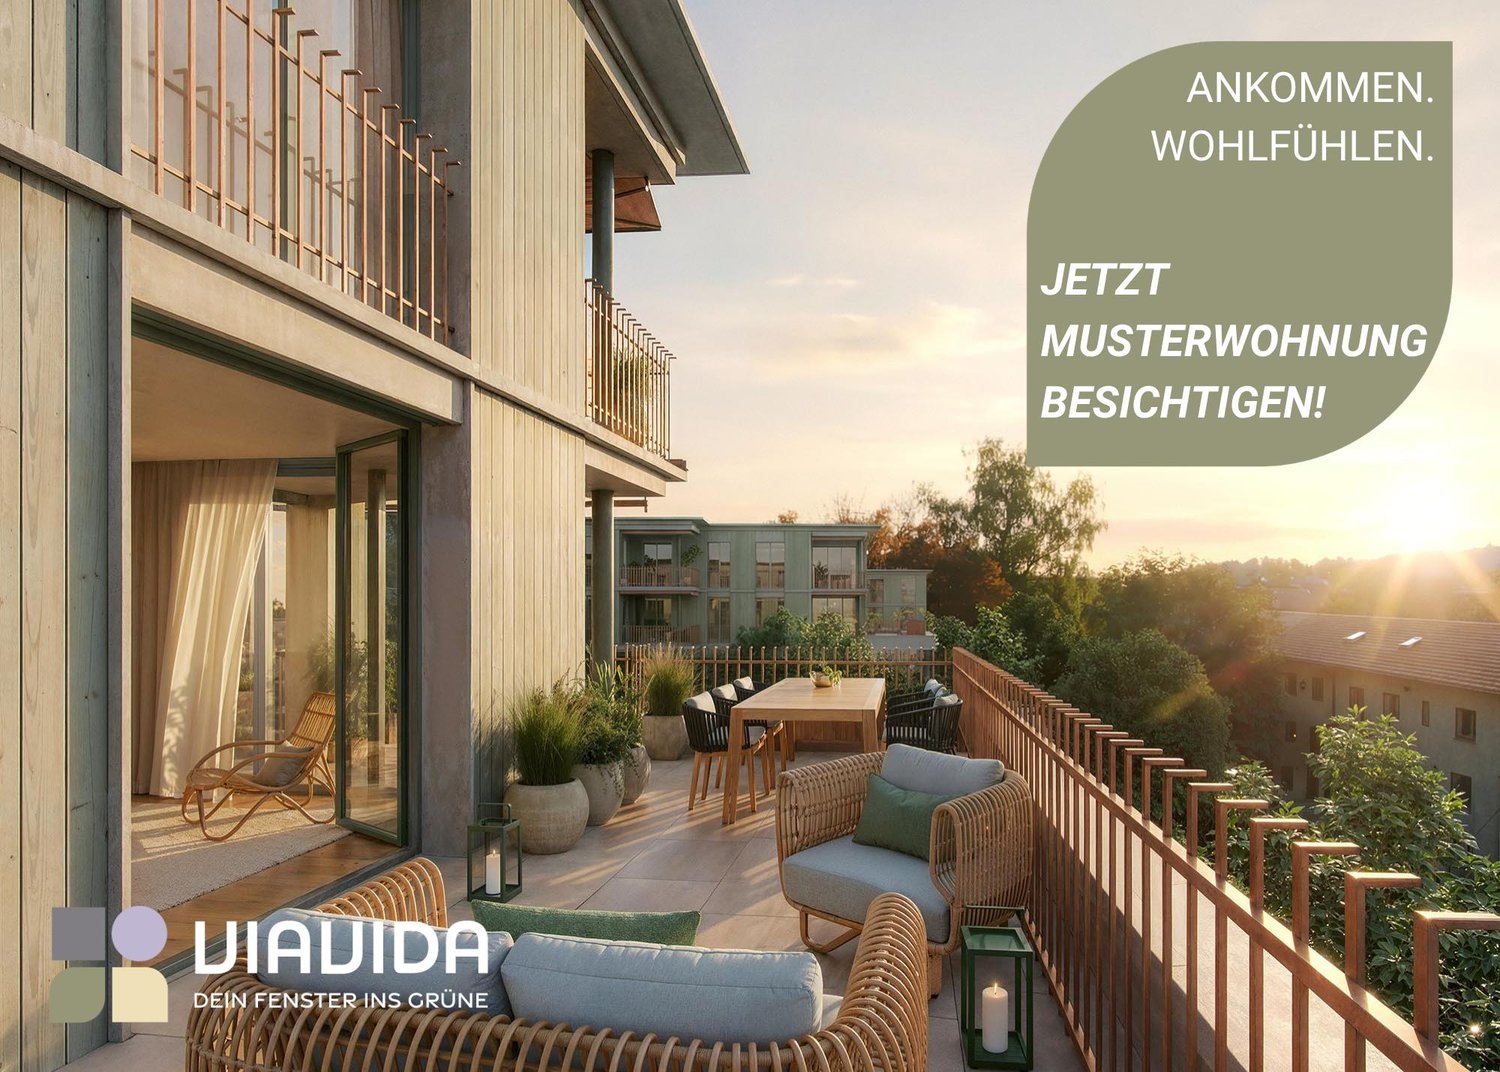
"ViaVida" - Your new home between city and nature

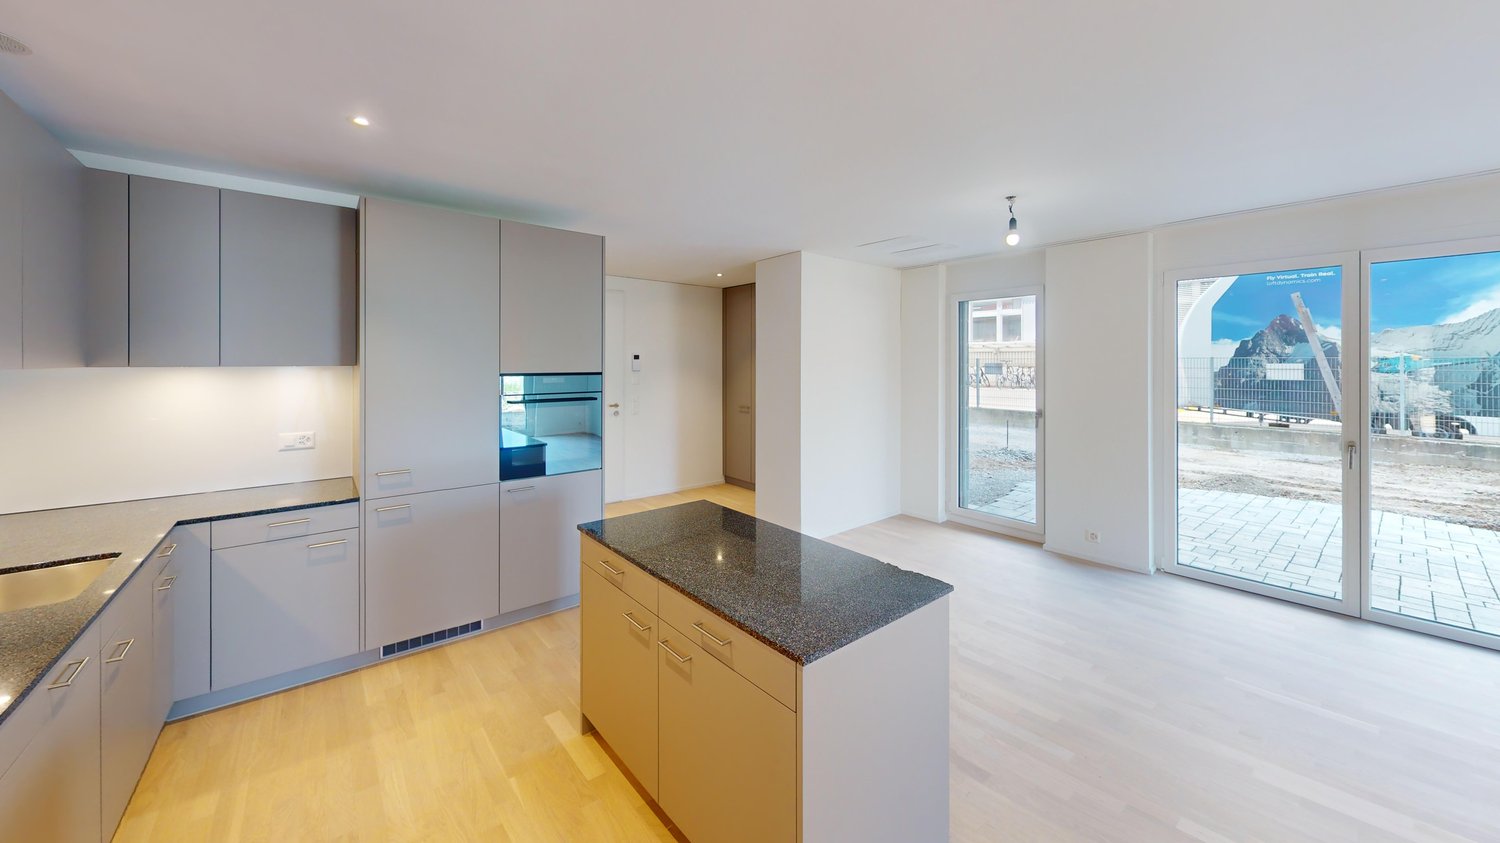
Viewings of the show apartment are possible from now on!ViaVida - Your window to the greenIn Zürich-Schwamendingen, the modern new building project "ViaVida" is being built, which combines city life and nature. Four independent buildings blend harmoniously into a park-like facility with green spaces and meeting zones. Here you live quietly in the green and are quickly in the city.The diverse range of apartments ranges from compact 1-room studios to spacious 5.5-room apartments, ideal for singles, couples, families, or shared apartments. The apartments convince with clear floor plans, bright rooms, and high-quality materials. Loggias, balconies, terraces, or garden seats extend the living space outdoors.Sustainability plays a central role: The project aims for an SNBS certification, which guarantees high energy efficiency, sustainable materials, and compact construction. The park-like green facility promotes exchange and a lively togetherness.Your advantages at a glance: • Modern construction standard and high-quality materials • Practical built-in furniture, laundry towers, and functional kitchens • Public transport, schools, shopping, and leisure activities in the immediate vicinity • Car-sharing offer as well as good cycle and footpath connections • Green spaces and meeting zones right in front of the door • Urban location with quick connections to the city center • Community rooms promote encounters and exchange Move-in to the apartments: staggered from February to April 2027From now on, you have the opportunity to book a viewing appointment for the furnished show apartment. You can book your viewing appointment under the following link: https://viavida.melon.market/action/appointments-booking-general-with-contactSince the project is currently still under construction, no individual apartments can be viewed.A viewing of the show apartment is of course voluntary - an application for your desired apartment is possible at any time, even without prior viewing.All relevant information, floor plans, and visualizations of the apartments can be found on the project website.Find your dream apartment now and apply directly online - quickly and easily - at:www.viavida-wohnen.chNote on visualizations:The visualizations and views shown serve as illustrations and may differ from the actual execution. They show partially furnished example apartments and are non-binding.
Travel time
-
1 / 23
  • Balcony / Terrace
  • Pets allowed
  • View
  • +6
6.5 rooms174m²CHF 6,950.–
Schönenstrasse 43, 8803 Rüschlikon

Spacious 6.5-room townhouse with breathtaking views

Welcome to this elegant and spacious 6.5-room maisonette apartment at Schönenstrasse 43 in the sought-after municipality of Rüschlikon. With a living area of 174 m² on five floors, this apartment, completely renovated in 2022, offers modern living comfort at the highest level.The apartment impresses with the following highlights: • Maisonette floor plan: Spacious room layout over five floors with 6.5 rooms, 2 modern bathrooms, and 2 separate toilets. • Stylish entrance area: Modern hallway with built-in wardrobe, tile floor, and clear room structure. • Fireplace: Cozy fireplace for comfortable evenings at home. • Balcony/terrace/winter garden with beautiful views: Enjoy the magnificent views. • Garage & parking: Comfortable parking for your vehicle with direct access to the apartment. • Elevator: Private elevator from the garage to the chimney room. • Pets allowed: Your four-legged friends are also welcome. • Child-friendly: Ideal for families with children. Location & surroundings: • Quiet location: The apartment is located at the end of a cul-de-sac in a quiet neighborhood. • Sunny: Spacious window fronts provide plenty of light. • Lake nearby: Lake Zurich is just a few minutes away – the Rüschlikon (Lake) ferry stop is within a 12-minute walk. • Public transportation: Rüschlikon train station is within an 11-minute walk, and the Böndlersteig bus stop is just 3 minutes away. • Infrastructure: Coop supermarket (10 minutes on foot), Pill pharmacy & drogerie Glänisch (9 minutes on foot), and the Dorf school (11 minutes on foot) are all nearby. This exceptional maisonette apartment combines spacious living, modern amenities, and an idyllic location.

  • Balcony / Terrace
  • Pets allowed
  • View
  • +6
Travel time
-
New building
1 / 15
5.5 rooms140m²CHF 5,950.–
Butzenstrasse 38, 8038 Zürich

Exclusive 5.5-room attic apartment with four roof terraces

A home for people who appreciate spacious living, high-quality architecture, and the special.At Butzenstrasse 38 in Zürich-Wollishofen, you can expect an exceptional 5.5-room attic apartment with around 140 m² of living space and several private outdoor areas. The apartment combines modern design, high-quality materials, and a unique living experience above the roofs of Wollishofen.Living with special demandsThe light-flooded rooms convince with noble long-plank oak parquet and a stylishly designed carpenter's kitchen in eucalyptus green. High-quality Siemens appliances, a BORA cooktop, and an additional steamer underline the high construction standard.The spacious living and dining room forms the heart of the apartment and opens harmoniously to the outdoor areas. Four roof terraces create different private retreats.Highlights at a glance • Exclusive 5.5-room attic apartment • Approx. 140.1 m² of living space • Approx. 59 m² of outdoor space | 4 roof terraces • Spacious living/dining area with reduit • High-quality long-plank oak parquet • Individual carpenter's kitchen with plenty of storage space, Siemens kitchen appliances, and BORA extraction plus additional steamer • Spacious bathroom with bathtub and walk-in shower • Private laundry tower in the bathroom • Cellar compartment in the basement and additional, lockable wine rack • • Sustainable new building in wood element construction • Air-water heat pump and underfloor heating as well as Geo-Cooling in summer An outdoor parking space can be rented for CHF 120.–/month.Interested in a home with special character? I look forward to your contact and to showing you this exceptional attic apartment in person.

Travel time
-
1 / 10
5.5 rooms150m²CHF 6,050.–
Freudenbergstrasse 73, 8044 Zürich

Spacious 5.5-room apartment with panoramic view

Welcome to Freudenbergstrasse 73 at Züriberg – discover this impressive 5.5-room apartment on the 1st floor with spacious 150 m² living area, wonderful view and modern comfort. The apartment is available from 16 July 2026.The apartment is located in a quiet area and convinces with its sunny orientation – both in summer and winter you benefit from plenty of natural light. From the rooms and the balcony, you can enjoy a breathtaking panoramic view of the cityscape, trees, and distant mountains.The apartment offers, among other things: • Bright rooms: Several spacious rooms with wooden floors, white walls, and large windows that let in plenty of daylight. • Fireplace: A charming fireplace creates a cozy atmosphere. • Modern kitchen: Stylish kitchen with white cabinets, black countertops, stainless steel sink, built-in oven, and recessed lighting – functional and aesthetically pleasing at the same time. A dishwasher is also available. • 3 bathrooms: Including a modern bathroom with marble tiles, black countertop, sink, mirror, and a glazed shower. • Balcony: With tile floor and glass sliding doors – ideal for relaxing with a view of the city, nature, and mountains. • Built-in closet: Practical storage solution in one of the rooms. • Laundry room available in the building. Location and surroundings: The apartment is located in a quiet, child-friendly environment in the popular Zürcher quarter. The most important everyday facilities are easily accessible on foot:Two parking spaces can be rented for CHF 220.– per month each.Have we sparked your interest? Then feel free to contact us via the contact form to arrange a viewing appointment.

Travel time
-
1 / 11
6.5 rooms160m²CHF 3,450.–
Langenwiesenstrasse 1, 8304 Wallisellen

Exceptional maisonette attic apartment with plenty of space and 160 m² living area

In the popular and quiet "Melchrütiquartier" neighborhood, we are renting an exceptional 6.5-room maisonette attic apartment, 2nd floor/attic. The grown residential area in the western part of Wallisellen is optimally connected by bus and Glattalbahn. Wallisellen, with its favorable tax advantage, offers shopping opportunities, medical centers, schools, restaurants, sports facilities, and recreation areas. The apartment impresses with the following features: 160 m² living area spread over two floors, 2nd floor/attic 2nd floor:- sunny balcony directly into the greenery- living/dining room with parquet flooring- bedroom with laminate flooring- separate, large, and bright kitchen with dining area- two bathrooms (bathroom/WC with double sink and shower/WC)- entrance with parquet flooring and built-in closet Attic:- spacious entrance area with laminate flooring- 3 bedrooms with laminate flooring- attic room with laminate flooring and storage space- bathroom/WC with double sink Basement storage room on the lower floor The apartment will be completely repainted and the flooring will be renewed, including parquet and laminate, by the time of moving in. Parking spaces in the UN garage can be rented for an additional CHF 140.00 per month. Keeping dogs is not allowed. Have we sparked your interest and you would like to view this beautiful apartment? Then do not hesitate to contact us. We look forward to your inquiry via the platform's contact form.

Travel time
-
1 / 14
5.5 rooms166m²CHF 6,600.–
Sonnentalstrasse, 8600 Dübendorf

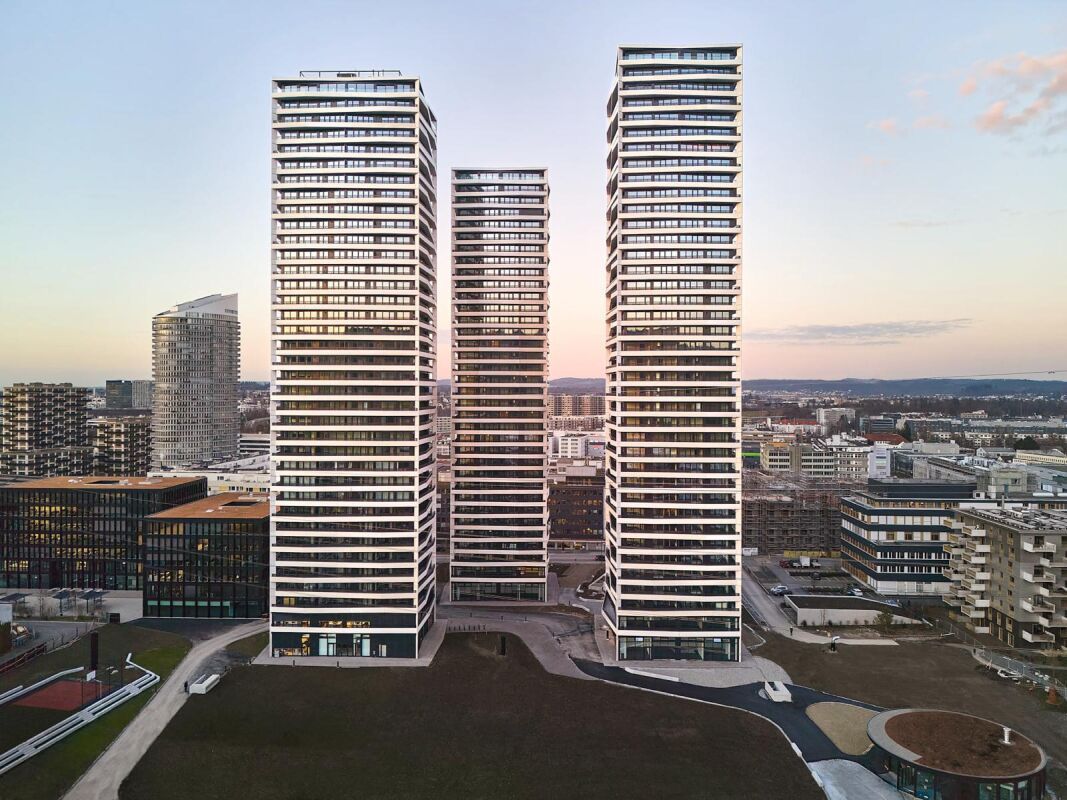
Exclusive 5.5-room apartment on the 33rd floor of Towers Three Point

Exclusive 5.5-room apartment on the 33rd floor of the West TowersThis spacious and bright 5.5-room apartment with 166 m² is located in one of the upper floors of the West Towers of the renowned THREE POINT project in Dübendorf-Stettbach. Modern architecture, high-quality materials, and a clearly structured room layout create a living ambiance that delights discerning city dwellers - urban, comfortable, and just a few minutes from Zurich.The centerpiece of the apartment is the extensive living/dining/kitchen area with 54 m², which offers direct access to the large terrace of 46 m². This outdoor area impresses with breathtaking views and is ideal for relaxation or social hours. The private area includes a luxurious master suite with bedroom, dressing room, and private bathroom (40.5 m²), as well as three additional well-proportioned rooms and additional bathrooms.The building was developed according to the Minergie standard and guarantees high living comfort, excellent insulation, energy-efficient building technology, and controlled apartment ventilation. The access to the two-story underground garage, spacious community areas, green zones, and a carefully designed environment round off the high-quality overall picture.The location could hardly be more attractive: Stettbach train station is just a few minutes' walk away and offers optimal connections to Zurich HB, Oerlikon, and the airport. The Hochbord district is developing dynamically and offers a high quality of life with shopping opportunities, gastronomy, leisure activities, and urban flair.Highlights: • 5.5-room apartment with 166 m² living space and modern, bright floor plan • Large terrace with 46 m² and breathtaking views • Spacious living/dining/kitchen area (54 m²) with direct balcony access • Master bedroom with large dressing room (40.5 m²) and private bathroom • Three additional rooms and several bathrooms (bathroom, shower/WC, guest WC) • Private washing machine/tumbler area in the apartment • Floor-to-ceiling windows, excellent sound insulation, and high-quality building materials • Energy-efficient construction according to Minergie standard with controlled ventilation • Direct access to the two-story underground garage; elevator to all floors • Attractive outdoor facilities with green areas, rest, and play areas • Video intercom system and smart home preparation (KNX) • Perfect connection: Stettbach train station can be reached in just a few minutes This apartment combines modern living, maximum living quality, and a privileged height location to create an offer that is only rarely found in Dübendorf-Stettbach in this form.We look forward to your contact and to showing you this property personally.

Travel time
-

Other interesting objects