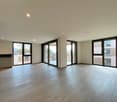
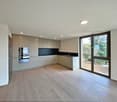
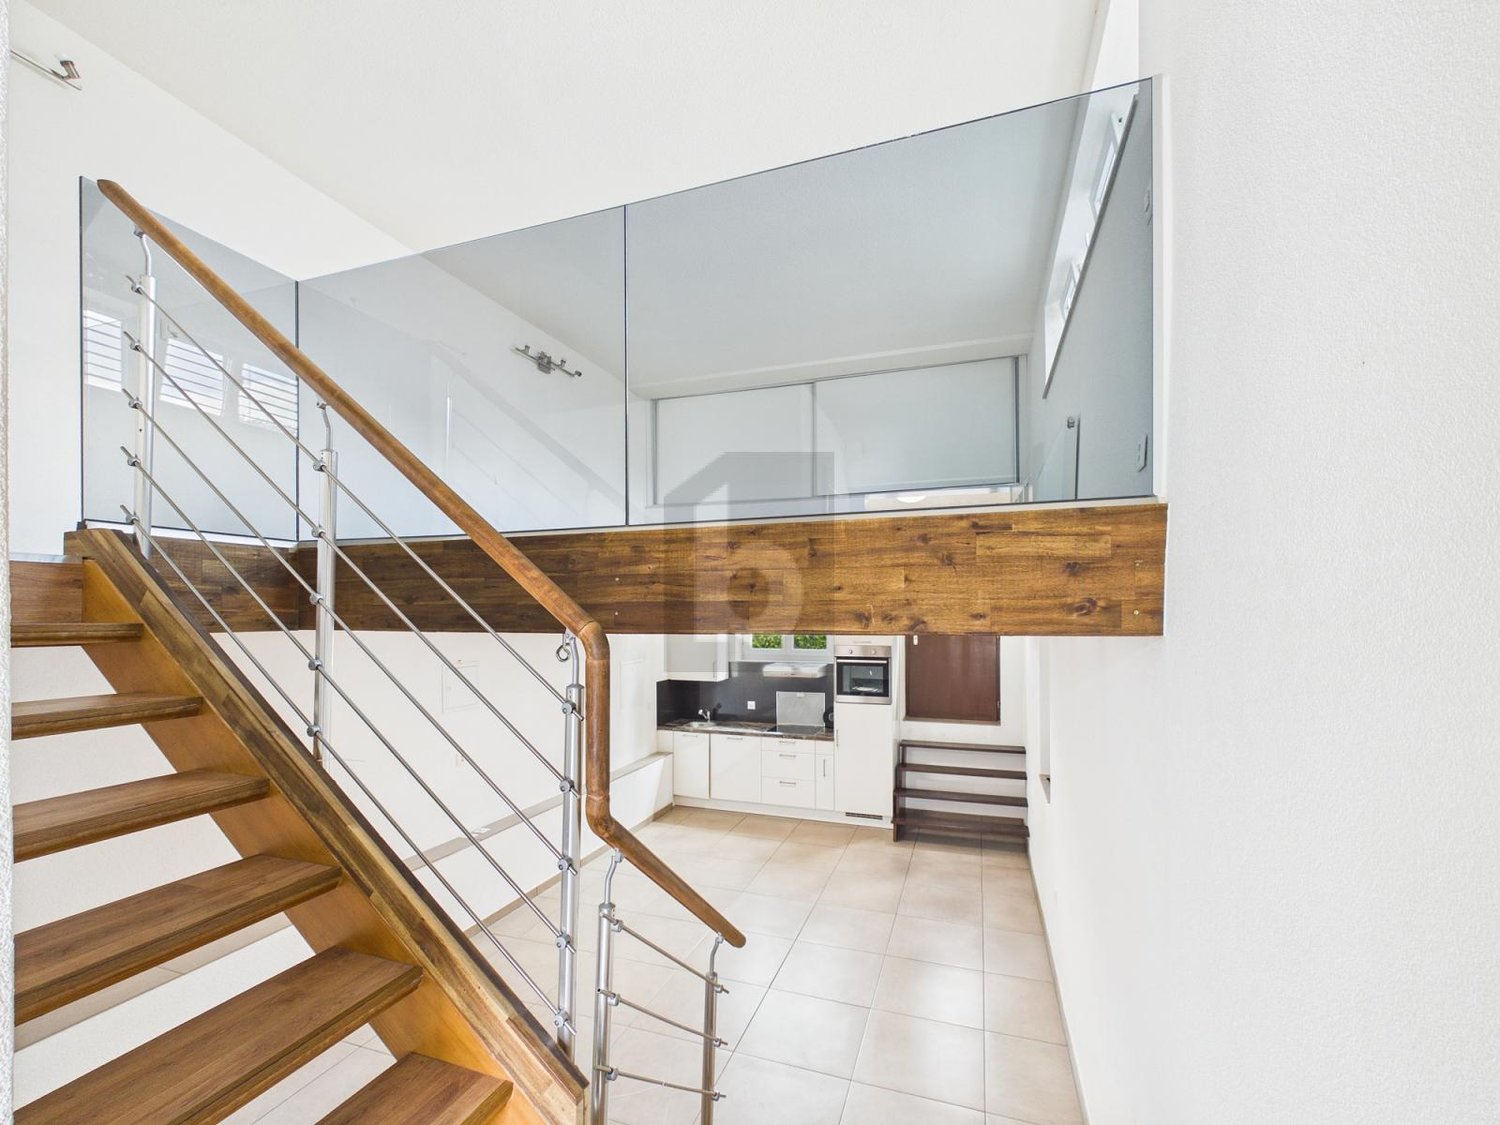
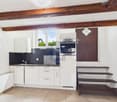
Uerkheim - Flats for rent

We recommend expanding your search criteria to get similar results. The current filters didn’t return any matches.

If you don’t want to change your current search criteria, we recommend creating a search alert, so you’ll be notified when matching offers become available.

More objects in your automatically expanded search area
108 results - Radius: + 10km
New building
1 / 14
2.5 rooms, CHF 1,800.–
Premium
Belchenstrasse 19, 4612 Wangen bei Olten

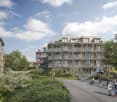
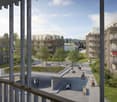
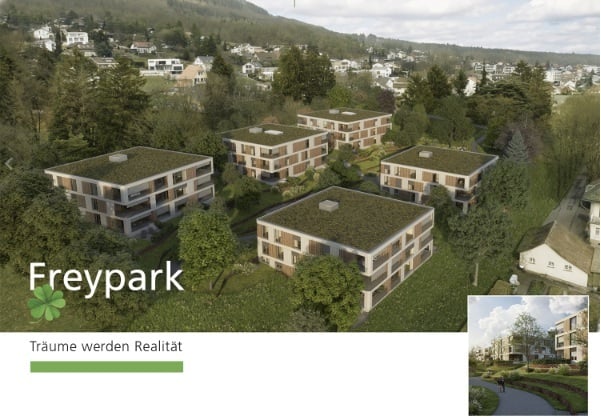
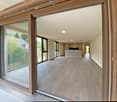
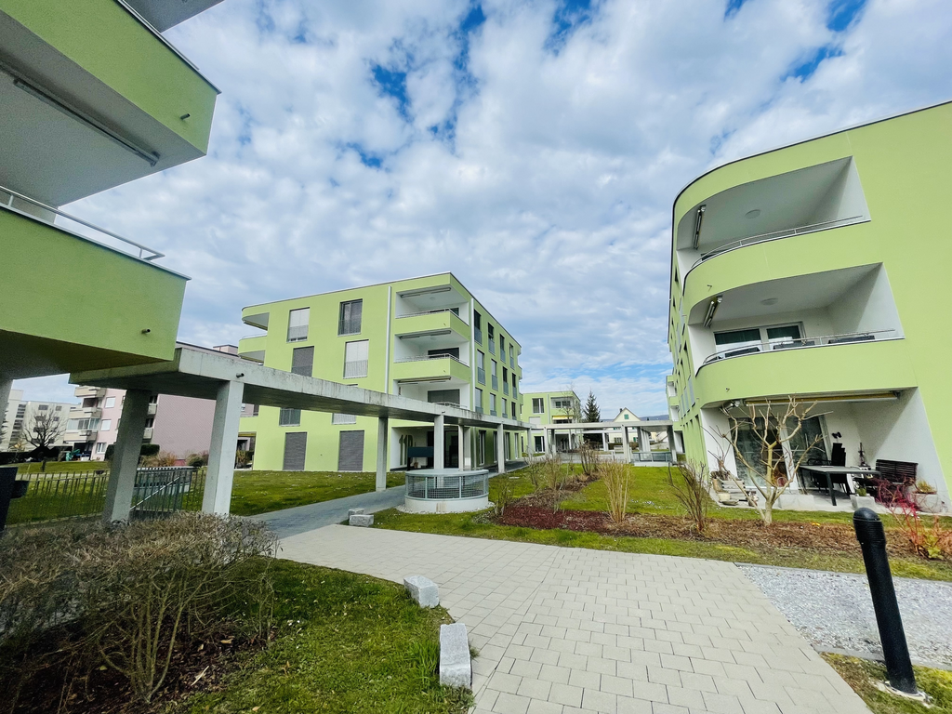
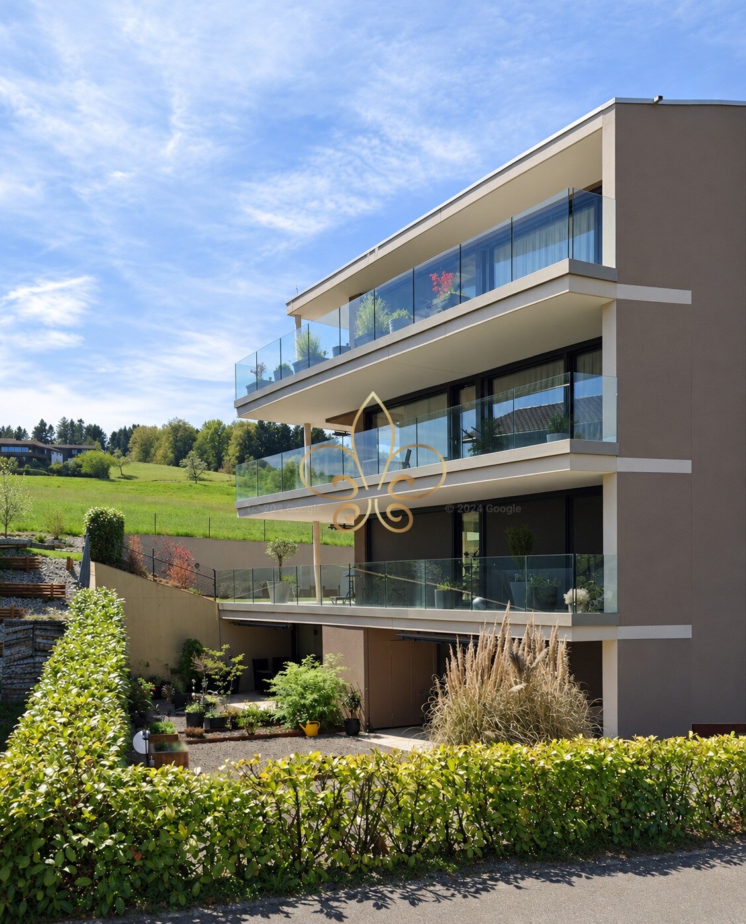
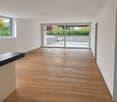
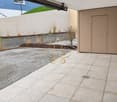
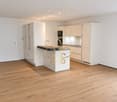
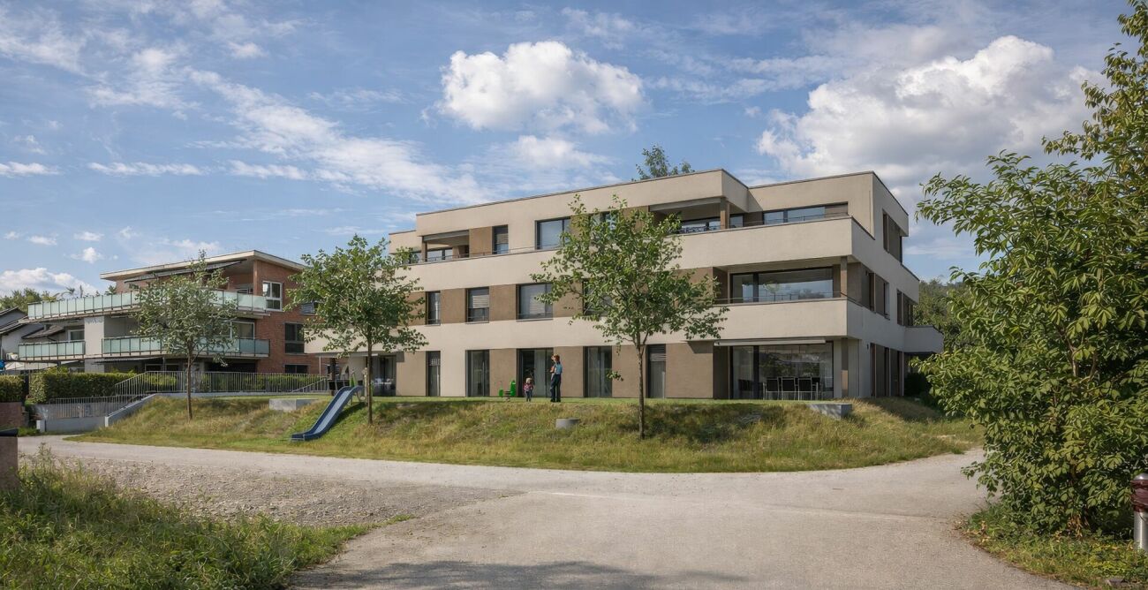
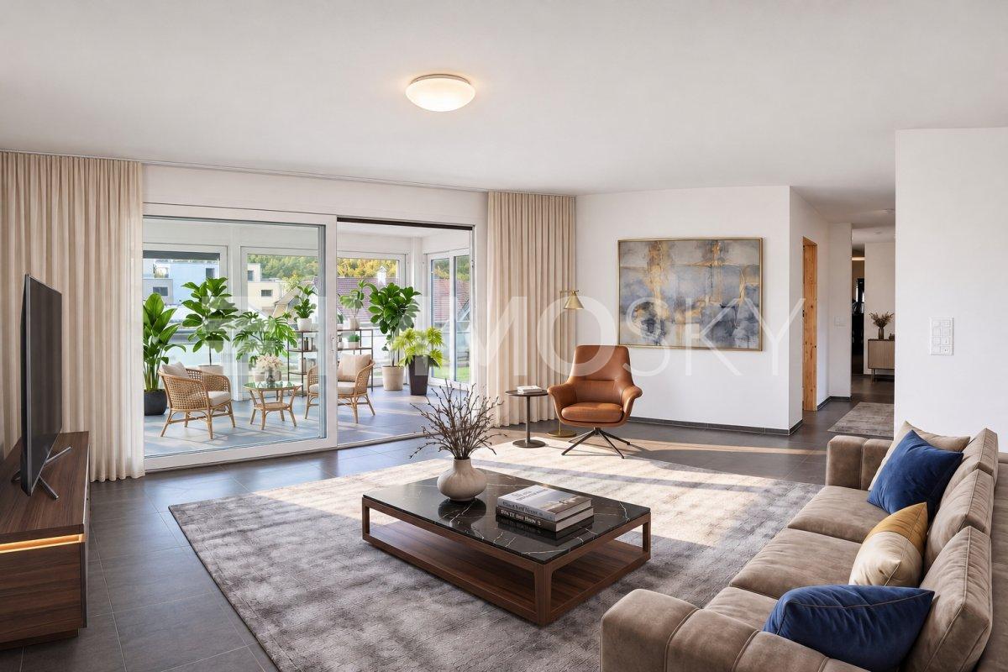
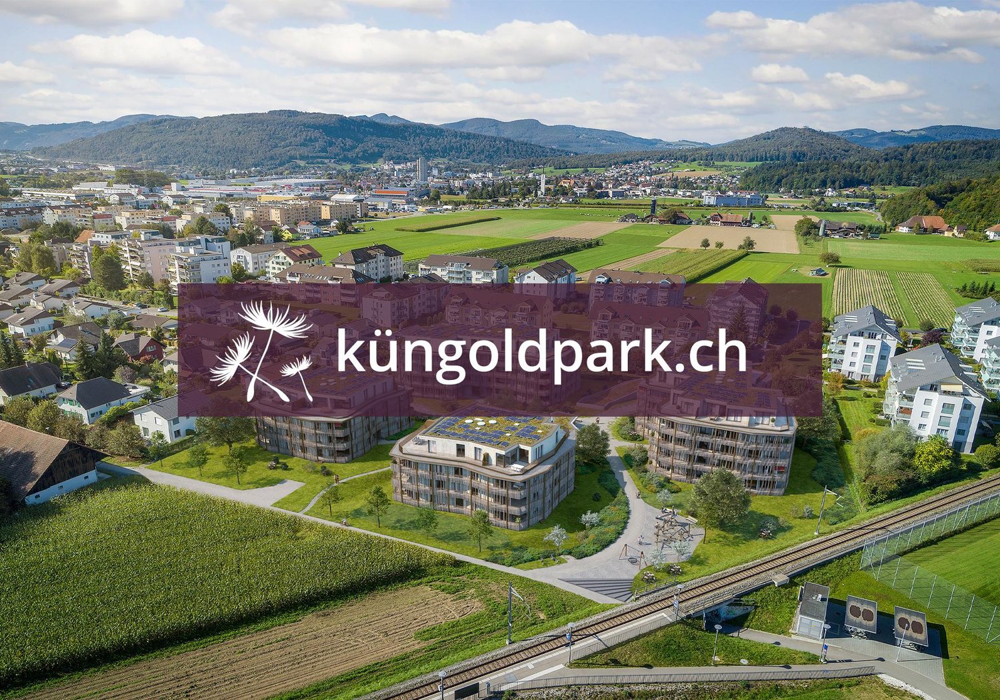
Newly built Freypark - beautiful 2.5 to 4.5 room apartments in a park-like environment

FREYPARK, Wangen bei Olten Spacious 2.5 - 4.5 room new building apartment Available from October/November 2026 We are pleased to introduce our first rental project Freypark with 47 spacious new building apartments in Wangen bei Olten. These exclusive rental apartments offer modern comfort, plenty of space, and an excellent location. The park-like garden gives the project a charming touch and creates a connection between five houses, which are connected by a large underground garage. The apartments are characterized by their spacious design and high-quality equipment. Each apartment offers plenty of space to live and feel good, with well-thought-out floor plans and bright rooms. Each apartment also has a balcony or a terrace, where you can enjoy the sun and the view into the green park. Wangen bei Olten offers a perfect combination of tranquility and urban lifestyle. The surrounding nature invites you to go for walks, hikes, and bike tours, while the nearby city of Olten with its diverse cultural offerings, restaurants, and shopping opportunities is quickly accessible. Additionally, Wangen bei Olten is located exactly in the middle of Basel, Bern, Zurich, and Lucerne, making the location an ideal starting point. The property also offers an underground garage with sufficient parking spaces and large cellar rooms. An elevator provides barrier-free access to the apartments. We invite you to discover this unique first rental project in Wangen bei Olten and be impressed by the advantages of these exclusive new building apartments.Highlights • High-quality construction in the elevated ownership standard • View into the park and into the distance • Spacious floor plans • A lot of privacy in all apartments • Very quiet location in a residential area • Within walking distance to the recreational area • All-day sunshine • Large garden share or large terrace • Elegant kitchens with ceramic stone cladding and high-quality kitchen appliances • Electric roller shutters • Washing machine/tumbler available in each apartment • Landhausdielen Eiche Korsika solid wood parquet • Increased sound insulation between the apartments • Lift closure for all apartments, cellar, and entrance hall • Spacious cellar compartments • At least 1-2 parking spaces per apartment • Construction method • Controlled living room ventilation with heat recovery • Ground probe heating with underfloor heating / PV system • Built-in wardrobes in the entrance areas • Traffic-calmed way to kindergarten, primary school, and secondary school • Quick access to the centers of Olten, Zurich, Basel, Bern, and Lucerne. All available apartments can be found on the project website. We would be happy to show you the objects on site. We look forward to your contact.

Travel time
-
1 / 6
2 rooms, 75m², CHF 1,380.–
Top
4612 Wangen b. Olten

Renovated on two floors with garden seating area!

This renovated 2-room ground floor apartment (75 m²) in Wangen b. Olten delights as a small maisonette with a lot of charm. The private garden seating area invites you to relaxed hours in the green - ideal for singles or couples who appreciate peace and privacy. Nature and hiking opportunities are nearby, and at the same time, you benefit from good public transport connections. A carport can be rented for CHF 60.- per month if needed.This BETTERHOMES offer is characterized by the following advantages:- on two floors- renovated- private garden seating area- carport can be rented for an additional CHF 60.-- nature and hiking opportunities- good public transport connections- and, and, and ...Interested? Contact us for a non-binding viewing!Didn't find anything suitable? Over 1,900 more offers at: www.betterhomes.ch - the real estate fair mediatorWant to market your own property?Benefit from our know-how: https://www.betterhomes.ch/de/profitierenDo you want to have a property valued?Find out its value now through our free valuation, immediately and without obligation!https://www.betterhomes.ch/de/knowledge/estimationMore detailsLocation: central in the village Condition: renovated Bathrooms / wet cells: 1 (1x WC / sink / shower)Heating system: oil heating Public transport: train station 200 m, bus 50 m Schools: primary school, 150 m / kindergarten, 200 mShops: Coop, Migros 200 m

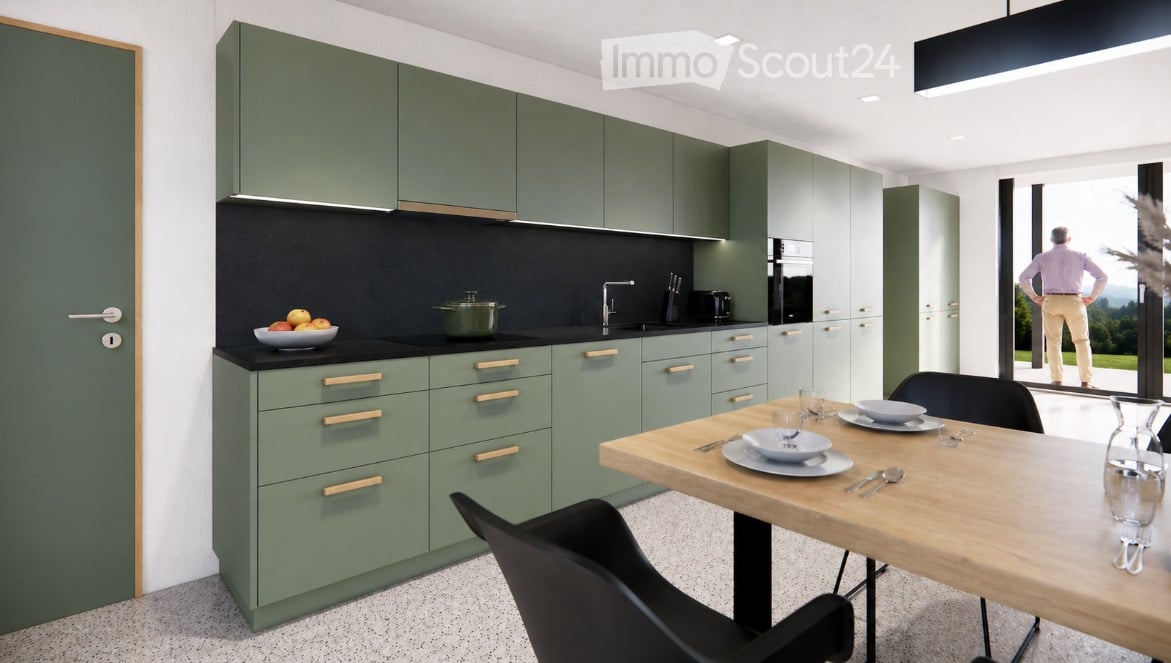
  • Modern kitchen with green cabinets, black countertops, and a wooden dining table with chairs. A bowl of fruit and a pot are on the counter, and a person is seen through a large window.
  • Modern two-story house with wooden siding, large windows, and a raised ground floor. Features a garage and a neighboring traditional house with shutters.
  • Floor plan showing a carport, living/kitchen area, bedroom, bathroom, and a seating area. Dimensions and room labels are provided.
1 / 3
2.5 rooms, 65m², CHF 1,750.–
Top
Milchgasse 27, 5053 Staffelbach

First rental: 2.5-room new apartment

From February 1, 2027, or earlier by agreement, we are renting a modern 2.5-room new apartment on the ground floor of a three-family house at Milchgasse 27 in 5053 Staffelbach.The apartment offers an open floor plan and a modern interior design on approximately 65 m² of living space.The heart of the apartment is the approximately 41 m² large living, dining, and kitchen area. The modern kitchen is equipped with high-quality appliances, a natural stone countertop, and plenty of storage space.The anhydrite floor and the solid wooden door frames made of oak underline the high-quality execution of the apartment.A particular advantage is the private entrance, which provides additional privacy. The approximately 15 m² large, partially covered seating area invites you to linger outside.The bathroom has a shower. In the separate laundry room, there is a private washing machine and dryer.Equipment overview • New building 2026, first rental • 2.5 rooms with approximately 65 m² of living space • Ground floor with private entrance • Spacious living, dining, and kitchen area with approximately 41 m² • Kitchen with high-quality appliances and natural stone countertop • Solid wooden door frames made of oak • Anhydrite floor with underfloor heating • Bathroom with shower • Separate laundry room with private washing machine and dryer • Approximately 15 m² large, partially covered seating area • Wooden construction • Bus stop reachable in about 6 minutes on foot • Optional carport parking space • No pets Net rent: CHF 1,550.–Additional costs: CHF 200.– (no annual settlement)Gross rent: CHF 1,750.–Optional: 1 carport parking space: CHF 100.– per monthNote: The apartment is currently in the completion phase. The last interior design and environmental work are still in progress.Interested?We would be happy to show you the apartment during a personal viewing.We look forward to your contact and some brief information about the incoming persons.Contact: Ms. J. Hunziker Tel. 079 513 41 77 or E-Mail: immobilien@ihrschreiner.ch--> Inquiries from broker and mediation firms are not desired.

Travel time
-
  • Empty room with wooden flooring, white walls, large window, radiator, and recessed lighting.
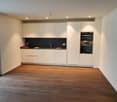
  • Modern kitchen with white cabinets, marble backsplash, wooden flooring, and stainless steel appliances including an oven, stove, and sink.
  • Empty room with wooden flooring and white walls, featuring a slanted ceiling and a visible light switch on the wall.
  • Empty closet with white shelves and a hanging rod, adjacent to a wooden-floored hallway leading to a modern shower stall with glass enclosure.
  • Empty hallway with wooden flooring, white walls, and a closed white door at the end.
  • Empty room with wooden flooring, white walls, a window with blinds, and a radiator below it.
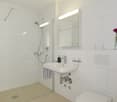
  • Modern bathroom with a white sink, mirror, toilet, and glass-enclosed shower area. The walls and floor are covered in light-colored stone tiles.
1 / 7
2.5 rooms, 50m², CHF 1,440.–
Top
Hauptstrasse 23, 5726 Unterkulm

Charming 2.5-room apartment in the heart of Unterkulm

In a central location in the village center of Unterkulm, we rent a modern and well-maintained 2.5-room apartment with a practical reduction. The apartment convinces with a well-thought-out floor plan, bright rooms, and excellent infrastructure right in front of the house door.The open living and dining area forms the heart of the apartment and offers plenty of space to live and enjoy. The modern kitchen is functionally equipped and harmoniously integrates into the living area. The stylish bathroom with shower and the adjacent reduction provide additional comfort in everyday life. Thanks to the built-in wardrobe and cloakroom, you also have sufficient storage space available.The apartment offers you the following advantages: • Bright and spacious living and dining area • Modern 2.5-room apartment • Bathroom with shower/toilet • Practical reduction with additional storage space • Modern kitchen with refrigerator, freezer, dishwasher, and microwave • Built-in wardrobe and cloakroom in the entrance area • Private, lockable basement compartment • Bicycle parking available • Outdoor parking spaces or garage boxes can be rented additionally • Central location in the village center of Unterkulm • Shopping opportunities, restaurants, and services in the immediate vicinity The central location offers you short distances in everyday life. Post office, bank, doctor, school, kindergarten, and various shopping opportunities are easily accessible on foot. The Unterkulm train station is also just a few minutes' walk away and offers optimal connections with public transport.Have we sparked your interest?We would be happy to show you this attractive apartment during a personal viewing. Arrange a non-binding viewing appointment today under 056 290 13 70.Nubi Treuhand + Services AG We look forward to your contact.

Travel time
-
1 / 7
  • Elevator
  • Garage
  • Tumble dryer
  • +3
2.5 rooms, 50m², CHF 1,599.–
Wallenmattstrasse 28A, 5742 Kölliken

Modern 2.5-room garden apartment on the ground floor for rent

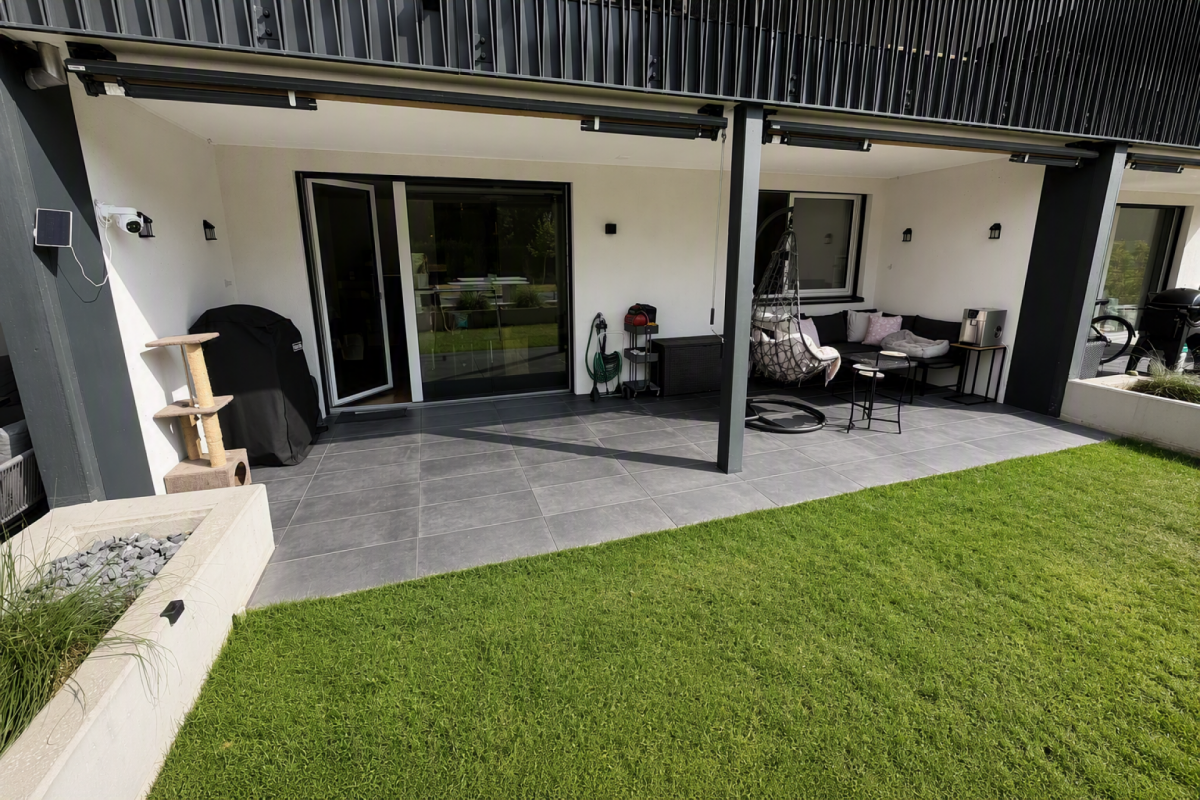
The location of the apartment The apartment with a high standard is located in a very central location in Kölliken.Shopping facilities, schools, as well as post office and bank are in the immediate vicinity. Within a few minutes' walk, you are at the SBB train station on the Lenzburg route (direct connections to Zurich) - Zofingen (direct connections to Lucerne, Bern, Basel).The outdoor swimming pool is nearby and can be easily reached on foot. The sports fields and the recreational area of the forest in Kölliken are only a few minutes' walk or bike ride away.The A1 highway entrance is just a few minutes' drive away. Get to know the apartment Outdoor area • Modern construction "Wallenmatte" (built in 2023) • Quiet and yet central living location • Covered garden terrace with green space • Shopping facilities, train station, and recreational areas nearby • Conveniently accessible by elevator or staircase Apartment • Bright and spacious 2.5-room apartment • Open living and dining area • Modern kitchen with contemporary equipment • Spacious bedroom • Bright rooms thanks to large window areas • Bathroom with floor-level shower • Practical built-in closets in the entrance area • Private laundry room with washing machine and dryer Basement • Large cellar room with plenty of storage space Parking and bike room • Underground parking space No. 3 available for rent for CHF 140.00/month • Bike room for shared use

  • Elevator
  • Garage
  • Tumble dryer
  • +3
Travel time
-
1 / 13
  • Pets allowed
  • View
  • Elevator
  • +1
2.5 rooms, 90m², Price on request
6264 Pfaffnau

2.5-room garden apartment with island kitchen and seating area

This 2.5-room garden apartment in Pfaffnau, available immediately, offers approximately 90 m² of living space and combines an open living and dining area with selected materials and a protected outdoor space. The oak parquet flooring with a matte finish brings warmth to the living rooms. Large sliding doors open the room to the covered seating area and create a pleasant connection between indoors and outdoors.The centerpiece is the creamy white island kitchen with a Maroon Silk granite countertop and an elevated counter. Miele appliances, including a steam cooker, oven, induction cooktop, and a fully integrated dishwasher with a cutlery drawer, complement the kitchen. A large refrigerator with a freezer compartment provides space for daily needs.The bathroom with a bathtub and the separate shower room with a toilet offer comfort in everyday life. In the private laundry room, a Schulthess washing machine and a separate dryer are available. Built-in storage in the entrance and the separate walk-in closet in the master bedroom, as described in the building specifications, supplement the storage space.The covered seating area with a Feinsteinzeug floor and a separate outdoor storage room extends the living area. In the building, a heat pump with ground probes, underfloor heating with room thermostats, and solar-supported hot water preparation provide heat. A wheelchair-accessible elevator connects the living floors to the parking garage.For your vehicles, a parking space in the underground garage is available for CHF 120.- per month, and an outdoor parking space is available for CHF 80.- per month.The monthly net rent is CHF 1'590.- plus CHF 200.- in additional costs, resulting in a gross rent of CHF 1'790.- per month. With both parking spaces billed separately, the monthly total is CHF 1'990.-.Features- 2.5-room garden apartment with approximately 90 m² of living space- Available immediately- Open living and dining area with oak parquet flooring, matte finish- Creamy white island kitchen with Maroon Silk granite countertop and counter- Miele steam cooker, oven, induction cooktop, and dishwasher with cutlery drawer- Large refrigerator with freezer compartment- Bathroom with bathtub and separate shower room with toilet- Private laundry room with Schulthess washing machine and separate dryer- Built-in storage in the entrance and separate walk-in closet in the master bedroom, as described in the building specifications- Covered seating area with Feinsteinzeug floor and separate outdoor storage room- Outdoor water connection and herb garden, as described in the building specifications- Triple-glazed windows and large sliding doors- Electric shading, as described in the building specifications- Underfloor heating with room thermostats- Heat pump with four ground probes; solar-supported hot water preparation- Wheelchair-accessible elevator connecting to the parking garage- Separate storage room in the basement with power connection- Visitor parking spaces and locked bicycle storage in the parking garage- 1 underground parking space: CHF 120.- per month- 1 outdoor parking space: CHF 80.- per month- Net rent CHF 1'590.-, additional costs CHF 200.-, gross rent CHF 1'790.- per monthLocationPfaffnau is located in the Lucerne hinterland and combines village life with the offerings of the surrounding region. For daily shopping, a Volg with an integrated post office is available in the village. The Pfaffnau school offers kindergarten, primary school, and secondary school; additionally, there are day structures and various offerings for children and young people.Bus connections to Reiden, Zofingen, and St. Urban make it possible to organize daily life using public transportation.For leisure activities, the region offers paths through fields and forests, as well as hiking opportunities around the Rot- and Pfaffnerntal. The Kapellenweg and the Grenzpfad are also among the regional excursion possibilities. The nearby St. Urban adds further destinations for excursions and relaxation.OtherWe would be happy to show you this apartment in person and take the time to answer your questions. Please contact Carlo D'Angelo from You First Real Estate AG at +41 44 926 23 73 or +41 79 926 23 73 for further information and to arrange an individual viewing. Your housing wishes are our top priority.

  • Pets allowed
  • View
  • Elevator
  • +1
1 / 1
  • Balcony / Terrace
  • Elevator
  • Garage
  • +3
2.5 rooms, CHF 1,690.–
Bahnhofstrasse 3, 6252 Dagmersellen

Modern living, central location - spacious 2.5-room new apartments

First rental | Bahnhofstrasse 3, Dagmersellen | Available from April 2027 In a central location in Dagmersellen, modern 2.5-room apartments are being built with spacious living areas of approximately 71 to 81 m². Well-thought-out floor plans, bright rooms, and high-quality equipment create a home to feel good in. The warm vinyl floor in wood look, the bright kitchen fronts, and the timeless materials ensure a modern and harmonious living ambiance. Your highlights: • Spacious, bright living and dining area with open kitchen • Modern fitted kitchen with ELECTROLUX appliances • Low-maintenance vinyl floor in wood look in all rooms • Bathroom with floor-level shower • Private washing machine and private dryer • Practical reduction with additional storage space • Spacious seating area, balcony, or private terrace • Floor heating, electric slats, and video intercom system • Private basement compartment, elevator, and parking garage Central and well-connected The Dagmersellen train station is just a few minutes' walk away. Shopping facilities, schools, and leisure activities are located in the immediate vicinity. The good connection to the A2 motorway and the nearby recreational areas of the Wiggertal round off the attractive location. Available from April 2027. Have we sparked your interest? In the attached rental brochure, you will find all apartment types, floor plans, living spaces, rents, and further information on the equipment. We look forward to your contact.
  • Balcony / Terrace
  • Elevator
  • Garage
  • +3
Travel time
-

Other interesting objects