Udligenswil - Flats for rent

We recommend expanding your search criteria to get similar results. The current filters didn’t return any matches.

If you don’t want to change your current search criteria, we recommend creating a search alert, so you’ll be notified when matching offers become available.

More objects in your automatically expanded search area
52 results - Radius: + 10km
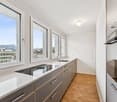
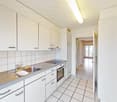
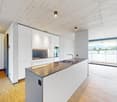
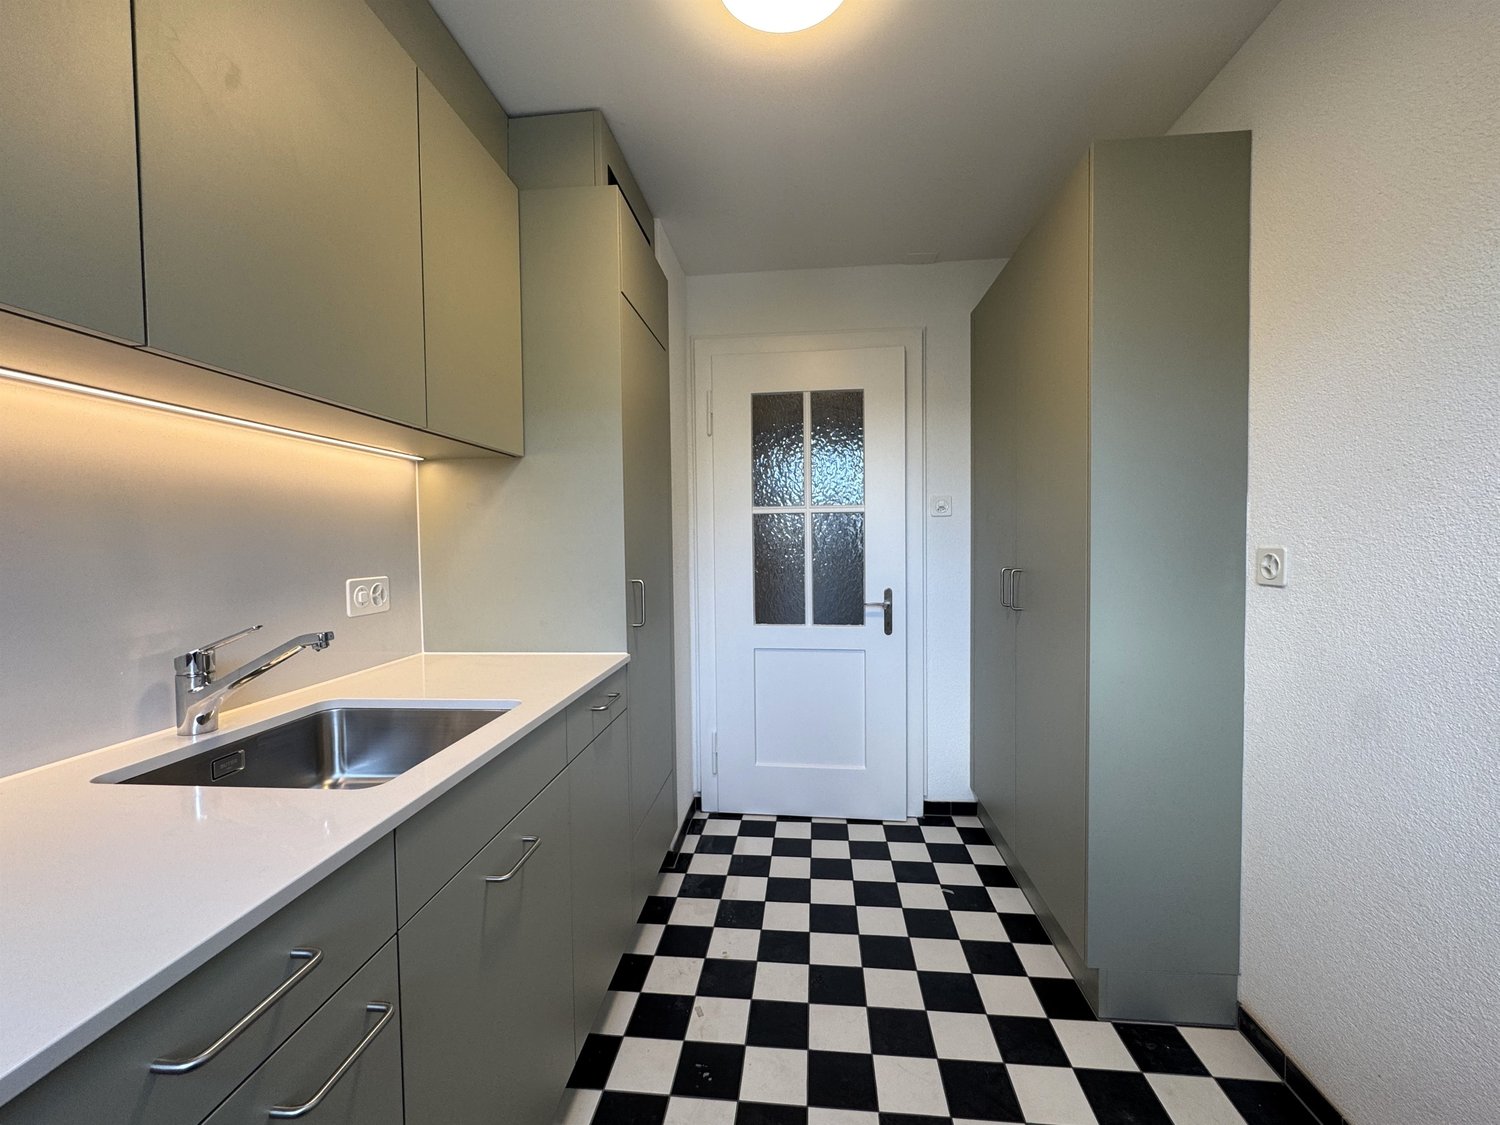
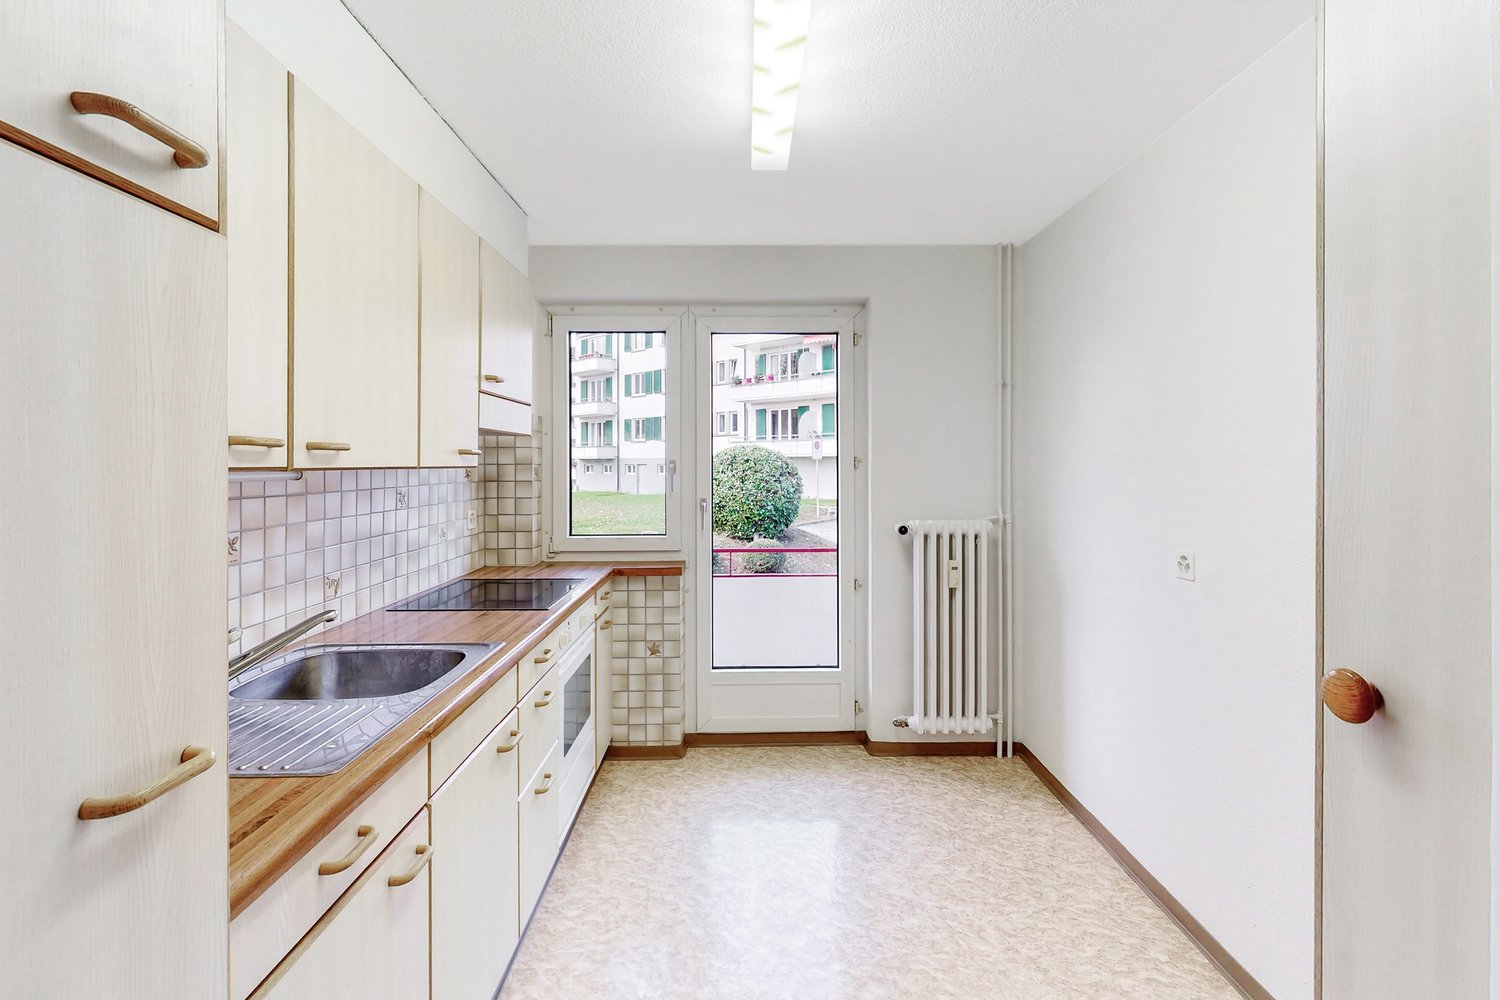
  • Modern kitchen with white cabinets, marble countertop, and a stainless steel sink with a modern faucet. The backsplash features a textured, light-colored tile design.
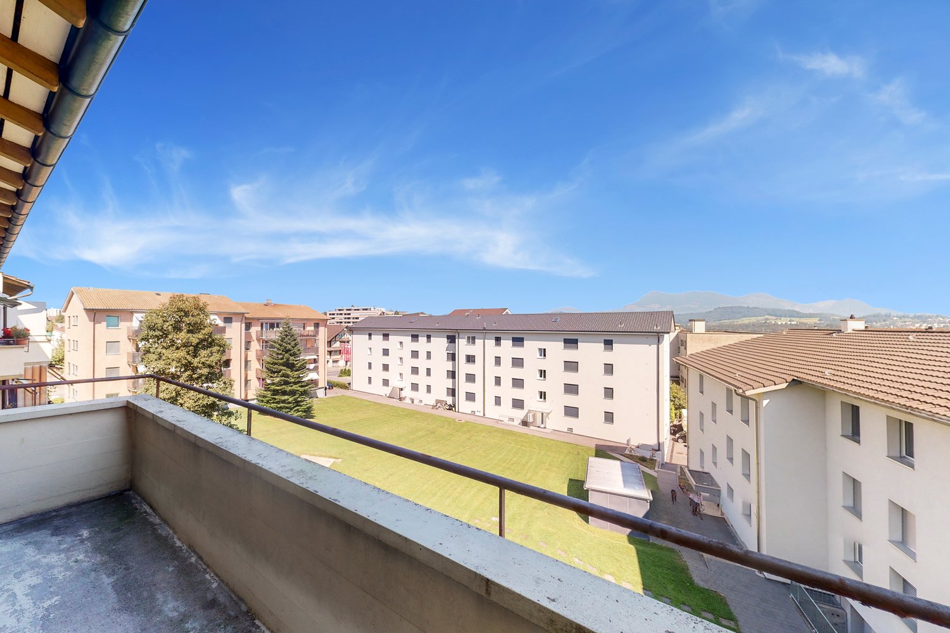
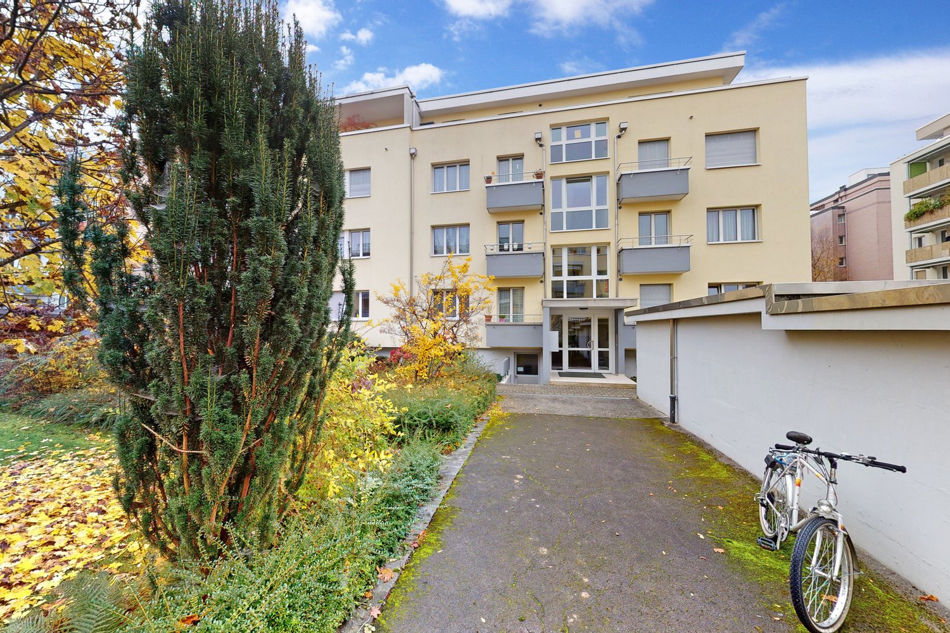
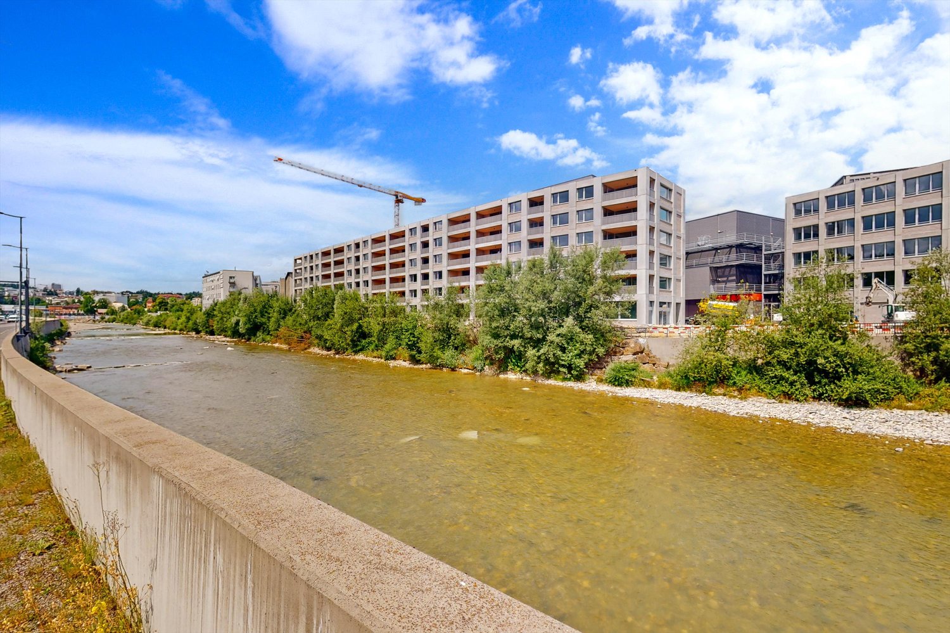
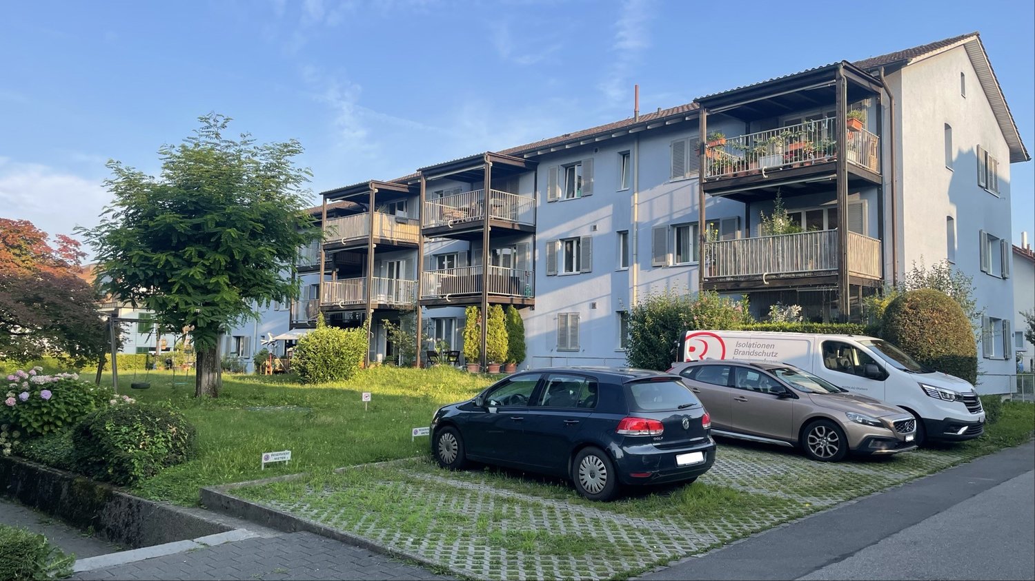
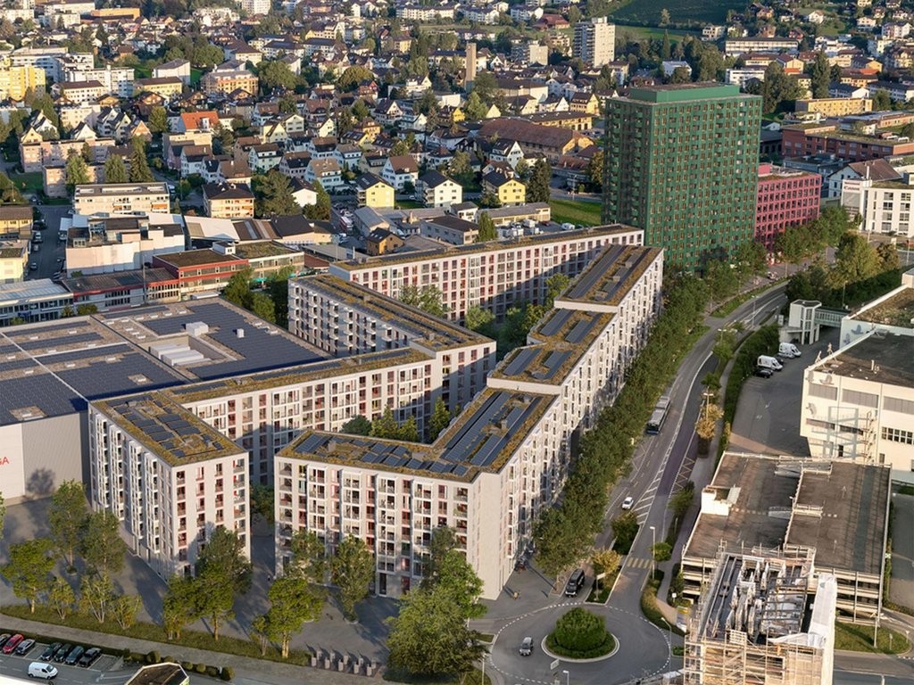
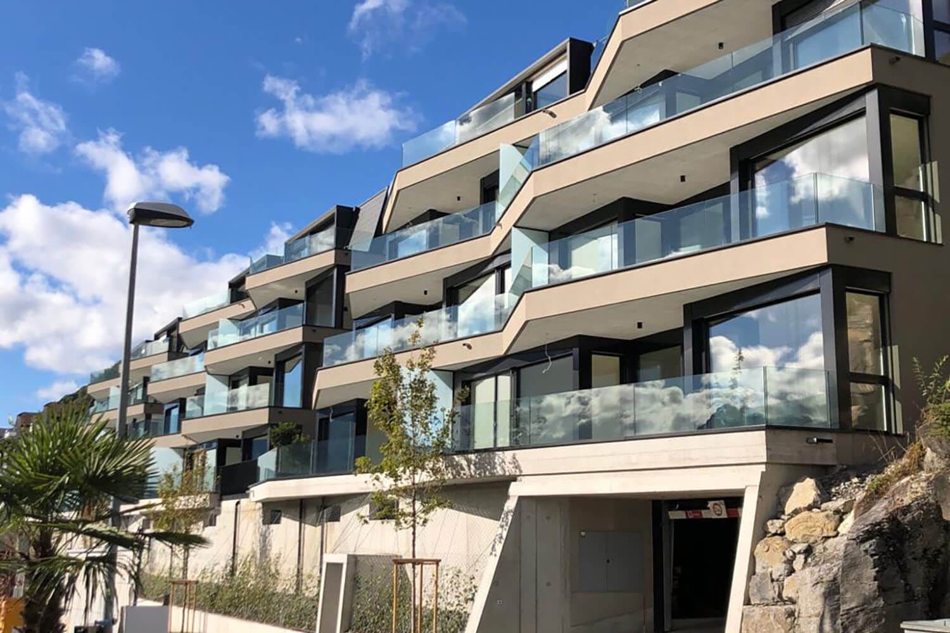
  • Four-story residential building with multiple balconies, beige facade, and several garage entrances at the base.
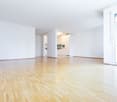
  • Empty room with white walls, wooden flooring, and a single open door leading to another room.
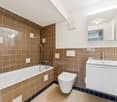
  • Modern bathroom with a white sink, toilet, mirror, and glass-enclosed shower area.
  • Modern bathroom with a sleek black showerhead mounted on a rail, a glass shower enclosure, and a small shelf for toiletries.
  • A clean, modern hallway with wooden flooring and white walls, featuring a private washing machine and dryer unit on the right side.
  • Modern kitchen with white cabinets, a built-in Siemens oven, and a marble backsplash. The space features wooden flooring and a window offering a scenic view.
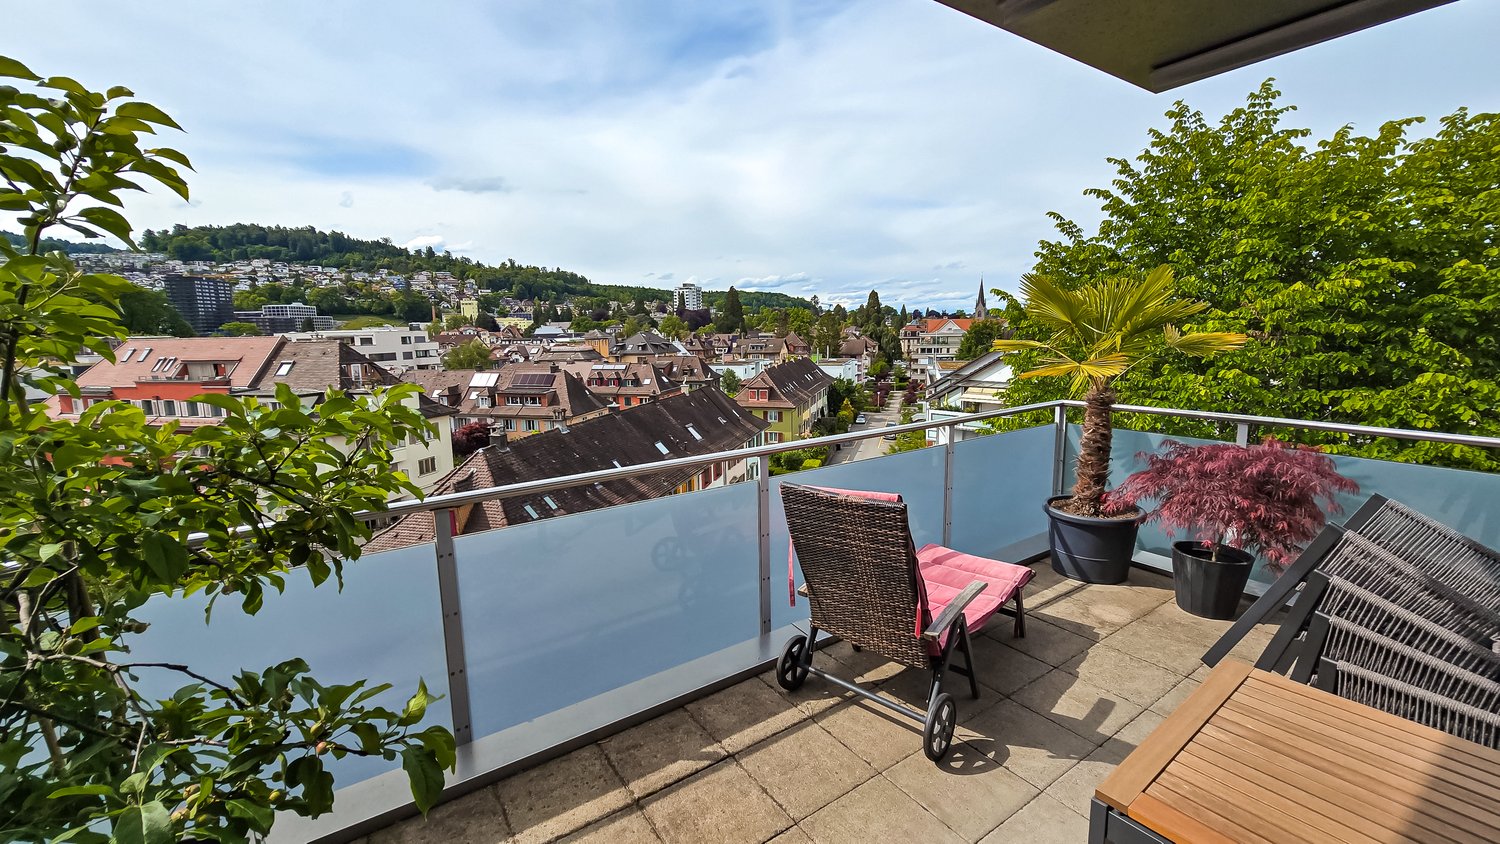
  • Balcony with green awning, metal railing, and view of residential buildings and trees.
  • Empty room with wooden flooring, white walls, and large windows leading to a balcony.
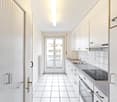
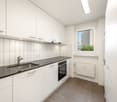
  • Modern kitchen with white cabinets, a stainless steel sink, and an oven. The space features a marble backsplash and light wooden flooring.
  • Balcony with white concrete floor, metal railing, large window with white frame, and wooden awning.
  • Empty room with light wooden flooring, white walls, built-in shelving unit, and large windows allowing natural light.
  • Modern, minimalist hallway with light wooden flooring, white walls, and several white doors leading to rooms.
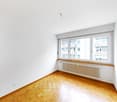
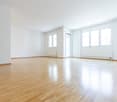
  • Empty room with white walls, wooden flooring, and a window with a radiator below it.
  • Modern bathroom with a white sink, sleek black faucet, mirrored cabinet, and grey tiled walls and floor. The room features a wooden floor visible through an open doorway.
  • Empty room with white walls, wooden flooring, and a large window with a view of neighboring buildings.
  • Bright, unfurnished room with wooden flooring, white walls, large windows, and a view of the outdoors. The room is connected to a small kitchen area with white cabinets and a countertop.
  • Modern kitchen with white cabinets, wooden flooring, and a large window offering a view of the outdoors.
1 / 18
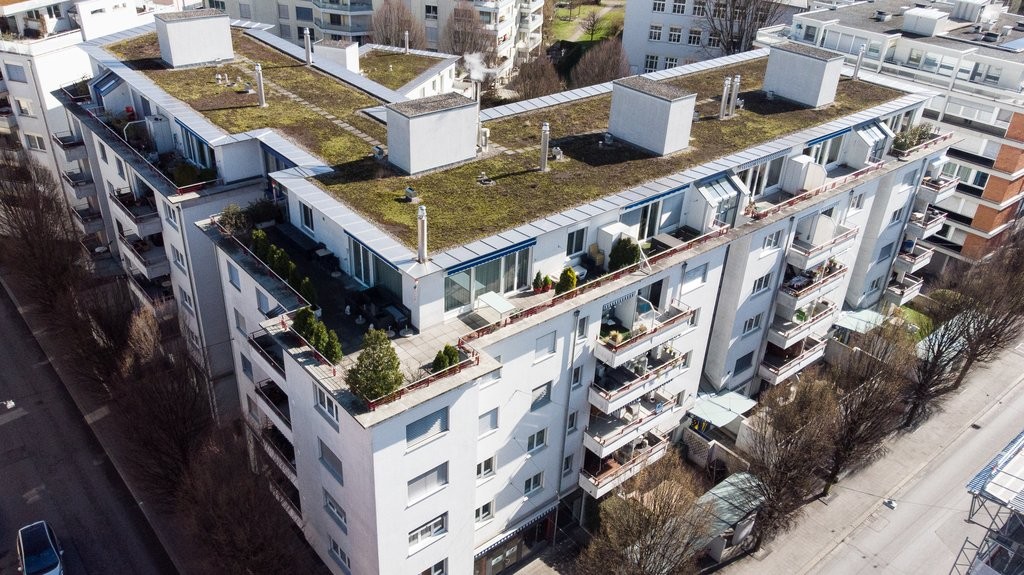
Four-story residential building with multiple balconies, beige facade, and several garage entrances at the base.
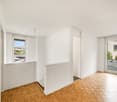
Empty room with white walls, wooden flooring, and a single open door leading to another room.
Modern bathroom with a white sink, toilet, mirror, and glass-enclosed shower area.
4.5 rooms, 92m², CHF 4,100.–
Premium
Chamerstrasse 40, 6331 Hünenberg

First rental after complete renovation – 4½-room apartment in Hünenberg

First rental after complete renovation in HünenbergIn a comprehensively renovated multi-family house in an attractive location in Hünenberg, we rent high-quality apartments with modern living comfort.1st floor Rented2nd floor Reserved3rd floor Rented4th floor Gross rent: CHF 4,100.– / monthAdditionally, outdoor parking spaces for CHF 100.– per month and garage boxes for CHF 180.– per month can be rented.High-quality construction standardThe apartments were completely renewed during the renovation and impress with a modern, high-quality construction standard: • New, modern kitchens with high-quality appliances • Oven and dishwasher • New, contemporary bathrooms • New flooring • Completely renewed electrical installations • Own washing machine and own dryer in each apartment Quiet living – central locationThe property is located in a quiet and yet central location in Hünenberg. Shopping facilities, schools, kindergartens, and public transport are within a few minutes' reach.The combination of high-quality living comfort and attractive location makes the apartments the ideal home for couples, families, and professionals.Virtual tourDiscover the apartment comfortably from home and get a first impression with our virtual tour:👉 https://my.matterport.com/show/?m=VcaF5ytxzK9Have we sparked your interest?We are happy to provide further information or arrange a viewing appointment. We look forward to your contact.

Travel time
-
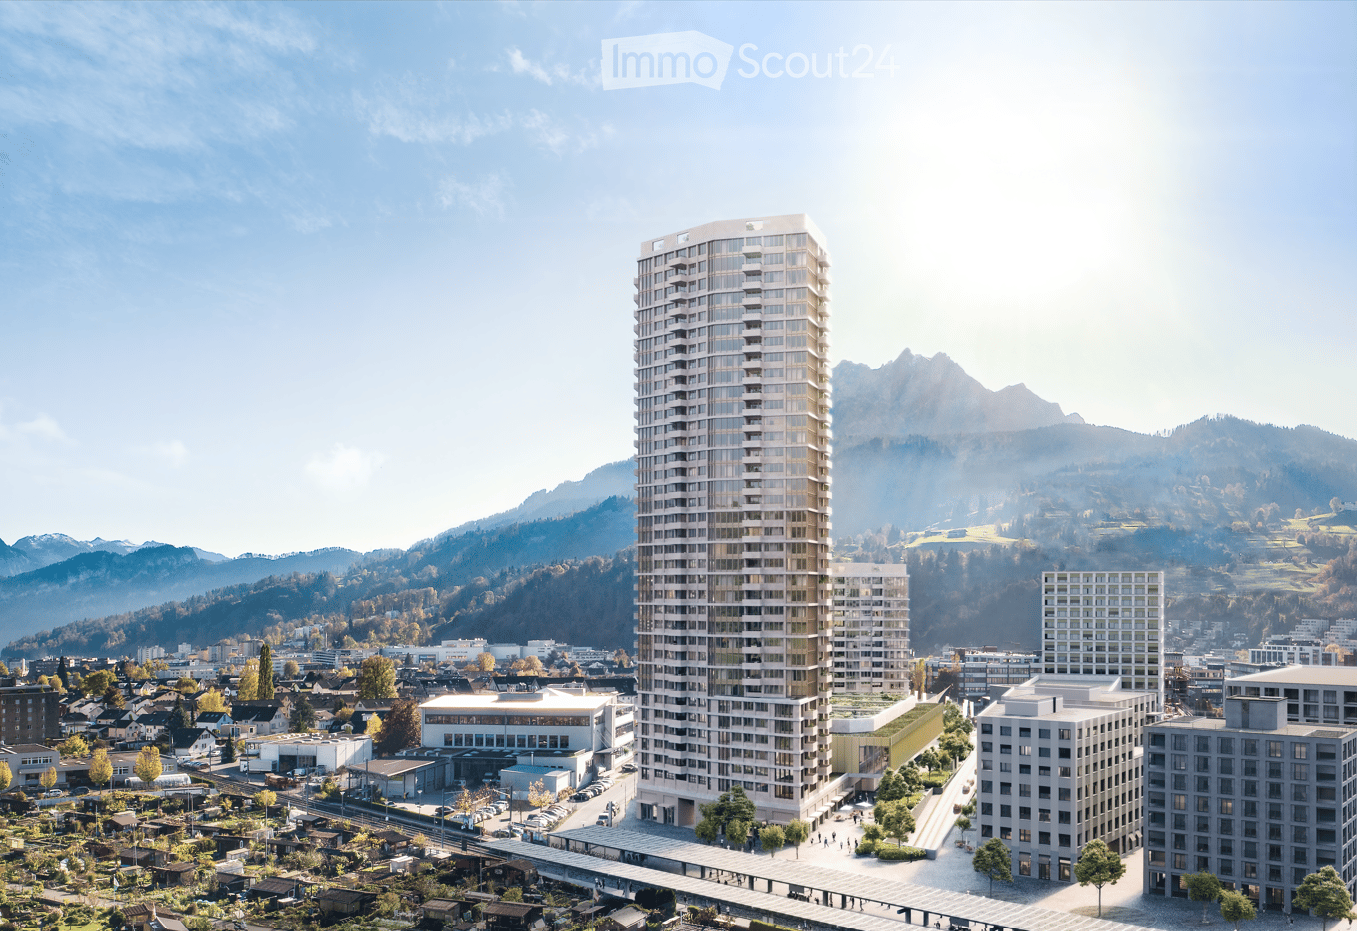
  • A modern high-rise building with a sleek design, surrounded by smaller structures and a scenic mountainous backdrop.
  • Modern kitchen with wooden flooring, large windows, stainless steel sink, faucet, and refrigerator.
  • Empty room with wooden flooring and large windows offering a scenic mountain and city view.
  • Modern kitchen with granite countertops, stainless steel sink and faucet, open refrigerator, and built-in oven.
  • Modern balcony with tiled floor, metal railing, and panoramic mountain view.
  • Empty room with wooden flooring and large sliding glass doors leading to a tiled balcony with a scenic view.
  • Empty room with light wooden flooring, white walls, and large windows offering a view of the city and surrounding landscape.
  • Empty room with wooden flooring and large windows offering a scenic mountain view.
  • Modern bathroom with dark grey tiles, a bathtub, toilet, sink, and a large mirror with built-in lighting.
  • Modern bathroom with dark tiled walls and floor, white sink, toilet, washing machine, and a glass-enclosed shower area.
  • A modern high-rise building with numerous windows and balconies, surrounded by smaller residential structures and green spaces, with a mountain range in the background.
  • A panoramic view of a cityscape with modern buildings, green spaces, and distant mountains under a clear blue sky.
  • Modern home gym with wooden flooring, large windows, treadmill, elliptical machine, bench, dumbbell rack, exercise ball, and TV screen.
  • Modern sauna room with wooden benches, a wooden sauna, a fireplace, and a potted plant, offering a scenic mountain view through large windows.
  • A modern rooftop terrace with a lounge area, dining area, and lush greenery, offering a scenic city view.
  • Floor plan of a 4.5-room apartment on the top level, featuring a kitchen/living/dining area, four bedrooms, two bathrooms, a corridor, and a balcony.
  • Floor plan of apartment type 6, 4.5 rooms, 111.5 m², located on the 16th floor, featuring a balcony.
1 / 17
4.5 rooms, 112m², CHF 3,720.–
Top
Am Mattenhof 1, 6010 Kriens

Exclusive 4.5-room apartment on the 16th floor in the Pilatus Tower

Available from November 1, 2026Welcome to the Pilatus Tower in the Mattenhof-Quartier – one of the most striking new construction projects in the Lucerne region. The spacious 4.5-room apartment on the 16th floor combines high living comfort, contemporary architecture, and an excellent location.On approximately 112 m², the apartment offers a well-thought-out floor plan with a clear room structure. The 44 m² large living, dining, and kitchen area forms the heart of the apartment. Three separate rooms with 17 m², 14 m², and 13.5 m² can be flexibly used as bedrooms, children's rooms, guest rooms, or home offices.The southwest orientation provides plenty of daylight and attractive evening sun. From the 12 m² large balcony and from the entire apartment, you can enjoy the view towards Pilatus and Sonnenberg.The apartment is particularly suitable for couples with generous space requirements or home offices, for small families, and for people who want to combine urban living with a view, comfort, and high quality of life. Whether cooking together, relaxing on the balcony, or a quiet retreat above the roofs of Lucerne, Kriens, and Horw: a home for everyday life and enjoyment is being created here.Equipment: • The spacious living rooms are equipped with high-quality oak parquet (naturally oiled). The open kitchen is equipped with synthetic resin fronts in Ombra, a natural stone cover in Pretoria, and appliances from Electrolux. A CombiSteamer and a dishwasher are part of the kitchen equipment. • The apartment has two wet zones: a bathroom with a bathtub and a separate toilet with a shower and a washing tower. The plates are kept in gray and anthracite, the substructures in Glacier White, and the mirror cabinets from Talsee. • Additionally, a basement compartment with 7 m² and two spacious built-in closets in the stairwell are available. At the balcony, a high-quality, electric vertical awning provides sufficient shade. • A parking space in the garage can be rented optionally for CHF 250/month. • The apartment meets the highest energy standards and guarantees sustainable, energy-efficient living (heating and cooling with lake energy). Building infrastructure:The Pilatus Tower offers an infrastructure that goes beyond a classic rental apartment: • Rooftop terrace at around 110 meters high • Restaurant on the ground floor • Parcel boxes for mail and parcel shipments • Comfortable bicycle parking spaces • Bicycle cleaning room • Sauna on the 36th floor * • Fitness area * • Lounge on the 37th floor * • Co-Working-Lounge on the 8th floor * • Guest room on the 8th floor * • Wine cellar * • Storage facilities on the ground floor * * can be easily reservedLocation and surroundings:The apartment is located in the popular and up-and-coming Mattenhof-Quartier, directly next to the Pilatus Arena. The location combines urban infrastructure with short distances to Lucerne, Horw, Allmend, and Pilatus. • Public transport: The Kriens Mattenhof train station and the Mattenhof bus stop are just a 1-minute walk away – ideal connection to the city of Lucerne and the entire region • Bicycle: A well-developed bicycle path leads directly to the city center • Shopping: The Migros is just a 2-minute walk away – daily errands become child's play • Health: A pharmacy is just a 1-minute walk away • Education: The Kuonimatt school is about a 9-minute walk away – ideal for families • Quality of life: Despite the central location, the surroundings are pleasantly quiet at night • Leisure and recreation: Gastronomy, services, and leisure activities are located in the quarter or at a short distance. The Allmend, the Bireggwald, the Horwer Seebucht, Lake Lucerne, and Mount Pilatus are easily accessible Contact and viewing:Have we piqued your interest? We would be happy to inform you personally about this exceptional living offer and look forward to your contact.A viewing is possible on October 1, 2026, between 5-7 pm and on October 6 between 5-7 pm.

Travel time
-
  • Balcony with glass railing, wooden sofa, small table, and potted plant, overlooking a scenic countryside view.
  • Bright, modern living space with a slanted wooden ceiling, large windows, and skylights. Features a sofa, dining table, chairs, a bench, and decorative plants.
  • Modern living room with a skylight, fireplace, teal sofa, dining area, and chandelier.
  • Modern living room with a blue sofa, coffee table, dining area with chairs and table, large television on a wooden stand, decorative map on the wall, and a fireplace.
  • Modern kitchen with light wooden cabinets, black countertops, and a central island with two stools. Large windows provide natural light, and a potted plant is placed near the entrance.
  • Modern kitchen with light wood cabinets, granite countertops, stainless steel appliances, and a central island with seating area.
  • Modern kitchen with light wood cabinets, granite countertop, stainless steel appliances, and large windows overlooking a residential area.
  • Bright, modern attic room with a slanted wooden ceiling, skylight window, and built-in staircase leading to another level. Features a blue sofa, white desk with laptop, bookshelf, and floor lamp.
  • Modern bedroom with a large bed, nightstand, lamp, mirror, and a stylish chandelier. The room features large windows and a sliding door leading to a balcony.
  • Bright, modern office space with wooden walls, large windows, and skylight. Features a desk with computer, chair, and various office supplies. Includes a cabinet, floor lamp, and decorative items like a map and statue.
  • Modern bathroom with a bathtub, toilet, glass-enclosed shower, and built-in cabinets. Features a skylight window and marble-style tiles.
  • Modern bathroom with a toilet, sink, mirror, and a washing machine. Features include wooden paneling, a skylight window, and a small plant on the side.
  • Two-story house with beige exterior, multiple windows, and a brown tiled roof. Features a gated driveway and a small balcony on the upper floor.
1 / 13
4.5 rooms, 135m², CHF 4,250.–
Top
Mühleweg 6, 6331 Hünenberg

Spacious 4.5-Room Attic Apartment – Modern Living with Stunning View and Winter Balcony

Spacious 4.5-Room Attic Apartment in Hünenberg – Modern Living with Stunning Views and Winter BalconyWelcome to this exceptional 4.5-room attic apartment located on the top floor of a well-maintained building at Mühleweg 6 in the charming community of Hünenberg, Zug (6331). Renovated in 2024, this bright and stylish home combines modern comfort with a peaceful, nature-inspired setting — ideal for those who appreciate quality living.This apartment offers the following highlights: • Generous Living Space: 135 m² spread across a thoughtfully designed attic floor, with ample room for comfortable living. • Beautiful Views: Lovely panoramic views over the greenery, making every day feel like a retreat. • Winter / Summer Balcony: A glazed balcony usable all year round — excellent southwest sun exposure in summer and winter, and pleasant light throughout the year. • Modern Kitchen & Living Areas: Freshly renovated interiors with high-quality appliances ensure a contemporary and welcoming atmosphere throughout. • Two Modern Bathrooms: Comfortable for families or shared living. • Garage & Parking: Convenient garage and additional parking spaces are available. • In-Unit Washing Machine: Practical and comfortable, with a washer-dryer tower directly in the apartment. • Own air conditioning for a pleasant indoor climate in summer • Cosy Swedish stove (fireplace) in the living area • Three bright bedrooms with charming sloped ceilings • Environmentally friendly geothermal heating with underfloor heating • Plenty of storage solutions Peace & Quiet: This apartment is truly a quiet haven. Both day and night, the surroundings are calm and serene, with no notable rail or street noise.Location & Surroundings: Situated in the desirable canton of Zug, Hünenberg offers a wonderful blend of natural beauty and everyday convenience. A river is nearby, adding to the scenic charm of the area. Daily errands are easy with a Coop supermarket just a 7-minute walk away, and a Drogerie Schleiss AG pharmacy equally close. Families will appreciate the proximity to Rony Schulhaus, reachable in about 11 minutes on foot. Public transport is conveniently accessible via the Chrüzacher bus stop. Hünenberg is also one of the most tax-friendly municipalities in Switzerland.This stunning attic apartment is a rare find — combining spacious, renovated interiors, a quiet and sunny setting, and excellent local amenities in one of Switzerland's most sought-after cantons. Don't miss the opportunity to call this beautiful home your own!Rent • Apartment: CHF 3,950 / month excl. service charges • Nebenkosten (on account): approx. CHF 300 / month

Travel time
-
  • Modern living room with a white sofa, coffee table, pink armchair, and a hanging lamp. The room features large windows with sheer curtains and a view of greenery outside.
  • Modern kitchen with white cabinets, a wooden dining table, black chairs, and a vase with flowers on the table.
  • Open-plan living and dining area with a sofa, dining table, chairs, and a modern kitchen with white cabinets and stainless steel appliances.
  • Modern bathroom with grey tiles, white sink, toilet, and glass-enclosed shower area.
  • Modern, minimalist room with a grey armchair, small table, shelving unit, desk, and a view through large windows to a balcony.
  • Modern, minimalist bedroom with large windows, white bedding, and a floor lamp.
  • Modern balcony with concrete floor, glass sliding doors, metal railing, and scenic mountain view.
  • Modern hallway with a staircase featuring concrete steps and a metal railing, illuminated by natural light from a window at the end.
  • Modern multi-story residential building with beige facades, balconies, and surrounding greenery including trees and shrubs.
  • Modern multi-story residential building with balconies, surrounded by trees and a grassy area with parked cars.
1 / 10
4.5 rooms, 109m², CHF 2,110.–
Top
Bethlehemweg, 6405 Immensee

Stylish and sustainable 4.5 room apartment in Bethlehem

Modern living in Bethlehem - sustainable new apartments in ImmenseeIn an attractive and quiet location in Immensee, the intergenerational residential estate "Im Bethlehem" is being built. In the current construction phase, four multi-family houses with stylish rental apartments are being built, which combine modern living, high-quality architecture, and sustainable construction.The apartments impress with bright living rooms, well-thought-out floor plans, and a timeless interior design. A private balcony or terrace extends the living space outdoors and invites you to linger. Thanks to the Minergie standard, comfort ventilation, floor heating including Geo-Cooling, and energy-efficient building technology, you benefit from a pleasant living climate and high living comfort.Highlights: • Sustainable hybrid construction in the Minergie standard • Bright living and dining areas with generous floor plans • Private balcony or terrace • High-quality kitchen with V-Zug appliances • Comfort ventilation, floor heating including Geo-Cooling • Fiber optic connection • Barrier-free construction with elevator • Basement compartment for each apartment • Outdoor parking spaces and covered bicycle parking spaces available The development is located in a natural environment and at the same time offers a good connection to public transport and the surrounding centers. Here you live quietly, sustainably, and yet are perfectly connected. Additionally, various attractive services are available within the settlement, which can be used by the residents (e.g. barbecue areas, bistro, craft room, laundry service, etc.).

Travel time
-
1 / 12
4.5 rooms, 115m², CHF 2,510.–
Neuhofstrasse 17, 6020 Emmenbrücke

Living on two levels. Modern, stylish, renovated.

In the popular Neuhofquartier, we are renting this comprehensively renovated 4.5-room maisonette with modern living comfort. The combination of bright rooms, high-quality materials, and a well-thought-out floor plan creates a harmonious living atmosphere, making this home particularly attractive for families and couples.Your new home impresses with the following advantages:Ground floor:- Built-in closets in the corridor - Guest toilet- Modern kitchen with ceramic glass cooktop and dishwasher- Bright dining area with access to the approximately 16 m² large terrace- Spacious living area with direct access to the balcony and staircase to the covered seating area on the lower floor- Living and bedroom with high-quality parquet flooringLower floor:- Built-in closets in the corridor- Bathroom with bathtub- Two bedrooms, one with direct access to the covered seating area and the garden seating areaDiscover more real estate offers at www.neuhof-emmenbruecke.ch.Parking spaces can be rented separately for CHF 130.00 per month and motorcycle spaces for CHF 30.00 per month.Shopping facilities, schools, and kindergartens are located in the immediate vicinity. Thanks to the good connection to public transport and the proximity to the highway, you are optimally connected. For relaxation and leisure activities, numerous walking and cycling paths, sports facilities, and recreational areas along the Reuss provide everything - just a few minutes from your new home. Have we sparked your interest? Then contact us directly in the online ad via "Contact provider". You will then receive an automated email (please check the spam folder) with the viewing information and the opportunity to apply digitally for the apartment and/or ask us any questions.

Travel time
-
1 / 12
4.5 rooms, 107m², CHF 2,570.–
Kellerstrasse 27, 6005 Luzern

Right in the city and yet in the green! Ideal for families!

As of 01.12.2026, we are renting this beautiful and modern 4.5-room apartment.The apartment offers you the following amenities:- Living and bedroom with parquet floor- Kitchen and wet cells with low-maintenance, bright plate floor- Open kitchen with ceramic glass stove, dishwasher, oven and storage space for your kitchen utensils- Bathroom with toilet, sink, mirror cabinet and bathtub- Separate bathroom with toilet, sink, mirror cabinet and shower- Corridor with built-in cabinets- Cozy balcony for lingering- Basement compartment- Laundry room and drying room for shared use- Elevator Pet keeping is allowed in this property. Depending on availability, a parking space can be rented for CHF 155.00 per month. Environment: - The next bus stop and S-Bahn station are within walking distance and offer excellent public transport connections with direct access to the highway.- Shopping facilities such as supermarkets, bakeries and daily necessities are located in the immediate vicinity- Green recreational areas with parks and hiking trails are right outside the front door, inviting you to relaxed leisure activities. Please note that the pictures serve as reference pictures and may differ from the original. Have we sparked your interest? To arrange a viewing, please contact us in writing via the contact form. We look forward to your inquiry.
Travel time
-
1 / 9
4.5 rooms, 183m², CHF 5,900.–
Brunnhalde 12, 6006 Luzern

Unique and stylish

Living here is a pleasure The location combines tranquility, privacy, and urban proximity in an ideal way. Lake Lucerne, the old town of Lucerne, and the city center are within a 15-minute walk. At the same time, you can enjoy the advantages of a quiet and high-quality living environment in the popular Halde | Lützelmatt district.The Dietschiberg recreation area is also within walking distance and offers a variety of opportunities for relaxation and leisure. Exclusive offers like the Lucerne Golf Club or the Carlton Tivoli Tennis Club underline the high quality of life and living in this privileged location.Shopping facilities and public transportation are easily accessible.Your new home?In a privileged location in the popular Lucerne district of Halde | Lützelmatt, this exceptional first-occupation apartment awaits you with a spacious room concept, first-class interior design, and modern architecture.The elegant apartment on the elevated ground floor convinces with approximately 183 m² of living space, light-flooded rooms, and a spacious terrace that harmoniously extends the living area to the outside. High-quality materials, timeless elegance, and a well-thought-out room layout create a living ambiance of the highest level.The openly designed living and dining area forms the heart of the apartment and offers plenty of space for stylish living and enjoyment. The modern kitchen blends seamlessly into the high-quality overall concept. Three spacious bedrooms offer versatile usage possibilities, whether as a stylish retreat, representative home office, guest room, or private fitness and wellness area. The well-thought-out room layout with three bedrooms and directly adjacent bathroom offers a maximum of comfort and privacy. Stylishly equipped bathrooms, practical secondary rooms, and a private laundry room round off the exclusive living concept.Thanks to barrier-free access and a wheelchair-accessible elevator, the apartment is suitable for different living needs. Sustainable building technology with a brine-water heat pump, underfloor heating, and a photovoltaic system underlines the high living comfort and future-oriented construction method.Preparations for electric vehicles have already been made in the parking garage. Parking spaces can be rented for CHF 250.– per month.

Travel time
-
1 / 8
4 rooms, 83m², CHF 1,830.–
Bireggring 12, 6048 Horw

Temporary until 30.09.2027 - Cozy apartment in a green area, quiet and close to the city

We are renting out this cozy 4-room apartment in a quiet residential area surrounded by greenery, available for immediate move-in or by arrangement. The rental agreement will be concluded for a limited period of one year. This property offers you the following amenities:- Separate kitchen with ceramic glass hob- Living and bedroom with parquet flooring- Bathroom/WC with tile flooring and window- Corridor with built-in closet and clinker flooring- Balcony with a view of the green surroundings - Basement/attic- Pets allowed - no elevator availableIf required, a garage box can be rented for an additional monthly fee of CHF 175.00.Please note that the interior photos are sample photos that only represent the standard of construction. Deviations are reserved - please note the floor plan!The property at Bireggring 6 is located in a quiet and popular residential area in Horw, just a few minutes from Lucerne. The neighborhood is characterized by well-maintained residential houses, plenty of green spaces, and a family-friendly atmosphere. Shopping facilities, schools, and public transportation are easily accessible and guarantee an optimal infrastructure for daily life. The proximity to Lake Lucerne and recreational areas also offers a high leisure and recreational value. The good transport links enable quick access to the city of Lucerne and the surrounding regions.Have we sparked your interest? Then contact us directly through the online ad via "Contact provider". You will then receive an automated email with viewing information and the opportunity to apply digitally for the apartment and/or ask us any questions.

Travel time
-
1 / 17
4.5 rooms, 122m², CHF 3,980.–
Matten 14, 6331 Hünenberg

4.5-room apartment in owner-occupier standard - absolute tranquility with plenty of greenery in Hünenberg

This 4.5-room apartment at Matten 14 in 6331 Hünenberg is ideal for all those looking for a quiet, well-maintained home with a high-quality living experience. The property comprises only two parties and thus offers a particularly private and pleasant living environment.The apartment impresses with a spacious living and dining area, a modern kitchen, bright rooms, and a high-standard finish. The green surroundings create an exceptionally quiet living atmosphere - perfect for couples, families, or discerning tenants who want to live close to nature and relax.Highlights • Only 2 parties in the house • Absolute tranquility thanks to plenty of greenery around • High-quality finish in owner-occupier standard • Balcony with a view of the mountain panorama • Garden for shared use • Optional private garden bed for free use • Spacious garage box available • Attractive residential location in Hünenberg, Canton of Zug • Tax-friendly municipality: Hünenberg reduces the municipal tax rate to 53% in 2026 Location & SurroundingsThe location combines tranquility, greenery, and a very pleasant living quality. Hünenberg belongs to the tax-friendly Canton of Zug and offers an attractive combination of rural living atmosphere, good accessibility, and high quality of life.The garden, the surrounding nature, and the small number of parties make this home particularly interesting for people who value privacy, tranquility, and a well-maintained living environment.A garage box can be rented for an additional CHF 180 per month

Travel time
-
1 / 13
4.5 rooms, 122m², CHF 3,450.–
Stadelstrasse 3, 6373 Ennetbürgen

4.5-room apartment with impressive lake and mountain views in Ennetbürgen - limited to 3 years

Modern 4.5-room apartment with a far-reaching view in EnnetbürgenIn the 1st upper floor of the 2023 built multi-family house, a bright and spacious 4.5-room apartment with an impressive view of Lake Vierwaldstättersee and the surrounding mountain world awaits you. 121.8 m² of living space, modern equipment, and the spacious, covered terrace create a home with a lot of space and high living quality.The inviting entrance area has a practical built-in closet and leads to the light-flooded living and dining area with an open kitchen. The spacious kitchen island with an integrated cooker hood forms the center of the room. Floor-to-ceiling windows open the living area to the 34.8 m² large, covered terrace and create a beautiful transition between indoors and outdoors.The master bedroom has its own bathroom with a bathtub and shower, as well as a separate, west-facing seating area. The two other rooms have direct access to the large terrace. A second bathroom with a shower complements the well-thought-out room offer.A special plus is the spacious secondary rooms directly on the living level. The separate basement room with 8.8 m² is easily accessible, while the spacious redoubt offers additional storage space and versatile usage options. The elevator leads from the underground garage directly to the living level.The apartment includes two underground parking spaces (No. 51 and 52) at CHF 150.- per month each.For comfortable living comfort, there is underfloor heating, geothermal heat pump, and free cooling. The apartment is available from February 1, 2027. The net rent is CHF 3,200.- per month, the ancillary costs CHF 250.-, corresponding to a gross rent of CHF 3,450.-, plus the two underground parking spaces.The rental agreement will be concluded for a fixed period of three years.Ennetbürgen combines the attractive location on Lake Vierwaldstättersee with good traffic connections and a variety of opportunities for leisure and relaxation. We would be happy to show you this special apartment during a personal viewing and look forward to your contact. Perhaps your future home in Ennetbürgen Spacious rooms, well-thought-out architecture, and the far-reaching view over the lake and mountains make this apartment a special home. Those who appreciate modern living, a lot of space, and a quiet living situation will find a coherent overall package here.

Travel time
-

Other interesting objects