Trogen - Flats for rent with Balcony / Terrace, Pets allowed

We recommend expanding your search criteria to get similar results. The current filters didn’t return any matches.

If you don’t want to change your current search criteria, we recommend creating a search alert, so you’ll be notified when matching offers become available.

More objects in your automatically expanded search area
46 results - Radius: + 10km
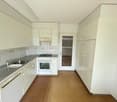
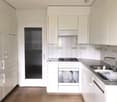
  • Empty room with light wooden flooring and white walls, featuring a dark kitchen island with cabinets and a sink.
  • {"visible_features": ["Balcony / Terrace"],"type": "Floor plan","description": "The floor plan shows a 4.5 room apartment with a living room, kitchen, 2 bedrooms, 2 bathrooms, and a balcony."}
  • Modern hallway with light wooden flooring, grey cabinetry, and a window at the end. The space is clean and well-lit with recessed ceiling lights.
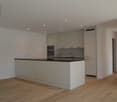
  • Modern kitchen with a central island, dark cabinets, and a stainless steel sink. The floor is made of light wooden planks, and the walls are white.
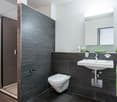
  • Modern bathroom with wooden wall paneling, a glass-enclosed shower, a floating sink, and a toilet.
  • Empty hallway with light wooden flooring, white walls, and large windows allowing natural light. No furniture or personal items are present.
  • Modern bathroom with a white double sink, a toilet, and a large round mirror mounted on a wooden wall.
  • Modern bathroom with a white sink, dual faucets, a large round mirror, and a toilet, set against a wooden wall.
  • A modern, minimalist hallway with light wooden flooring and white walls. Three rectangular niches are embedded in the wall, and a glass-enclosed bathroom is visible at the end of the corridor.
  • A white washing machine and dryer stacked vertically in a room with wooden flooring and white walls.
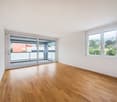
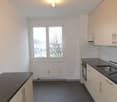
  • Empty room with light wooden flooring, white walls, and a large window with a view of the outdoors.
  • Empty room with light wooden flooring, white walls, built-in white cabinets, and a large window showing a neighboring building.
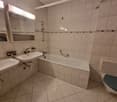
  • Modern bathroom with a white bathtub, toilet, glass-enclosed shower, and sleek fixtures.
  • Modern kitchen with dark grey cabinets, a central island, and a wooden floor.
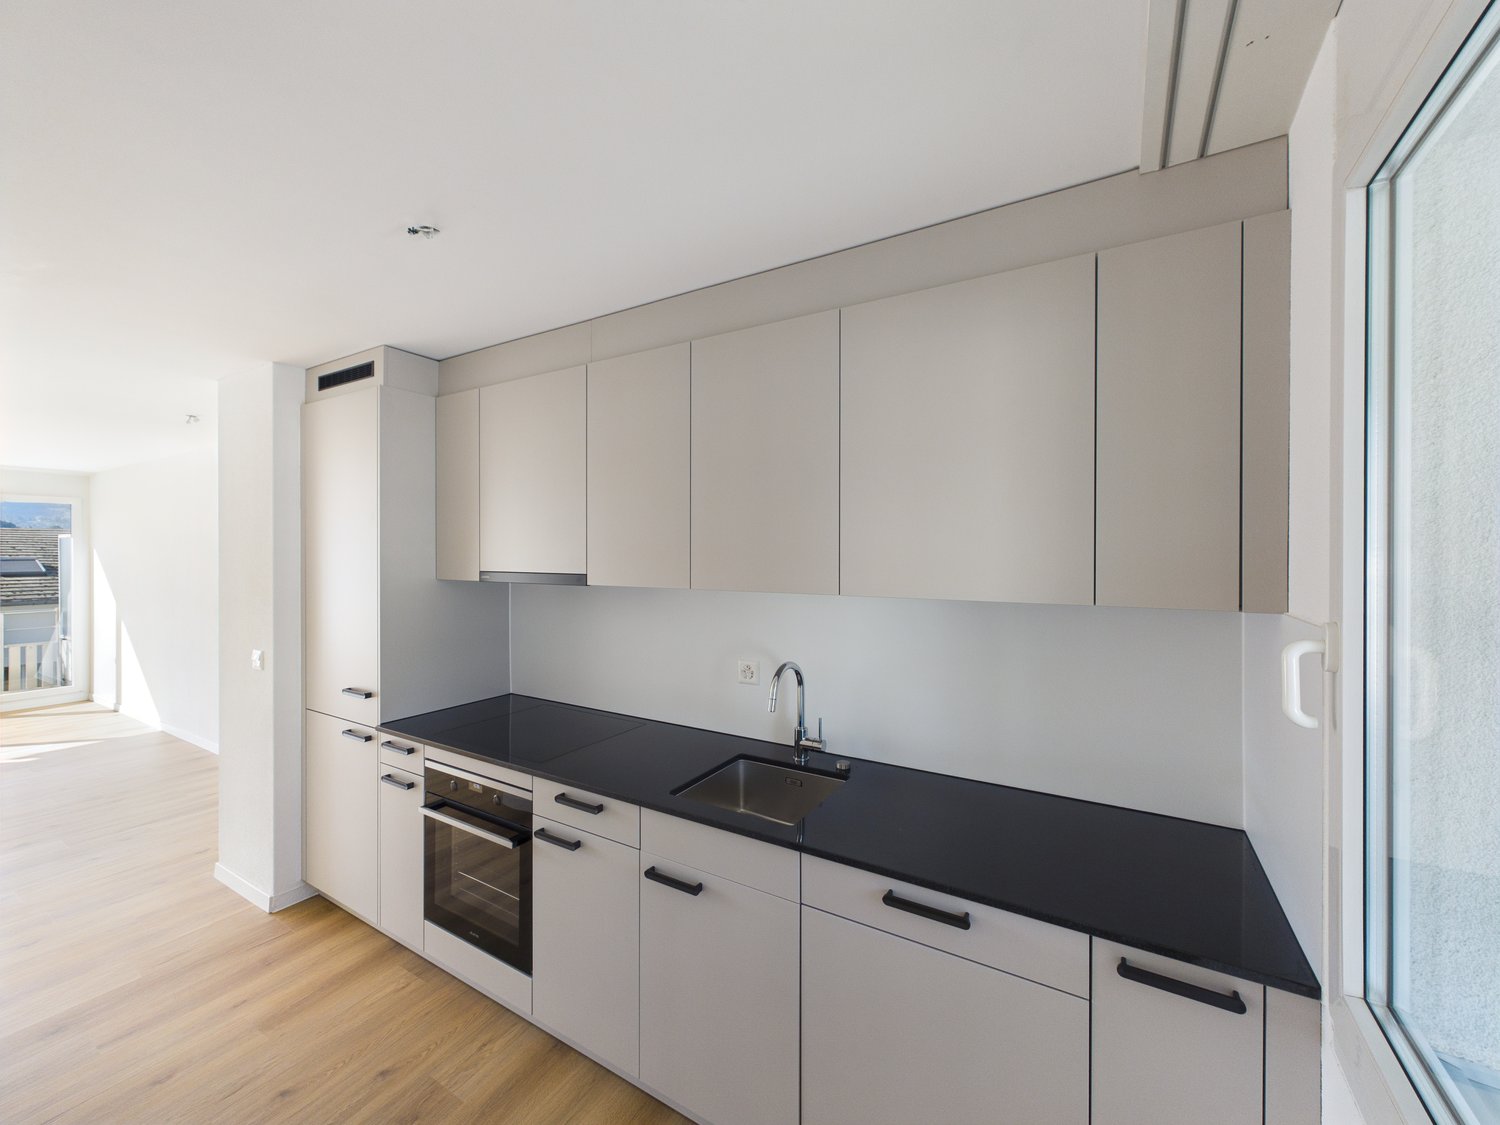
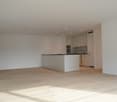
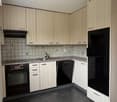
  • Open-plan space with light wooden flooring, white walls, and a modern black kitchen unit with a countertop and built-in appliances.
1 / 15
4.5 rooms141m²CHF 3,490.–
Top
Schwendetalstrasse 13, 9057 Schwende

Beautiful new apartment in a wonderful location

A2-03The 4.5-room apartment is located on the 1st floor of the Überbauung 8 Öserige, in house A2.It includes 3 rooms, 2 bathrooms, 2 Reduits, a large bright living kitchen, as well as a garden with a terrace.The offered apartment provides the highest living comfort with high-quality natural materials and is technically up to date.The floors in the living area are made of solid hardwood parquet, and the wet cells are equipped with natural stone tiles. The custom-made kitchen is equipped with premium appliances (V-zug, Miele, Bora). The natural stone countertop fits perfectly into the overall concept.Great attention was paid to details when renovating this apartment, including high-quality LED spotlights, stainless steel fittings in the kitchen and bathroom, and a ceiling-installed sound system.A highlight is the light and sound concept in the apartment. These can be controlled as usual via the beautiful Basalte switches, but also via a personalized app by yourself.Each room has a LAN connection. The apartment is equipped with a washing machine and dryer.The 146 m2 large apartment also has a 43 m2 large outdoor seating area. This is also equipped with natural stone tiles and outdoor sockets.Two parking spaces in the private underground garage of the complex, each with its own charging station for e-cars (rental price per underground parking space monthly CHF 135.-), as well as a private cellar compartment, also belong to this apartment.Further information and image material can be found atwww.amola-immobilien.ch.

Travel time
-
1 / 10
  • Balcony / Terrace
  • Pets allowed
  • View
  • +6
4.5 rooms105m²CHF 2,075.–
Staatsstrasse 121, 9445 Rebstein

Modern 4.5-room apartment in a new building in Rebstein – available from July 2026

Welcome to this spacious and modern 4.5-room apartment on the 2nd floor of a 2023 completed new building on Staatsstrasse 121 in Rebstein. With a living area of 105 m², this bright apartment offers everything you need – ideal for families, couples or anyone who appreciates comfortable living in a quiet location.The apartment impresses with the following highlights: • Bright rooms: Several spacious rooms with bright wooden floors and white walls provide a friendly and inviting living atmosphere. • Two modern bathrooms: One with a bathtub, toilet, sink, and mirror – equipped with light blue wall tiles, dark floor tiles, and elegant fittings. • Balcony: Enjoy the view and sunny days on your own balcony. • Lift & wheelchair accessibility: The building is equipped with a lift and is fully wheelchair accessible – barrier-free living at the highest level. • Garage & parking: A garage space and an additional parking space are available. • Dishwasher, cable TV & other amenities: Maximum living comfort is well taken care of. • Pets allowed & child-friendly: Welcome to the whole family – including the four-legged members! Location & surroundings:The apartment is located in a quiet and sunny area in Rebstein. In the summer, you can look forward to plenty of sunshine. The surroundings score with an excellent infrastructure: • Rebstermarkt (supermarket): only 2 minutes on foot • Rheintal Drogerie GmbH (pharmacy/drogerie): only 2 minutes on foot • Bushaltestelle Betten: only 2 minutes on foot • Bahnhof Rebstein-Marbach: reachable in 8-9 minutes on foot • Schule Burggut: only 4 minutes on foot – ideal for families with children This apartment combines modern living with a quiet, well-connected location in charming Rebstein. Available from July 1, 2026 – secure your new home now!The photos shown in the ad are sample images and serve for illustration purposes. Deviations from the actual rental object are reserved.

  • Balcony / Terrace
  • Pets allowed
  • View
  • +6
Travel time
-
1 / 16
4.5 rooms100m²CHF 1,820.–
Grüningerweg 12, 9000 St. Gallen

Large bright 4.5 room family apartment

This beautiful 4.5-room apartment is located on the 2nd floor at Grüningerweg 12 in St. Gallen. 100 m2 invite you to live and enjoy.Take advantage of the following benefits of this apartment: • Kitchen with glass ceramic cooker, oven, dishwasher, refrigerator with separate freezer • 1x bathroom with bathtub, toilet, sink • 1x bathroom with shower, toilet, sink • 20 m2 large balcony with light and power connection • Built-in closets in the corridor • Parquet in living and bedrooms • Easy-to-maintain floor tiles in the corridor, kitchen and bathroom • Fiber optic connection in the living room • Connection for own washing machine available • Spacious cellar compartment with power connection in the basement • The Grüningerweg 6-24 building complex convinces with the following features: Communal laundry room with separate drying room with Secomat in the basementlarge underground parking garage (parking space CHF 140/month, each additional parking space CHF 100/month)parking spaces with charging stations for electric vehicleschildren's playground: playground with everything that makes children's hearts beat fasterno 5 minutes to the Kreuzbleiche motorway junctionbus stop in the immediate vicinityHave we sparked your interest? Then Claudia Alder is looking forward to your contact at 071 388 90 91 / claudia.alder@ibsg.ch.The pictures are example pictures that show another apartment with the same floor plan.

Travel time
-
1 / 12
4.5 rooms111m²CHF 1,800.–
Burgstrasse 91, 9000 St. Gallen

City-near 4.5 room apartment

This beautiful 4.5-room apartment is located on the 1st floor at Burgstrasse 91 in St. Gallen. 111 m2 invite you to live and enjoy.Take advantage of the following benefits of this apartment: • Semi-open kitchen with glass ceramic hob, oven, dishwasher, refrigerator with separate freezer • 1x bathroom with bathtub, toilet and sink • 1x bathroom with shower, toilet and sink • 17 m2 large balcony • Built-in wardrobes in the corridor • Parquet in living and bedrooms • Low-maintenance floor tiles in the corridor, kitchen and bathroom • Fiber optic connection in the living room • Connection for your own washing machine available • Spacious basement compartment with power connection in the basement The Burgstrasse 91-91d development impresses with the following features: • Communal laundry room with separate drying room with Secomat in the basement • Elevator in all properties • Large underground garage (parking space CHF 140/month, each additional parking space CHF 100/month) • Parking spaces with charging stations for electric vehicles • Children's paradise: playground with everything that makes children's hearts beat faster • Less than 5 minutes to the Kreuzbleiche motorway junction • Bus stop in the immediate vicinity Have we piqued your interest? Then Claudia Alder is looking forward to your contact at 071 388 90 91 / claudia.alder@ibsg.ch.

Travel time
-
1 / 25
4.5 rooms98m²CHF 2,700.–
Seebleichestrasse 5, 9404 Rorschacherberg

Exclusive 4.5-room apartment | First occupancy | Lake view of Lake Constance | Terrace & garden | Laundry tower

This exclusive 4.5-room apartment in its first occupancy after comprehensive core renovation combines stylish old-building charm with high-quality, timeless interior design. The apartment is located in a small, charming 4-family house, which guarantees a quiet and private living environment - ideal for people who value privacy and a pleasant neighborhood relationship.The apartment was realized as part of a comprehensive core renovation with the utmost care and attention to detail - a design concept by Di Maria Immobilien AG, which puts quality, elegance, and living comfort at the forefront.Noble solid wood parquet runs harmoniously through all living rooms and underlines the warm, high-quality atmosphere. The high ceilings and carefully preserved old building elements on the walls give the rooms a special character and create a unique living feeling with a lot of generosity and light.The brand-new designer kitchen impresses with an exclusive marble worktop and high-quality Miele appliances, and blends elegantly into the apartment's stylish overall picture. The modernly designed bathrooms are equipped with high-quality materials and offer comfort at a high level.For additional living comfort, the private Miele laundry tower directly in the apartment provides maximum independence and everyday relief.A well-thought-out lighting concept with dimmable design spotlights ensures the right ambiance at all times - from bright functionality to atmospheric evening atmosphere.A special highlight is the unobstructed lake view, which opens up from almost all rooms and delights anew every day.The spacious terrace with extensive garden share expands the living space outdoors and creates a private retreat for relaxation. Here you can enjoy sunny hours, cozy grill evenings, or carefree moments in the green.This exclusive residential offer is rounded off by a garage and an additional outdoor parking space.An apartment for people who are looking for something special - stylish, high-quality, and in a quiet location with a lot of privacy and impressive lake views.

Travel time
-

Other interesting objects