








Triboltingen - Flats for rent with Balcony / Terrace, Pets allowed

We recommend expanding your search criteria to get similar results. The current filters didn’t return any matches.

If you don’t want to change your current search criteria, we recommend creating a search alert, so you’ll be notified when matching offers become available.

More objects in your automatically expanded search area
35 results - Radius: + 10km
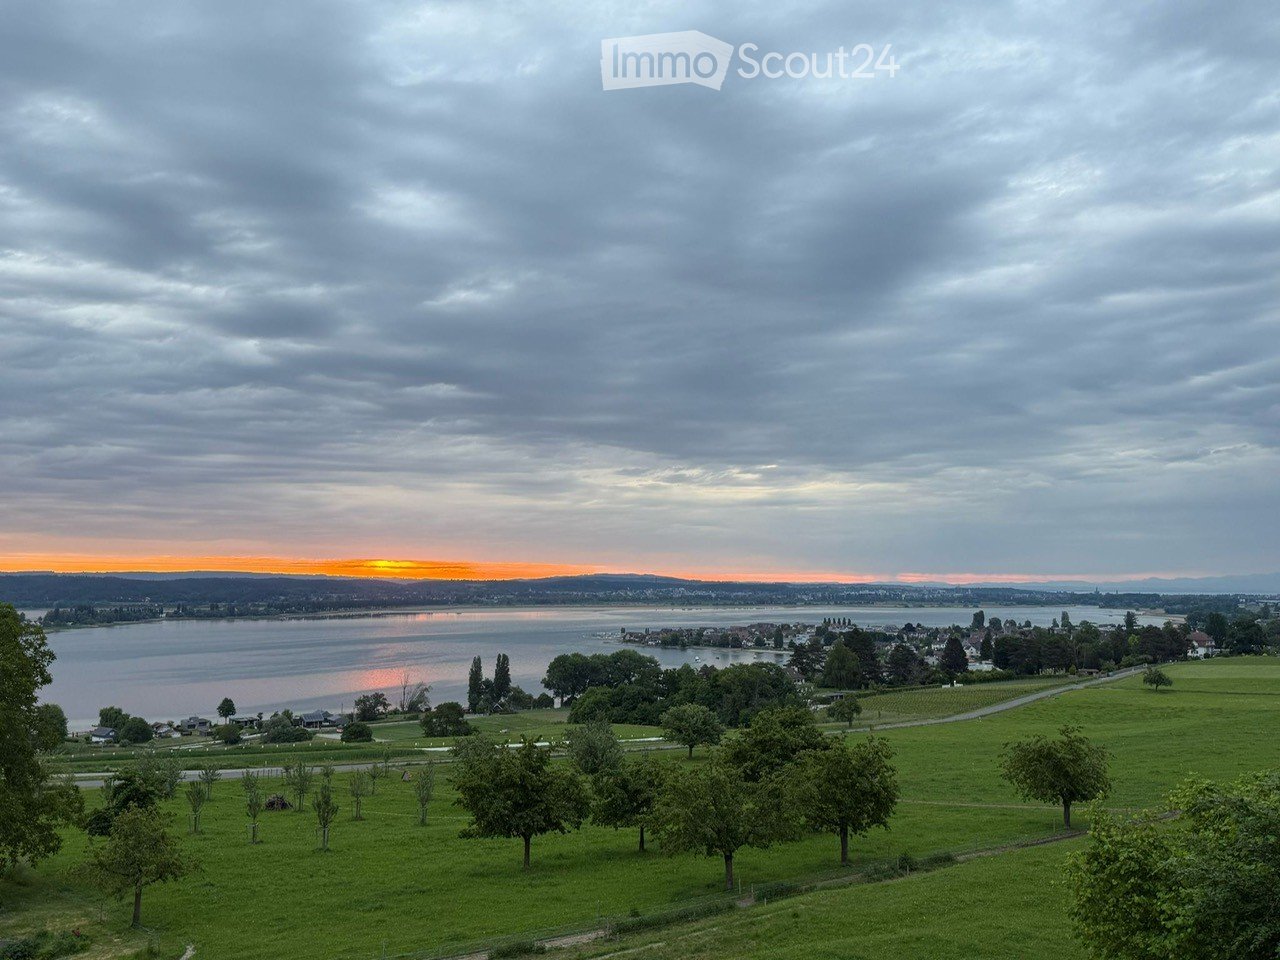
  • Wide view of a landscape with a body of water, green hills, and a sunset in the background.
  • wooden staircase, wrought iron railing, tiled floor, white walls, windows
  • An empty attic space with exposed wooden beams, a large window with decorative ironwork, and a patterned wooden floor.
  • Modern bathroom with a white sink, chrome faucet, toilet, and illuminated mirror above the sink. The walls are tiled in dark gray, and the floor is tiled in beige.
  • An attic space with exposed wooden beams, a patterned wooden floor, and large windows allowing natural light to enter. The room is empty, with no furniture or decorations visible.
  • An attic space with exposed wooden beams, a patterned wooden floor, and white walls. The room features wooden doors and windows, with natural light streaming in from the windows.
  • Modern kitchen with white cabinets, stainless steel countertops, large windows, wooden flooring, single sink, black induction stove, mirror with reflection, small room at back
  • White sink, wooden door, mirror, toilet, radiator, patterned flooring
  • Corner bathtub, shower area with glass door, wooden door, tiled walls and floor, separate bathtub and shower area
  • Empty attic room with wooden flooring, white walls, exposed wooden beams, and large windows allowing natural light.
  • Empty attic room with wooden floors, exposed wooden beams, large windows, and radiators on the walls.
  • Empty attic room with wooden herringbone flooring, white walls, exposed wooden beams, and a single window offering a scenic view.
  • Aerial view of a house with a garden, a gazebo, a winding road, a small lake, and a sunset in the background.
  • large building, covered in snow, car parked in front, illuminated entrance, decorative stone pillars, two gate posts with wrought iron fences, tall pine trees in the yard
  • A white two-story house with snow on the roof, featuring large windows and a black-framed entrance, situated in a snowy landscape with decorative stone pillars and a gate.
  • Large, elegant two-story house with white walls, multiple windows, and a steeply pitched roof featuring dormers and a prominent spire. The house is illuminated from within, with warm lighting visible through the windows, and is surrounded by well-maintain
1 / 16
wooden staircase, wrought iron railing, tiled floor, white walls, windows
An empty attic space with exposed wooden beams, a large window with decorative ironwork, and a patterned wooden floor.
Modern bathroom with a white sink, chrome faucet, toilet, and illuminated mirror above the sink. The walls are tiled in dark gray, and the floor is tiled in beige.
4.5 rooms, 140m², CHF 3,200.–
Premium
Lochstrasse 19, 8268 Salenstein

Living in the beautiful Schloss Lohnegg with a lake view

• Live on the beautiful Untersee, where others vacation. By arrangement, we rent out this bright, sunny and beautifully located apartment in Salenstein. The apartment was completely renovated in 2020. The 40 m2 large living and dining room is equipped with a beautiful old parquet floor and has a balcony with great lake views. The functional tile stove provides cozy evenings in winter. The bright new kitchen is equipped with modern Miele appliances. The three rooms all have parquet floors. The 40m2 large gallery is very suitable for guests. The bedroom is equipped with air conditioning and offers a pleasant temperature on hot summer days. The apartment has a spacious bathroom with bathtub, shower, WC large washbasin. Also included are a separate guest toilet and a separate room with a washing tower. A hobby room/cellar and two outdoor parking spaces belong to the apartment, as well as a seating area of approximately 20m2. The rose inner courtyard with a fountain can be used jointly. • Salenstein belongs to the tax-friendly unified municipality of Mannenbach-Salenstein. Salenstein is known for its high leisure and living quality. Enjoy the beautiful nature in the region, with hiking, cycling, and many other sports opportunities, such as swimming in the nearby lake bath. In Kreuzlingen, just 10 km or Müllheim-Wigoltingen about 13 km, you have a direct motorway connection. In Kreuzlingen/Konstanz, you can benefit from an attractive shopping, cultural, and leisure offer. Further shopping opportunities can be reached in a short distance in the neighboring municipalities. The kindergarten and primary school are attended in the village, the secondary school is located in Ermatingen, just a few minutes from Salenstein.

Travel time
-
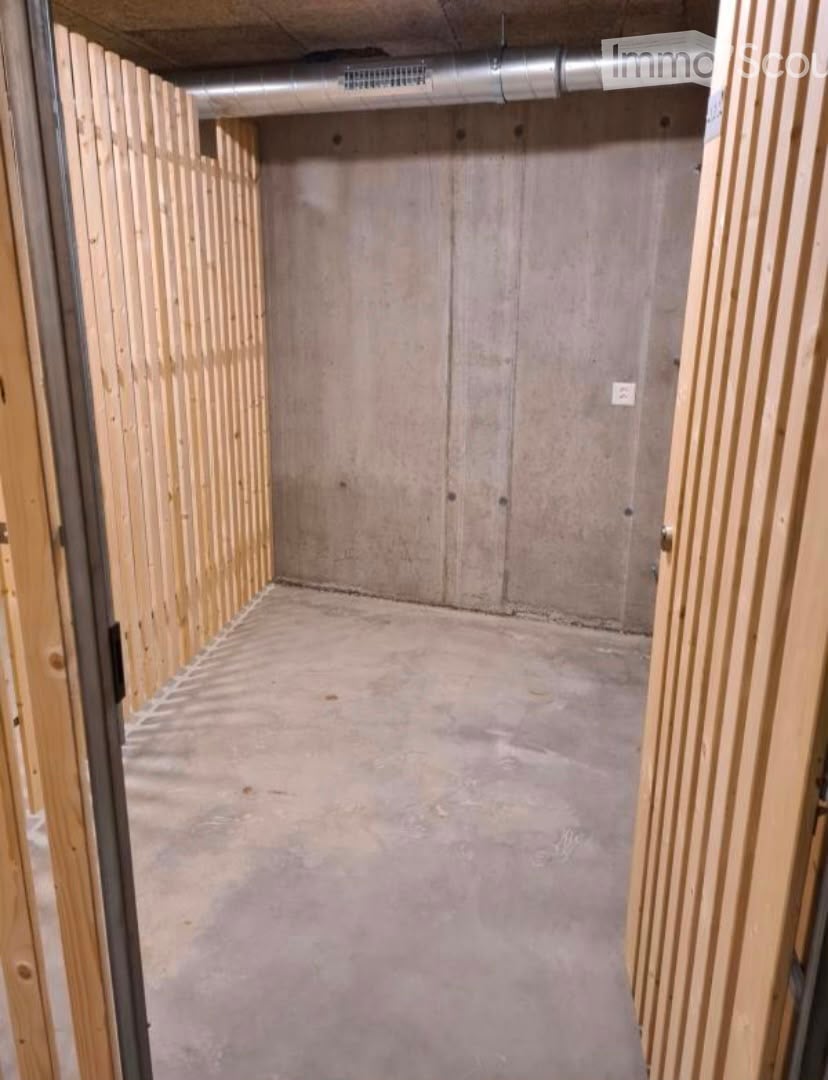
  • Empty room with unfinished concrete walls and floor, wooden framing on the sides, and exposed ductwork on the ceiling.
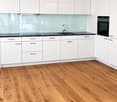
  • Modern kitchen with white cabinets, wooden flooring, and a black countertop. Features a sink, faucet, and built-in oven.
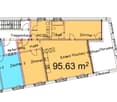
  • Floor plan of a 95.63 m² apartment with labeled rooms including kitchen, living room, bedrooms, bathroom, and terrace.
  • Modern balcony with wooden floor, glass railing, small table and chair, and a view of the building exterior.
  • Modern bathroom with a bathtub, toilet, sink, and large window overlooking greenery.
  • Empty room with wooden flooring, white walls, and a large window with dark curtains. No furniture or equipment is present.
  • Modern living room with hardwood floors, large windows, a grey sectional sofa, coffee table, armchairs, ottoman, and a dining table with chairs.
  • Modern bedroom with a white bed frame, patterned bedding, and a floor lamp near the window.
  • A narrow hallway with light wooden flooring and white walls, featuring built-in white cabinets and a recessed ceiling light.
  • Empty room with wooden flooring, large sliding glass doors leading to a balcony, and dark curtains on either side.
  • Modern balcony with wooden floor, glass railing, small table and chair, and large windows offering a view.
1 / 11
Modern kitchen with white cabinets, wooden flooring, and a black countertop. Features a sink, faucet, and built-in oven.
Floor plan of a 95.63 m² apartment with labeled rooms including kitchen, living room, bedrooms, bathroom, and terrace.
Modern balcony with wooden floor, glass railing, small table and chair, and a view of the building exterior.
3.5 rooms, 96m², CHF 2,200.–
Premium
Remisbergstrasse 44, 8280 Kreuzlingen

Modern 3.5-room apartment in Kreuzlingen – New building with balcony and elevator

Welcome to this bright and modern 3.5-room apartment on the first floor of a new building constructed in 2021 at Remisbergstrasse 42 in Kreuzlingen. The apartment impresses with contemporary living and high-quality equipment and is available immediately.The apartment offers: • Spacious living area: 95.6 m² distributed over 3.5 rooms with wooden floor and white walls create a bright, inviting atmosphere. • Sunny rooms: Large windows let in plenty of daylight – in summer, the apartment benefits from plenty of sunshine. • Balcony: Large sliding glass doors lead directly to the balcony – ideal for relaxing and enjoying. • Elevator: The building has a lift and is fully wheelchair accessible. • Pet-friendly & child-friendly: Pets are welcome, and the apartment is perfectly suited for families. Location & surroundings: • Quiet location: The apartment is located in a quiet environment – both during the day and at night, it is pleasantly quiet. • Public transport: The Remisbergstrasse bus stop is only 3 minutes' walk away, and the Kreuzlingen Hafen train station can be reached on foot in about 15 minutes. • School: The Sekundarschulhaus Remisberg is just a 7-minute walk away – ideal for families with school-age children. • Shopping & amenities: The PEP-Lebensmittel supermarket is within an 8-minute walk, and the Park-Apotheke is within 11 minutes. This modern new-build apartment combines comfortable living with practical everyday infrastructure and is ideal for couples, families, or people with limited mobility. Take the opportunity and make this sunny apartment in Kreuzlingen your new home!

Travel time
-
1 / 11
3.5 rooms, 86m², CHF 2,270.–
Weinfelderstrasse 1, 8560 Märstetten

Modern 3.5-room garden apartment in Märstetten – New building

Welcome to this brand-new 3.5-room apartment on the ground floor at Weinfelderstrasse 1 in Märstetten. The building was completed in 2026 and offers modern living comfort on 86 m² of living space – available for rent immediately.The apartment impresses with the following highlights: • Bright rooms: Spacious, bright rooms with high-quality parquet flooring – ready to be furnished according to your wishes. • Large windows: Light-filled rooms thanks to plenty of window space • Two modern bathrooms: One with a washing tower, double sink, mirror, toilet, and bathtub – comfortable and functional with natural light. • Seating area: Enjoy the sunny summer days on your own outdoor area. • Storage space: Plenty of storage space thanks to your own storage room. • Wheelchair accessible: The apartment is barrier-free and accessible. • Pets allowed: Your four-legged friends are also warmly welcome. Location & surroundings: The apartment benefits from an excellent connection to public transport. The bus stop Märstetten train station is just a 1-minute walk away, and the Märstetten train station is only 3 minutes away on foot – ideal for commuters. The Weitsicht secondary school center is about a 10-minute walk away, making the apartment attractive to families as well. In the summer, the location is very sunny, and thanks to the quiet train connections, the night's rest is pleasant.This modern new building apartment combines contemporary design, practical equipment, and an excellent location. Secure your new home in Märstetten now!

Travel time
-
1 / 12
5.5 rooms, 173m², CHF 3,350.–
Hauptstrasse 151, 8272 Ermatingen

Living like in a single-family house 173m2

We rent an attractive 5.5-room attic apartment in proximity to the lake and train station!The apartment is located in the remarkably unique "Uusfang" development in Ermatingen, at Hauptstrasse 151 for rent.This apartment offers you the following advantages:- Minergie standard (except ventilation)- Heating via central heat generation with air-water heat pump per MFH- Floor coverings in very beautiful parquet and plank flooring in the wet cells- modern kitchen with all comforts- large bathroom with bathtub & shower, double sink, toilet and window- smaller bathroom also with shower and a separate toilet- own laundry tower in a separate recess (washing machine & dryer) - Elevator with direct access to the apartmentOutdoor parking spaces can be rented for CHF 60.00 per month and garage spaces for CHF 130.00 per month. Ermatingen 8272 Ermatingen is located in the Kreuzlingen district, in the canton of Thurgau. The population in the political municipality of Ermatingen has changed by an average of +1.4% per year over the last five years to 3,780 inhabitants (as of December 31, 2024). The tax burden is 9.6% (canton: 10.9%). Over the last five years, the municipality has averaged an annual residential construction activity of 1.2%, while the vacancy rate is currently 2.1% (as of June 1, 2025). Real estate prices have changed by +27.8% over the last five years (canton: +25.5%).

Travel time
-
1 / 10
3.5 rooms, 103m², CHF 1,990.–
Hauptstrasse 155, 8272 Ermatingen

Spacious 3.5-room apartment with patio

3.5-room apartment with patio In the remarkably unique "Uusfang" development in Ermatingen, on Hauptstrasse 155, we are renting a very attractive 3.5-room apartment on the ground floor! This apartment offers you many advantages, such as: • Minergie standard (except ventilation) • Underfloor heating • Heating via central heat generation with air-water heat pump per MFH • Floor coverings in beautiful parquet and plank flooring • Modern kitchen with all comforts • Two bathrooms with bathtub and shower • Private laundry tower in the basement (washing machine and tumble dryer) and a private cellar compartment The apartment is located near the train station and the lake. Shopping facilities for daily needs, as well as schools and kindergartens, are also easily accessible. On request, underground parking spaces (CHF 130.00/month) and/or outdoor parking spaces (CHF 60.00/month) can be rented additionally.Have we sparked your interest?We look forward to your contact! Ermatingen 8272 Ermatingen is located in the Kreuzlingen district, in the canton of Thurgau. The population in the political municipality of Ermatingen has changed by an average of +1.4% per year over the last five years to 3,780 inhabitants (as of December 31, 2024). The tax burden is 9.6% (canton: 10.9%). Over the last five years, the municipality has shown an average annual residential construction activity of 1.2%, while the vacancy rate is currently 2.1% (as of June 1, 2025). Real estate prices have changed by +27.8% over the last five years (canton: +25.5%).

Travel time
-
1 / 10
4.5 rooms, 77m², CHF 1,550.–
Konradhof 3, 8280 Kreuzlingen

Lots of space for the whole family – 4.5-room apartment in Kreuzlingen

At Konradhof 3 in Kreuzlingen, we are renting a bright and spacious 4.5-room apartment on the 2nd floor. Thanks to the practical room layout and the generous space offer, the apartment is particularly suitable for families.The apartment will be partially refurbished this year. A new vinyl floor will be installed in the living/dining area, corridor, and bedrooms, giving the rooms a modern and friendly appearance.The apartment impresses, among other things, with: • spacious and bright living/dining area • new vinyl floor in the living/dining room, corridor, and bedrooms • spacious kitchen with plenty of storage space and workspace • two wet cells: bathroom with bathtub and separate guest toilet • practical built-in closets with additional storage space • balcony • bright and well-cut rooms • family-friendly floor plan The generous room layout and separate wet cells make the apartment an ideal home for couples and families who value sufficient space and a pleasant living environment.Garage boxes can be rented for CHF 120.-/month and outdoor parking spaces for CHF 60.-/month in addition to the apartment, if required.The photos shown are pictures of another apartment within the same property. The images serve as a reference.You are welcome to contact the current tenant, Mr. Tassone, directly to arrange a viewing appointment, under Tel. 076 317 19 95 or by email: sergio.tassone7@hotmail.com.Have we sparked your interest? Then we look forward to receiving your complete application documents by email to duebendorf@varioserv.ch.

Travel time
-
1 / 19
4.5 rooms, 96m², CHF 2,130.–
Andhauserstrasse 54, 8572 Berg TG

Charming 4.5-room attic apartment in Berg TG – Modern, quiet and family-friendly

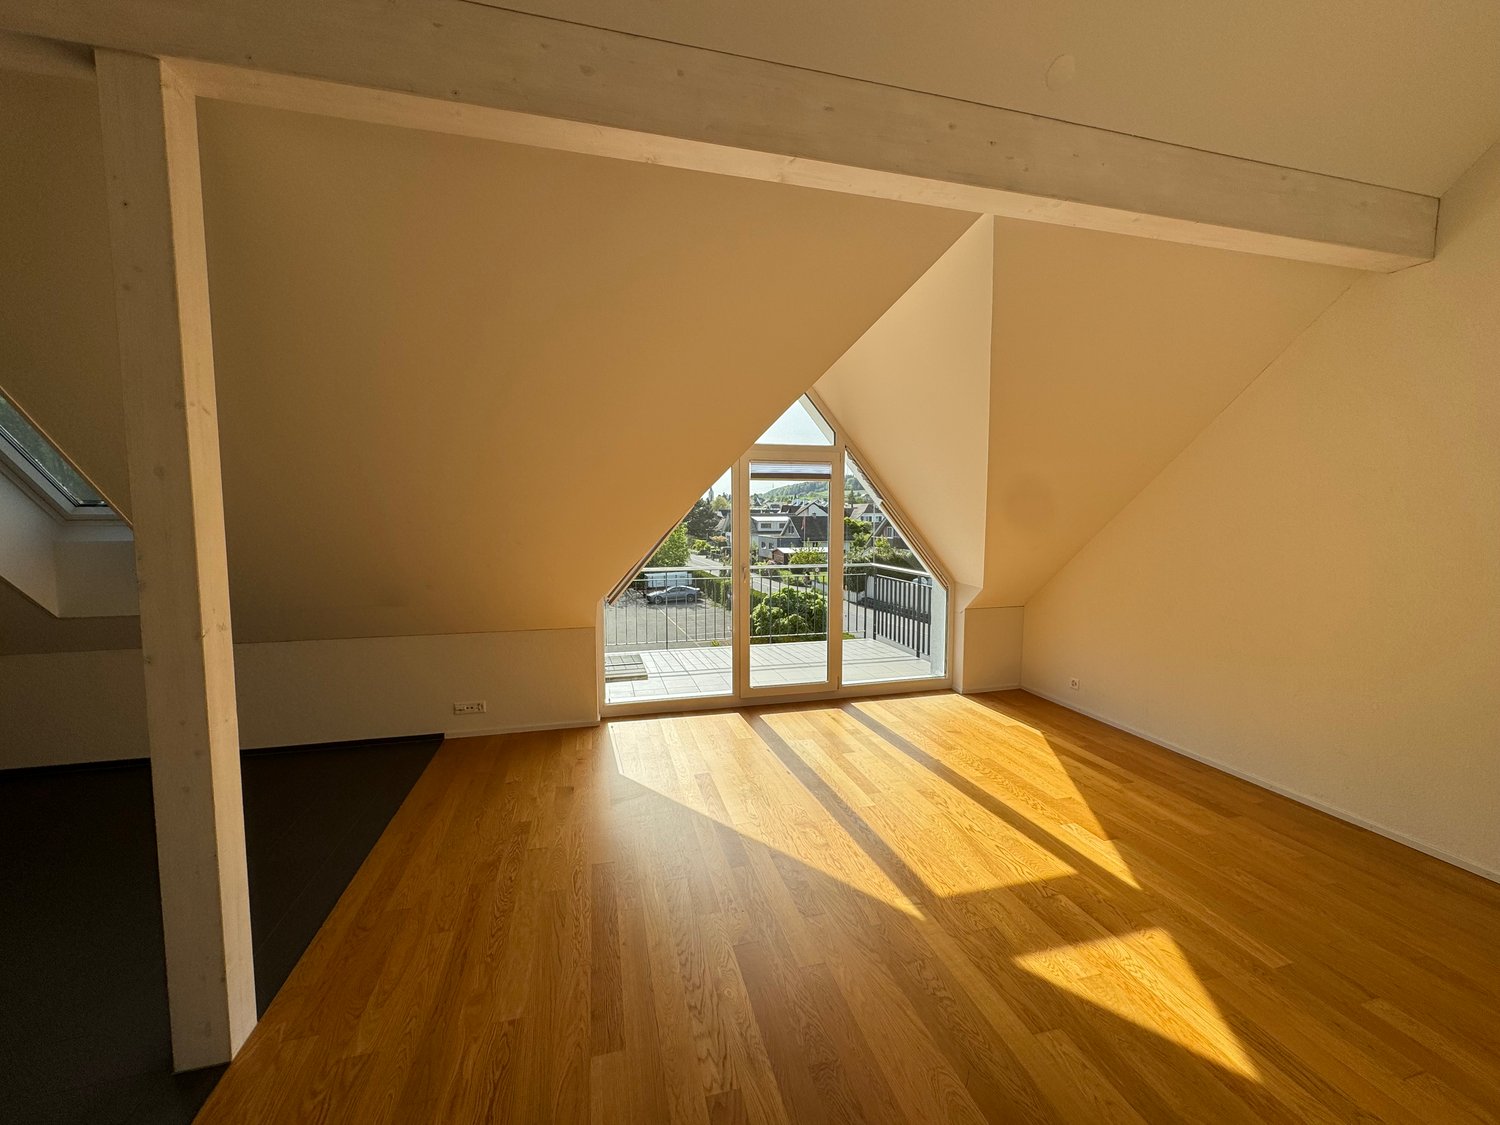
Welcome to this spacious and modern 4.5-room attic apartment on the 2nd floor of a well-maintained multi-family house on Andhauserstrasse 54 in Berg TG. (Plan No. 13)The apartment, built in 2016, impresses with a living area of 96 m², characteristic roof slopes, bright wooden floor, and a well-thought-out room layout. A special highlight is the impressive room height of up to approximately 5 meters in the roof area, which gives the apartment an exceptionally spacious and airy living feel.The apartment offers, among other things: • High room height: Up to approximately 5 meters in the roof area • Bright attic rooms: Large windows, bright wooden floors, and characteristic roof slopes provide plenty of daylight. • Modern kitchen: High-quality equipped with granite countertops, oven, and dishwasher. • Two modern bathrooms: One bathroom with shower and toilet, and another with bathtub, sink, and toilet. • Washing machine and dryer in the apartment • Balcony with a view of the green and quiet living environment • Elevator in the building • Wheelchair accessible • Child-friendly • Pets allowed • Very bright and sunny apartment Underground parking garageParking spaces are available in the underground parking garage. A charging station for electric vehicles is available.Parking space: CHF 130.– / month Parking space with charging station: CHF 150.– / monthUtility costsThe utility costs are invoiced as a flat rate of CHF 180.– per month.Location and surroundingsThe apartment is located in a quiet and well-maintained residential area in Berg TG. Shopping facilities, school, and public transportation are easily accessible on foot.The bus stop Berg is just a few minutes' walk away. The Volg for daily shopping and the school are also easily accessible.The combination of quiet living location, spacious attic apartment, high room height, and modern equipment offers an attractive living comfort.

Travel time
-
1 / 12
3.5 rooms, CHF 1,830.–
Scherzingerstrasse 6, 8598 Bottighofen

Bright 3.5-room apartment in a quiet location with a covered balcony, Bottighofen

At Scherzingerstrasse 6, you will find this inviting 3.5-room apartment on the 2nd floor. With approximately 89 m² of living space, it offers bright rooms and versatile furnishing options. The spacious living and dining area with an adjacent open kitchen forms the heart of the apartment. Two additional rooms can be used as bedrooms, children's rooms, or home offices. The approximately 11.7 m² large, covered balcony with a sunshade invites you to relax outdoors and is accessible from the living area/kitchen and one of the two rooms. The bathroom has a bathtub and a separate shower. Built-in closets in the hallway, a private basement compartment, and a communal bicycle cellar complement the space offer. A washing machine and dryer are available for shared use. Two outdoor parking spaces can be rented for an additional CHF 65.-.Bottighofen combines living on Lake Constance with proximity to Kreuzlingen and Konstanz. The lakeshore invites you to take walks, go swimming, and relax by the water. A playground, kindergarten, and primary school are located directly in the municipality. The ways to go about your daily routine are also short: The bus stop Turnhalle is about 150 m away, and the Bottighofen train station is about 460 m. Aldi and the Ziil-Center with further shopping options can be reached on foot in about ten minutes. This way, you benefit from a good infrastructure and the diverse leisure activities of the Lake Constance region.The highlights at a glance: - approximately 89 m² of living space - 3.5 rooms with versatile usage options - approximately 11.7 m² large, covered balcony with sunshade - bright rooms thanks to large windows - spacious living and dining area - open kitchen with plenty of workspace and direct balcony access - master bathroom with bathtub and separate shower - laminate flooring in wood look - practical built-in closets in the hallway - geothermal energy and photovoltaic system - private basement compartment and communal bicycle cellar - washing machine and dryer for shared use - two outdoor parking spaces optionally available for CHF 65.- - shopping options and public transportation easily accessible on footBecome curious? Bright rooms, an open living and dining area, and a covered balcony. Discover personally what makes this apartment in Bottighofen special. We would be happy to show you during a viewing how versatile the approximately 89 m² of living space can be used. We look forward to your contact and to showing you your new home.

Travel time
-

Other interesting objects