Trey - Flats for rent

We recommend expanding your search criteria to get similar results. The current filters didn’t return any matches.

If you don’t want to change your current search criteria, we recommend creating a search alert, so you’ll be notified when matching offers become available.

More objects in your automatically expanded search area
98 results - Radius: + 10km
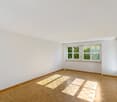
  • Empty room with wooden flooring, white walls, and large windows offering a scenic view. No furniture or equipment is present.
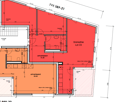
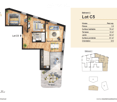
  • Floor plan of Lot C5 showing a living/dining/kitchen area, two bedrooms, a bathroom, and a terrace.
  • Floor plan showing two apartments, each with living-dining-kitchen area, bedroom, bathroom, and terrace.
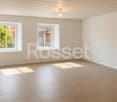
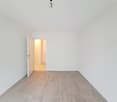
  • Empty room with light wooden flooring and white walls, featuring a large window with protective film.
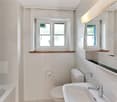
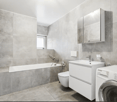
  • Modern bathroom with beige tiles, a white sink with a chrome faucet, a bathtub with a handheld shower, a toilet, and a mirror on the wall.
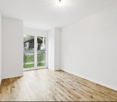
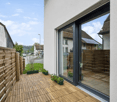
  • Empty room with wooden flooring and large glass doors leading to a tiled patio area. The room is unfurnished and appears to be under construction or renovation, with protective plastic sheeting on the floor and construction materials visible outside.
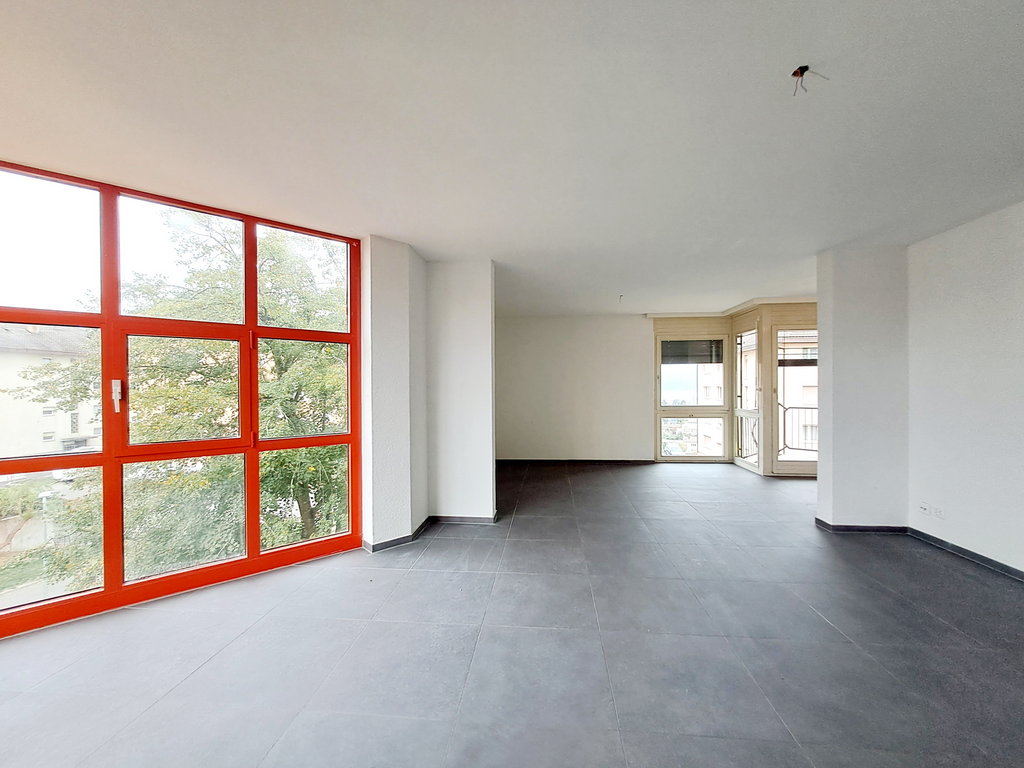
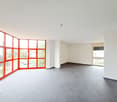
  • Empty room with light wooden flooring and three large windows with blinds, walls painted in a light color.
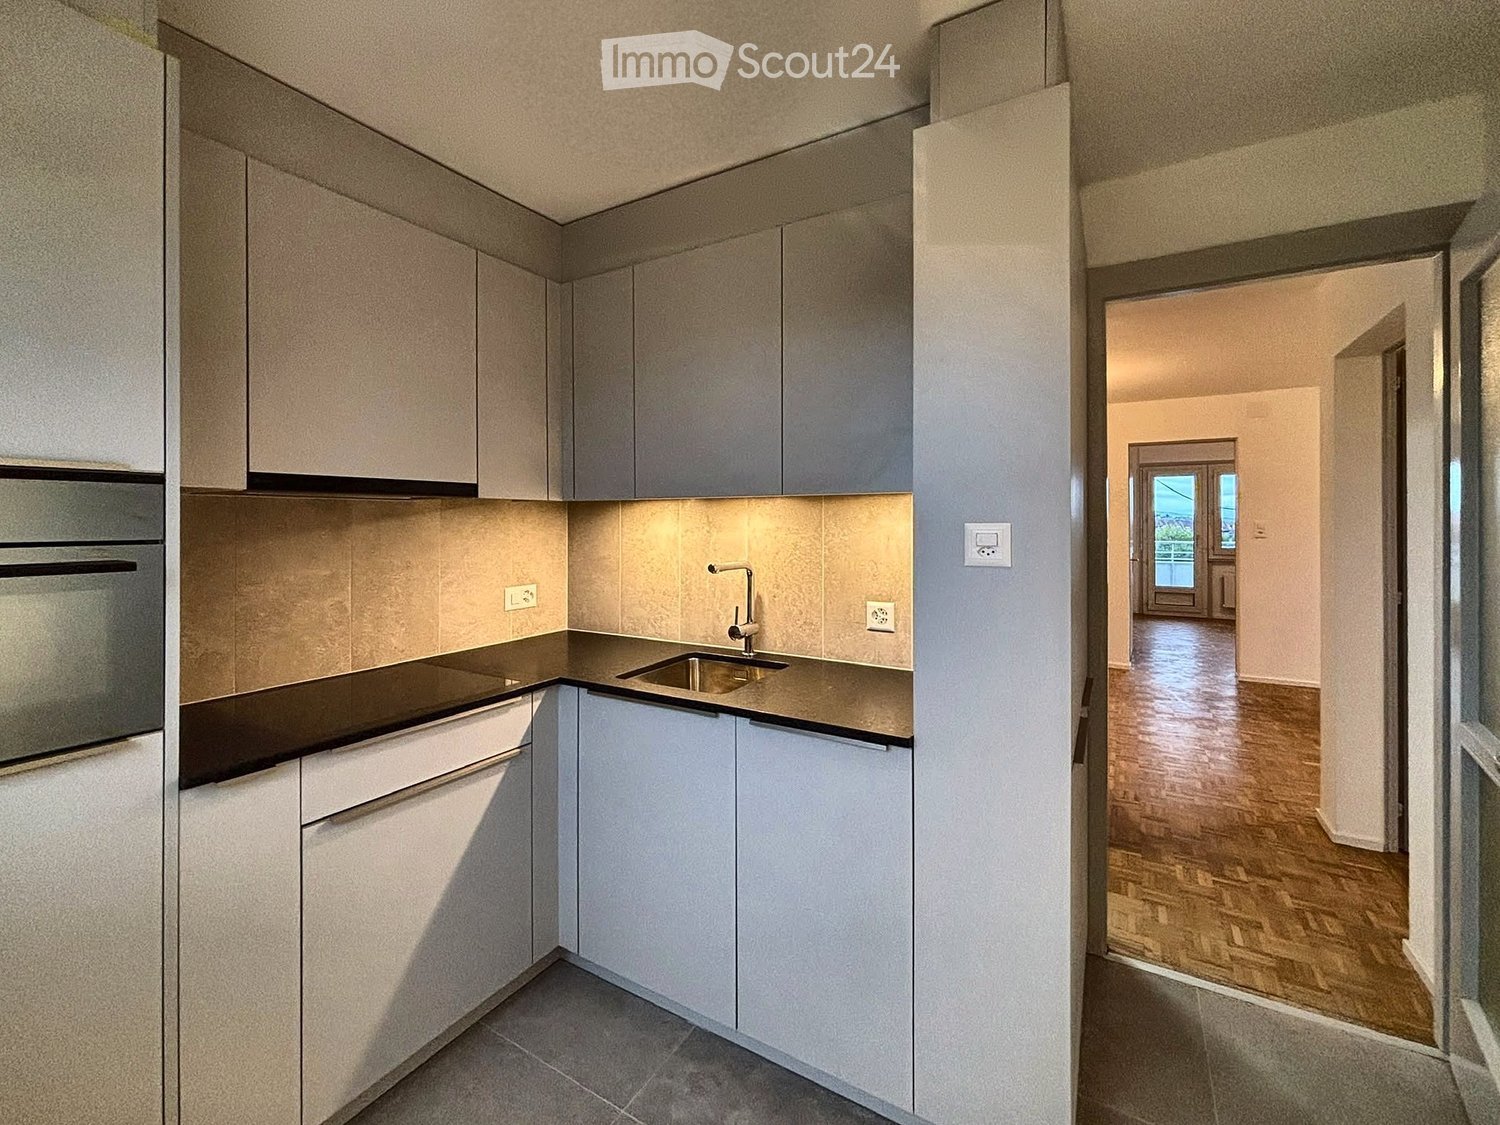
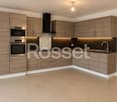
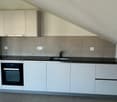
  • Modern kitchen with white cabinets, wooden countertops, stainless steel sink, and built-in oven.
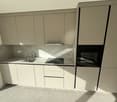
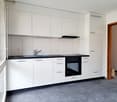
  • Modern kitchen with white cabinets, wooden countertops, and built-in appliances including an oven and induction cooktop.
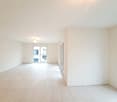
  • Empty room with light wooden flooring and white walls, showing a clean and unfurnished space.
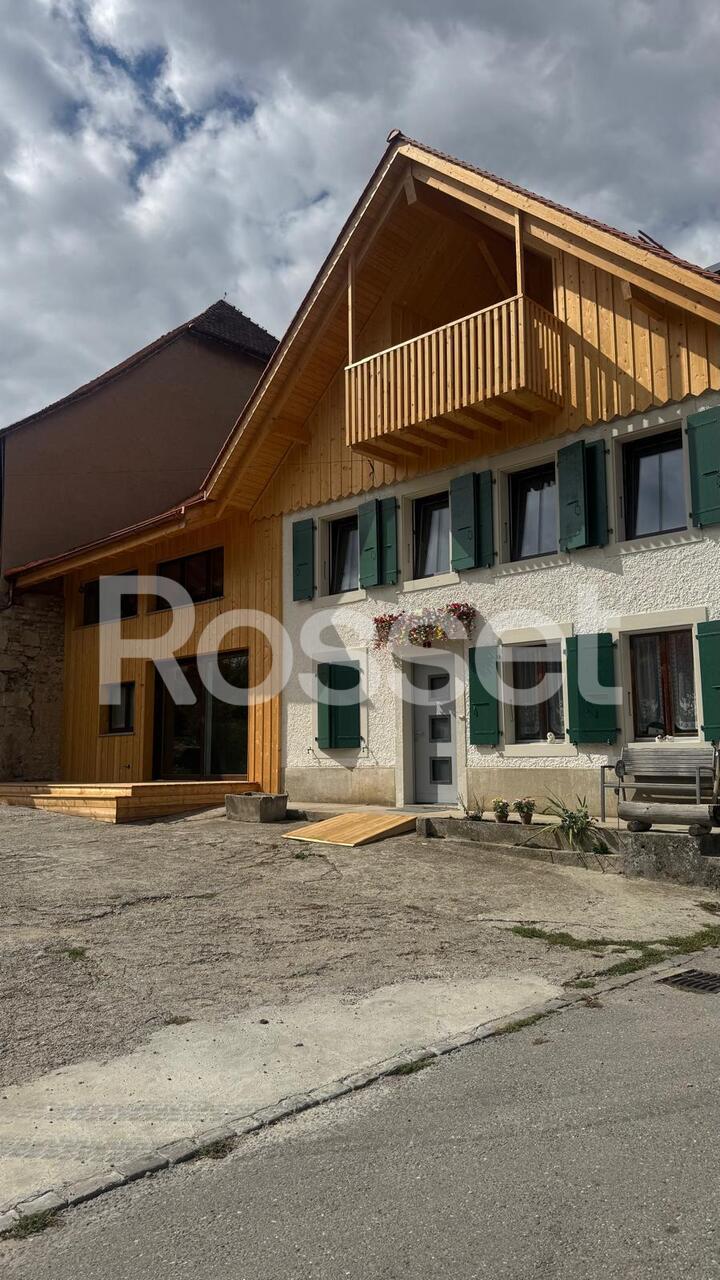
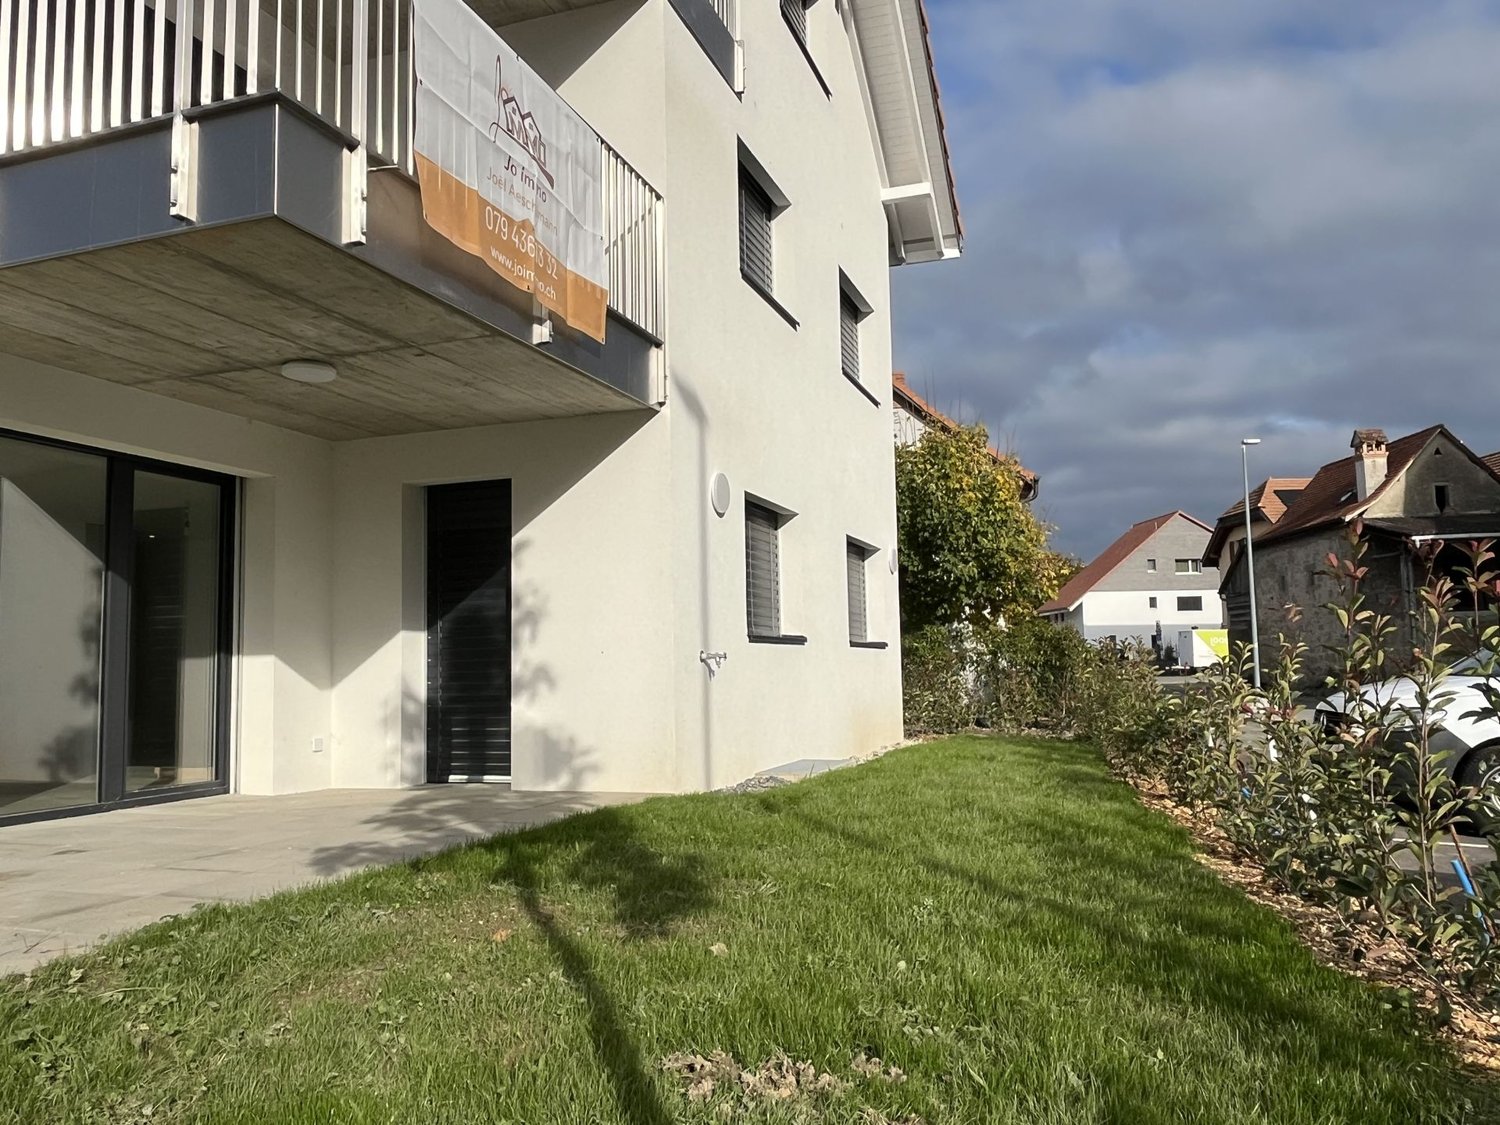
  • Modern two-story building with light purple facade, large windows, and a covered garage area below. The upper level features a balcony with metal railings.
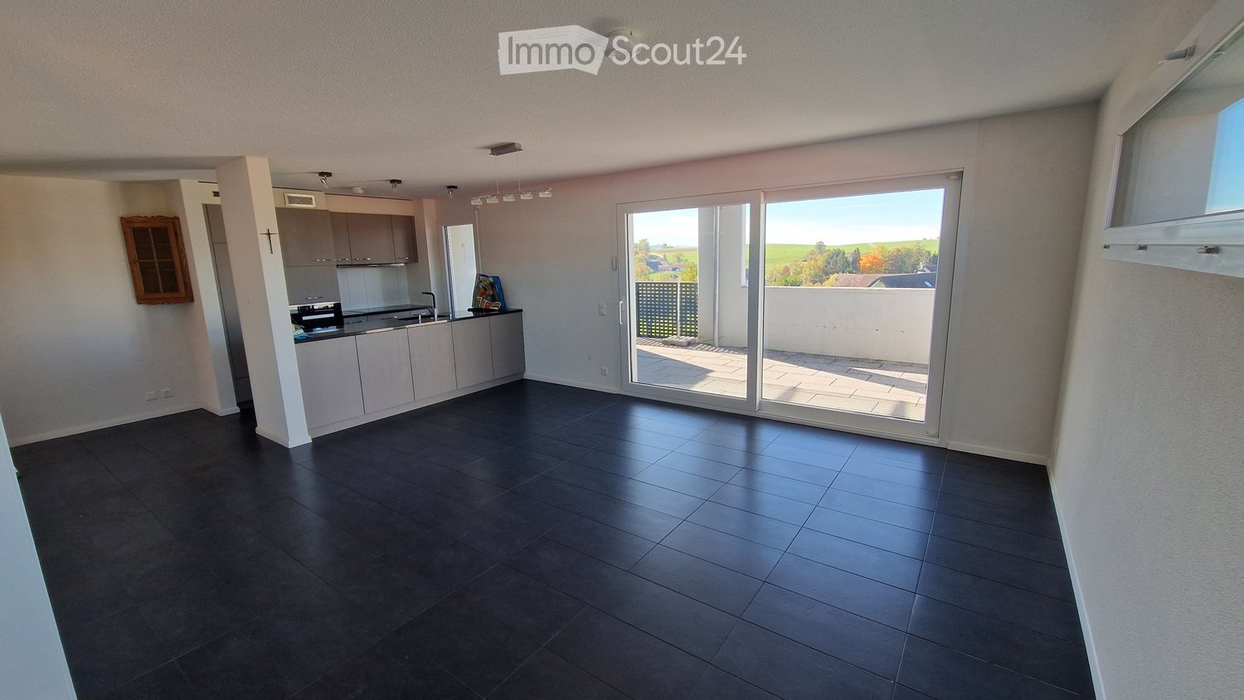
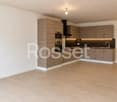
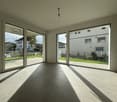
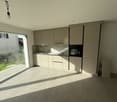
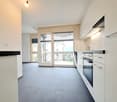
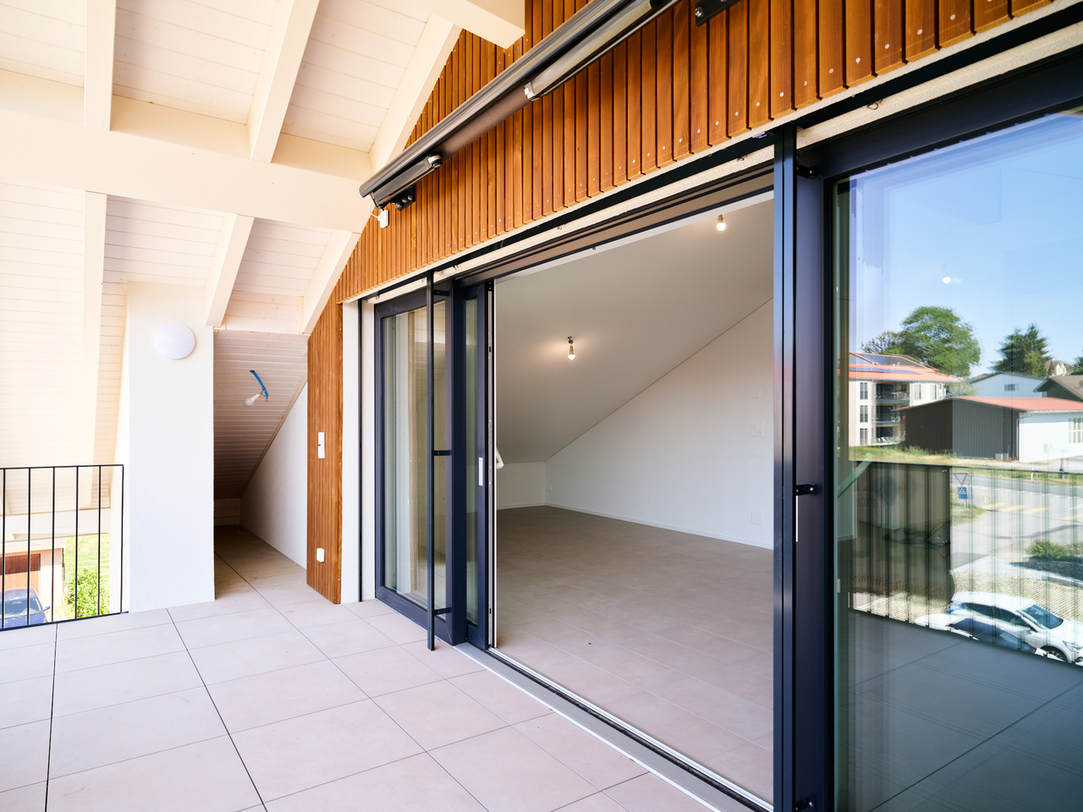
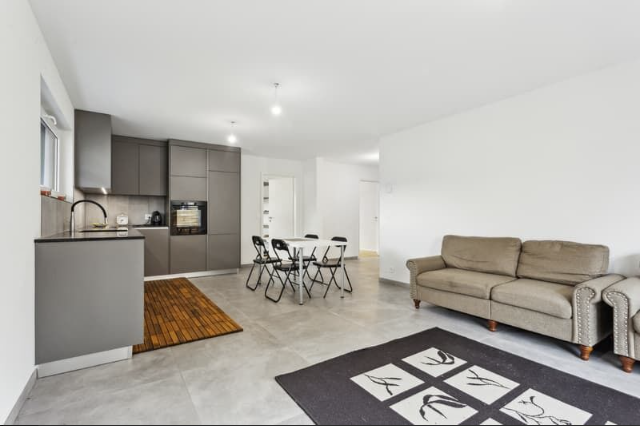
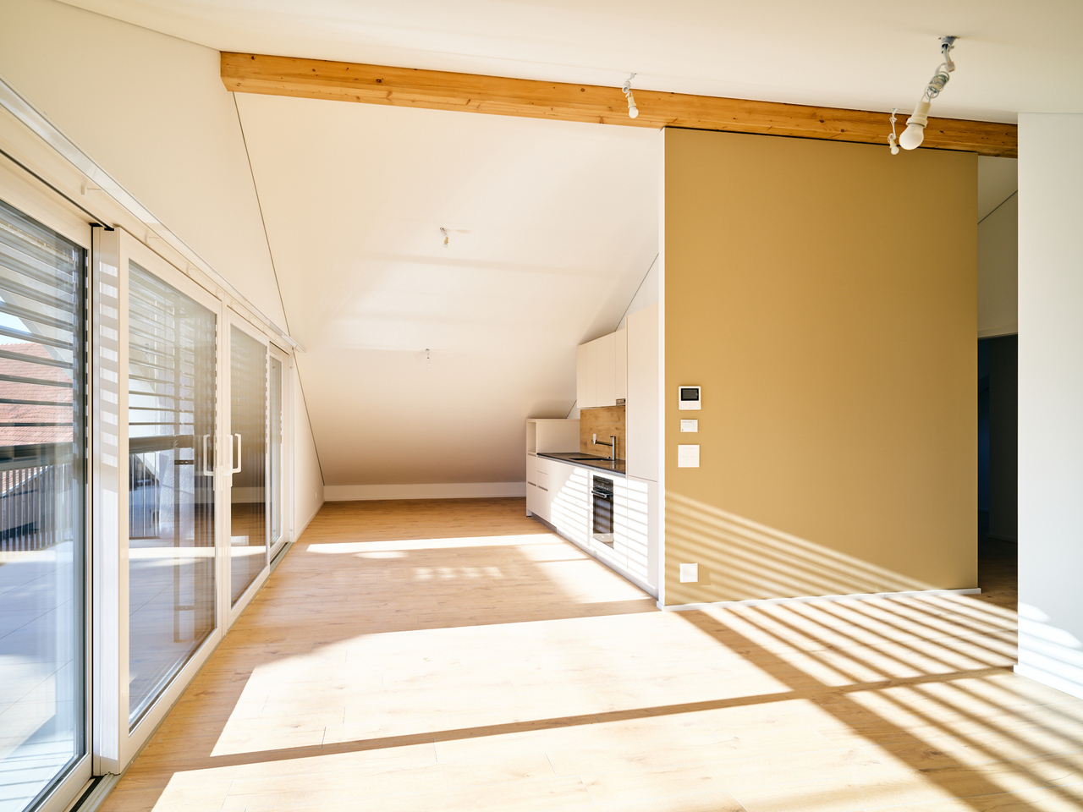
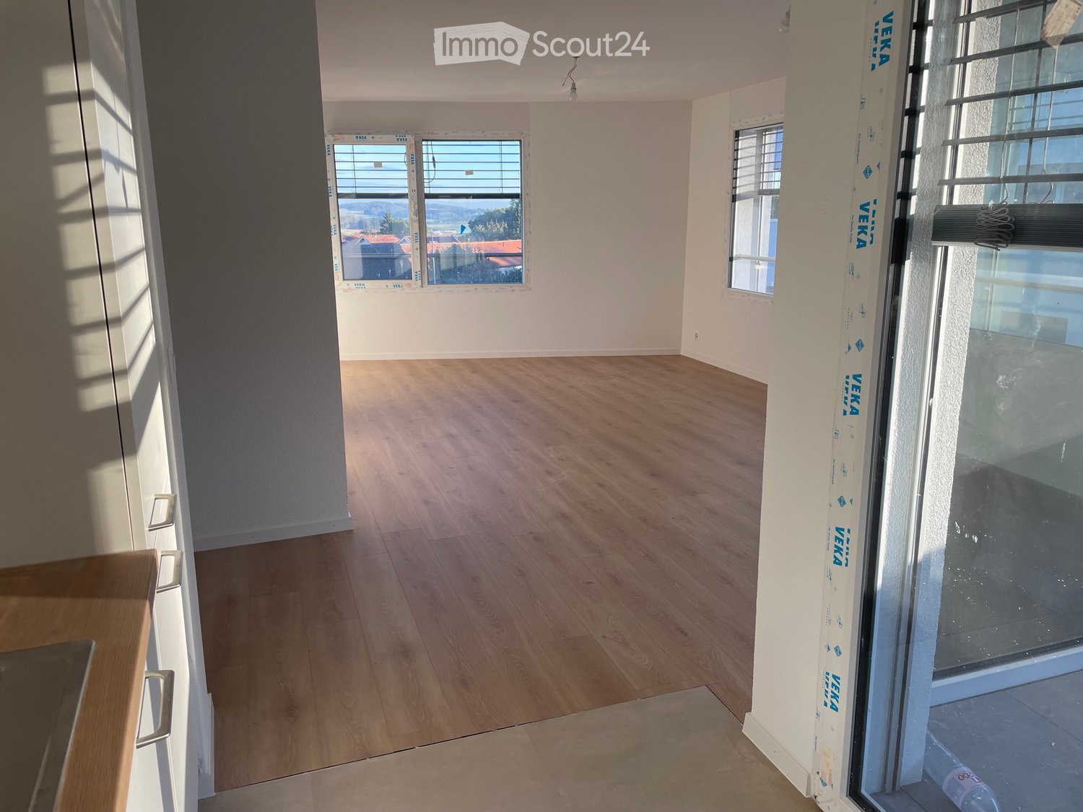
  • Empty room with light wooden flooring, white walls, and large sliding glass doors leading to an outdoor area. The adjacent kitchen area is visible with white cabinets and a countertop.
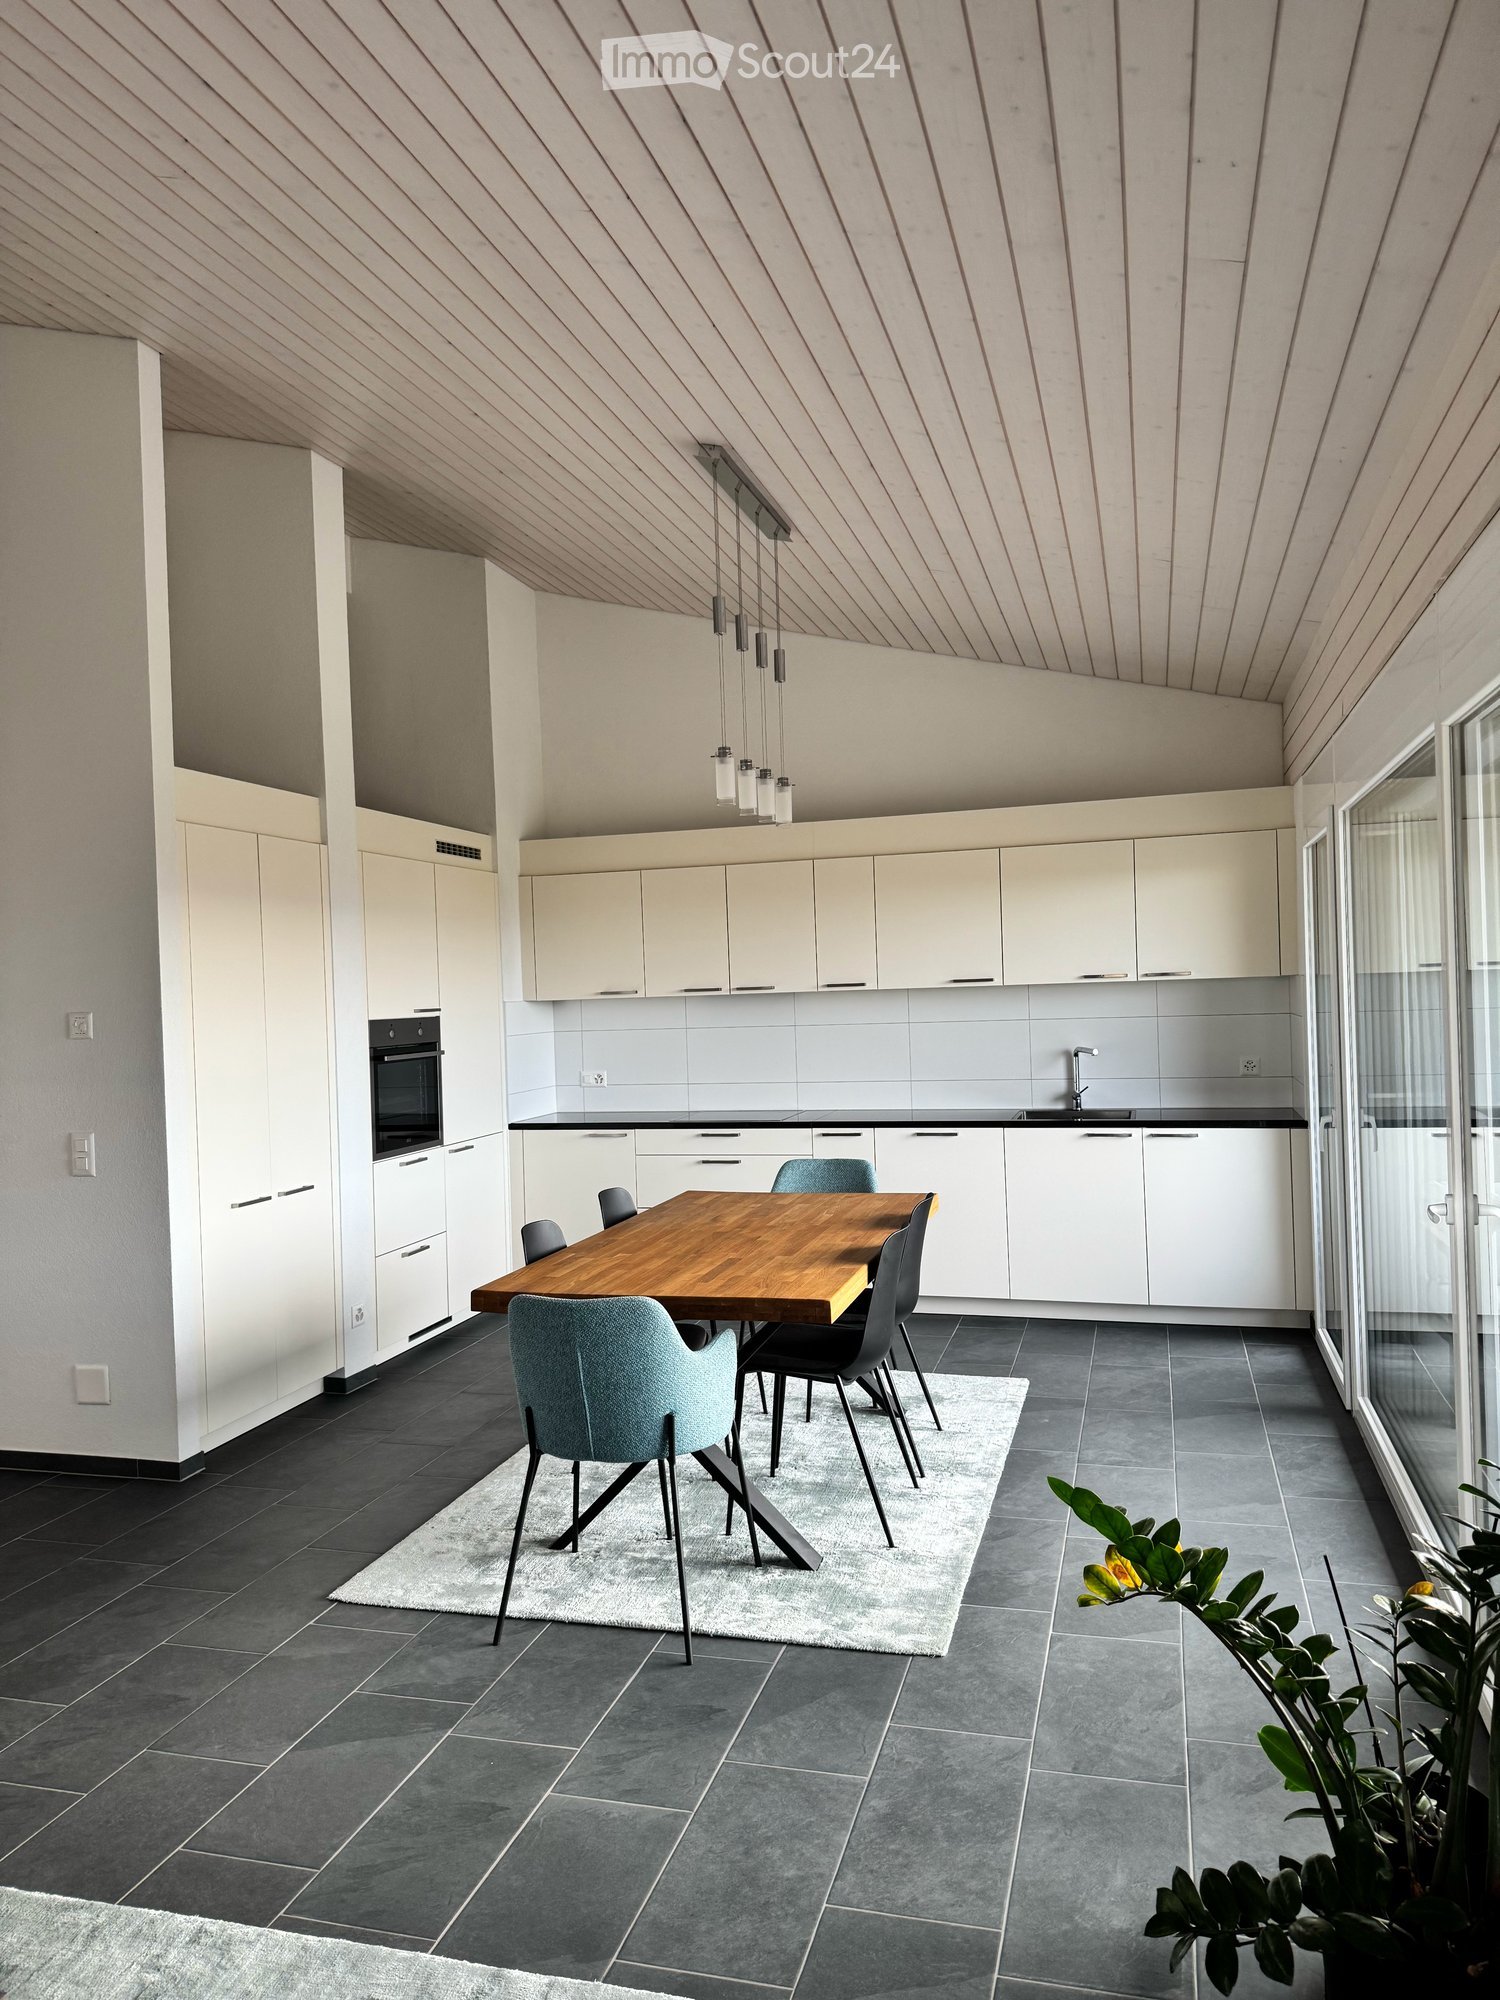
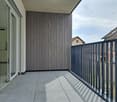
  • Modern kitchen with white cabinets, wooden flooring, and large sliding glass doors leading to an outdoor area.
1 / 13
Floor plan of Lot C5 showing a living/dining/kitchen area, two bedrooms, a bathroom, and a terrace.
Floor plan showing two apartments, each with living-dining-kitchen area, bedroom, bathroom, and terrace.
Empty room with light wooden flooring and white walls, featuring a large window with protective film.
3.5 rooms, 76m², CHF 1,770.–
Premium
Au Village 28, 1692 Massonnens

New 3.5-room apartment in Massonnens

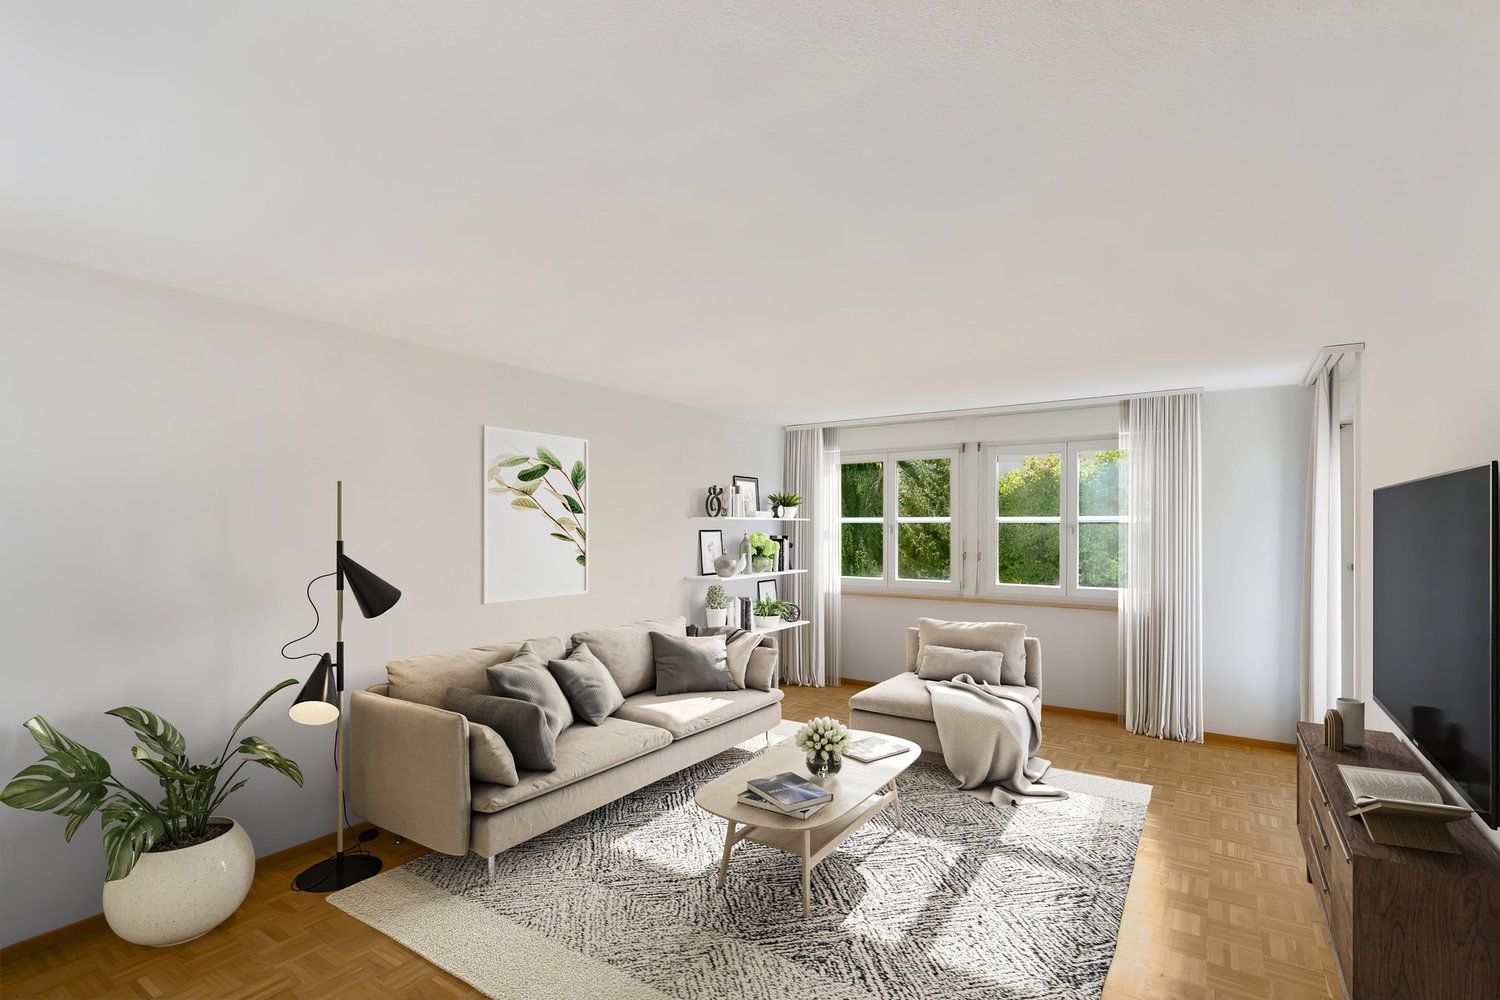
Discover this beautiful new 3.5-room apartment on the upper ground floor of the Residenz des Moulins in Massonnens. Nestled in a green and peaceful setting, this apartment offers exceptional living comfort in a calm and sunny environment.The apartment has the following features:Living/Dining Room/Kitchen: With balcony, this is a very bright living room thanks to the many windowsTwo bedrooms: Of standard sizeModern bathroom: With bathtub and private washing column (new washing machine and dryer available)Balcony/Loggia: A private outdoor space of 10 m2 to enjoy the sun and the beautiful surroundingsGarden: South-west facing, 52 m2Parking: An indoor parking space is includedElevator: Easy access for all residentsBasement: Included, 4 m2Electric shutters throughout the living area and bedroomsRent:Net rent: 1770 CHFCharges: 200 CHFIndoor parking: 120 CHFGross rent: 2090 CHF / monthAvailability:This beautiful new apartment is available immediately.An ideal environment: Apartment C5 benefits from generous sunlight in summer and a particularly calm atmosphere. It is located away from the main road.The Massonnens bus stop is accessible in just 2 minutes on foot, making your daily trips easier. Only 9 minutes from Romont (train station and all amenities), 25 minutes from Bulle and 28 minutes from Fribourg.The apartment is located in the center of the village, the bus stop and the restaurant are also nearby.For more information: www.residencedesmoulins.ch

Travel time
-
1 / 12
3.5 rooms, CHF 2,115.–
Top
Route des Echervettes, 1680 Romont FR

3,5-room apartment – Les Echervettes Eco-Neighbourhood

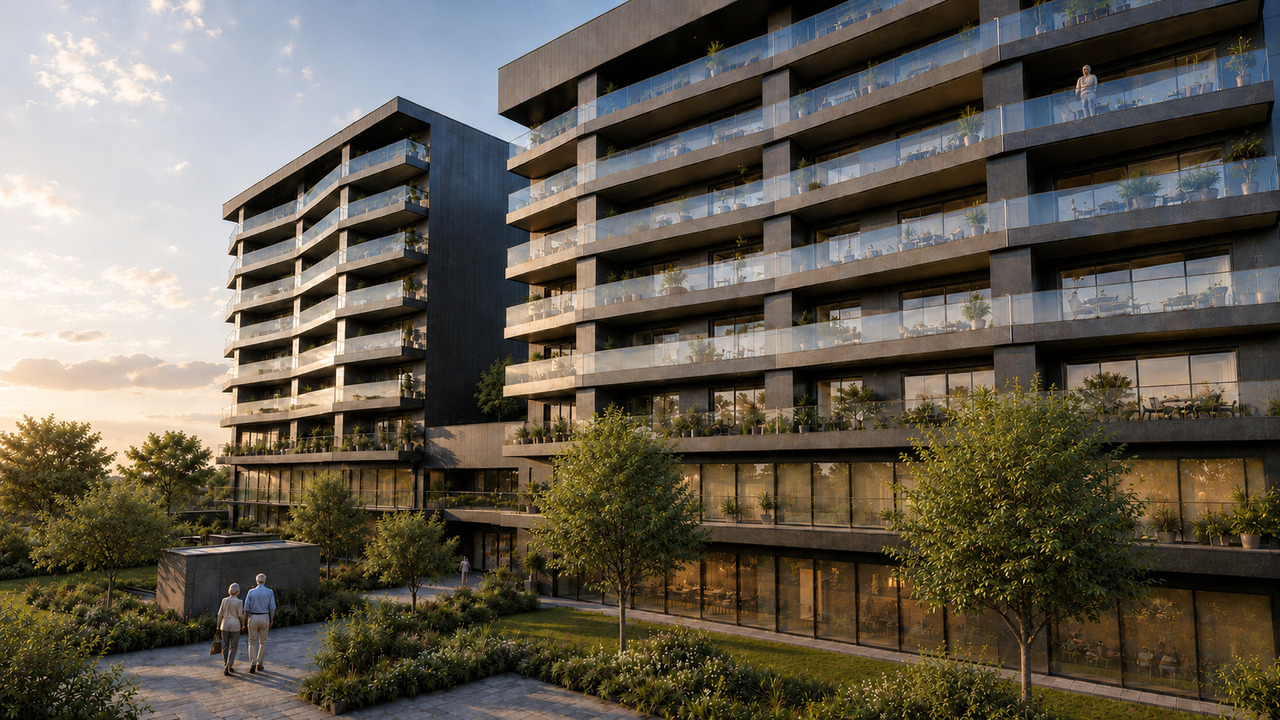
Well-being and social cohesion for all generations in the neighbourhood. Welcome to Casa Vitalis – where beauty meets life!Casa Vitalis is a unique place to live in the canton of Fribourg, designed to promote the well-being, social life, health and ability to remain at home of all its residents. Designed to welcome people with all kinds of needs, whether you are a senior, a person with reduced mobility or someone who wants to live in a neighbourhood designed for everyone, our apartments combine beauty with adaptability. Thanks to our innovative concept developed with bonacasa, we offer modern, design-led apartments that adapt to needs related to your age and physical condition. The architecture, quality materials, large balconies and generous living areas are among Casa Vitalis’s key features. All the apartments are built without barriers, and some are even adapted for people with reduced mobility (PRM). Everyone should be able to live in their own home for as long as possible. At Casa Vitalis, you have access to personalised support and assistance, with a team that stays in touch with you every day and adapts to your needs. Like the best holiday resorts, activities and events are organised every week in your building and its surroundings, so you can stay active, meet new people and discover new experiences. You help shape the programme: your suggestions and ideas are heard. To make it easy to connect every day, a stylish, well-equipped communal room is available for socialising, playing games and cooking together. Coffee and tea are provided there throughout the year. At Casa Vitalis, we encourage movement and social interaction, but you decide how you would like to take part.Enjoying new experiences, having a rich social life and staying active should be possible throughout lifeFor more information: Please feel free to contact us or visit our website www.echervettes.ch

Travel time
-
1 / 7
  • Parking space
3.5 rooms, 76m², CHF 1,500.–
Route de Pré-Pury 47, 1749 Middes

Apartment with 3.5 rooms completely renovated on the 1st floor

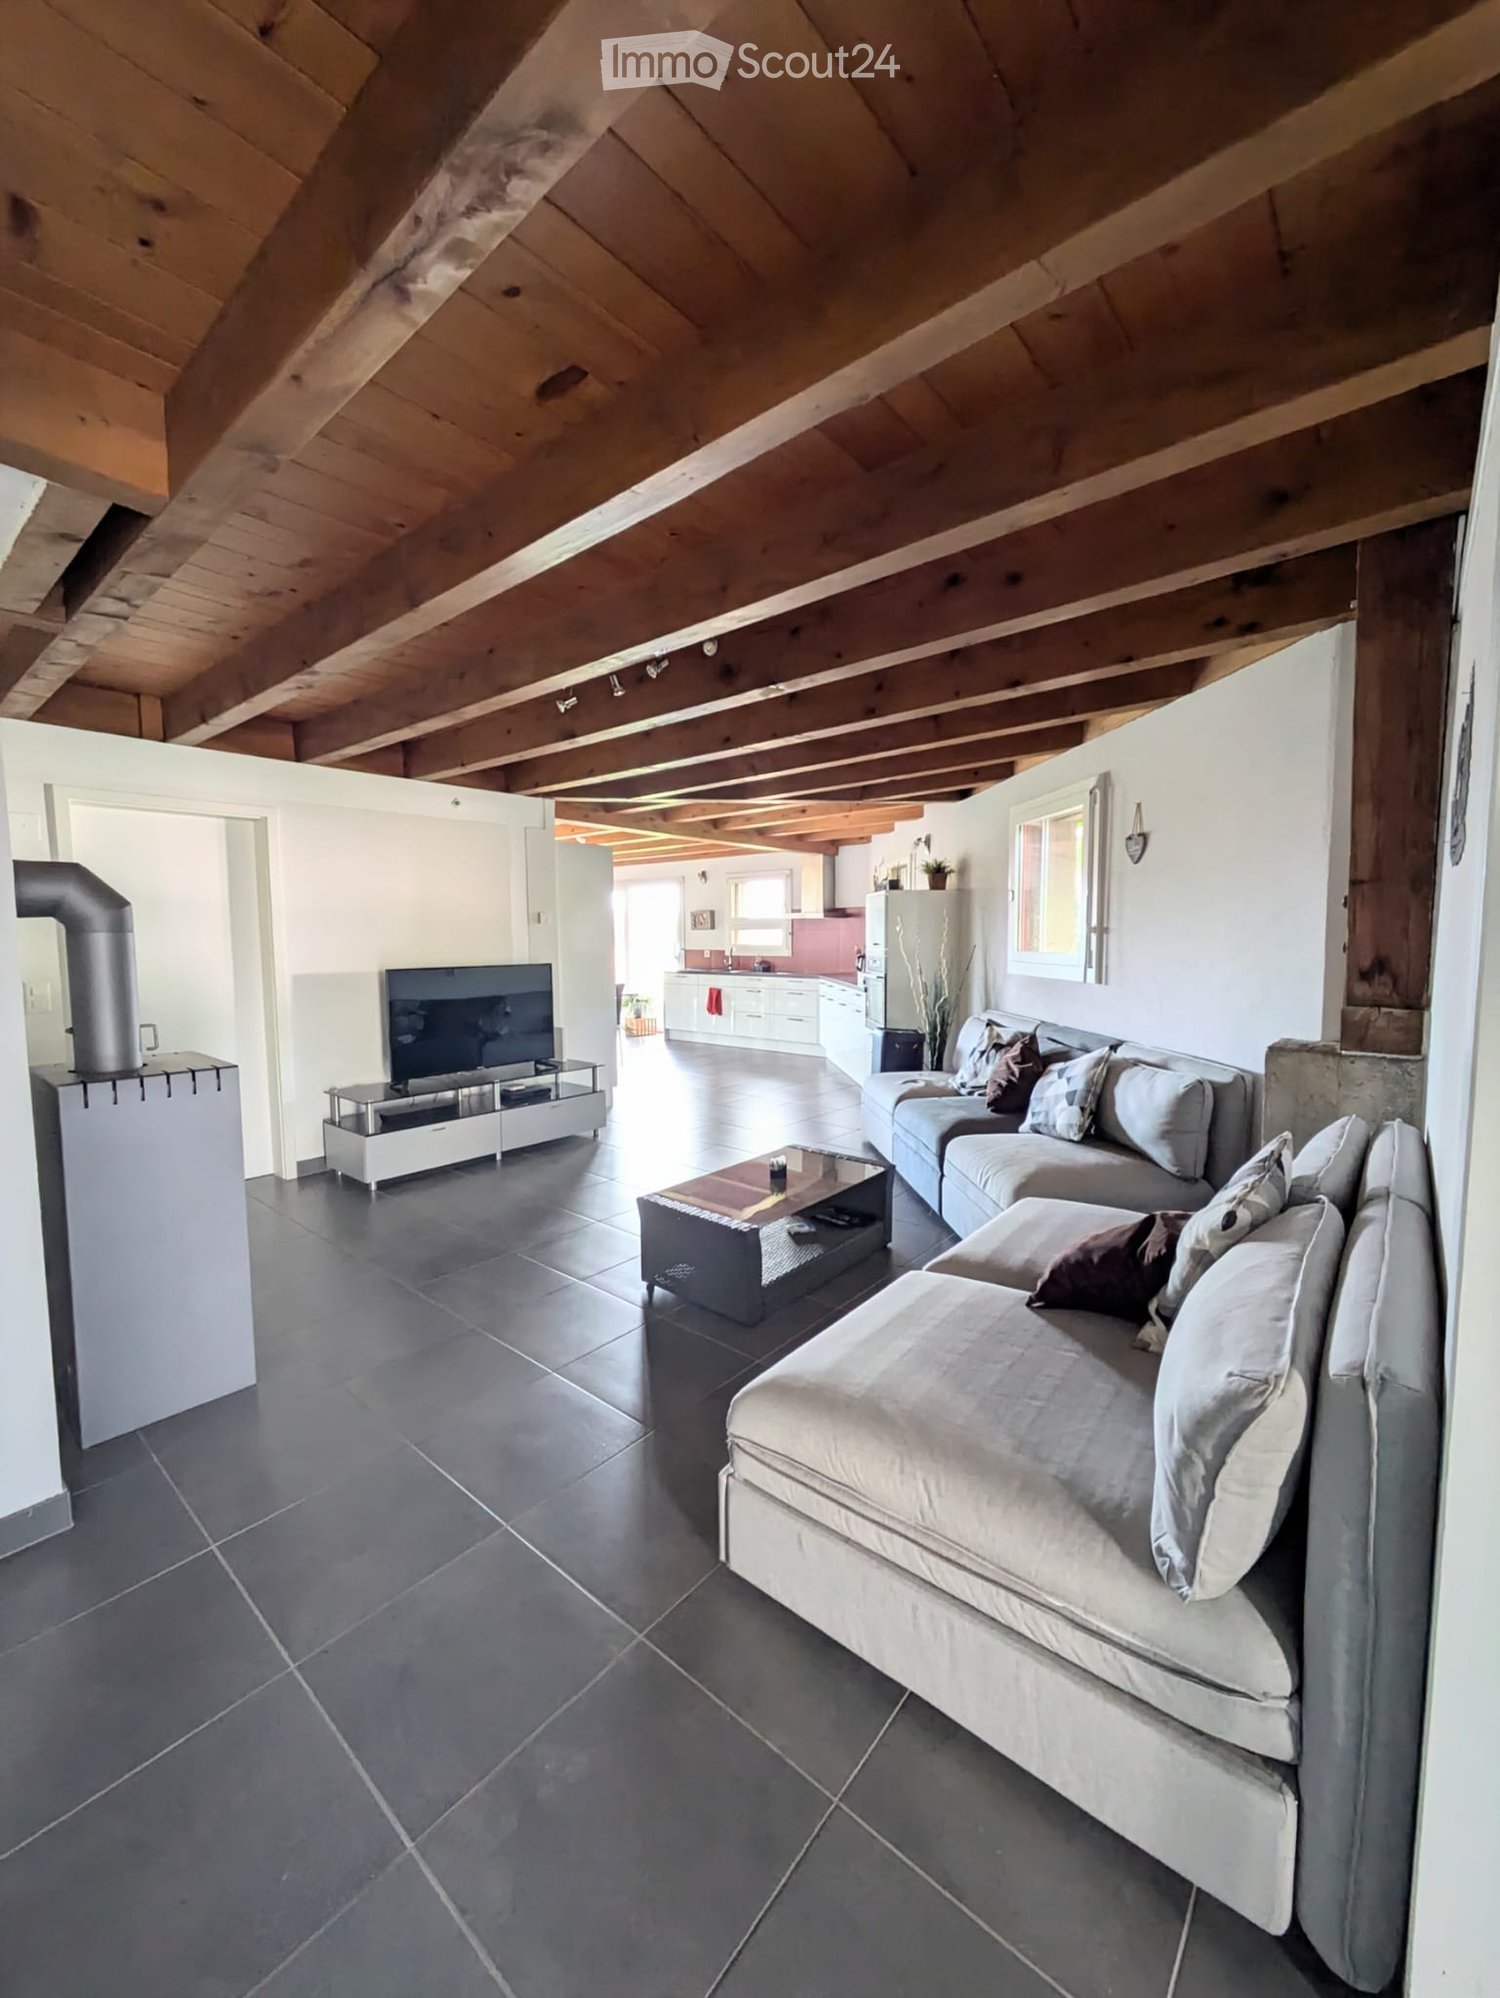
In the heart of a charming Friburgian village in the Glâne district, this 3.5-room apartment on the 1st floor will seduce lovers of calm and green spaces, while remaining at a reasonable distance from urban amenities.Ideal for a family, a couple or anyone looking for the simplicity of country life, this apartment is organized around a convivial living room, two bedrooms and a fully equipped kitchen, for a warm living environment.It consists of:- Built-in wardrobes in the entrance hall- Living and dining area with kitchen of 23.05m2- Two bedrooms, respectively 14.92m2 and 15.02m2- A bathroom with bathtub of 7.99m2 and space for a washing machine (not included)- A storage room of 3.41m2This property does not have a basement or a balcony.For your comfort, the building is equipped with a heat pump with geothermal probe, motorized shutters and photovoltaic panels on the roof.A parking space for CHF 70.- in addition to the rent completes this property.COMMUNEhttps://torny.ch/index.php/contact/administration-communaleACCESSMiddes is located in a rural area served by the cantonal roads of the Glâne district, away from the main motorway axes - which guarantees the tranquility of the place while remaining within reasonable distance of urban centers:Romont FR: about 10 km (approx. 12-15 minutes by car) - access to shops, CFF train station (Lausanne-Bern line) and the Cycle d'orientation de la Glâne.Fribourg: about 25-30 minutes by car via the cantonal roads.Motorway A1 (Lausanne-Bern): the nearest motorway access is on the side of Matran/Fribourg or Vevey/Chexbres, depending on the direction; about 15-20 km to a junction, which is very correct for frequent professional or leisure trips.Lausanne: about 45-50 minutes by car via Romont.In summary, Middes offers a practical road connection to the main regional axes (Fribourg, Romont, Lausanne) while preserving the calm of a village away from transit traffic.SHOPSFor daily shopping, you can count on the neighboring towns of Romont or Fribourg, which are just a few minutes away by car. On site, you can also take advantage of the direct sale from a local producer (bread, eggs, small fruits) to get fresh products without leaving the village.TRANSPORTATIONThe village is served by the TPF 20.460 bus line (Middes, bifurcation stop), which directly connects Romont and Villaz-St-Pierre, the latter offering a railway connection on the Lausanne-Bern line. An asset to combine village life with mobility to regional centers.

  • Parking space
Travel time
-
1 / 15
3.5 rooms, 112m², CHF 2,500.–
Rue des Péralles 1, 1562 Corcelles-près-Payerne

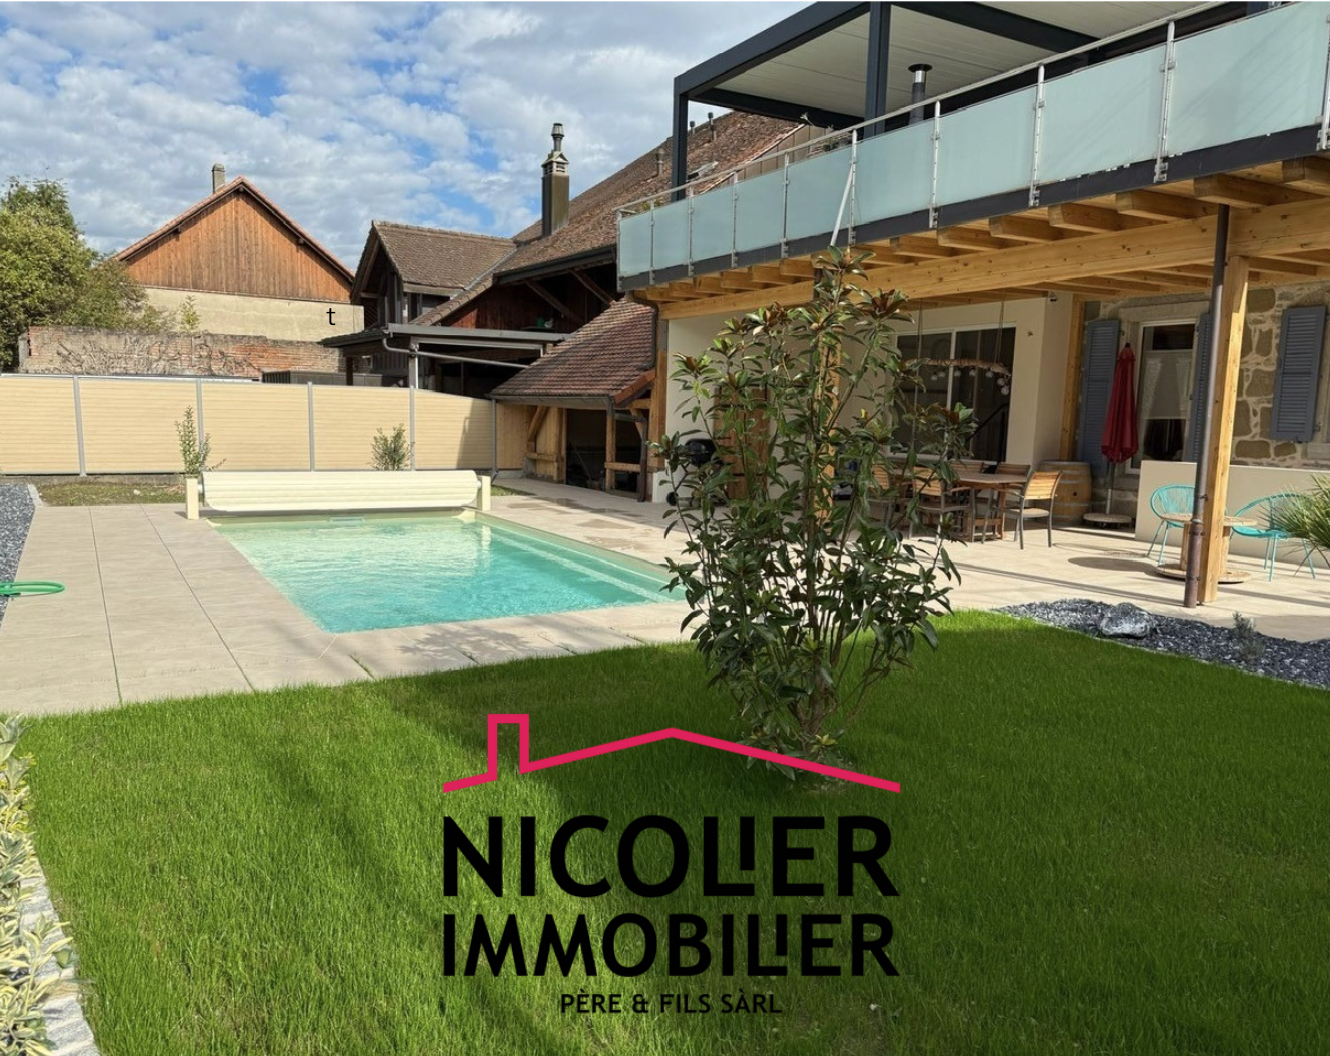
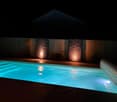
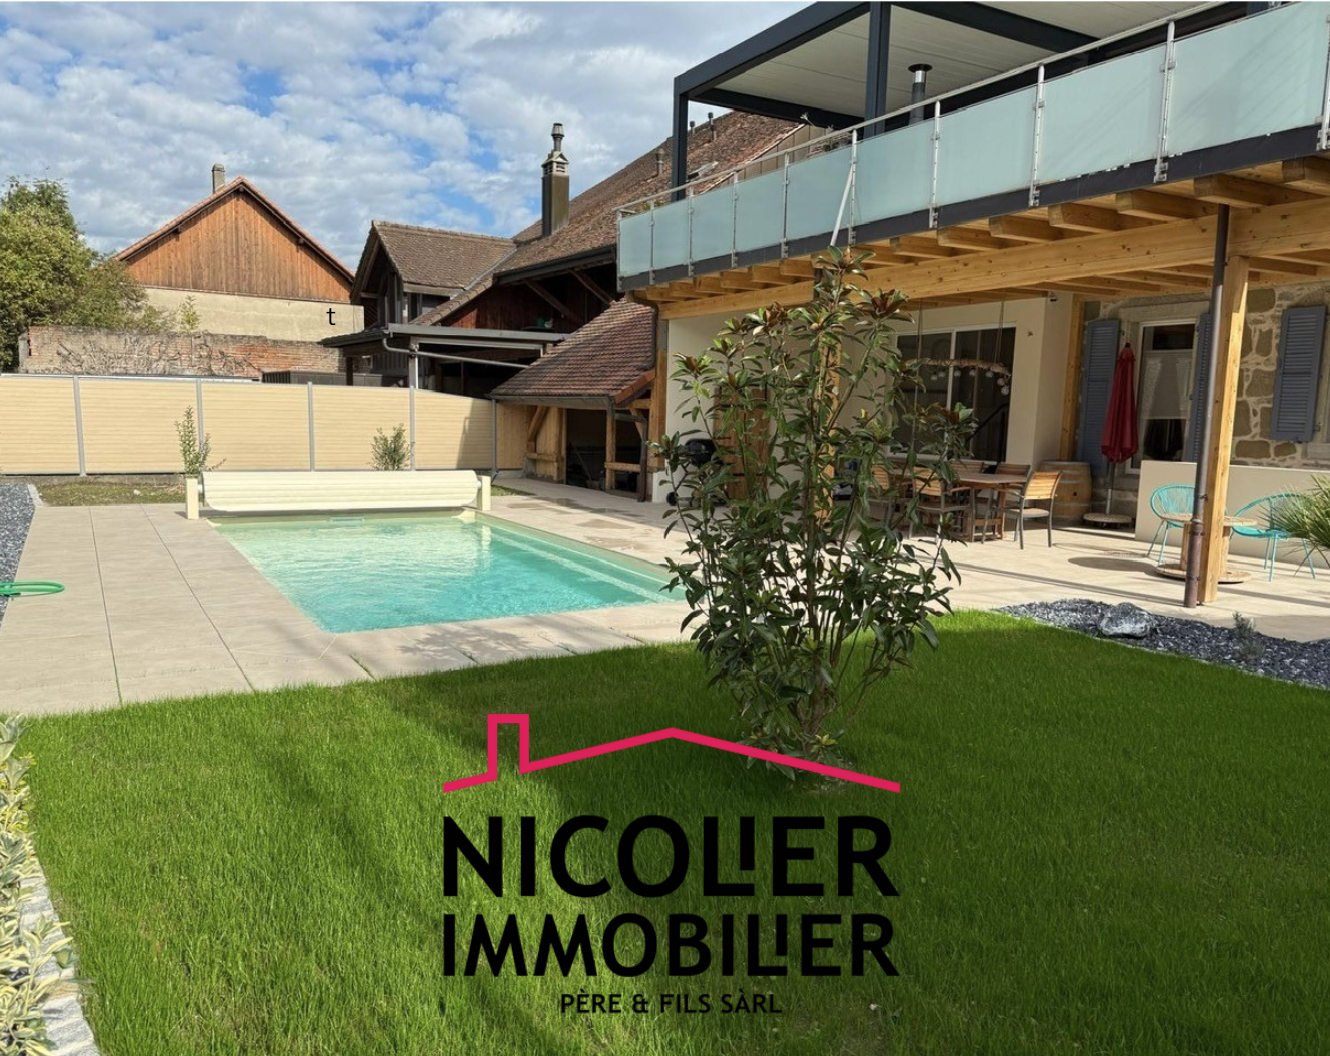
Apartment 3.5 rooms through with 111.5 m² and private garden and pool

Welcome to your new home! On the ground floor, this bright through apartment with 3.5 rooms offers about 111.5 m² of living space, flooded with light from morning to evening. On winter evenings, you can enjoy the warmth of the fireplace. On beautiful days, life takes place outside: 100 m² of terrace, 50 m² covered for eating in the shade, a private green area of 210 m² and a private pool, just for you, completely fenced. A true vacation spot in everyday life, in the calm of the village and just a few steps from the train station, school, and shops. Ideal for a couple or a small family who likes to receive and live outdoors.Disposition : • Large, bright living room of 60.8 m² with open, equipped kitchen • Household room 4.70 m² • 2 bedrooms (15 m² and 14.7 m²) • Bathroom of 9 m² with shower, bathtub, and double sink • Separate toilet 2.8 m² • Hall 4.5 m² • Covered terrace of 50 m² • Open terrace of 50 m² • Green area of about 210 m², with robot lawn mower available. The size of the trees will be maintained by a professional and is included in the charges • Private pool of 7m × 3.5 m, with cleaning robot (commissioning and winterization, carried out by a professional, included in the charges, as well as maintenance products) The annexes : • Workshop / DIY room of 45 m² (private use) • Wine cellar of 34 m² • 2 outdoor parking spaces Location : In the heart of the village, everything is within walking distance : • Bus stop Corcelles-Nord, train station: approx. 250 m (3 min on foot) • Corcelles-Nord train station: approx. 300 m (5 min on foot) • Corcelles-Sud train station: approx. 700 m (10 min on foot), RER S30 every 30 min to Payerne, Fribourg, and Yverdon-les-Bains • Payerne train station: 15 min from door to door by train • Kindergarten and primary school of the village (1-6P): approx. 350 m (5 min on foot) • Denner store: approx. 200 m (4 min on foot) • Village dairy-cheese shop: approx. 50 m (1 min on foot) • A1 highway, Payerne exit: approx. 5 min by car Conditions : • Rent net CHF 2'500.– + flat-rate charges CHF 320.– (heating, pool, green space maintenance, and common costs - without annual settlement) + 2 parking spaces CHF 100.–, so CHF 2’920.– per month • At the expense of the tenant: Electricity and water (individual meters) • Rent guarantee: 3 months' net rent (CHF 7’500.–), bank account, or guarantee company • Lease for one year, then renewable • Registration form to be filled out before a visit is organized Visits and information: Nicolier Pascal 079 205 88 87
Travel time
-
1 / 13
3.5 rooms, 112m², CHF 2,920.–
Rue des Péralles 1, 1562 Corcelles-près-Payerne

Apartment 3.5 rooms through with 111.5 m² with private garden and pool

Welcome to your new home! On the ground floor, this bright through apartment with 3.5 rooms offers about 111.5 m² of living space, flooded with light from morning to evening. On winter evenings, you can enjoy the warmth of the fireplace. On beautiful days, life takes place outside: 100 m² of terrace, of which 50 m² are covered for eating in the shade, a private green area of 210 m² and a private pool, just for you, fully enclosed. A true vacation spot in everyday life, in the calm of the village and just a few steps from the train station, school, and shops. Ideal for a couple or a small family who likes to receive and live outdoors.Disposition : • Large, bright living room of 60.8 m² with open, equipped kitchen • Household room 4.70 m² • 2 bedrooms (15 m² and 14.7 m²) • Bathroom of 9 m² with shower, bathtub, and double sink • Separate toilet 2.8 m² • Hall 4.5 m² • Covered terrace of 50 m² • Open terrace of 50 m² • Green area of about 210 m², with robot lawn mower available. The size of the trees will be maintained by a professional and is included in the charges. • Private pool of 7m × 3.5 m, with cleaning robot (commissioning and winterization by a professional, including charges and maintenance products) The annexes : • Workshop / DIY room of 45 m² (private use) • Wine cellar of 34 m² • 2 outdoor parking spaces Situation : In the heart of the village, everything is within walking distance: • Corcelles-Nord bus stop, train station: approx. 250 m (3 minutes on foot) • Corcelles-Nord train station: approx. 300 m (5 minutes on foot) • Corcelles-Sud train station: approx. 700 m (10 minutes on foot), RER S30 every 30 minutes to Payerne, Fribourg, and Yverdon-les-Bains • Payerne train station: 15 minutes from door to door by train • Village kindergarten and primary school (1st-6th grade): approx. 350 m (5 minutes on foot) • Denner store: approx. 200 m (4 minutes on foot) • Village dairy-cheese shop: approx. 50 m (1 minute on foot) • A1 highway, Payerne exit: approx. 5 minutes by car Conditions : • Net rent CHF 2'500.– + flat-rate charges CHF 320.– (heating, pool, green space maintenance, and common costs - without annual settlement) + 2 parking spaces CHF 100.–, so CHF 2'920.– per month • At the expense of the tenant: Electricity and water (individual meters) • Rent guarantee: 3 months' rent (CHF 7'500.–), bank account, or guarantee company • Lease for one year, then renewable • Registration form to be filled out before a visit is organized Visits and information: Nicolier Pascal 079 205 88 87
Travel time
-
1 / 7
3.5 rooms, 77m², CHF 1,770.–
Rue de Guillermaux 3, 1530 Payerne

Are you looking for a modern apartment?

LocationThe Guillermaux buildings are located on the right bank of the Broye, close to the town centre and the shopping district, and just a few minutes from the train station. Behind the buildings is a residential neighbourhood dating from the 20th century, as well as the Broye Commercial Vocational School. Just a stone’s throw from the town centre and close to all essential amenities, these modern apartments offer spacious living areas.Description of your apartmentLook forward to a spacious apartment that will become an inviting oasis with its many extras. Thanks to the large picture window, the spacious living room and dining area are filled with light. The bathroom is also fitted out in a modern and practical style. The fitted kitchen is finished and equipped with high-quality, easy-care materials. Parquet flooring creates a comfortable atmosphere in every room. A spacious built-in wardrobe in the entrance hall provides plenty of storage space. The comfortable, spacious terrace/loggia completes the picture. The apartment also offers:- kitchen with every comfort- spacious living room- entrance hall with built-in wardrobes- 2 rooms- bathroom- separate WC- loggia- cellarDetailsOn request, an underground parking space directly connected to the building can be rented for an additional charge.The building has modern facilities, an elevator, a professional concierge service and a playground.As a Helvetia tenant, you benefit from a 40% discount on your first annual premium for a selection of Helvetia insurance policies.We offer a wide range of properties, so feel free to browse our other listings. You can find interesting properties for rent at: www.helvetia.ch/immobilierThe published photos show apartments of the same or a similar type. Differences from the actual offering are therefore possible.Please apply online.

Travel time
-

Other interesting objects