Treiten - Flats for rent

We recommend expanding your search criteria to get similar results. The current filters didn’t return any matches.

If you don’t want to change your current search criteria, we recommend creating a search alert, so you’ll be notified when matching offers become available.

More objects in your automatically expanded search area
82 results - Radius: + 10km
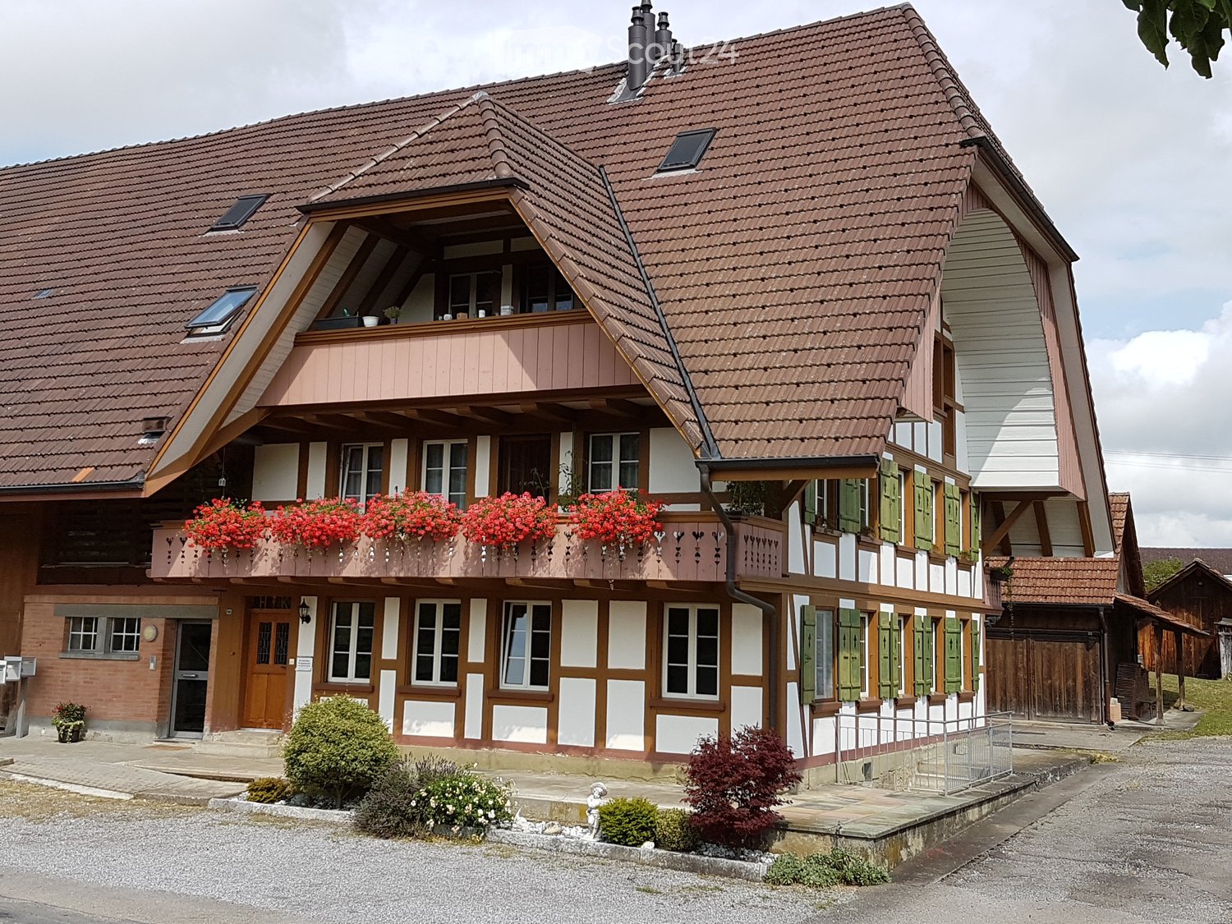
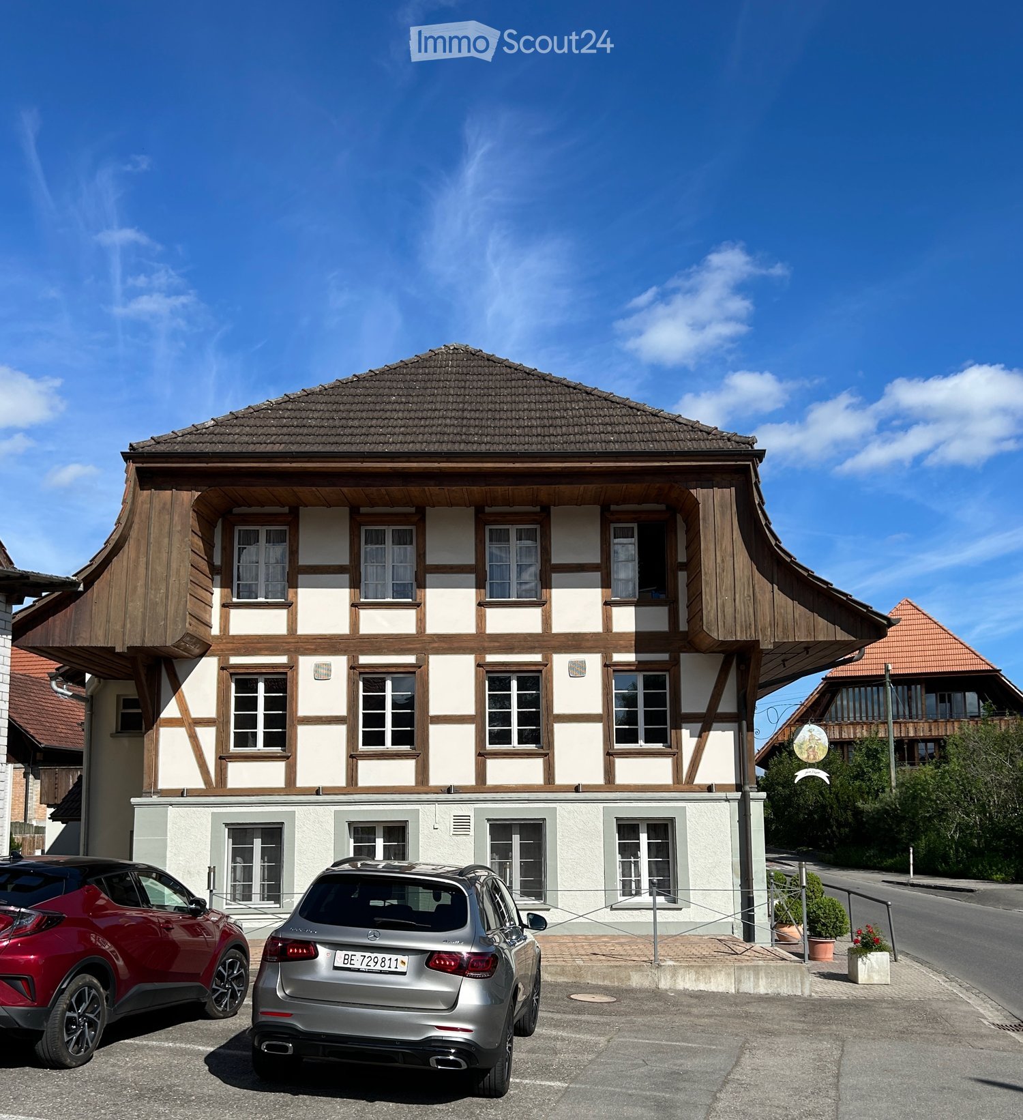
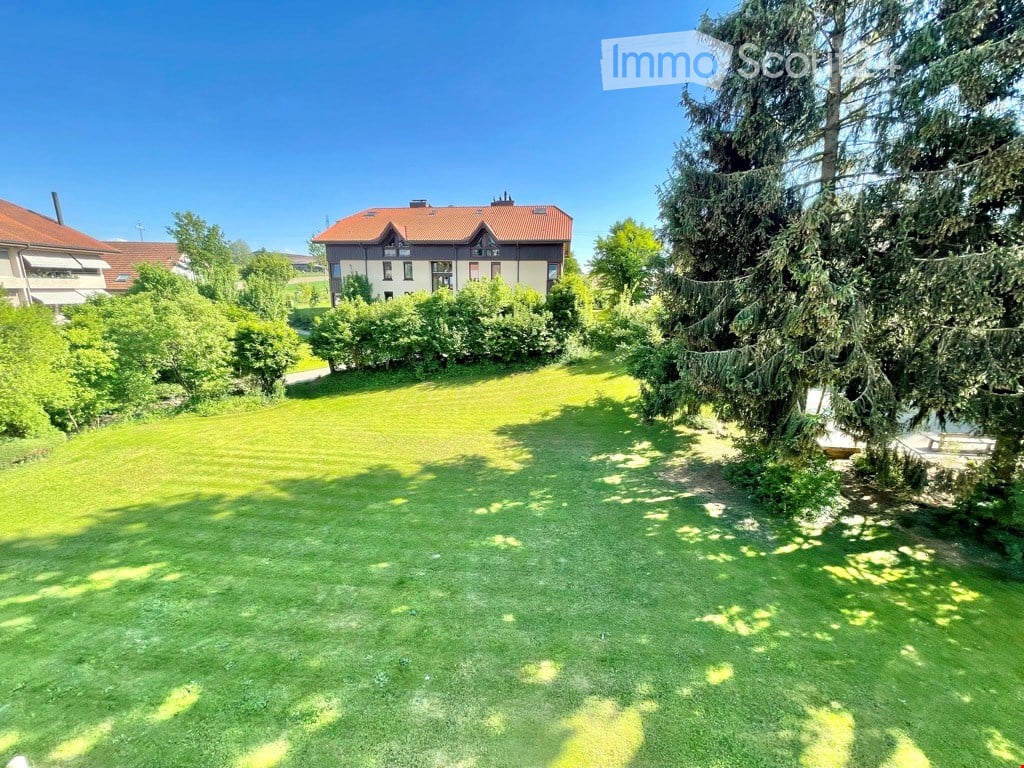
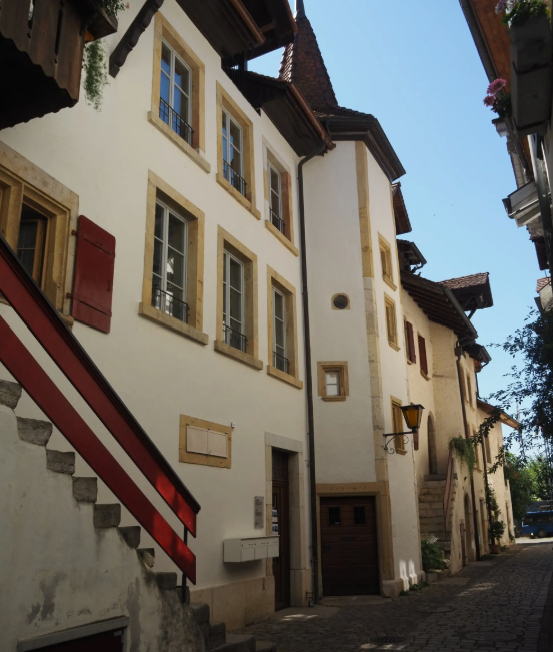
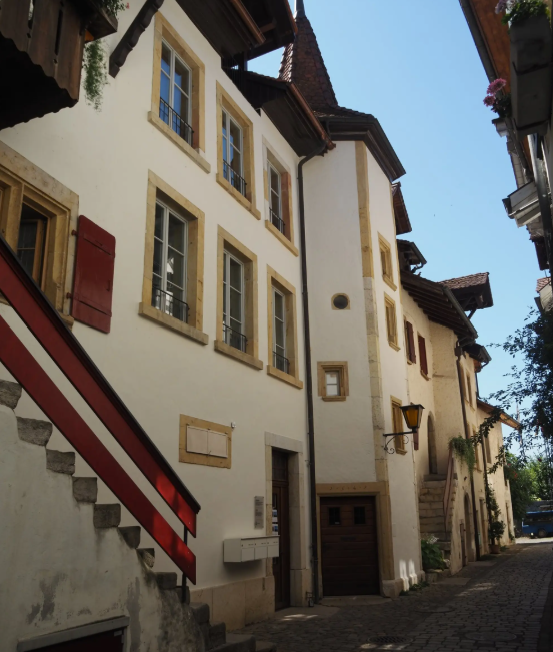
  • Two-story traditional half-timbered house with white plaster walls and wooden beams, multiple windows, and a tiled roof. Two cars are parked in front.
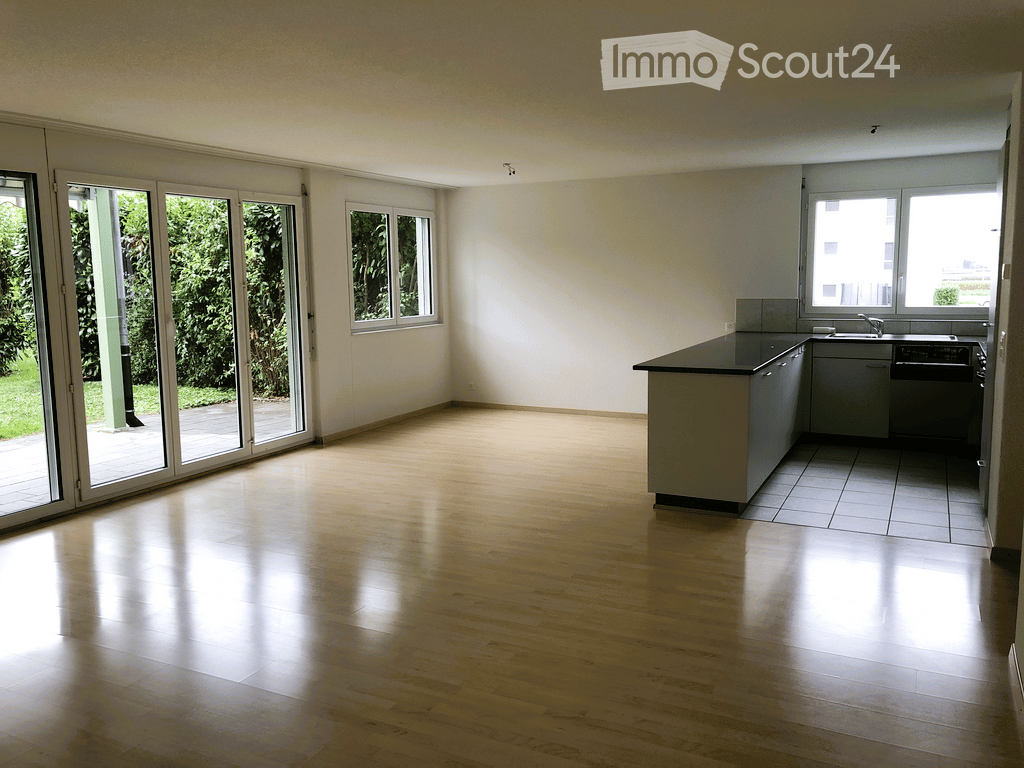
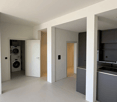
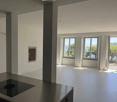
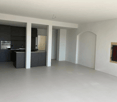
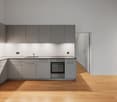
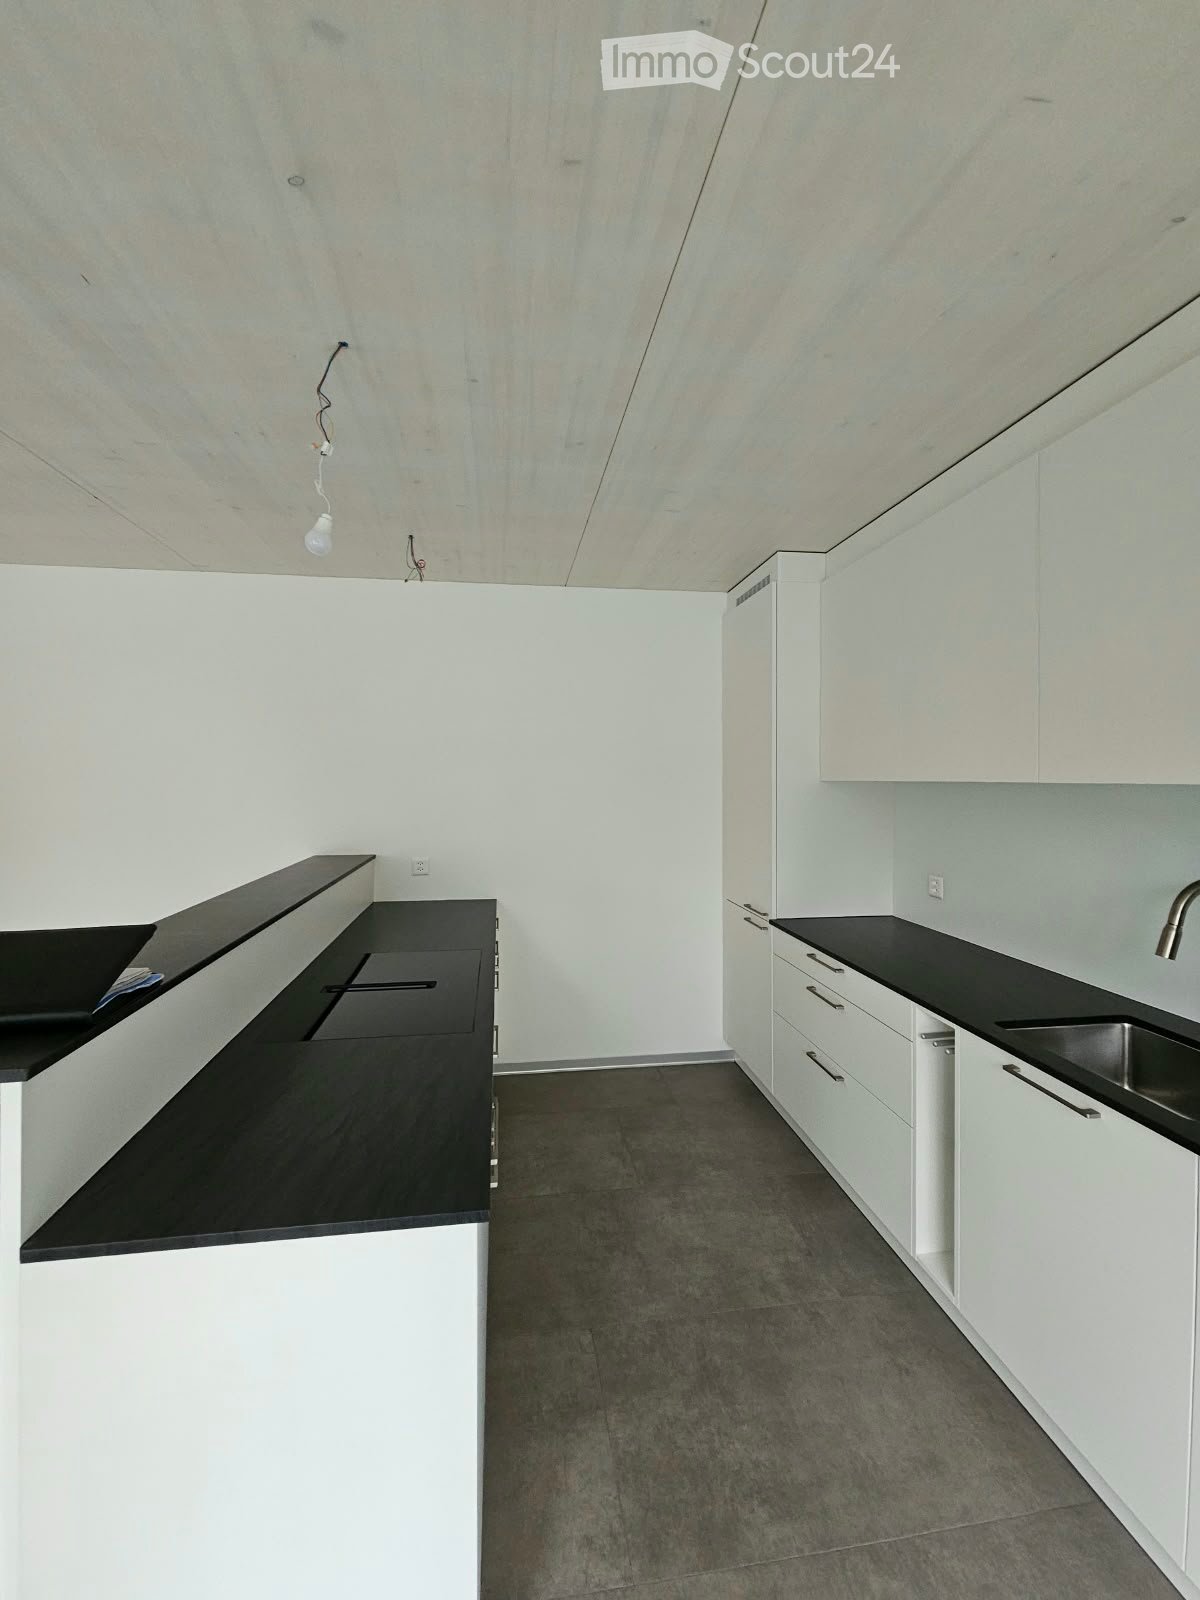
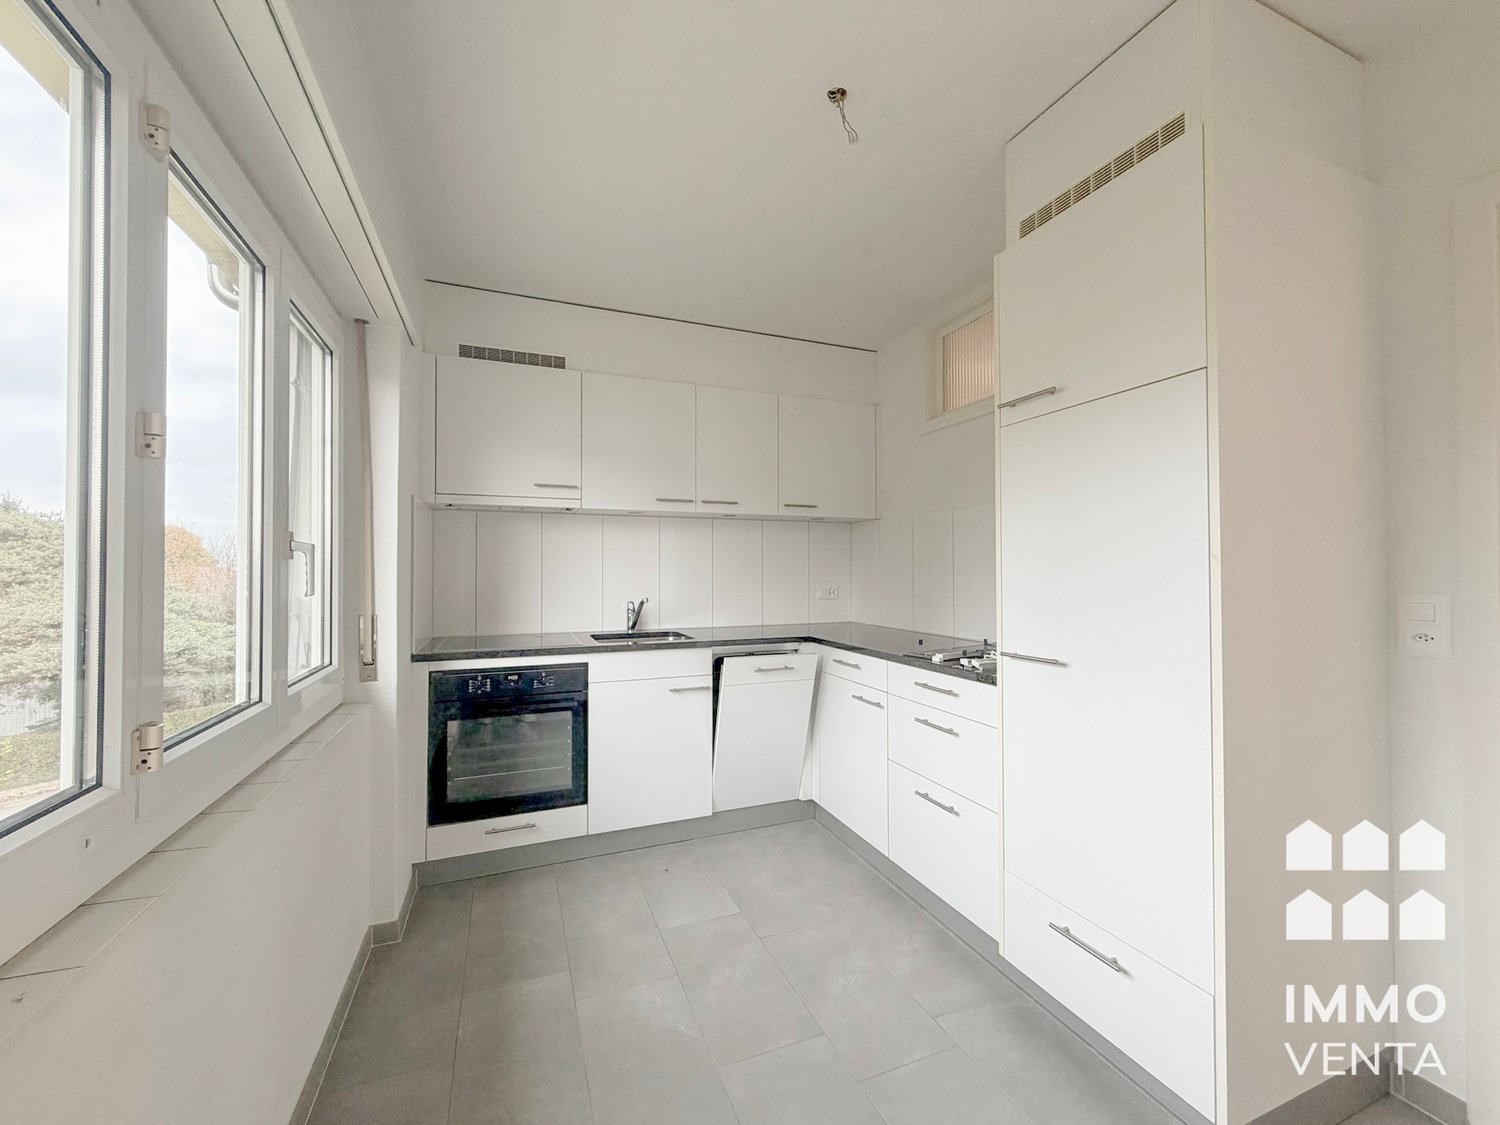
  • Modern kitchen with light-colored cabinets, a black countertop, a sink with a faucet, and an oven. The floor is tiled, and the walls are painted in a neutral tone.
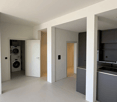
  • Modern kitchen with white cabinets, black countertop, and a visible bathroom with a toilet through an open wooden door.
  • Spacious hallway with wooden floor, white walls, large windows, and a modern wooden spiral staircase leading upwards.
  • A modern hallway with wooden flooring, a spiral staircase leading to an upper level, and large windows allowing natural light to enter. The walls are painted in a light neutral color, and the space is clean and well-lit.
  • Empty room with wooden flooring, white walls, and a staircase leading upwards. Features a window with a view of greenery and a radiator below it.
  • Spiral staircase with wooden steps and a central wooden column, leading to an upper level. The staircase is set against a white wall with large windows providing natural light.
  • An empty attic space with wooden walls, ceiling, and floor, featuring a lofted sleeping platform and a ladder for access.
  • Empty wooden room with exposed beams, skylight, and built-in loft area. Features wooden walls, floor, and doors.
  • Empty attic room with wooden walls, ceiling beams, and a window. Features a white radiator and a wooden ladder leading to the loft area.
  • Empty wooden hallway with exposed wooden beams and a skylight, featuring a polished wooden floor and natural light from a window at the end.
  • Wooden-paneled hallway with a wooden door leading to another room, featuring a recessed ceiling light and a visible light switch.
  • Empty hallway with wooden walls, wooden floor, and built-in wooden shelving units with open compartments.
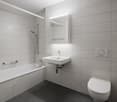
  • Modern bathroom with a corner shower, toilet, and sink. Shower features a handheld sprayer and a fixed overhead sprayer. The walls are tiled in beige, and the floor is tiled in light gray.
  • Bathroom with a white sink, chrome faucet, round mirror, and light fixture above the sink. Shower area visible on the left.
  • Empty room with wooden panel walls, wooden ceiling, and wooden floor. No furniture or equipment present.
  • Empty room with wooden flooring, light-colored walls, and a wooden door leading to another space.
  • Empty room with wooden flooring, white walls, and a wooden door. The ceiling features a decorative wooden panel design.
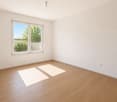
  • Empty room with wooden flooring, white walls, and a radiator. Features a large window and a door leading to another space.
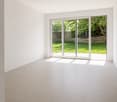
  • Empty room with wooden flooring and large open doors leading to a patio area with tiled flooring and wooden decking.
  • Empty wooden-framed balcony with tiled floor, large windows, and open sides, overlooking a garden and neighboring houses.
  • Wooden-framed balcony with tiled floor, large windows, and sliding glass doors leading to the interior.
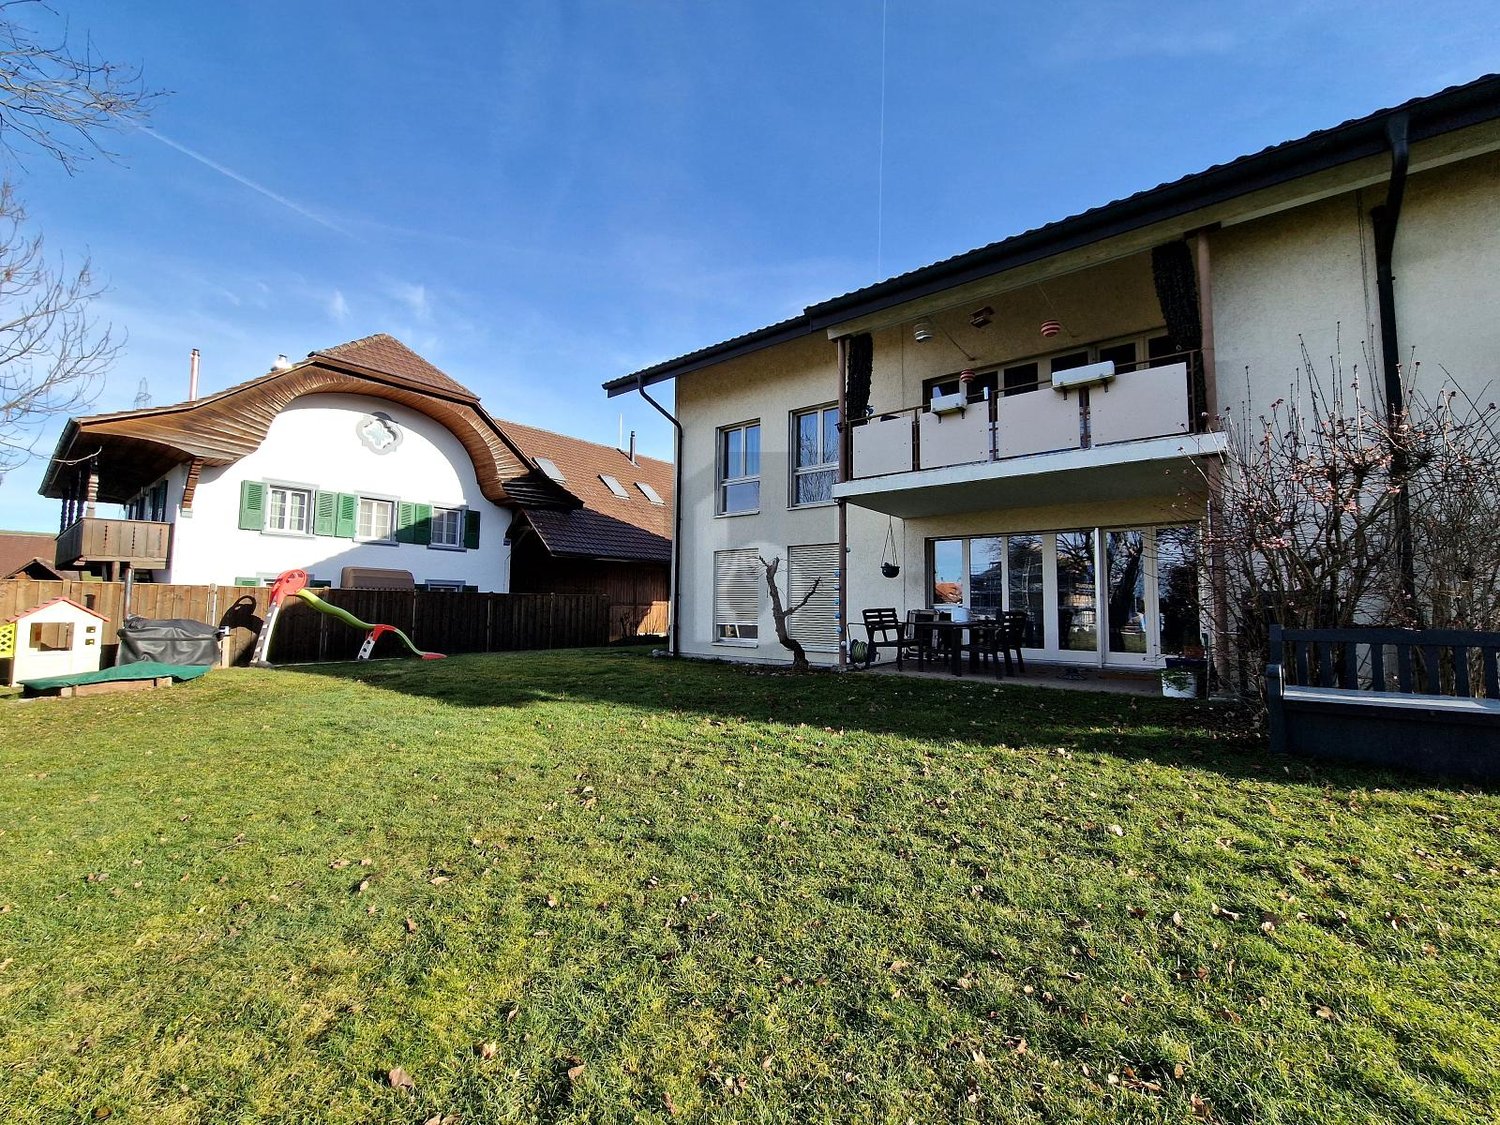
  • Wooden balcony with glass panels, tiled floor, and wooden posts, attached to a house with a tiled roof.
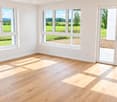
  • Empty attic room with wooden floors, white walls, exposed wooden beams, and large windows offering a view of greenery.
  • Empty room with wooden flooring, white walls, large windows with open shutters, radiator, and a view of the street and greenery.
  • Empty room with wooden flooring, large windows, and exposed wooden beams on the ceiling. The room has a radiator under one window and offers a view of the street and surrounding greenery.
  • Empty room with wooden flooring, white walls, and large windows with open shutters. There is a visible radiator and an open doorway leading to another space.
  • Empty hallway with wooden flooring, white walls, and a partially open wooden door leading to another room.
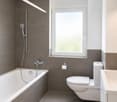
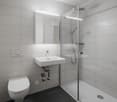
  • Modern bathroom with a glass-enclosed shower, toilet, and sink. Light-colored tiles and warm lighting.
  • Modern bathroom with a white sink, chrome faucet, toilet, glass-enclosed shower, and a mirror above the sink.
1 / 30
4.5 rooms, CHF 2,300.–
Top
Dorfstrasse 104, 3214 Ulmiz

Charming 4.5-room maisonette apartment in a historic, former restaurant "zum Jäger" – Ulmiz

Discover this unique 4.5-room maisonette apartment in a partially renovated, historic half-timbered house from 1863 on Dorfstrasse 104 in Ulmiz. The apartment spans two floors and combines the charm of an old building with modern living comfort – ready for immediate occupancy. The restaurant operation in the house has ceased (discontinued since August 2025). The former landlord's apartment is being rented out.The characteristic half-timbered house with its white plastered walls, wooden beams, and tile roof exudes a warm, inviting atmosphere. Inside, you'll find spacious rooms with wooden floors and exposed wooden beams on the ceilings.The apartment has the following room layout: entrance on the 1st floor, an open kitchen-living room on the 1st floor (kitchen replaced in 2026), two spacious living rooms on the 1st floor, internal staircase to the 2nd floor (also accessible via the staircase), a very spacious living room on the 2nd floor with a skylight, gallery, wardrobes, and an en-suite bathroom (WC/shower).The apartment has two bathrooms (each with WC/shower/sink, no bathtub).The property has no elevator and is only accessible via a staircase.The apartment has a separate room with a washing machine/tumble dryer.The ancillary costs are flat-rate (no billing, no subsequent payment), and the consumed electricity is billed directly with Groupe E.In 2015 and 2026, the apartment was refreshed. Everything has been newly painted, floors are new, and the kitchen was newly installed in 2026. Ultimately, it remains a very individual old-building apartment in a listed building.The apartment offers, among other things: • Exciting room layout: So parents can live in the large living room with an en-suite bathroom on the 2nd floor, and children can live on the 2nd floor. • Modern kitchen: Equipped with modern appliances, including bright cabinets, a black countertop, sink, and oven – with exposed wooden beams on the ceiling as a charming detail. • Two modern bathrooms: Stylishly equipped with glass showers, sinks, toilets, and warm lighting. • Large pergola: A wooden-framed balcony with a tile floor, glass railing, and a view of the garden and the neighborhood. • Characteristic spiral staircase: An elegant wooden spiral staircase connects the two living levels and allows plenty of natural light to enter through large windows. • Attic area: With exposed beams, skylights – ideal as a retreat or children's room. • Parking space available (outdoor parking space, rented for an additional CHF 40.00/month). • Pets are welcome. The apartment is located directly on Dorfstrasse, which means that some traffic noise cannot be avoided. However, the village center of Ulmiz is a quiet residential area.Location and surroundings: The apartment is situated in the picturesque village of Ulmiz in the canton of Fribourg. The Ulmiz FR bus stop is located right in front of the house. Since 2026, Ulmiz has been part of the municipality of Gurmels (including the school district).This exceptional apartment has an individual, historic character and is suitable for couples or families. Pets are allowed. Even single persons with increased space requirements should feel comfortable. Are you looking for an apartment that doesn't match the standard, modern apartments of today? Sign up for a viewing.
Travel time
-
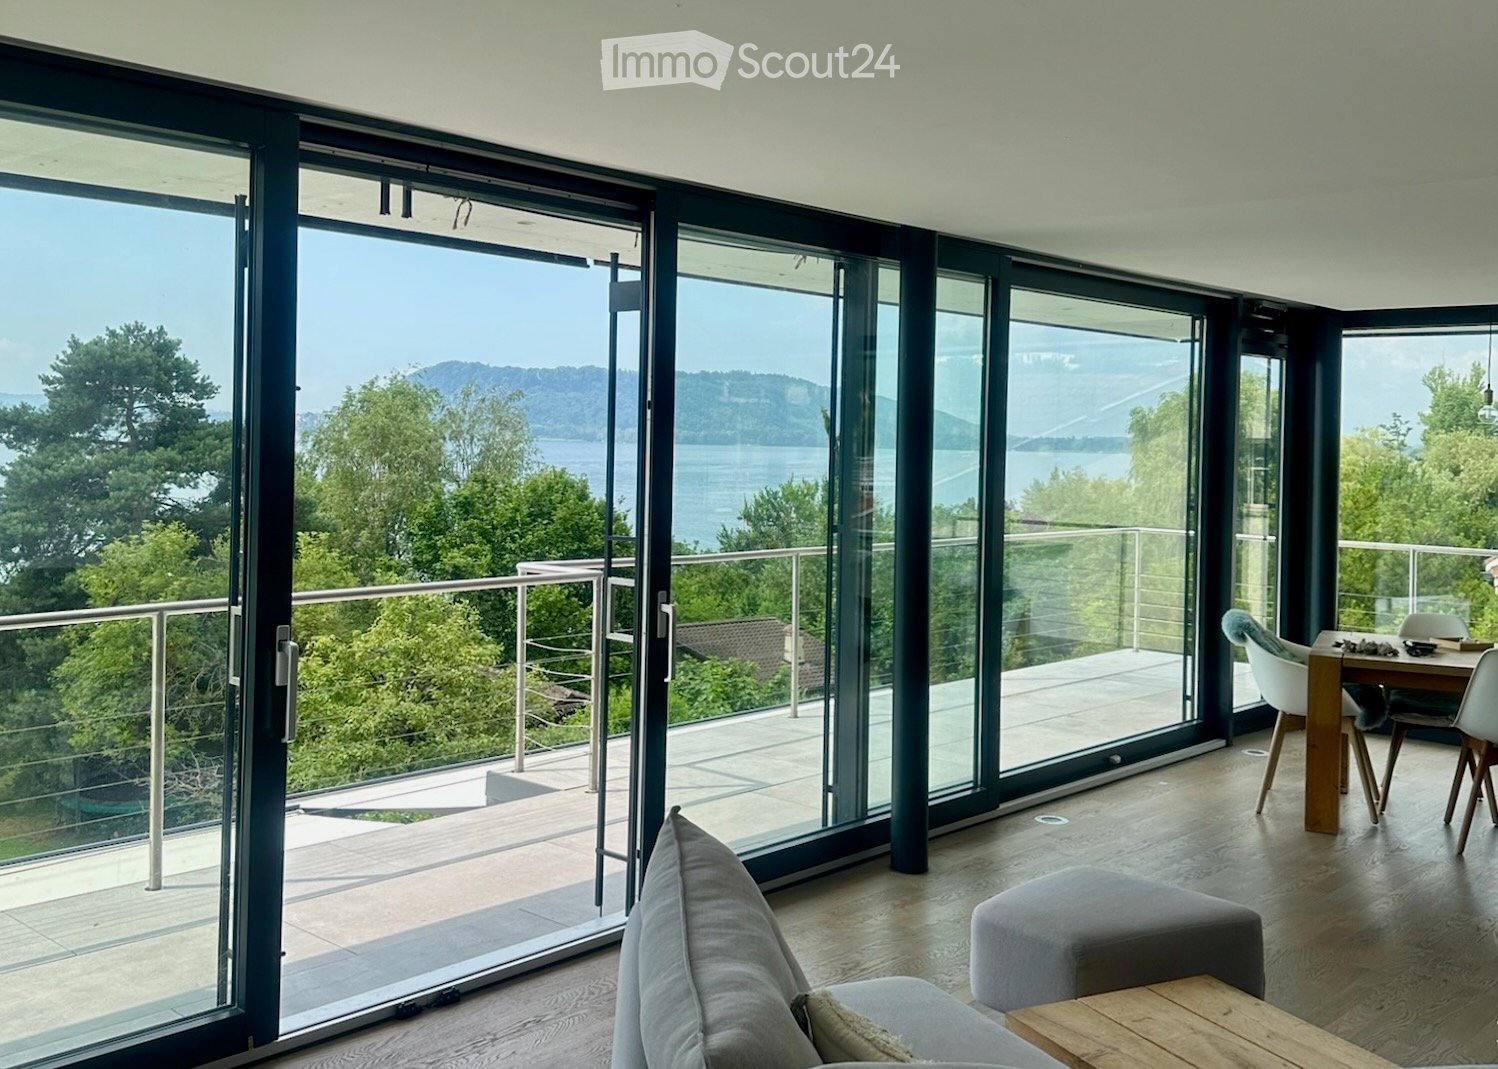
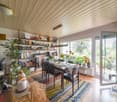
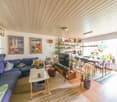
  • Living room with a grey sofa, an ottoman, and a dining table, with floor-to-ceiling glass doors opening onto a terrace with a view of a lake and wooded hills.
  • Dining room with a long wooden table, white chairs, and floor-to-ceiling glass doors opening onto a balcony with a view of a lake and hills.
  • Living room with a grey sofa, a wooden coffee table, a hanging chair, and a corner fireplace, with an open kitchen in the background.
  • Bathroom with a freestanding bathtub on a wooden platform, a wooden floor, and glass doors opening to a terrace with a view of a lake and hills.
  • Balcony with a stainless steel cable railing overlooking a lake, wooded hills, and garden.
  • Terrace with grey tiles, a glass wall, and a stainless steel railing overlooking a lake and hills.
  • Infinity pool on a terrace overlooking a lake and hills at sunset.
  • Waterfront view from the lake of a modern multi-storey house behind a stone wall, with a wooden jetty, a weeping willow, and a dark-leaved tree.
  • Outdoor area with a large metal fire bowl burning on a paved terrace beside a lake, with a weeping tree overhanging the view.
1 / 9
4.5 rooms, 140m², CHF 3,800.–
Top
Chemin de Saint-Joux 8, 2520 La Neuveville

Lakefront - spacious luxury apartment

SITUATIONThe plot is located on the shores of the lake, at the eastern entrance of LA NEUVEVILLE. The plot is immediately adjacent to the lake, making it a particularly privileged location.Access is easy and shops and public transport are 3 minutes by car or 12 minutes on foot. The view is breathtaking and largely unobstructed on all levels of the building on the lake, the island of St-Pierre and the Alps. The access road is a little-frequented neighborhood road. The neighboring plots to the east and west are private properties of the type villa and small residential building.The cantonal road and the railway line, which are located north of the project and not visible, do not cause any noise pollution.APARTMENTOn the 1st and 2nd floors, there is a 4.5-room apartment with 140.00 m2 of living space plus annexes with a surface area of 112 m2.The apartment has a large living room with a fireplace, an open kitchen with access to the terrace, and a large bedroom with an east-facing orientation. The parental bedroom with a separate bathroom and access to the lake completes the offer of living rooms on the 2nd floor. The laundry room is located at the back of the apartment. On the 1st floor, there is an open office and another bedroom. These are oriented north, offering a magnificent view of the Jura and can enjoy the afternoon and evening sun. An easily furnished entrance hall provides access to this apartment. All rooms and corridors have oak parquet flooring and high-quality equipment. Two lockable cellars are located in the basement, next to the common room used for tinkering and storing bicycles. Another room allows for the installation of one's own freezer.A large, covered south-facing terrace with a view of the lake completes the offer of this apartment.COMMUNAL SPACESIn the attic, there is a sauna and a fitness room with its own kitchen and bathroom. On the terrace, there is a swimming pool heated by solar panels, which can be used all year round. A large lawn of 850m2 with direct access to the lake, a covered dining area, and a barbecue are available.

Travel time
-
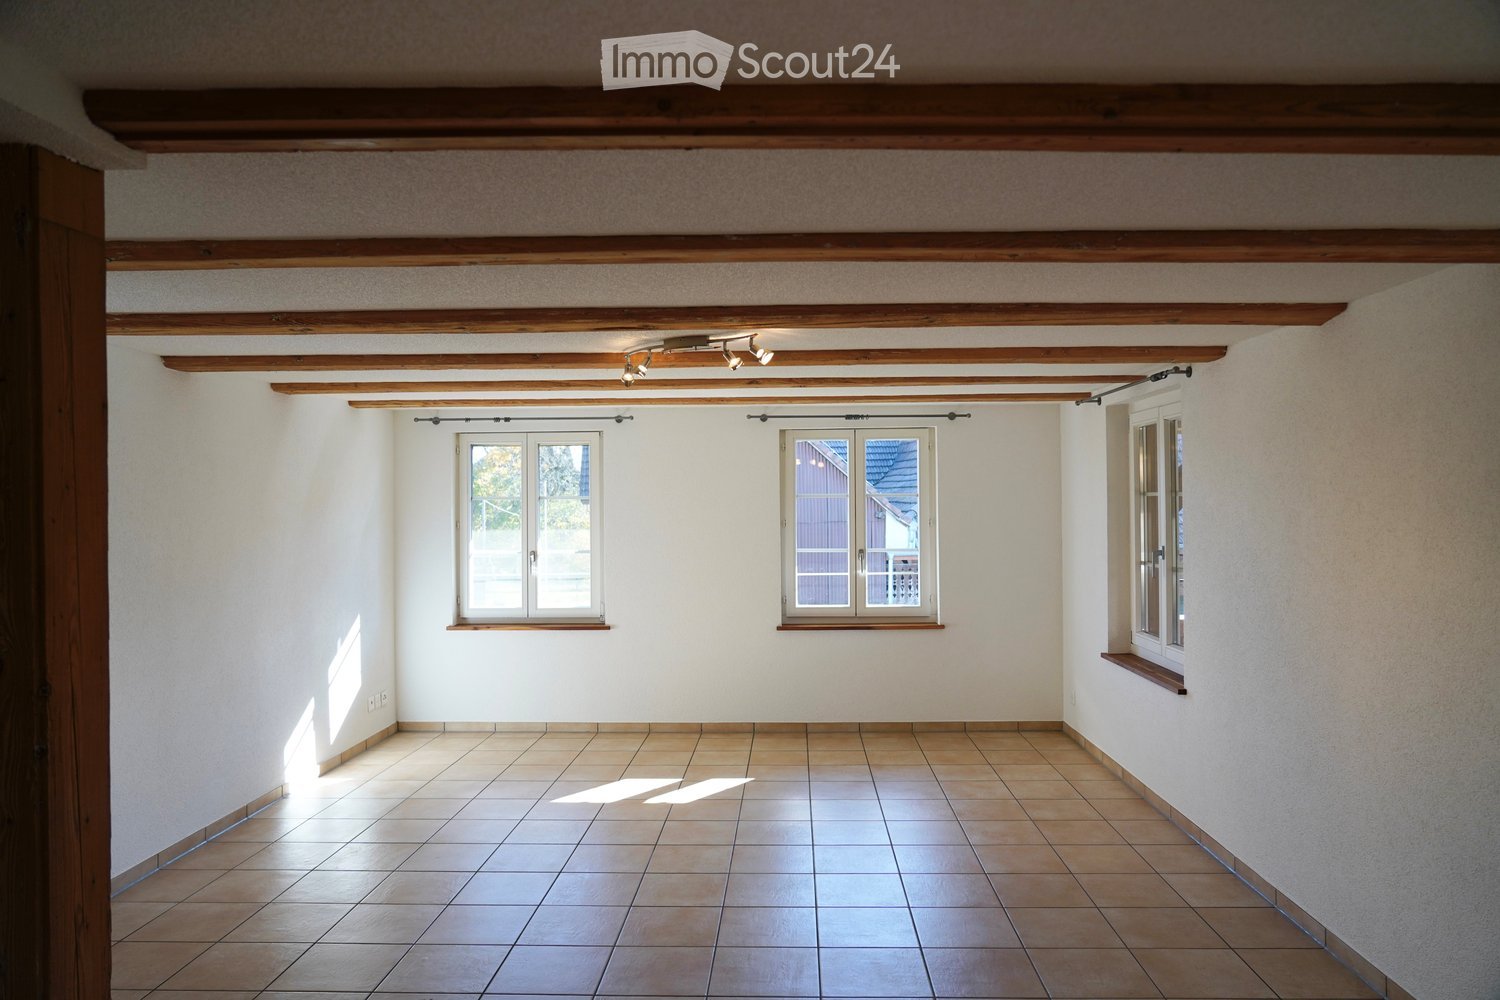
  • empty room, white walls, wooden beams, tiled floor, three windows
  • Wooden beams, wooden flooring, white walls, wooden window frames, ceiling spotlights
  • Spacious room with wooden floor, white walls, three windows, and wooden beams in the ceiling
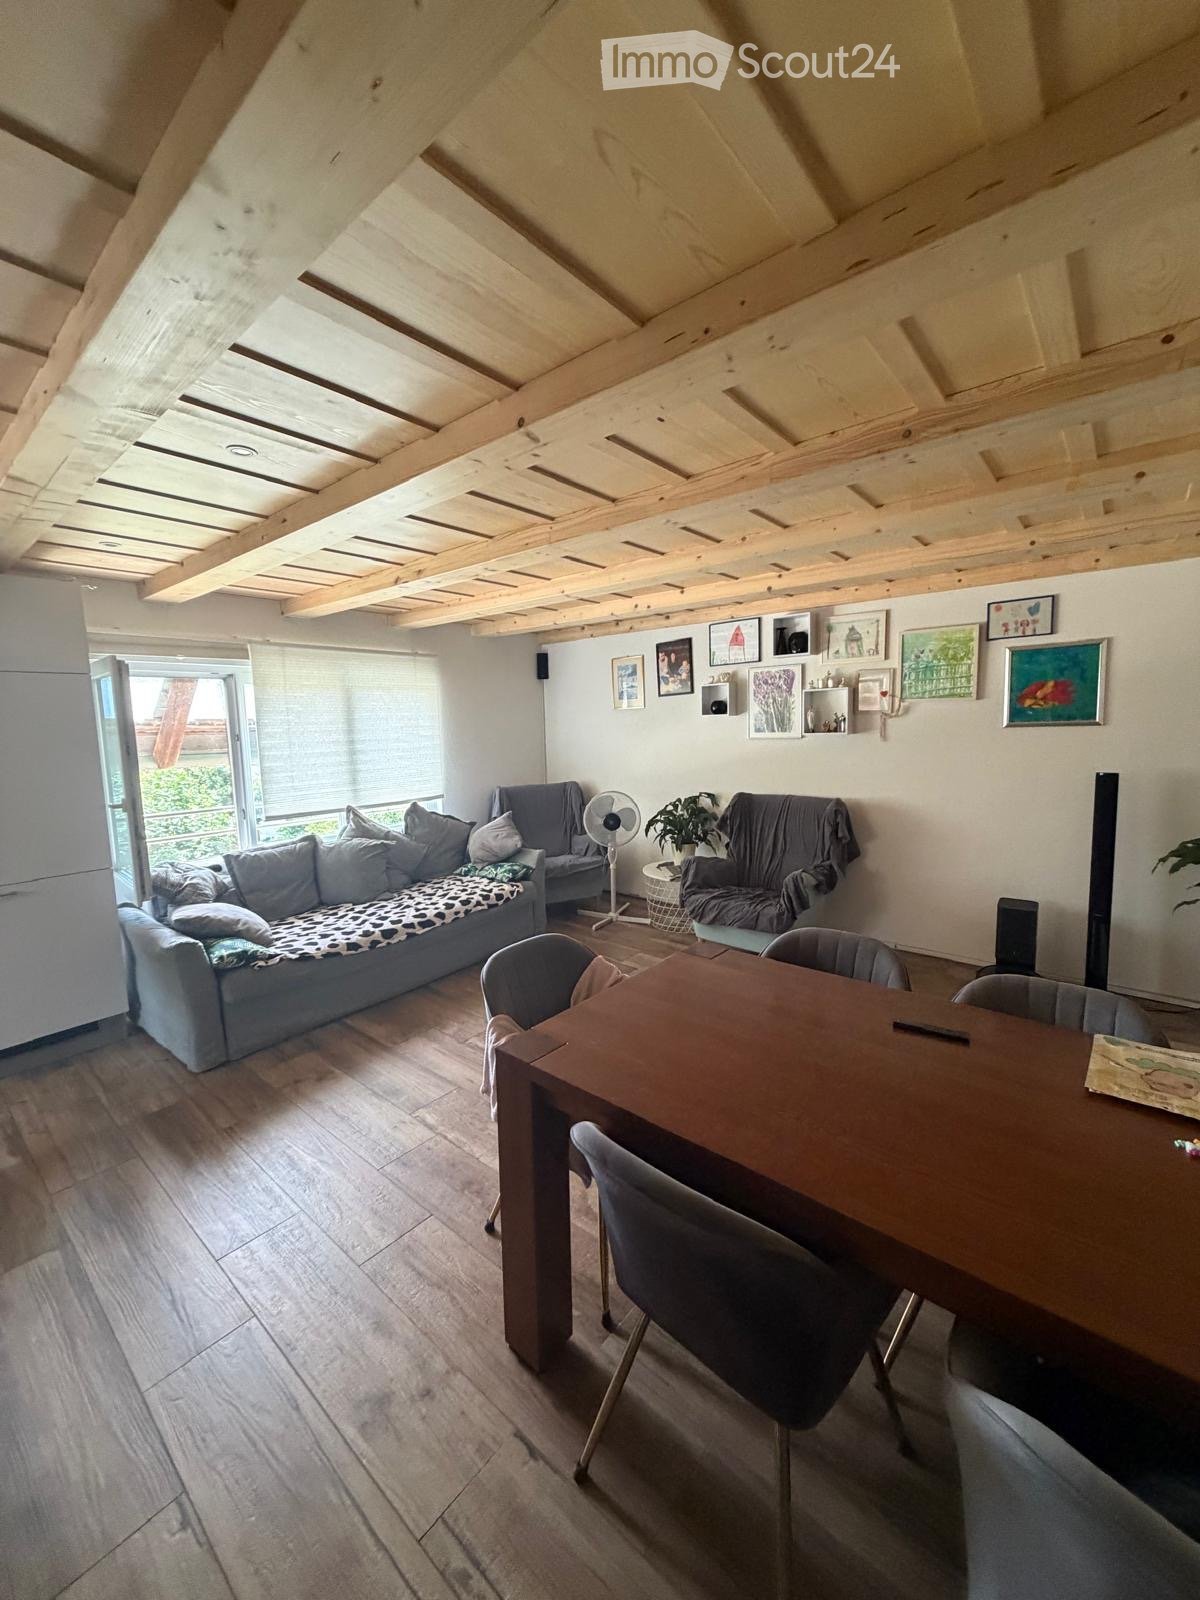
  • empty room, white walls, wooden floors, wooden ceiling beams, windows, doors
  • Modern kitchen with wooden cabinets, stainless steel appliances, tiled floor, wooden beams, and under-cabinet lighting.
  • 2 story brick house, multiple windows, red roof, cars parked, covered parking, carport
  • Balcony of a house, wooden structure, surrounded by a garden and road
  • modern, white tiles, bathtub, white sink, silver faucet, window, mirror, cabinets, toilet, washing machine
  • Fireplace against white wall, light wooden door to next room
  • modern bathroom, white tiled walls, white toilet, large mirror, shower area, faucet, sink, glass door, white toilet
1 / 10
4.5 rooms, 94m², CHF 2,000.–
Top
Postgässli 3, 1794 Murten

Modern 4.5-room apartment in Salvenach - from 01.01.2027

Renovated 4.5-room apartment in Salvenach (Murten municipality) for rent – from 01.01.2027 or by agreementThis stylish apartment is located in a charming farmhouse from 1874, which was carefully converted into modern living units in 2007. In 2025, the apartment was freshly renovated, which is why it now convinces with contemporary living comfort and high-quality materials.With a living area of 94 m², it offers the following highlights: • Low-maintenance floorboards in the living area, kitchen, and both bathrooms • Two bathrooms - one with a bathtub, one with a shower • Tumbler and washing machine – directly in the apartment. • Wood-burning stove for cozy hours • Two balconies (11 m² & 8 m²) - ideal for relaxing and enjoying • Insect screens for quiet summer nights • Plenty of storage space: cellar (5 m²), shed (2 m²), and attic (14 m²) • Bicycle room for shared use • Communal workbench - ideal for hobbies and handicrafts • Communal tool shed for gardening and handicraft work • Shared garden plot - perfect for gardening enthusiasts • Parking space can be rented for CHF 100.–/month • Utility costs - very low utility costs The location is ideal: bus stop and primary school are just 1 minute's walk away.Have I sparked your interest? I would be happy to arrange a viewing with you. I look forward to your contact!

Travel time
-
1 / 9
  • Balcony / Terrace
  • Pets allowed
  • Parking space
  • +1
4.5 rooms, CHF 2,200.–
Kerzersstrasse 18, 3225 Müntschemier

Romantic 4.5 room attic apartment in the heart of Müntschemier

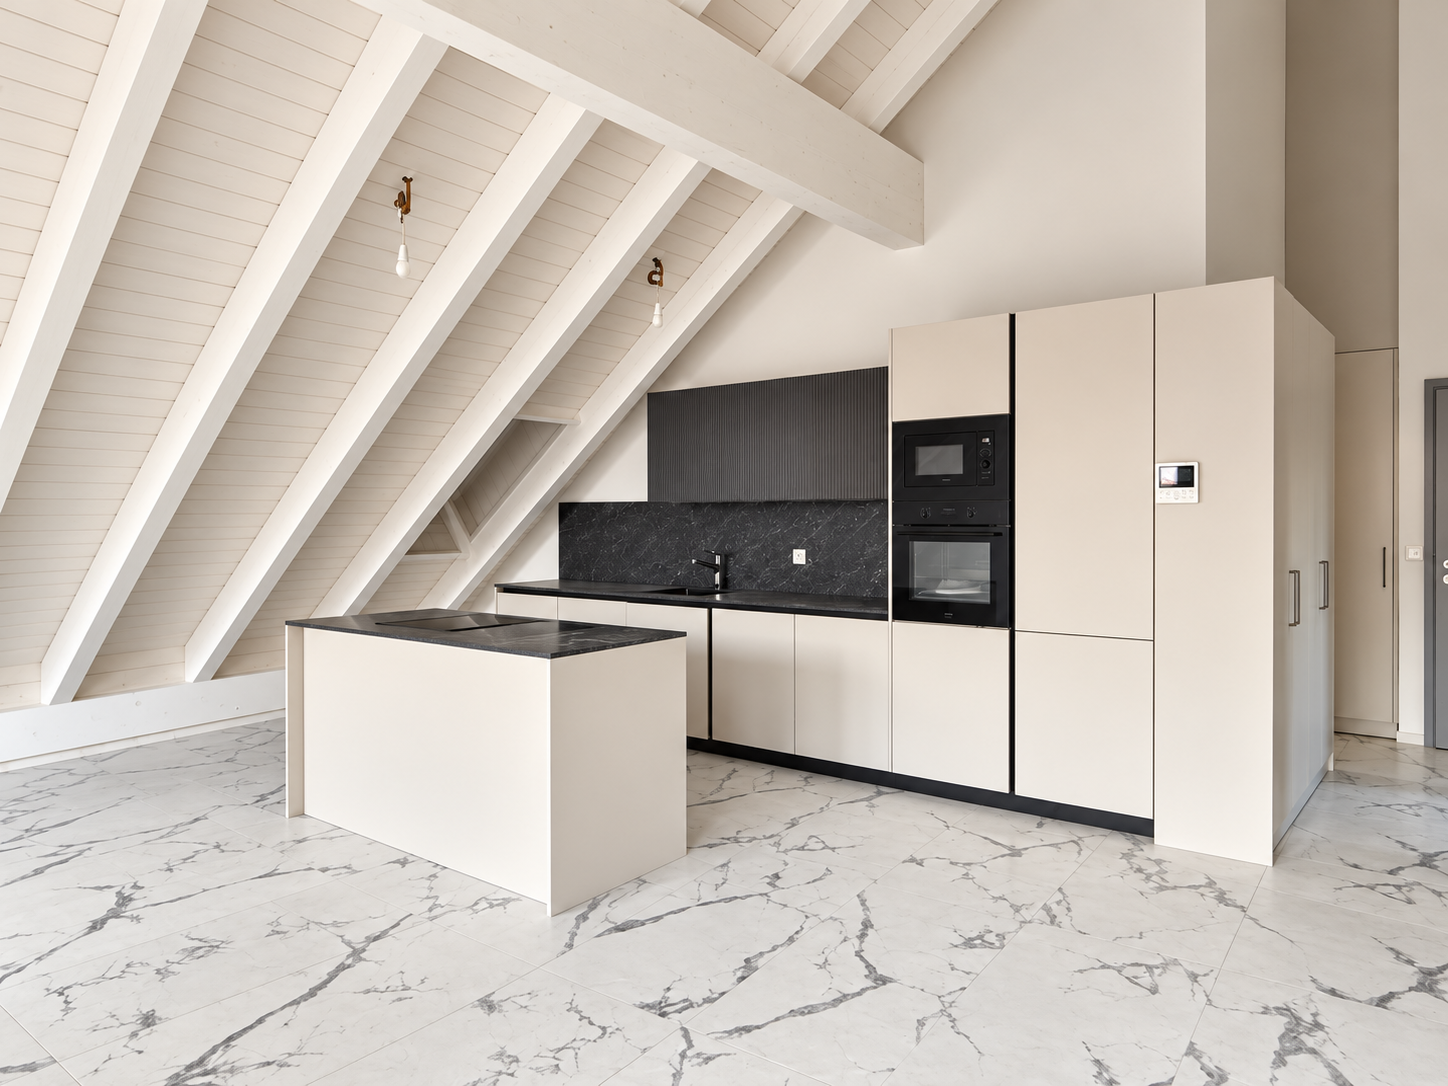
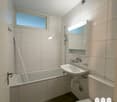
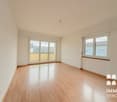
Living above the rooftops – feeling free. Arriving. Being at home.A home with character – where modern architecture meets quality of life.There are apartments that convince with their equipment. And there are those that already convey a very special feeling when you enter them for the first time.This stylish attic apartment in the heart of Müntschemier combines modern elegance with the coziness of a real home. The impressive roof structure with its visible wooden beams, light-flooded rooms, and carefully selected materials create an atmosphere full of character and individuality.A place for people who do not just want to live, but appreciate the special things in everyday life.Your advantages at a glance • Exclusive attic living: Special living atmosphere on the top floor with characteristic roof slopes, visible wooden beams, and a far-reaching view. • Modern architecture: Stylish room design with high-quality floor tiles in elegant marble optics. • Open living concept: Spacious living and dining area with modern kitchen island. • Private west loggia: Protected outdoor area with evening sun – ideal for relaxed hours. • Comfortable floor heating: Even warmth and high living comfort without disturbing radiators. • Washing machine connections in the apartment: More independence and flexibility in everyday life. • Own parking space in the underground garage: Comfortable and weather-protected parking. • Stylish bathroom: Contemporary equipment with a spacious shower. • Central location: In the heart of Müntschemier, with the Volg directly opposite. • Good transport links: Railway station can be reached in about seven minutes on foot and nearby motorway access. A retreat between heaven and evening sunImagine coming home after a long day, enjoying the peace and quiet, and watching the last sunbeams paint the evening sky in warm colors.Whether with a glass of wine, a good book, or just a moment for yourself – the west-facing loggia offers space for those moments that make life special.A place to breathe, to dream, and to enjoy. Your very own retreat above the rooftops of Müntschemier.Living centrally. Staying independent. Enjoying quality of life.This attic apartment combines the charm of country life with the amenities of modern living.Short distances, good transport links, and well-thought-out living comfort create free space for what really matters: your personal quality of life.Here you can enjoy the advantages of a grown village without having to forego modern living standards.More than an apartment. A special feeling of life.What characterizes this home is the harmonious interplay of characteristic architecture, modern equipment, and an atmosphere that invites you to linger.Because a special home is not just recognized by how it looks – but above all by how you feel in it.Maybe your next chapter starts right here.We cordially invite you to get to know this special attic apartment personally. For a viewing appointment or further information, we look forward to your contact via the inquiry form.Schmid Immotreuhand & Recht GmbHWhere memories find a home.
  • Balcony / Terrace
  • Pets allowed
  • Parking space
  • +1
Travel time
-
1 / 10
  • Balcony / Terrace
  • Parking space
  • Elevator
  • +1
4.5 rooms, 109m², CHF 2,190.–
Hagacherweg 21, 3225 Müntschemier

First-time rental on Hagacherweg – exclusive 4.5-room apartments

Living between the lakes – modern new apartments for first-time rentalIn the heart of Müntschemier, on Hagacherweg, an attractive new building development with modern 2.5- to 4.5-room apartments is being built. The apartments convince with well-thought-out floor plans, a high-quality construction standard, and spacious private outdoor areas.Bright rooms, contemporary architecture, and comfortable equipment create a pleasant living feeling in a quiet and natural environment. Whether single, couple, or family – on Hagacherweg, you will find a modern home with high living and quality of life.In the development, different apartment sizes and floor plans are available for selection: • 2.5-room apartments with approximately 50 m² of living space, depending on the unit with loggia or terrace and garden area • 3.5-room apartments with around 85 to 93 m² of living space, with loggia or terrace and partially spacious garden area • 4.5-room apartments with around 105 to 108 m² of living space, with covered loggia or spacious terrace and green area • 3.5- and 4.5-room attic apartments, spacious winter garden available; individual apartments have two winter gardens What to expect • Modern kitchen: High-quality kitchen with bright wood fronts and modern Electrolux appliances, equipped with dishwasher, integrated microwave, and a spacious refrigerator with separate freezer. • Private outdoor areas: Depending on the apartment, you have a balcony, a covered loggia, a spacious terrace with a large garden area at your disposal. All outdoor areas are illuminated. • Practical storage room: Additional storage space directly in the apartment. • Elevator: Comfortable access to the different floors. • Indoor parking spaces: Parking facilities for your vehicle are available in the indoor parking garage. The train station is about a 13-minute walk away. Shopping facilities, kindergarten, and primary school are located in the village. The proximity to Lake Biel and Lake Murten, as well as numerous walking and cycling paths, combine natural living with a high leisure and recreation value.

  • Balcony / Terrace
  • Parking space
  • Elevator
  • +1
Travel time
-
1 / 11
4.5 rooms, 112m², CHF 2,300.–
Oberdorf 10, 2514 Ligerz

Renovated old building apartment - 2nd floor with seating area in the garden - 4.5 rooms with lake view

The historic schoolhouse from 1680 in Ligerz was carefully converted into three attractive rental apartments in 2026. The character of the building was preserved and combined with modern living comfort.2nd floor with seating area in the garden – Apartment 2: 4.5 rooms, net living area 113 m², with 7 m² seating area in the garden with lake view and 4 m² basement room on the ground floorInitial rent: 2'100.00.Rent adjustment after the abolition of the SBB railway line (expected 2030): 2'250.00.Parking possibility: Municipal parking garage or parking card from Lariau-Ländte (both 2-minute walk)The apartment is located in a car-free area in Oberdorf 10 and offers a beautiful panoramic view of the lake.The apartment was extensively renovated and brought up to today's standard, including underfloor heating, new bathroom, and new electrical installations. All surfaces were renewed, including sanded seamless floor covering. The existing woodwork was refreshed.The modern carpenter's kitchen with a free-standing cooking island is equipped with an induction cooktop and integrated extractor hood. In the entrance area, there is a built-in wardrobe. The apartment also has its own Reduit with washing machine and tumble dryer.The multi-purpose room on the ground floor can be used exclusively by the municipality.In the lake-side garden directly at the house, bicycles can be parked under the balcony. Additionally, a spacious lake garden is available for shared use by all tenants. The currently still intervening SBB railway line is expected to be dismantled by 2030, resulting in direct access to the lake garden in the future.

Travel time
-
1 / 11
4.5 rooms, 118m², CHF 2,400.–
Oberdorf 10, 2514 Ligerz

Renovated old building apartment - 1st floor with balcony - 4.5 rooms with lake view

The historic schoolhouse from 1680 in Ligerz was carefully converted into three attractive rental apartments in 2026. The character of the building was preserved and combined with modern living comfort.1st floor with balcony – Apartment 1: 4.5 rooms, net living area 118 m², with 8 m² balcony lake view and 4 m² cellar room on the ground floorInitial rent: 2'200.00.Rent adjustment after the abolition of the SBB railway line (expected 2030): 2'350.00.Parking possibility: Community garage or parking card for Lariau-Ländte (both 2-minute walk)The apartment is located in a car-free area in Oberdorf 10 and offers a beautiful panoramic view of the lake.The apartment was comprehensively renovated and brought up to today's standard, including underfloor heating, new bathroom, and new electrical installations. All surfaces were renewed, including sanded seamless floor covering. The existing woodwork was refreshed.The modern carpenter's kitchen with a free-standing cooking island is equipped with an induction cooktop and integrated extractor hood. In the entrance area, there is a built-in wardrobe. The apartment also has its own Reduit with a washing machine and tumble dryer.The multi-purpose room on the ground floor can be used exclusively by the community.In the lake-side garden directly at the house, bicycles can be parked under the balcony. Additionally, a spacious lake garden is available for shared use by all tenants. The currently still intervening SBB railway line is expected to be dismantled by 2030, resulting in direct access to the lake garden.

Travel time
-
1 / 6
4.5 rooms, 101m², CHF 2,190.–
Zihlbrücke 2a, 3238 Gals

Helle 4.5-Zimmerwohnung an ruhiger Lage in Gals

Willkommen in Ihrem neuen Zuhause! Diese attraktive 4.5-Zimmerwohnung überzeugt durch ihre ruhiger Lage und moderne Ausstattung:Ihre Highlights auf einen Blick: • Wohnbereich und Schlafzimmer mit hochwertigem Parkettboden • Offene Küche, Geschirrspüler, Backofen und viel Stauraum • 1x Badezimmer mit Dusche / 1x Badezimmer mit Badewanne • Geräumiges Kellerabteil • Waschmaschine/Tumbler in der Wohnung • Einstellplatz für CHF 130.00 pro Monat kann dazu gemietet werden Ideale Lage: • Ruhige und attraktive Wohnlage in Gals • Einkaufsmöglichkeiten, Restaurants und weitere Dienstleistungen in der näheren Umgebung • Schulen und Kindergärten bequem erreichbar • Gute Anbindung an den öffentlichen Verkehr • Der Autobahnanschluss ist in wenigen Minuten erreichbar • Naherholungsgebiete und vielfältige Freizeitmöglichkeiten befinden sich in unmittelbarer Umgebung Hinweis: Die verwendeten Bilder dienen zur Veranschaulichung und können vom Original abweichen.Vitruelle Tour: https://my.matterport.com/show/?m=DewdMew57sSHaben wir Ihr Interesse geweckt? Zögern Sie nicht, uns für einen Besichtigungstermin schriftlich über das Kontaktformular zu kontaktieren. Wir freuen uns auf Ihre Kontaktaufnahme.---------------------------------------------------------------------------------------------------------------------------------------------------------------------------------------------------Bienvenue dans votre nouveau chezvous à Gals!Cet appartement de 4,5pièces séduit par une atmosphère de vie agréable, un emplacement calme et une finition moderne ainsi que confortable. Les pièces généreuses offrent beaucoup despace pour les couples ou les familles et créent les conditions idéales pour un foyer chaleureux.Vos points forts en un clin dil • Salon et salle à manger lumineux et spacieux • Parquets de haute qualité dans les espaces de vie et de repos • Cuisine moderne et ouverte avec lavevaisselle, four et beaucoup de rangement • Deux salles de bains: lune avec douche et lautre avec baignoire • Lavelinge et sèchelinge privés dans lappartement • Cave spacieuse • Place de parking dans le garage souterrain pour CHF130,00 par mois possible en location supplémentaire Emplacement attrayant à GalsLappartement se situe dans un quartier résidentiel calme à Gals. Les commerces, restaurants et divers services sont facilement accessibles. Les écoles et crèches se trouvent également à proximité.Grâce à la bonne desserte des transports publics ainsi quà la proximité de léchangeur dautoroute, vous rejoignez rapidement et aisément les localités et villes environnantes. En même temps, les zones de loisirs naturelles et les nombreuses possibilités dactivités de plein air invitent à la détente.Convincezvous vousmême des avantages de ce bel appartement de 4,5pièces et prenez rendezvous pour une visite.Note: Les images utilisées sont à titre dillustration et peuvent différer de loriginal.Visite virtuelle : https://my.matterport.com/show/?m=DewdMew57sSNous avons éveillé votre intérêt? Nhésitez pas à nous contacter par écrit via le formulaire de contact pour convenir dun rendezvous de visite. Nous nous réjouissons de votre prise de contact.

Travel time
-
1 / 17
4.5 rooms, 115m², CHF 1,590.–
Rebenweg 2, 2575 Täuffelen

Grosszügige 4.5-Zimmer-Terrassenwohnung in Täuffelen – verfügbar ab Dezember 2026

Entdecken Sie diese grosszügige und gemütliche 4.5-Zimmer-Terrassenwohnung im Erdgeschoss eines gepflegten Mehrfamilienhauses am Rebenweg 2 in Täuffelen. Mit 115 m² Wohnfläche, einem herrlichen Ausblick ins Grüne und einer ruhigen Lage bietet diese Wohnung alles, was das Herz begehrt – ideal für Familien oder Paare, die Wert auf Komfort und Natur legen.Die Wohnung überzeugt mit folgenden Highlights: • Helles Wohnzimmer: Grosszügiger Wohn- und Essbereich mit charakteristischer Holzdecke, grossen Fenstern und einer Schiebetür, die direkt in den gepflegten Garten führt – sonnig und einladend. • Gemütlicher Kamin: Ein Kamin im Wohnbereich sorgt an kühlen Abenden für wohlige Wärme und eine besondere Atmosphäre. • Helle Küche: Funktionale Küche mit hellgelben Schränken, Holzarbeitsplatte, Edelstahlspüle, Geschirrspüler und weiteren Küchengeräten – bestens ausgestattet für den Alltag. • Schlafzimmer: Mehrere gut geschnittene Schlafzimmer mit Holzboden, grossen Fenstern und viel Stauraum. • Badezimmer: Badezimmer mit Badewanne, zwei Waschbecken und Duschbereich. Toilette separat • Terrasse & Garten: Ein gepflegter Aussenbereich, perfekt zum Entspannen. • Parkplatz : Kann für CHF 50 pro Monat dazu gemietet werden Lage & Umgebung: Die Wohnung liegt in einer ruhigen Wohngegend in Täuffelen – tagsüber wie nachts herrscht angenehme Stille. Im Sommer profitieren Sie von viel Sonnenschein. Der Supermarkt Laubscher ist in nur 4 Gehminuten erreichbar, ebenso die Bushaltestelle Täuffelen und der Bahnhof Täuffelen. Die Drogerie Swidro ist in 5 Minuten zu Fuss erreichbar. ++++++++++++++++++++++++++++++++++++++++++++++++++++Entdecken Sie ce spacieux et chaleureux appartement en terrasse de 4,5 pièces au rez-de-chaussée d’un immeuble locatif bien entretenu situé au Rebenweg 2 à Täuffelen. Avec ses 115 m² de surface habitable, sa magnifique vue sur la verdure et son environnement calme, ce logement offre tout le confort souhaité, idéal pour les familles ou les couples qui apprécient le confort et la proximité de la nature.L’appartement présente les atouts suivants : • Séjour lumineux : Spacieux espace salon et salle à manger avec un plafond en bois caractéristique, de grandes fenêtres et une porte coulissante donnant directement sur le jardin soigné – ensoleillé et accueillant. • Cheminée chaleureuse : Une cheminée dans le séjour apporte une agréable chaleur et une atmosphère particulière lors des soirées fraîches. • Cuisine lumineuse : Cuisine fonctionnelle avec armoires jaune clair, plan de travail en bois, évier en inox, lave-vaisselle et autres appareils électroménagers – parfaitement équipée pour le quotidien. • Chambres : Plusieurs chambres bien agencées avec parquet, grandes fenêtres et nombreux espaces de rangement. • Salle de bains : Salle de bains avec baignoire, deux lavabos et espace douche. WC séparé. • Terrasse & jardin : Un espace extérieur soigné, parfait pour se détendre. • Place de parc : Peut être louée en supplément pour CHF 50.– par mois. Situation & environnement : L’appartement est situé dans un quartier résidentiel calme à Täuffelen. De jour comme de nuit, vous profitez d’un environnement paisible. En été, vous bénéficiez d’un excellent ensoleillement. Le supermarché Laubscher se trouve à seulement 4 minutes à pied, tout comme l’arrêt de bus de Täuffelen et la gare de Täuffelen. La droguerie Swidro est accessible en 5 minutes à pied.

Travel time
-
1 / 6
  • Balcony / Terrace
4.5 rooms, 120m², CHF 1,950.–
3285 Galmiz

SPACIOUS, BRIGHT & FAMILY-FRIENDLY

This 4.5-room apartment in Galmiz impresses with a living area of 120 m², ideal room layout and spacious, bright rooms. The open living and dining area offers plenty of space and comfort for couples or families. A sunny balcony and a spacious garden area for shared use invite you to linger. Additional storage spaces, a private basement compartment, and the possibility of renting an outdoor parking space for CHF 50.- per month make this offer particularly attractive. Pets are allowed by arrangement. This BETTERHOMES offer is characterized by the following advantages:- bright, spacious rooms- open living and dining area with plenty of space- sunny balcony inviting you to linger- various storage spaces and compartments available- pets possible by arrangement- private basement compartment available- outdoor parking space for an additional CHF 50.- / month- and, and, and ...Interested? Contact us for a non-binding viewing!Didn't find anything suitable? Over 1,900 more offers at: www.betterhomes.ch - the real estate fair mediatorWant to market your own property?Benefit from our know-how: https://www.betterhomes.ch/de/profitierenDo you want to have a property valued?Find out its value now through our free valuation, immediately and non-bindingly!https://www.betterhomes.ch/de/knowledge/estimationMore detailsLocation: centralCondition: well-maintainedBathrooms / wet cells: 2 (1x bathtub / sink / toilet, 1x shower / sink / toilet)Heating system: oilPublic transport: bus, 330 m / train, 670 mSchools: kindergarten / primary school, 400 mShops: Coop, 2.1 km / Denner, 2 km

  • Balcony / Terrace

Other interesting objects