Quick Filters for your search (1)

Quick-filters

We show you quick-filters based on the most used filters by location.

By using these, you can enhance your search experience by finding new and interesting properties to your likings.

2 results - Elevator rent: Stüsslingen

More objects in your automatically expanded search area
20 results - Radius: + 10km
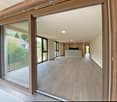
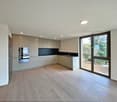
  • Empty room with light wooden flooring and large glass sliding doors leading to a balcony with a scenic view.
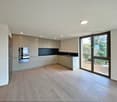
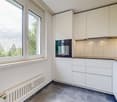
  • Modern kitchen with dark wood cabinets, light wooden flooring, and a large window overlooking the outdoors.
  • Modern hallway with light wooden flooring, large glass wall leading to a balcony, and dark wooden cabinetry on one side.
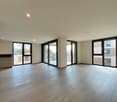
  • Empty room with wooden flooring, large sliding glass doors leading to a balcony with a scenic view.
  • Modern bathroom with marble walls and floor, featuring a white sink with wooden cabinet, a toilet, a large mirror with LED lighting, and a glass-enclosed shower area.
  • Modern bathroom with marble walls and floor, white sink with dark wooden cabinet, large mirror, and glass-enclosed shower area.
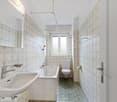
  • Modern bathroom with a white sink, toilet, and dark wooden cabinet. The walls feature a textured stone design, and the floor is made of polished stone tiles. An open doorway leads to a hallway with wooden flooring.
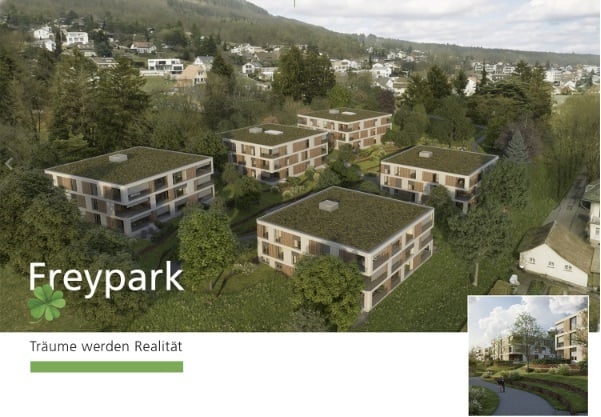
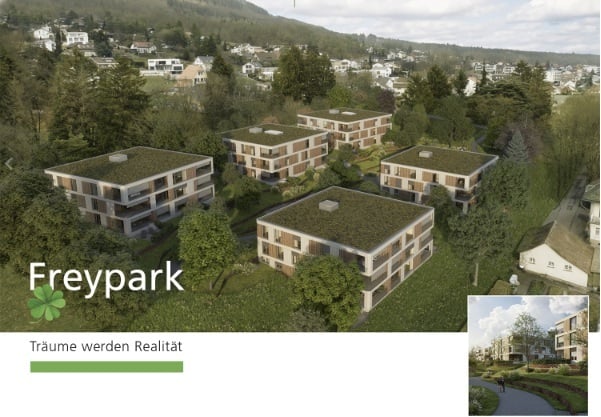
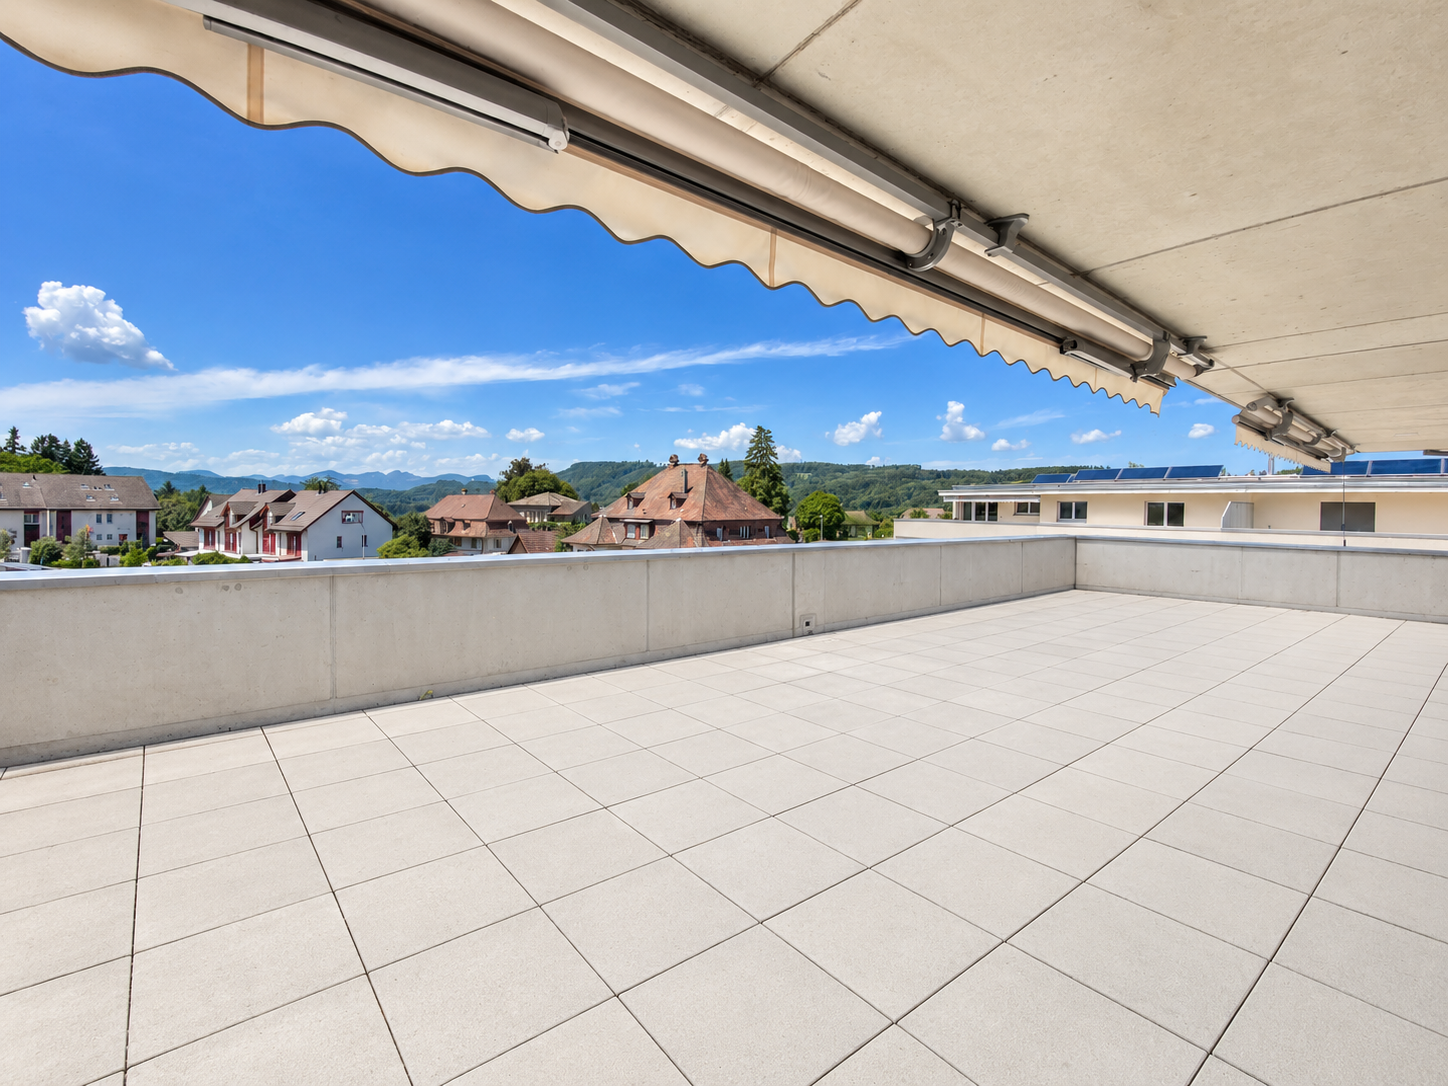
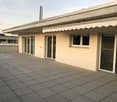
  • Roof terrace with large, light-colored tiles and a modern, sleek design. The terrace overlooks a modern building complex with yellow and orange facades and large glass windows, set against a backdrop of green hills and a partly cloudy sky.
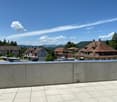
  • Roof terrace with large, light grey tiles, glass railing, and a view of a hilly landscape with buildings and greenery.
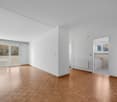
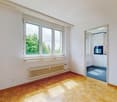
  • Empty room with light wooden flooring, white walls, and a dark cabinet in the corner. No furniture or equipment is present.
  • Empty room with light wooden flooring, white walls, a large window with a view, and a dark-colored cabinet.
1 / 11
2.5 rooms63m²CHF 1,690.–
Top
Feldstrasse 2E, 4663 Aarburg

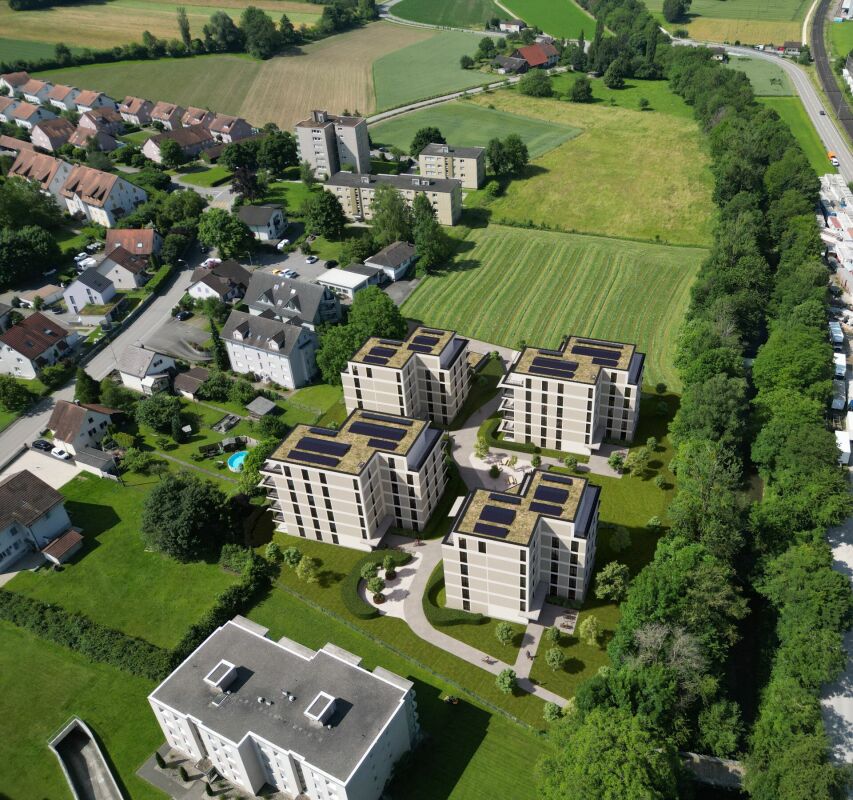
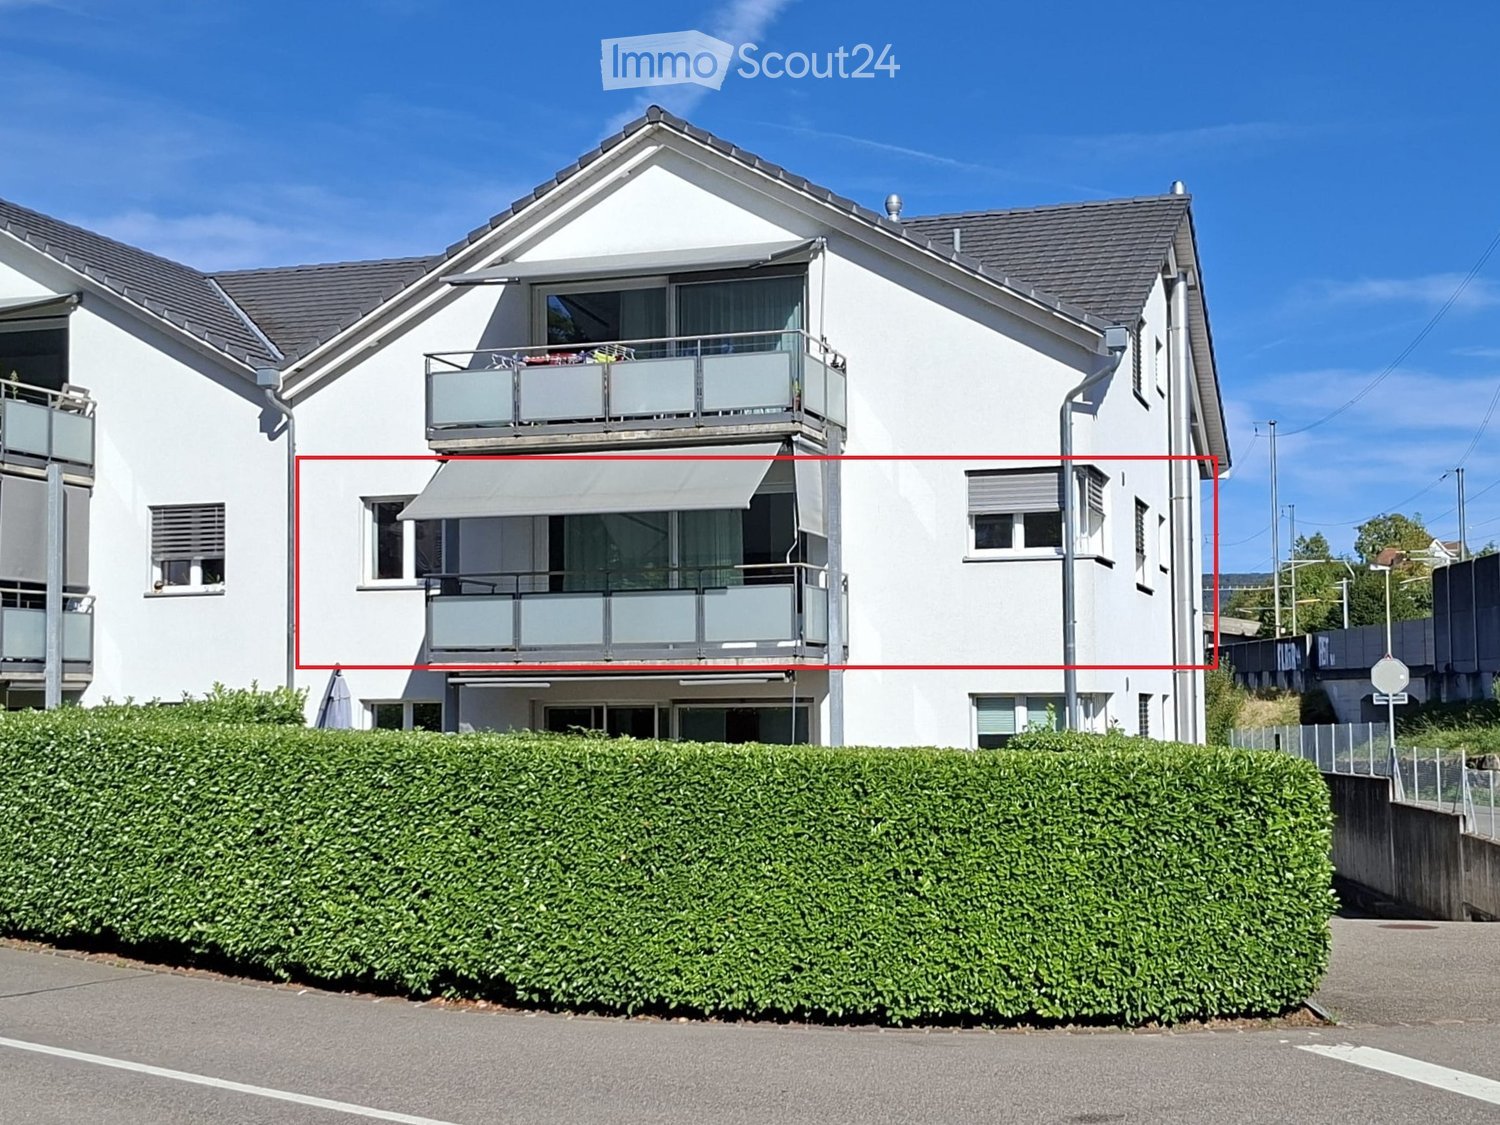
Modern 2.5-room attic apartment in Aarburg – New building 2026

Welcome to this brand-new attic apartment on the 3rd floor at Feldstrasse 2E in Aarburg! The modern new building project (year of construction 2026) offers you contemporary living with high-quality equipment in a quiet location.The bright living area delights with light wood flooring and spacious glass sliding doors that lead directly to the balcony with picturesque views – a real highlight of this apartment. Thanks to the attic location, you enjoy a special atmosphere and a beautiful view.The apartment offers, among other things: • New building quality: Modern equipment and fresh architecture from 2026. • Balcony with beautiful views: Ideal for relaxing and enjoying. • Elevator: Convenient access to the 3rd floor. • Washing machine connection: Practical and comfortable in everyday life. • Garage: Secure parking space for your vehicle included. • Pets allowed: Your four-legged friends are also welcome. • Child-friendly: Ideal for small families. Location and surroundings: The apartment is located in a quiet and sunny environment – both in summer and winter, you benefit from plenty of light. The Aarburg-Oftringen train station is just a 7-minute walk away, as is the bus stop of the same name in 6 minutes. For daily shopping, the VOI supermarket is available in just 6 minutes on foot. A pharmacy can be reached in 12 minutes on foot, and a school is also located in the nearby area – perfect for families.This immediately available attic apartment combines modern living, excellent infrastructure, and a quiet, sunny location. An ideal opportunity for all those looking for the best of new building comfort and central accessibility!

Travel time
-
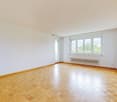
  • Empty room with light wooden flooring, white walls, and large glass sliding doors leading to a balcony.
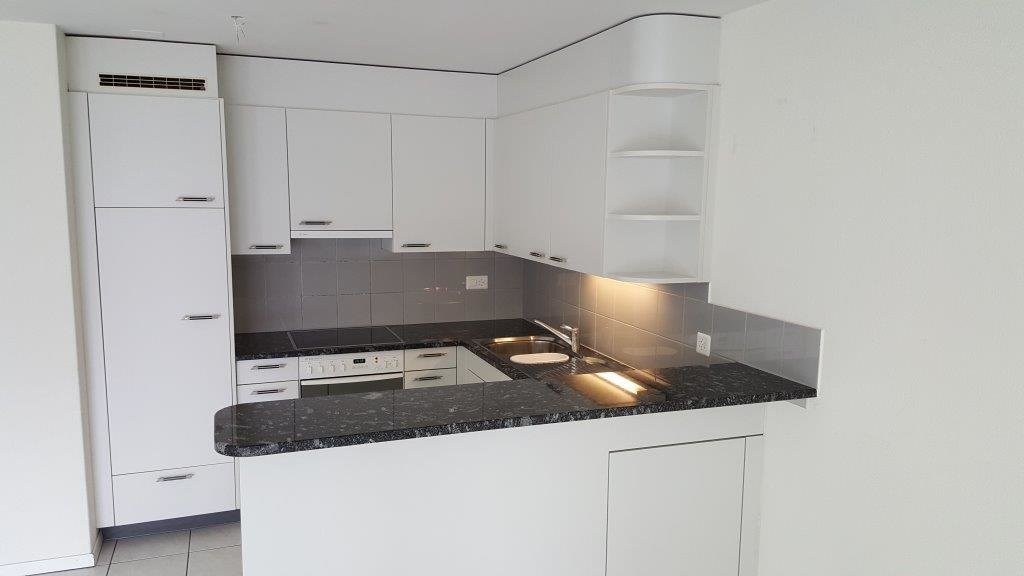
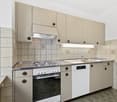
  • Empty kitchen area with white cabinets, wooden flooring, and a sink area visible in the background.
  • Empty room with light-colored walls and wooden flooring, featuring a large sliding glass door leading to a balcony.
  • A clean, modern hallway with light wooden flooring, white walls, and recessed lighting. Features a closed door and an open closet with a built-in wardrobe.
  • A small, empty room with white walls and wooden flooring, featuring a stacked washer and dryer unit against one wall.
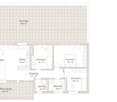
  • Floor plan of a 4-room apartment with living/dining area, 3 bedrooms, bathroom, and hallway.
1 / 6
4.5 rooms113m²CHF 2,035.–
Top
Brückenstrasse 2, 4632 Trimbach

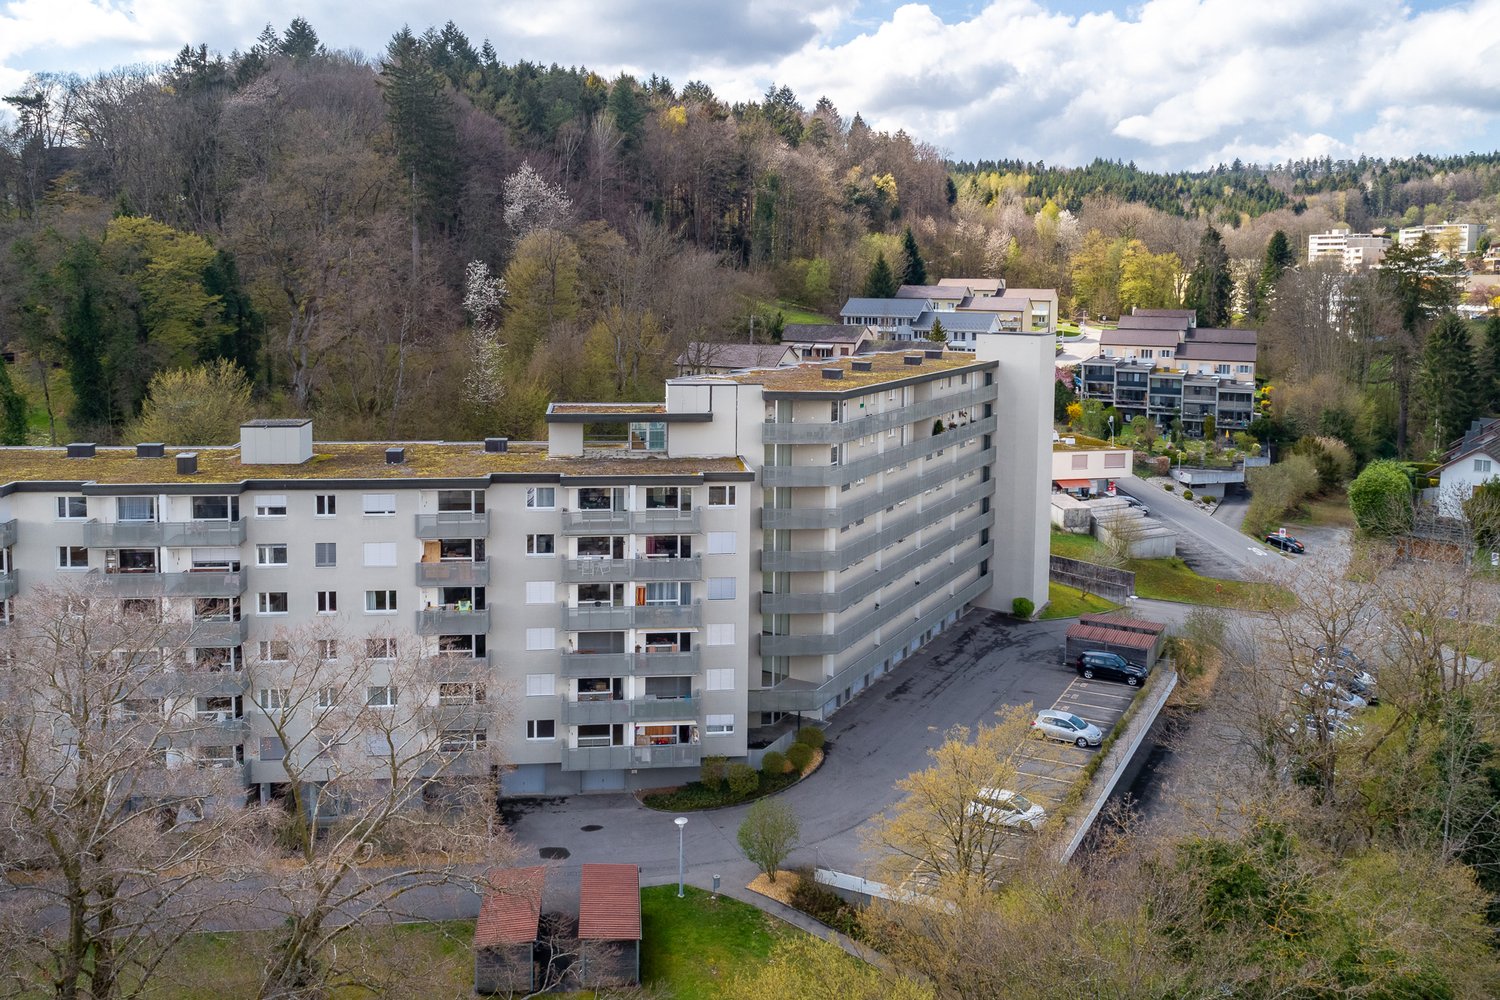
Modern and spacious 4.5-room apartment in Trimbach

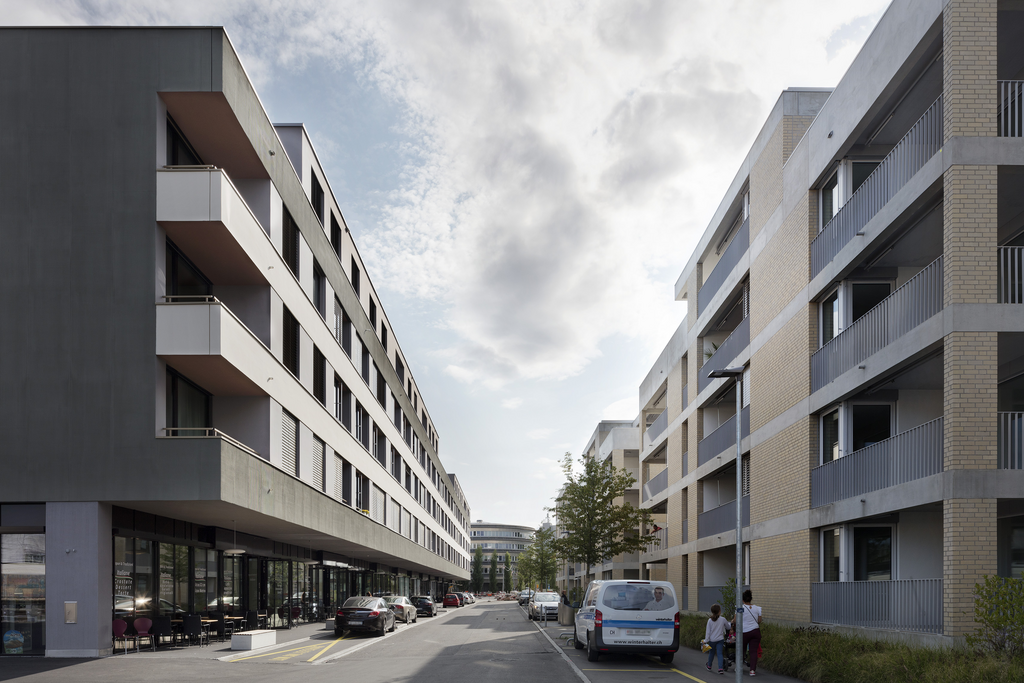
Welcome to this attractive 4.5-room apartment on Brückenstrasse 2 in Trimbach (4632). The building was completed in November 2021.The apartment is available from 01.10.2026.The apartment offers the following highlights: • Spacious living area: 113 m² on the 2nd floor, ideal for families or couples who appreciate space and comfort. • Large balcony with beautiful views: Enjoy the pleasant views from your own balcony. • Parking garage: A parking garage space is available for CHF 130.-/month. • New building: Modern construction with state-of-the-art equipment and high-quality materials. • Laundry room: Separate laundry room with its own washing tower in the apartment. • Minergie-certified: Sustainable and energy-efficient – for a pleasant indoor climate all year round. Location and surroundings: • Public transport: The Schilla bus stop is just a 1-minute walk away, and Olten train station is about 15 minutes away. • Shopping: Various shopping options are within walking distance. • School: Schools and kindergartens are within walking distance – ideal for families with children. • Nature: Beautiful forests and the Aare river are nearby, inviting you to take a walk and relax. This modern new apartment combines sustainable living with practical everyday infrastructure and a top location. An ideal choice for families and anyone who values quality and comfort.We look forward to your contact!*** The photos are partly from a similar apartment in the same building, there may be small deviations.

Travel time
-
New building
1 / 6
4.5 rooms110m²CHF 2,390.–
Top
Ringstrasse 2A, Olten, 4600 Olten

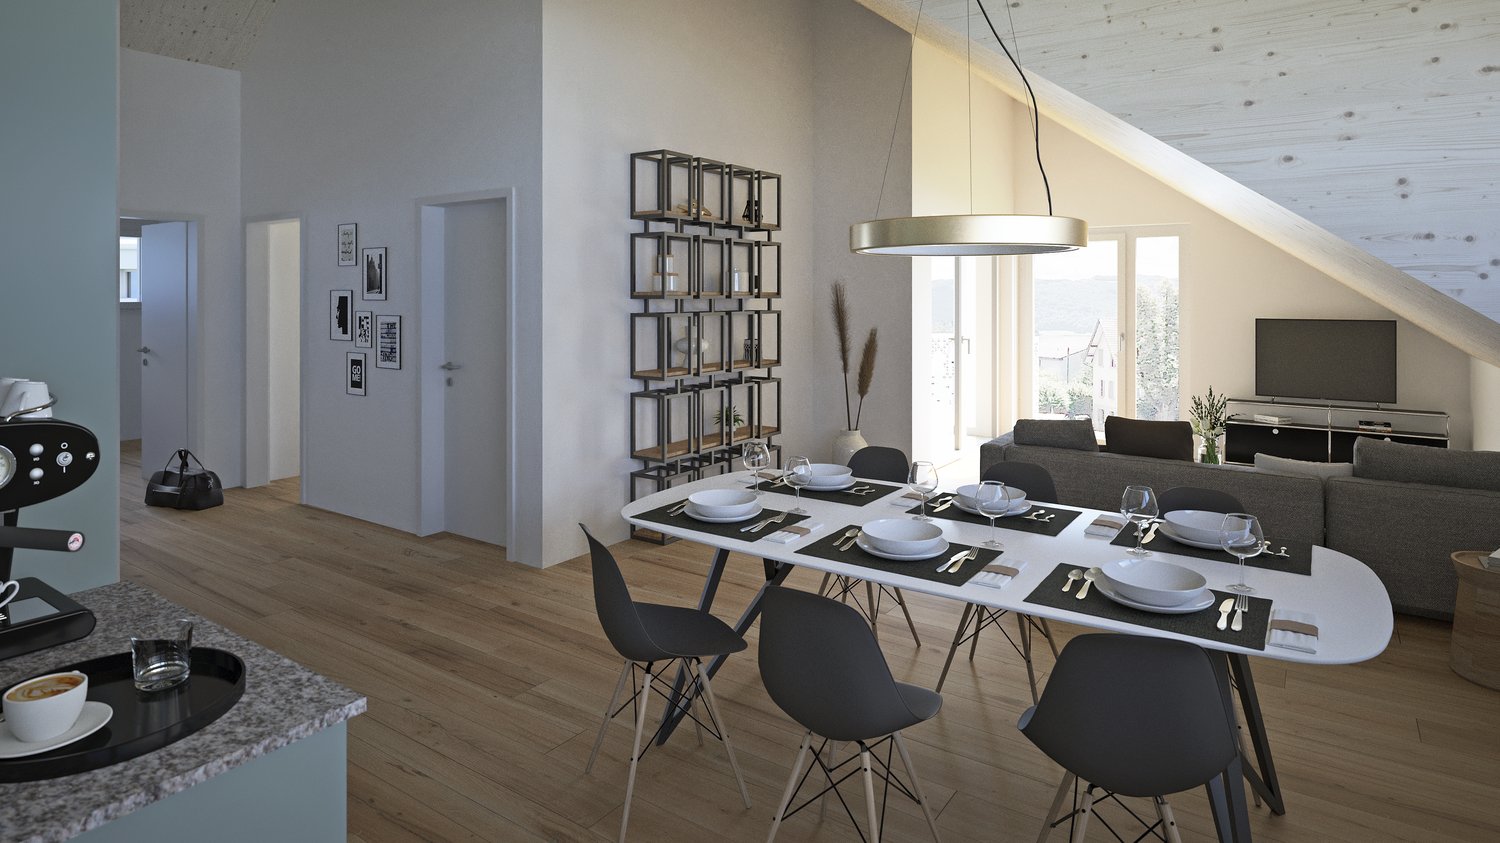
First rental! 4.5-room attic apartment with gallery in the center of Olten

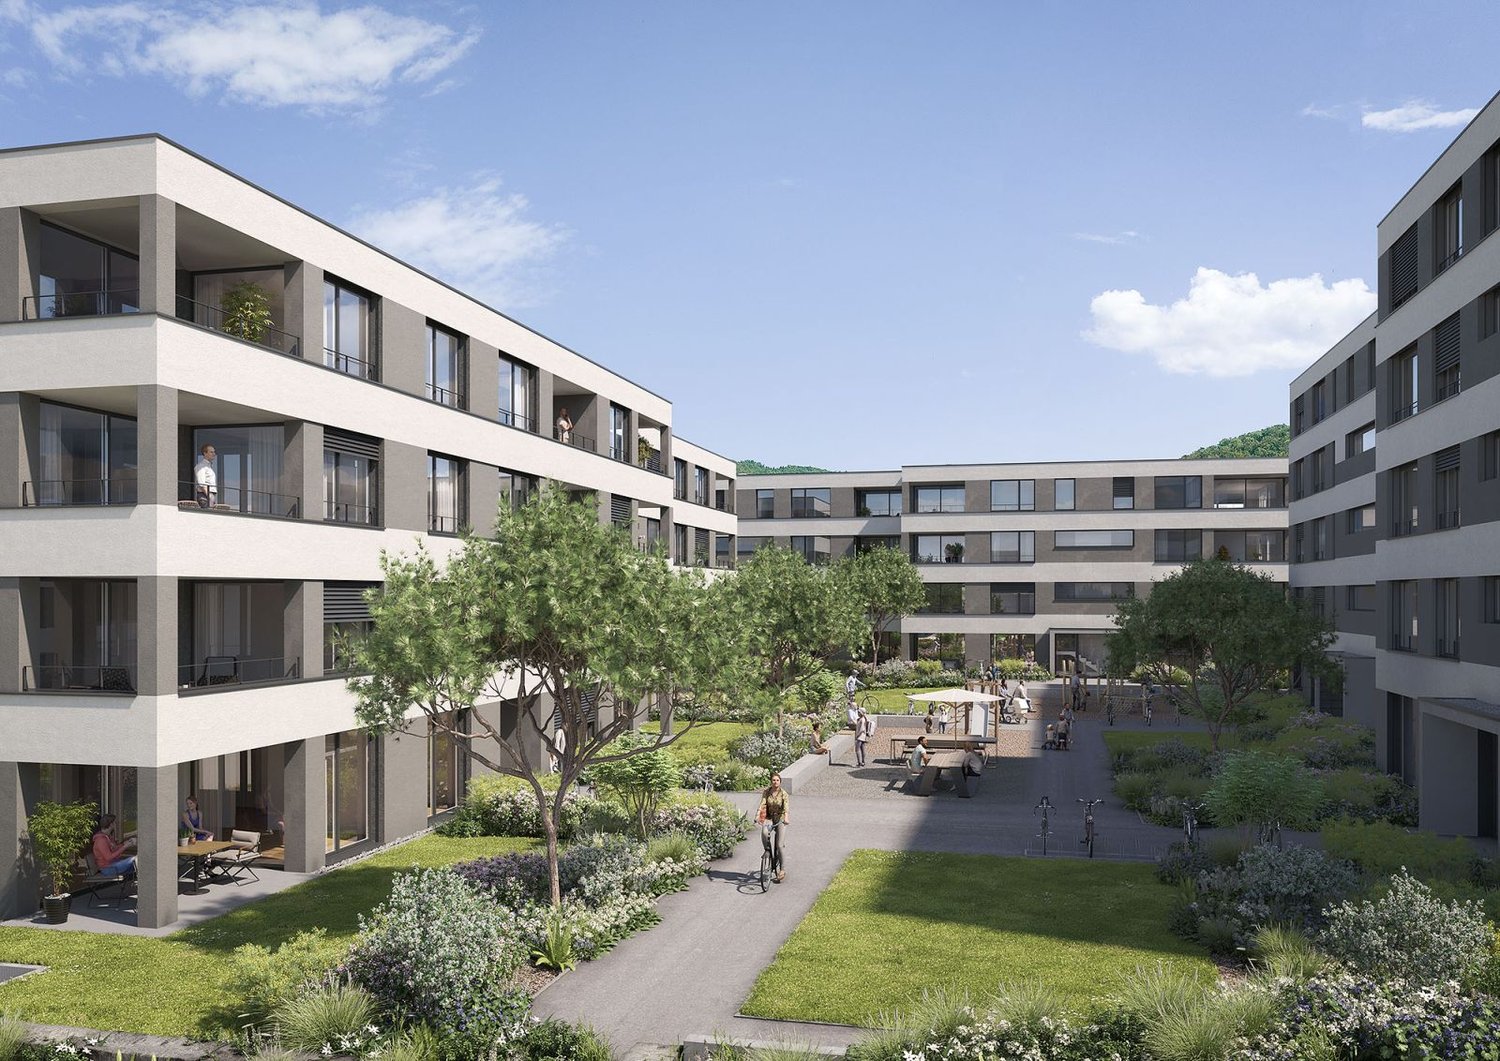
We are renting from 01.09.2026 or by agreement this stylish 4.5-room apartment on the top floor in a central location in Olten. The attic has been newly renovated - first occupancy from 01.09.2026.The combination of modern construction standards, spacious floor plan, and visible wooden beam construction gives the apartment a unique character.The following advantages await you:- central city location in Olten- large living/dining area with open kitchen- bright rooms thanks to skylights - spacious gallery above the bedroom, loft character- kitchen with high-quality, latest equipment- living and bedrooms with high-quality parquet flooring- kitchen and bathroom with tile flooring- modern bathroom with shower and glass partition- visible wooden beams & high construction character- laundry tower in the bathroom- basement and attic compartment availableThis apartment is ideal for couples, families, or individuals who want to combine urban living with a special living environment.Highlight balcony:Due to the quiet location facing the inner courtyard and the advantageous orientation, it benefits from plenty of sunlight - ideal for relaxing or socializing. The property has an elevator. A photovoltaic system is installed on the roof, which will generate environmentally friendly solar power. This power will be used for the property itself, providing sustainable and energy-efficient living comfort.A bus stop is just a one-minute walk away. The old town with shopping opportunities, restaurants, and leisure facilities is also easily accessible on foot.Note: The published images are visualizations that represent the planned construction standard.For further information or to arrange a viewing, please do not hesitate to contact us.We look forward to your contact!Your AVIDA team

Travel time
-

Suggested properties for you based on search results

Other interesting objects