2 results - Flats for rent with Balcony / Terrace: Strengelbach

More objects in your automatically expanded search area
20 results - Radius: + 10km
New building
1 / 10
4.5 roomsCHF 3,100.–
Premium
Galligässchen 2A / 2C, 4663 Aarburg

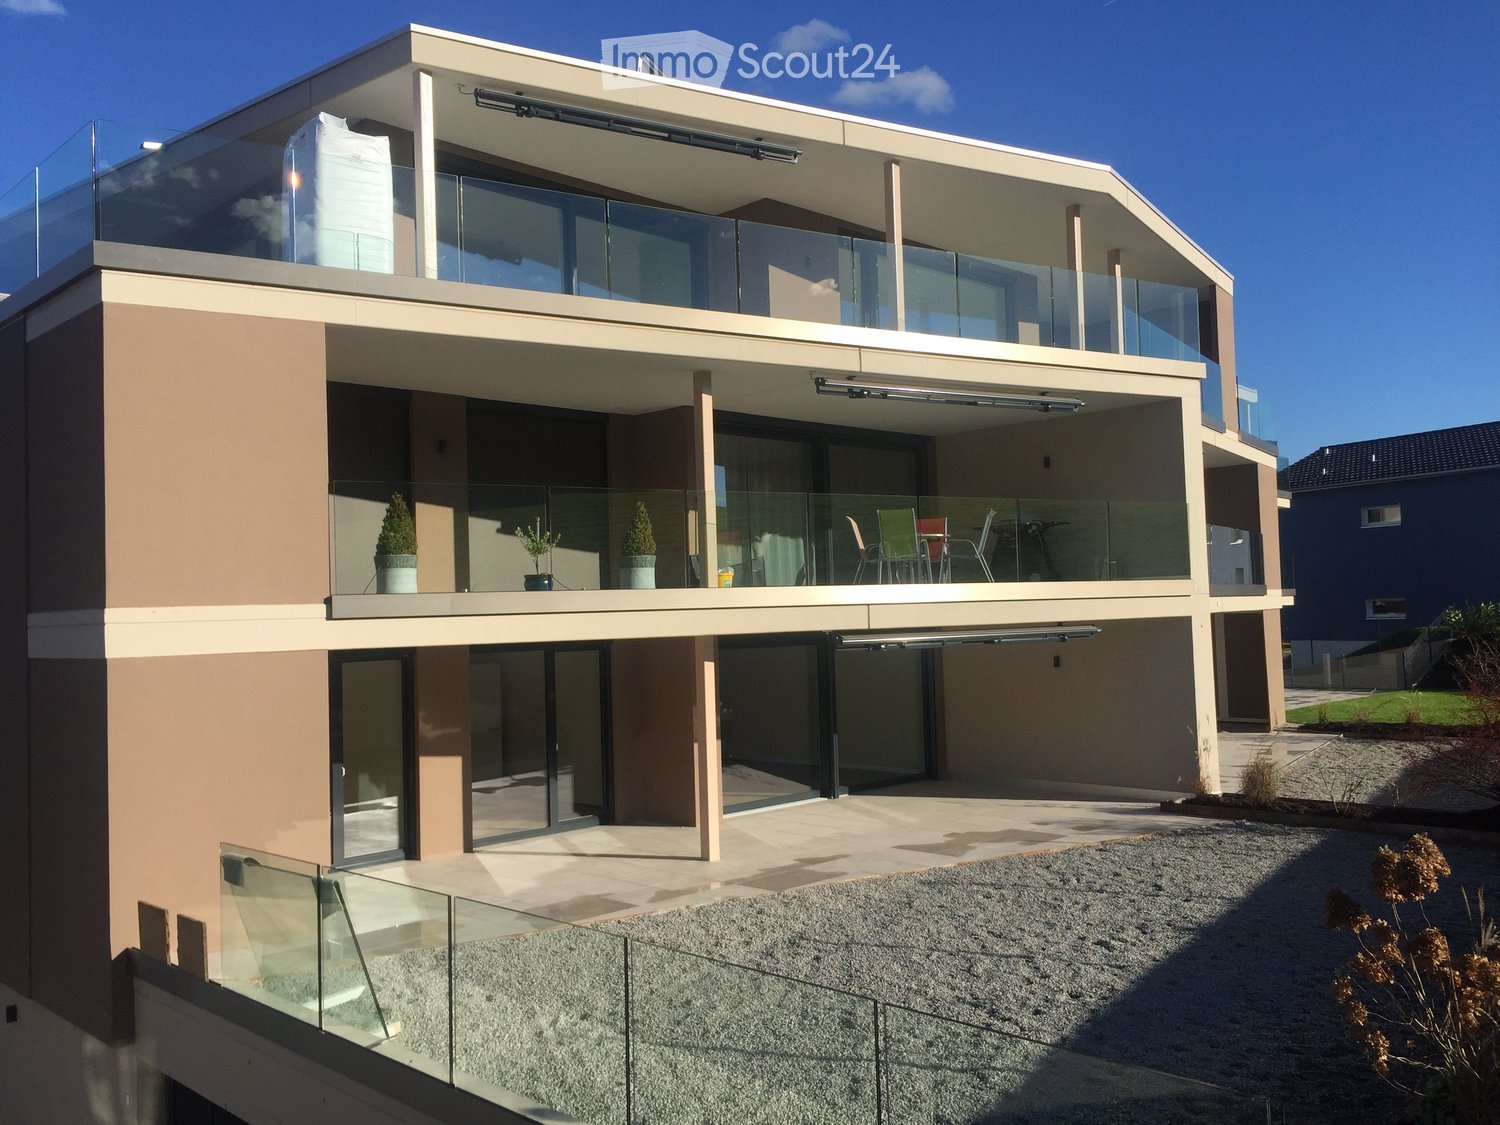
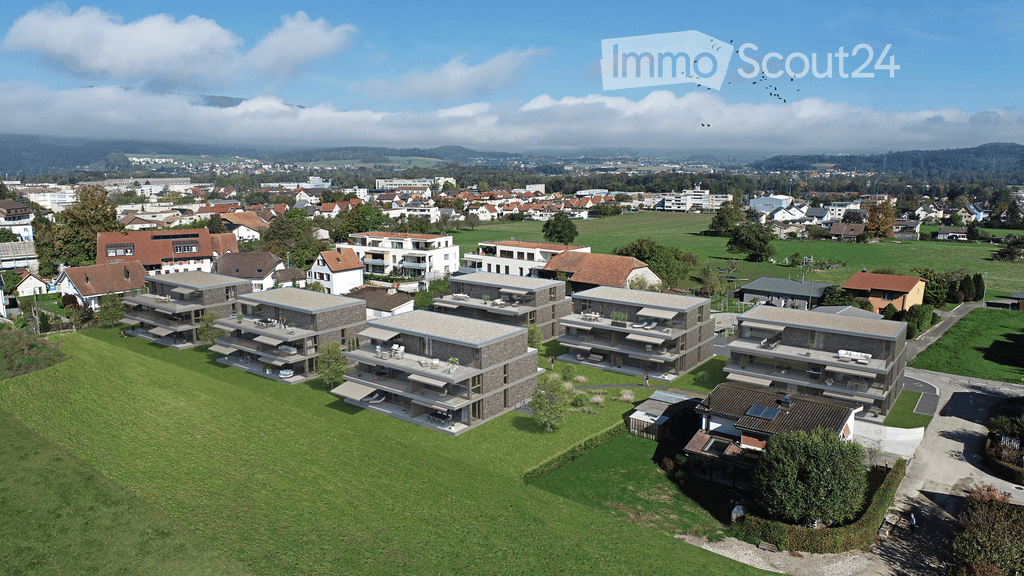
Modern living with gallery, garden, and private underground garage (corner house)

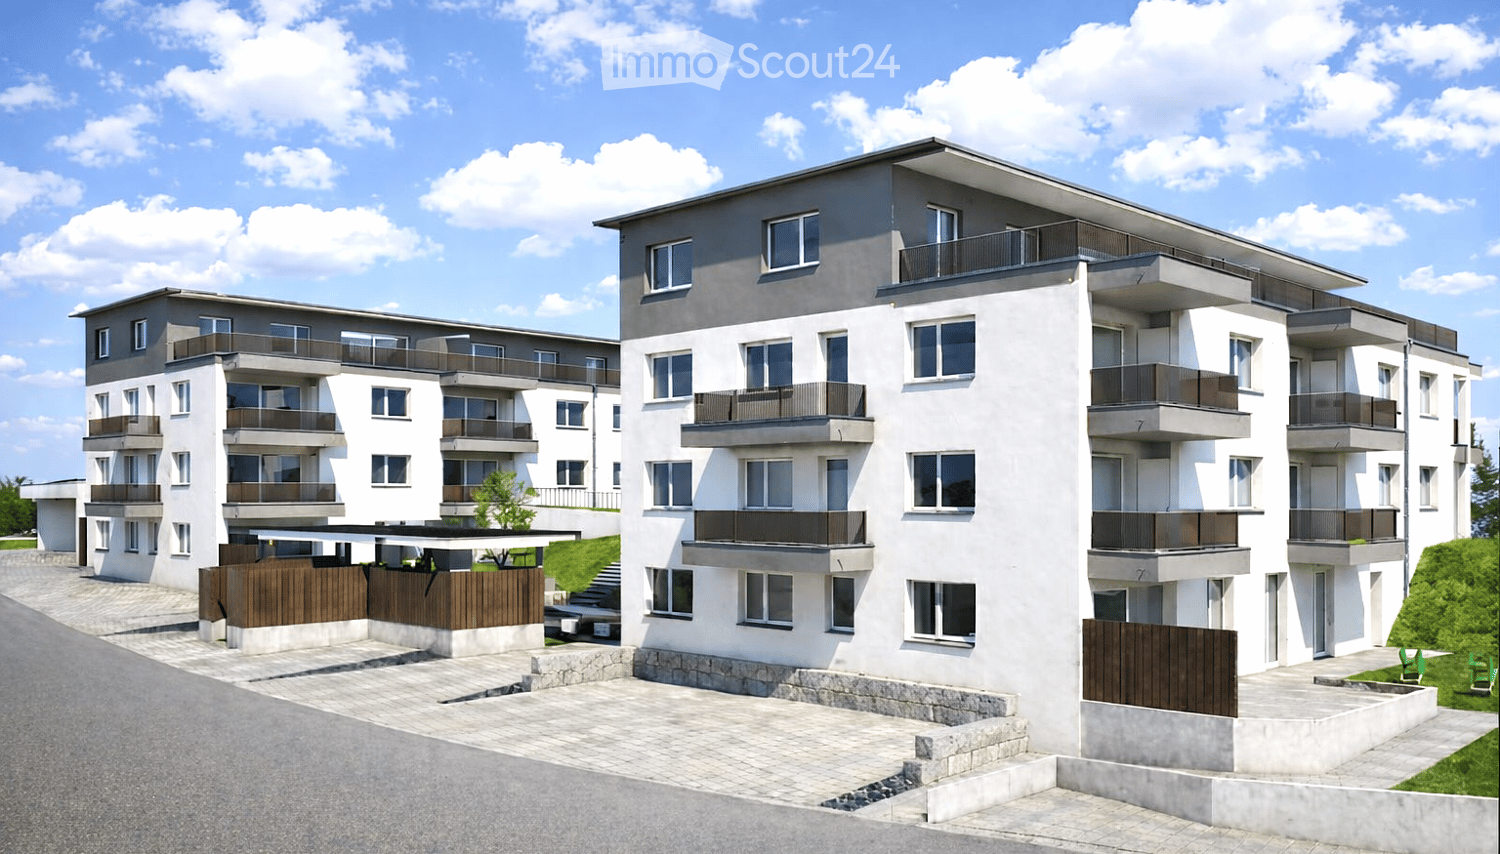
Quality, sustainability & energy The buildings are constructed in solid construction and high execution quality by regional craft businesses.The exterior walls consist of brick or concrete constructions with high-quality thermal insulation and ventilated wooden facades. Interior walls are made of reinforced concrete, brick, and sand-lime brick.Wood-metal windows with 3-fold insulating glazing and laminated safety glass according to SIGAB guidelines ensure high living comfort and safety.The living rooms have white-painted ceilings with gypsum smooth finish. All roller shutters are electrically operated.The modern wet cells have floor-level showers, high-quality KWC fittings, glass shower walls, and wall-mounted toilets with automatic lowering.Particularly noteworthy is the heating/cooling system: We have equipped all houses with a Free Cooling system, which offers you a decisive improvement in living quality, especially on these warm/hot summer days.The buildings meet increased energy requirements. Heat generation is carried out via an efficient geothermal heat pump of the latest generation. Additionally, the development is equipped with its own photovoltaic system.Particular attention was paid to durable materialization, low energy consumption, and a pleasant and healthy living climate. Architecture, functionality, and sustainability form a harmonious unit.A modern, sustainable, and high-quality home with long-term living and life quality is being created. Modern and ecological living with garden, gallery, and private underground garage The new semi-detached and row houses at Galligässchen 2 in Aarburg combine modern, ecologically oriented living with spacious floor plans and high living quality. The development includes a semi-detached house and a row house with three units and blends harmoniously into the existing environment.Each 4.5-room house with additional roof gallery has direct access from the private underground garage via a private cellar into the house. The modern floor plans offer bright living rooms, spacious rooms, a private laundry room, and attractive outdoor areas with a balcony, covered and uncovered seating area, and a private garden share.The living concept is complemented by a spacious, naturally designed community garden, which combines encounter, rest, and life quality. The houses are built with high-quality and durable materials and offer a contemporary home for people with demands on architecture, functionality, and sustainability. A home with character and atmosphere Living today means more than just square meters and floor plans. A home should be a place where you feel comfortable, come to rest, and can consciously enjoy everyday life.With the development at Galligässchen 2, no ordinary rental object is being created, but a well-thought-out living concept with high life quality. The combination of modern architecture, sustainable construction, private outdoor areas, and natural surroundings creates a special living atmosphere with long-term value.The spacious floor plans, the bright rooms, and the carefully selected materials give each house its own character. At the same time, the quiet and yet central location ensures that retreat, everyday life, and mobility can be ideally combined.People who consciously appreciate quality, sustainability, and a pleasant living environment live here. A home to arrive, live, and feel good - today and in many years. "We don't create average solutions - but living space with long-term value."

Travel time
-
New building
1 / 9
4.5 roomsCHF 3,100.–
Premium
Galligässchen 2A / 2C, 4663 Aarburg

Modern living with gallery, garden and private underground parking (corner house) Copy

Quality, sustainability & energy The buildings are constructed in solid construction and high execution quality by regional craft businesses.The exterior walls consist of brick or concrete constructions with high-quality thermal insulation and ventilated wooden facades. Interior walls are made of steel concrete, brick and sand-lime brick.Wood-metal windows with 3-fold insulating glazing and composite safety glass according to SIGAB guidelines ensure high living comfort and safety.The living rooms have white-painted ceilings with gypsum smooth finish. All lamella shutters are electrically operated.The modern wet cells have floor-level showers, high-quality KWC fittings, glass shower walls and wall-toilets with automatic lowering.Particularly noteworthy is the heating/cooling system: We have equipped all houses with a Free Cooling system, which offers you a decisive improvement in living quality, especially on these warm/hot summer days.The buildings meet increased energy requirements. Heat generation is via an efficient geothermal heat pump of the latest generation. Additionally, the development is equipped with its own photovoltaic system.Particular attention was paid to durable materialization, low energy consumption and a pleasant and healthy living climate. Architecture, functionality and sustainability form a harmonious unit.A modern, sustainable and high-quality home with long-term living and life quality is being created. Modern and ecological living with garden, gallery and private underground parking The new semi-detached and terraced houses at Galligässchen 2 in Aarburg combine modern, ecologically oriented living with spacious floor plans and high living quality. The development includes a semi-detached house and a terraced house with three units and blends harmoniously into the existing environment.Each 4.5-room house with additional roof gallery has direct access from the private underground parking via private cellar to the house. The modern floor plans offer bright living rooms, spacious rooms, private laundry room and attractive outdoor areas with balcony, covered and uncovered seating area and private garden share.The living concept is complemented by a spacious, naturally designed community garden, which combines encounter, rest and life quality. The houses are built with high-quality and durable materials and offer a contemporary home for people with demands on architecture, functionality and sustainability. A home with character and atmosphere Living today means more than just square meters and floor plans. A home should be a place where you feel comfortable, come to rest and can consciously enjoy everyday life.With the development at Galligässchen 2, no ordinary rental object is being created, but a well-thought-out living concept with high living quality. The combination of modern architecture, sustainable construction, private outdoor areas and natural surroundings creates a special living atmosphere with long-term value.The spacious floor plans, the bright rooms and the carefully selected materials give each house its own character. At the same time, the quiet and yet central location ensures that retreat, everyday life and mobility can be ideally combined.People live here who consciously appreciate quality, sustainability and a pleasant living environment. A home to arrive, live and feel good - today and in many years. "We don't create average solutions - but living space with long-term value."

Travel time
-
New building
1 / 10
4.5 roomsCHF 2,950.–
Premium
Galligässchen 2B, 4663 Aarburg

Modern living with gallery, garden and private underground parking (middle house)

Quality, sustainability & energy The buildings are constructed in solid construction and high execution quality by regional craft businesses.The exterior walls consist of brick or concrete constructions with high-quality thermal insulation and ventilated wooden façade. Interior walls are made of steel concrete, brick and sand-lime brick.Wood-metal windows with 3-fold insulating glazing and composite safety glass according to SIGAB guidelines ensure high living comfort and safety.The living rooms have white-painted ceilings with gypsum smooth finish. All lamella shutters are electrically operated.The modern wet cells have floor-level showers, high-quality KWC fittings, glass shower walls and wall-toilet with automatic lowering.Particularly noteworthy is the heating/cooling system: We have equipped all houses with a Free Cooling system, which offers you a decisive improvement in living quality, especially on these warm/hot summer days.The buildings meet increased energy requirements. Heat generation is carried out via an efficient geothermal heat pump of the latest generation. In addition, the building is equipped with its own photovoltaic system.Particular attention was paid to durable materialization, low energy consumption and a pleasant and healthy living climate. Architecture, functionality and sustainability form a harmonious unit.A modern, sustainable and high-quality home with long-term living and life quality is being created. Modern and ecological living with garden, gallery and private underground parking The new semi-detached and row houses at Galligässchen 2 in Aarburg combine modern, ecologically oriented living with spacious floor plans and high living quality. The building complex includes a semi-detached house and a row house with three units and blends harmoniously into the existing environment.Each 4.5-room house with additional roof gallery has direct access from the private underground parking via private cellar into the house. The modern floor plans offer bright living rooms, spacious rooms, private laundry room and attractive outdoor areas with balcony, covered and uncovered seating area and private garden share.The living concept is complemented by a spacious, naturally designed community garden, which combines encounter, rest and life quality. The houses are built with high-quality and durable materials and offer a contemporary home for people with demands on architecture, functionality and sustainability. A home with character and atmosphere Living today means more than just square meters and floor plans. A home should be a place where you feel comfortable, come to rest and can consciously enjoy everyday life.With the building complex at Galligässchen 2, no ordinary rental object is being created, but a well-thought-out living concept with high living quality. The combination of modern architecture, sustainable construction, private outdoor areas and natural surroundings creates a special living atmosphere with long-term value.The spacious floor plans, the bright rooms and the carefully selected materials give each house its own character. At the same time, the quiet and yet central location ensures that retreat, everyday life and mobility can be ideally combined.People who consciously appreciate quality, sustainability and a pleasant living environment live here. A home to arrive, live and feel good - today and in many years. "We don't create average solutions - but living space with long-term value."

Travel time
-
  • Bright living room with white walls, tiled floor, fireplace, and a large window with curtains. The room features an open staircase leading to an upper level.
  • A modern living room with tiled flooring, white walls, and a black and white sofa. The room has an open layout with a visible kitchen area in the background.
  • Living room with a modern black and white sectional sofa, tiled floor, large window with curtains, and a wooden door.
  • Modern fireplace with a sleek black design, white tiled floor, and a white wall with decorative vents.
  • Empty room with wooden flooring, white walls, and a skylight window. No furniture or equipment present.
  • Modern bathroom with a large bathtub, shower, and a washing machine in the corner. The room features tiled walls and floor, with natural light coming from a skylight.
  • Modern bathroom with a corner shower stall, glass enclosure, and a cabinet.
  • Bathroom with a dark granite countertop, white sink, chrome faucet, and white cabinets with silver handles.
  • Modern bathroom with a corner bathtub, tiled walls, and a tiled floor. The bathtub has a smooth, curved design and is surrounded by a tiled platform. Natural light streams in from a window, illuminating the space.
  • Modern kitchen with light purple walls, grey cabinets, black countertop, and a window above the sink.
  • Modern kitchen with light-colored cabinets, a microwave, oven, and a central island with pendant lighting.
  • Modern kitchen with white cabinets, dark granite countertop, and tiled flooring. Features a window with blinds and an open doorway leading to a tiled patio area.
  • Modern kitchen with a dark grey granite countertop, white cabinets, and an induction cooktop.
  • Light purple kitchen with white cabinets, a dark countertop, and a window with blinds. A light fixture hangs from the ceiling.
  • Modern kitchen with light-colored cabinets, a dark countertop, and a stainless steel sink. The space features tiled flooring and a window above the sink.
  • Modern kitchen with white cabinets, a microwave, an oven, and a countertop. The floor is tiled, and a round table is visible in the corner.
  • Modern kitchen with light-colored cabinets, a black countertop, and a pendant light fixture.
  • A well-maintained outdoor patio with a wooden fence, a white barbecue, and a small wooden table.
1 / 18
4.5 rooms120m²CHF 2,150.–
Top
Holzstrasse 39, 5745 Safenwil

Bright 4.5-room attic apartment with large terrace in Safenwil

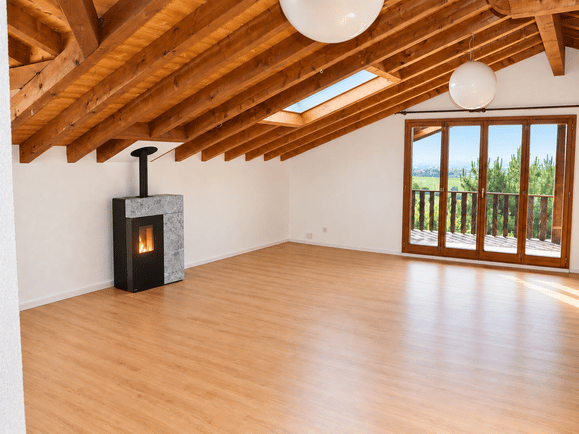
Welcome to this spacious and modern 4.5-room attic apartment at Holzstrasse 39 in Safenwil. The apartment, built in 2000 and renovated in 2019, impresses with its 120 m² of living space, featuring a well-thought-out floor plan, high-quality furnishings, and a pleasant living atmosphere near the woods.From 1 November 2026, this attractive rental apartment will be available.The apartment offers: • Bright living room: Open floor plan with tile floor, white walls, large window front, cozy fireplace, and visible roof truss – ideal for relaxing and feeling at home. • Modern open kitchen: White cabinets, dark granite countertop, tile floor, and windows with blinds, as well as direct access to a large terrace area. • Modern bathroom: With elegant corner bathtub and natural light through 2 skylights, practical corner shower, and washing machine including dryer with tiled walls and floors. • Terrace: Enjoy the beautiful view on 35 m² and make the most of sunny days outdoors. • Garage and parking: Convenient parking for 2 vehicles in a large double garage box with 2 separate garage doors, including 1 outdoor parking space. • Pets allowed: Your four-legged friends are also welcome. Location and surroundings: The apartment is located in a two-family house on the upper floor and is situated in a quiet environment near the woods – both during the day and at night, it is pleasantly quiet. In the summer, the location is sunny, and in the winter, you benefit from sufficient sunlight. The proximity to the train station allows for convenient access to public transportation.This well-maintained attic apartment in Safenwil combines modern living comfort with a quiet, sunny location – an ideal home for couples who value quality and peace. We look forward to your contact!

Travel time
-
  • Modern living room with a grey sofa, coffee table, television, fan, and picture frame on the wall.
  • Living room with a grey sectional sofa, coffee table, fan, speaker, and a striped rug on the floor.
  • A modern living and dining area with a sofa, dining table, and chairs. The room features large windows with curtains and a tiled floor.
  • Balcony with a table covered in a leaf-patterned cloth, two white plastic chairs, and a small green rug.
  • A clean, tiled hallway with a round ceiling light, a framed picture on the wall, and a partially visible room at the end.
  • Modern bedroom with a large bed, colorful bedding, nightstands, and a wooden wardrobe.
  • Bedroom with a double bed, nightstand, fan, and a screen on a wooden cabinet.
  • Bathroom with white tiles, a sink, toilet, bathtub, mirror, and towel. Personal care items are visible on the sink and shelf.
  • Office space with a wooden desk, chair, laptop, bookshelf, radiator, and trash bin. The room has a purple carpeted area and a large window with blinds.
  • A small, furnished room with a blue sofa, a bed, a wooden cabinet, and a shelf. The room has light-colored walls and a window with blinds.
  • A modern, furnished bedroom with a bed, wardrobe, shelf, vacuum cleaner, and desk.
  • Modern kitchen with white cabinets, stainless steel appliances, and a view of the balcony. Includes a refrigerator, oven, dishwasher, sink, coffee maker, and toaster.
  • A small kitchen with light wooden cabinets, a tiled floor, and a countertop holding a printer, utensils, and other items. A white chair is visible near the window.
1 / 13
4.5 rooms93m²CHF 1,610.–
Top
Sumpfstrasse 3, 5745 Safenwil

Charming 4.5-room attic apartment with balcony in Safenwil

Welcome to this beautiful 4.5-room attic apartment at Sumpfstrasse 3 in Safenwil! With a spacious living area of 93 m² on the 2nd floor without a lift, this apartment offers everything your heart desires – ideal for families or couples who appreciate comfort and quality of life.I am leaving the apartment due to marriage and moving abroad.The entire furniture can be taken over for a lump sum payment of CHF 10,000.The apartment offers the following highlights: • Bright living room: Cozy living area with gray corner sofa, coffee table, and TV – perfect for relaxing and enjoying. • Modern living and dining area: Spacious room with dining table, chairs, and large windows with curtains as well as tile floor. • Well-equipped kitchen: Modern kitchen with white cabinets, (refrigerator, oven, dishwasher, coffee machine, ) and a view of the balcony. • Two bedrooms: Comfortable bedrooms with large beds, wooden wardrobes, and nightstands. • Additional room / office: Flexibly usable room with desk, bookshelf, and large window – ideal as a home office or children's room. • Bathroom: Bright bathroom with white tiles, bathtub, sink, and toilet. • Balcony: Cozy outdoor area with table and chairs – perfect for relaxed hours outdoors. • Garage & parking: One garage space and an additional outdoor parking space are available. Location & surroundings:The apartment is located in a quiet environment – both during the day and at night it is pleasantly quiet. In the summer, you benefit from plenty of sunlight. The Striegel Passhöhe bus stop is about a 10-minute walk away, and Safenwil train station is about an 11-minute walk. For daily needs, the FärbiLaden is available within an 8-minute walk, and the TopPharm pharmacy is about a 13-minute walk away.This charming attic apartment combines living comfort, peace, and practical infrastructure – an ideal home for all who appreciate the best of Aargau's rural life. We look forward to your contact!

Travel time
-
  • Balcony with wooden decking, glass railing, outdoor table with chairs, lounge chair, decorative vases, and potted plants.
  • Balcony with a wooden table, white chairs, decorative vases, and potted plants, overlooking a cityscape with trees and buildings.
  • Balcony with wooden decking, glass railing, and a table with chairs, vases, and potted plants.
  • Modern living room with a grey sectional sofa, glass coffee table, shaggy rug, and decorative pillows.
  • Modern kitchen with white cabinets, granite countertop, and stainless steel appliances including a dishwasher and oven.
  • Modern bathroom with white tiles, bathtub, toilet, sink, shower curtain, and a wicker basket on the floor.
  • Bright living room with white walls, tiled floor, large window, and a view. Features a grey armchair with a blanket, a TV on a white stand, a shelf with books and decorative items, and several potted plants.
  • Modern bathroom with white tiles, a toilet, a sink, a bathtub, and a shower with a handheld sprayer. The walls feature decorative tiles near the top, and there is a WC sign on the wall.
  • Bright dining area with a wooden table, six chairs, potted plants, and a bottle rack. Large windows and sliding doors open to a balcony.
  • Modern bedroom with white walls, slanted wooden ceiling, tiled floor, bed with pillows and blanket, desk with chair, and a large mirror on the wall.
  • Modern bedroom with white walls, tiled floor, bed with brown blanket, large wardrobe with mirrored doors, dresser, desk with makeup items, and a mirror on the wall.
  • Modern, minimalist walk-in closet with white walls, tiled floor, large mirrored wardrobe, open shelving unit with clothes and accessories, and a potted plant.
  • Modern bedroom with a bed, desk, chair, mirror, and shelves. Features a large closet with mirrored doors and decorative items on the walls.
  • Cozy attic bedroom with slanted ceilings, a bed with white bedding, a desk with a chair, shelves, a mirror, and decorative items including a hat and a ball.
1 / 14
4.5 rooms105m²CHF 1,690.–
Top
Mattenring 7, 4665 Oftringen

4.5-room apartment with beautiful views and glazed balcony

This spacious 4.5-room attic apartment with 105 m² of living space is located on the 4th floor of a multi-family house in a quiet, sunny and family-friendly location in Oftringen.A special highlight is the balcony with a glazed area. There, you can enjoy the beautiful view of Oftringen - and also sit comfortably outside in less beautiful weather.The apartment offers: • 105 m² of living space • 4.5 rooms • beautiful view • balcony with glazed area • underfloor heating • elevator • built-in closets in the hallway • external roller shutters on all windows, including skylights • plate floor • access to the attic with direct access from the apartment • separate basement compartment • private laundry room • quiet and family-friendly location • kitchen • granite countertop • dishwasher • ceramic glass cooktop • oven • microwave • steam extractor • refrigerator with separate freezer • Two wet cells: • bathroom with bathtub and toilet • bathroom with shower and toilet • A parking space can be rented for an additional CHF 120.– per month. Location and surroundings: Quiet living and yet well connected - the apartment is located in a pleasant 30 km/h zone and offers a quiet living atmosphere. Schools, forest, leisure facilities, shopping facilities and public transport are within short distance. • School / kindergarten: approx. 600 m • forest: approx. 500 m • bus stops: approx. 550 m / 650 m • cinema: approx. 280 m • football field / FC Oftringen: approx. 600 m • shopping facilities: approx. 1 km • highway access: approx. 1.5 km • bus stop Oberfeld approx. 7 minutes walk

Travel time
-
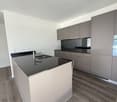
  • Modern kitchen with grey cabinetry, white island, black countertop, and stainless steel sink.
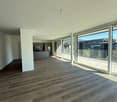
  • Empty room with large sliding glass doors leading to an outdoor area, tiled floor, white walls, and a white column.
  • Modern outdoor space with large glass walls, tiled floor, and a retractable awning, overlooking a landscaped garden.
  • Empty room with light wooden flooring, white walls, and a window with blinds. No furniture or equipment is present.
  • Empty room with light wooden flooring and white walls, featuring a large window with white frames and a visible electrical outlet on the wall.
  • Empty room with light wooden flooring and white walls, featuring a window with white frames and a visible light fixture on the ceiling.
  • Modern bathroom with a white sink, chrome faucet, toilet, and a mirror on the wall. The room features light-colored tiles and a wooden cabinet under the sink.
  • Modern bathroom with a white tiled wall, a wooden vanity with a sink, a bathtub, and a glass-enclosed shower. The room features large windows offering a view of the outdoors.
  • Modern two-story house with beige exterior, large windows, garage, and landscaped garden with gravel pathways and small plants.
  • A narrow hallway with a white washing machine and dryer unit against one wall, a door on the left, and a ceiling light fixture.
1 / 10
4.5 rooms120m²CHF 2,250.–
Top
Gassenacher 17, 4914 Roggwil BE

Modern 4.5-room ground-floor apartment with 2 parking spaces in Roggwil BE – available immediately

Welcome to this modern and spacious 4.5-room apartment on the ground floor of a well-maintained new building in Roggwil BE. With a living area of 120 m², built in 2021 and renovated in 2026, this apartment offers the highest level of comfort on a contemporary level – ideal for families and anyone who appreciates the quiet countryside.The apartment impresses with the following highlights: • Bright rooms: Several spacious rooms with bright wooden floors and white walls create a friendly, inviting atmosphere. • Modern kitchen: Stylish kitchen with kitchen island – a dream for cooking enthusiasts. • Bathroom: The apartment has a bathroom with a glazed shower, a bathtub, a washbasin, and a window, as well as a guest toilet • Terrace/Garden: A modern outdoor area with large glass walls, tile floor, and a retractable sunshade with garden – ideal for sunny days. • Household room: Practical room with washing machine and dryer directly in the apartment. • Underground parking: 2 parking spaces at CHF 125.00 each • Elevator: The building is equipped with an elevator – barrier-free and comfortable. • Child-friendly: The apartment and its surroundings are perfectly suitable for families with children. Location and surroundings:The apartment is located in a quiet area • VOI supermarket: Only 2 minutes' walk away – daily shopping is effortlessly simple. • Meyer Roggwil AG pharmacy: Also only 2 minutes' walk away. • Roggwil Dorf bus stop: Can be reached in just 4 minutes on foot. • Roggwil Schmitten stop: Can be reached in 11 minutes on foot

Travel time
-
1 / 14
4 rooms90m²CHF 1,320.–
Neumattstrasse 22, 4657 Dulliken

Bright 4-room apartment with balcony in Dulliken – available from October 2026

Welcome to this well-maintained 4-room apartment on the 1st floor of a multi-story residential building on Neumattstrasse 22 in Dulliken. With a living area of 95 m², this apartment offers spacious rooms for families or couples who appreciate comfortable living in a quiet location.The apartment is quietly located – both during the day and at night it is pleasantly quiet. In summer, you can enjoy plenty of sunlight.The apartment offers: • Bright rooms: Several rooms with wooden floors, white walls, and blinds provide a friendly living atmosphere. • Practical kitchen: Compact, well-equipped kitchen with wooden cabinets, electric stove, stainless steel dishwasher, refrigerator, and dishwasher. • Bathroom: Clean bathroom with white tiles, bathtub, shower, toilet, and sink. • Balcony with a view: A covered balcony with metal railing and a beautiful view of the surrounding residential area – ideal for relaxation. • Practical entrance area: Bright hallway with black tile floor as a transition to the living rooms with wooden floor. Location and surroundings: • Dulliken train station: Can be reached in just 7 minutes on foot – ideal for commuters. • Brüggli Park bus stop: Only 4 minutes away on foot. • Dolce Vita supermarket: Can be reached on foot in 5 minutes. • Jura Apotheke Eichenberger: Can be reached in 7 minutes on foot. • Gassacker school: Can be reached in 8 minutes on foot – ideal for families with children. This charming apartment combines quiet living with good public transportation connections and excellent local amenities. Available from October 1, 2026 – secure your new apartment in Dulliken now!

Travel time
-
1 / 10
  • Balcony / Terrace
  • View
  • Parking space
  • +2
4.5 rooms127m²CHF 2,490.–
Bachweg 46, 4612 Wangen bei Olten

Attractive 4.5-room attic apartment in Wangen bei Olten

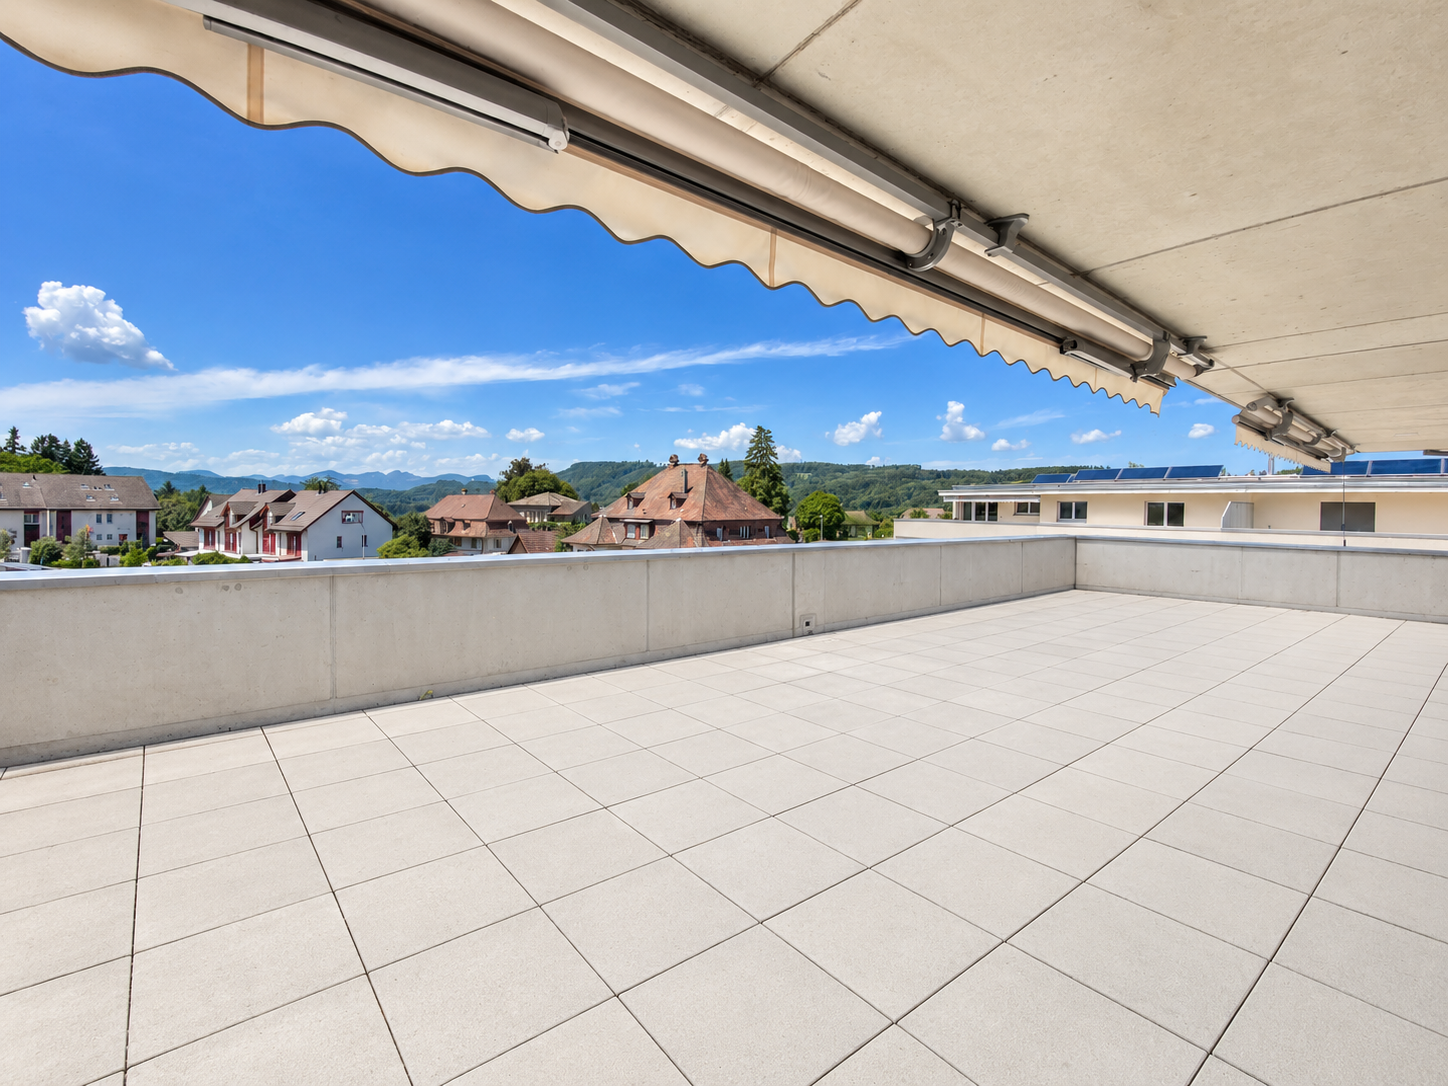
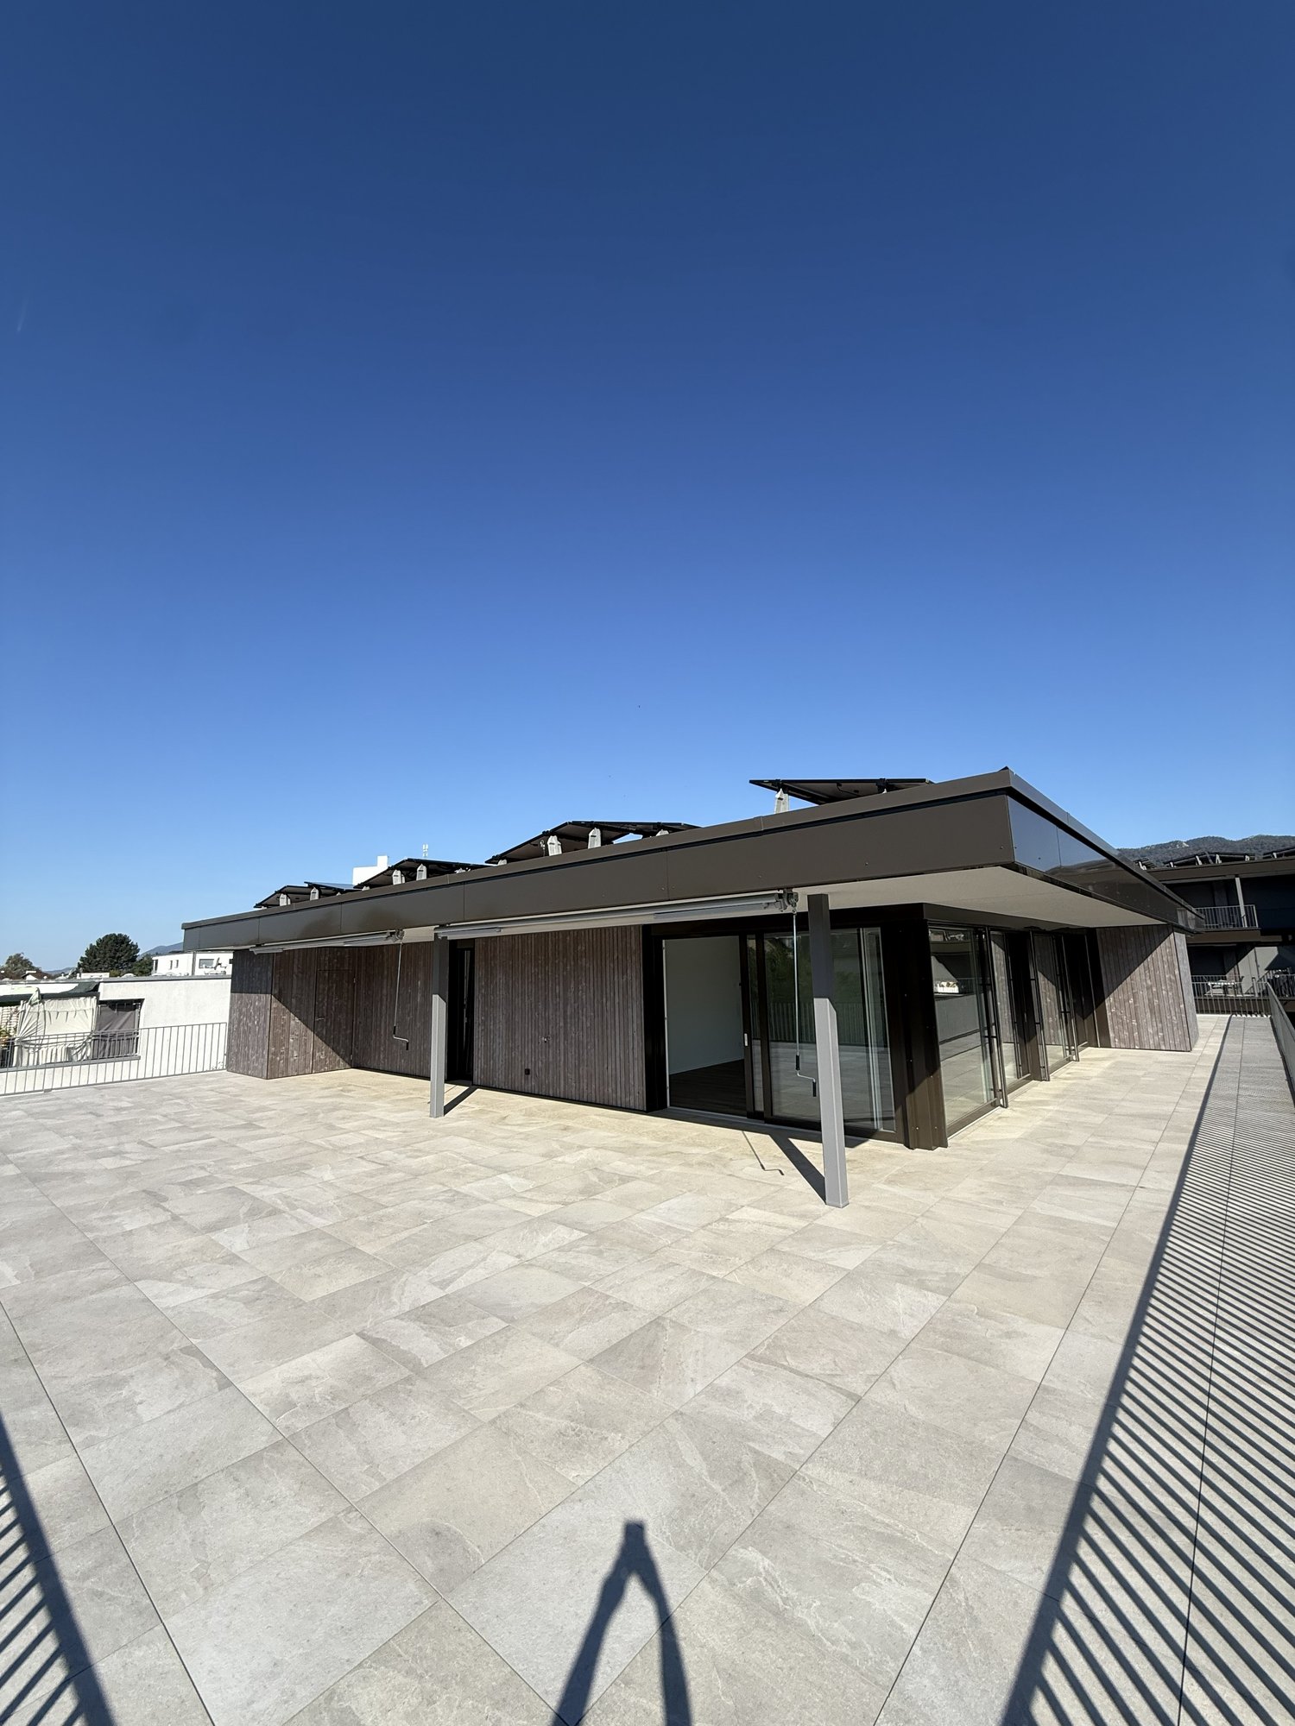
As of October 1, 2026, we are renting this exclusive 4.5-room attic apartment on the 2nd floor in a quiet and attractive location in Wangen bei Olten.With a spacious living area and the entire floor for itself, this apartment offers a maximum of privacy and living comfort. The absolute highlight is the approximately 120 m² large terrace, which is partially covered and invites you to linger and enjoy with a dreamy view. The bright rooms and the well-thought-out floor plan, as well as the private lift access directly into the apartment, create an exceptional living experience.The attractive location in Wangen bei Olten combines natural and quiet living with the immediate proximity to the city of Olten. The center of Olten can be reached in a few minutes by car and offers an excellent infrastructure as well as optimal public transport connections.Highlights of the apartment: • Exclusive attic apartment - entire floor for sole use • 120 m² large terrace, partially covered • Beautiful view • Spacious and bright living and dining area • Practical laundry room with its own washing machine and dryer • Two bathrooms with shower and bathtub • Quiet and natural living environment • Private lift access directly into the attic apartment A parking space in the garage can be rented for CHF 125.- per month.This attic apartment is ideal for people who appreciate spacious living and a unique outdoor area in a quiet environment.Have we sparked your interest? For further information or to arrange a viewing, we look forward to your contact.

  • Balcony / Terrace
  • View
  • Parking space
  • +2
Travel time
-
1 / 9
  • Balcony / Terrace
  • View
  • Elevator
4.5 rooms95m²CHF 1,870.–
Winkelstrasse 11, 4665 Oftringen

Modern ground floor apartment!

• The location Oftringen is located directly at the motorway junction of the A1 and A2, so you can reach the cities of Zurich, Basel, Bern and Lucerne quickly and easily by car as well as by public transport. In the village there are numerous shops and service offers, which are easily accessible. The schools with various sports facilities are located in the immediate vicinity. Right in front of the door is a large playground. The apartment The apartment impresses with its well-thought-out floor plan. The spacious rooms can be easily furnished. Furthermore, the apartment offers you the following advantages: • Kitchen with dishwasher and large refrigerator with separate freezer • Panel floor in the kitchen and wet cells • Parquet floor in the bedrooms and living room • Bathroom with bathtub and shower • sep. WC • Sunny garden seat • Reduit • Basement compartment for additional storage space • Lift • • Parquet floor in the living and bedrooms • Kitchen with dishwasher, ceramic glass and large refrigerator • Bathroom with tub and sep. WC • sunny terrace Parking spaces can be rented additionally if needed. Please note that the photos are merely reference images from the overall construction. These are intended to convey an impression of the level of construction, but may not exactly match the actual conditions in this apartment.

  • Balcony / Terrace
  • View
  • Elevator
Travel time
-
1 / 12
4.5 rooms88m²CHF 1,530.–
Dorfstrasse 17, 4623 Neuendorf

Bright apartment with various extras in an idyllic location

Bright apartment with various extras in an idyllic location Discover this charming 4.5-room apartment on the first floor of a historic building from 1865, located in the idyllic community of Neuendorf. With a living area of 88 m² and a usable area of 114 m², this apartment offers the perfect space for families or couples who value comfort and charm.The apartment features a spacious living/dining room with an open kitchen, a balcony accessible from the living room, three additional rooms, and a bathroom with a shower. Additionally, a private laundry room with a tumble dryer and washing machine is available on the same floor. In the beautiful sandstone cellar, there is also a spacious cellar compartment.A small garden and a bike shed are available for shared use.Location and surroundings:Quiet residential area with low noise pollutionSunny location, especially in summerOnly 3 minutes' walk to the "Hardeck" bus stop5 minutes' walk to the Kreisschule Gäu Carpe Diem - ideal for familiesMedium distance to the nearest river, perfect for walksThis charming apartment combines historic charm with modern comfort and offers a perfect balance between rural tranquility and good connections. The child-friendly environment, proximity to schools, and public transportation make it particularly attractive to families. Enjoy sunny days on your own balcony with a beautiful view or explore the picturesque surroundings of Neuendorf.Additionally, two outdoor parking spaces can be rented for CHF 50 each, as well as an approximately 18 m² hobby room in the basement for CHF 150.I look forward to your contact and would be happy to show you the apartment in person on site.

Travel time
-
1 / 17
4.5 rooms158m²CHF 2,850.–
Meichten 5b, 6147 Altbüron

Rental: 4.5-Room Attic Apartment

Living at Fürbach - Stylish living in the heart of Altbüron In the idyllic village of Altbüron in the canton of Lucerne, the modern residential building Wohnen am Fürbach is being built. The two newly constructed multi-family houses offer bright, spacious apartments. Here you live modern, comfortably and close to nature. Your new 4.5-room attic apartment for rent!This stylish 4.5-room apartment in its first occupancy convinces with a well-thought-out room layout, a spacious living area, a free-standing bathtub and two balconies. Large windows provide plenty of daylight and a pleasant living climate. The combination of rural tranquility and urban proximity creates a living feeling that is both practical and relaxing. The following highlights await you: • Bright and light-filled rooms • Beautiful large attic apartment • Open kitchen with modern appliances • Modern plank flooring • First wet cell: shower • Second wet cell: shower + dreamy bathtub • Wardrobe in the entrance area • Separate dressing room • Laundry room with its own washing tower (washing machine/dryer) • Two balconies Additional comfort: • Large bicycle storage room (communal room) • Own cellar compartment • Parking spaces in the garage can be rented for 120 CHF per parking space The property is located in the center of Altbüron - quietly situated and yet easily accessible. Shopping facilities (Spar), post office, bakery with café, school and playground are within walking distance.The A2 Dagmersellen motorway junction is only 12 km away. Langenthal can be reached by car in 12 minutes and Sursee in 24 minutes, the city of Lucerne in 50 minutes, Bern and Zurich in one hour. With public transport, you can reach Willisau, Reiden or Langenthal in short intervals.Quality from traditionThe residential building is a project of Steiger Immobilien AG, a family-owned company with long-standing experience, which has stood for quality, competence and reliability since 1961.Interested?We look forward to your contact.info@steiger-ag.ch / 041 926 00 40

Travel time
-

Suggested properties for you based on search results

Other interesting objects