Quick Filters for your search

Quick-filters

We show you quick-filters based on the most used filters by location.

By using these, you can enhance your search experience by finding new and interesting properties to your likings.

1 result - Flats for rent: Steinmaur

New building
1 / 6
4.5 rooms83m²CHF 2,490.–
Im Gässli 25, 8162 Steinmaur

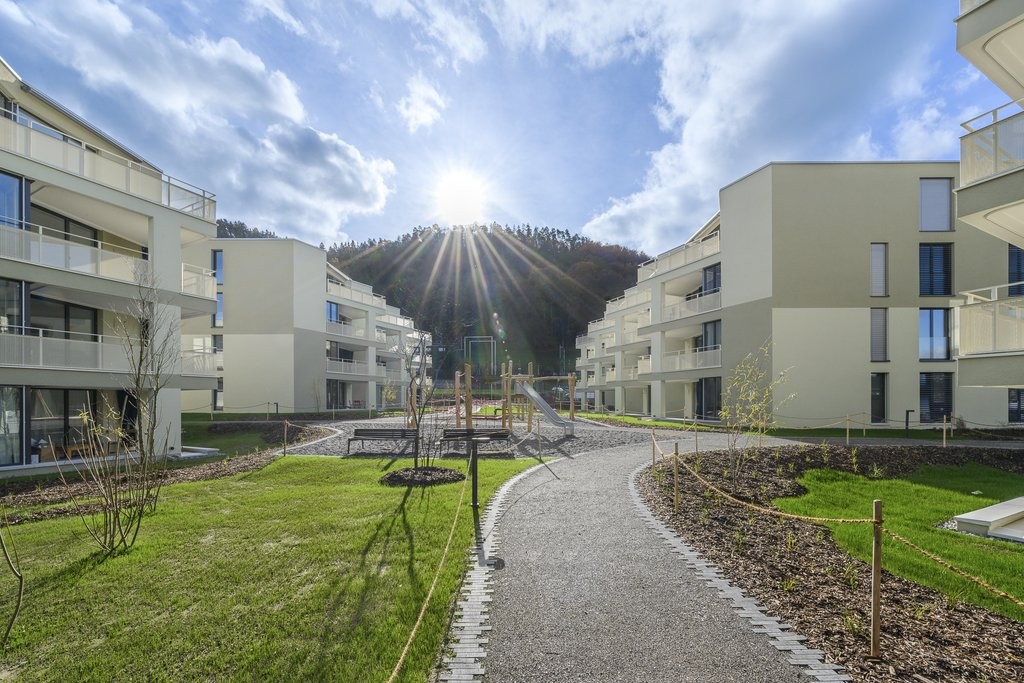
First-time rental - Stylish I Modern I Central

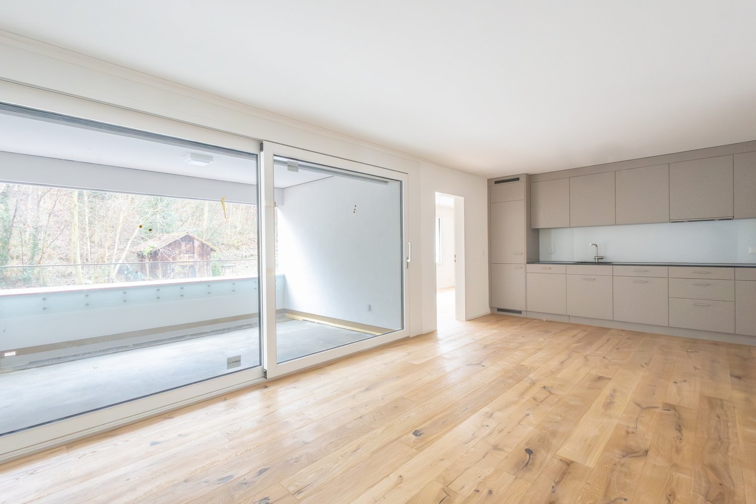
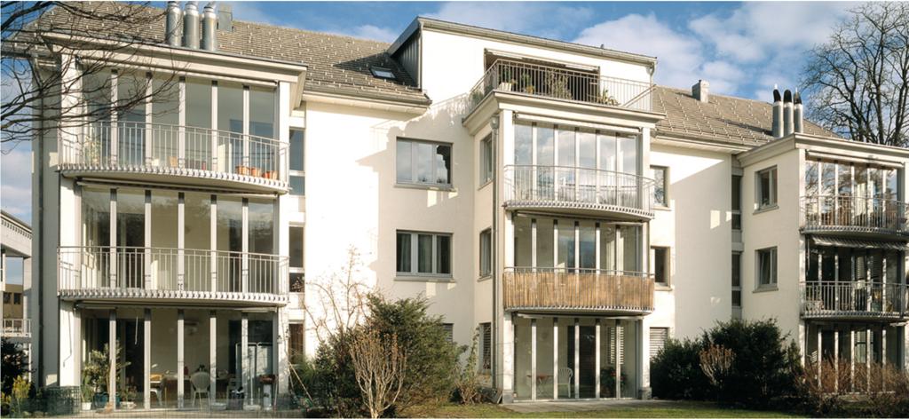
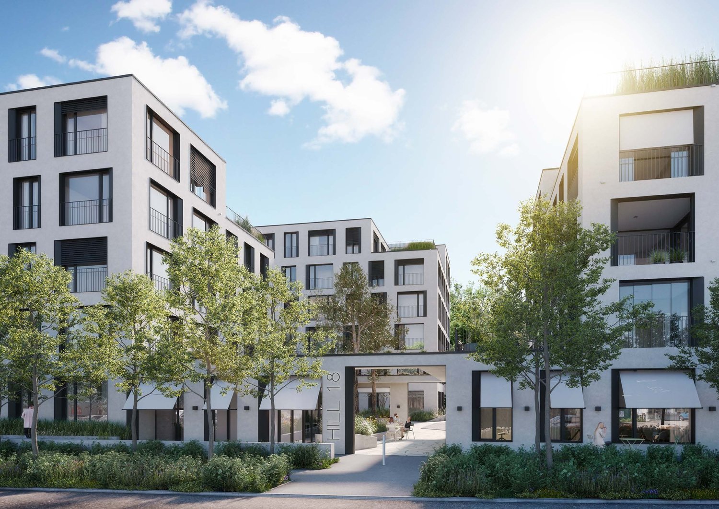
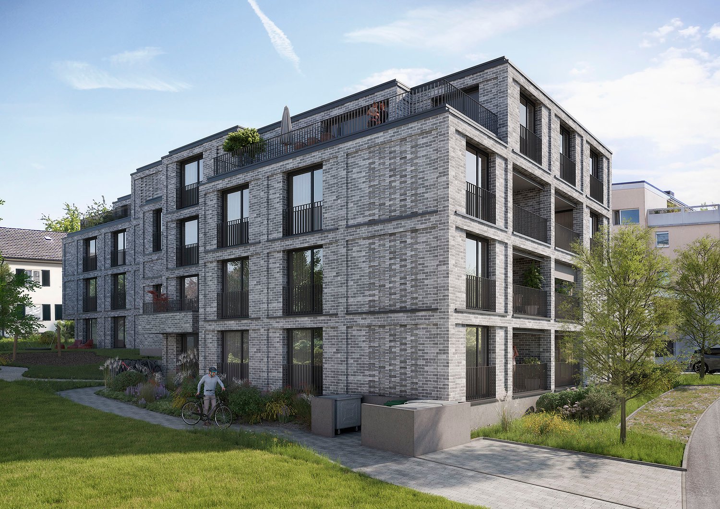
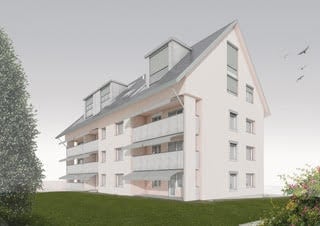
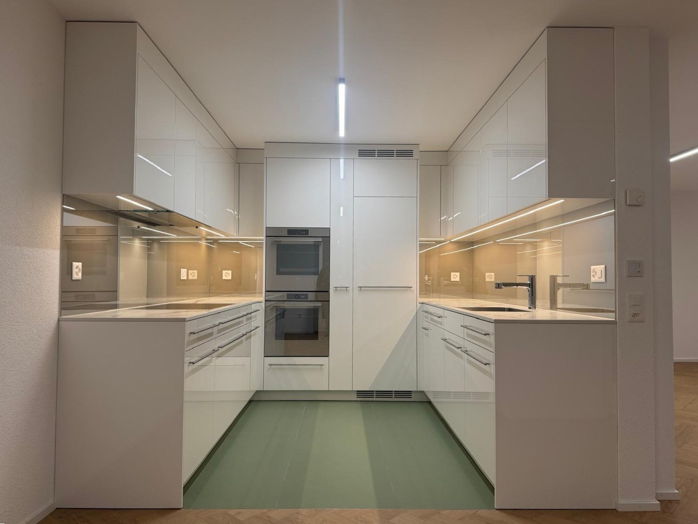
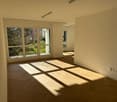
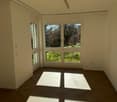
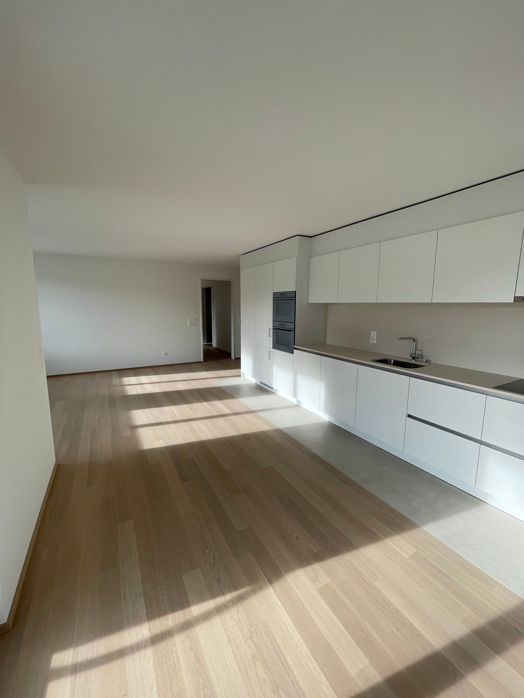
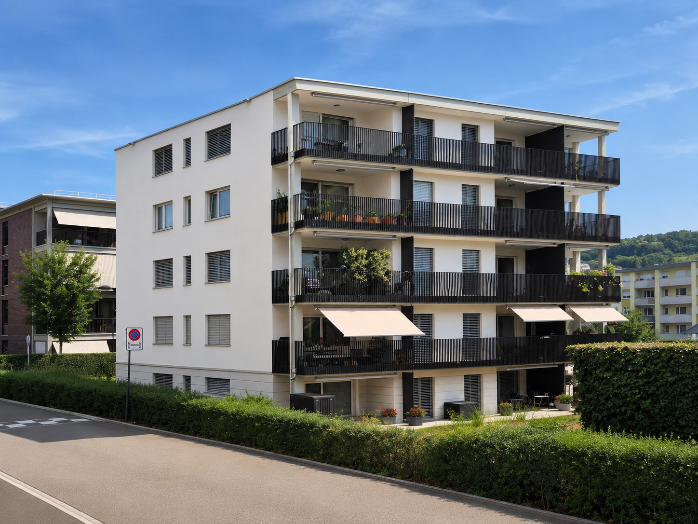
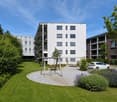
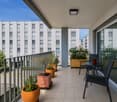
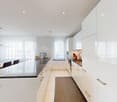
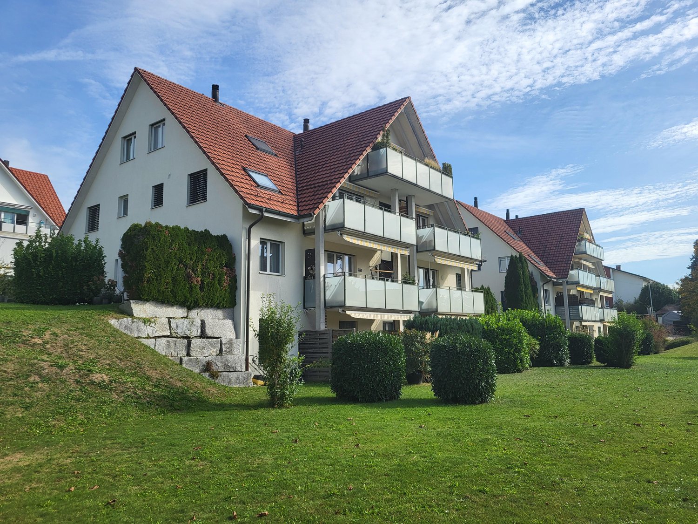
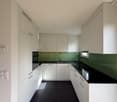
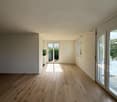
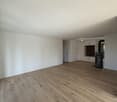
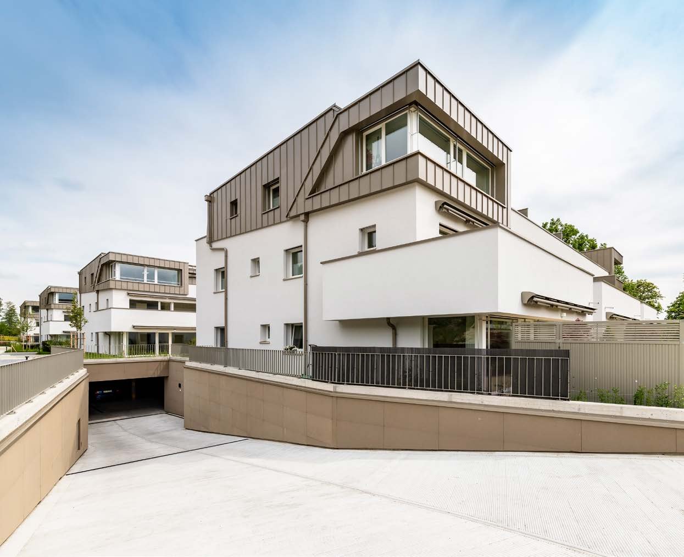
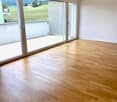
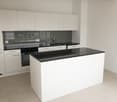
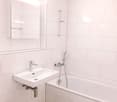
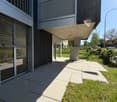
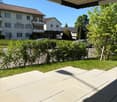
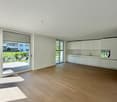
Unique first-time rental project in a green setting - Im Gässli 25, SteinmaurEmbedded in the green and quiet environment of Steinmaur, 15 lovingly renovated rental apartments with 1.5 to 4.5 rooms are being built, combining modern living comfort with natural living quality. Bright rooms, well-thought-out floor plans, and a harmoniously coordinated color and material concept create a stylish home with a pleasant atmosphere. Here you can live close to nature and relax - and at the same time benefit from a good connection to Zurich and the surrounding centers. A residential project for all those who appreciate peace, quality, and modern living in a green setting.Highlights- Modern materials and an optimally coordinated color and design concept for an elegant living ambiance- Attractive outdoor areas such as balconies or seating areas for relaxed moments outdoors- Ready for occupancy from August 1, 2026 - secure your new home in the greenStandard of construction- Floor: light vinyl (parquet look) / wet cells: beige ceramic tiles- Walls/ceilings: abrasion-resistant + white plaster, white painted- Completely equipped, modern kitchen: induction cooktop, refrigerator including separate freezer, dishwasher, oven (Siemens brand)- Kitchen front Ambra (taupe) with a dark natural stone worktop- Shower with glass partition, sink including under-sink cabinet, light mirror with cabinet (Villeroy & Boch), toilet- Radiators in all rooms, sustainable heating system- New, double-glazed windows including shading- Fiber optic connection including multimedia sockets (from 2027)- Washing machine & dryer, available in each apartment- Each apartment also has a basement compartment in the basementLocation descriptionThe property at Im Gässli 25 is located in a quiet and attractive residential area in Steinmaur in the Zurich Unterland. The municipality convinces with its natural surroundings, rural charm, and high living quality, combined with a good connection to Zurich and the surrounding centers. Shopping facilities, schools, restaurants, and various leisure and recreational activities are located in the surrounding area. The surrounding green spaces and recreational areas invite you to take walks, engage in sports, and enjoy outdoor activities. Thanks to the good connection to public transport and the quick accessibility of the main traffic axes, residents benefit from short distances to Zurich, the airport, and Baden. The location thus offers an ideal combination of quiet living in a green setting and good accessibility.If you are interested, please fill out the contact form completely. You will then receive all the information.Outdoor area • Extras: BalconyDeposit • Deposit required: Yes • Deposit amount: CHF 7470

Travel time
-
More objects in your automatically expanded search area
20 results - Radius: + 10km
New building
1 / 17
4.5 rooms136m²CHF 4,490.–
Premium
Eichelackerstrasse 20, 8106 Regensdorf

Attika-Wohnung / Penthouse flat

(English version below)Nach Vereinbarung vermieten wir diese grosszügige, lichtdurchflutete 4.5 Zimmer Wohnung im 2. Obergeschoss zum Erstbezug. Bodentiefe Fenster, hochwertiger Plattenboden und ein gemütlicher Schwedenofen schaffen eine einladende Atmosphäre zum Wohlfühlen. Die modern ausgestattete Küche mit hochwertigen V-ZUG-Geräten erfüllt höchste Ansprüche. Zwei vollwertige Badezimmer, je eines mit Badewanne/WC sowie mit begehbarer Dusche/WC und ein Reduit mit Waschmaschine / Tumbler bieten einen hohen Komfort im Alltag. Ein grosszügiger Einbauschrank im Eingangsbereich sorgt für zusätzlich optimalen Stauraum. Das Highlight bildet die weitläufige Terrasse von 55,5 m² (teilgedeckt) mit direktem Zugang aus dem Wohnbereich und einem Zimmer mit Blick auf die Berge und den Garten. Eine zweite, kleinere Terrasse ist aus einem weiteren Schlafzimmer zugänglich. Die sorgfältig gestaltete Aussenanlage besticht durch eine vielfältige und biodiverse Bepflanzung, die gemeinsam mit der herrlichen Sonnenlage einen erholsamen Rückzugsort bietet und Natur und Wohnkomfort harmonisch verbindet.Folgender Ausbaustandard erwartet Sie:Bodenbeläge: Hochwertiger Plattenboden durchgehend im Eingangs-, Wohn- und Essbereich, Küche, Zimmern und jeweiligen Badezimmer.Küche: Induktionskochfeld, hochliegender Backofen mit Steamer-Kombination, Kühl-/Gefrierkombination, Dunstabzug BORA mit Umluft und Aktivkohlefilter, Arbeitsfläche aus Natursteinabdeckung.Wohnzimmer: lichtdurchfluteter und grosszügiger Wohnbereich mit neuem Schwedenofen und fliessendem Übergang zu Essbereich, direkter Zugang zur Terrasse.Fenster: Bodentiefe Fenster im Wohnzimmer und in den Zimmern sorgen für helle RäumeSonnenschutz: Elektrische Rafflamellenstoren bei allen Fenstern, Knickarm-Markise auf den TerrassenBeleuchtung: Deckenspots in Korridor, Küche, beiden BadezimmernMultimedia: Anschlüsse für TV, Telefon und Internet im Wohn- und den Schlafzimmern, Sonnerie mit integrierter GegensprechanlageWaschen: Waschmaschine und Tumbler in der Wohnung (Réduit), allgemeiner Trocknungsraum im UntergeschossTerrassen: Grosse Terrasse 55,5 m² teilgedeckt in Südausrichtung, kleine Terrasse 9,5 m² in Nordausrichtung, Strom- und Wasseranschluss vorhandenAussenbereich: Biodiverse Bepflanzung mit Fokus auf möglichst viele Grünflächen welche Natur und Wohnkomfort harmonisch verbindet.Haustechnik: Erdsonden und Sole-Wasser-Wärmepumpe, nach Minergie-Standard, Bodenheizung mit free-Cooling-NutzungKeller: Abstellraum mit SteckdoseLift: Von Garage und Untergeschoss bis Dachgeschoss (2. OG) Zusätzliches:Garage: Tiefgaragenplätze können für CHF 150.–/Monat dazu gemietet werden; die Grundinstallation für Elektromobilität ist vorhanden. Motorradplätze sind für CHF 40.–/Monat verfügbar.Umgebung: Die Liegenschaft liegt in der Tempo-30-Zone an erhöhter, ruhiger und Einfamilienhaus-geprägter Lage.Schulen: Der Kindergarten Büngertli ist in 5 Gehminuten erreichbar; die Schulhäuser Pächterried (Watt) und Petermoos (Buchs) sind per Bus (Linien 453 und 485) oder Fahrrad zu erreichen.ÖV- und Autobahnanschluss: Bushaltestelle in 5 Minuten Laufzeit-Nähe, Anschluss am Bahnhof Regensdorf-Watt per Bus (Linien 453 und 485) , sowie Buchs-Dällikon (Linie 485) in 10 Fahrminuten, die Autobahnanschlüsse Zürich-Affoltern und A1 in Wettingen sind in 10 Fahrminuten erreichbar.Natur: Oberhalb der Siedlung beginnen weitläufige Spazierwege am Wald, das Naherholungsgebiet Katzensee und der Juraausläufer Lägern liegen in unmittelbarer Nähe. Sportbegeisterte erreichen den Tennisplatz in Buchs ZH sowie den Golfpark Otelfingen in wenigen Fahrminuten.Einkaufen: Diverse Einkaufsmöglichkeiten (Coop, Migros, Landi, Volg, Bäckereien etc.) befinden sich in naher Umgebung in den Umliegenden Dörfern und sind mit Auto, Bus oder Fahrrad bequem erreichbar.* * *We are letting this spacious, light-filled flat (3 bedrooms) on the second floor, available for immediate occupancy, by arrangement. Floor-to-ceiling windows, high-quality yet easy-to-maintain tiled flooring and a cosy wood-burning stove create a welcoming atmosphere where you can feel right at home. The modern kitchen, fitted with high-quality V-ZUG appliances, meets the highest standards. Two full-size bathrooms, one with a bath and toilet and the other with a walk-in shower and toilet, plus a utility room with a washing machine and tumble dryer, provide all the necessary everyday convenience. A spacious built-in wardrobe in the entrance area provides additional optimal storage space. The highlight is the spacious 55.5 m² terrace (partially covered) with direct access from the living area and one bedroom, offering views of the mountains. A second, smaller terrace is accessible from another bedroom. The carefully designed outdoor area features a diverse and biodiverse range of plants, which, combined with the wonderful sunny location, offers a relaxing retreat and harmoniously blends nature with living comfort. The following standard of finish awaits you:Flooring: High-quality tiled flooring throughout the entrance hall, living and dining areas, kitchen, bedrooms and respective bathrooms.Kitchen: Induction hob, wall-mounted oven with steam function, fridge-freezer, BORA extractor fan with recirculation and activated carbon filter, worktop with natural stone finishLiving room: Light-filled and spacious living area with a new Swedish stove and a seamless transition to the dining area, direct access to the terrace.Windows: Floor-to-ceiling windows in the living room and bedrooms ensure light-filled rooms.Sun protection: Electric venetian blinds on all windows, folding-arm awnings on the terracesLighting: Ceiling spotlights in the hallway, kitchen and both bathroomsMultimedia: Connections for TV, telephone and internet in the living room and bedrooms, doorbell with integrated intercomLaundry: Washing machine and tumble dryer in the flat (utility room), communal drying room in the basementTerraces: Large terrace (55.5 m²) partially covered, south-facing; small terrace (9.5 m²) north-facing; electricity and water connections availableOutdoor area: Biodiverse planting with a focus on maximising green spaces, harmoniously combining nature and living comfortBuilding services: Ground-source heat exchangers and brine-water heat pump, to Minergie standard, underfloor heating with free-cooling functionality Basement: Storage room with power socketLift: From garage and basement to top floor (2nd floor) Additional information:Garage: Underground parking spaces can be rented for CHF 150 per month; the basic installation for electric vehicles is in place. Motorcycle spaces are available for CHF 40 per month.Surroundings: The property is situated in a 30 km/h zone in an elevated, quiet area characterised by detached houses.Schools: The Büngertli nursery is a 5-minute walk away; the Pächterried (Watt) and Petermoos (Buchs) schools are accessible by bus (lines 453 and 485) or bicycle.Public transport and motorway links: A bus stop is a 5-minute walk away; connections to Regensdorf-Watt station by bus (lines 453 and 485) and Buchs-Dällikon (line 485) take 10 minutes; The Zurich-Affoltern motorway junction and A1 junction at Wetting are a 10- resp. 15-minute drive away.Nature: Above the estate, there are extensive walking trails along the forest; the Katzensee recreational area and the Lägern foothills of the Jura are in the immediate vicinity. Sports enthusiasts can reach the tennis court in Buchs (ZH) and the Otelfingen Golf Park in just a few minutes’ drive.Shopping: Various shopping facilities (Coop, Migros, Landi, Volg, bakeries, etc.) in the nearby villages, all of which are easily accessible by car, bus or bicycle.

Travel time
-
  • Modern kitchen with white cabinets, a red stove, and a marble countertop.
  • Empty room with exposed wooden beams, tiled floor, large window, and modern lighting fixtures.
  • Hallway with exposed wooden beams, tiled floor, and a built-in bench with storage compartments.
  • Empty room with wooden floor, exposed wooden beams on the ceiling, white walls, and a large window with white frames. A sliding glass door leads to a balcony or terrace area.
  • Empty room with exposed wooden beams, tiled floor, and a window with a radiator below it. The room has a simple, clean design with white walls and a recessed ceiling light.
  • Empty attic room with wooden beams, wooden floor, white walls, and a window with white frame. No furniture or equipment present.
  • Empty attic room with wooden beams, wooden flooring, white walls, and a window with multiple panes.
  • Garden with grass, fruit trees, vegetable beds, and a view of the surrounding countryside and houses.
1 / 8
Empty room with exposed wooden beams, tiled floor, large window, and modern lighting fixtures.
Hallway with exposed wooden beams, tiled floor, and a built-in bench with storage compartments.
Empty room with wooden floor, exposed wooden beams on the ceiling, white walls, and a large window with white frames. A sliding glass door leads to a balcony or terrace area.
4.5 rooms100m²CHF 2,300.–
Premium
Chratzstrasse 7, 5426 Lengnau AG

2025 renovated apartment in Lengnau AG

We rent immediately or by arrangement a spacious and freshly renovated 4.5-room apartment on the 1st floor (we rent another apartment on the ground floor in a similar scope, for more information see below). The apartment impresses with its central location, quiet surroundings, and stylish mix of coziness and functionality.The approximately 100 m² large apartment has a balcony, three bright bedrooms, a spacious living and dining room with a tile stove (or fireplace in the second apartment), as well as a separate, functional kitchen. The bathroom was modernized during the renovation. An optional washing tower can be installed directly in the apartment.Equipment:✅ Large living/dining room with tile stove (or fireplace)✅ Three bedrooms with parquet flooring✅ Separate kitchen with modern appliances✅ Parquet flooring in bedrooms✅ Tiles in living, dining, kitchen, and bathroom/WC✅ Private balcony• Shared use of the laundry room with washing machine, dryer, and drying room✅ Bicycle parking space✅ Access to the communal grill area✅ Basement/attic possibleFurther information:✅ Perfect connection: school, kindergarten, and public transport within walking distance✅ Pets are welcomeRent prices:• Apartment with tile stove on the 1st floor: CHF 2300.–/month including ancillary costs (garage CHF 120 monthly rentable)• Apartment with fireplace on the ground floor: CHF 2150.–/month including ancillary costsHeating and water are included in the rent priceOutdoor parking space 50 CHF

Travel time
-
New building
1 / 12
4.5 rooms119m²CHF 3,290.–
Premium
Bahnhofstrasse 18, 8956 Killwangen

«Erstbezug» Modern 4.5 room new apartments, only 20 minutes from Zurich

We rent immediately in a central location a 4.5-room apartment on the 2nd floor and a 4.5-room apartment on the 3rd floor at Bahnhofstrasse 18 in Killwangen.These modern 4.5-room apartments offer high-quality living for the highest demands in the owner-occupied apartment standard.With 119 square meters of living space and an 11.3 square meter large loggia, the apartments combine timeless architecture with excellent lighting conditions. High-quality materials, such as noble oak natural parquet flooring, characterize the stylish ambiance - ideal for people who are looking for quiet living, high comfort, and perfect connections to Zurich and Baden.Room layout and equipment • The apartments convince with a generous layout, which is ideal for both couples and families. • Spacious living, dining, and kitchen area. High-quality kitchen appliances • Like an additional room, the integrated, covered loggia is arranged in the living cube and extends the interior space outward. • Master bedroom with en-suite bathroom • Second bathroom with bathtub • Two more bright rooms, flexibly usable as bedrooms, children's rooms, guest rooms, or studios. • Built-in wardrobe in the entrance area • Practical utility room with plenty of storage space, washing machine, and dryer are available. • Parking space in the house's own parking garage, which can be reached by elevator, can be rented for CHF 170.00. • Spacious, ventilated basement compartment of 14.7 m2 in the parking garage Energy / Heat generation / Cooling / VentilationHeat generation and hot water preparation are carried out using a ground probe heat pump, which is connected to the underfloor heating. Additionally, a cooling system integrated into the concrete ceiling (Free-Cooling) can divert excess heat into the ground in the summer and thus enable room cooling of up to 4° C. This not only contributes to a pleasant room temperature but also supports the regeneration of the soil.The apartment is equipped with a controlled living room ventilation system with heat recovery, which generates high air quality through a constant air exchange and thus creates a healthy room climate.The photovoltaic system on the flat roof is used for the general systems.The entire building is Minergie-certified. Community areasThe building offers high-quality and well-thought-out community areas that significantly expand the living comfort: • Co-working area for home office, teamwork, or studio use • Community workshop, ideal for hobbies, handicrafts, and creative activities • Community room as a social meeting point or for your next private party • Play area and barbecue area in the courtyard • Stroller and bicycle parking spaces round off the room program Location and surroundings • Killwangen-Spreitenbach stands for urban proximity and at the same time quiet, natural living • Very good highway connection in under 5 minutes • Quick access to Zurich and Baden with public transport and car in a maximum of 20 minutes • Directly adjacent to shopping facilities, leisure activities, and local recreation

Travel time
-
New building
1 / 11
4.5 rooms119m²CHF 3,390.–
Premium
Bahnhofstrasse 18, 8956 Killwangen

«First occupancy» Modern 4.5 room garden apartment, only 20 minutes from Zurich

We rent immediately in a central location a 4.5-room apartment on the ground floor with a large garden on Bahnhofstrasse 18 in Killwangen.This modern 4.5-room apartment offers high-quality living for the highest demands in the owner-occupied apartment standard.With 119 square meters of living space and an 11.3 square meter large loggia, the apartment combines timeless architecture with excellent lighting conditions. High-quality materials, such as noble oak natural parquet flooring, characterize the stylish ambiance - ideal for people who are looking for quiet living, high comfort, and perfect connections to Zurich and Baden.Room layout and equipment • The apartment convinces with a generous layout that is ideal for both couples and families. • Spacious living, dining, and cooking area. High-quality kitchen appliances • Large and low-maintenance garden with 130m2 • Master bedroom with en-suite bathroom • Second bathroom with bathtub • Two more bright rooms, flexible usable as bedrooms, children's rooms, guest rooms, or as a studio. • Built-in wardrobe in the entrance • Practical reduction with a lot of storage space, washing machine, and dryer are available. • Parking space in the house's own parking garage, which can be reached by elevator, can be rented for CHF 170.00 extra. • Spacious, ventilated cellar compartment of 23.4 m2 in the parking garage Energy / Heat generation / Cooling / VentilationHeat generation and hot water preparation are carried out using a geothermal heat pump, which is connected to the underfloor heating. Additionally, a cooling system integrated into the concrete ceiling (Free-Cooling) can divert excess heat into the ground in the summer and thus enable room cooling of up to 4° C. This not only contributes to a pleasant room temperature but also supports the regeneration of the soil.The apartment is equipped with a controlled living room ventilation system with heat recovery, which generates high air quality through a constant air exchange and thus creates a healthy room climate.The photovoltaic system on the flat roof is used for the general systems.The entire building is Minergie-certified. Community areasThe building offers high-quality and well-thought-out community areas that significantly expand the living comfort: • Co-Working area for home office, teamwork, or studio use • Community workshop, ideal for hobbies, handicrafts, and creative activities • Community room as a social meeting point or for your next private party • Play area and grill area in the courtyard • Stroller and bicycle parking spaces round off the room program Location and surroundings • Killwangen-Spreitenbach stands for urban proximity and at the same time quiet, natural living • Very good highway connection in under 5 minutes • Quick accessibility of Zurich and Baden with public transport and car in a maximum of 20 minutes • Directly adjacent to shopping facilities, leisure activities, and local recreation

Travel time
-
New building
1 / 9
4.5 rooms119m²CHF 3,390.–
Premium
Bahnhofstrasse 18, 8956 Killwangen

«First occupancy» Modern 3.5 room attic apartment with large roof terrace, only 20 minutes from Zurich

We rent immediately in a central location a 3.5-room apartment on the top floor at Bahnhofstrasse 18 in Killwangen.This modern 3.5-room apartment offers high-quality living for the highest standards in condominium standard.With 96 square meters of living space and a 73 square meter large roof terrace, the apartment combines timeless architecture with excellent lighting conditions. High-quality materials, such as noble oak natural parquet flooring, characterize the stylish ambiance - ideal for people who are looking for quiet living, high comfort, and perfect connections to Zurich and Baden.Room layout and equipment • The apartment convinces with a generous layout, which is ideal for both couples and singles. • Rooftop terrace with 73m2 • Spacious living, dining, and kitchen area. High-quality kitchen appliances • Master bedroom with en-suite bathroom • Second bathroom with bathtub • Two more bright rooms, flexibly usable as bedrooms, children's rooms, guest rooms, or as a studio. • Built-in wardrobe in the entrance • Practical storage room with plenty of storage space, washing machine, and dryer are available. • Parking space in the house's own parking garage, which can be reached by elevator, can be rented for CHF 170.00. • Spacious, ventilated basement compartment of 14.5m2 in the parking garage Energy / Heat generation / Cooling / VentilationHeat generation and hot water preparation are carried out using a ground probe heat pump, which is connected to the underfloor heating. In addition, a cooling system integrated into the concrete ceiling (Free-Cooling) can divert excess heat into the ground in the summer and thus enable room cooling of up to 4° C. This not only contributes to a pleasant room temperature but also supports the regeneration of the soil.The apartment is equipped with a controlled living room ventilation system with heat recovery, which generates high air quality through a constant air exchange and thus creates a healthy room climate.The photovoltaic system on the flat roof is used for the general systems.The entire building is Minergie-certified. Community areasThe building offers high-quality and well-thought-out community areas that significantly expand the living comfort: • Co-Working area for home office, team work, or studio use • Community workshop, ideal for hobbies, handicrafts, and creative activities • Community room as a social meeting point or for your next private party • Play area and grill area in the courtyard • Stroller and bike parking spaces round off the room program Location and surroundings • Killwangen-Spreitenbach stands for urban proximity and at the same time quiet, natural living • Very good highway connection in under 5 minutes • Fast accessibility to Zurich and Baden with public transport and car in a maximum of 20 minutes • Directly adjacent to shopping opportunities, leisure activities, and local recreation

Travel time
-
New building
1 / 8
4.5 rooms103m²CHF 3,520.–
Premium
Brunnergässli 1, 8302 Kloten

Living on Altbach, exclusive new building in the heart of Kloten

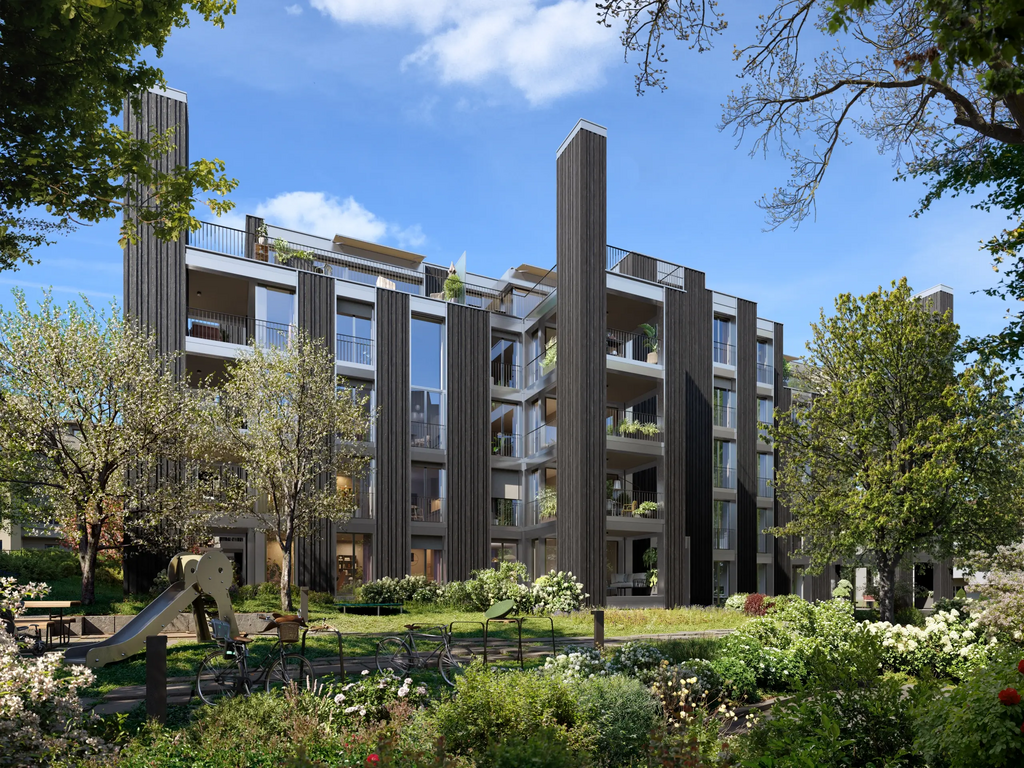
First rental - Living on Altbach, exclusive new building in the heart of Kloten With the new construction project on Altbach at Brunnergassli 1 in 8302 Kloten, a modern multi-family house is being built, which combines urban lifestyle, high-quality architecture, and sustainable technology in an ideal way.In a central location in the heart of Kloten, embedded in a quiet residential environment and yet only a few steps away from shopping facilities, public transport, and recreation, you can expect a living concept that meets the highest standards. The modern new building with a total of 20 high-quality rental apartments convinces with a clear architectural language, well-thought-out floor plans, and carefully selected materials. Attractive 2.5-, 3.5-, and 4.5-room apartments are offered, which cover a wide range of living needs - from singles to couples to families.The apartments are expected to be ready for occupancy from September 1, 2026. Living quality that convinces Each apartment was designed with a focus on comfort, functionality, and timeless elegance: • Spacious living, dining, and sleeping areas with high-quality parquet flooring • Modern kitchens and bathrooms • Private laundry room (washing machine & dryer) in each apartment • Cloakrooms • Multi-media sockets in all rooms • Video doorbell for additional living comfort and security • Exclusive LED lighting, spots in kitchen, entrance, and corridor • The spacious balconies, terraces, and seating areas offer private space to relax - in the middle of the city of Kloten. Sustainable. Efficient. Forward-looking. • Air-water heat pump for environmentally friendly heat generation • Floor heating with individual room control • Photovoltaic system for electricity generation • Minergie and KWL (controlled apartment ventilation) • Electric roller shutters on all windows Ancillary rooms & parking spaces 22 parking spaces in the underground garage: CHF 150.- / month2 hobby rooms: CHF 200.- / month Location - it can't get more central The property is located in an excellent location in the heart of Kloten. Shopping, schools, train station, recreation, and the quick connection to the airport and the city of Zurich make this location particularly attractive for all life situations. Applications are possible from now on. If you are interested, please contact us directly via this ad. We will be happy to provide you with the detailed price list, floor plans, and availability list.

Travel time
-
New building
  • Large room with wooden floor, open stairs, couch, wooden table, lighting fixtures, living room decor
  • Modern white building with multiple balconies, large glass windows, and a yellow building next to it
  • living room with couch, coffee table, lamp, stairs
  • Open plan kitchen and dining area, modern furniture, white decor, round dining table, large windows, white flooring, black railing
  • A spacious bedroom with white walls, a wooden floor, and a bed with a beige and brown bedspread. A hanging lamp with a white shade is fixed to the ceiling, while table lamps are placed on either side of the bed. A wooden nightstand with a lamp, a tray of
  • bedroom with double bed, desk, stool, lamp, baskets, rug, wall-mounted lamps, framed posters, windows
  • Desk with rolling chair, white shelves with various items, round rug, floor lamp, decorative items on desk, two windows
  • Bathroom with white tiles, a shower, toilet, sink, and a wooden shelf with towels and toiletries. Next to the bathroom is a washer dryer.
  • white tiled walls, white floor, modern shower enclosure, white sink, potted plant, towels, mirror above the sink
  • Cosy corner sofa with pillows, a basket, a cabinet, a carpet, a potted plant, and skylights
  • dark wooden floor, white walls, white cabinet, decorative picture frame, staircase, small rug
  • Modern design with two chairs, wooden coffee table, beige carpet, balustrade railing, open view, concrete floor
  • empty office space, carpeted floor, reception desk, bench, framed pictures, ceiling lights
1 / 13
4.5 rooms132m²CHF 6,570.–
Top
Jungstrasse 6, 8050 Zürich

FIRST RENTAL - Stylish living with an open house day

This attractive apartment presents itself freshly furnished and convinces with a successful combination of spatial feeling, light, and living comfort. Thanks to the professional staging, you get a realistic and inspiring impression of what your future home could look like.The apartment is ideal for couples and singles and is located in a central location in Zurich-Oerlikon with good access to public transport, shopping, and recreation.Highlights of the apartment • 4.5-room maisonette apartment with a well-thought-out floor plan • approx. 132.4 m2 • bright living rooms thanks to generous window areas • New home-staged – stylishly and invitingly presented • large roof terrace for sole use • own washing tower in bathroom • own cellar compartment • elevator • drying room • parking spaces in the underground garage at CHF 390.00 per month Open house dayVisit the apartment without prior registration on one of the following dates: • Saturday, March 14, 2026 each from 11:00 a.m. to 1:00 p.m.Take the opportunity to get to know the apartment in a relaxed atmosphere and in a furnished state.Further information • Rent: CHF 6,570.00 including utilities • Available immediately or by arrangement There are still other free objects available in different apartment sizes. You can find all important information about the "Living Eleven" project at: https://www.livingeleven.ch/We look forward to your visit on the open house day or to your contact for further information.

Travel time
-
  • Garden area with a patio, outdoor furniture, and a closed umbrella, adjacent to a multi-story building with balconies.
  • Modern kitchen with white cabinets, black countertops, stainless steel sink, dishwasher, and various small appliances. A hallway leads to another room with toys visible.
  • A small, well-lit room with wooden flooring, a white door, a drawer unit, a toy car, and a backpack. The room has a clock on the wall and a partially visible adjacent room with more furniture.
  • Compact bathroom with a toilet, sink, mirror, towel, toilet paper holder, small stool, and a blue and white striped rug.
  • Modern kitchen with white cabinets, black countertop, stainless steel sink, microwave, and a window with blinds. The floor is tiled, and a radiator is visible on the wall.
  • A small utility room with a washing machine, shelves holding cleaning supplies, and a vacuum cleaner.
  • A well-lit living room with wooden flooring, a sofa, a coffee table, a fan, a bookshelf, and various toys and decorations.
  • Modern bathroom with a glass-enclosed shower, white tiled walls, a vanity with a sink, and various toiletries. Includes a fluffy rug and a small red stool.
  • A well-lit, open-plan room with grey tiled flooring, white walls, and several doors leading to other areas. The room contains a small table with chairs, a ball, a shelf with toys, a stool, and a clock on the wall.
  • A well-lit, open-plan room with grey tiled flooring, white walls, and several doors leading to other areas. The room contains a small table with chairs, a shelf with toys and storage boxes, a basketball hoop, a ball, and a clock on the wall.
  • A two-story house with a tiled roof, surrounded by a well-maintained garden with trees, shrubs, and a stone bench. The house has multiple windows and a visible chimney. The background shows a cityscape with mountains.
  • Bright bedroom with wooden flooring, large windows offering a scenic view, a grey sofa with a teal blanket, a small table with various items, and a framed picture on the wall.
  • Garden with lawn, patio area, umbrella, tables, chairs, benches, and a small table with a pink tablecloth.
1 / 13
4.5 rooms80m²CHF 3,200.–
Top
Limmattalstrasse 259, 8049 Zürich

Charmante 4.5-Zimmer-Altbauwohnung mit Balkon an der Limmattalstrasse, Zürich

Deutsch:Du Wohnst nur Schritte vom ÖV (Tram 13 und Bus 80), bist 17 min am HB Zürich oder Oerlikon oder in 10min in Altstetten. Während andere sich durch den Verkehr quälen bereitest du dich auf ein Bad in der Limmat (Werdinsel) oder ein Spaziergang durch den Wald auf dem Hönggerberg vor. Anschliessend geniest du dein Apero mit Panoramablick auf Zürich vom grossen Balkon. Willkommen in dieser gepflegten und renovierten 4.5-Zimmer-Wohnung im ersten Obergeschoss eines Altbaus an der Limmattalstrasse 259 im Zürcher Stadtkreis 8049. Mit einer Wohnfläche von 80 m² und einer sofortigen Verfügbarkeit ist diese Wohnung eine hervorragende Wahl für alle, die komfortables Wohnen in einer ruhigen und gut erschlossenen Lage suchen.Die Wohnung bietet: • Helle Wohnräume: Dank der Südlichen Ausrichtung geniesst die Wohnung im Sommer sowie im Winter viel Sonnenlicht. • Moderne Küche: Vollständig mit allem ausgestattet um dein Leben komfortabel zu machen. • Balkon: Ein privater Aussenbereich zum Entspannen und Geniessen. • Renoviert 2022: Frisch renoviert und in einem top Zustand. • Grosser Estrich und Kellerabteil sind eine Selbstverständlichkeit. • Garage ist auf Absprache eine Möglichkeit. • Geteilter Garten mit Grill und Sitzplatz ist jederzeit zur freien Benutzung. Lage und Umgebung: Die Tram- und Bushaltestelle Wartau ist direkt bei dem Haus, was eine schnelle Anbindung an das Zürcher Stadtgebiet garantiert. Ein Coop-Supermarkt ist in 7 Gehminuten erreichbar, und die Wartau Apotheke befindet sich nur 2 Minuten entfernt. Alles andere werde ich dir gern Zeigen. English:You’ll be living just steps from public transport (Tram 13 and Bus 80), with Zurich Main Station and Oerlikon only 17 minutes away, and Altstetten just 10 minutes away. While others are stuck in traffic, you can be preparing for a swim in the Limmat River (Werdinsel) or a walk through the forest on the Hönggerberg. Afterwards, enjoy your evening aperitif on the spacious balcony with panoramic views over Zurich.Welcome to this well-maintained and renovated 4.5-room apartment on the first floor of a charming period building at Limmattalstrasse 259 in Zurich's District 8049. Offering 80 m² of living space and available immediately, this apartment is an excellent choice for anyone seeking comfortable living in a quiet yet well-connected location.The apartment features:• Bright living spaces: Thanks to its southern exposure, the apartment enjoys plenty of natural sunlight throughout both summer and winter.• Modern kitchen: Fully equipped with everything you need to make everyday life comfortable.• Balcony: A private outdoor space for relaxing and enjoying the surroundings.• Renovated in 2022: Recently renovated and in excellent condition.• Large attic storage space and a private basement storage unit are included.• Garage parking is available by arrangement.• Shared garden with a barbecue area and seating is available for residents to use at any time.Location and surroundings: The Wartau tram and bus stop is located directly outside the building, providing quick and convenient access to the rest of Zurich. A Coop supermarket is just a 7-minute walk away, and Wartau Pharmacy is only 2 minutes away on foot.I’d be happy to show you everything else in person.

Travel time
-
1 / 13
  • Balcony / Terrace
  • Pets allowed
  • View
  • +8
4.5 rooms115m²CHF 3,890.–
Solistrasse 15, 8180 Bülach

Exclusive furnished and like-new 4.5-room apartment in a sought-after location

At Solistrasse 15 in 8180 Bülach, this exclusive 4.5-room apartment awaits you, which was created in 2021 and presents itself in an extremely well-maintained, like-new condition. The apartment convinces with a modern floor plan, high-quality materials, and stylish furnishings, making it ideal for discerning tenants looking for a ready-to-move-in home.The spacious living and dining area forms the heart of the apartment and creates a bright and inviting living atmosphere with its open design. The modern kitchen is high-quality equipped and offers plenty of storage space as well as all the amenities for daily comfort. Three versatile rooms are ideal as bedrooms, children's rooms, guest rooms, or home offices. The tasteful furnishings were carefully selected and blend harmoniously into the modern living concept. The entire apartment convinces with its high-quality interior design, generous window surfaces, and a pleasant living atmosphere. Thanks to the young year of construction, you benefit from modern living comfort and energy-efficient construction. The property is located in an up-and-coming residential area in the north of Bülach, which has been characterized by modern new buildings and high-quality residential developments in recent years. Shopping facilities, schools, public transport, and recreational areas are within walking distance and ensure a high quality of life. Highlights at a glance:· Exclusive 4.5-room apartment· Year of construction 2021· Like-new, very well-maintained condition· Including 2 underground parking spaces at CHF 140.-/month each· Fully equipped and stylishly furnished (furniture can be removed on request)· High-quality interior design· Modern kitchen with high-quality equipment· Own washing machine/dryer in the bathroom available· Bright, spacious living and dining area· Modern and energy-efficient construction· Attractive residential location in Bülach· Ready to move in immediately This apartment combines modern design, highest living comfort, and high-quality furnishings to create a home where you can feel at ease from day one.

  • Balcony / Terrace
  • Pets allowed
  • View
  • +8
Travel time
-
1 / 27
  • Balcony / Terrace
  • Pets allowed
  • Parking space
  • +5
4.5 rooms101m²CHF 3,490.–
Schmidhaldenstrasse 23, 8156 Oberhasli

TERRACED HOUSE WITH PANORAMIC VIEW AND INDIVIDUAL LIGHTING CONCEPT

This stylish home presents itself in freshly renovated condition and is rented including all existing equipment. Curtains, wall applications, lighting elements, TV mounting, and the electric fireplace are already integrated and give the home a special atmosphere. Already when entering, the property convinces with its unique character. Stylish details and a well-thought-out lighting concept create a harmonious living feeling. The room offer includes three bedrooms and an additional office with underfloor heating, which is ideal as a home office. A modern bathroom with shower/WC, a separate guest toilet, and practical built-in cabinets complement the room offer. The heart of the property is the open-designed kitchen, which is harmoniously integrated into the corridor area. The bright living and dining area convinces with special details. From here, two spacious outdoor areas open up: the 20.5 m2 forecourt and the 51 m2 terrace with a panoramic view, atmospheric lighting, and awnings.This LIVING ESTATES offer scores with the following facts: • Attractive residential location with high privacy • Three bedrooms and an additional heated office - ideal as a home office or studio • Panoramic view and atmospheric terrace lighting • Stylish wall coverings and custom-made carpentry • Basement and utility room with washing tower for additional comfort • Pets are welcome | Rental deposit insurance possible A double garage including two outdoor parking spaces is available for CHF 260.- per month and perfectly rounds off this special rental offer.Is this stylish terraced house your perfect match? Then we look forward to your contact!

  • Balcony / Terrace
  • Pets allowed
  • Parking space
  • +5
Travel time
-
1 / 12
4.5 rooms124m²CHF 3,125.–
Schulgutstrasse 3, 8953 Dietikon

Beautiful residential highlight in Dietikon!

We are renting this beautiful apartment. The new residential highlight in Weidenhof offers you a lot of space for personal development. The family-friendly 4.5-room apartment has a top modern equipment and an excellent infrastructure with the following construction standard:- entire apartment with beautiful parquet floor- modern and open kitchen with V-Zug appliances- high-quality technical equipment thanks to Smart Home- fiber optic internet connection (Casacom)- bathroom with bathtub/WC- second bathroom with shower/WC- reduction/cellar provides more storage space- own washing tower- controlled apartment ventilation- two cozy loggias- elevator availableThe photos are sample pictures that are intended to show the construction standard. You can find the exact room layout in the floor plan. Unfortunately, no parking spaces are currently available. This newly built district in Dietikon offers you everything you need for daily use. Numerous shopping facilities such as Migros or Lidl, as well as various service providers and trendy restaurants, are located directly in the quarter. The "Dietikon, Rapidplatz" stop is served by bus line 309 and is located next to the property. You can reach Dietikon train station in just a few minutes. You can also reach the train station on foot in a few minutes.The beautiful Limmat and the adjacent green spaces, which invite you to jog, walk and linger, are also just a short distance from the property.You will also find a kindergarten directly at Rapidplatz. The schoolhouse and kindergarten are located in the nearby center of Dietikon.Have we sparked your interest?Then contact us directly in the online ad via "Contact provider". You will then receive an automated email with the viewing information and the opportunity to apply digitally for the apartment and/or ask us any questions.

Travel time
-
1 / 14
4.5 rooms112m²CHF 3,600.–
Riedthofstrasse 75, 8105 Regensdorf

Your new home - stylish living with the highest comfort

Welcome to Riedthofstrasse 75 in Regensdorf, where modern design, high-quality materials, and an excellent location blend into an exceptional living experience.This exclusive 4.5-room apartment offers you at first glance what many are looking for: spacious rooms, thoughtful architecture, first-class equipment, and a home where you can feel comfortable from the very first moment.Highlights that inspire:Elegant living at the highest level: • Bright, spacious floor plan with optimal room layout • Noble, sealed oak parquet in all living and sleeping rooms • Pleasant underfloor heating for the highest living comfort Design kitchen for pleasure and passion:The high-quality kitchen with appliances from V-ZUG leaves no wishes unfulfilled: • Induction cooktop with steam extractor • Oven • Steamer • Refrigerator with freezer • Dishwasher Wellness in your own home:Two stylish bathrooms provide maximum comfort: • Bathroom with bathtub and double sink • Bathroom with shower, sink, and toilet In addition, you have a practical Reduit with guest toilet and your own Schulthess washing machine and dryer at your disposal.Comfort down to the last detail • Electricity is produced by the house itself and the EKZ bill is eliminated! • Package post station: so that packages are stored and picked up safely • Wood-metal windows with electric roller shutters • LED lighting in the corridor • Video intercom system • Fiber optic connection for fast internet • Spacious terrace with electric sunshades - the perfect place to relax • Own large cellar compartment On request, parking spaces (also with charging options for electric vehicles) and a hobby room can be rented.Pets are not allowed!The Regensdorf-Watt train station is within walking distance. From there, you can reach the Zurich main station in just 17 minutes directly. Shopping facilities, restaurants, schools, and all the amenities of daily life are in the immediate vicinity.This apartment combines modern living, high-quality quality, and excellent traffic connections, ideal for families, couples, or anyone who values comfort, style, and quality of life.Let yourself be convinced of this exceptional apartment during a personal visit.We look forward to your contact and to being able to show you your new home.

Travel time
-
1 / 13
4.5 rooms123m²CHF 3,450.–
Chlosterstrasse 53, 8103 Unterengstringen

Dream Home Maisonette in the historic MEIERHOF!

In an idyllic residential area surrounded by greenery above the "Klosters Fahr" lies this lovingly and high-quality renovated property with a special character. Historic charm combined with modern living comfort.Stylish, cozy living rooms in a rustic style, complemented by modern and high-quality furnishings. Ideal for people looking for something special.This residential property, spread over 2 floors, convinces with the following comfort:- own apartment entrance- built-in wardrobe/cloakroom in the entrance area- parquet floor in all living rooms- spacious living/dining room (ground floor)- with charming tile stove- three bright, spacious bedrooms on the upper floor- separate kitchen with granite countertop- with induction cooktop, dishwasher, and oven- with large refrigerator and freezer- bathroom with toilet and own washing tower- additional bathroom with shower cubicle/toilet (upper floor)- cellar compartmentAn outdoor parking space can be rented for CHF 80.- per month if needed and available.The surroundings offer garden beds for hobby gardeners, ideal for those who enjoy their own vegetables or flowers. Furthermore, next to the garden beds, there is an inviting table with a bench that can be used communally. A pleasant place to linger.Public transportation can be reached after a short walk. Numerous shopping opportunities and various service providers that cover daily needs are located in the center of Unterengstringen or Schlieren.The recreational area along the Limmat offers beautiful walking paths and numerous opportunities to relax and linger. Here you live close to nature and are still in the midst of urban life in a short time.Have we sparked your interest? Then contact us directly in the online ad via "Contact provider". You will then receive an automated email with viewing information and the opportunity to apply digitally for the apartment and/or ask us any questions.

Travel time
-
New building
1 / 15
4.5 roomsCHF 3,290.–
Dättlikerstrasse 9, 8427 Freienstein-Teufen

First-time occupancy: Stylish and spacious maisonette apartment

In the "Irchelblick" project in Freienstein, this spacious 4.5-room maisonette awaits you as a high-quality first-time occupancy. The apartment offers an ideal living environment for relaxation and retreat in a quiet and green surroundings.What makes this apartment special- 129 m2 of living space on two floors- 3 bathrooms- very high rooms under the roof- plenty of light through the open 2nd floor- unique, well-thought-out floor planEquipment- Rooms: bedrooms (one of them 32 m2 under the high roof), 3 bathrooms (two of them with shower and en suite), dressing area, living and dining area, kitchen, 2 réduits, plenty of storage space in the roof slopes and balcony- Own washing machine and dryer in the réduit- Kitchen with dishwasher, induction cooker, oven, steamer and large refrigerator (Electrolux)- large lockable cellar compartment- at least 2 parking spaces per apartment are available in the spacious underground garage - optionally with charging station for electric carsFinishing- high standard of finish and high-quality materials- well-thought-out and spacious room layout, such as dressing area in the bedroom or réduits- oak parquet in living and bedrooms- many floor-to-ceiling windows- various built-in closets... and much more. Details can be found at www.irchelblick.ch and in the attached PDF exposé with brief construction description.Irchelblick propertyBy the end of August 2026, two multi-family houses with a total of 11 rental apartments will be built. The apartments were planned as condominiums and convince with spacious floor plans and a high-quality standard of finish.>>> Come visit Irchelblick and take a look at the apartment.Location and surroundingsThe apartment is located in a quiet area, embedded in nature. The sunny orientation provides plenty of natural light throughout the year. In just 3 minutes' walk, you can reach the next bus stop, the Volg, the kindergarten, and the school complex. The Töss and the Freienstein castle ruins invite you to take walks in the green. Zurich, Winterthur, and Bülach are easily accessible from Irchelblick.

Travel time
-

Suggested properties for you based on search results

Other interesting objects