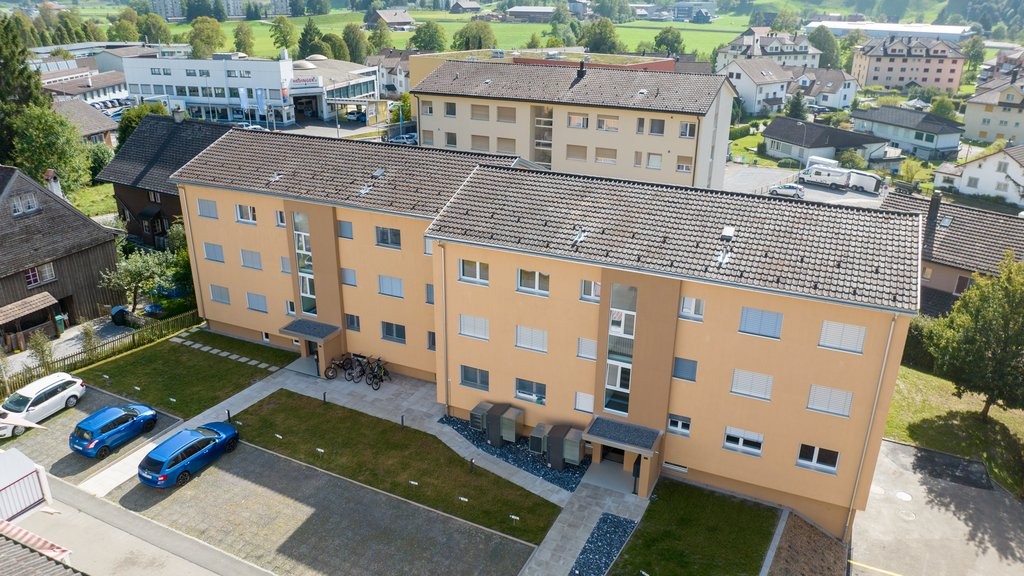
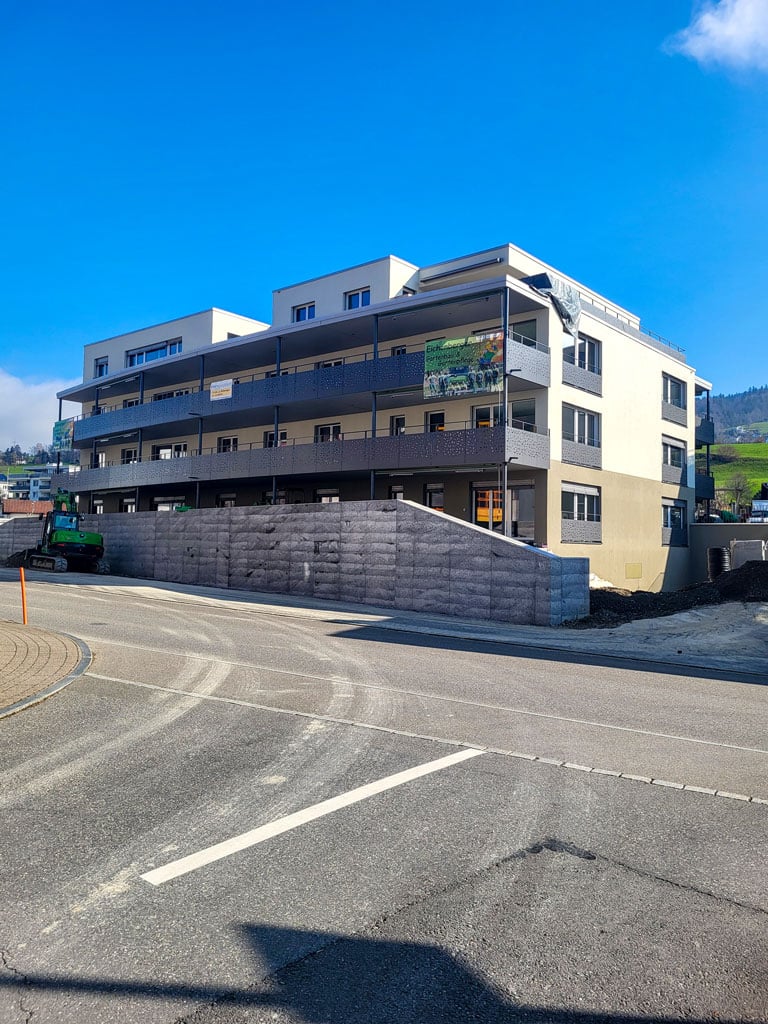
Steg im Tösstal - Flats for rent

We recommend expanding your search criteria to get similar results. The current filters didn’t return any matches.

If you don’t want to change your current search criteria, we recommend creating a search alert, so you’ll be notified when matching offers become available.

More objects in your automatically expanded search area
84 results - Radius: + 10km
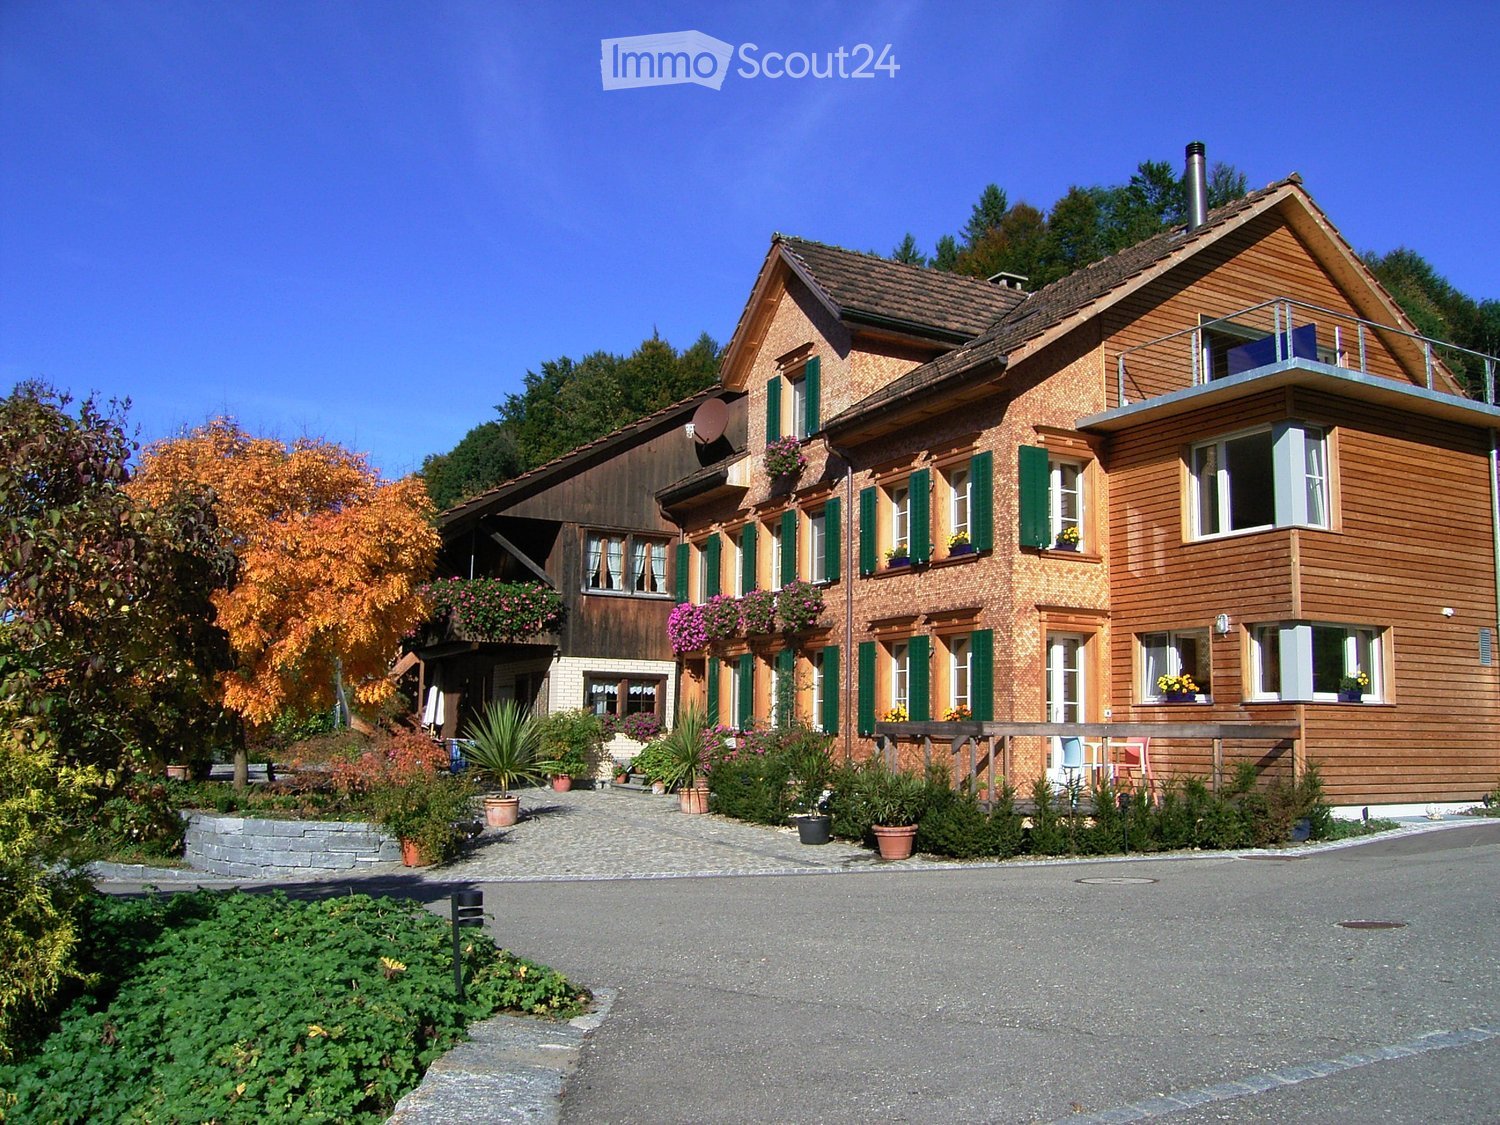
  • House with wooden cladding, green shutters, and a glass-railed balcony on the upper right, surrounded by autumn trees and a paved driveway.
  • Kitchen with light grey cabinets, granite countertops, built-in ovens, a dishwasher, and a tiled stove with a visible firebox.
  • Empty room with bare white walls, a light wooden floor, and several windows looking out onto trees and rural buildings.
  • Unfurnished room with bare white walls, a light wooden floor, a wooden door, and a window.
  • Bathroom with a double vanity sink, a mirrored cabinet, and a built-in bathtub with a handheld shower.
  • Unfurnished attic room with wooden beamed ceiling, light laminate flooring, a skylight, and a cable railing around an open stairwell.
  • Terrace with grey stone paving and a stainless steel railing beside a wooden-clad house, with sliding glass doors open to an attic room and wooded hillside beyond.
  • Bathroom with white tiled walls, a wall-hung toilet, a pedestal sink with a mirror cabinet above, and a corner glass shower enclosure.
  • Unfurnished room with a wooden floor, white walls, and two windows looking onto green trees.
  • Basement corridor with bare concrete block walls, an old wooden door with iron hinges, a dark tiled staircase, and an electrical panel.
  • House with brick and wood-clad facade, green shutters, and a balcony with a metal railing on the upper level.
  • Wooden house with a flat roofed upper-level terrace railing, green shutters, and flower boxes, set beside a hedge and a road.
  • Wooden house with a rooftop terrace railing, a garage door at street level, and a wooded hillside behind.
  • Kitchen with white cabinets, a dishwasher with a closed panel, and a tiled stove with a visible firebox.
  • Open-plan room with a wooden dining table and chairs, a built-in bench seat, and a white kitchen along the back wall.
  • Kitchen with white cabinets and a large white tiled stove with a visible firebox and a curved bench seat.
  • Living room with a red sofa, a glass coffee table, and a wooden sloped ceiling with a roof window; a steel-railed staircase is in the foreground.
  • Dining room with a wooden table and four chairs with red seat cushions, a red pendant lamp, a wooden sideboard, and two windows with a green outlook.
1 / 19
4.5 rooms, 135m², CHF 2,430.–
Top
Meiersboden, 8374 Dussnang

Charming house part in Reggthal / Sternenberg, idyllic location in the green

Single-sided attached 4 1/2-room house part Surrounded by meadows and forests, this renovated house part is very quiet and sunny. On the neighboring property, peaceful Highland cattle graze. Politically, the house part is located in the municipality of Fischingen TG, and the postal address is Sternenberg. The access goes through Wila into the Steinenbachtal valley. The house part includes two seating areas on the south and north sides and a balcony on the top floor. On the ground floor, there is a living room with a kitchen, a kitchen with a steamer, two ovens, and a chimney. A bathroom with a shower, toilet, and washing tower. On the upper floor, there are two bedrooms with parquet floors and a second bathroom with a bathtub. On the top floor, there is a room with a balcony. Plenty of space and storage in the basement with a private cellar and wine cellar. The interior design is modern and nearly new with panel floors on the ground floor and in the bathrooms. Parquet floors on the upper floors. It is heated with a wood chip heating system. This is located on the neighboring property. The toilet flushes and outdoor taps function with rainwater. The house part includes a covered parking space and an outdoor parking space. (Included in the price) Utility costs for 2 people calculated. Final cleaning still open, therefore, viewing appointment only possible from the end of November / beginning of December

Travel time
-
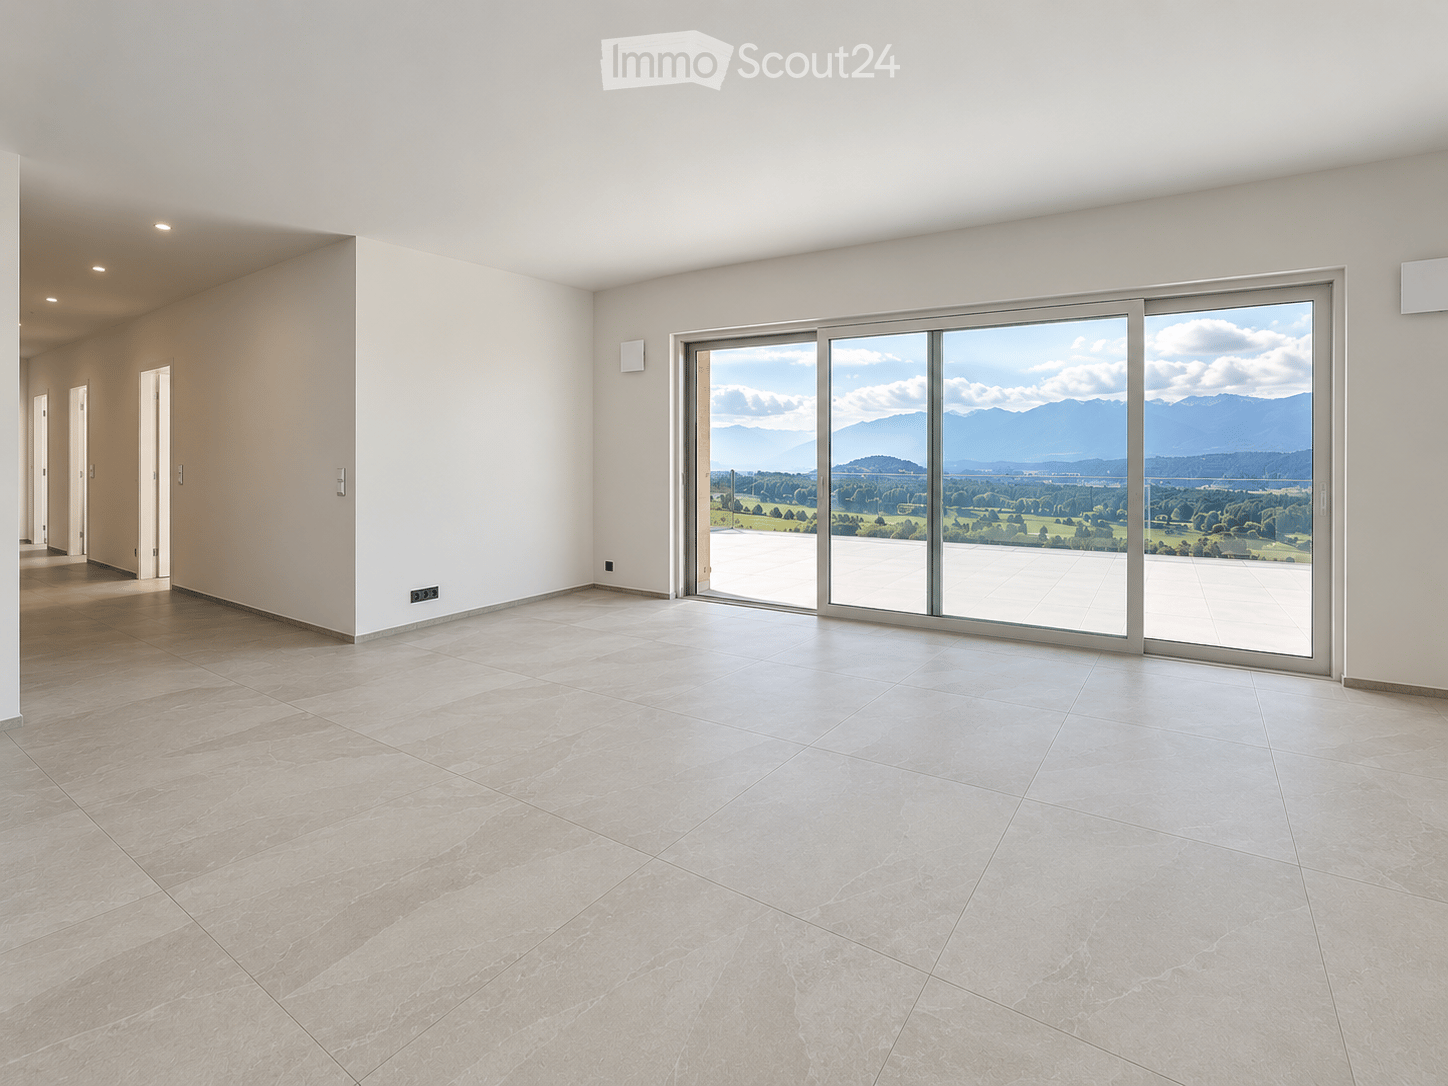
  • Empty room with large sliding glass doors leading to a balcony, tiled floor, and white walls.
  • Modern two-story house with wooden and concrete exterior, multiple balconies, large windows, and outdoor seating areas.
  • A spacious balcony with a scenic mountain view, furnished with a sofa, chairs, coffee table, and decorative items.
  • Modern kitchen with white cabinets, black countertops, and a built-in oven. The space features sleek, minimalist design with a large window and recessed lighting.
  • Open-plan living and dining area with modern white kitchen cabinets, a dark granite countertop, a wooden dining table with six chairs, a beige sofa, and a large picture frame on the wall.
  • Modern living room with large windows offering a scenic mountain view, featuring a sofa, armchair, coffee table, dining table, chairs, television, sideboard, and decorative vases.
  • Bright bedroom with wooden flooring, large window offering scenic mountain view, neatly arranged bed with pillows and blanket, built-in wardrobe with shelves and hanging space, and decorative baskets on shelves.
  • Modern bathroom with a freestanding bathtub, double sink vanity with wooden accents, large mirror with LED lighting, and decorative elements including candles and a wicker basket.
  • Floor plan showing a multi-level residential layout with living spaces, bedrooms, bathrooms, garage, and outdoor terrace.
1 / 9
4.5 rooms, 183m², CHF 5,680.–
Top
Säntisstrasse 8, 8733 Eschenbach

Dreamlike 4.5-room attic apartment in Eschenbach SG

Welcome to your new dream home! This exclusive 4.5-room attic apartment in the new building on Säntisstrasse 8 in Eschenbach (SG) combines modern living comfort with a quiet, natural location. With a spacious living area of 183 m², this attic apartment offers everything your heart desires – available from November 1, 2026.The apartment impresses with the following highlights: • Open living and dining area: Bright, spacious room design with plenty of daylight and modern quartz stone plates. The kitchen offers plenty of storage space and is kept in timeless white – ideal for living and enjoying. • The rooms: Oak parquet flooring is installed in all rooms. Additionally, there are walk-in closets, and each room has its own access to a bathroom. • Beautiful view: On the incredible 113m² large roof terrace, you can enjoy the breathtaking panoramic view. • Garage: 1 single garage per apartment for an additional CHF 150.00. The parking space in front can be used for a second car. Location and surroundings: The apartment is located in a quiet environment – both during the day and at night, there is pleasant silence. In the summer, you benefit from plenty of sunlight. Nearby are a Coop supermarket (approx. 13 minutes' walk) and the Eschenbach Post bus stop (approx. 14 minutes' walk), which provides a good connection to the region.This new building apartment is a real highlight for discerning tenants who value quality, peace, and a beautiful view. Secure your new home in beautiful Eschenbach now!

Travel time
-
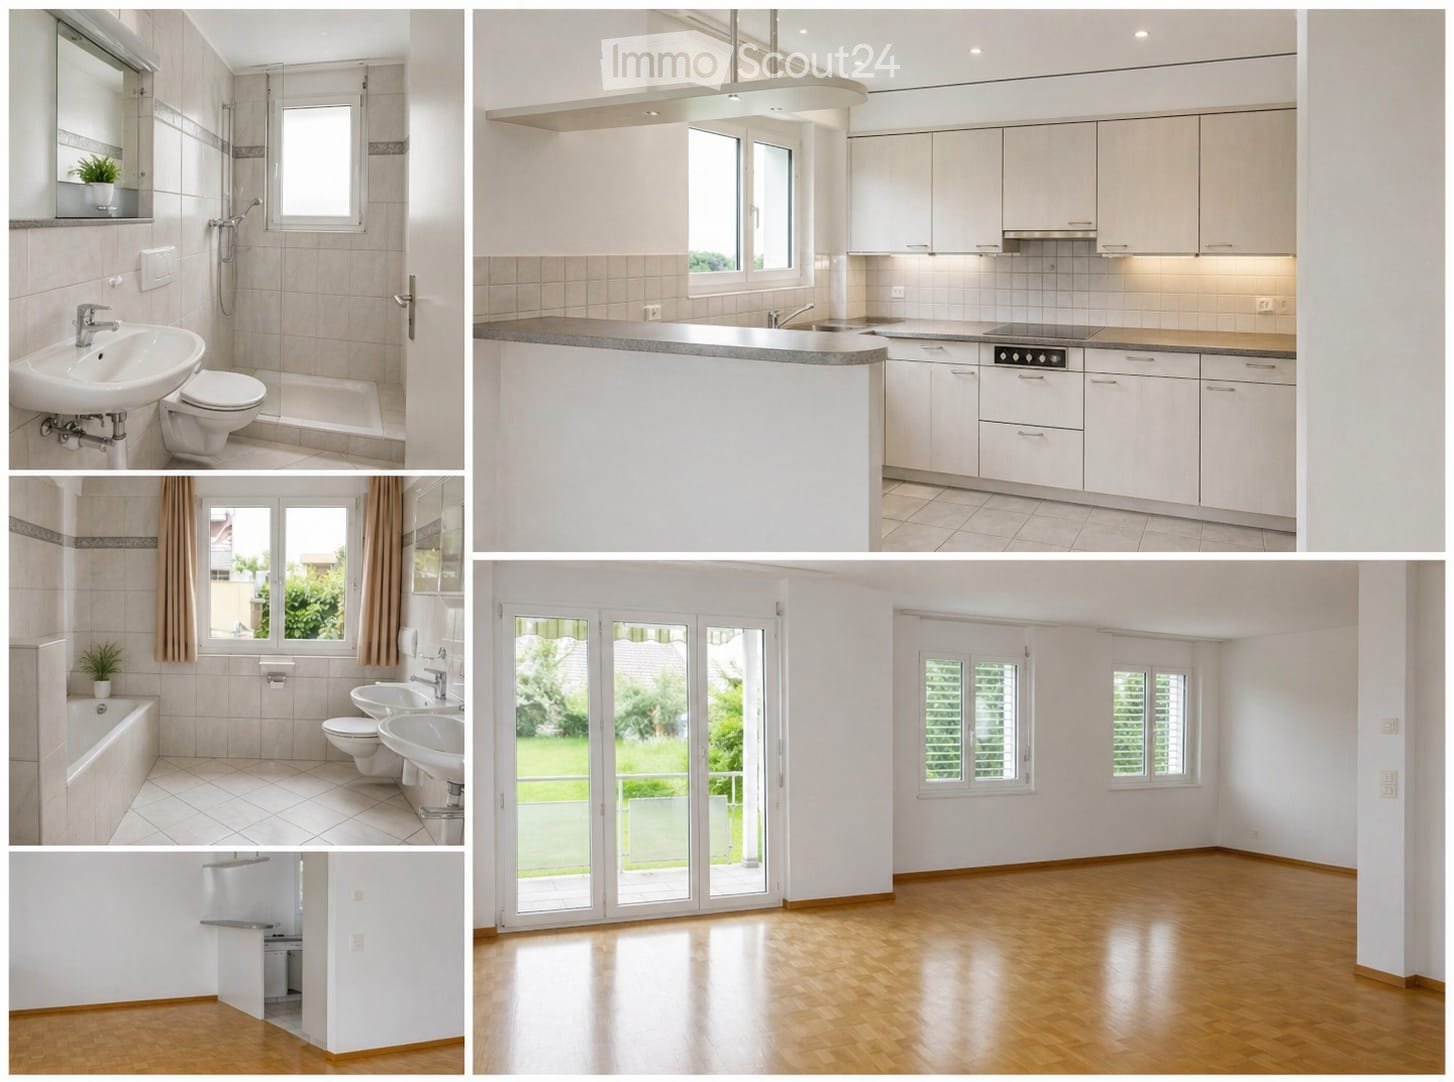
  • The collage displays multiple rooms: a modern bathroom with a sink, toilet, and shower; a sleek kitchen with white cabinets, a central island, and stainless steel appliances; a spacious living area with large windows and wooden flooring; and a bright bedr
  • Modern kitchen with white cabinets, granite countertop, stainless steel sink and stove, and built-in lighting.
  • Modern bathroom with beige tiles, a white sink, toilet, shower, and a small plant on the windowsill.
  • Empty room with wooden flooring, white walls, large sliding glass doors leading to a balcony, and two windows with blinds.
  • Empty room with wooden flooring, white walls, and a small kitchen area with cabinets and a countertop.
1 / 6
4.5 rooms, 125m², CHF 1,870.–
Top
Müliweg 3, 9602 Bazenheid

Apartment in Bazenheid

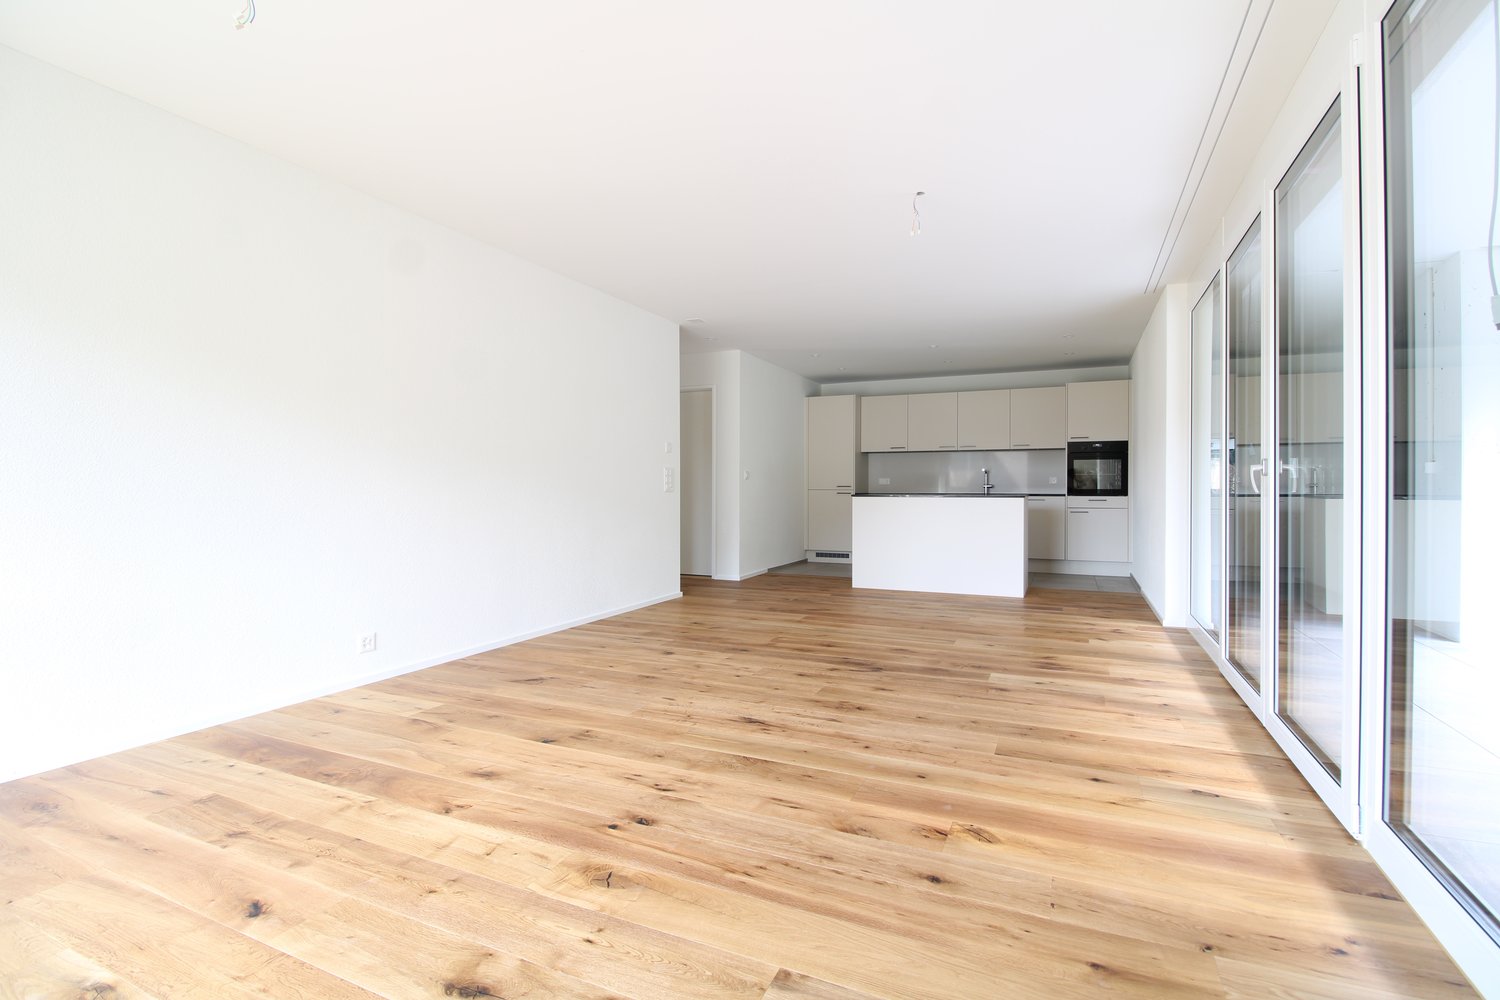
🏡 Spacious 4.5-room apartment with approximately 125 m² – ideal for families! +41 79 176 72 44📍 Müliweg 3, 9602 Bazenheid📅 Available from January 1, 2027This beautiful, bright, and spacious 4.5-room apartment with approximately 125 m² of living space is located on the ground floor and offers plenty of space for the whole family.The apartment impresses with a practical room layout, a bright living and dining area, and an open kitchen.A special highlight for families: The playground is located directly at the ground floor – perfect for families with children!✨ Features and highlights- 🏡 4.5 rooms with approximately 125 m² of living space- ☀️ Bright and spacious living rooms- 🍽️ Open kitchen with living and dining area- 🛁 Bathroom with bathtub and shower- 🚽 2 toilets- 🌡️ Comfortable underfloor heating- 🌳 Playground directly at the ground floor- 🚗 Underground parking space available- 🌿 Access to the outdoor area💰 Monthly rent- Net rent: CHF 1'500.–- Ancillary costs: CHF 250.–- Gross rent: CHF 1'750.–- Underground parking space: CHF 120.–Total including underground parking space: CHF 1'870.– / monthThis spacious apartment is particularly suitable for families, couples, or individuals looking for a lot of space and a cozy home.Have we sparked your interest?We look forward to your contact and would be happy to arrange a viewing!

Travel time
-
1 / 16
  • Balcony / Terrace
  • View
  • Elevator
  • +5
4.5 rooms, 99m², CHF 2,240.–
Kurhausstrasse 39, 8374 Dussnang

Tanneggerpark 4.5 room new apartment

New construction project: www.tanneggerpark.chOn Kurhausstrasse in Dussnang, 39 rental apartments with 2.5 to 4.5 rooms are being built. The distinctive wooden facade gives the buildings a natural appearance and blends harmoniously into the green surroundings.The choice of materials underlines the timeless character of the development and creates a calm, high-quality appearance.Move-inFrom September 2026, the first apartments will be ready for occupancy and will open up a home between village life and natural surroundings.Spacious living areas, floor-to-ceiling windows, and unobstructed views of the surrounding countryside create a sense of openness and expansiveness. Surrounded by hills and forests, a residential area with high quality of life is being created here.An efficient heat pump system also ensures sustainable and forward-looking energy supply.High living and quality of lifeKurhausstrasse in Dussnang convinces with its attractive and centrally located living situation in the center of the village. Shopping facilities such as the Volg with an integrated post office, a butcher's shop, and other specialist shops are within walking distance and make everyday life easier.Families benefit from the nearby Volksschule Fischingen with kindergarten, primary, and secondary schools. The combination of well-developed infrastructure and a quiet, natural surroundings creates a living situation with high quality of life.

  • Balcony / Terrace
  • View
  • Elevator
  • +5
Travel time
-
1 / 5
  • Balcony / Terrace
  • Elevator
  • Garage
  • +2
4.5 rooms, 117m², CHF 2,490.–
Konsumstrasse 5b, 9602 Kirchberg

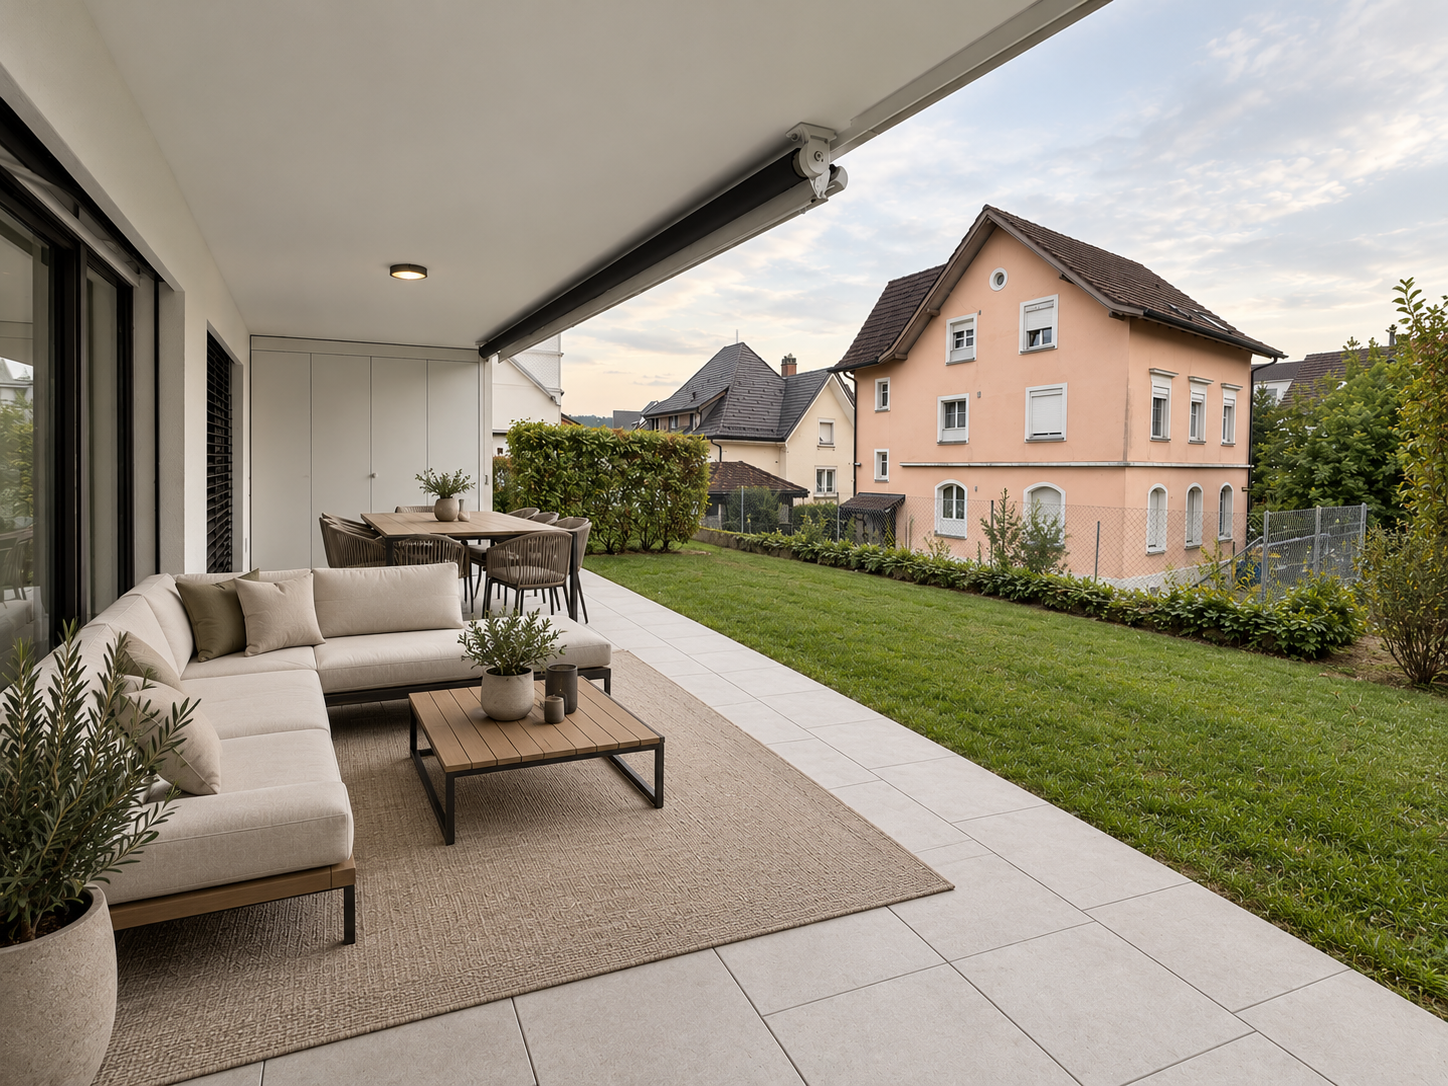
Modern 4.5-room apartment with garden seating in Bazenheid

Welcome to this well-maintained and modern 4.5-room apartment on the ground floor of a 2018 building on Konsumstrasse 5b in Kirchberg. The apartment convinces with its bright, quiet location and its contemporary comfort – ideal for couples, small families, or people with increased demands for barrier-free access. The apartment offers the following highlights: • Spacious living area: 117 m² with a thoughtful floor plan. • Balcony: A private outdoor area for relaxation and enjoyment of the sunny location. • Modern kitchen: Including a dishwasher for maximum comfort in everyday life. • Bathroom: A well-maintained, modern bathroom. • Garage: A garage space is available for CHF 130.- • Lift: The building has an elevator, ideal also for wheelchair-accessible use. Location and surroundings: The apartment is located in a quiet and sunny environment – both during the day and at night, there is pleasant silence. In the summer, the location benefits from a lot of sunshine, and even in winter, the sun's radiation is good. In the immediate vicinity are all the important facilities of daily life: • Denner supermarket: Only 2 minutes' walk away – shopping made easy. • Bus stop Hochhaus: Can be reached on foot in just 3 minutes, for a convenient connection to public transport. • Schule Neugasse: Also only 3 minutes' walk away – perfect for families with children. • Bahnhof Bazenheid: Can be reached in just 4 minutes on foot, for a quick and uncomplicated train connection. This attractive apartment combines modern living comfort, excellent infrastructure, and a quiet, sunny location. An ideal opportunity for all those who want to enjoy the best of urban life and rural tranquility in the St. Gallen region.

  • Balcony / Terrace
  • Elevator
  • Garage
  • +2
Travel time
-

Other interesting objects