4 results - Flats for rent: Stäfa

1 / 6
  • Parking space
6.5 rooms260m²CHF 3,800.–
Top
8712 Stäfa

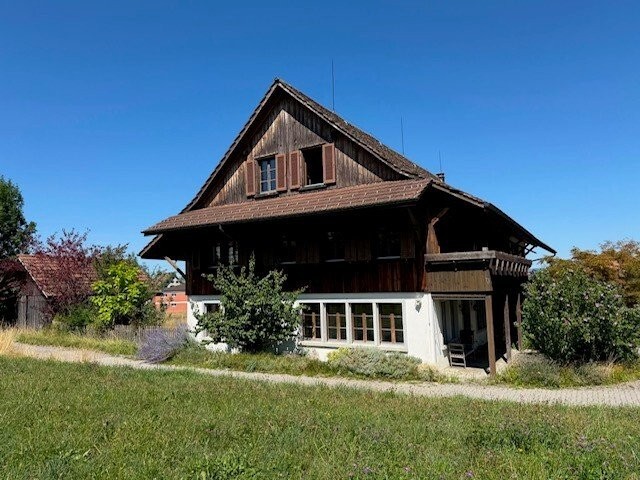
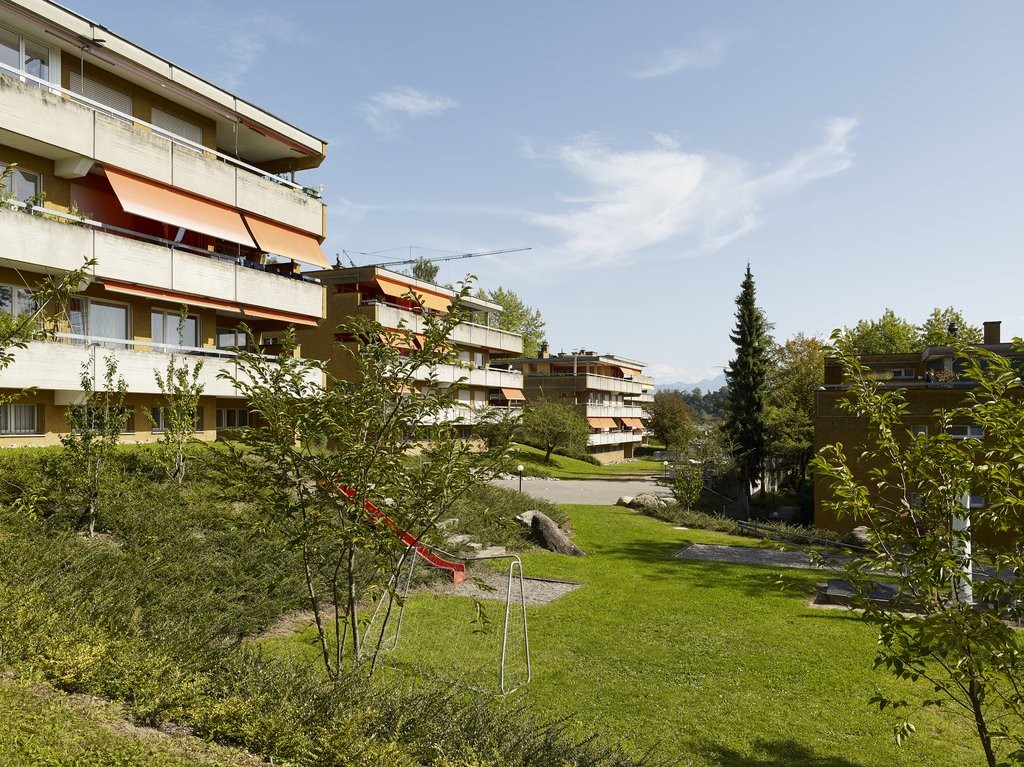
Quiet and spacious with garden seating area

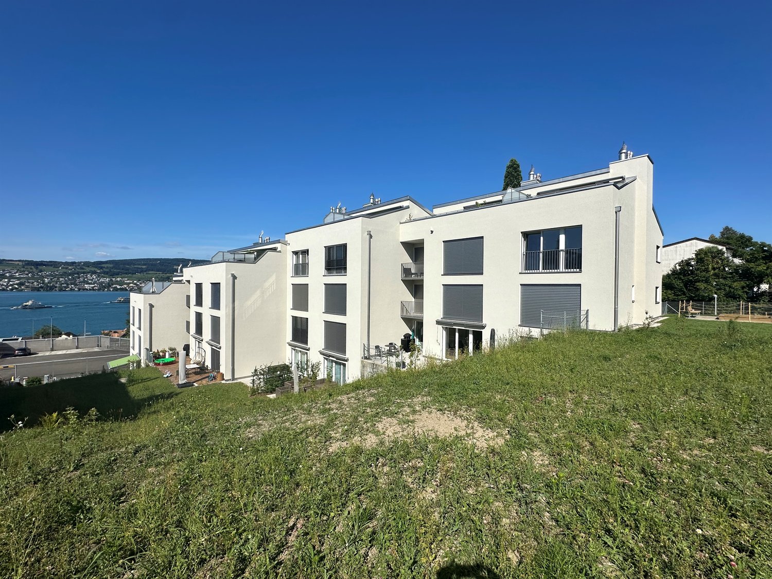
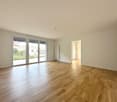
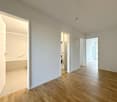
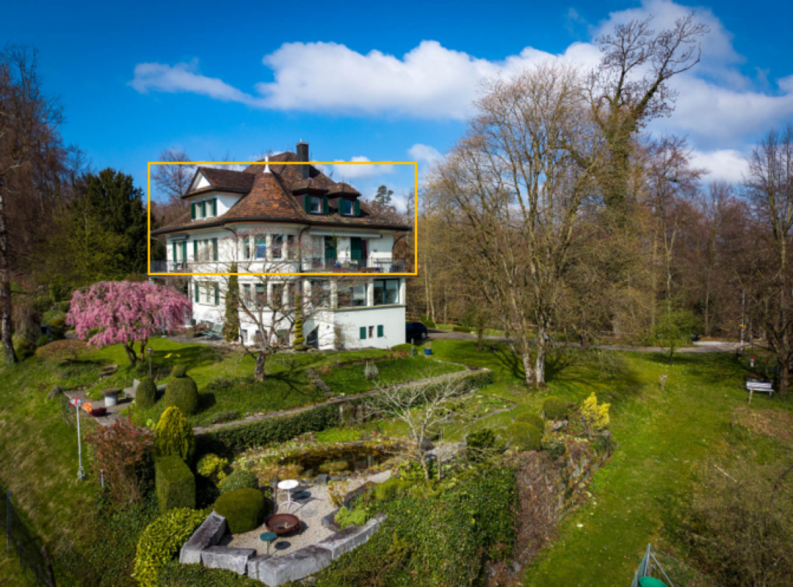
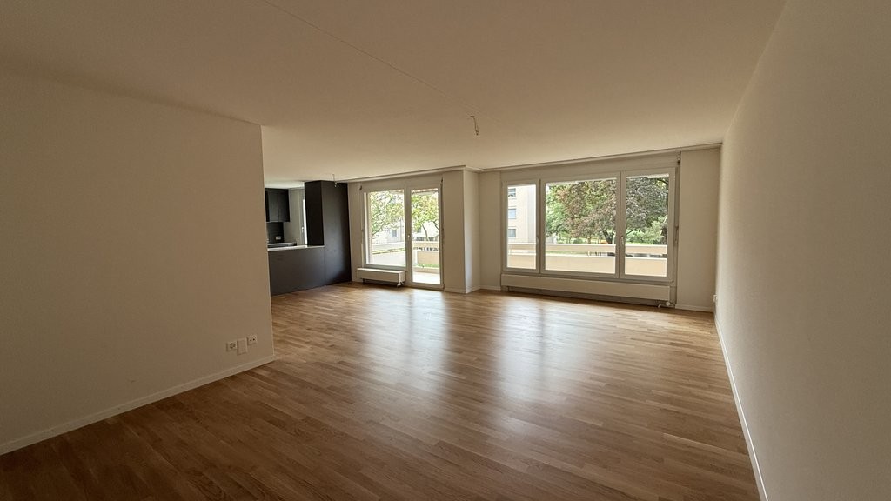
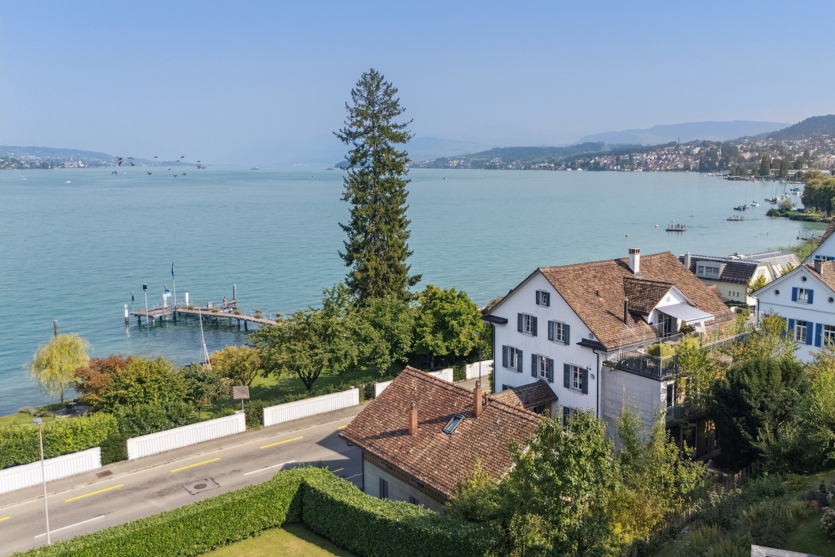
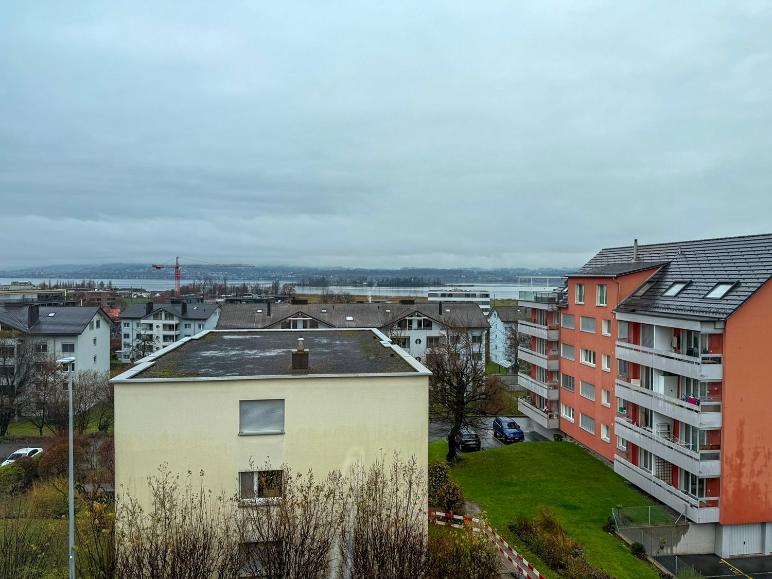
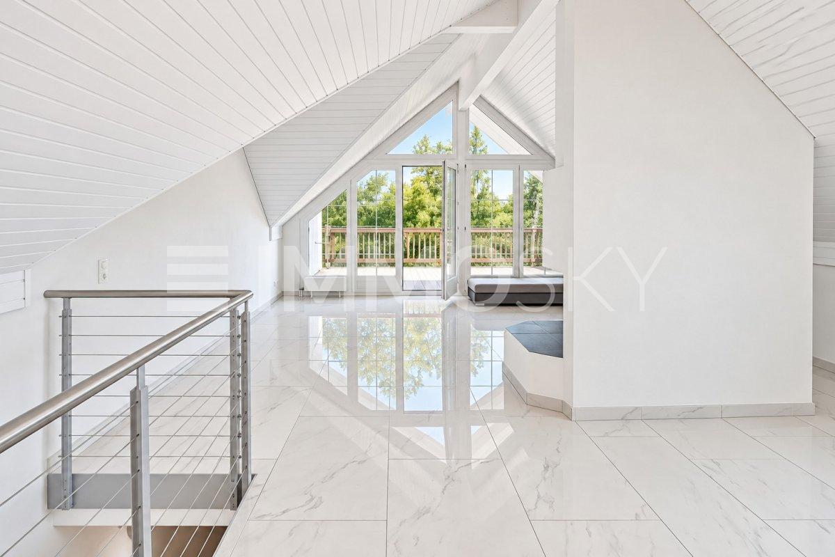
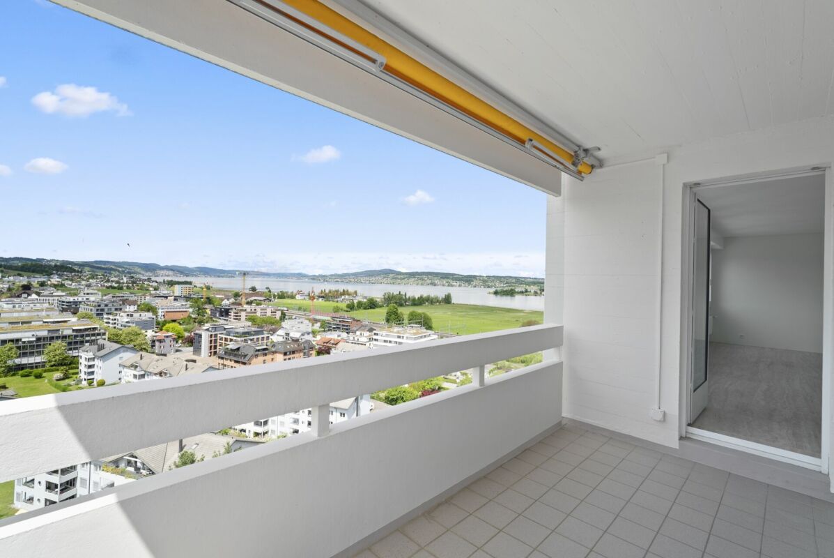
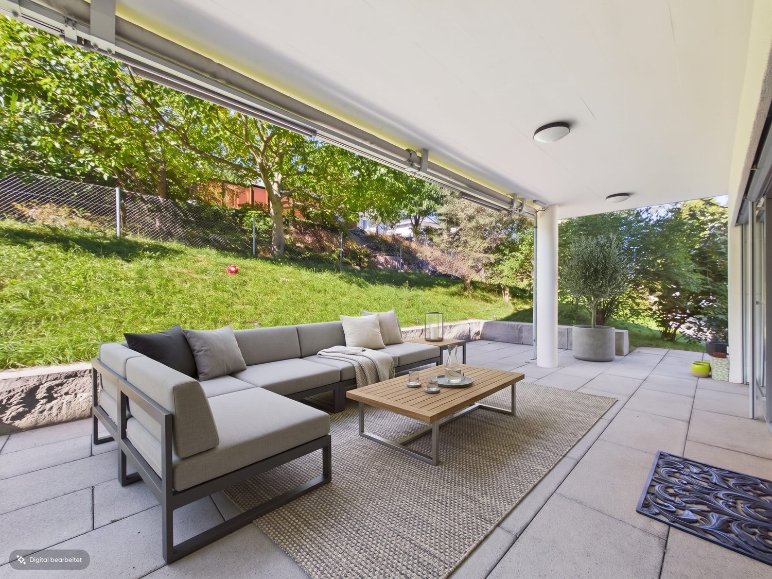
This spacious 6.5-room maisonette with 260 m² in Stäfa delights with bright rooms, high-quality wooden flooring, and practical built-in closets. Ideal for families or couples with space requirements who appreciate peace and nature: private garden seating area, large communal garden with barbecue area and playground. A laundry room with washing machine/tumble dryer offers comfort. Recreational areas and Lake Zurich are within a few steps. Additionally, you have wonderful lake and mountain views. 1 underground parking space is available for 150 Fr./month, with the use of the E-charging station 170 Fr./month, 1 outdoor parking space for 60 Fr./month.This BETTERHOMES offer is characterized by the following advantages:- very quiet location with a lot of green spaces- private garden seating area, large communal garden with barbecue area and playground- spacious and bright with high-quality wooden flooring- practical built-in closets available- laundry room with washing machine/tumble dryer- within a few steps of Lake Zurich- beautiful lake and mountain views- recreational areas within walking distance- 1 underground parking space CHF 150.-/month - 1 outdoor parking space available CHF 60.-/month- Limited rental period: at least 1 year, max. 2 years- and, and, and ...Interested? Contact us for a non-binding viewing!Not found anything suitable? Over 1,900 more offers at: www.betterhomes.ch - the real estate fair mediatorWant to market a property yourself?Take advantage of our know-how: https://www.betterhomes.ch/de/profitierenDo you want to have a property valued?Find out its value now with our free valuation, immediately and without obligation!https://www.betterhomes.ch/de/knowledge/estimationMore detailsLocation: very quiet, 500 m to Lake ZurichCondition: modern and cozyBathrooms: 3 (1x WC/double sink/bathtub, x shower/WC/sink)Heating system: gasPublic transport: bus, 200 mSchools: primary school, 1 kmShops: supermarket, 600 m

  • Parking space
More objects in your automatically expanded search area
18 results - Radius: + 10km
  • Aerial view of a residential area with modern apartment buildings, green roofs, and a scenic lake view in the background.
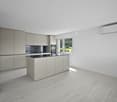
  • Modern kitchen with white cabinets, a central island, and a view of the balcony and surrounding landscape.
  • {"type": "Garage", "objects": ["electric vehicle charger", "storage box"], "description": "Clean, well-lit underground garage with concrete floor, yellow parking lines, two electric vehicle charging stations, and a red storage box.", "localized_descriptio
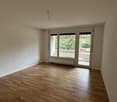
  • Bright, empty room with wooden flooring, large windows, and sliding glass doors leading to a balcony.
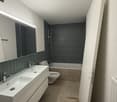
  • Modern bathroom with a white bathtub, a sink with a modern faucet, a large mirror with built-in lighting, and a towel rack. A small tray with toiletries is placed on the edge of the bathtub.
  • Empty room with wooden flooring, large windows, and a view of greenery outside. The room features a modern pendant light fixture and a sliding door leading to a balcony.
  • Balcony with wooden table, grey cushioned stool, wicker chairs, and potted plants, overlooking a green area with modern buildings.
  • Empty room with large windows, wooden flooring, and a sliding door leading to a balcony.
  • Empty room with wooden flooring, large glass sliding doors leading to a balcony with metal railings, and a scenic view of the surrounding area.
  • Modern kitchen with light wooden cabinets, granite countertop, stainless steel sink, and a small dining area with a table and chairs. The space features large windows with blinds and a view of a balcony.
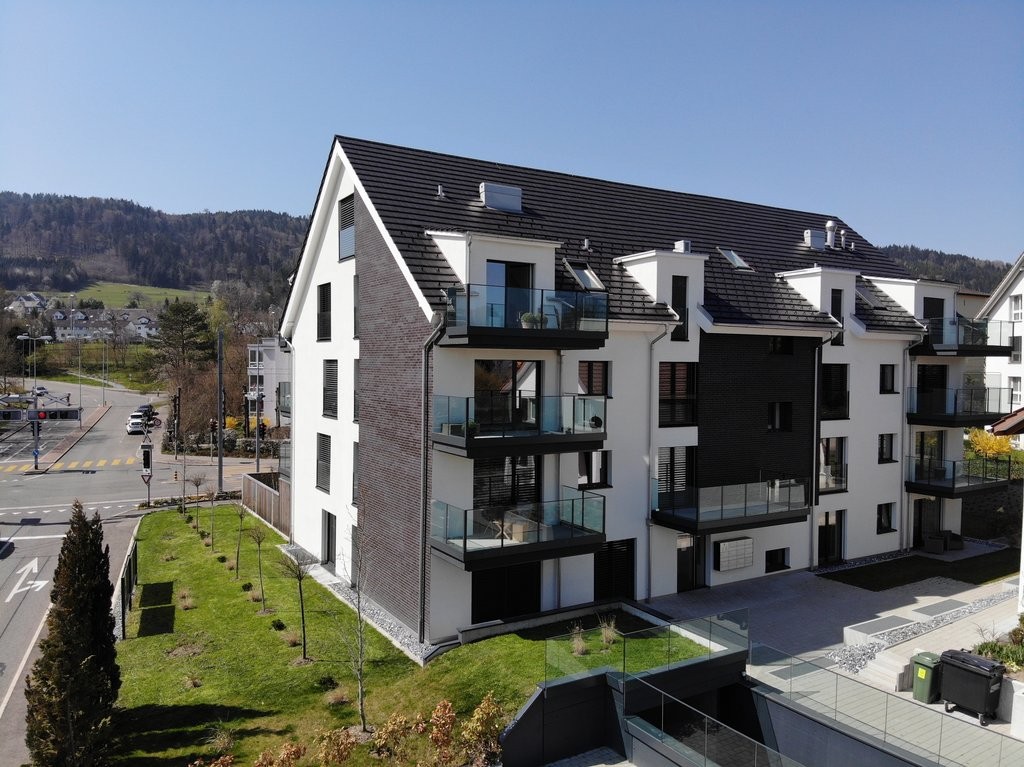
  • Modern multi-story residential building with balconies, large windows, and a landscaped entrance area featuring a playground and greenery.
  • Outdoor playground area with a seesaw, climbing frame, and surrounding greenery, adjacent to a modern multi-story residential building with balconies.
  • Floor plan showing a living/dining area, three bedrooms, two bathrooms, two terraces, staircase, and elevator.
1 / 13
5 rooms132m²CHF 3,996.–
Top
Käpfnerweg 28, 8810 Horgen

Bright 5-room apartment with balcony and beautiful view in Horgen

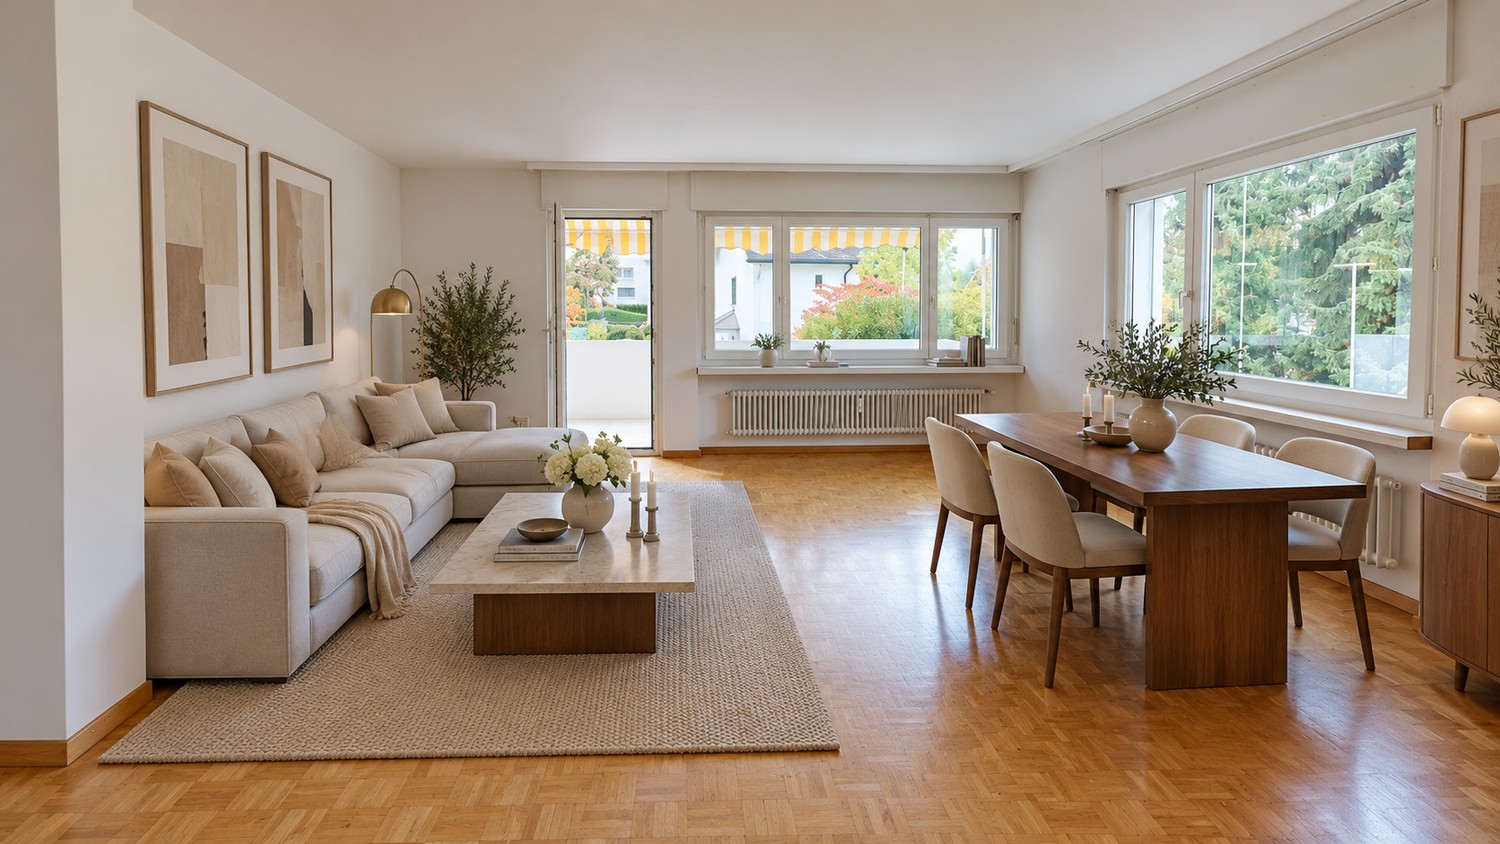
Temporary rental from October 2026 to the end of June 2027 (extension possible by agreement)Welcome to this spacious 5-room apartment on the 1st floor of a modern multi-family house at Käpfnerweg 28 in Horgen. With a living area of 132 m², this apartment offers plenty of space for families and is available immediately.The bright rooms with wooden floors and large windows provide a pleasant living feeling. Several sliding doors lead directly to the balcony, from which you can enjoy a beautiful view of the surrounding area. The floor plan includes a spacious living and dining room, three bedrooms, two modern bathrooms, and two terraces – ideal for relaxed evenings outdoors.The apartment offers, among other things: • Bright rooms with wooden floor and large windows • Modern bathroom with white bathtub, elegant washbasin, and large mirror with integrated lighting • Balcony and two terraces with a beautiful view of the surrounding area • Elevator available in the building • Wheelchair accessible and child-friendly • Washing machine connection, 2 parking spaces • Spacious hobby room and additional basement room Directly next to the house is an outdoor playground with a swing and climbing frame – a big plus for families with children.Location: The apartment is located in a quiet environment in Horgen and benefits from plenty of sunshine in the summer. The next bus stop is just a 3-minute walk away, and the train station is in close proximity. A Denner supermarket is within a 2-minute walk, and the CEIBS school is about an 11-minute walk. Additionally, Lake Zurich is nearby – perfect for leisure activities.This family-friendly apartment combines modern living comfort with an excellent location in Horgen. Take the opportunity and make this apartment your new home!

Travel time
-
  • Two-story house with a red-tiled roof, white exterior, and a balcony on the upper floor, surrounded by trees and a grassy field.
  • Two-story house with red-tiled roof, white walls, solar panels, surrounded by greenery and a curved driveway.
  • Bright living space with large windows offering a scenic view of a snowy landscape, furnished with a table, chairs, a lamp, and plants.
  • Modern kitchen with dark green cabinets, granite countertops, and wooden flooring. Features include an oven, sink, coffee maker, dish rack, and various kitchen items on the counters.
  • A modern living room with wooden flooring, a staircase leading to an upper level, and several pieces of furniture including a green sofa, a red armchair, a white chair with a fur throw, a small table with a yellow cushion, and a floor lamp. There is also
  • Modern bathroom with a bathtub, toilet, sink, shower, and decorative plant. Features green mosaic tiles and a hanging light fixture.
  • Bright bedroom with wooden flooring, white and yellow walls, two windows, a bed with a patterned duvet, a desk with a laptop, and a small red stool.
  • Balcony with a fountain, covered hot tub, and a view of a snowy landscape and trees.
  • A long, narrow hallway with wooden flooring, white walls, and several doors leading to different rooms. Natural light streams in from a window at the end of the hallway.
  • A cozy attic room with wooden flooring, large windows, a bed, exercise bike, and a small trampoline. The room features a slanted ceiling and warm lighting.
  • Bathroom with a toilet, sink, shower, and towels. Features a skylight window and a small plant on the shelf.
  • Balcony with wooden planters, a metal railing, and a view of a snowy landscape and trees.
  • Balcony overlooking a scenic landscape with trees, houses, and distant mountains under a clear blue sky.
  • A peaceful rural landscape with green fields, scattered houses, and trees under a partly cloudy sky.
  • Floor plan showing a layout with two bedrooms, a bathroom, a kitchen, a living/dining area, a hallway, and a balcony.
  • Floor plan showing a terrace, bathroom, three bedrooms, and a hallway.
1 / 16
5.5 rooms146m²CHF 3,550.–
Top
8607 Aathal-Seegräben

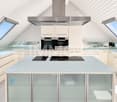
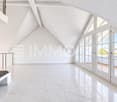
Duplex/House Maisonette apartment in Aathal-Seegräben, near Uster and Wetzikon

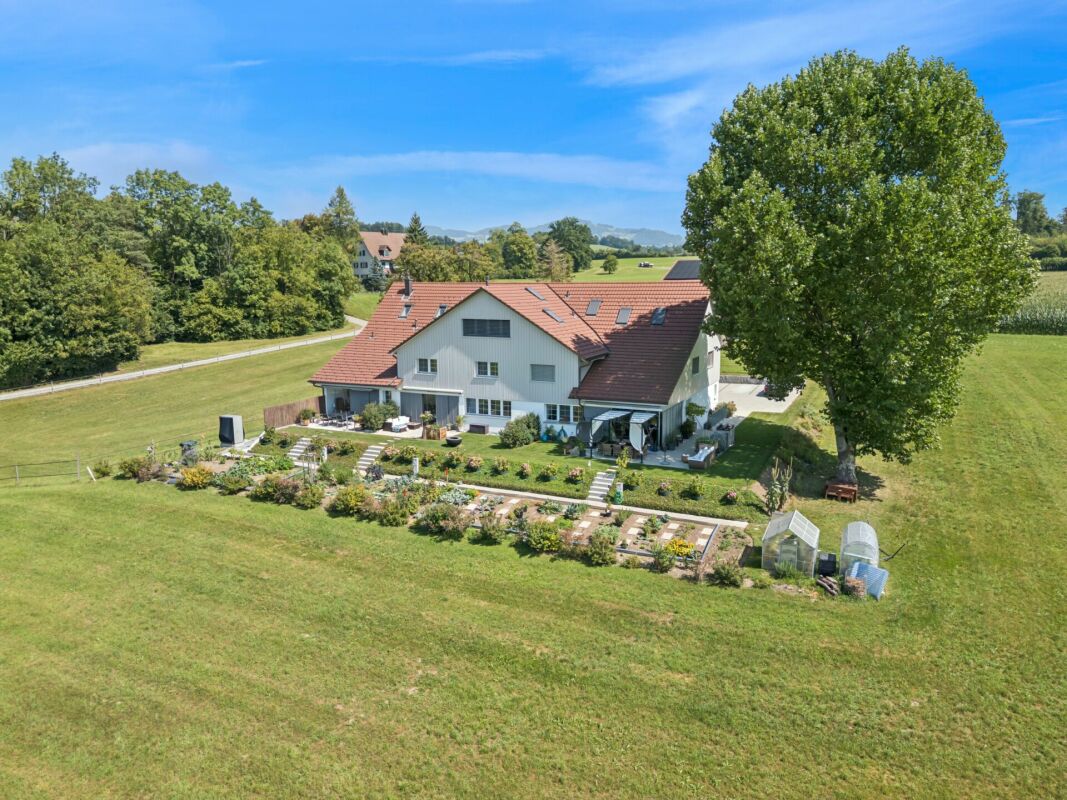
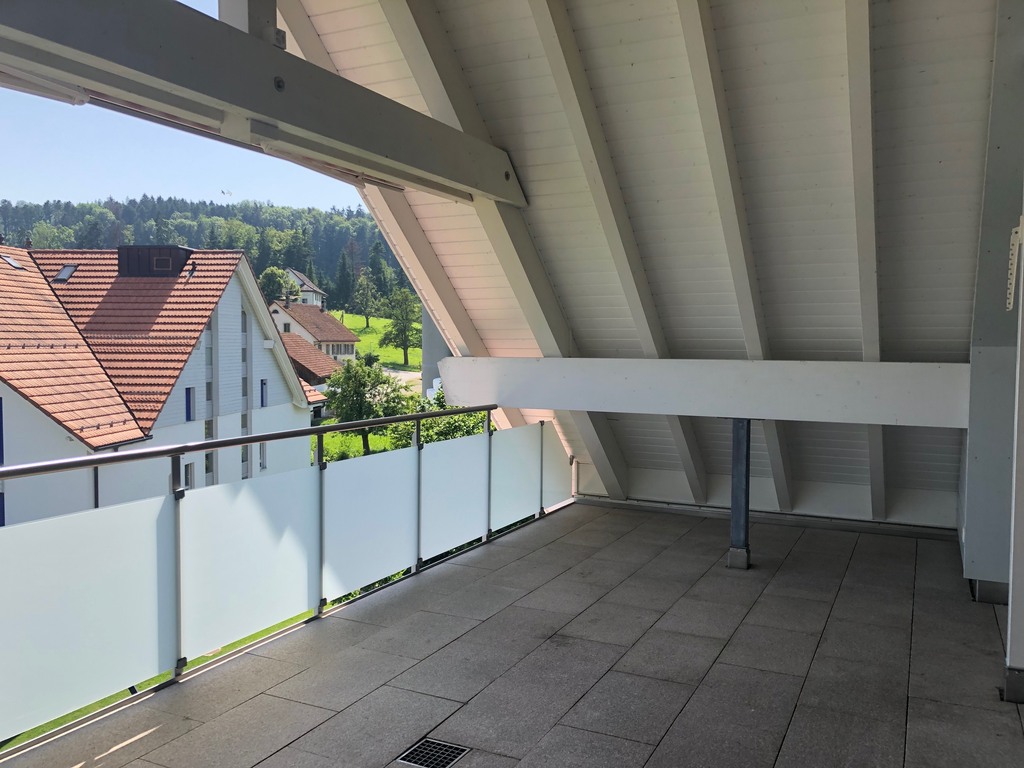
To rent from mid-OctoberVery quiet 5.5-room maisonette apartmentDirectly adjacent to the agricultural zone, with access via a cul-de-sac, we rent from mid-October this very quiet, all-day well-sunny apartment with a dreamy view.The apartment is one of only 2 apartments in this detached property and offers a lot of privacy. It is accessed via its own external staircase. This means you have a single-family house without having to take care of the garden. On the upper floor, there is the entrance area, the staircase to the attic, an open kitchen with a freestanding cooking island, the living room with a view of fields and forests and access to the balcony (15 m2), a wet cell with shower and bathtub, and 2 rooms. Via the internal staircase, you reach the corridor, 2 more rooms with dormers, a wet cell with shower/toilet and washing machine/tumble dryer. Additionally, there is a large, mostly covered roof terrace (31m2) with a wonderful distant view of the mountains and the surrounding nature. In the basement, a private bike or storage room (4.9m2) is available.The property was demolished up to the basement in 2006 and rebuilt sustainably in wood element construction. This former STWE property impresses with a high-quality finish, cherry parquet, many built-in closets, mosaic tiles in the OG bathroom, and its own washing machine/tumble dryer in the DG bathroom.Optionally, 2 outdoor parking spaces can be rented for CHF 100.- and/or a private garage box with charging possibility and preceding parking space for CHF 150.-.The property is less than 10 minutes' drive from the next motorway exit. The Aathal train station is within a 10-minute walking distance and has a ½ hourly cycle. In Seegräben, on the opposite side of the valley, there is a village shop with a home delivery service. The post office offers a home service here: packages and letters can be handed over directly to the postman.Seegräben itself, with less than 1,500 inhabitants, offers two major attractions: Jucker Farmart and the Sauriermuseum. The neighboring towns of Uster and Wetzikon can be reached within 10 minutes by car or via secondary roads by bike in 20 minutes.This object is ideal for people seeking peace and quiet who enjoy nature. Athletes will enjoy that the jogging trail starts right in front of the house door. Due to the many rooms, home office use is also possible. Not suitable for families with small children.

1 / 13
5.5 rooms123m²CHF 4,370.–
Rotwegstrasse 10, 8810 Horgen

Your new family home in an excellent residential location!

In a building renovated in 2025, we are renting a modern 5.5-room apartment with an ideal floor plan, available immediately or by arrangement. The property is located in a quiet and preferred residential area in Horgen and boasts, in addition to the spacious living rooms, the following comforts:- Built-in wardrobes/dressing room in the hallway- Spacious living room with oak parquet floor- Four bedrooms with oak parquet floor- Modern, semi-open kitchen with natural stone countertops- With large refrigerator and freezer- With glass ceramic cooktop, oven, and dishwasher- Cozy dining area with oak parquet floor- Bright bathroom with bath/WC - Additional wet cell (shower/ WC/ washing tower)- Spacious garden seating area with lake viewGeneral:- Bicycle room for shared use- Large basement compartment (own room)- Sustainable energy supply through PV systems on the roofs (own consumption community)- Heat from environmentally friendly pellet heating, distributed via radiatorsA parking space can be rented for CHF 170.00 per month if needed and available. The tenant has the option to equip the space with e-mobility.Various shopping facilities as well as numerous service providers that cover daily needs can be easily reached on foot in a few minutes in the nearby center of Horgen.A bus stop is located directly at the property. From here, you can reach the Horgen train station in just a few minutes, from where you can enjoy ideal connections to Zurich and various directions. The A3 highway exit is also just a few minutes' drive from the property.The location is also excellent for families with school-age children. The surrounding schools and kindergartens can be reached within a short walk.Lake Zurich and the recreational area are just a few minutes' walk from the property and invite you to various leisure activities such as long walks, swimming, and relaxing.Have we piqued your interest? Then contact us directly in the online ad via "Contact provider". You will then receive an automated email with the viewing information and the opportunity to apply digitally for the apartment and/or ask us any questions.

Travel time
-
1 / 13
5.5 rooms217m²CHF 5,300.–
Oberhof 15, 8627 Grüningen

Living with History - Breathtaking 5.5 Room House with Large Garden

Are you looking for something truly special? Welcome home! As of October 1, 2026, or by arrangement, we are renting this unique house in Oberhof, a quiet outer village of Grüningen. The former farmhouse was converted into three houses in 2023 and completely renovated. It shines with its extremely high-quality construction in new splendor. Some traces of the past are still to be found: Various old wooden beams were restored and form the perfect contrast to the modern construction and the bright rooms. Well-being is guaranteed!Behind the house, there is a spacious seating area and a private vegetable garden that will make every gardener's heart beat faster.The following awaits you inside the house:GROUND FLOOR: • Entrance area with open partition made of old wooden beams • Bright living and dining area with a dreamy view of the greenery • Open kitchen with high-quality kitchen appliances from V-Zug, cooking island with Bora cooktop (with integrated steam extractor) and wooden bar • Glazed loggia with direct access to the seating area and the private garden • Guest toilet with window • Practical storage room UPPER FLOOR: • Three spacious rooms with plenty of daylight • Practical laundry room with V-Zug washing tower • Large storage room with sloping roof, ideal for use as a walk-in closet • Bathroom with bathtub, shower, and double sink • Separate toilet with sink ATTIC: • Large bedroom (29 m²) with plenty of daylight and several skylights • Bathroom with shower and valuable storage space under the sloping roof CONSTRUCTION: • Panel flooring throughout the ground floor and in all bathrooms • Noble oak strip parquet in all rooms and in the corridor on the upper floor • Oak wood metal staircase, which connects the different living levels in a stylish way • White and black plastered walls and ceilings, partially with old wooden beams The basement is directly accessible and consists of two cellar rooms and a separate outdoor exit via the garden.Outdoor parking spaces can be rented for CHF 50.00/month.The apartment is idyllically located on a farm with horse breeding and offers a natural living environment. The typical emissions of an agricultural operation are part of this rural charm.Have we sparked your interest? Let yourself be convinced on site and contact us to arrange an individual viewing.

Travel time
-
1 / 16
8.5 rooms290m²CHF 6,625.–
Käpfnerweg 6A, 8810 Horgen

Willkommen in einem Zuhause, das keine Wünsche offenlässt

Diese aussergewöhnliche 8.5-Zimmer-Triplex-Wohnung vereint zentrale Lage mit der Privatsphäre und dem Raumgefühl eines Einfamilienhauses – dank separatem Eingang und grosszügigen 290 m² Wohnfläche über drei Etagen. Ein Zuhause, das mit Ihrer Familie mitwächst und Rückzugsorte für jedes Familienmitglied bietet. • 8.5 Zimmer, 290 m² drei Etagen und ein privater Eingang • Heller Wohn-/Essbereich offener Küche, Cheminée und Balkonzugang • Hauptschlafzimmer mit eigenem Familienbad im Obergeschoss • 4 weitere Zimmer mit Dachschrägen und hohen Decken • Loft-Dachgeschoss als flexibler Wohn-/Schlafraum • Private Sauna Wellness und Erholung im eigenen Zuhause • Traumhafter Ausblick vom Balkon – zentrale Lage, ideal für Familien Garage:Auf Wunsch können zwei Garagenparkplätze für je CHF 125.00 dazugemietet werden. Die Garagenplätze sind mit einer E-Ladestation ausgestattet.Standort:Ihr neues Zuhause überzeugt nicht nur durch seine Wohnqualität, sondern auch durch seine erstklassige Lage in Horgen. Die Infrastruktur lässt keine Wünsche offen: Die Bushaltestelle liegt nur wenige Schritte entfernt, und auch der Bahnhof Horgen ist in knapp 2 km schnell erreicht. Schulen, Kindergarten, Einkaufsmöglichkeiten und gemütliche Restaurants finden Sie bequem zu Fuss in wenigen Minuten. Auch die renommierte Zurich International School liegt mit nur 4 km ganz in der Nähe, und der Autobahnanschluss A3 ist in gerade einmal 3 km erreichbar – ideal für alle, die viel unterwegs sind.Haben wir Ihr Interesse geweckt? Frau Usein steht Ihnen für eine Besichtigung gerne zur Verfügung.-------------------------------------------------------------------This exceptional 8.5-room triplex apartment combines a central location with the privacy and sense of space of a single-family home – thanks to a separate entrance and generous living space of 290 m² across three floors. A home that grows with your family and offers a retreat for every family member. • 8.5 rooms, 290 m² spread across three floors,,separate entrance • Bright living/dining area open kitchen, fireplace, and balcony access • Master bedroom with en-suite family bathroom on the upper floor • 4 additional rooms with sloped ceilings and high ceilings • Loft attic as a flexible living/sleeping space • Private sauna for wellness and relaxation in your own home • Stunning view from the balcony – central location, ideal for families Garage: Two garage parking spaces are available to rent on request, at CHF 125.00 each. The garage spaces are equipped with an EV charging station.Location: Your new home impresses not only with its quality of living, but also with its prime location in Horgen. The infrastructure leaves nothing to be desired: the bus stop is just a few steps away, and Horgen train station is quickly reached within just under 2 km. Schools, kindergarten, shopping facilities, and cozy restaurants are all a comfortable few minutes' walk away. The renowned Zurich International School is also nearby, just 4 km away, and the A3 motorway access is reachable in only 3 km – ideal for anyone frequently on the move.Have we sparked your interest?Ms. Usein will be happy to show you the apartment.

Travel time
-
1 / 12
5.5 rooms167m²CHF 5,950.–
Schützenwisstrasse 13, 8124 Maur

Grosszügig auf zwei Etagen - Terrasse, Garten & begehbarer Kleiderschrank

Gepflegtes Mehrfamilienhaus (Baujahr 2015, 6 Einheiten) in ruhiger Hanglage in Maur. Die 5.5-Zimmer-Wohnung erstreckt sich auf zwei Etagen: grosszügiger Wohn- und Essbereich (ca. 56 m²) mit Eichenparkett und Terrassenzugang, drei Schlafzimmer (ca. 27 / 25 / 17 m²), Designerküche mit Hochglanzfronten und Granitabdeckung. Zwei Badezimmer – Hauptbad mit Badewanne und Doppellavabo, zweites Bad mit Dusche. Begehbarer Kleiderschrank sowie Hobbyraum mit Bodenheizung (Homeoffice / Fitnessraum). Aussenraum auf beiden Etagen: überdachte Terrasse (36 m²) Richtung Osten, Balkon (18 m²) mit Gartenanteil Richtung Westen. Erdsonden-Wärmepumpe. Zwei Tiefgaragenplätze (einer mit E-Ladestation) im Mietzins inbegriffen. Nettomiete CHF 5'500 inkl. Parkplätze, zzgl. NK CHF 450. Maur am Greifensee – S-Bahn nach Zürich HB ca. 25 Min. Verfügbar ab 1. September 2026.Möchten Sie diese Wohnung persönlich erleben?Vereinbaren Sie jetzt eine Besichtigung – wir freuen uns auf Ihre Kontaktaufnahme.vermarktung@elindo.chWeitere Informationen & Objektwebsite: go.elindo.ch/maur13- - - - - - - - - - - - - - - - - - - -Well-maintained residential building (built 2015, 6 units) in a quiet hillside setting in Maur. This 5.5-room apartment spans two floors: open-plan living and dining area (approx. 56 m²) with oak parquet and terrace access, three bedrooms (approx. 27 / 25 / 17 m²), designer kitchen with high-gloss cabinetry and granite worktops. Two bathrooms – master with bathtub and double washbasin, second with shower. Walk-in wardrobe and hobby room with underfloor heating (home office / fitness). Outdoor space on both floors: covered east-facing terrace (36 m²) and west-facing balcony (18 m²) with garden access. Geothermal heating. Two underground parking spaces (one with EV charger) included in the rent. Net rent CHF 5'500 incl. parking, plus ancillary costs CHF 450. Maur on Lake Greifensee – S-Bahn to Zürich HB approx. 25 minutes. Available from 1 September 2026.Would you like to experience this property in person?Arrange a viewing today – we look forward to hearing from you.vermarktung@elindo.chProject website: go.elindo.ch/maur13

Travel time
-

Suggested properties for you based on search results

Other interesting objects