Soral - Flats for rent

We recommend expanding your search criteria to get similar results. The current filters didn’t return any matches.

If you don’t want to change your current search criteria, we recommend creating a search alert, so you’ll be notified when matching offers become available.

More objects in your automatically expanded search area
176 results - Radius: + 10km
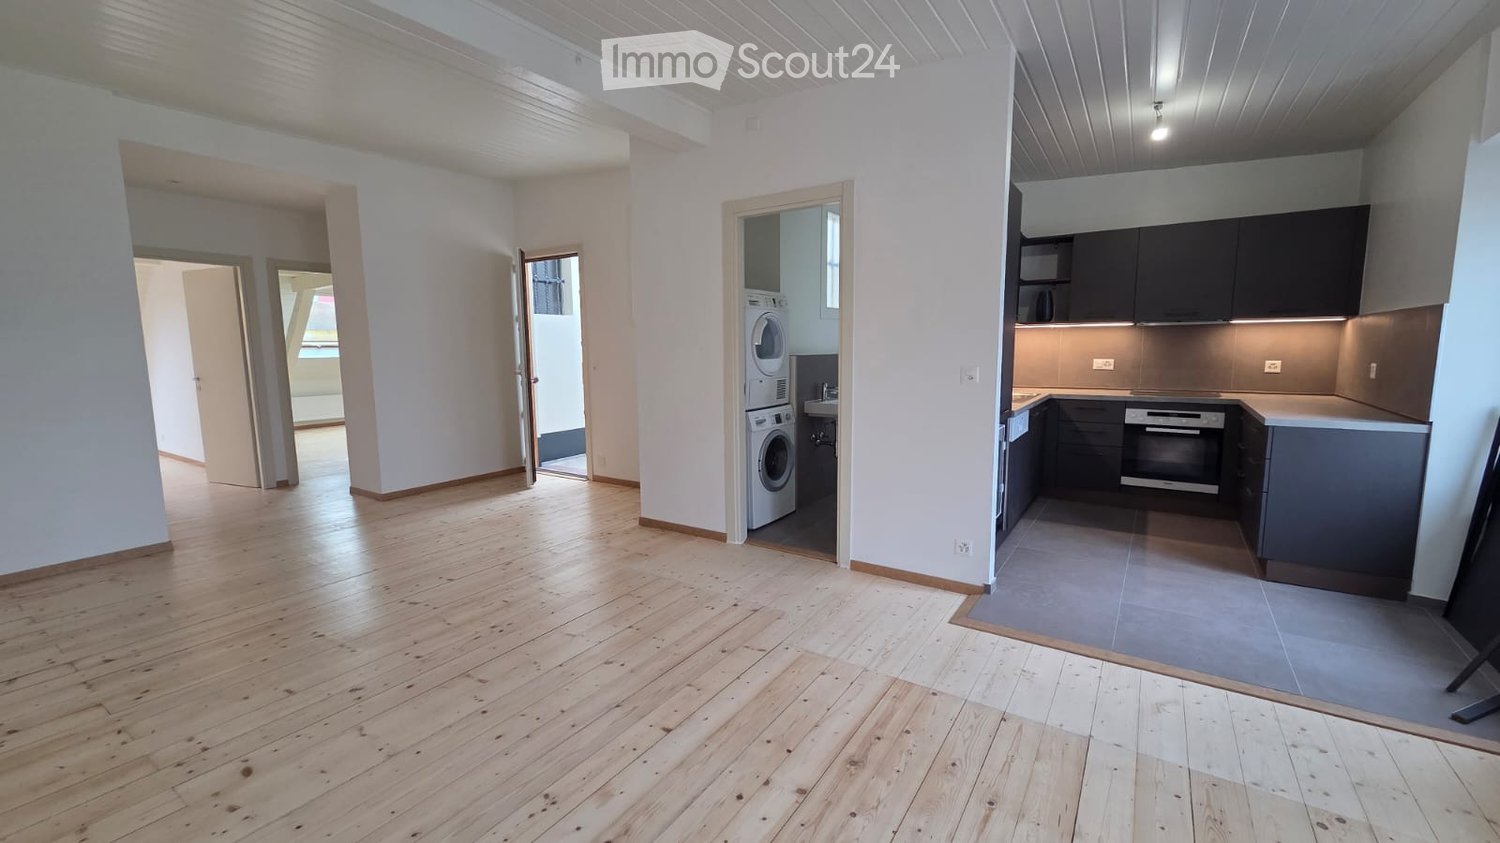
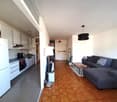
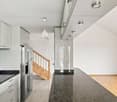
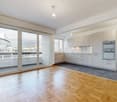
  • Open-plan apartment with a wooden floor, a kitchen with dark cabinets and an oven along one side, and a private laundry room with a washer and dryer.
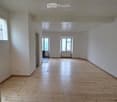
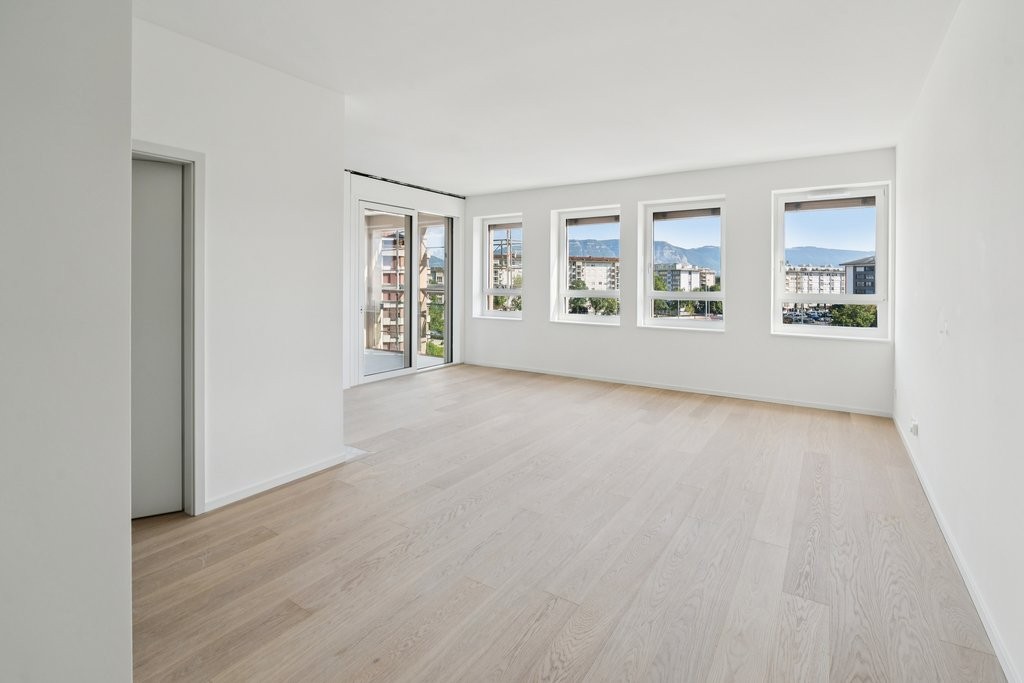
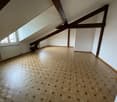
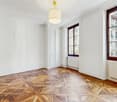
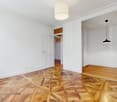
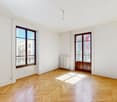
  • Unfurnished room with a wooden plank floor, white walls and ceiling, and windows overlooking neighboring buildings.
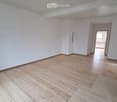
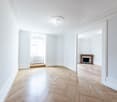
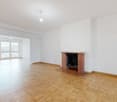
  • Unfurnished room with white walls, a wooden plank floor, and a white beamed ceiling, with an open doorway leading to another room.
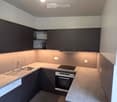
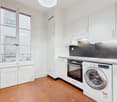
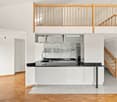
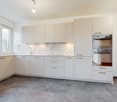
  • Kitchen with dark cabinets, a stainless steel sink, an oven, a induction hob, and a closed white dishwasher front.
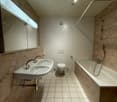
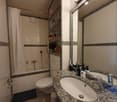
  • Bathroom with a built-in bathtub with shower hose, a wall-mounted sink and toilet, and brown tiled walls.
  • Narrow bathroom with a stacked washing machine and dryer, a wall-mounted sink, and a wall-hung toilet on grey tiles.
  • Unfurnished attic room with pale wooden floorboards, a sloped wood-panelled ceiling, and a skylight showing a yellow building opposite.
  • Unfurnished room with bare white walls, a pine plank floor, a skylight, and a closed interior door.
  • Unfurnished attic room with bare white walls, a light wooden plank floor, a roof window, and a wall radiator.
  • Unfurnished room with a wooden floor and a kitchenette with wood-look cabinets at the back.
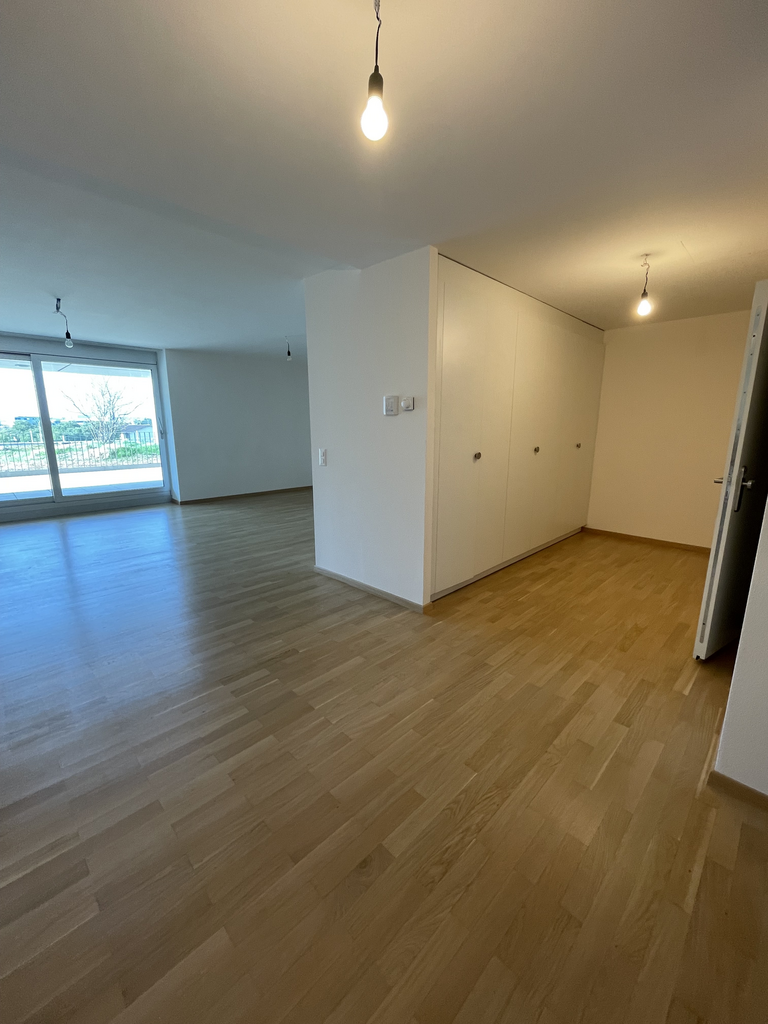
  • Empty room with bare white walls, a wooden plank floor, and a window with a balcony railing visible outside.
  • Kitchen with wood-grain cabinets, a built-in oven, an induction hob, a stainless steel sink, and under-cabinet lighting.
  • Kitchen with wood-grain cabinets, a built-in oven, a gray countertop and tiled floor, adjoining an open room with a wooden floor.
  • Bathroom with grey tiled walls, a wall-hung toilet, a bathtub with shower, and a sink with a washing machine beneath it.
  • Small bathroom with a wall-mounted white sink and chrome fittings, a wall-hung toilet with a flush plate, and dark grey floor and wall tiles.
  • Empty attic room with sloped white walls, a light wooden floor, a radiator, and a roof window showing a yellow wall and neighboring buildings.
  • Unfurnished attic room with pine plank floor, sloped white ceiling, a skylight, and a roof window showing a red and yellow building outside.
  • Empty attic room with wooden plank floor, white sloped ceiling, and a skylight window.
  • Unfurnished attic room with a wooden plank floor, sloped white ceiling, a skylight, and a wall radiator.
1 / 19
Unfurnished room with a wooden plank floor, white walls and ceiling, and windows overlooking neighboring buildings.
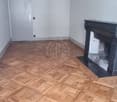
Unfurnished room with white walls, a wooden plank floor, and a white beamed ceiling, with an open doorway leading to another room.
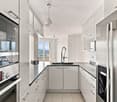
Kitchen with dark cabinets, a stainless steel sink, an oven, a induction hob, and a closed white dishwasher front.
4 rooms, 60m², CHF 3,060.–
Premium
Rue de Vermont, 1202 Genève

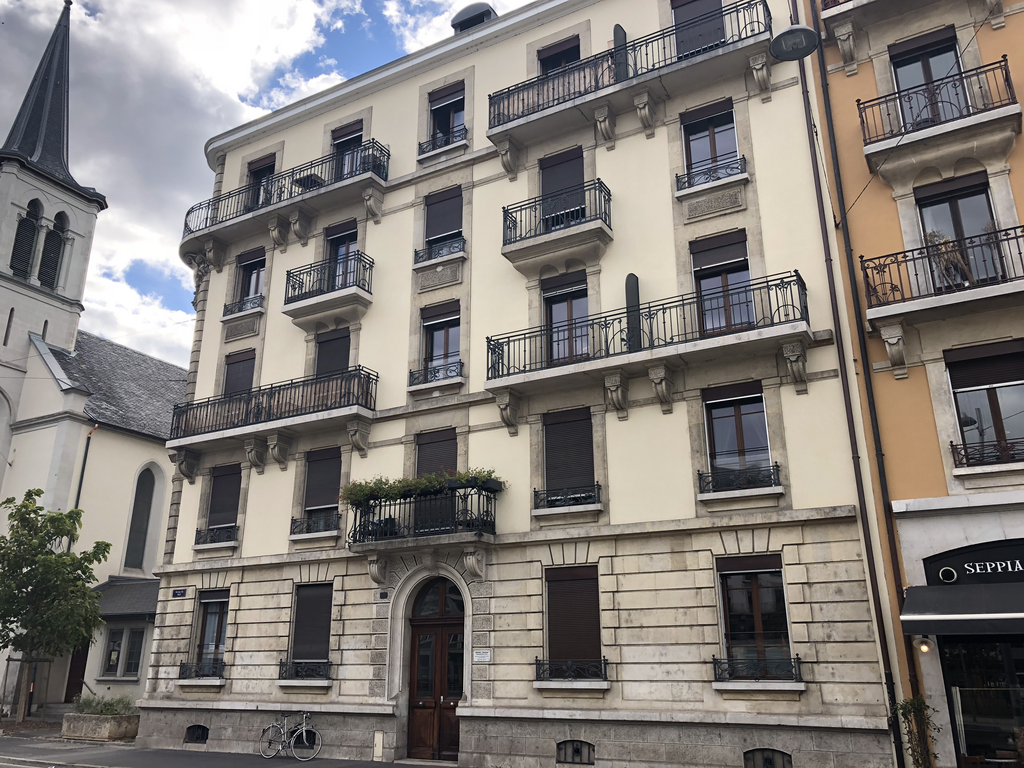
Attic in Grand-Pré neighborhood (1202 Geneva)

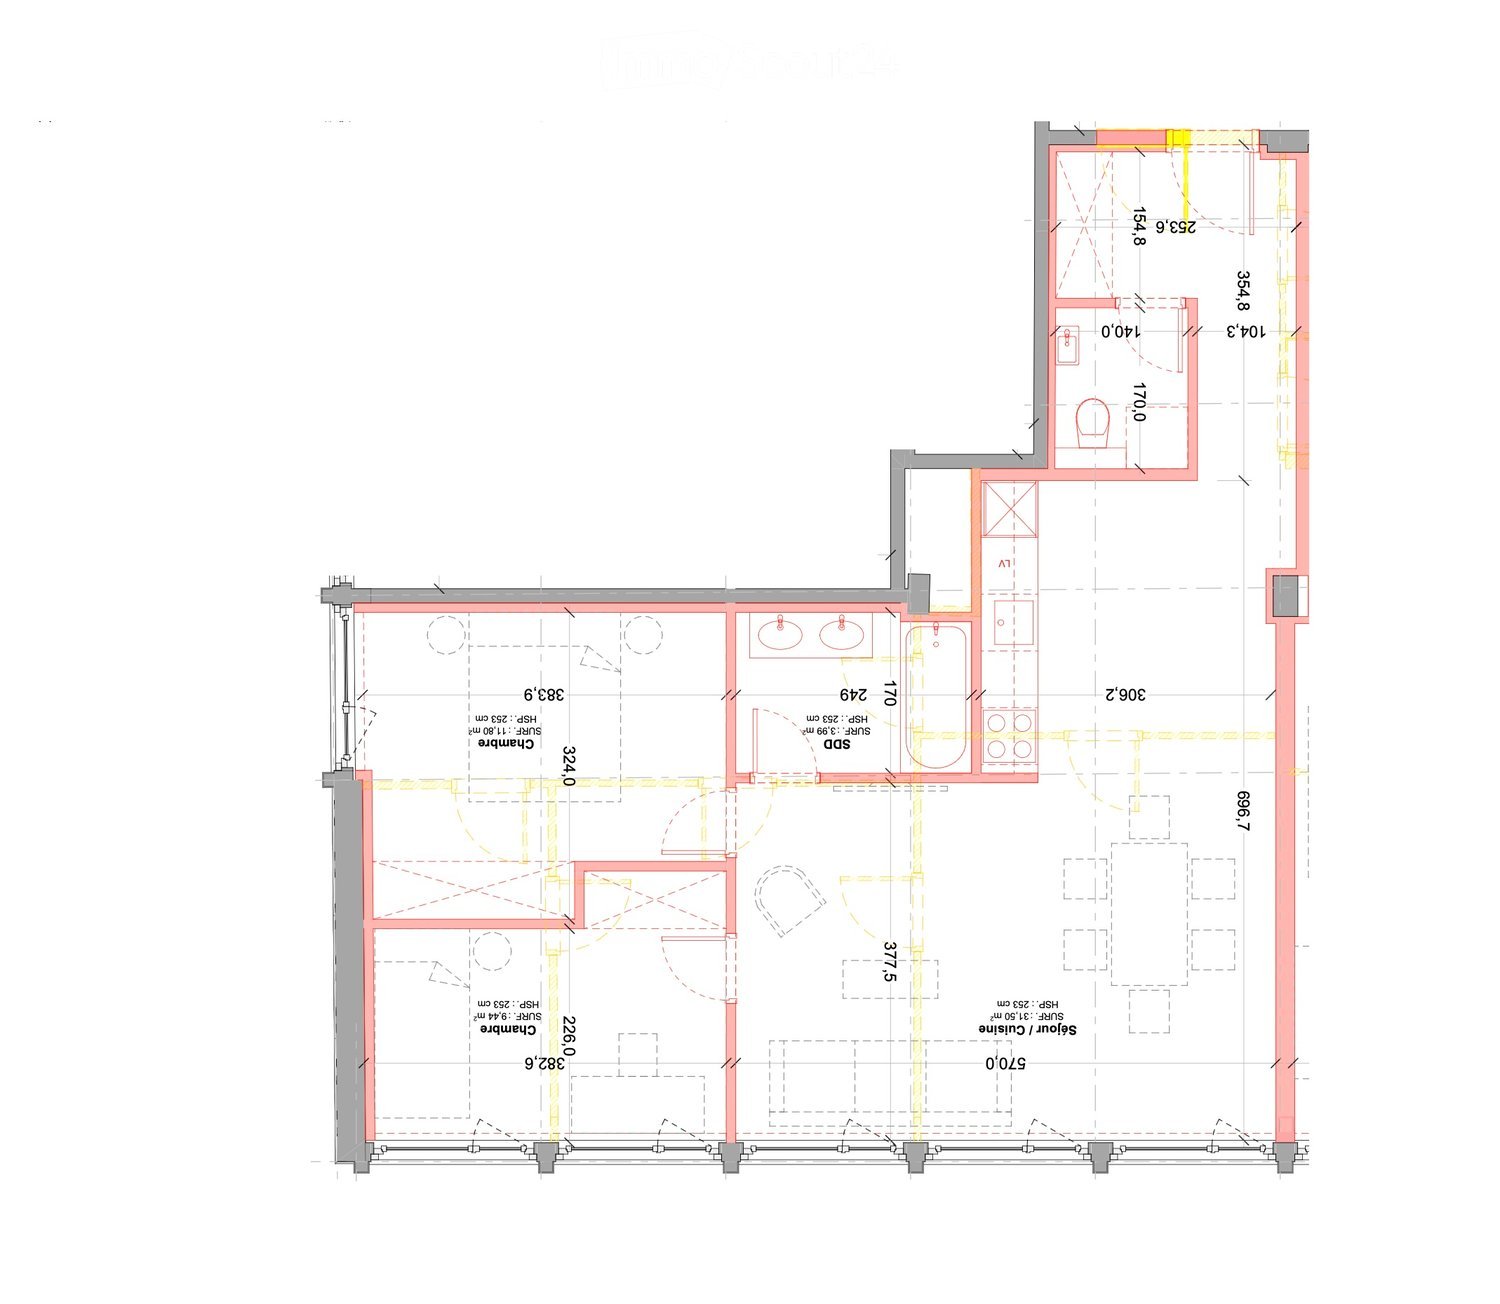
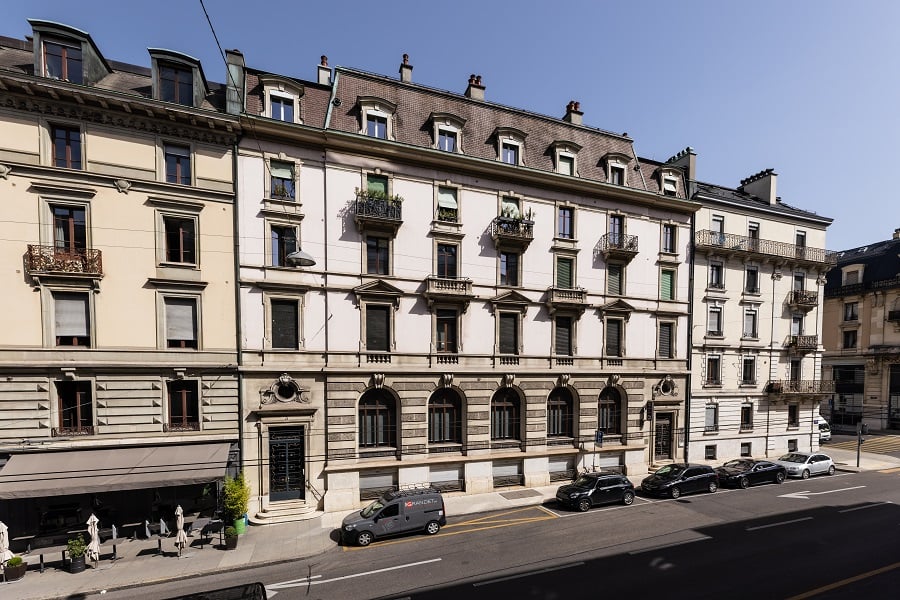
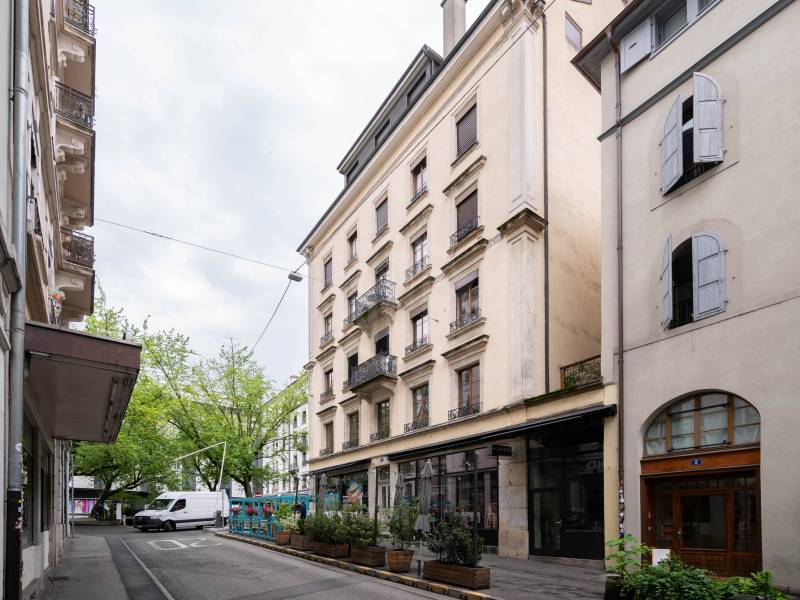
Vermont Street – 1202 GenevaRent: CHF 2'900.– + CHF 160.– chargesLocated on the 6th and top floor, without elevator, in a good building from 1913, these two attic apartments of approximately 60 m² seduce with their dormers, brightness and careful renovation.They benefit from a privileged situation in the Vermont-Grand-Pré neighborhood, close to shops, public transport, Cornavin station and the Nations neighborhood.Character apartments, combining the charm of the old with the comfort of a complete renovation, in a central neighborhood of Geneva.Apartment #61 :Description : • Spacious living room • Two large bedrooms • New, fully equipped kitchen • Bathroom with bathtub and toilet • Separate guest toilet with sink • Private laundry room and dryer • Collective laundry room (basement of the building) • Private cellar Apartment #62 :Description : • Spacious living room • Two large bedrooms • New, fully equipped kitchen • Bathroom with bathtub and toilet • Separate guest toilet with sink • Private laundry room • Collective laundry room (basement of the building) • No cellar Additional information about the two apartments : • 6th floor without elevator • Through and mansard apartment • Monthly rent: CHF 3'060.–, including charges • 5-year indexed lease • Relocation fees: one month's rent (CHF 2'900), at the expense of the tenant

Travel time
-
1 / 8
4 rooms, 107m², CHF 5,120.–
Top
Avenue Giuseppe Motta 48, 1202 Genève

New apartment building in a sought-after neighbourhood of Geneva!

Avenue Giuseppe Motta 48 is ideally located on the right bank of Geneva, offering easy access to the city centre. This former administrative building has been transformed into a complex of 86 rental apartments, completely redesigned to meet your needs.For more information, visit our website:https://motta48.ch/logements/From studios to 5.5-room apartments, each home is designed for your well-being, combining generous living spaces with high-quality materials.OPEN HOUSE We would be delighted to show you our project during our open house on WEDNESDAY 25 NOVEMBER 2026 FROM 13H00 to 15H30.To attend, please register in advance using the link below:https://motta48.ch/inscription-portes-ouvertes/An exclusive selection of 20 furnished MOVEment apartments!These revolutionary apartments feature a unique modular concept: the space adapts to your needs in the blink of an eye, making the most of every area with modular furniture.High-quality apartments: • Fully equipped open-plan kitchens • Bedrooms with built-in wardrobes • Modern bathrooms • Electric blinds in the apartments Prime location:Close to public transport, primary and international schools, shops and parks, this prime location offers a living environment that combines tranquillity and comfort.Reservations and applications based on the plans. • Photos are for illustrative purposes only

Travel time
-
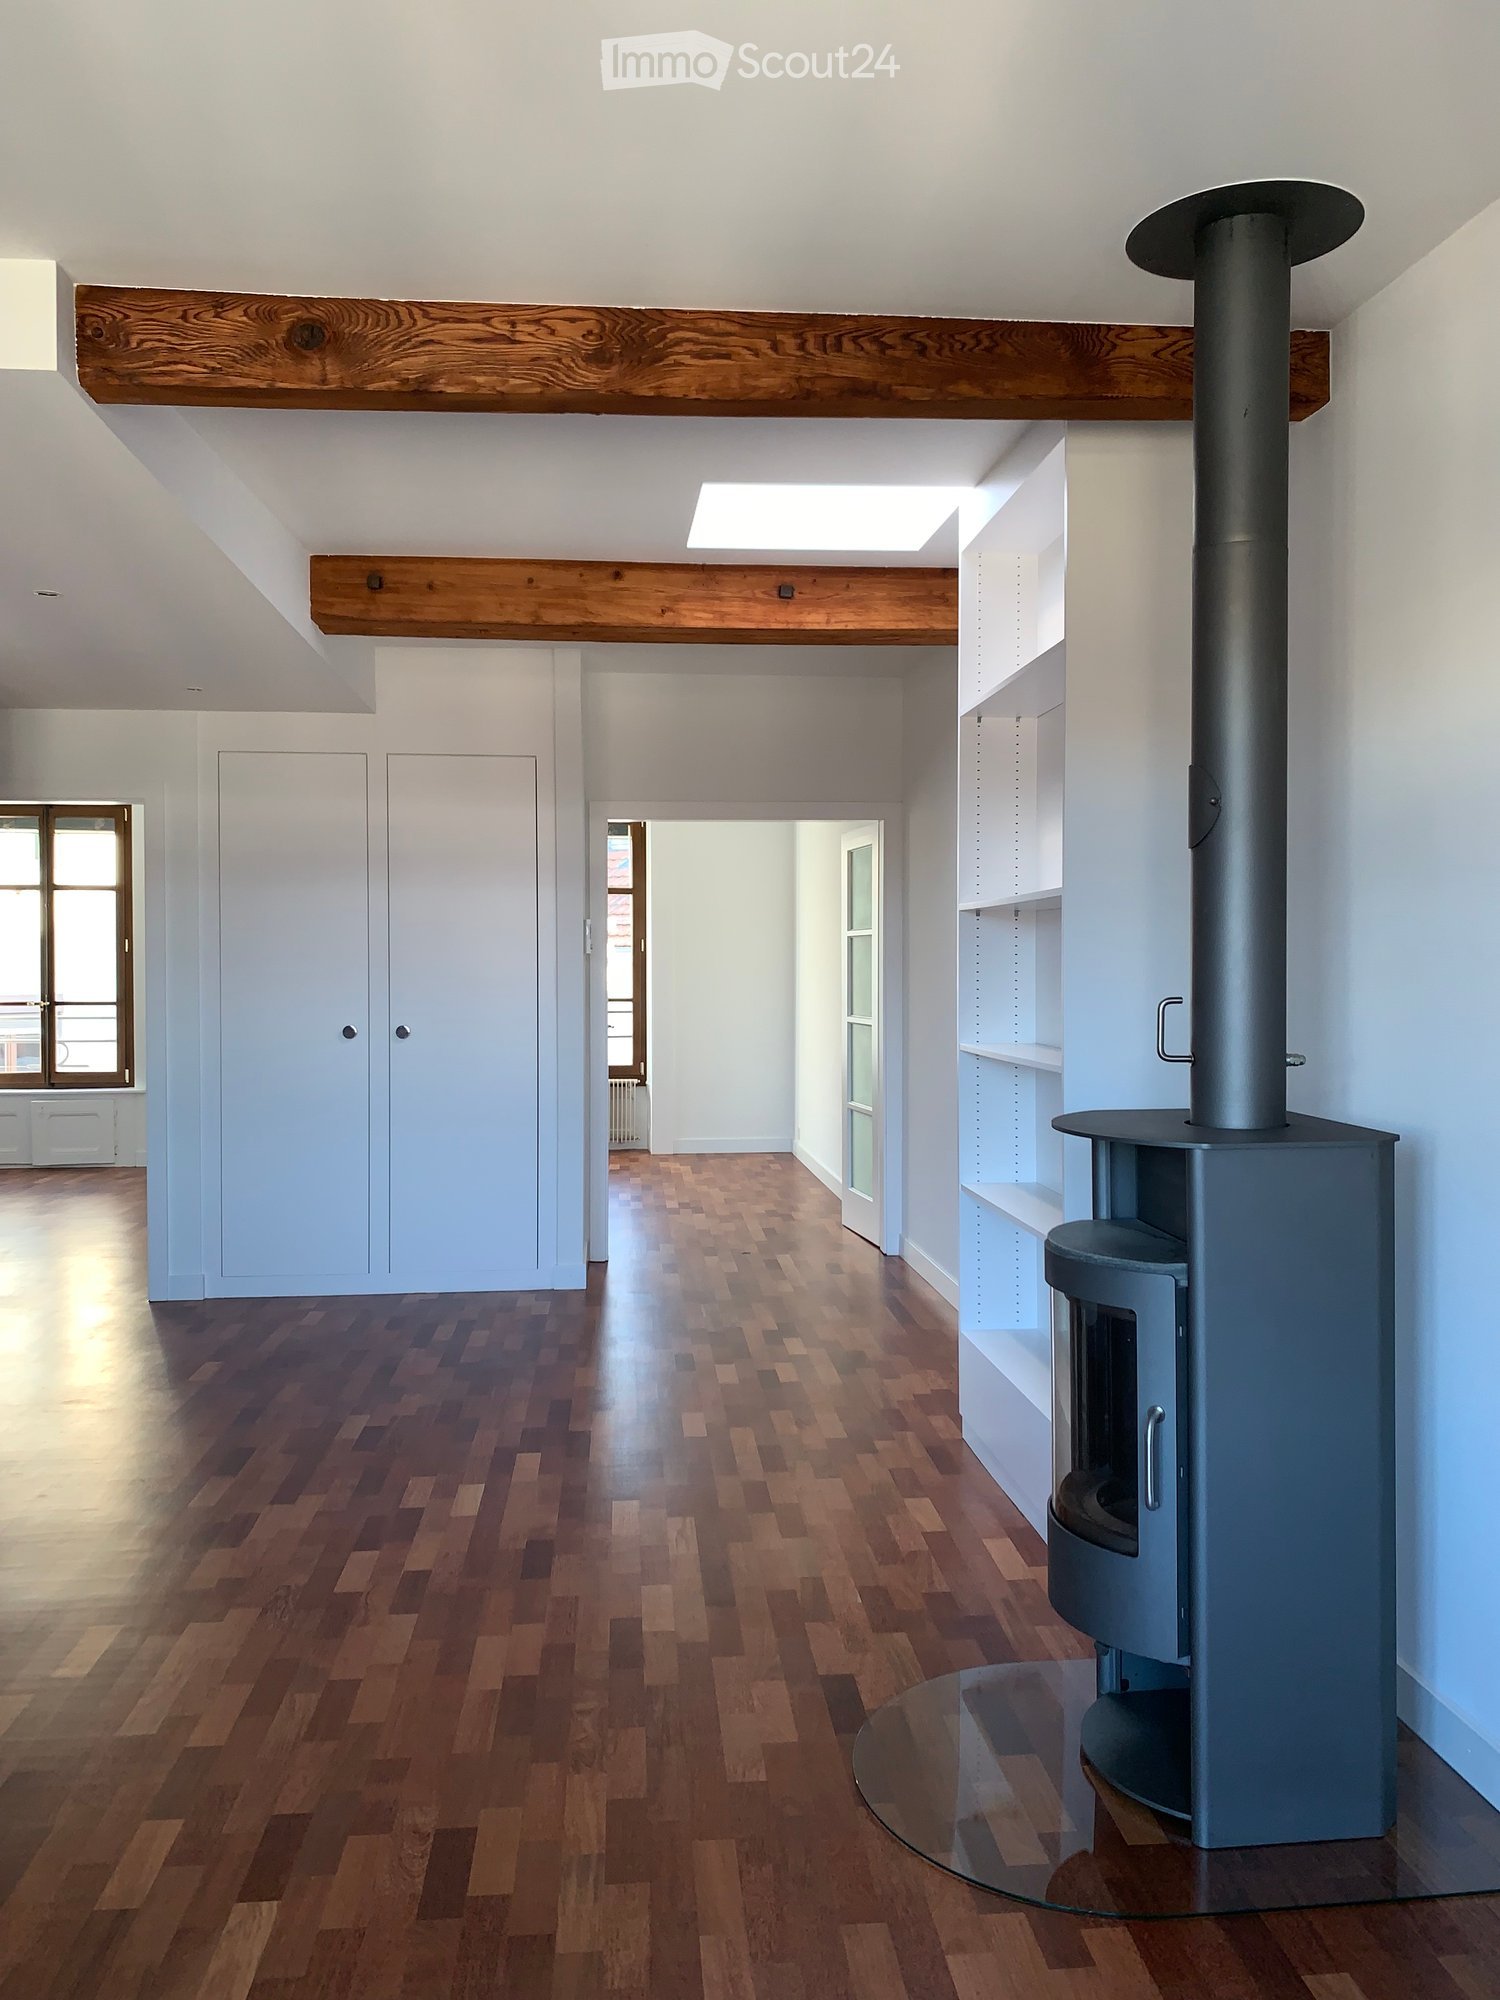
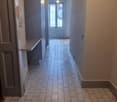
  • Modern hallway with wooden flooring, white walls, built-in shelving, and a contemporary fireplace with a glass front.
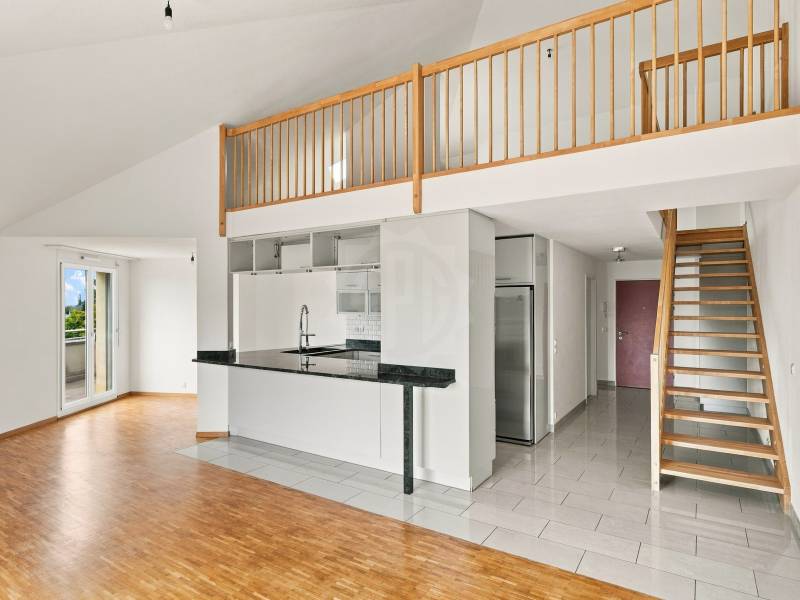
  • Bright, open hallway with wooden flooring, white walls, and exposed wooden beams on the ceiling. Features a glass-paneled door, built-in white cabinetry, and a visible staircase leading to another level.
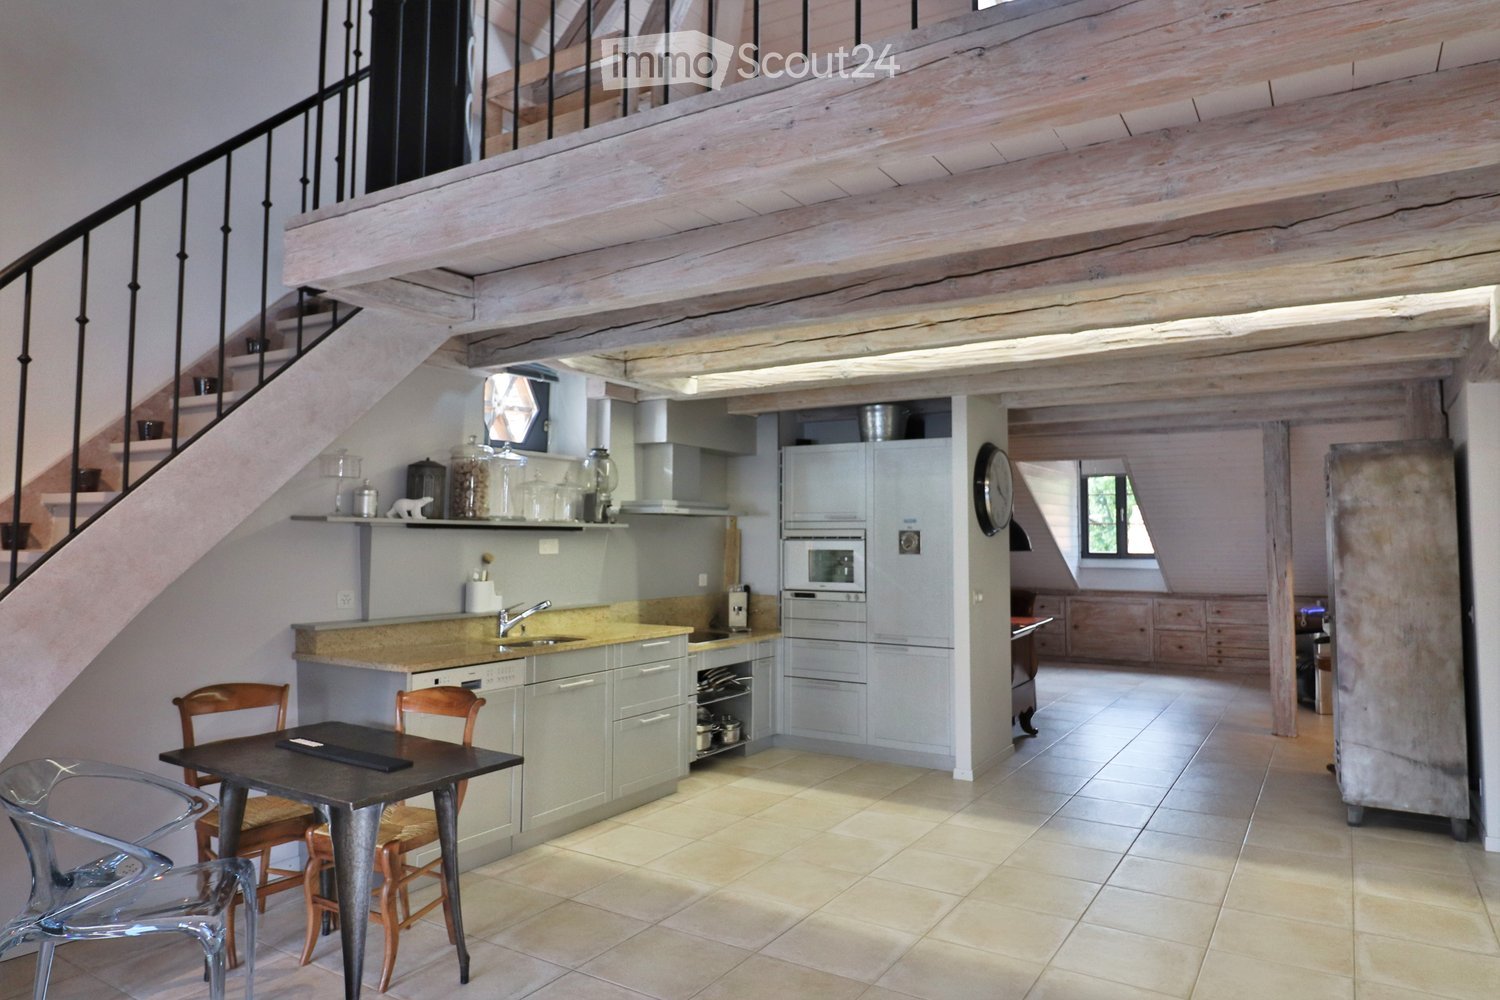
  • Bright, open room with wooden floors, white walls, and exposed wooden beams. Features a modern glass block partition, a kitchen area with light blue cabinets and an oven, and a small table near a window.
  • Modern kitchen with light green cabinets, wooden flooring, and a skylight window above the sink area.
  • Empty attic room with wooden floors, exposed wooden beams, large skylight, and a window with a view of rooftops.
  • Empty attic room with wooden flooring, white walls, exposed wooden beams, built-in shelving unit, and a wood-burning stove with a chimney. Large window provides natural light.
  • Empty hallway with wooden flooring, white walls, and open doors leading to another room with large windows and a radiator.
  • Modern hallway with white tiled walls, dark tiled floor, and a round ceiling light. An open door leads to a room with wooden flooring and built-in shelving, while another door opens to a bathroom with a sink and decorative glass tiles.
1 / 8
4 rooms, 72m², CHF 2,965.–
Top
1205 Genève

4 Rooms attic (72 m2) located in the Quartier des Bains in Geneva

The candidate - Swiss citizen or holder of a residence permit C - wishing to visit this property must provide their full name, nationality, and complete contact details when registering. Anyone who does not do so will not be contacted for a visit.Renovated with care in 2023, this elegant 4-room apartment - brighter and more luminous than it appears in photos - is located on the 6th floor of a secure building constructed in 1909-1910 and overlooking a particularly quiet street in the heart of Plainpalais.The apartment is distributed as follows: • Central entrance hall serving the living room and all rooms. • First bedroom overlooking the interior courtyard. • Second bedroom overlooking the interior courtyard. • Spacious living room overlooking a quiet street, equipped with a functional stove and an open, equipped kitchen. • WC + en-suite bathroom. Bathtub with a view of the sky. Lease agreement with a term of 3 years, then renewable annually.Monthly rent (2026-2027): CHF 2’915.00 per month.Detailed ancillary costs included (CHF 165.00 per month).+ Charges (annual mandatory inspection of the heating system): CHF 50.00 per month, making a total of CHF 2'965.00 per month.Individual costs for electricity, heating, and hot water are billed directly by the Services Industriels de Genève (SIG).The laundry room and cellar are located in the basement.This property is suitable for a quiet, careful person, singles or couples, who are respectful of their neighbors and value harmonious living.Condition: Clean police record.PETS + ELECTRIC VEHICLES PROHIBITED!Available from: Monday, 21 December 2026.Location and amenities: The property is well connected to public transportation and is located near the "Plaine de Plainpalais" parking lot, the "École-de-Médecine" (1, 91), "Musée d'Ethnographie" (2, 19), "Cirque" (1, 2, 19, 15), Rond-Point de "Plainpalais" (1, 12, 15, 17, 18), and "Uni-Mail" (15, 17, 91) stops. Everyone will also appreciate the equal proximity to many shops, cafes, and restaurants.
Other interesting objects