61 results - Flats for rent: Solothurn

  • Modern kitchen with white cabinets, black countertop, and a large window offering a view of the city and greenery.
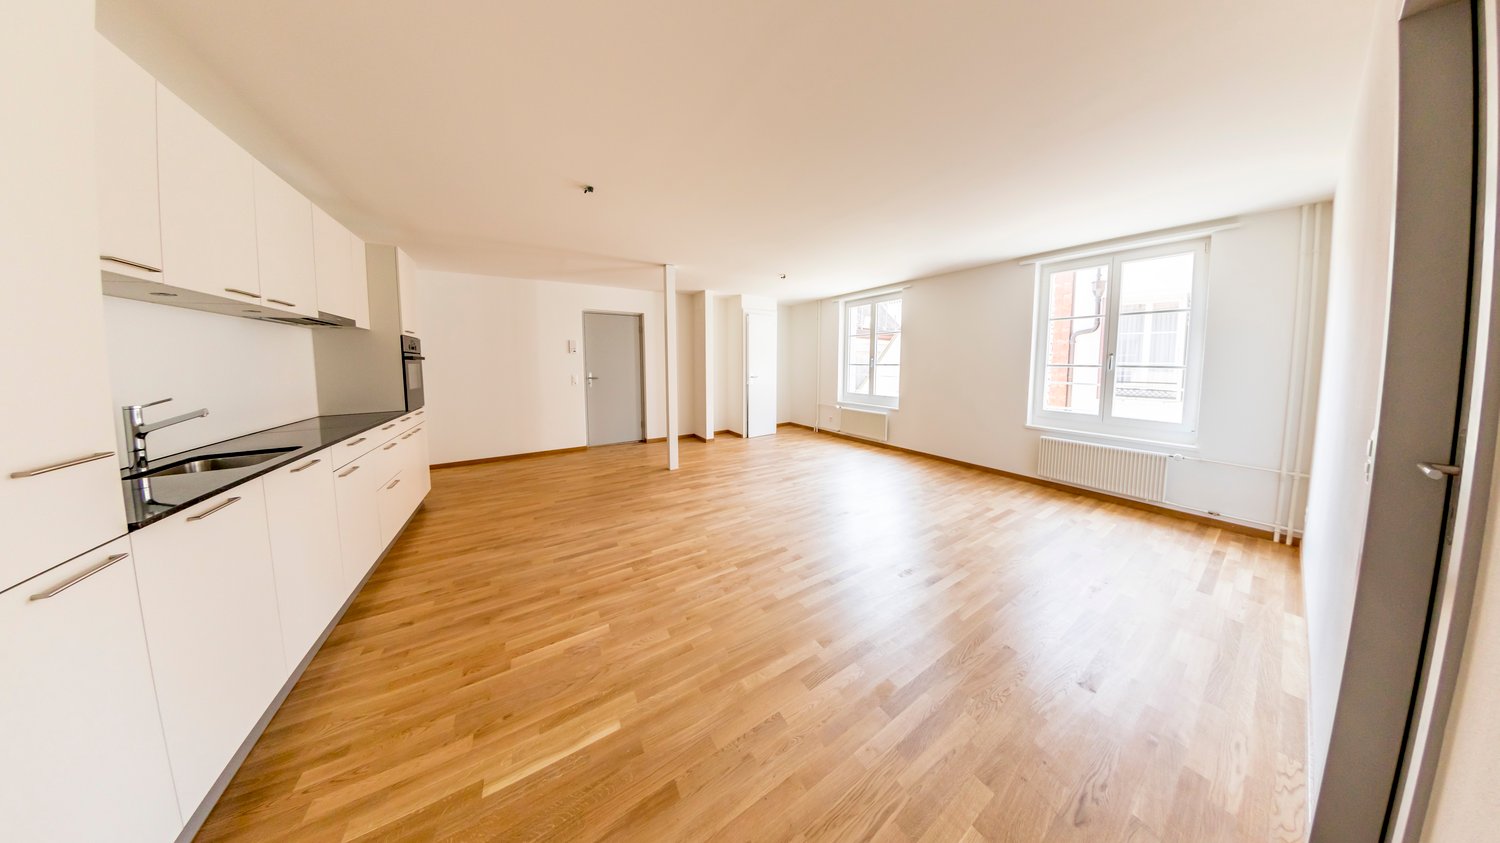
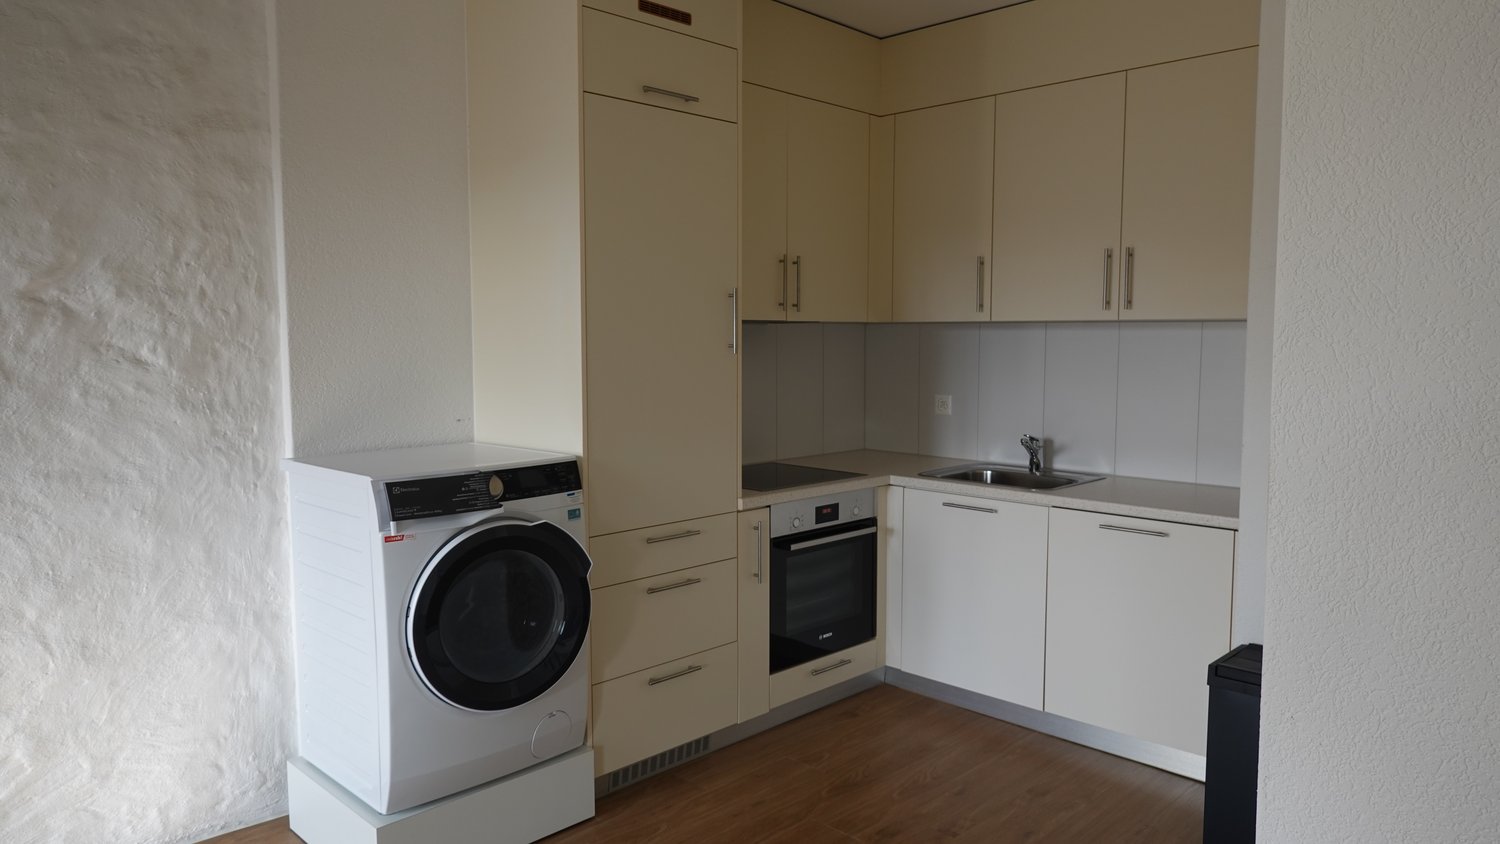
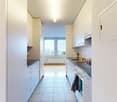
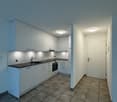
  • Empty kitchen area with white cabinets, black countertops, and wooden flooring. No furniture or appliances are present.
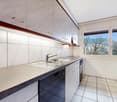
  • Empty kitchen with white cabinets, black countertops, and a stainless steel sink.
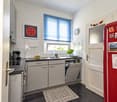
  • Modern kitchen with white cabinets, black countertops, stainless steel sink, faucet, oven, dishwasher, and open refrigerator.
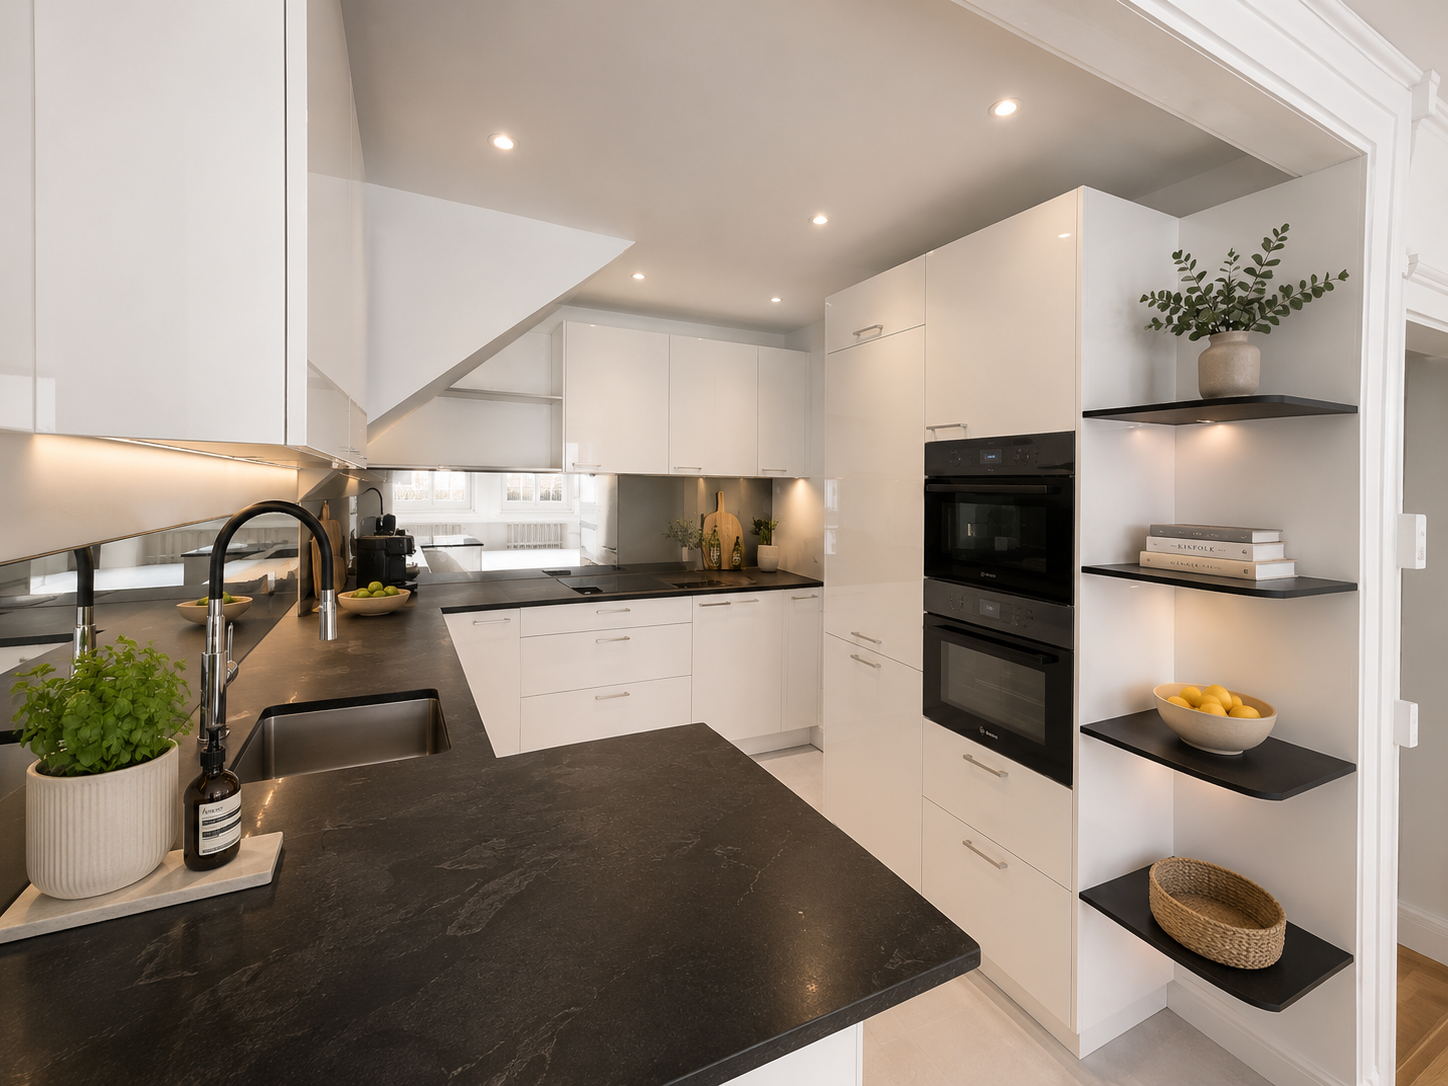
  • Modern kitchen with white cabinets, black countertop, stainless steel sink, induction cooktop, and built-in oven.
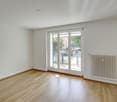
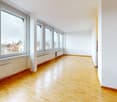
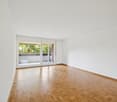
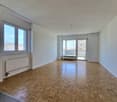
  • Empty room with wooden flooring, white walls, large windows offering a scenic view, and a radiator under the windows.
  • Empty room with wooden flooring, white walls, and a large window offering a city view. The room has a modern, minimalist design with a built-in shelf unit on one side.
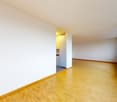
  • Empty room with light wooden flooring, white walls, and a hanging light fixture. An arched doorway leads to another room with windows and a radiator.
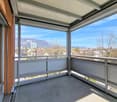
  • Balcony with a striped awning, metal railing, and scenic countryside view.
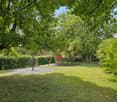
  • Aerial view of a suburban neighborhood with houses, trees, and a distant city skyline under a clear blue sky.
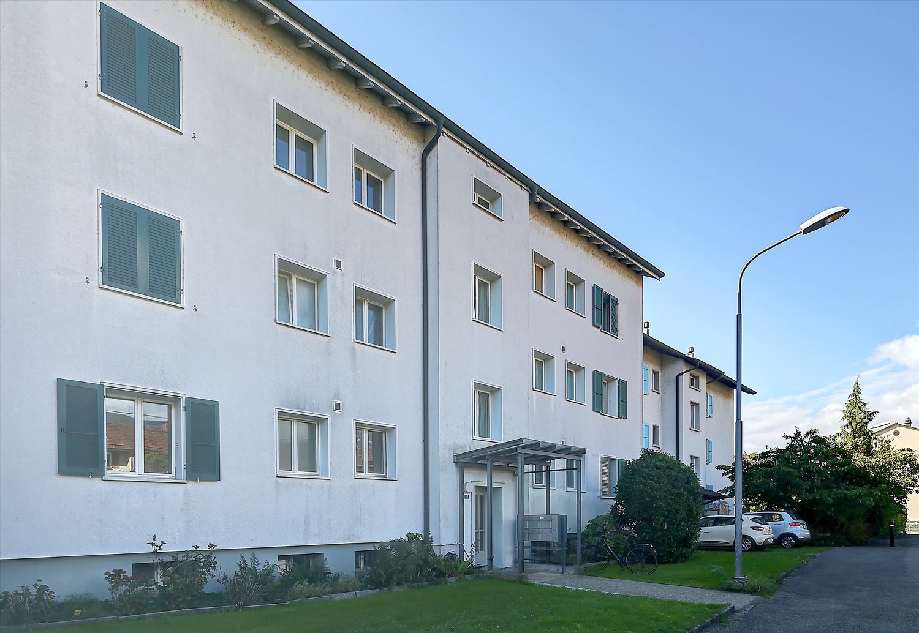
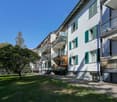
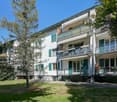
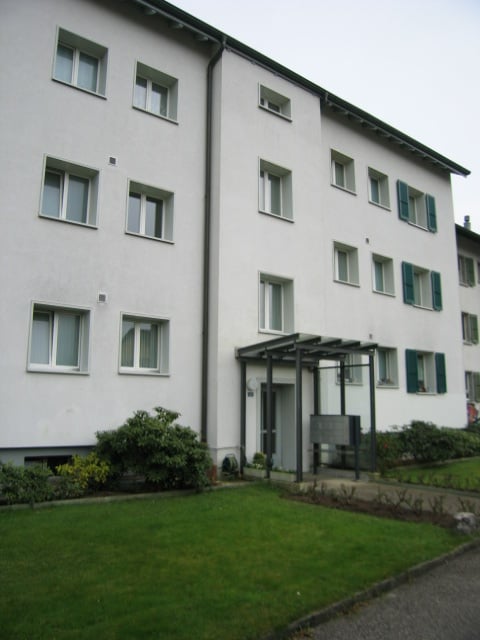
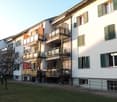
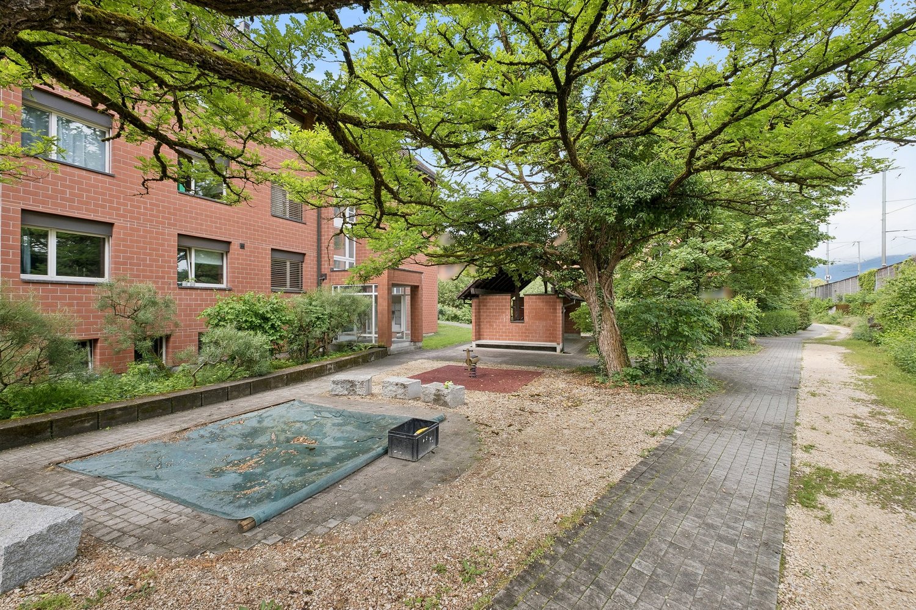
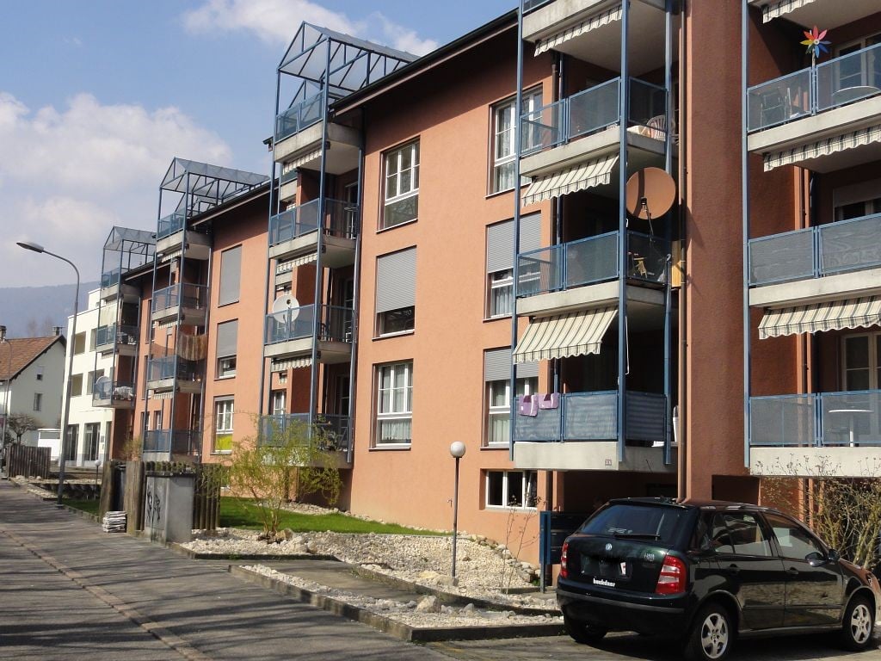
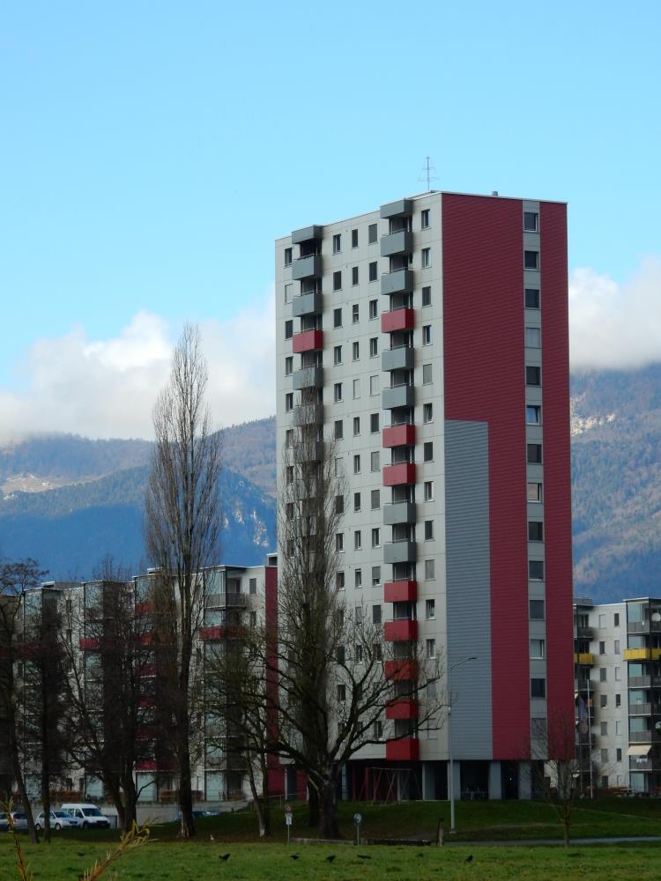
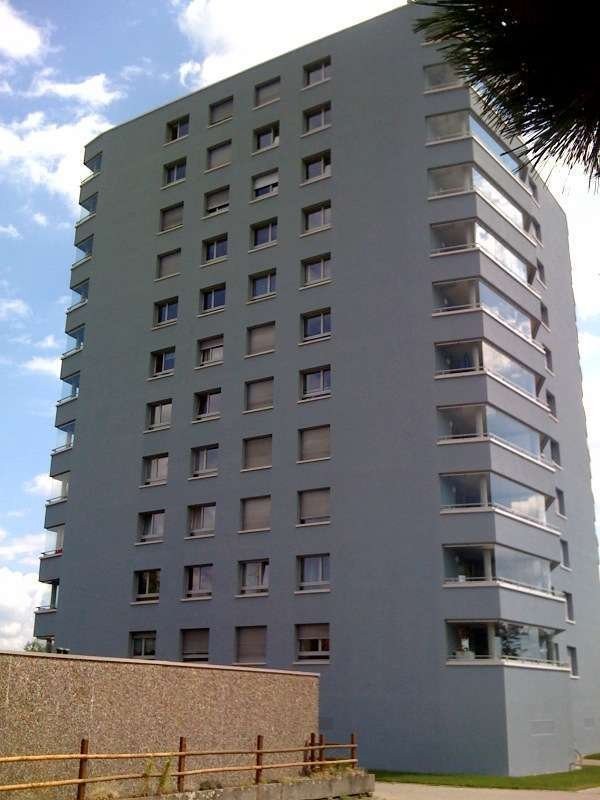
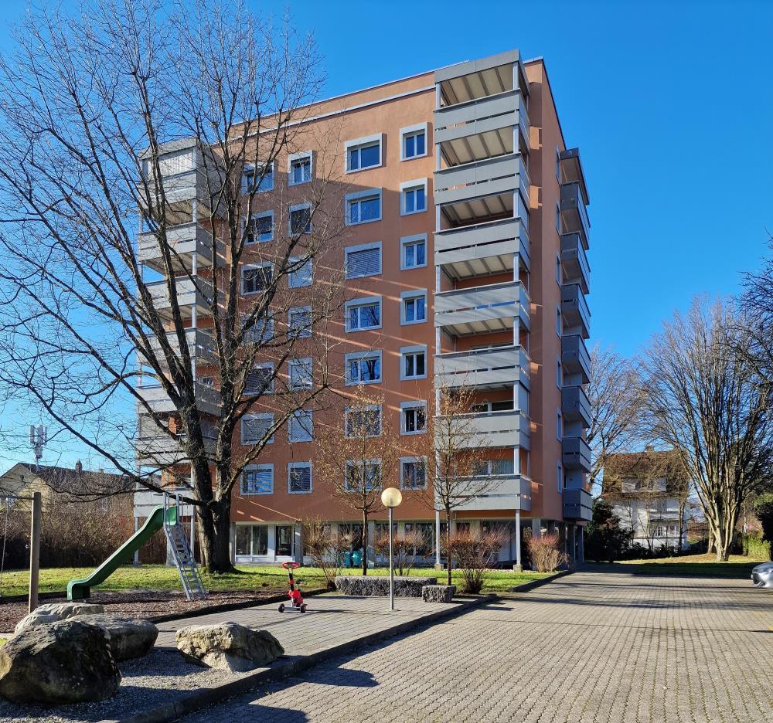
  • Multi-story residential building with balconies, surrounded by greenery and parked cars.
  • Empty hallway with tiled floor, white walls, and several doors leading to other rooms.
  • Empty hallway with tiled floor, wooden flooring on one side, white walls, and recessed lighting. Features two doors and a telephone on the wall.
  • Empty room with wooden flooring, white walls, and a large window offering a view of the city and trees. There is a radiator below the window and a door on the left side.
  • Empty room with wooden flooring, white walls, and a large window showing a view of the outside. The room has a simple, modern design with a single light fixture on the ceiling.
  • Empty room with light wooden flooring, white walls, and a single door leading to another space.
  • Compact bathroom with a toilet, sink, and mirror, featuring tiled walls and a round ceiling light.
  • Modern bathroom with a sink, mirror, bathtub, and a washing machine in the corner.
  • Empty room with concrete walls and ceiling, wooden framing on one side, and a partially constructed wooden bed frame in the corner.
  • Floor plan of a 3.5-room apartment on the 7th floor, including a kitchen, dining room, living area, two bedrooms, bathroom, and balcony.
1 / 20
Empty kitchen area with white cabinets, black countertops, and wooden flooring. No furniture or appliances are present.
Empty kitchen with white cabinets, black countertops, and a stainless steel sink.
Modern kitchen with white cabinets, black countertops, stainless steel sink, faucet, oven, dishwasher, and open refrigerator.
3.5 rooms74m²CHF 1,790.–
Premium
Brühlstrasse 125, 4500 Solothurn

3.5 rooms - Charming bijou in Solothurn – freshly renovated in a quiet location

First rental after partial renovation and comprehensive renovation In a quiet and popular residential area in Solothurn, this charming, bright apartment awaits its new occupants. The apartment has been freshly renovated and partially renovated, convincing with a high quality of living, a pleasant neighborhood, and a wonderful view from its balcony on the . The spacious and light-filled rooms are pampered by the sun in the morning. From the dining and living room, you can enjoy a wonderful view of the Weissenstein or towards the city of Solothurn, depending on the direction. The apartment offers a successful combination of charm, comfort, and modern equipment. High-quality Miele kitchen appliances, beautiful parquet floors, and low-maintenance plate floors ensure a pleasant living feeling. During the renovation, the kitchen and electrical installations were renovated, new bathroom furniture was installed, and the entire apartment was freshly painted. The bathroom has a bathtub with a shower screen. Particularly practical: a private washing machine is integrated directly into the apartment. This is what you can expect: • First rental after renovation and partial renovation (July 2026) • Wonderful view of the Weissenstein and the city of Solothurn • Bright rooms with morning sun / large windows • Spacious dining room and living room with balcony, view of Solothurn • Office / children's room with practical built-in wardrobe • Open, modern kitchen with plenty of storage space and high-quality Miele appliances • Oven • Dishwasher • Refrigerator • Parquet and plate floors • Bathtub with shower screen / new bathroom furniture • Private washing machine in the apartment • 2 additional washing machines with tumble dryers and drying rooms are available • Entire apartment freshly painted • Quiet and pleasant residential area • Popular neighborhood with good access (bus stop about 50 meters away) • Schools and shopping facilities nearby • Recreational area practically in front of the door • Public parking spaces directly at the property • Transparent additional costs without unpleasant surprises / oil heating • Basement compartment with approx. 5m2 / bicycle room or outdoor storage spaces • Good property management by BDO Solothurn Information about the rental relationship • Move-in possible immediately or by arrangement • CHF 1790.-- rent including CHF 200.-- additional costs A charming home for all those who value quiet living, plenty of light, and proximity to the city as well as nature and recreation. Convince yourself during a visit of this special bijou in Solothurn. Have we sparked your interest? We look forward to your contact and are happy to provide further information or a viewing appointment. A link to the virtual apartment tour can also be provided.

Travel time
-
1 / 16
3.5 rooms94m²CHF 1,990.–
Top
Judengasse 2, 4500 Solothurn

In the heart of the old town - Large apartment with 2 bathrooms and storage room

We are now allowed to rent out this charming dream home on the 3rd floor in the heart of Solothurn. With a living area of 94 m² spread over three and a half rooms, this apartment offers plenty of space and comfort.The apartment impresses with the following features: • Bright, spacious rooms: Several large rooms with warm wooden floors and white walls create a welcoming atmosphere. The living room with kitchen invites you to linger with over 40m² of space. • Plenty of storage space - The apartment has both a storage room (Reduit) and a cellar compartment. • Two modern bathrooms: A large bathroom with beige tile walls, bathtub, sink, toilet, as well as washing machine and dryer – another modern bathroom with shower, sink, and toilet complements the offer. Location and surroundings:In the summer, the location benefits from plenty of sunlight. The Judengasse is located in the picturesque old town of Solothurn, the most beautiful baroque city in Switzerland. • Public transport: The Amthausplatz bus stop is just a 3-minute walk away, the Solothurn West stop is 6 minutes away, and Solothurn train station is 10 minutes away. • Shopping: A Coop supermarket is just 3 minutes' walk away. This well-maintained apartment combines historic charm with modern living comfort and is ideal for couples, small families, shared flats, and anyone who wants to enjoy city life in Solothurn's central location. A rare opportunity in the heart of this beautiful city!

Travel time
-
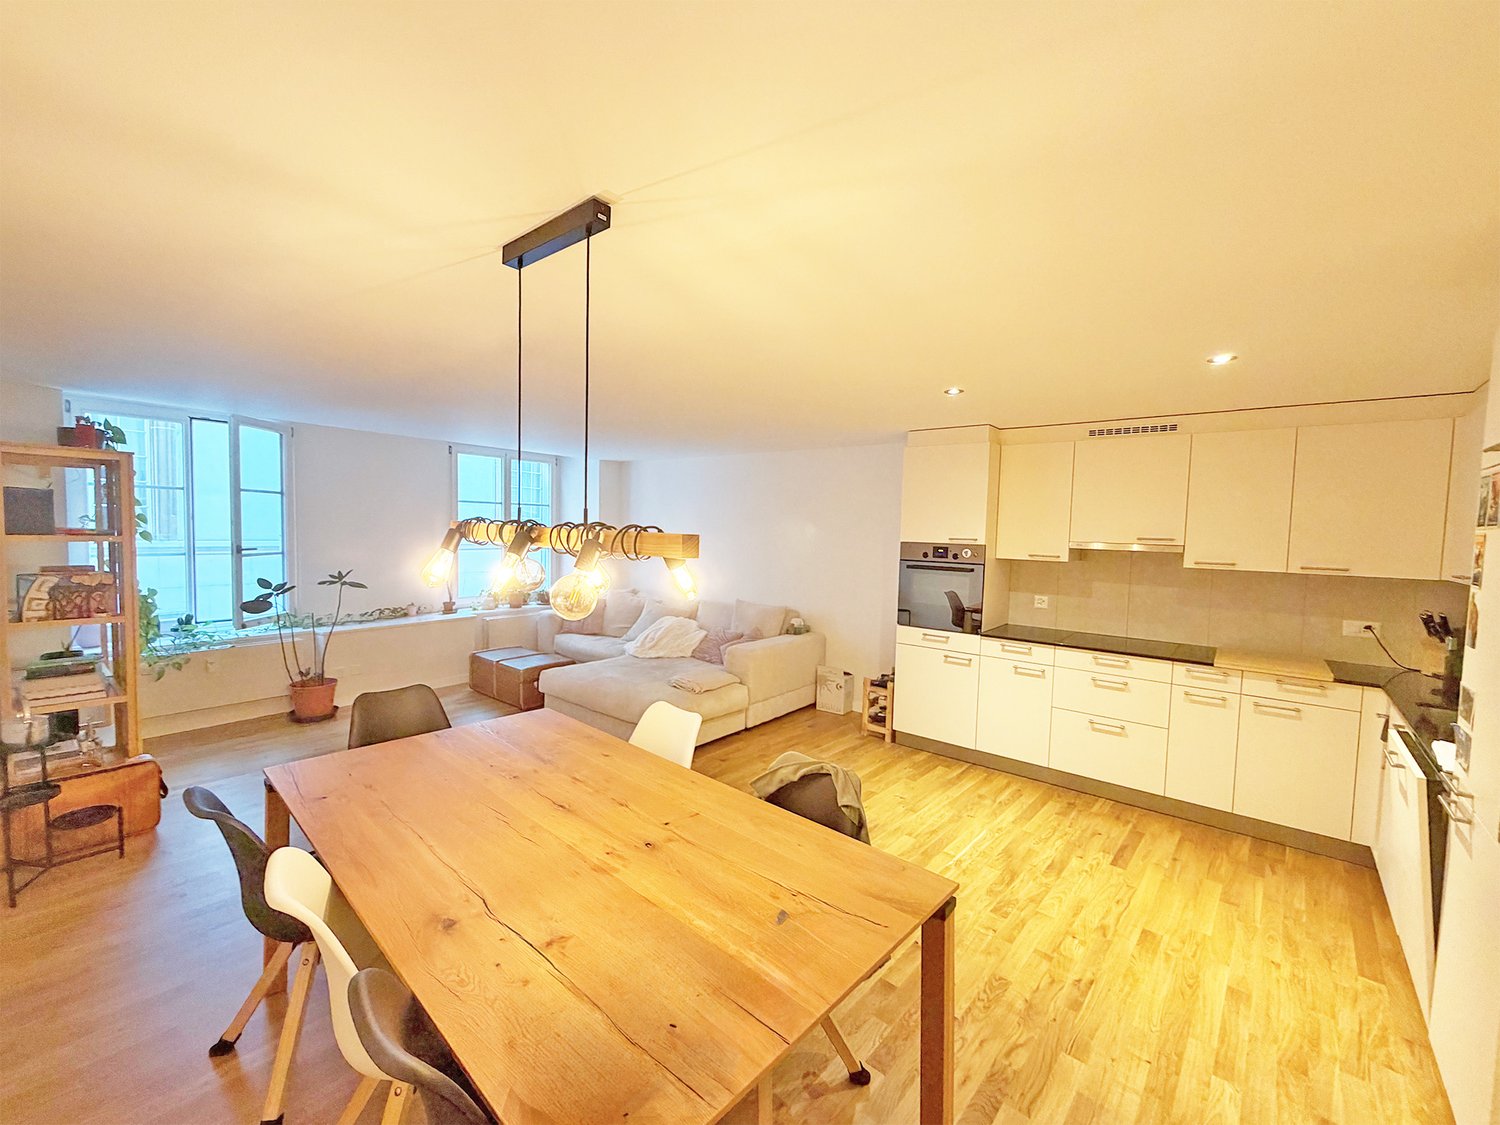
  • Open-plan living and dining area with a grey sofa, wooden coffee table, dining table with chairs, and a bar counter with a fridge. Large windows provide natural light.
  • A modern living room with a grey sofa, wooden dining table, chairs, TV screen, and decorative items.
  • {"type": "Furnished Room", "objects": ["table", "chair", "laptop", "fridge", "cupboard", "sink", "faucet", "faucet", "faucet", "faucet", "faucet", "faucet", "faucet", "faucet", "faucet", "faucet", "faucet", "faucet", "faucet", "faucet", "faucet", "faucet"
  • Modern kitchen with dark blue cabinets, stainless steel appliances, and a dining area with a wooden table and chairs.
  • Modern kitchen with dark grey cabinets, stainless steel appliances, and a central island with a sink and coffee maker. The space includes a small dining area with a table and stool, and a window with curtains letting in natural light.
  • Modern bedroom with a large bed, nightstand, chair, floor lamp, and a painting on the wall. The room features large windows with dark curtains and a carpeted floor.
  • A small, well-lit bedroom with a single bed, two stools, and a picture frame on the wall. The room has large windows with white curtains and a carpeted floor.
  • Modern bathroom with white sink, dark tiles, large mirror, and glass-enclosed shower area.
  • Balcony with a wooden table, four chairs, and a grill, featuring an orange awning and a view of the neighborhood.
  • Balcony with a wooden table, chairs, grill, and outdoor plants.
  • A multi-story residential building with yellow walls, multiple windows, and a brown roof, surrounded by trees and greenery.
1 / 11
3.5 rooms90m²CHF 1,790.–
Top
Bürenstrasse 21, 4500 Solothurn

Bright 3.5-room apartment with balcony and elevator in Solothurn – available immediately!

Welcome to this well-maintained and modernly renovated 3.5-room apartment at Bürenstrasse 21 in Solothurn! Located on the upper floor of the building with an elevator, this 90 m² large apartment offers everything you need – ideal for families, couples, or singles who appreciate comfortable living.Apartment overview: • Bright living and dining room: Open living and dining area with anthracite cast stone floor. Large windows provide plenty of daylight. Entrance area with built-in closets. • Modern kitchen: Stylish open kitchen in anthracite/black with modern appliances. Integrated bar with cabinets. • Two bedrooms: Cozy, well-lit rooms with large windows, one bedroom with a built-in closet • Modern bathroom: Contemporary bathroom with a walk-in, glazed shower. • Balcony: Inviting large balcony with a view of the neighborhood. • Basement: Large basement of approximately 15 m², including. • Attic: Large attic of approximately 20 m², including. • Garage: If required, a parking space can be rented for CHF 120.00 per month. Features & Specialties: • Renovated in 2020 • Elevator available • Wheelchair accessible • Child-friendly • Garage available • Quiet location – no train or road noise at night • Available immediately Location & Surroundings: For beautiful evening walks, the Aare is located in the immediate vicinity. Various shopping and dining options are also located directly in front of the door. The main train station is within walking distance.

Travel time
-
  • A cozy living room with wooden flooring, a large window, a skylight, a sofa, a dining table with chairs, a television, and several plants. The room features a colorful rug and various decorative items, including posters and a bookshelf.
  • Cozy living room with wooden floors, exposed wooden beams, and skylight. Features a green sofa, coffee table, dining table with chairs, potted plants, and decorative items.
  • Bright, open-plan kitchen and living area with wooden flooring, white cabinets, and a large window. Features include a refrigerator, sink, coffee maker, potted plants, and a colorful rug.
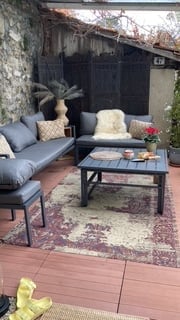
  • Wooden terrace with a small table, chairs, umbrella, grill, and potted plants, overlooking a residential area.
  • A cozy, well-lit living space with wooden floors, exposed wooden beams, and a mix of modern and rustic decor. Features include a large patterned rug, potted plants, a wooden cabinet, a dining table with chairs, and a record player on a shelf.
  • A narrow hallway with wooden flooring, white walls, and several framed pictures on the right side. A potted plant is visible on the right, and a doorway leads to another room with a red chair and a small table visible in the background.
  • Modern bathroom with a large sink, bathtub, shower, and mirrored cabinet. Features include a window with frosted glass, towels, and toiletries.
  • Modern bathroom with a bathtub, toilet, washing machine, and shower area with blue tiles.
  • Cozy attic bedroom with wooden flooring, a large bed with white bedding, a wooden chair with a red cushion, a small round table, a television, and an air conditioner unit near the window.
  • A cozy attic room with wooden flooring, slanted ceilings, and a large window. Contains a table, chair, guitar, stool, shelf with books and posters, cat litter box, and a bed frame.
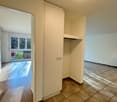
  • A well-organized walk-in closet with wooden flooring, white built-in shelving units, and various clothing items neatly arranged on hangers and shelves.
1 / 11
3.5 rooms70m²CHF 1,990.–
Top
Berntorstrasse 16, 4500 Solothurn

Charming 3.5-room attic apartment in an old building – Solothurn, available immediately

Welcome to this charming 3.5-room attic apartment on the 3rd floor of a well-maintained old building on Berntorstrasse 16 in Solothurn. The apartment, renovated in 2019, combines historic charm with modern living comfort and is available for rent immediately.Looking for a sublessee!The apartment impresses with the following highlights: • Bright, open kitchen and living area: With wooden floor, white cabinets, and a large window right next to the balcony. • Cozy living room: With exposed wooden beams, skylight, and parquet floor – a real highlight with a lot of character. • Bedroom with fixed wardrobe. • Walk-in closet: Well-organized with built-in shelves and ample storage space. • Modern bathroom: With bathtub/shower, washing machine/tumble dryer, and white tiles. The blue tiles that are visible will be removed after moving out. • Wooden terrace/balcony: Including sun umbrella. Perfect for relaxing and enjoying the sunset. • The apartment has its own basement compartment and a shared inner courtyard for common use. Location and infrastructure: The apartment benefits from an excellent connection and a diverse range of amenities in the immediate vicinity: • Public transport: Bus stop Vorstadt just 1 minute's walk away, stop Solothurn West within 6 minutes on foot, Solothurn train station within 7-8 minutes' walk. • Shopping: Coop Solothurn Rosengarten just 3 minutes' walk away. • Health: Medbase Apotheke Solothurn within 5 minutes' walk. • Nature and leisure: The Aare river is nearby.
Travel time
-
1 / 8
  • Balcony / Terrace
  • Elevator
  • Tumble dryer
  • +3
3.5 rooms82m²CHF 1,950.–
Buchenstrasse 127, 4500 Solothurn

Elegantly renovated 3.5-room apartment with balcony on the green outskirts of Solothurn

Welcome to your new home - elegantly renovated on the green outskirts of Solothurn This fully renovated 3.5-room apartment in Solothurn combines modern living comfort with a quiet location on the green outskirts. With a gross living area of 90 m², a well-thought-out room layout and a sunny balcony, it offers an attractive home for singles, couples or small families.The apartment is located on the 2nd floor of a well-maintained multi-family house with a lift and is available for immediate occupancy. The comprehensive renovation in 2025 gives the living rooms a modern appearance and creates a pleasant living atmosphere. Living with character and comfortThe openly designed living and dining area forms the center of the apartment. Generous window surfaces provide plenty of daylight and create a bright, friendly atmosphere. From here, you can directly access the approximately 8 m² large balcony, which pleasantly extends the living space.The modern, openly designed kitchen blends harmoniously into the living area and offers short distances as well as practical storage space for everyday life. Two well-cut bedrooms allow for flexible use - whether as a bedroom, children's room, guest room or home office. The fully renovated bathroom complements the modern living concept.The combination of high-quality materials, the quiet living location and the well-thought-out floor plan creates a home that combines comfort and functionality in a pleasant way.Your advantages at a glance • 3.5-room apartment with 82 m² net living area • Completely renovated in 2025 • Bright living and dining area with large windows • Modern open kitchen • Two versatile bedrooms • Sunny balcony with approx. 8 m² • Lift and barrier-free access • Own laundry room with V-ZUG appliances Technology & QualityThe apartment was completely renovated in 2025 and presents itself in a modern, well-maintained condition. New floor coverings, a renewed kitchen and a fully renovated bathroom provide modern living comfort. This is supplemented by underfloor heating with electric control, which enables pleasant heat distribution.The building was constructed in 1995 and has a lift. The property is heated by gas heating with underfloor heating as heat distribution. The apartment is designed as a non-smoking apartment and convinces with its high-quality modernization.Technical Highlights • Complete renovation in 2025 • Year of construction 1995 • Gas heating • Underfloor heating with electric control • Newly renovated bathroom • Modern open kitchen • Own laundry room with V-ZUG washing machine and dryer • Lift in the building • Non-smoking apartment Outdoor areaThe sunny balcony offers a pleasant retreat for relaxed hours outdoors. The quiet location on the green outskirts conveys an open living feeling and creates a beautiful balance to everyday life.The apartment also includes a basement compartment that provides additional storage space. A private parking space is not available. However, there is the possibility to rent a parking space in a nearby parking garage, which is accessible within a five-minute walk.Location & InfrastructureThe apartment is located in a quiet and child-friendly neighborhood on the green outskirts of Solothurn. Shopping facilities, schools and public transport are easily accessible and make everyday life easier. At the same time, the environment offers a pleasant living quality with plenty of green spaces and short distances.The Hermesbühl school and several kindergartens are located in the immediate vicinity. Shopping facilities such as Denner Express, Migros or Hayat Supermarket are accessible within a few minutes' walk. The Solothurn West bus stop is also only about 300 meters away and provides a good connection to public transport.Short distances in everyday life • Solothurn West bus stop approx. 297 m • Hermesbühl school approx. 451 m • Kindergarten approx. 466 m • Denner Express approx. 337 m • Migros supermarket approx. 389 m • Hayat Supermarket approx. 384 m • Child-friendly and quiet residential area • Green surroundings on the outskirts of Solothurn ConclusionThis fully renovated 3.5-room apartment convinces with a modern equipment, a well-thought-out room layout and a quiet location on the green outskirts of Solothurn. The bright living area, the open kitchen, the sunny balcony and the own laundry room with V-ZUG appliances offer high living comfort for singles, couples or small families.Convince yourself of the qualities of this apartment. We would be happy to present you with this home in person and look forward to your contact.

  • Balcony / Terrace
  • Elevator
  • Tumble dryer
  • +3
Travel time
-
1 / 10
3.5 rooms104m²CHF 2,200.–
Hauptgasse 30, 4500 Solothurn

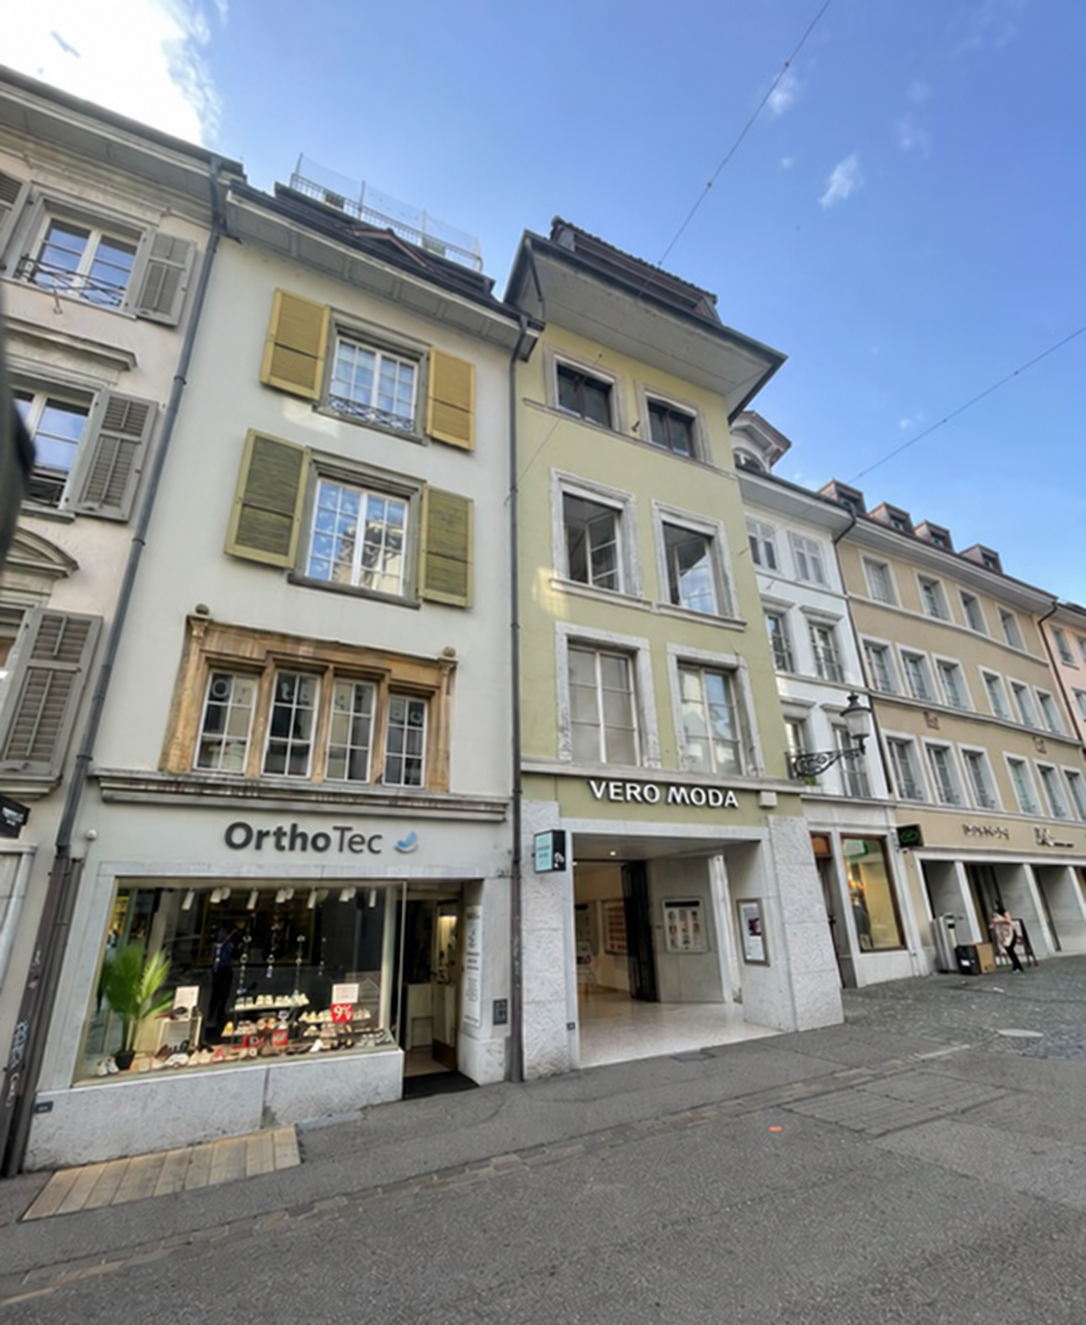
Right in the heart of Solothurn: freshly renovated 3.5-room apartment in the old town

Living with style in the heart of Solothurn: This freshly renovated 3.5-room apartment at Hauptgasse 30 offers modern living comfort on a spacious 104 m² in a historic ambiance.The apartment impresses with beautiful wooden floors, an open kitchen with granite countertops, as well as its own washing machine and own dryer. The existing elevator provides comfortable access to the apartment. The high-quality finish and spacious rooms create a high-quality and pleasant living experience.The location could hardly be more central: you live directly in the historic old town of Solothurn and benefit from short distances to shopping facilities, restaurants, cafes, cultural offerings, and public transportation. The unique historic environment makes this apartment a special home.With 3 rooms, 1 bathroom, and 104 m² of living space, the apartment is ideal for all those who want to combine spacious living, comfort, and urban life.Available immediately or by arrangement. The apartment has no balcony and no parking spaces.Have we sparked your interest? Fill out the contact form today and we will get back to you.GEISER IMMOBILIEN stands for transparencyAI notice: The texts and image material of this advertisement were partially optimized using AI. The illustrations may contain AI-supported furniture or decoration suggestions that are not part of the offer. All essential information and depicted properties of the property correspond to the actual circumstances.

Travel time
-

Suggested properties for you based on search results