

Schwarzhäusern - Flats for rent with Balcony / Terrace, Pets allowed

We recommend expanding your search criteria to get similar results. The current filters didn’t return any matches.

If you don’t want to change your current search criteria, we recommend creating a search alert, so you’ll be notified when matching offers become available.

More objects in your automatically expanded search area
5 results - Radius: + 10km
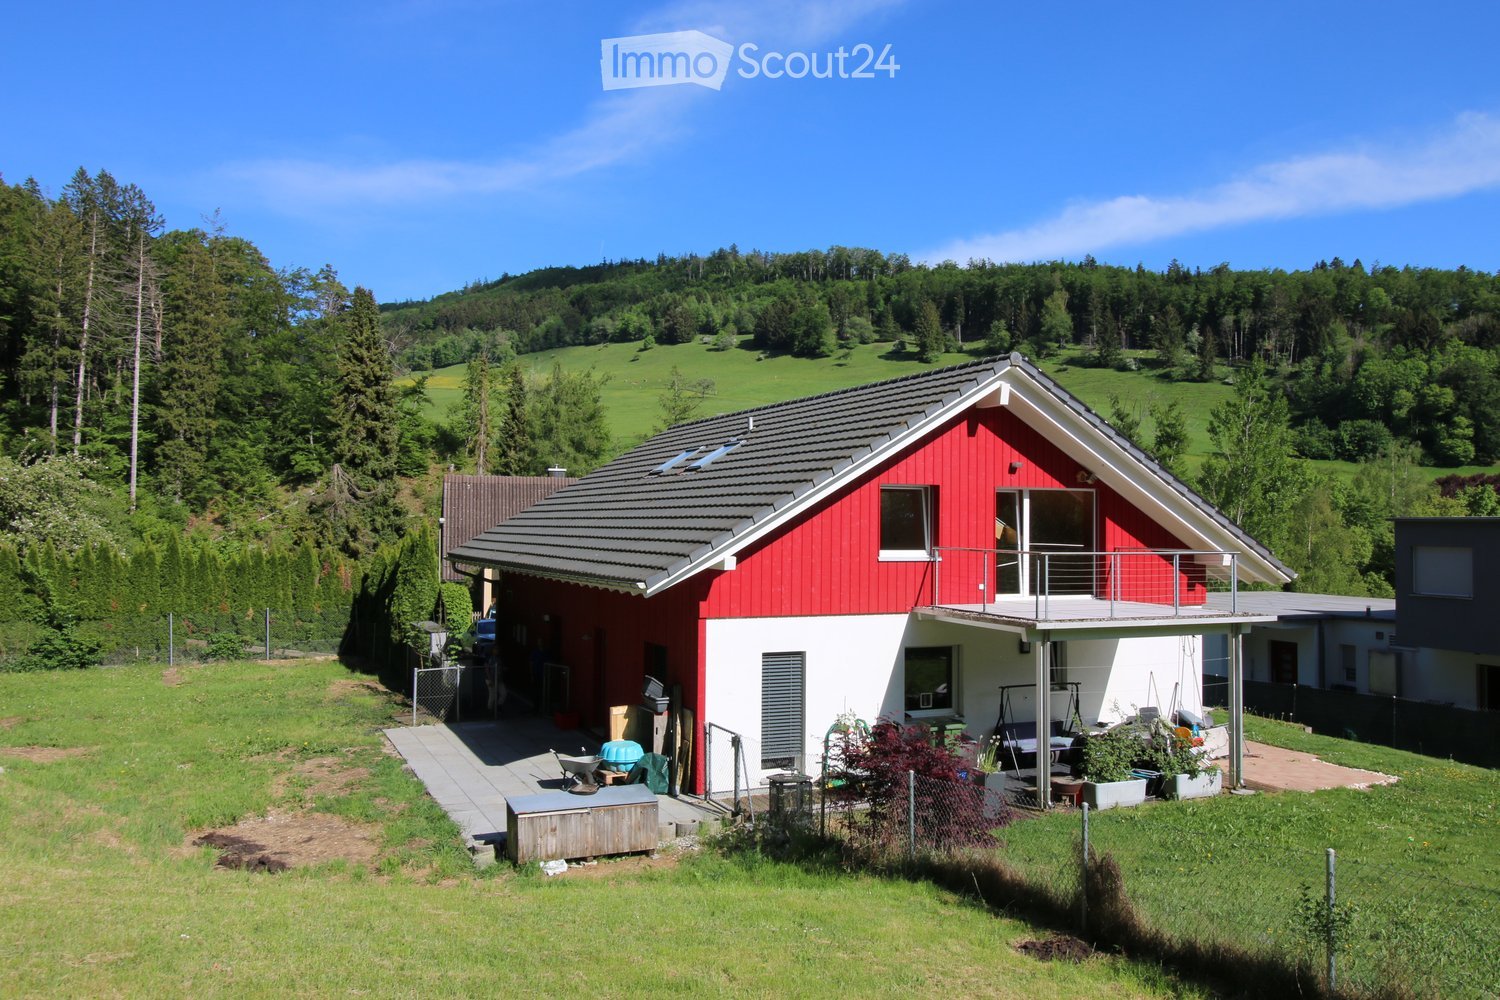
  • A two-story house with red and white exterior, grey roof, and a small balcony. The house is surrounded by a well-maintained garden with various plants and trees, and is situated in a hilly, green landscape.
  • Two-story house with red and white exterior, featuring a covered driveway and multiple windows.
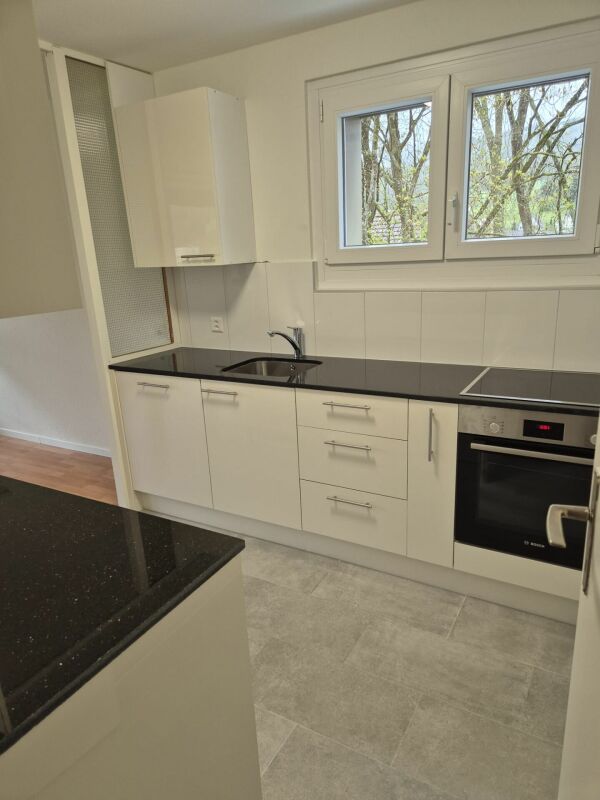
  • Modern kitchen with a dark countertop, red and grey cabinets, large windows, and a wooden ceiling.
  • Modern kitchen with red cabinets, stainless steel appliances, and a large refrigerator. Features include a sink with a faucet, an oven, and built-in cabinets.
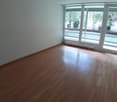
  • Empty room with light wooden flooring, white walls, and a wooden slatted ceiling. Features a large window with blinds and a glass door leading outside.
  • Empty room with light wooden flooring, white walls, and a wooden ceiling. Features a large window and a sliding glass door leading outside.
  • Empty room with light wooden flooring, white walls, and a large window with a view of greenery outside.
  • Empty room with light wooden flooring, white walls, and a sliding glass door leading outside.
  • Modern bathroom with white tiles, a toilet, a sink with a chrome faucet, a glass-enclosed shower stall, and a towel rack.
  • Modern bathroom with white tiles, a bathtub, toilet, sink, and a large mirror. Features a wooden ceiling and dark grey floor tiles.
  • A modern two-story house with white and red exterior, featuring a covered patio area with potted plants and a barbecue grill. The surrounding yard is grassy with a fence and trees in the background.
1 / 11
5.5 rooms, 120m², CHF 2,050.–
Top
Hoherweg 5, 4438 Langenbruck

5.5-room apartment with 500 m² private garden

We rent this freshly renovated 5.5-room ground-floor apartment as of 1.2.2027 or by arrangement.The apartment is located on the ground floor of a well-maintained 2-family house (above which is a 3.5-room apartment) and offers you the perfect combination of modern living comfort, sustainability, and plenty of privacy.Pets are warmly welcome here!Your highlights at a glance: • All floors have been completely newly laid and all walls have been freshly painted. • Spacious, open living area with a modern kitchen including a cooking island – ideal for shared evenings. • 4 cozy bedrooms that are also perfect as children's rooms or home offices. • 2 full-fledged bathrooms (one with bathtub/WC, one with shower/WC) ensure a stress-free daily routine. • A approx. 500 m² large garden share belongs to the exclusive use of this apartment (each party in the house has its own, separate garden area). • The house is equipped with a heat pump as well as a solar and photovoltaic system. A huge plus for your budget: the entire household electricity is already included in the ancillary costs! • Parking included: a covered parking space under the carport as well as an additional, open outdoor parking space belong to the apartment. • The laundry room is conveniently shared by both parties in the house. The property is located in a quiet and natural setting. The village center of Langenbruck, schools, and public transport stops are easily accessible. The surrounding nature offers ideal relaxation and leisure opportunities right outside the front door.Have we piqued your interest? Contact us unhesitatingly for a non-binding viewing appointment!

Travel time
-
1 / 9
5.5 rooms, 186m², CHF 3,100.–
Bühlhubelstrasse 1, 4622 Egerkingen

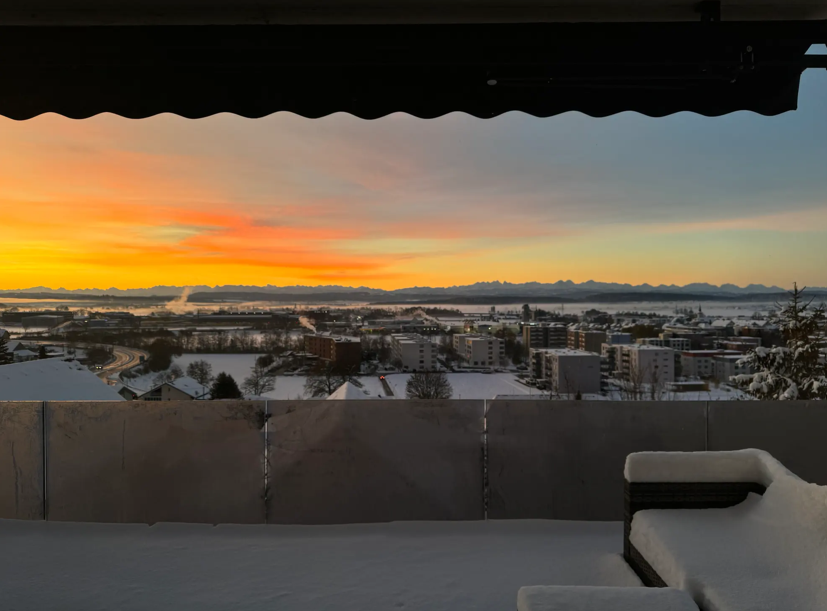
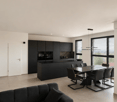
Exclusive 5.5-room apartment with impressive 180° panoramic view

Ground floor in elevated hillside location: Not a classic ground floor – thanks to the hillside location with free open view and impressive 180° panoramic view to the Alps Living and dining area: Spacious, open living and dining area with 2.75 m ceiling height, 1 × 1 m floor tiles, smooth walls, dimmable LED lighting and spots as well as a stylish fireplace Kitchen: High-quality, modern kitchen with spacious cooking island, BORA cooktop and high-quality Miele built-in appliances, Quooker, vacuum device, wine cooler and practical reduction Bedrooms: Four bedrooms with oak parquet and spacious window areas Wet cells: Two modern wet cells with shower and bathtub Outdoor area: Terrace of approx. 21 m² with open view Technology & Comfort: Intercom system with camera, modern house technology and well-thought-out lighting concept Construction & Energy: 20 cm exterior insulation, 3-fold glazed windows, heat pump and energy-efficient construction Ancillary rooms: Basement compartment including, bicycle room Location: Motorway A1 towards Zurich/Basel/Bern in approx. 2 minutes, Coop, Aldi, Denner and VOI Migros in approx. 3 minutes by car, Gäu-Center in approx. 5 minutes by car and Egerkingen train station in approx. 5 minutes by car. Zurich, Bern and Basel can be reached in around 45 minutes Schools: Kindergarten approx. 3 walking minutes, primary school approx. 5 walking minutes Garage: A double garage belongs to the apartment, which can be rented flexibly: one garage space for CHF 125.– per month or the entire double garage for CHF 250.– per month

Travel time
-

Other interesting objects