Schwanden im Emmental - Flats for rent

We recommend expanding your search criteria to get similar results. The current filters didn’t return any matches.

If you don’t want to change your current search criteria, we recommend creating a search alert, so you’ll be notified when matching offers become available.

More objects in your automatically expanded search area
87 results - Radius: + 10km
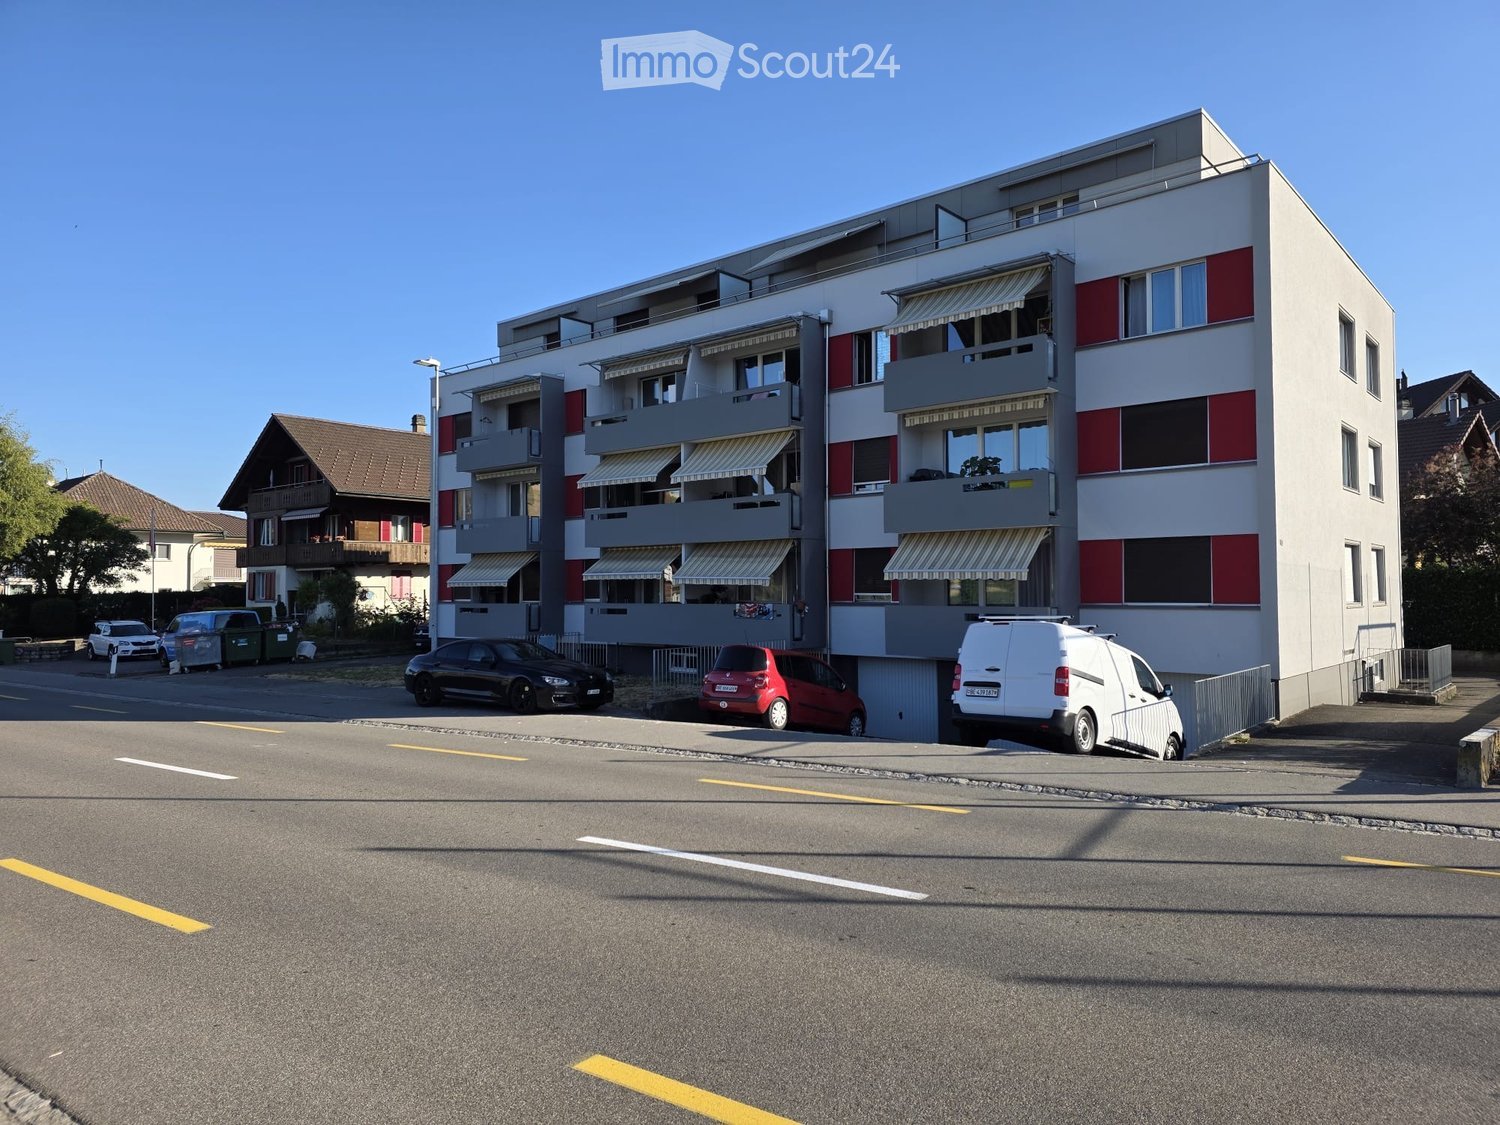
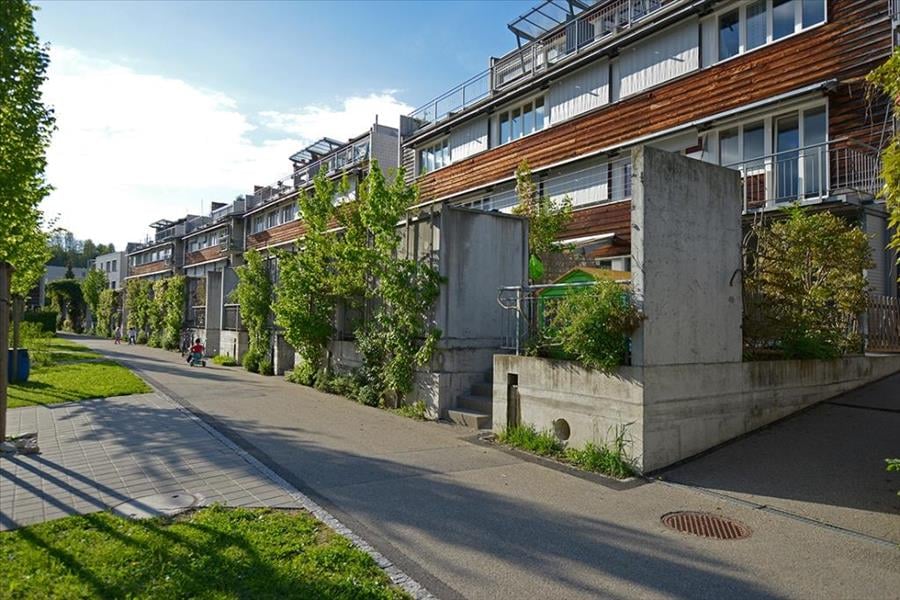
  • Two-story yellow house with red-tiled roof, multiple windows, balconies, and a driveway with a parked car.
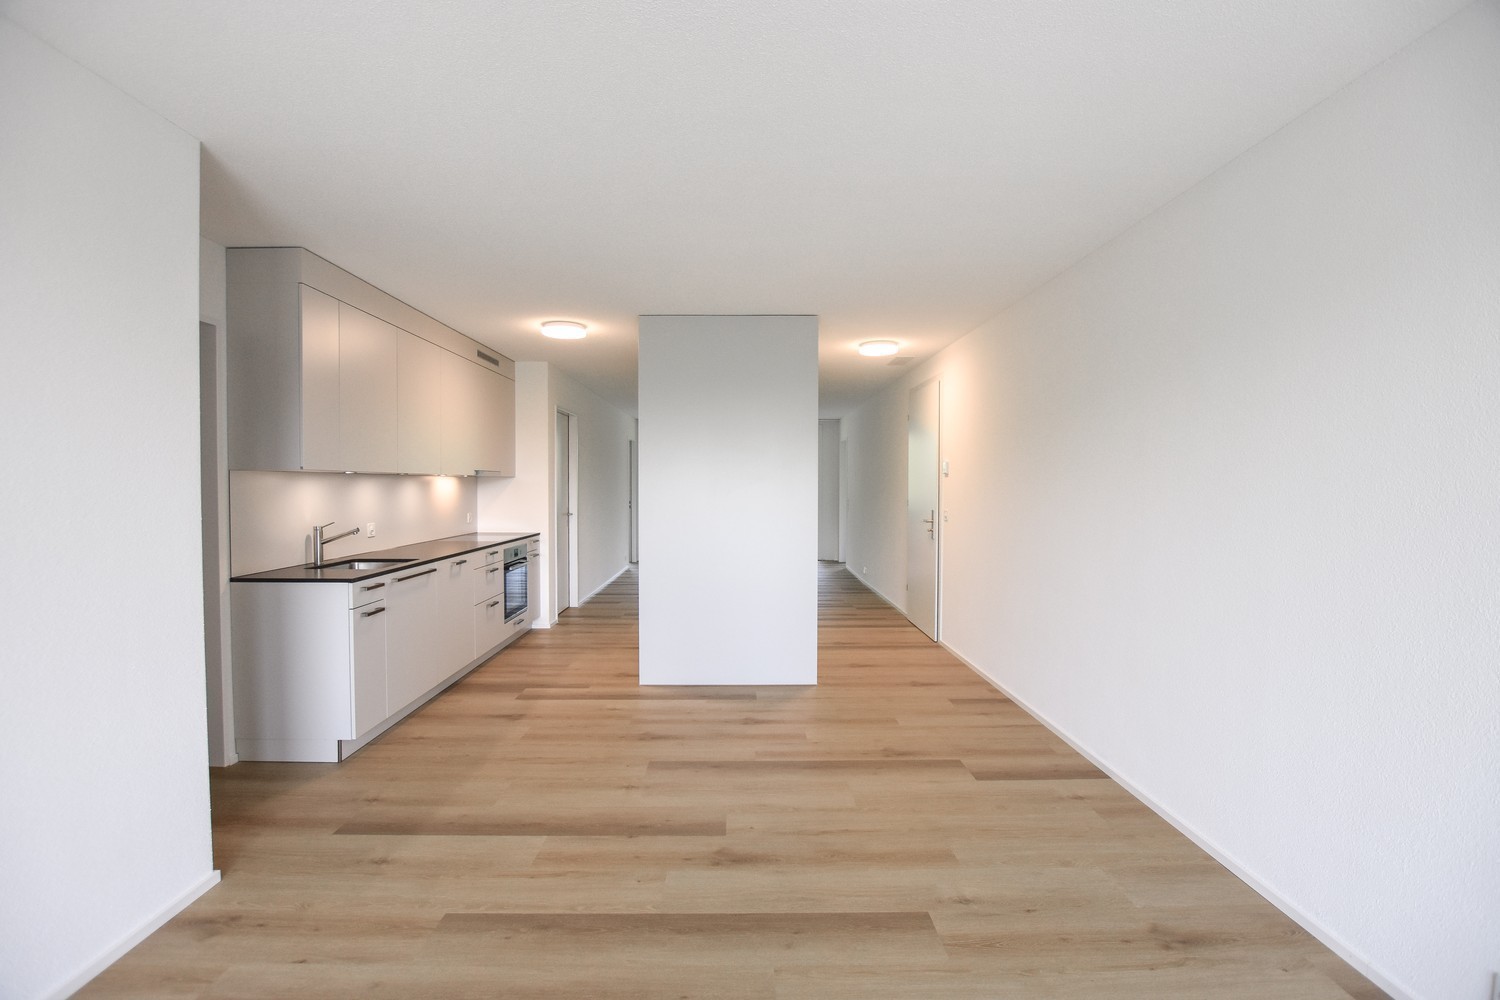
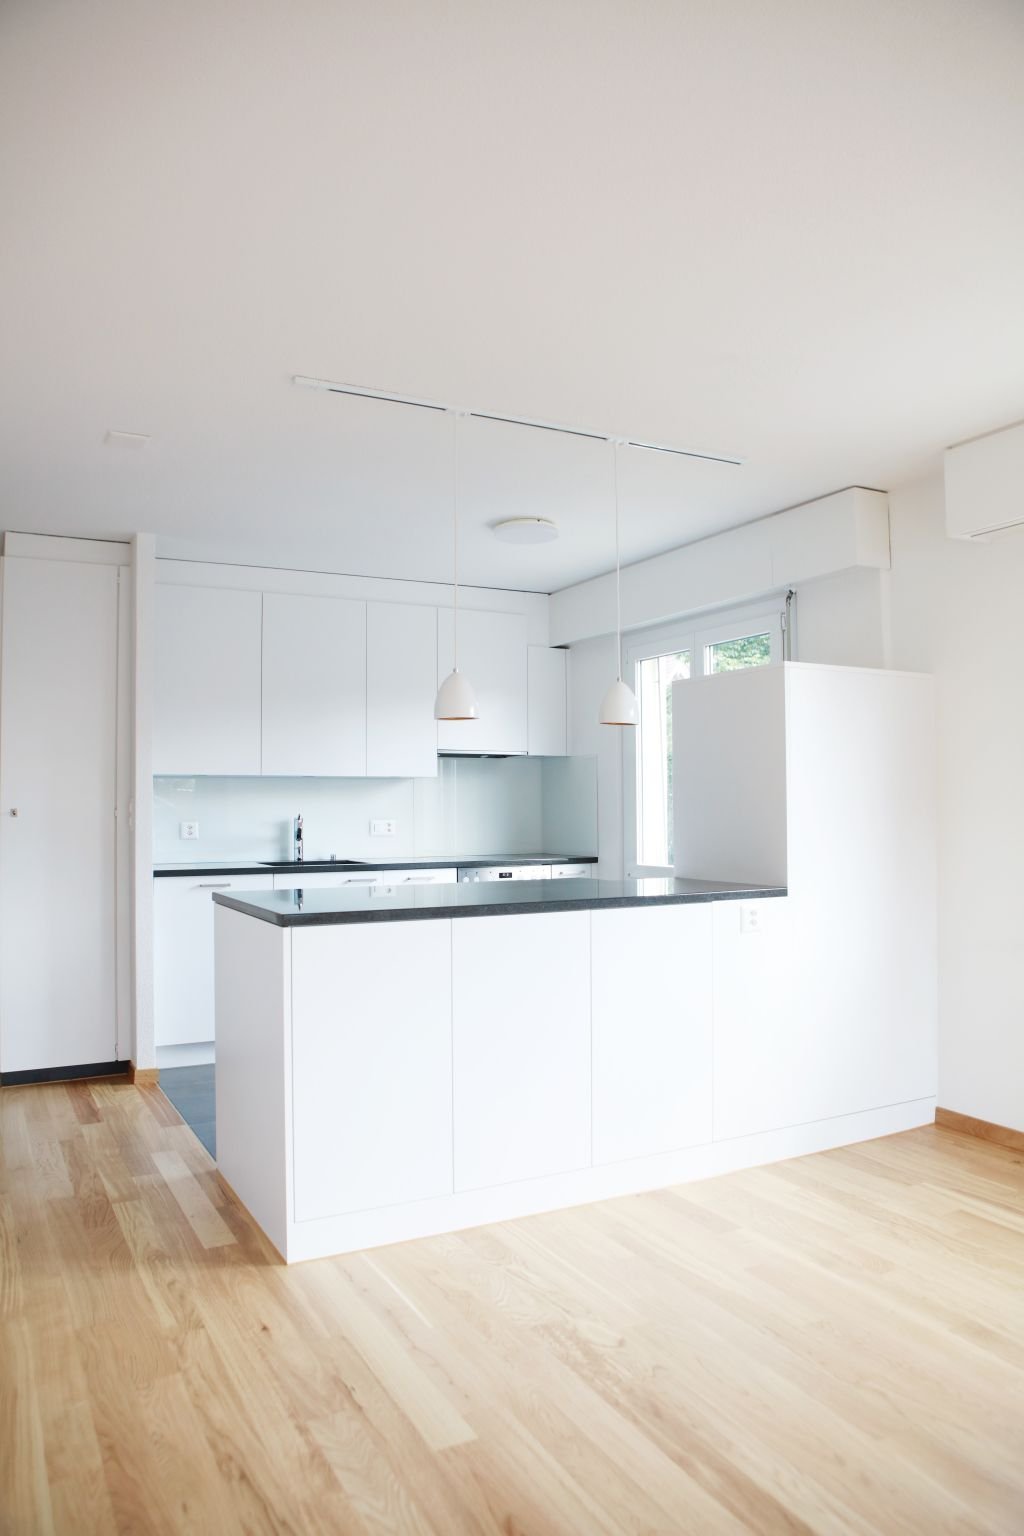
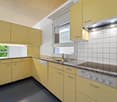
  • Modern kitchen with white cabinets, black countertops, and a green backsplash. Features a sink, oven, and dishwasher.
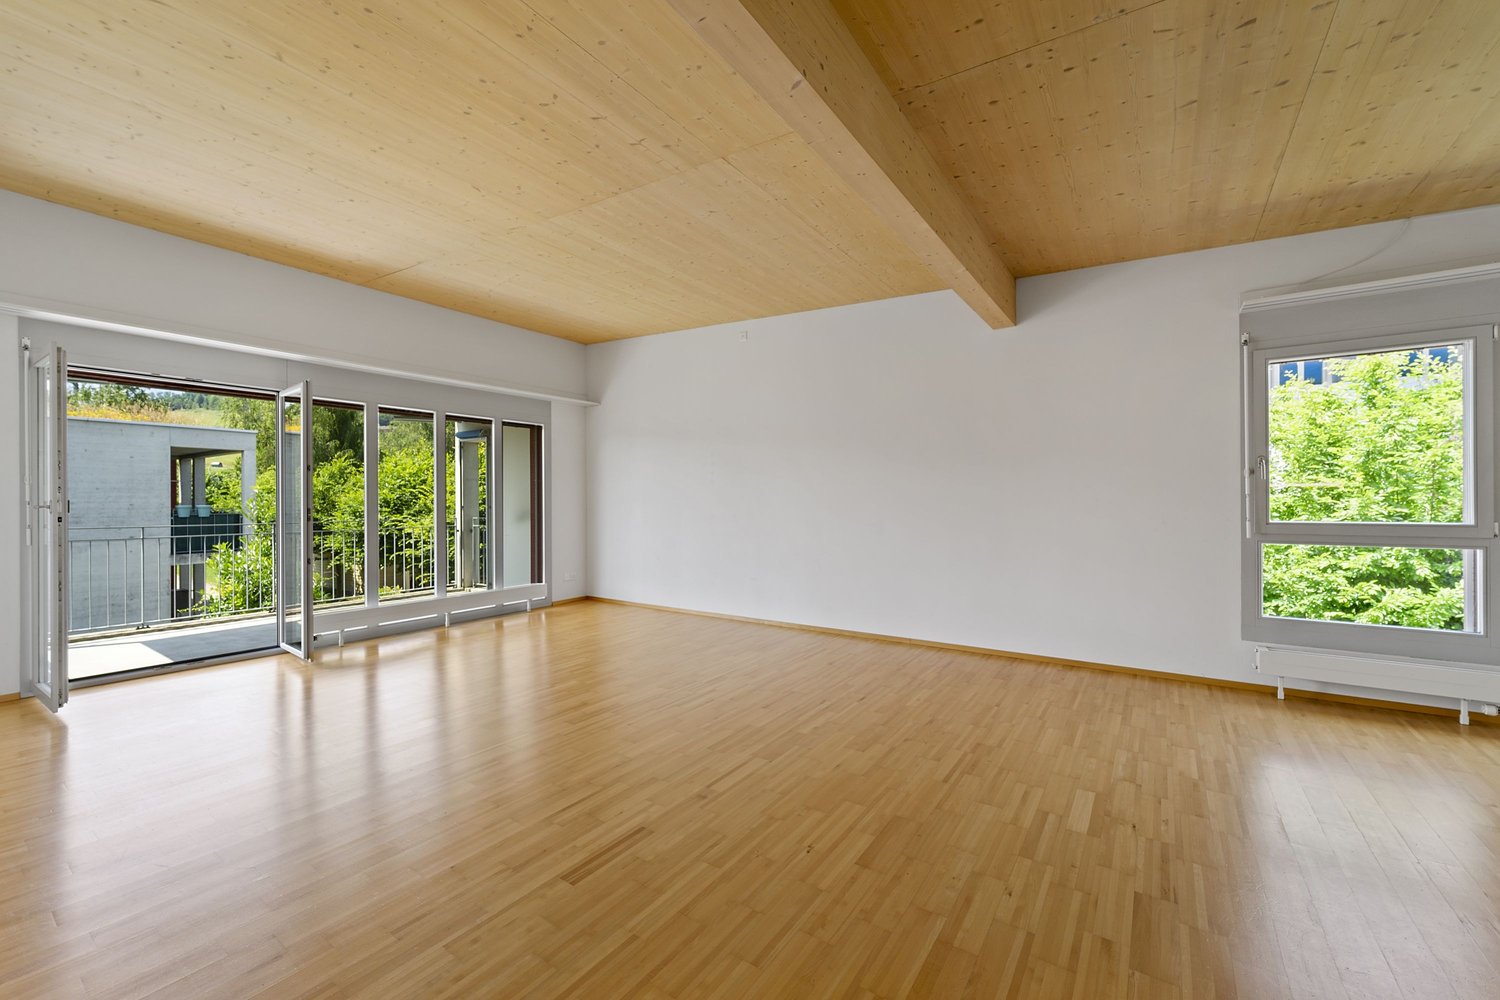
  • Empty attic room with wooden flooring, white walls, and large windows offering a view of greenery outside.
  • Empty room with light-colored wooden flooring and white walls. A doorway leads to another room, and electrical outlets are visible on the walls.
  • Modern hallway with dark tiled flooring, white walls, built-in shelving unit, and a small adjacent bathroom with a sink and mirror.
  • Modern bathroom with white tiles, a sink, toilet, bathtub, and a large mirror with built-in lighting.
  • Modern, minimalist hallway with dark tiled flooring, white walls, and a slanted ceiling. Features a small window and an open doorway leading to another room.
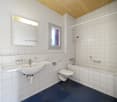
  • Modern bathroom with white tiled walls, a toilet, a sink with a chrome faucet, and a large mirror. The floor is dark grey tiles, and there is a small window above the toilet.
  • Empty hallway with light-colored wooden flooring and white walls, featuring an open doorway leading to another room.
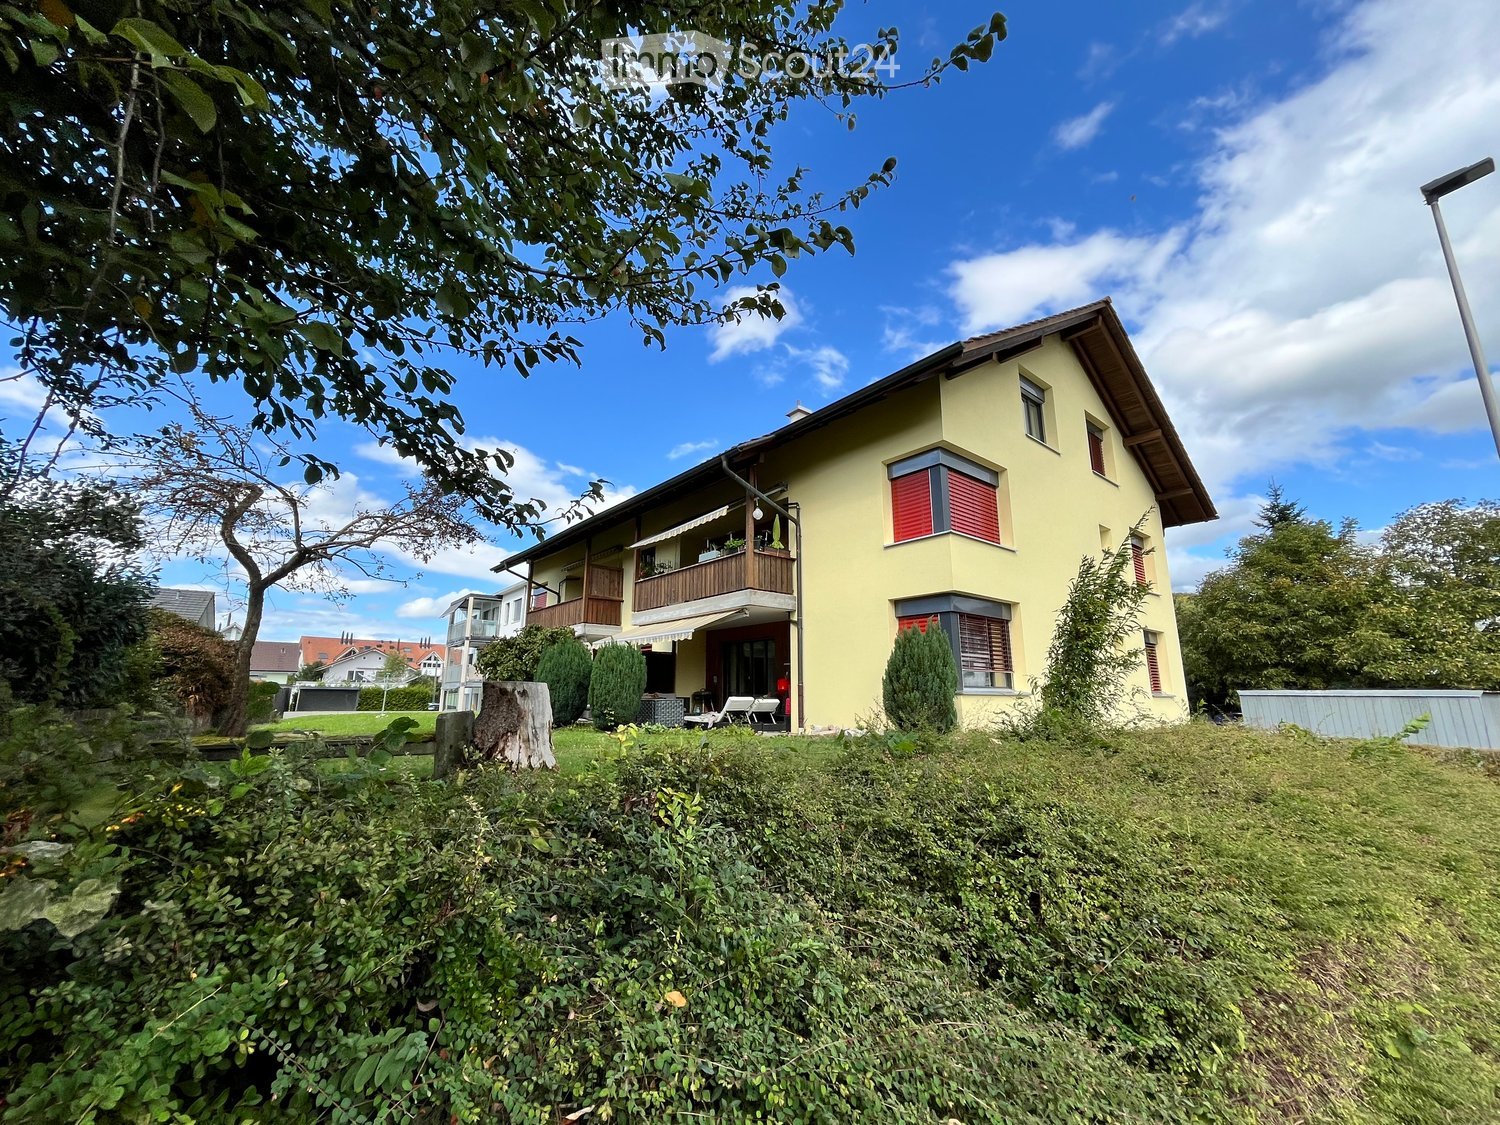
  • A two-story house with a tiled roof, red shutters, and a balcony with flowers, surrounded by a garden and fields.
  • Floor plan of a residential unit with living area, kitchen, three bedrooms, bathroom, hallway, and balcony.
  • Modern hallway with tiled flooring, white walls, and a staircase leading upwards with a metal railing and glass balustrade. Natural light streams in from a large window at the top of the stairs.
  • Underground parking area with concrete pillars, marked parking spaces, and several parked vehicles including cars and bicycles.
1 / 13
4.5 rooms124m²CHF 1,840.–
Top
Sägematt 3, 3507 Biglen

Beautiful, bright 4.5-room apartment with balcony

For rent immediately or by agreement, bright, large 4.5-room apartment on the 2nd floor with a beautiful view, in a sunny, quiet location in Biglen. High standard of construction: • modern open kitchen with GWA/glass ceramic, granite, etc. • large open living room • modern bathroom/WC • separate WC • private laundry room/basement : With washing machine and tumble dryer • 5 cellar compartments • bright parquet in all rooms • elegant, dark ceramic tiles in kitchen and living area • practical built-in wardrobe and built-in cabinets • balcony • lift • wheelchair accessible • pets allowed Underground parking spaces with direct access to the lift or staircase can be rented for CHF 110.00/month.Biglen is an attractive village at the entrance to the Emmental, which is centrally located between the cities of Bern, Burgdorf and Thun. It has been able to preserve its charm and high quality of life. In addition to a beautiful residential location, Biglen also offers an ideal environment for individual outdoor recreation.The transport links are also optimal. You can reach Bern, Worb, Burgdorf or Thun in a short time. Shopping facilities, schools and public transport are in the immediate vicinity.Convince yourself personally! We look forward to your contact.Gerber Immobilien TreuhandBarbara GerberFurther information can be found on the internet at: Sagi-Biglen.ch

Travel time
-
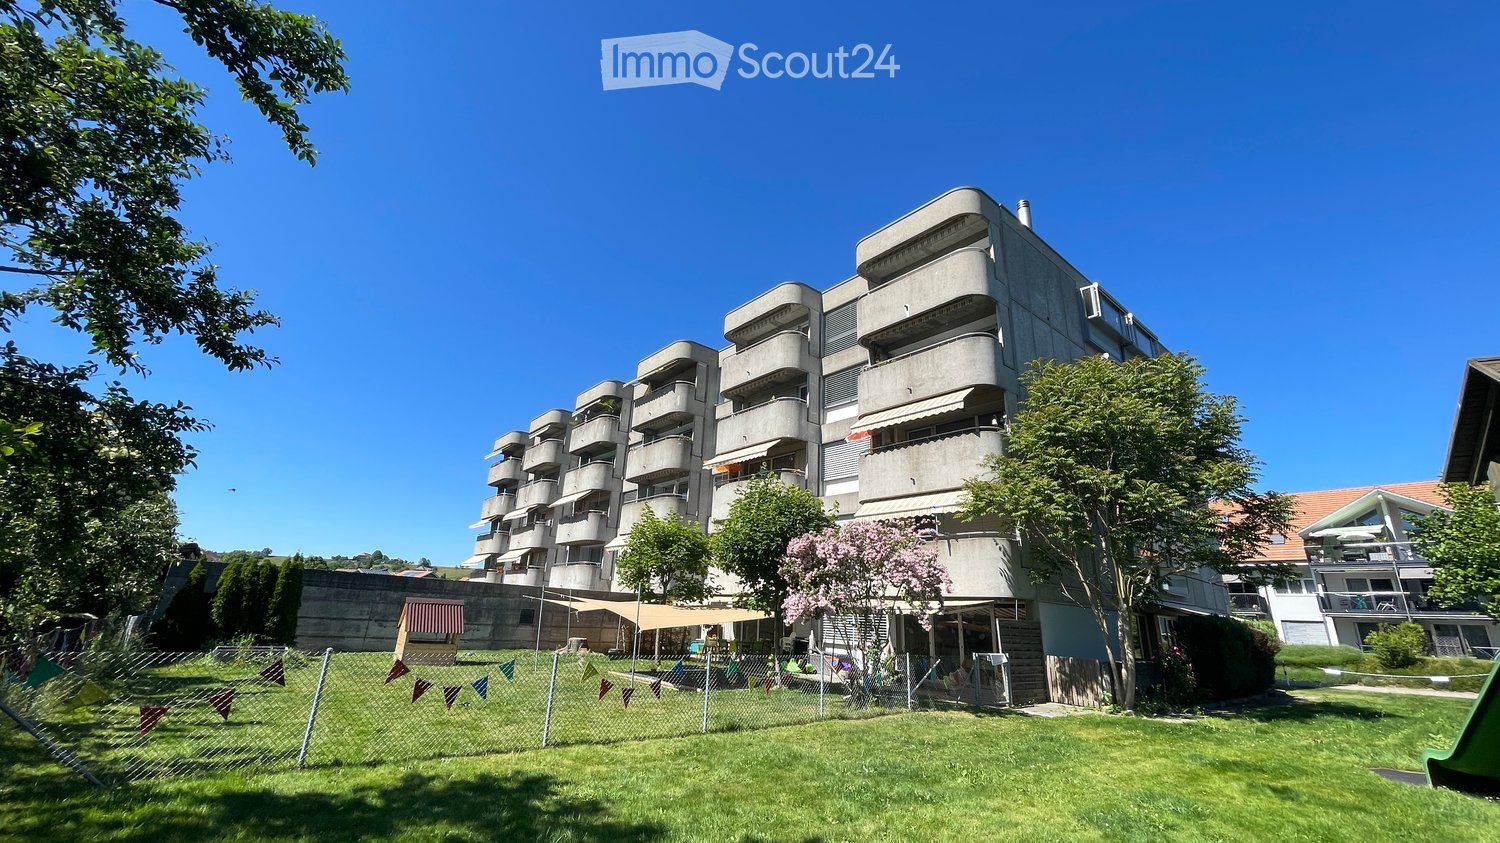
  • Modern two-story house with white exterior, large windows, balconies, and a well-maintained garden area with shrubs and small plants.
  • Modern kitchen with white cabinets, granite countertop, stainless steel sink and faucet, and built-in ovens. Large windows provide natural light.
  • Modern kitchen sink with a sleek black faucet and a granite countertop, illuminated by recessed ceiling lights.
  • Modern kitchen with sleek grey cabinets, a dark countertop, a built-in sink with a modern faucet, and a Siemens range hood above.
  • Empty room with wooden flooring, large windows, and sliding glass doors leading to a balcony. Natural light fills the space.
  • Empty room with wooden flooring, large windows with blinds, and a sliding glass door leading to a balcony.
  • Spacious balcony with large glass sliding doors, tiled floor, and a hanging light fixture.
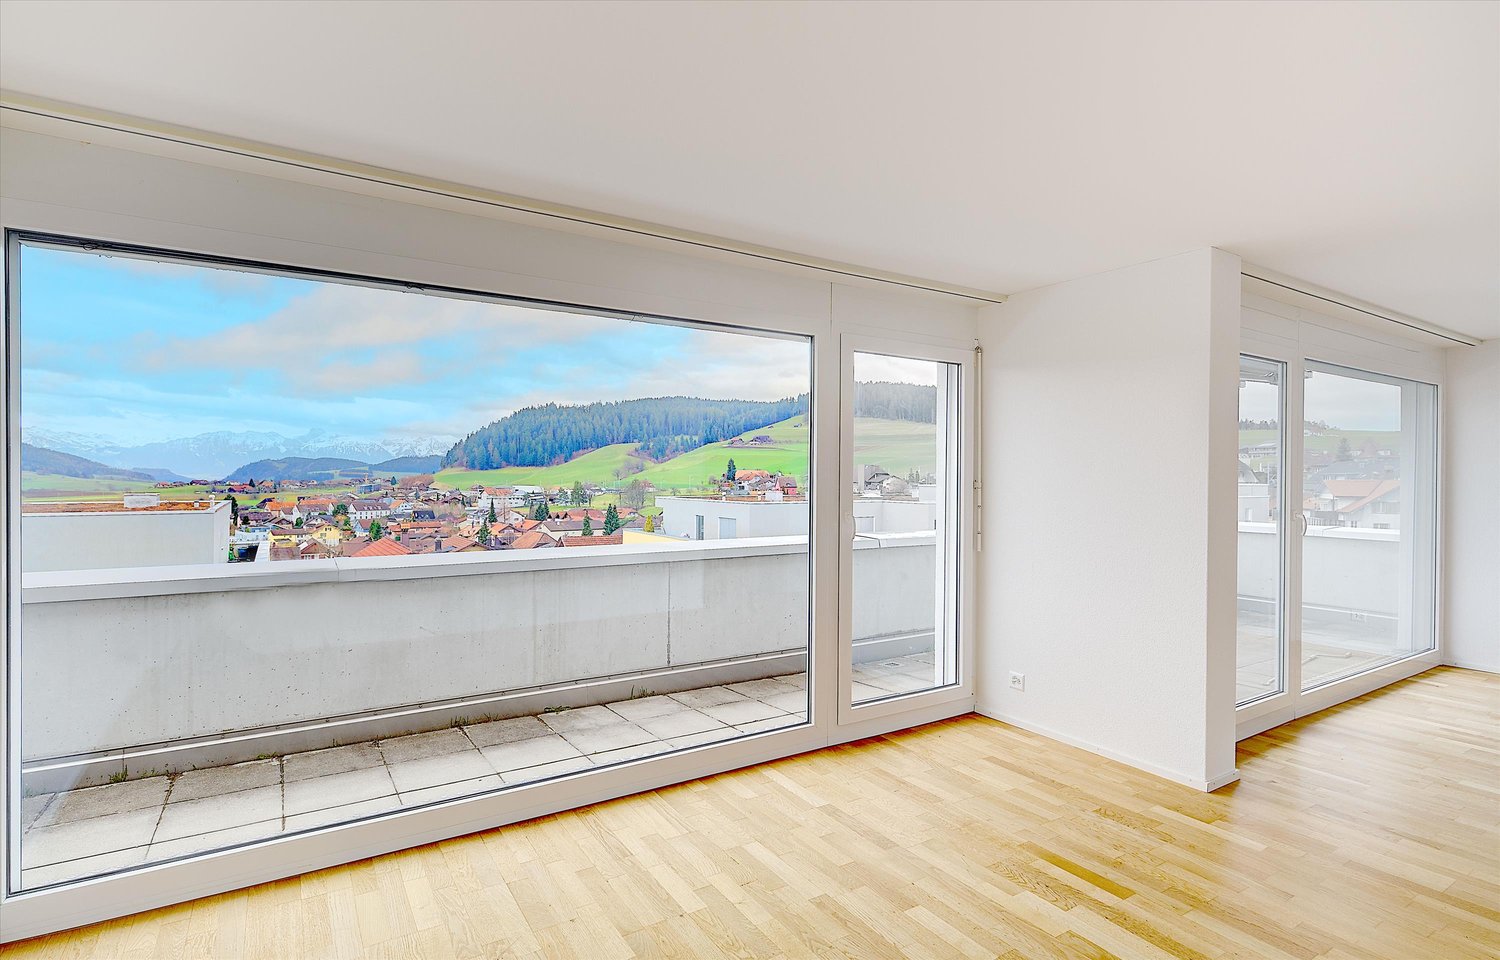
  • Bright, spacious balcony with large glass windows and doors, tiled floor, and scenic mountain view.
  • Empty room with wooden parquet flooring, white walls, and a large window with a radiator below it.
  • Empty room with wooden herringbone flooring, white walls, and a large window with a radiator below it.
  • Empty room with wooden parquet flooring, light-colored walls, and a large window with blinds. Radiator visible below the window.
  • Modern bathroom with white tiles, a walk-in shower, toilet, sink, and mirrored cabinet.
  • Modern bathroom with white tiles, bathtub, toilet, sink, and a cat sitting on the toilet seat.
  • Modern outdoor balcony area with a white cabinet, potted plants, and a paved stone floor.
  • Floor plan of a residential unit featuring a living room, kitchen, two bedrooms, bathroom, hallway, and balcony.
1 / 15
4.5 rooms92m²CHF 2,200.–
Top
Ahornweg 9, 3076 Worb

Well-maintained 4.5-room apartment in a quiet location in Worb

This well-maintained 4.5-room apartment is located on the 1st floor of a multi-family house in a very quiet location on Ahornweg in Worb. With approximately 92 m² of living space, it offers spacious, bright rooms and a high level of comfort – ideal for couples or families. The apartment has been partially renovated. Particular emphasis is placed on the kitchen, which was completely renewed in 2024. The main advantages • Modern, 2024 renovated kitchen with compact oven and steam cooker • Parquet floor in all living and sleeping rooms • Spacious glazed balcony/winter garden • Two additional balconies on the sides of the winter garden • Two separate wet zones with bathtub/WC and shower/WC • Private laundry room with washing machine and dryer • Separate basement compartment • Very quiet living location • A parking space in the garage can be rented for CHF 110 per month. Location Ahornweg in Worb combines a quiet living location with a very good infrastructure. The train station, shopping facilities, and schools are easily accessible on foot. • Worb Dorf train station: approx. 5-6 minutes' walk • Shopping facilities like Coop, pharmacy, and drugstore: approx. 7 minutes' walk • Kindergarten and schools: approx. 4 minutes' walk The apartment is available from September 2026 or by agreement. An attractive apartment for all those who want to combine quiet living with short distances and good public transport connections.

Travel time
-

Other interesting objects