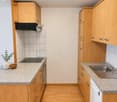
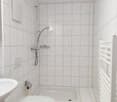
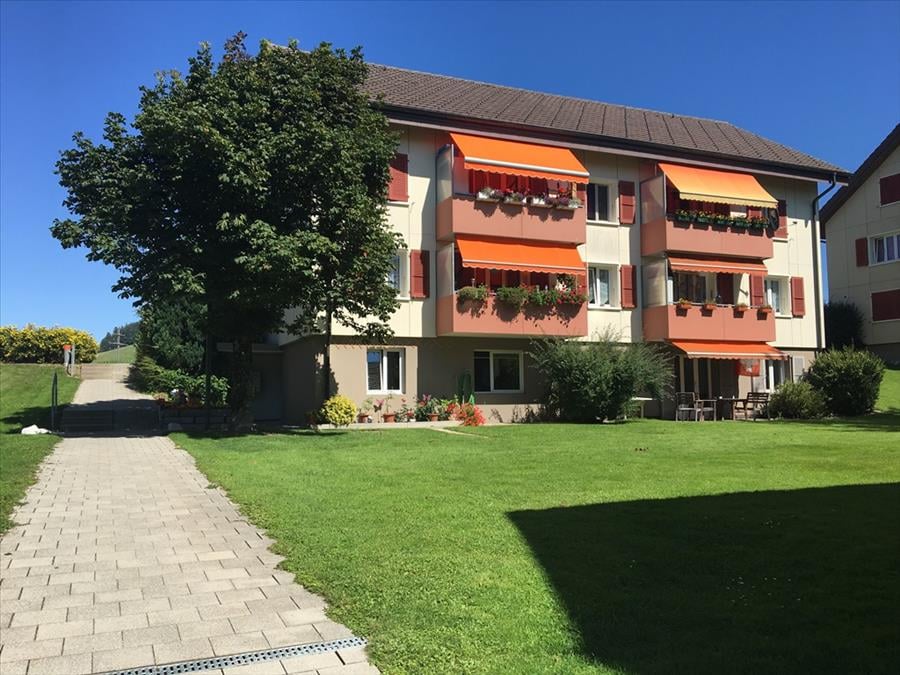
Schwanden im Emmental - Flats for rent

We recommend expanding your search criteria to get similar results. The current filters didn’t return any matches.

If you don’t want to change your current search criteria, we recommend creating a search alert, so you’ll be notified when matching offers become available.

More objects in your automatically expanded search area
40 results - Radius: + 10km
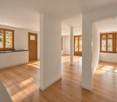
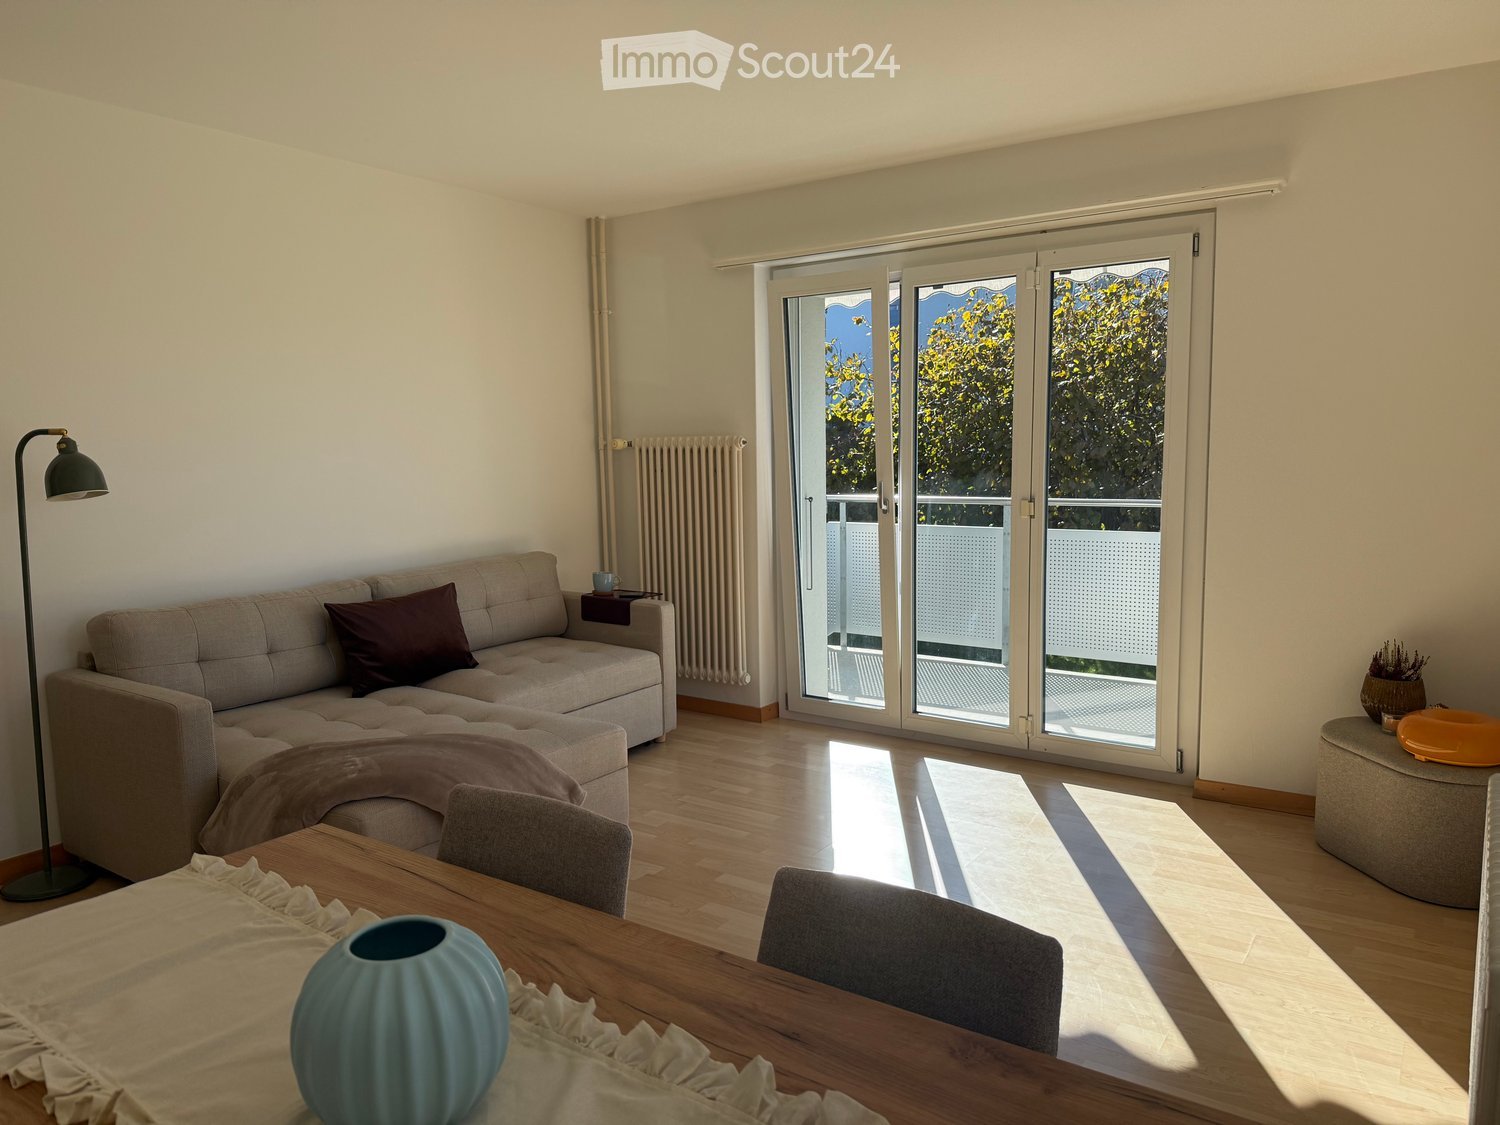
  • Bright living room with wooden flooring, large sliding glass doors leading to a balcony, a grey sectional sofa, a wooden dining table with chairs, and decorative items including a vase and a floor lamp.
  • Balcony with glass doors, metal railing, and view of a grassy area and neighboring building.
  • A modern, well-lit living and dining area with light wooden flooring, white walls, and large windows. Features a grey sofa, a wooden dining table with four chairs, a decorative vase, and a floor lamp near the door.
  • A narrow hallway with light-colored walls, carpeted floor, and white doors leading to adjacent rooms. Visible rooms include a bedroom with a white bed and a dining area with a wooden table and chairs.
  • A well-lit bedroom with a large bed, white bedding, and a grey stool near the window. The room features light wooden flooring and white walls.
  • A narrow hallway with white built-in cabinets on one side and a dark carpeted floor. An open doorway leads to a small bathroom with a sink, toilet, and mirror.
  • Modern kitchen with white cabinets, dark countertops, and stainless steel appliances. Includes an oven, sink, and various small items on the counter.
  • Modern kitchen with white cabinets, dark countertops, built-in oven, sink, and a window overlooking a green area.
  • Modern bathroom with dark tiled walls, white sink, toilet, and a white shelving unit with decorative items including pumpkins, a lamp, and picture frames.
  • Modern bathroom with dark tiled walls, white toilet, sink, and mirror. Includes a soap dispenser, cup, and light fixture above the mirror.
  • Modern shower area with white tiles, black accent wall, handheld shower head, and a small shelf holding toiletries.
  • A hallway with a white metal shelf on the left, holding decorative items like lamps, picture frames, and candles. The hallway has a tiled floor and a window at the end, leading to a view of greenery outside.
  • Balcony overlooking a grassy area with trees and neighboring buildings, featuring a metal railing and a perforated white screen.
1 / 13
Balcony with glass doors, metal railing, and view of a grassy area and neighboring building.
A modern, well-lit living and dining area with light wooden flooring, white walls, and large windows. Features a grey sofa, a wooden dining table with four chairs, a decorative vase, and a floor lamp near the door.
A narrow hallway with light-colored walls, carpeted floor, and white doors leading to adjacent rooms. Visible rooms include a bedroom with a white bed and a dining area with a wooden table and chairs.
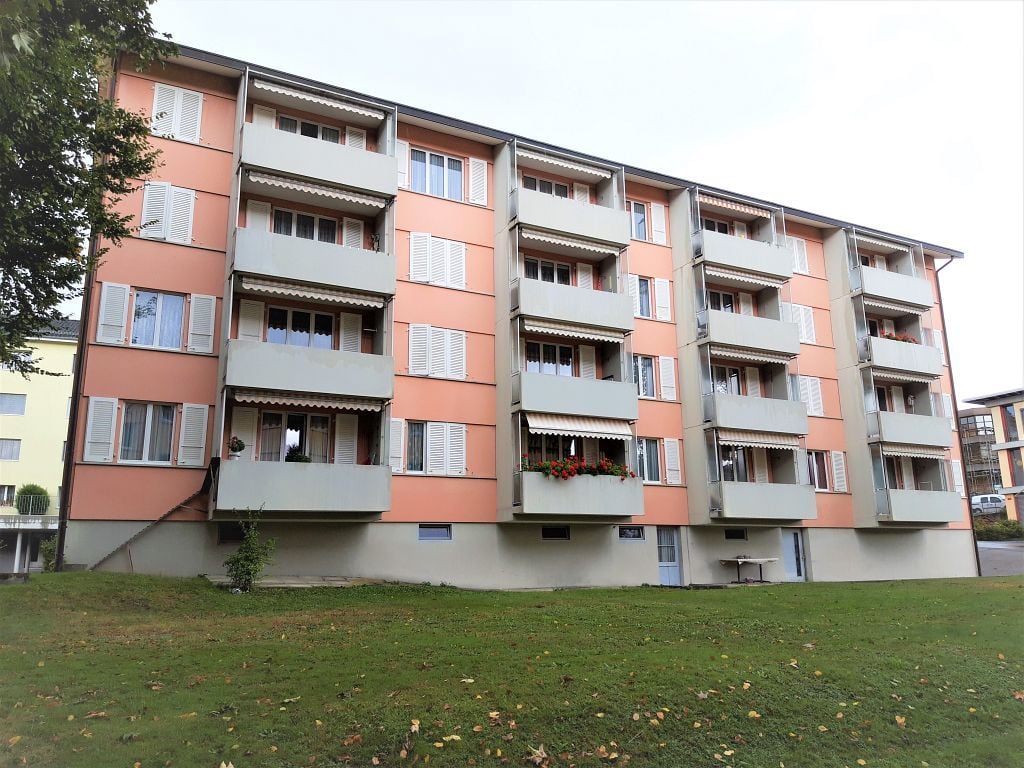
2 rooms, 50m², CHF 1,390.–
Premium
Weissensteinstrasse 14, 3400 Burgdorf

Renovated and sunny 2-room apartment with spacious balcony

Renovated and sunny 2-room apartment with direct garden access in the heart of BurgdorfWelcome to this charming and renovated 2-room apartment in the heart of Burgdorf. The apartment convinces with its spacious room layout, plenty of daylight, and a particularly pleasant living atmosphere. It is located in a typically Swiss, family-friendly, cozy, and quiet residential area and is ideal for single people or couples who want to live centrally and enjoy the peace at the same time. The apartment offers the following amenities: • Spacious and bright rooms: The apartment has two spacious and separate rooms with a practical room layout and plenty of daylight. • Fully equipped kitchen: The modern kitchen has a dishwasher, refrigerator, oven, microwave, induction cooktop, and extractor hood. Numerous kitchen cabinets provide additional storage space. • Built-in closets: The built-in closets in the corridor offer additional storage space within the apartment. • Spacious balcony with garden access: The balcony offers enough space for a dining table and chairs and is ideal for meals outdoors or for enjoying sunny hours. From the balcony, there is direct access to the garden. • Good heat and sound insulation: The apartment has a good heating system as well as double-glazed windows, which contribute to a pleasant room temperature and ensure good soundproofing. • Furniture: There is the possibility to take over the apartment's new and very well-maintained furniture. This allows for an uncomplicated move-in without having to buy, transport, or assemble new furniture. • Additional storage space: A separate, spacious cellar offers plenty of additional space for personal items and storage. • Washing and drying facilities: A washing machine and dryer are available in the building. Additionally, there is a Secomat for faster drying of laundry. • Parking facilities: A resident parking permit for parking directly in front of the house can be applied for at a cost of only CHF 40.– per month. • Bicycle parking spaces: Free bicycle parking facilities are available both in the covered outdoor area and in the indoor area. • Pets: Pets are generally possible, subject to prior approval by the responsible administration. Location and surroundings The apartment is located in a central location in the heart of Burgdorf. Despite being close to important shopping facilities, services, and public transportation, it is located in a quiet and pleasant residential area. The following facilities can be reached in about 10 minutes on foot: • Burgdorf train station • Lidl • Migros • Denner • Pharmacy Thanks to the central location, daily errands can be done comfortably on foot, while also benefiting from a quiet living environment. An ideal opportunity for single people or couples looking for a bright, renovated, and well-located apartment with a spacious balcony and direct garden access. We look forward to your contact and will be happy to show you the apartment in person!

Travel time
-
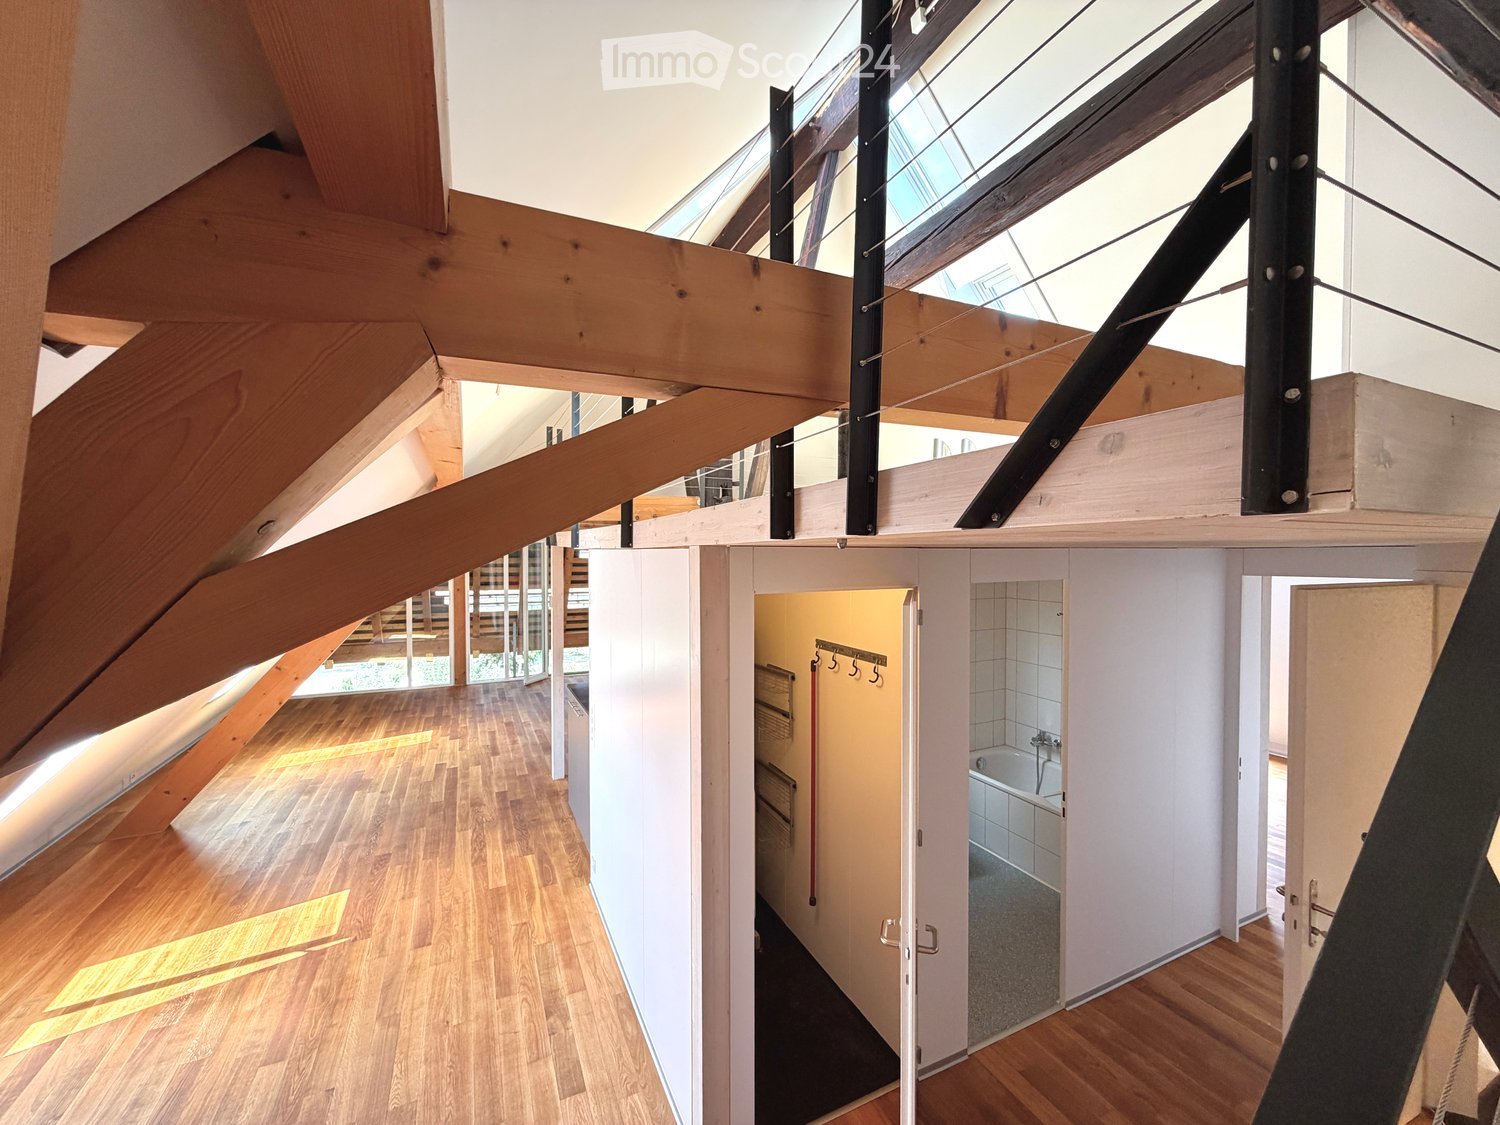
  • Open hallway with wooden flooring, white walls, and visible rooms including a bathroom with a bathtub and a closet with hanging space.
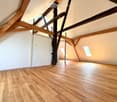
  • Empty attic space with wooden beams, wooden flooring, and skylight windows.
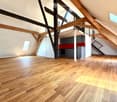
  • Open-plan attic space with exposed wooden beams, hardwood flooring, and a small kitchen area with dark cabinets and a red backsplash.
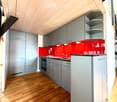
  • Modern kitchen with grey cabinets, red backsplash, wooden flooring, and built-in appliances including a sink, faucet, and oven.
  • Modern kitchen with grey cabinets, red backsplash, and wooden flooring.
  • Empty attic room with wooden flooring, white walls, and a skylight window allowing natural light to enter.
  • An attic space with wooden flooring, a modern staircase leading upwards, and a skylight window allowing natural light to enter.
  • Open loft space with wooden flooring, exposed wooden beams, skylights, and metal ductwork. No furniture or furnishings present.
  • Empty room with wooden flooring and white walls, featuring a built-in closet with metal rods.
  • Open wooden staircase with glass railings and large windows, leading to a bright, airy space with wooden floors and exposed beams.
  • Modern bathroom with white tiled walls, a wooden countertop sink, a toilet, a bathtub, and a large mirror above the sink.
  • Compact bathroom with a stacked washing machine and dryer unit, white walls, and a small shelf with cleaning supplies.
  • Wooden deck with metal railings and exposed wooden beams, offering a view of greenery outside.
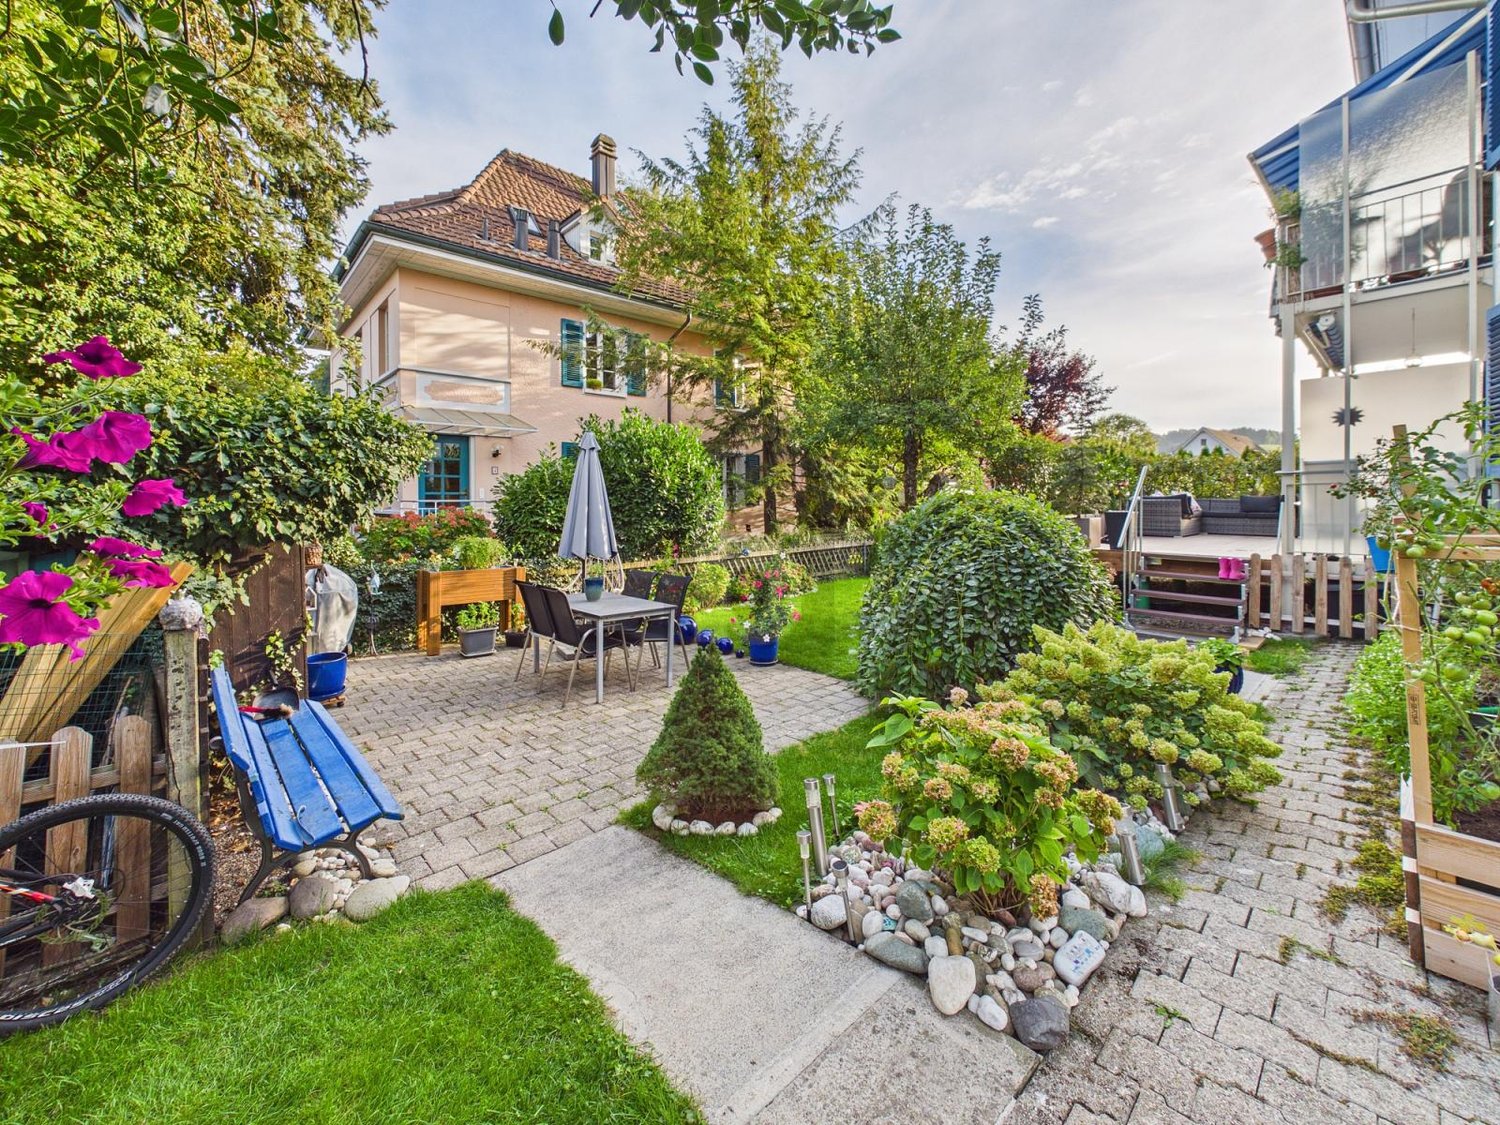
  • Well-maintained garden with a wooden shed, a metal fire pit, a concrete pathway, and a fenced area with trees and a house in the background.
  • A wooden shed with an open door, situated in a grassy yard with surrounding greenery and a wooden fence.
1 / 15
Empty attic space with wooden beams, wooden flooring, and skylight windows.
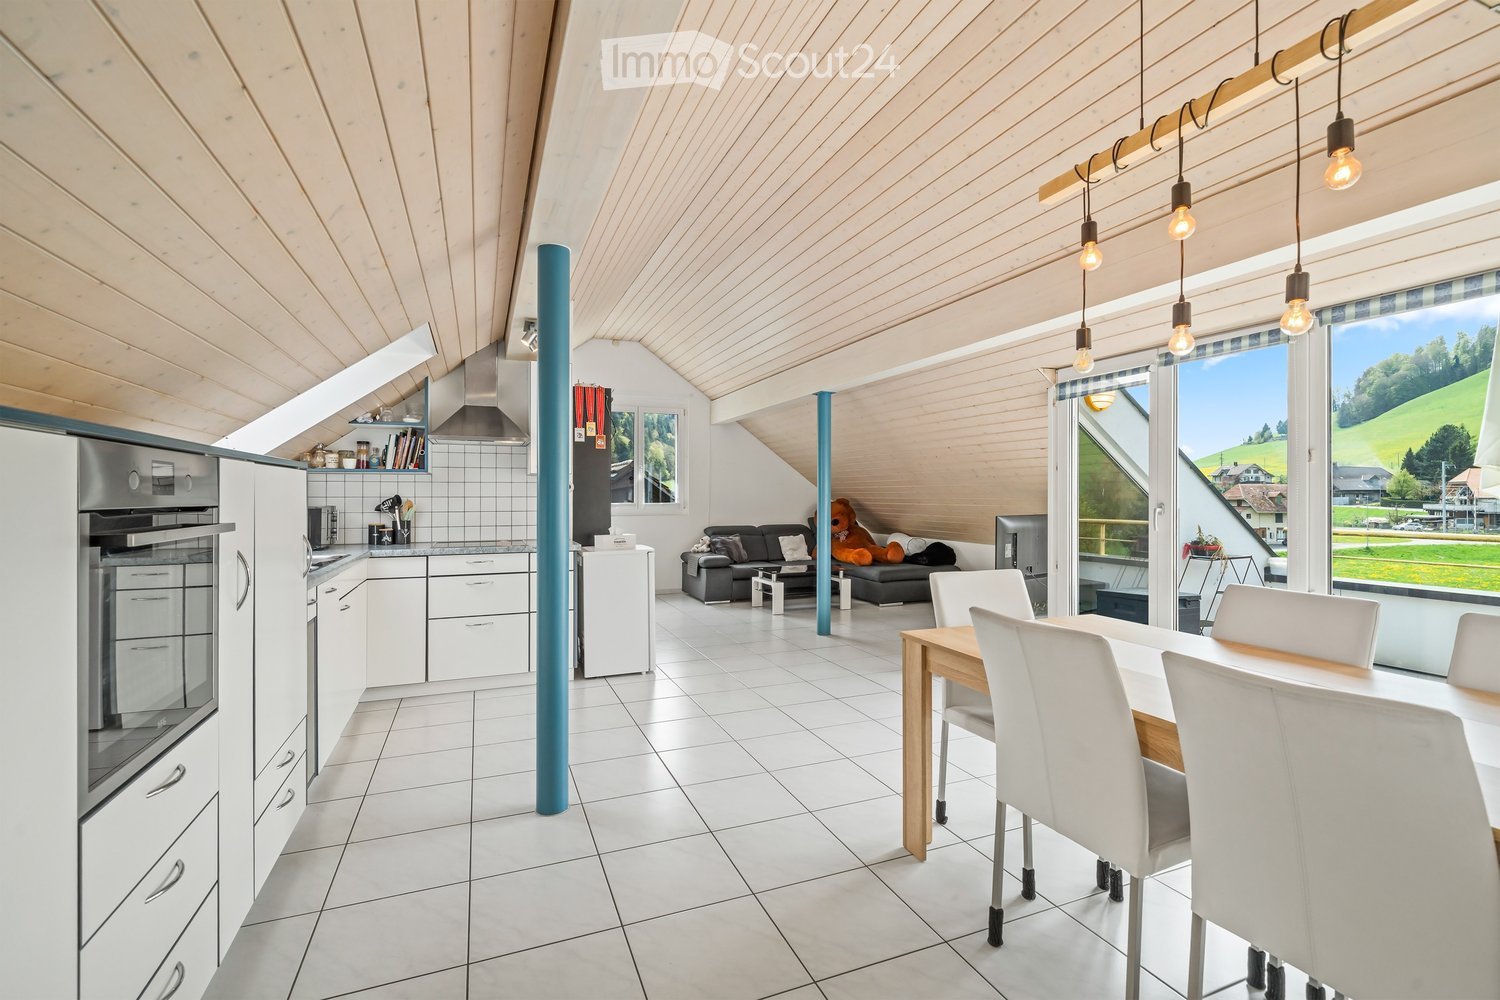
Open-plan attic space with exposed wooden beams, hardwood flooring, and a small kitchen area with dark cabinets and a red backsplash.
Modern kitchen with grey cabinets, red backsplash, wooden flooring, and built-in appliances including a sink, faucet, and oven.
2.5 rooms, 103m², CHF 1,850.–
Premium
Dorfstrasse 17, 3083 Trimstein

2.5-Room Apartment in Trimstein – Available Immediately!

Welcome to this stylish 2.5-room apartment on Dorfstrasse 17 in Trimstein! The spacious apartment with 103 m² living space on the 2nd floor impresses with its unique attic character with exposed wooden beams, skylights, and bright wooden floor. It offers a modern living experience at the highest level.The apartment features, among other things: • Characterful attic: Open room structure with exposed wooden beams, skylights, and plenty of natural light. The windows on the gallery can be conveniently controlled electrically (Velux). • Modern kitchen: equipped with gray cabinets, red backsplash, wooden floor, and built-in appliances such as oven and dishwasher. • Stylish bathroom: With white tiles, wooden washbasin, bathtub, and large mirror – elegant and functional at the same time. • Private washing machine and dryer: Conveniently located directly in the apartment. • Balcony: Wooden loggia with metal railings and exposed wooden beams, with a view of the outdoor area. • Well-kept garden: With its own wooden shed, fireplace, paved path, and wooden fence – ideal for relaxing outdoors. The apartment has an assigned garden seat for free use. • Parking space available. 2 external parking spaces can be rented additionally. • Beautiful view and quiet location included. Location and surroundings:The apartment is located in a quiet and sunny spot in Trimstein. In summer, you benefit from plenty of sunshine, and in winter, the location is pleasantly bright. The bus stop Trimstein village is just 2 minutes' walk away, and Münsingen train station is in close proximity – ideal for commuters.This exceptional apartment combines rustic charm with modern comfort, perfect for singles and couples. It is available immediately. Take the opportunity and secure this special home in the heart of Münsingen!*Please note that dogs are not allowed.

Travel time
-
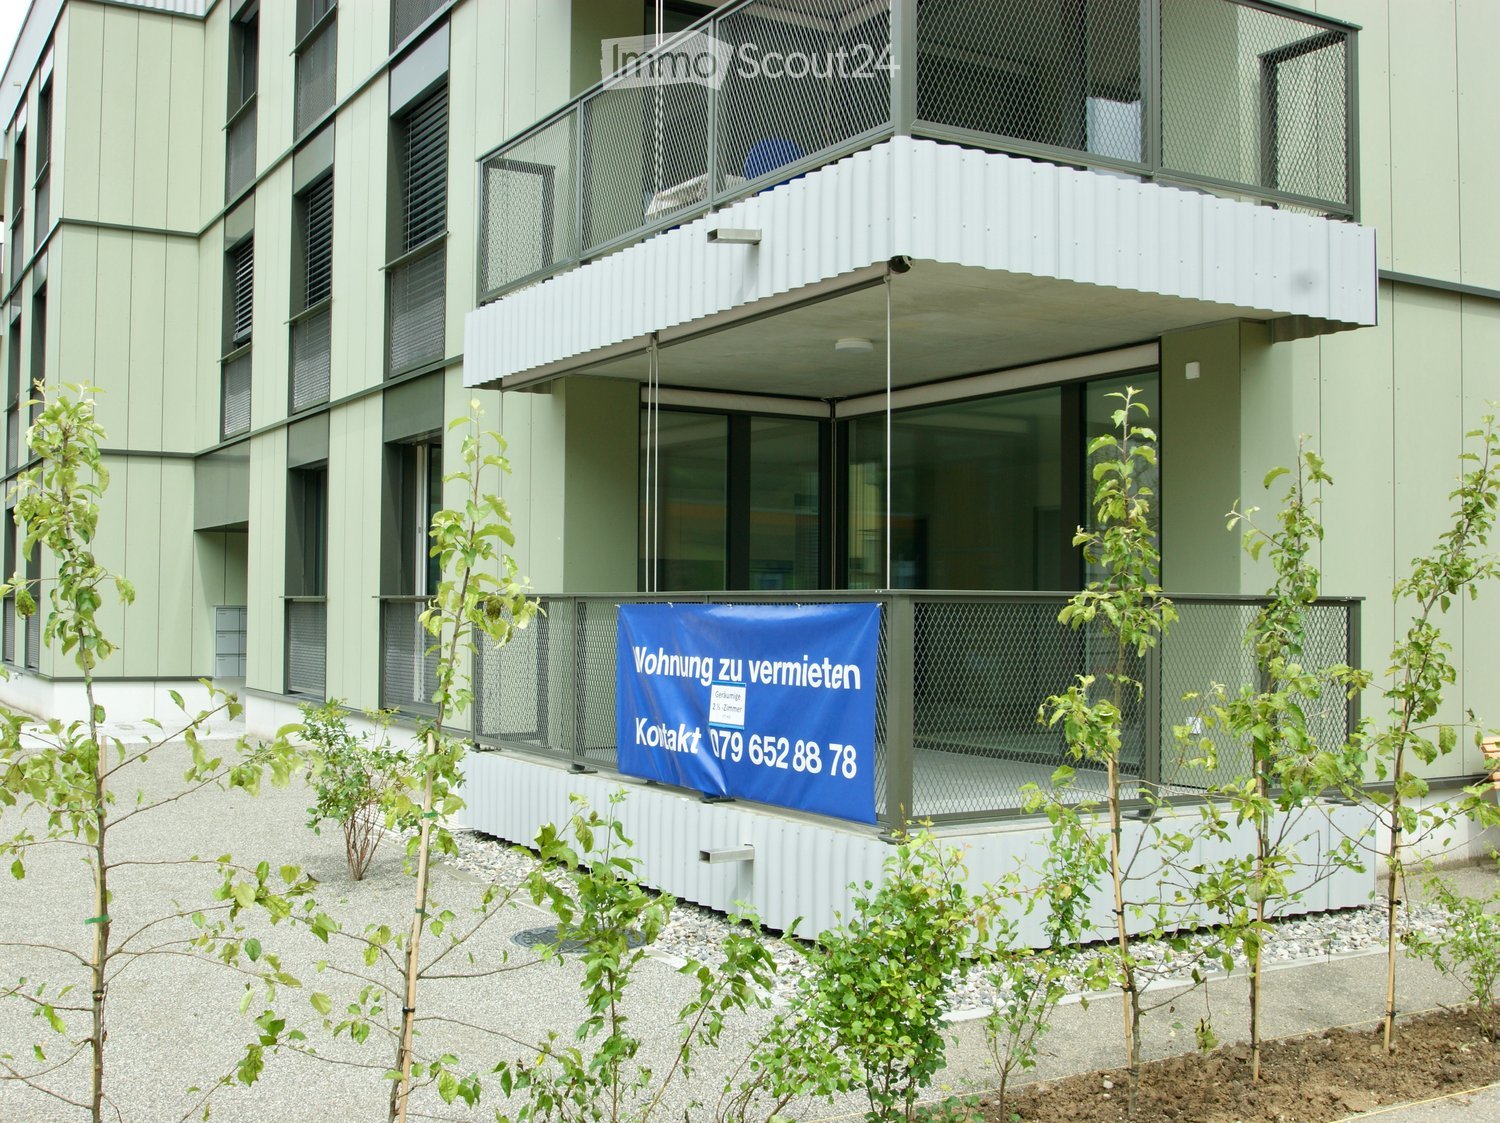
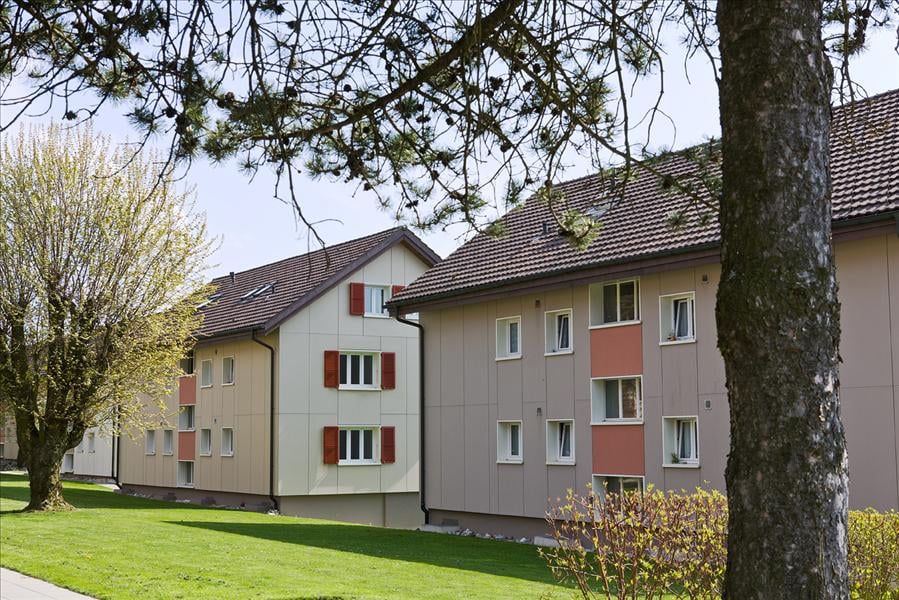
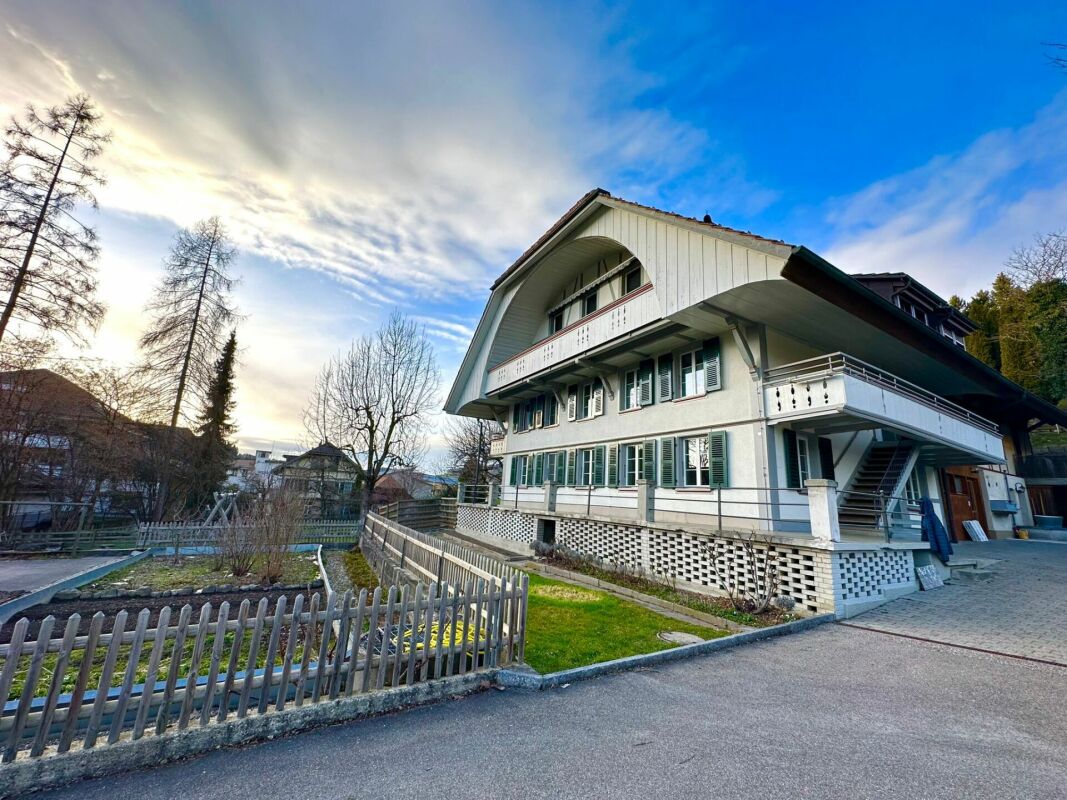
  • Modern multi-story building with light green facade, large windows, and balconies. A blue banner advertising rental is displayed on the lower level, surrounded by small trees and gravel.
  • Empty room with light wooden flooring, white cabinetry, and large glass sliding doors leading to an outdoor area.
  • Empty room with light wooden flooring, white walls, and large glass doors leading to an outdoor area.
  • Open-plan unfurnished room with light wooden flooring, white walls, and modern white kitchen units on one side. Features large glass sliding doors leading to a balcony area and a doorway to another room.
  • Empty kitchen with white cabinets, wooden flooring, and large windows leading to a balcony.
  • Modern balcony with large glass sliding doors, white tiled floor, view of greenery and neighboring buildings.
  • Modern balcony with tiled floor, glass walls, and metal fencing, overlooking a secured area with other buildings in the background.
  • Empty room with light wooden flooring, white walls, and a large glass sliding door leading to a balcony area.
  • Modern bathroom with white tiles, a white sink with a mirror, a toilet, and a glass-enclosed shower area.
  • Empty room with white walls, wooden floor, and built-in closet with shelves and hanging space.
  • Modern, minimalist laundry room with white walls, grey tiled floor, and built-in white cabinetry. Features a stacked washer and dryer unit.
  • Floor plan of a 77 m² apartment with a 15 m² balcony, featuring a living/dining/kitchen area, bedroom, bathroom, and hallway.
  • Modern multi-story residential building with balconies and large windows, surrounded by greenery and a playground area.
1 / 13
2.5 rooms, 77m², CHF 1,940.–
Top
Bahnhofstrasse 3, 3067 Boll

Top modern spacious 2 1/2-room apartment on the ground floor in Boll (Vechigen municipality)

Top modern spacious 2 ½-room apartment on the ground floor In the new BOLLPARK SÜD development – a small town in the countryside in the Vechigen municipality – this spacious 2 ½-room apartment (77 m2) is located on the ground floor with a balcony and parking space in the underground garage. The multi-family house at Bahnhofstrasse 3 consists of 11 apartments, built to high standards. The settlement is located in a central area on the site of the old RBS train station in the middle of Boll, just a stone's throw from the new RBS train station Boll-Utzigen, with connections to Bern (21 minutes) or Worb (7 minutes) at quarter-hour intervals. The post bus runs from there to Boll-Sinneringen-Obermoos and Utzigen every half hour. Services and shops nearby: Landi, Jumi (cheese and meat), butchers, village center: Voi (Migros), drugstore (with post office), restaurants, cafes, municipal administration, group practice, dental practice, massage, sewing studio. Bank, bakery, physiotherapy, podology, gas stations, Agrola Top-Shop, veterinary clinic, garages, flower shop, hairdresser. The varied surroundings offer green spaces and playgrounds, the development – consisting of six buildings (Minergie-ECO) – fulfills the residential dreams of people in all phases of life. The settlement is connected to the local district heating network, the heat for underfloor heating and hot water is generated using environmentally friendly renewable energy (97% wood chips from the region and 3% heating oil for backup). A private photovoltaic system contributes to the power supply, a basic infrastructure for charging stations for e-cars is available, e-bikes can be charged in the bike room. The net rent is CHF 1,780.- including underground parking space (value 125.00), the ancillary costs are CHF 160.-. The 2.5-room apartment in detail: • Wooden floors with oak parquet, oiled, throughout • Open living and dining area (43m2) with direct access to the balcony • Balcony (13m2), south-west facing, with vertical blinds, electrically operated • Bedroom (15.5m2) • Large open-plan kitchen with granite countertops, glass ceramic cooktop, dishwasher, oven-steam combi unit, spacious refrigerator with freezer drawers • Bathroom with ceramic tile flooring, walk-in shower, double sink with mirror and cabinet with drawers, toilet with built-in flush tank • Wardrobe in the entrance area (5.9m2) • Spacious laundry room (7.5m2) with ceramic tile floor, with washing tower (washing machine and heat pump dryer) • Wood-metal windows with triple-glazed insulation • Lamella shutters, electrically operated • The apartment is wheelchair accessible, as is the access to the house (elevator) • Pets are not allowed • Non-smoking apartment The apartment has a basement compartment (7m2), the ancillary rooms with good infrastructure consist of a laundry drying room and a bike room with charging facilities for e-bikes. A direct access leads to the car garage, a parking space is included in the net rent. A basic infrastructure for e-cars is prepared, a charging station can be installed at your own expense. Everything about Vechigen – the municipality with a view – https://www.vechigen.ch/
Travel time
-
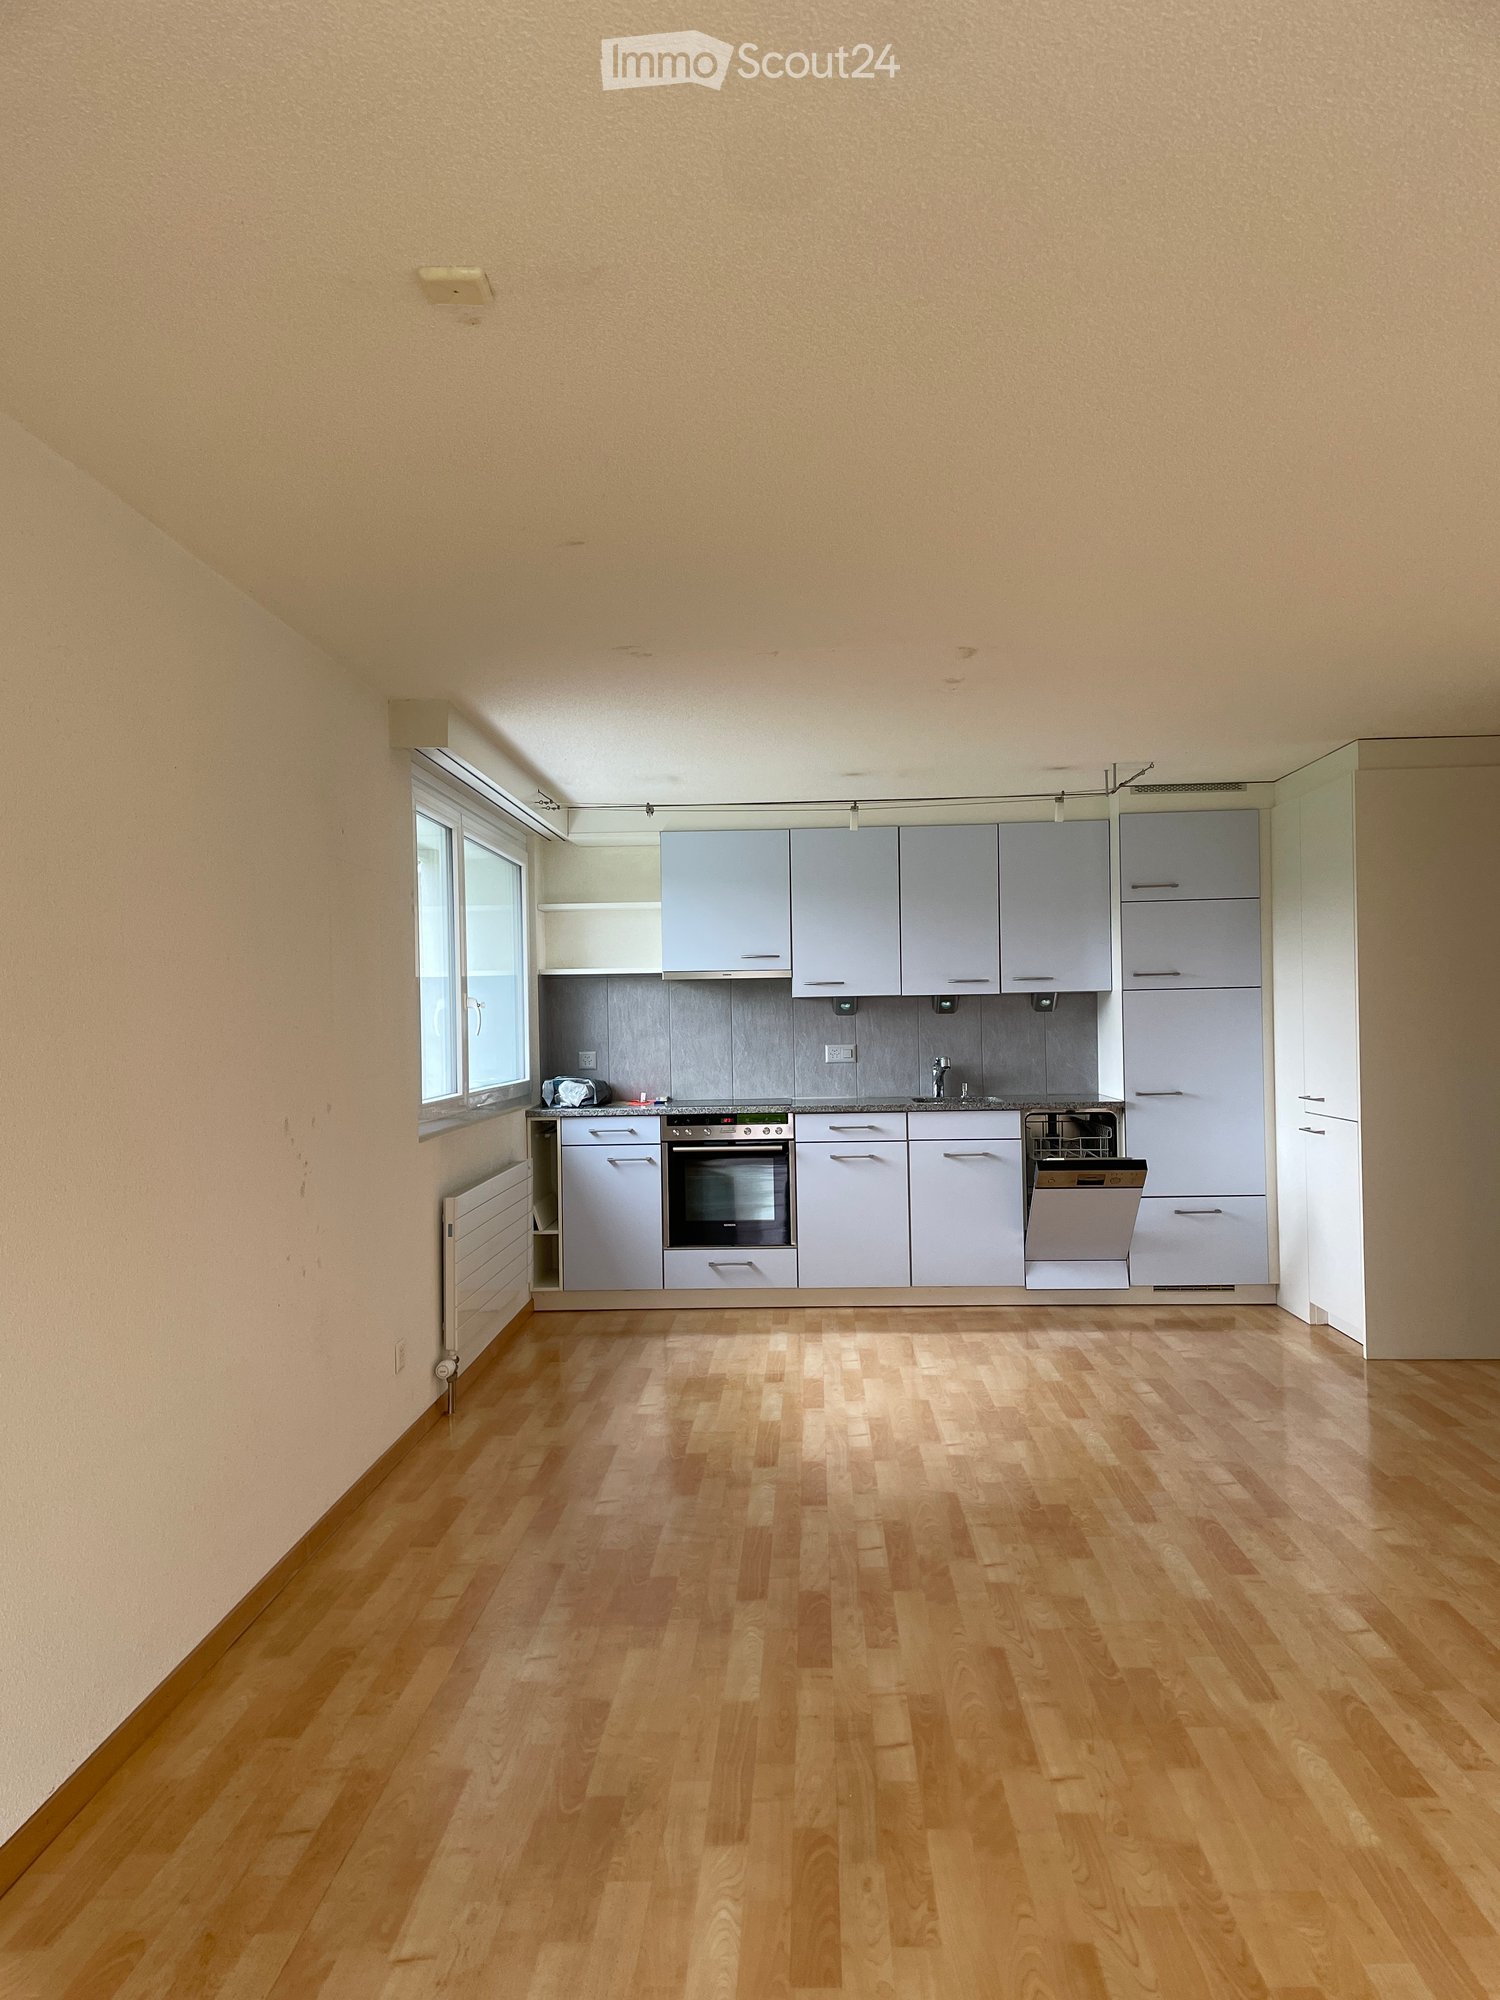
  • Empty kitchen with light grey cabinets, wooden floor, and a window on the left side.
  • Modern kitchen with light grey cabinets, granite countertop, stainless steel oven, dishwasher, and sink.
  • Empty room with wooden flooring, large windows, radiators, and a sliding glass door leading to an outdoor area.
  • Empty room with wooden flooring, white walls, and a large window with a radiator below it.
  • Empty room with wooden flooring, large window showing a green hill and house outside, radiator on wall, and small built-in kitchen area with oven and countertop.
  • Modern hallway with light wooden flooring, white walls, built-in closet with open shelving, and a modern light fixture hanging from the ceiling.
  • Empty room with wooden flooring, white walls, and a built-in closet with a sliding door.
  • Modern bathroom with blue tiled floor, white tiled walls, a toilet, a sink with a cabinet, a large mirror, and a towel rack.
  • Modern bathroom with white tiles, blue accent tiles, a toilet, a shower with a handheld sprayer, and a built-in handrail for accessibility.
  • Modern two-story house with large glass balcony and white exterior, surrounded by a well-maintained lawn and pathway.
  • Garden area with a paved patio, grassy lawn, and a covered outdoor seating area with a table and benches.
  • Lush green lawn with a small tree, a pathway leading to a modern house with large windows, and a view of a rural landscape with hills and traditional houses in the background.
  • Balcony with a view of a green lawn, small trees, and neighboring buildings in the background.
1 / 13
2.5 rooms, 81m², CHF 1,860.–
Top
Bärenstutz 3, 3507 Biglen

Spacious barrier-free senior apartment in Biglen

Object descriptionAre you looking for a home that perfectly combines quality of life, safety, and comfort? At Bärenstutz 3 in 3507 Biglen, we are renting a spacious and bright 2.5-room apartment for seniors or people with mobility impairments, available immediately or by arrangement.The apartment with its own garden seating area is fully wheelchair accessible thanks to a personnel lift. On a living area of 81.75 m2, you can enjoy a well-thought-out room concept that offers you a lot of freedom of movement and a pleasant living atmosphere. The apartment is located in a quiet area, near a small stream.Safety includedA special highlight is the integrated safety concept: The monthly rent already includes the Smart Life emergency call solution. You have the choice between the Basic, Comfort, or Professional subscription – for your safe feeling at any time of day (except for intervention by Securitas).Living with added valueThe house offers you more than just an apartment. In the basement, there is a large, inviting community room that is available to all residents – an ideal place for social contacts and encounters in the neighborhood.Flexible options for your needsWe want to make your life as pleasant as possible. Optionally, you can benefit from additional services directly from the neighboring Bären Biglen care home: • Meals at Bären Biglen • Professional apartment cleaning • Nursing Spitex services (by arrangement) Further details • Pets: by arrangement. • Parking: Garage and/or outdoor parking spaces can be rented as needed. Let yourself be convinced by this well-thought-out living concept during a visit. We look forward to getting to know you personally.Please do not hesitate to contact us for a viewing appointment or with further questions.

Travel time
-
1 / 6
  • Balcony / Terrace
2.5 rooms, 64m², CHF 1,690.–
Top
3414 Oberburg

Light-Flooded, Modern, and with a View

This 2.5-room attic apartment in Oberburg offers a lot of light and space on 64 m². The spacious living room, modern kitchen, and stylish bathroom create a home to arrive at. Underfloor heating, electric shutters, and a private laundry tower provide comfort. With a practical reduction, large attic, and 11 m² covered balcony, it's ideal for couples or single people who want to live quietly and yet be quickly at the train station or at Ypsomed.This BETTERHOMES offer is characterized by the following advantages:- light-flooded, spacious living room- modern kitchen and bathroom- private laundry tower in the apartment- underfloor heating throughout the apartment- electric shutters- practical reduction and own spacious attic- spacious, covered balcony (10 m²)- well connected (train station, Ypsomed)- and, and, and ...Interested? Contact us for a non-binding viewing, also online viewing possible!Not found anything suitable? Over 2,000 more offers at: www.betterhomes.ch - the real estate fair mediatorWant to market your own property?Take advantage of our know-how: https://www.betterhomes.ch/de/profitierenDo you want to have a property valued?Find out its value now through our free valuation, immediately and non-binding!https://www.betterhomes.ch/de/knowledge/estimationMore detailsLocation: central Condition: newBathrooms / wet cells: 1 (1x bathtub / WC / sink)Heating system: heat pumpPublic transport: train, 200 mSchools: kindergarten, 1 km / primary school, 1 kmShops: Coop, 500 m

  • Balcony / Terrace
1 / 6
  • Pets allowed
  • Parking space
  • Elevator
2.5 rooms, 45m², CHF 1,260.–
Metzgergasse 9, 3400 Burgdorf

2.5 room apartment in the lower old town of Burgdorf

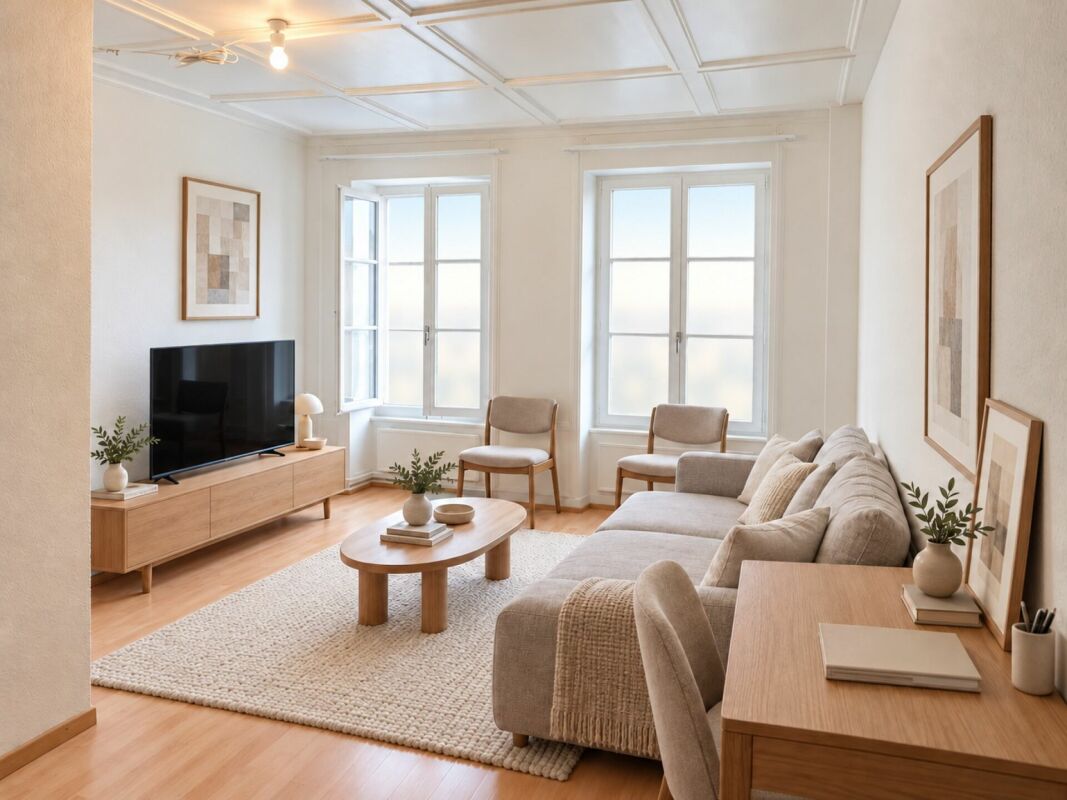
2.5 room apartment on the 2nd floor in the lower old town of Burgdorf for rent In the lower old town of Burgdorf, we are renting this bright and well-maintained 2.5 room apartment with approximately 45 m² of living space as of 01.12.26. The apartment impresses with its central location, well-maintained interior, and immediate proximity to shopping facilities, restaurants, and public transport. It is best suited for singles, freshly separated individuals, "first-time movers" or as a second home during the working week.Highlights of the apartment:Cozy roomsSpacious kitchen in wood optic with dishwasherBathroom with shower cubicle and hand towel dryerEasy-to-maintain laminate floorWood stucco on the ceilingNear the main train station (approx. 10-minute walk)Near the bus stop Kornhaus and/or MühlegasseNear many shopping facilities and restaurantsNet rent: CHF 1'105.-Additional costs: CHF 155.-Total rent: CHF 1'260.-Nice to know:- It has an elevator- The apartment is not suitable for pets due to its size.- There is a cellar compartment available- There is a communal washing tower, but no drying room- There is an outdoor parking space available for rent with the apartment.- A fiber optic connection has been installedThis apartment is ideal for singles, commuters, or people who appreciate life in the historic old town of Burgdorf with short distances and good connections. Have we sparked your interest? Then we look forward to your contact and the arrangement of a viewing appointment.*The furniture has been modified with AI.

  • Pets allowed
  • Parking space
  • Elevator
Travel time
-
1 / 21
2.5 rooms, 62m², CHF 1,660.–
Oeleweg 1, 3507 Biglen

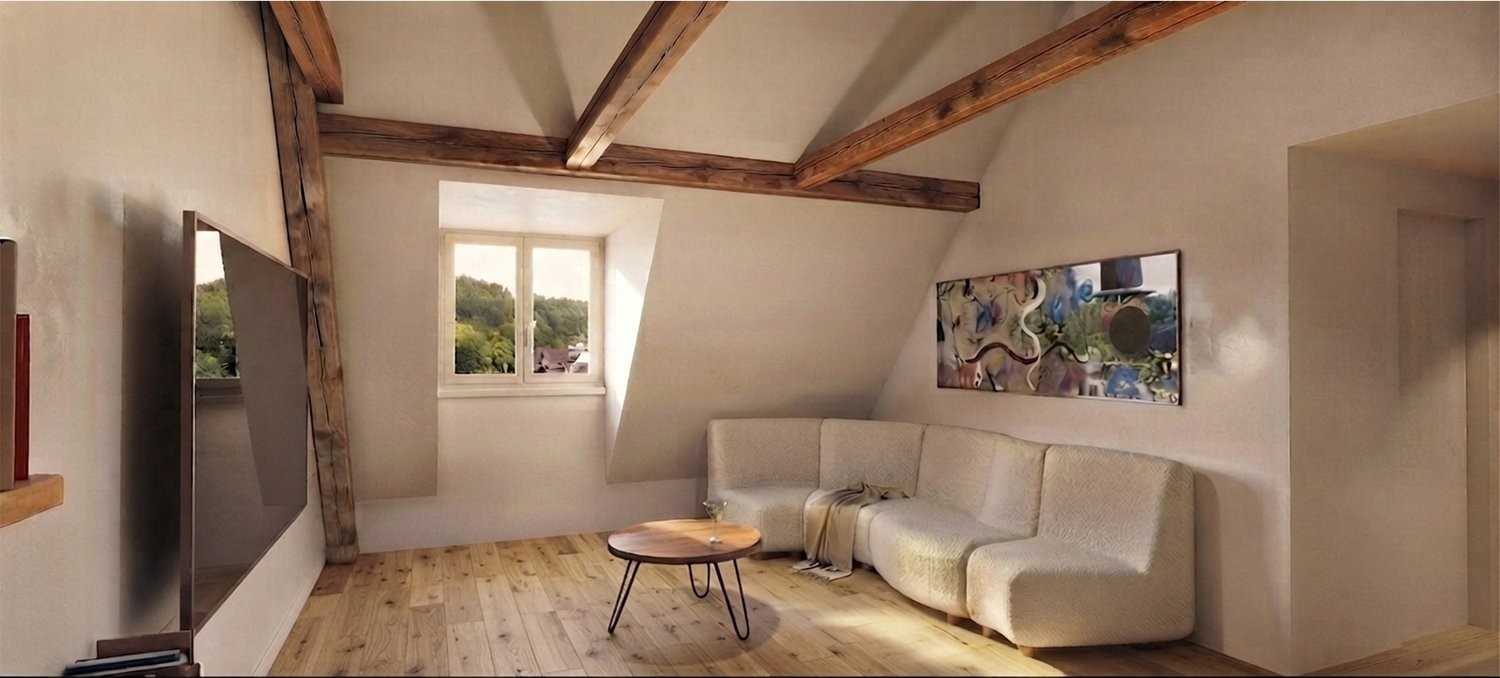
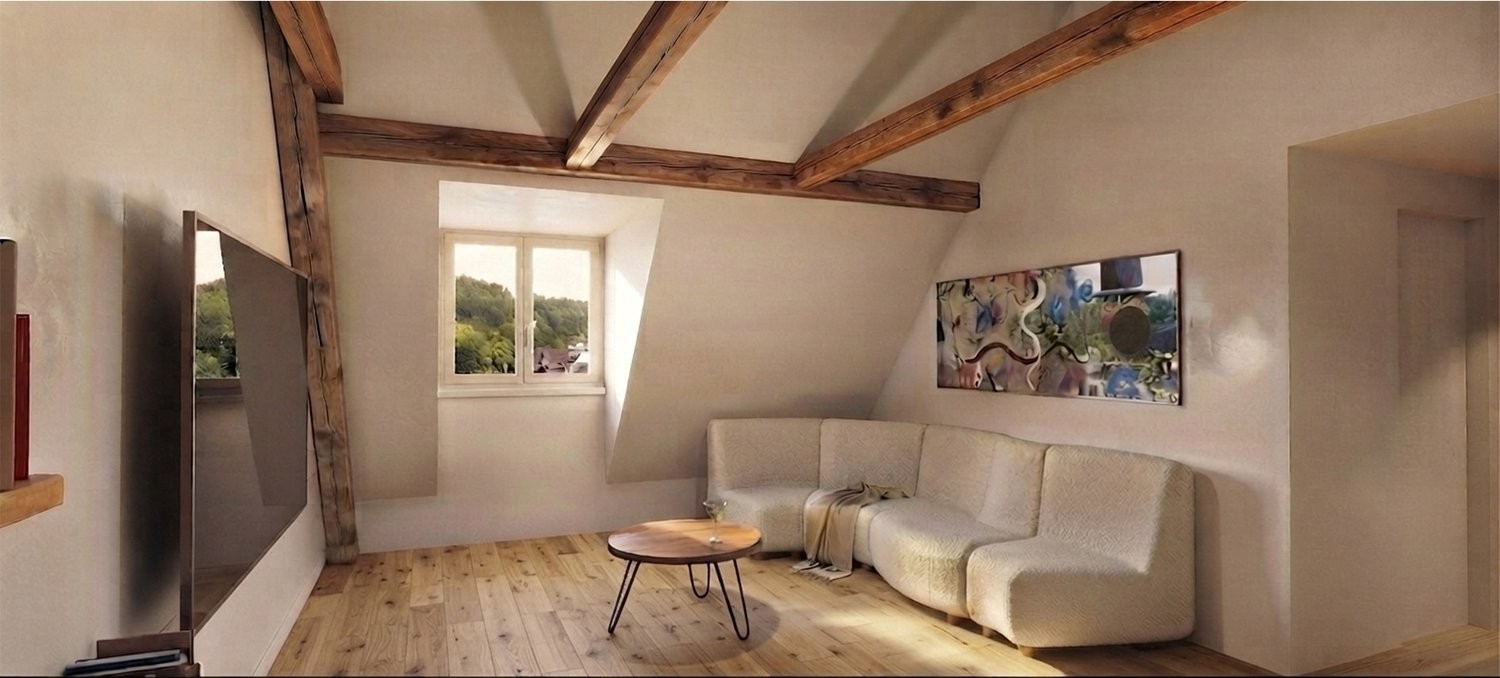
First-time occupancy: 2.5 rooms in a farmhouse (apartment #3)

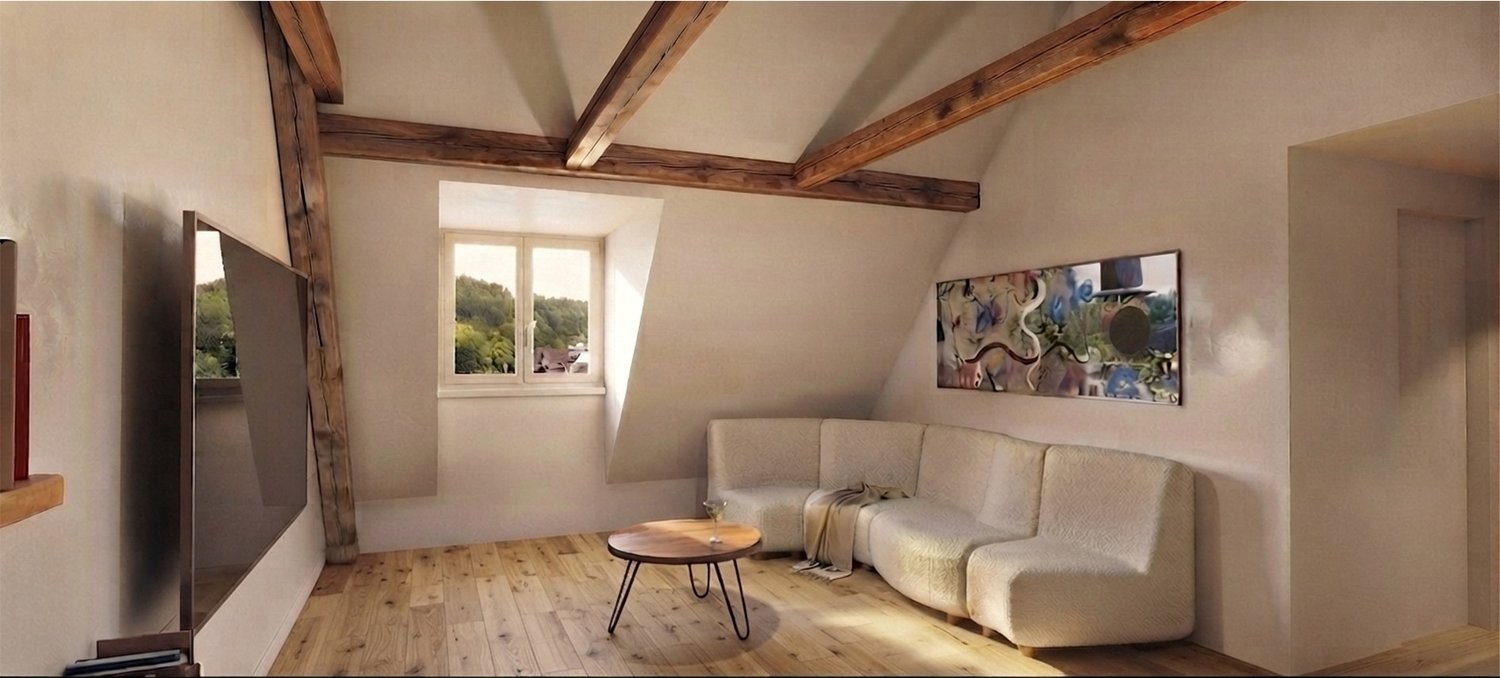
5 unique apartments in a farmhouse in Biglen Newly built, unique apartments in a farmhouse. Completion is planned for 01.12.2026. Equipment of all 5 apartments: The apartments are very high-quality and are being built with local, reliable craftsmen. So each of the apartments has... • a private garden seat • a WM/Tumbler system in the apartment • Swiss wood windows, in 3-fold glazing • solid oak wood parquet • a kitchen from Sanitas-Trösch • a central hot water system • an environmentally friendly heat pump heating system • a spacious cellar compartment • a single key for the apartment, mailbox, and cellar Additional features for this apartment: 2.5 room east maisonette apartment • beautiful visible half-timbering • very beautiful floor plan • open staircase to the attic Apartment mix: • #1 2.5 room east apartment, 50m2, 1500.--/month incl. NK. • #2 4.5 room triplex maisonette, 105m2, 2'200.--/month incl. NK. • #3 2.5 room east maisonette, 62m2, 1'660.--/month incl. NK. • #4 3.5 room south-facing apartment, 76m2, 1'980.--/month incl. NK. • #5 2.5 room west maisonette, 54m2, 1'590.--/month incl. NK. Parking space: CHF 60.--/month Sign up for a non-binding viewing. We look forward to a joint tour. Important: The photos correspond to the final execution. These were artificially produced, as the work is still in progress. This may result in minor deviations. But in reality, the apartments will be even more beautiful!

Travel time
-
1 / 6
  • Balcony / Terrace
  • Parking space
2.5 rooms, 58m², CHF 1,680.–
3414 Oberburg

Green Oasis in a Quiet Location, High Standard

This bright 2.5-room terrace apartment in Oberburg (3414) offers a pleasant room climate and an open, spacious living atmosphere on 58 m². The modern, high-quality kitchen invites you to cook and enjoy. The highlight is the large terrace in the green with a large garden share - ideal for relaxing, gardening or for nice evenings. Very quiet location, private laundry room with washing tower and cellar compartment included. Pets are welcome - perfect for singles or couples with a sense of peace and nature.This BETTERHOMES offer is characterized by the following advantages:- bright rooms with a pleasant room climate- modern large kitchen, high-quality equipment- spacious living area with open room design- large terrace in the green with large garden share- very quiet living location- private laundry room with washing tower- practical cellar compartment- pets are welcome- an outdoor parking space optional (à 50.-/month)- visitor parking spaces available- and, and, and ...Interested? Contact us for a non-binding viewing, also online viewing possible!Not found anything suitable? Over 2,000 more offers at: www.betterhomes.ch - the real estate fair mediatorDo you want to market a property yourself?Take advantage of our know-how: https://www.betterhomes.ch/de/profitierenDo you want to have a property valued?Find out its value now through our free valuation, immediately and non-binding!https://www.betterhomes.ch/de/knowledge/estimationMore detailsLocation: quiet location, yet well connectedCondition: goodBathrooms / wet cells: 1 (1x shower / WC / sink)Heating system: gasPublic transport: bus, 500 m / train, 600 mSchools: kindergarten, 500 m / primary school, 1 kmShops: bakery, 550 m / Coop, 1 km

  • Balcony / Terrace
  • Parking space
1 / 10
2.5 rooms, CHF 1,245.–
Gyrischachenstrasse 38, 3400 Burgdorf

Modern 2-room apartment on the 8th floor with balcony in Burgdorf

Welcome to this well-maintained 2-room apartment on the 8th floor of an established residential building at Gyrischachenstrasse 38 in Burgdorf. The apartment has been freshly renovated and offers modern living comfort with a wonderful view on 60 m².The apartment features the following amenities: • Balcony: Enjoy the sunny views, the apartment benefits from plenty of sunshine in summer and pleasant brightness in winter. • Modern kitchen: Including dishwasher for maximum comfort in everyday life. • Lift: Convenient access to all floors. • Parking & Garage: Your car is also taken care of. Parking costs CHF 50.00 per month. Garage CHF 100.00 per month. • Location & Environment: The apartment is located in a quiet environment, both during the day and at night it is pleasantly quiet. The bus stop Gyrischachen is only 2 minutes' walk away, ensuring excellent public transport connections. The Burgdorf train station is within a 12-minute walk. For daily needs, the KT Traders supermarket is available within a 10-minute walk. The Primarschule Gotthelf is within a 12-minute walk, ideal for families. The Amavita Grosse Apotheke is also nearby. • The apartment is available immediately. An ideal opportunity for couples or singles looking for modern living comfort in a quiet and well-connected location in Burgdorf. We look forward to your contact! **The photos are from a similar apartment.**

Travel time
-

Other interesting objects