3 results - Flats for rent with Elevator: Schüpfheim

More objects in your automatically expanded search area
20 results - Radius: + 20km
New building
1 / 8
3.5 rooms72m²CHF 1,570.–
Premium
Friloweg 5, 4950 Huttwil

Modern 3.5-room apartment in a new building – Huttwil

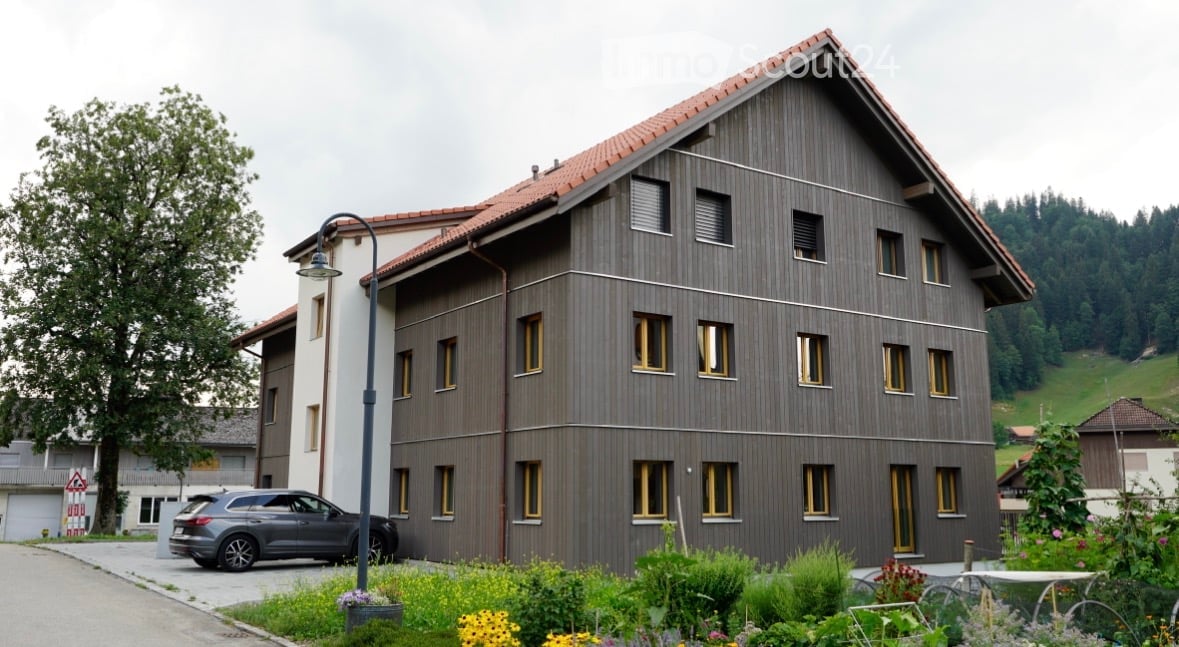
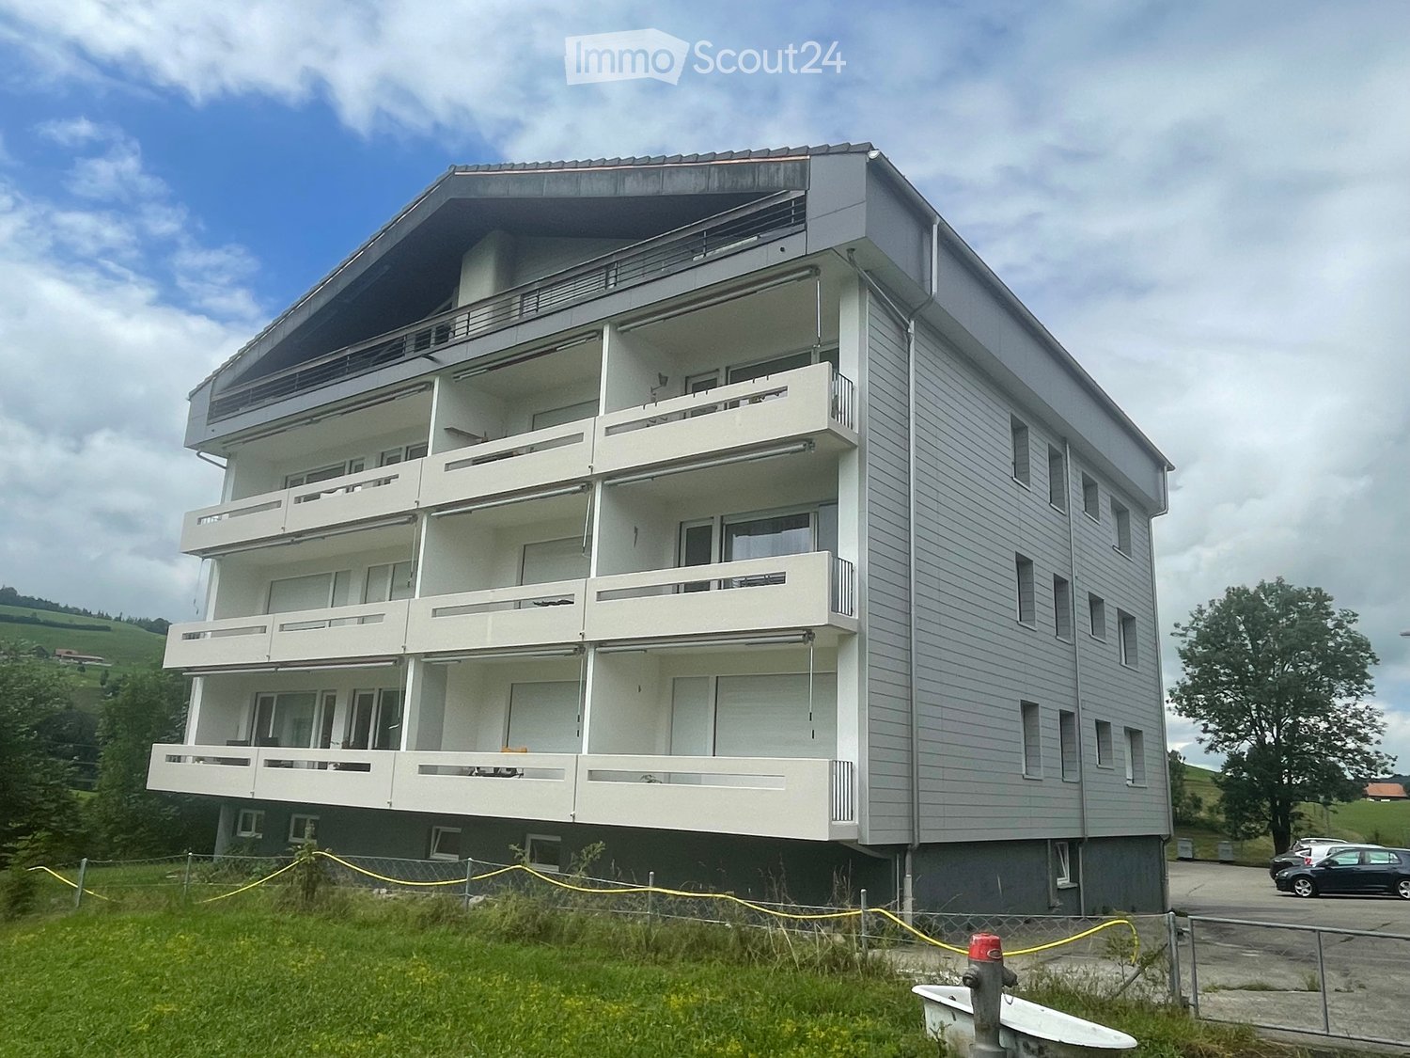
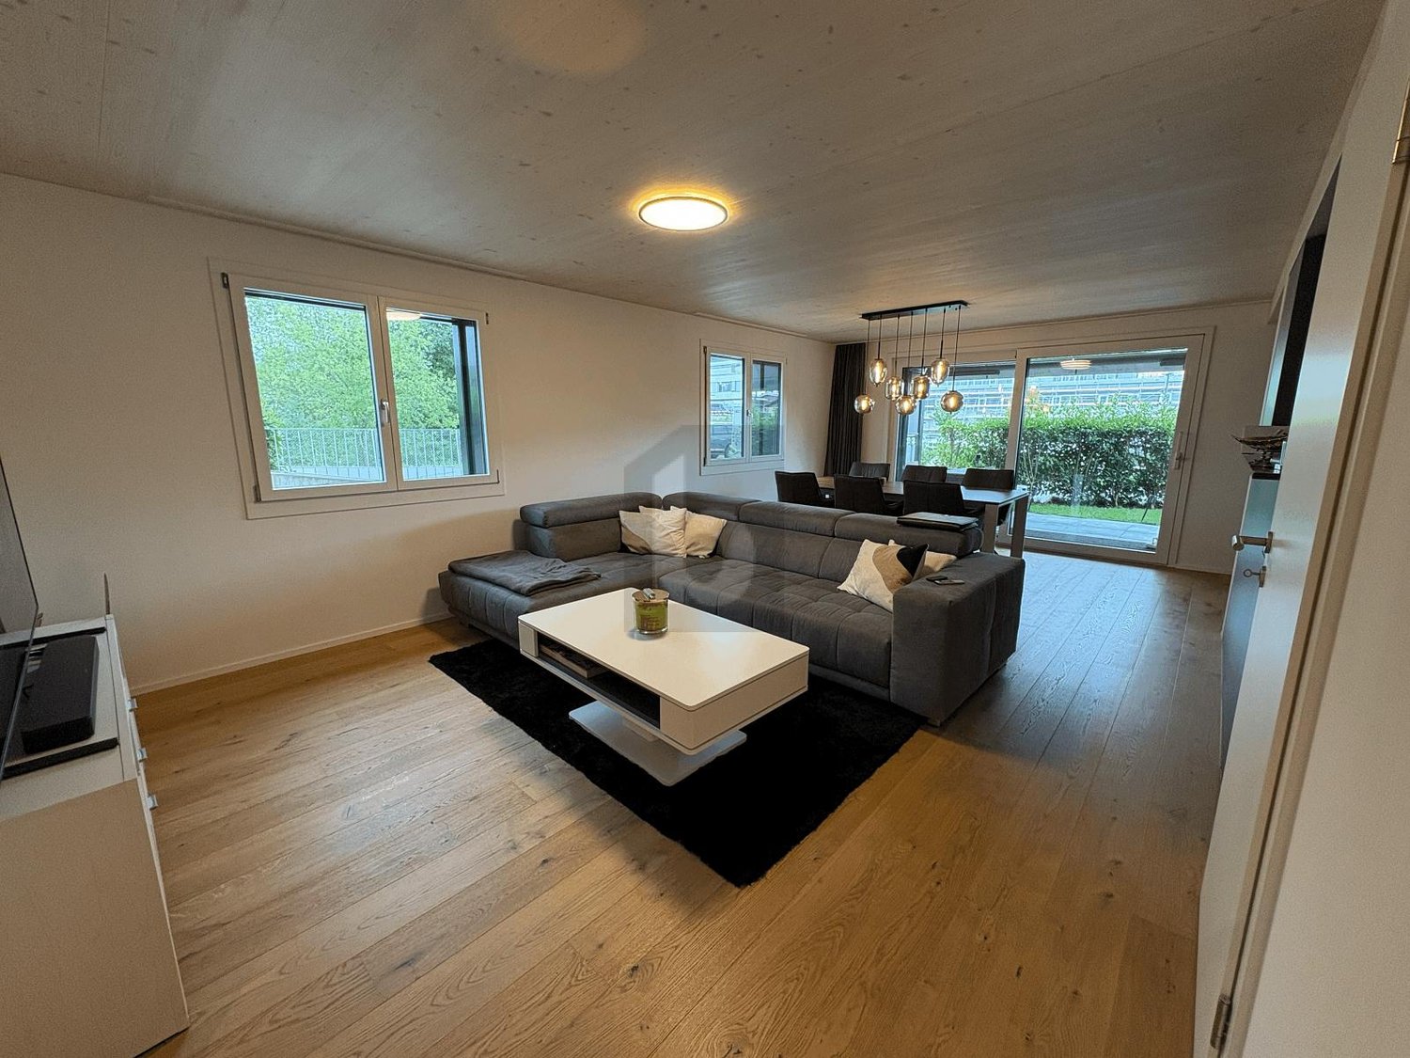
Welcome to this exclusive 3.5-room apartment on the 2nd floor of a modern new building at Friloweg 5 in Huttwil. The building impresses with its elegant wooden facade and large window fronts, embedded in a green, quiet residential landscape. The apartment is available from 01.01.2027 and offers 73 m² of contemporary living on the highest level.The apartment offers: • Bright rooms: Light rooms with bright wooden floors and large windows, which provide a wonderful view of the surroundings. • Balcony: Enjoy the sunny summer days on the sunny balcony. • Lift: Convenient access to all floors. • Garage: A garage space is available. • Pets allowed: Your four-legged friends are also welcome. • New building project: Available from 01.01.2027 • Pictures: It is not the apartment on the 2nd floor, but from the model apartment on the 1st floor. Location and surroundings:The apartment is located in a quiet environment – both during the day and at night it is pleasantly quiet. In the summer, you benefit from plenty of sunlight. The infrastructure in the vicinity leaves nothing to be desired: • Migros – only 7 minutes walk away • Huttwil train station – within 8 minutes walk • Fiechtenstrasse bus stop – 7 minutes walk This new apartment (built in 2026) combines modern design, high-quality equipment, and an excellent location in Huttwil. A rare opportunity for discerning tenants who value quality and comfort.

Travel time
-
New building
1 / 8
3.5 rooms73m²CHF 1,670.–
Premium
Friloweg 5, 4950 Huttwil

Modern 3.5-room attic apartment in a new building – Huttwil

Welcome to this exclusive 3.5-room attic apartment on the 3rd floor of a modern new building at Friloweg 5 in Huttwil. The building impresses with its elegant wooden facade and large window fronts, embedded in a green, quiet residential area. The apartment is available from 01.01.2027 and offers 73 m² of contemporary living on the highest level.The apartment offers: • Bright rooms: Light-filled rooms with light wooden floors and large windows, providing a wonderful view of the surroundings. • Balcony: Enjoy the sunny summer days on your own terrace. • Lift: Convenient access to all floors. • Garage: A garage space is available. • Pets allowed: Your four-legged friends are also welcome. • New building project: Available from 01.01.2027 • Pictures: It is not the attic apartment, but from the model apartment on the 1st floor. Location and surroundings:The apartment is located in a quiet environment – both during the day and at night it is pleasantly quiet. In the summer, you benefit from plenty of sunlight. The infrastructure in the vicinity leaves nothing to be desired: • Migros – only 7 minutes walk away • Huttwil train station – within 8 minutes walk • Fiechtenstrasse bus stop – 7 minutes walk This new apartment (built in 2026) combines modern design, high-quality equipment, and an excellent location in Huttwil. A rare opportunity for discerning tenants who value quality and comfort.

Travel time
-
New building
1 / 10
3.5 rooms103m²Price on request
Premium
Guetrütistrasse 43, 6010 Kriens

3.5-room apartment with 32 m² terrace, lake view and later purchase option

In the exclusive new building project on Guetrütistrasse 43 in Kriens, apartment W201 is available – a spacious 3.5-room apartment with 109.98 m² of living space and a 32.25 m² large terrace.The building comprises only three apartments – one apartment per floor. No direct neighbors on the same floor and the elevator, which leads directly from the parking floor to the apartment, offer a level of privacy and living quality, as one would otherwise know from a single-family home.The apartment has an open living and dining area with 40.85 m², two bedrooms, two bathrooms, and a spacious terrace. From the apartment, the view opens up to the cityscape and Lake Lucerne.For the fit-out, materials of the luxury class from leading European manufacturers, modern technical equipment, and the possibility of selecting various fit-out elements individually during the construction phase are planned.For interested parties, a model of long-term living with the possibility of later acquiring the apartment can be offered. The conditions will be determined individually and announced upon request.Alternatively, the classic purchase of the apartment in ownership is also possible.Planned move-in date: 3rd quarter 2027.Detailed information about the project, floor plan, fit-out, and technical equipment can be found in the sales documentation.

Travel time
-
  • Empty room with wooden flooring and large sliding glass doors leading to a balcony with a scenic view.
  • Empty room with wooden flooring, large sliding glass doors leading to a balcony, and a window on the left side.
  • Wooden deck balcony with metal railing, overlooking a residential area with houses and greenery.
  • Modern kitchen with white cabinets, black countertop, sink, and large windows overlooking a green field.
  • Empty room with wooden flooring and large sliding glass doors leading to a balcony with a scenic view of greenery and a house.
  • Empty room with wooden flooring and large sliding glass doors leading to a balcony with a view of a green field.
  • Modern bathroom with a double sink, wooden cabinet, and large mirror above it. The walls and floor are tiled in a light beige color.
  • Modern bathroom with a bathtub, toilet, sink, and showerhead. The walls are tiled in a marble-like pattern, and the floor is tiled in a light beige color.
  • Modern two-story building with multiple balconies, large windows, and a clean, contemporary design.
  • Floor plan of a multi-room apartment with labeled rooms including two bathrooms, two bedrooms, living area, dining area, kitchen, hallway, entrance, staircase, and balcony.
1 / 10
3.5 rooms105m²CHF 2,080.–
Top
Ahornweg 8, 6145 Fischbach LU

Apartment in Fischbach LU

This beautiful 3.5-room attic apartment in the new multi-family house at Ahornweg 8 in Fischbach LU is available for you from 01.11.2026 or by arrangement. The bright apartment on the 2nd floor convinces with a special floor plan and high-quality construction standard. • Spacious living room with separate dining area: 105 m² living space with elegant wooden floor and floor-to-ceiling windows • Modern kitchen: Magnolia-colored cabinets with brown Dekton worktop, gray stainless steel sink, oven including microwave • Two bathrooms: One with a large shower area, the other with a bathtub and illuminated mirrors • Private balconies: Two balconies with real wood flooring and gray railings offer a magnificent view • Private washing machine/tumbler • Garage: Own garage space for convenient parking Special features: The apartment is wheelchair accessible and has an elevator. The building was completed in 2024 and offers modern standards. The location is unique and sunny, with an unobstructed view.Location: Fischbach LU offers a quiet residential area with good connections. The bus stop "Fischbach Alte Post" is only 4 minutes' walk away, and the Fischbach primary school can be reached in 11 minutes on foot. The surroundings are quiet - both during the day and at night.This attic apartment is perfect for couples or singles who value modern equipment, plenty of light, and a quiet location.Rent: CHF 1'850.– / Additional costs: CHF 230.– / Garage space: CHF 130.–

Travel time
-
1 / 9
3.5 rooms88m²CHF 2,220.–
Luzernerstrasse 141m, 6014 Luzern

Garden courtyard - in the green home - relaxed living!

The locationYour new home is located in the village center of Littau - Lucerne in the new Gartenhof development and offers you a beautiful retreat in the green due to the landscaped inner courtyard. Various shopping facilities, services, and also the bus stop are in the immediate vicinity. Another plus point is the nearby Sonnenberg and Gütschwald, the perfect place for an evening stroll or a jogging round. You can reach Lucerne train station by bus in 10 to 15 minutes. Thanks to the good location, the connection to the regional and national road network is also guaranteed.Look forward to the following additional advantages of the apartment:- modern and semi-open kitchen- spacious living and dining area- large windows that let in a lot of light- two bathrooms (bath/WC and shower/WC)- own laundry tower in the apartment- loggia- 2000 Watt SocietyDetailsHere you live in an apartment that meets the requirements of the 2000-Watt Society and makes an important contribution to the sustainability of building and living with an innovative energy concept.Call. Visit. Rent.Are you looking for a change and want to contribute to sustainable living? Then we look forward to your contact.As a tenant of Helvetia, you benefit from a 40% discount on your first annual premium for selected Helvetia insurance products!You can find more interesting rental properties at:www.helvetia.ch/mieteThe published images are similar / identical to the apartments. Deviations from the actual offer are therefore possible.

Travel time
-
1 / 11
3.5 rooms88m²CHF 2,290.–
Luzernerstrasse 141d, 6014 Luzern

Garden Courtyard - Sustainable Living!

The LocationYour new home is located in the village center of Littau - Lucerne in the new Gartenhof development and offers you a beautiful retreat in the green due to the landscaped inner courtyard. A variety of shopping facilities, services, and also the bus stop are located in the immediate vicinity. Another plus point is the nearby Sonnenberg and Gütschwald, the perfect place for an evening stroll or a jogging round. You can reach Lucerne train station by bus in 10 to 15 minutes. Thanks to the good location, the connection to the regional and national road network is also guaranteed. A Tour of Your ApartmentThe apartment has a well-thought-out floor plan, which gives you the freedom to create a personal oasis. Thanks to the large window front, the spacious living and dining room is flooded with light. The modern kitchen with a high-level oven convinces with bright and easy-to-maintain materials. In all living and sleeping rooms, the beautiful parquet floor creates a cozy atmosphere. The apartment also offers additional storage space thanks to a spacious entrance area with a wardrobe. The cozy loggia with a view of the landscaped inner courtyard rounds off the object. Look forward to the following additional advantages of the apartment:- modern and semi-open kitchen- spacious living and dining area- large windows that let in a lot of light- two bathrooms (bath/WC and shower/WC)- own laundry tower in the apartment- loggia- 2000 Watt SocietyDetailsHere you live in an apartment that meets the requirements of the 2000-Watt Society and makes an important contribution to the sustainability of building and living with an innovative energy concept. Call. Visit. Rent.Are you looking for a change and want to contribute to sustainable living? Then we look forward to your contact. As a tenant of Helvetia, you benefit from a 40% discount on your first annual premium for selected Helvetia insurance products!You can find more interesting rental objects at:www.helvetia.ch/mieteThe published images are similar / identical to the apartments. Deviations from the actual offer are therefore possible.

Travel time
-
  • Modern interior with dining table, chairs, shelves with books, plants, and decor items.
  • Modern living room with white walls, beige carpet, open plan kitchen, black couch, coffee tables, shelves, and a picture
  • Living room with grey sofa, flatscreen tv, shelves, center table, rug, and plants
  • modern kitchen, black oven, white countertops, kitchen island, stainless steel sink, marble backsplash, under-cabinet lighting
  • wooden floor, large double bed, white duvet, gray rug, white door, framed painting on the wall, round glass door to balcony
  • Bathroom: white tile, bathtub, wooden shelf, white toilet, white vanity, mirror, rug
  • Two white stackable washing machines, a small white sink, a basket on the floor
  • Modern kitchen with marble countertop, white cabinets, integrated oven, faucet, and sink.
  • modern kitchen with white marble countertops, glass vase, and potted plant on the counter, stainless steel sink, and faucet
  • wooden floor, white walls, cat furniture, window with view of the outside, white ceiling light, round rug, and pictures on the wall.
  • Balcony with outdoor seating, potted plants, and stunning mountain view.
  • Living room, kitchen, 2 bedrooms, 2 bathrooms, balcony, terrace
  • New residential buildings with tiled roofs, street parking, garage space, well maintained green surroundings, visible windows
1 / 15
3.5 rooms91m²CHF 1,826.–
Piazza Stazione, 15, 6537 Grono

Apartment 3.5 rooms in Grono (GR)

The new Birreria district, where you can live comfortably, in peace, but with all services, is located in Grono, a village of 1,500 inhabitants, in the southern part of Grisons and part of the Bellinzona agglomeration. It is accessible by leaving the cantonal road, both from "Via Alla Stazione" and from "Via Oltra" and is situated in the center of Grono, behind the Vecchia Birreria restaurant, next to the communal schools and above the former Rhaetian railway station, where the new regional cycle path now runs, which reaches Castione.Spacious and bright apartment with 3.5 rooms on the second floor of building A, consisting of: large entrance hall with built-in wardrobe; living room and equipped kitchen, V-Zug appliances and covered terrace; 2 bedrooms; 1 bathroom with shower; 1 bathroom with bathtub; laundry room with sink in the apartment and washing machine and dryer of the V-Zug brand, already provided. Basement of 7.30 m². Finishes: The buildings of the new Birreria district pursue a high standard of finishes, with particular attention to the choice of materials, appliances and technical elements, including: ventilated facades in larch wood; cooling of the rooms during the summer, which will be achieved by exploiting the temperature of the groundwater; windows in natural wood inside and thermally coated aluminum outside; electric external blinds, with roll system, blackout in the bedrooms and semi-blackout in the living area, with domotic control; armored entrance doors to the apartments; internal doors in lacquered wood in light tone, with wooden frame; floors in porcelain stoneware in all spaces and wood in the bedrooms. CONDOMINIAL CHARACTERISTICS: elevator to access the floors; bicycle parking; videophone; common green areas, including a large park; TV connections from Swisscom, UPC and Cablecom, in fiber optic; CONDITIONS: Net rent CHF 1'660.00/month. Additional costs CHF 166.00/month, as a flat rate, excluding own water consumption and wastewater disposal, as well as heating and cooling. Parking space in the underground garage CHF 120.00/month. Required deposit: bank deposit or guarantee, equivalent to three net rents. This unit is available immediately. Contact us to visit this charming apartment.

Travel time
-
1 / 9
3.5 rooms88m²CHF 2,230.–
Luzernerstrasse 141f, 6014 Luzern

Garden Court - Simply feel at home!

The LocationYour new home is located in the village center of Littau - Lucerne in the new Gartenhof development and offers you a beautiful retreat in the green due to the landscaped inner courtyard. Various shopping facilities, services, and also the bus stop are located in the immediate vicinity. Another plus point is the nearby Sonnenberg and Gütschwald, the perfect place for an evening stroll or a jogging round. You can reach Lucerne train station by bus in 10 to 15 minutes. Thanks to the good location, the connection to the regional and national road network is also guaranteed. A Tour of Your ApartmentThe apartment has a well-thought-out floor plan, which gives you the freedom to create a personal oasis. Thanks to the large window front, the spacious living and dining room is flooded with light. The modern kitchen with a high-level oven convinces with bright and easy-to-maintain materials. In all living and sleeping rooms, the beautiful parquet floor creates a cozy atmosphere. The apartment also offers additional storage space thanks to a spacious entrance area with a wardrobe. The cozy loggia with a view of the landscaped inner courtyard rounds off the object. Look forward to the following additional advantages of the apartment:- modern and semi-open kitchen- spacious living and dining area- large windows that let in a lot of light- two bathrooms (bath/WC and shower/WC)- own laundry tower in the apartment- loggia- 2000 Watt SocietyDetailsHere you live in an apartment that meets the requirements of the 2000-Watt Society and makes an important contribution to the sustainability of building and living with an innovative energy concept. Call. Visit. Rent.Are you looking for a change and want to contribute to sustainable living? Then we look forward to your contact. As a tenant of Helvetia, you benefit from a 40% discount on your first annual premium for selected Helvetia insurance products!You can find more interesting rental objects at:www.helvetia.ch/mieteThe published images are similar / identical to the apartments. Deviations from the actual offer are therefore possible.

Travel time
-
1 / 6
3.5 rooms80m²CHF 1,905.–
Wichlernstrasse 10, 6010 Kriens

At the foot of Pilatus

The locationThe Wichlern development is located in a sunny, quiet and family-friendly area. Public transport (bus), shopping facilities and schools are in the immediate vicinity and can be easily reached on foot. Here you live in a quiet neighborhood, which is ideal for families.A tour of your apartmentThe charming 3.5-room apartment with approximately 80 m2 is located on the 2nd floor. The living and dining area as well as the bedrooms have a parquet floor. The practical kitchen is equipped with the usual appliances such as ceramic glass cooktop, dishwasher, oven and refrigerator. A basement compartment in the basement belongs to the apartment. Furthermore, the apartment offers you the following advantages:- Kitchen with ceramic glass and dishwasher- Bathroom with bathtub- Built-in closets in the corridor- Parquet in corridor, living, bedroom and children's room- Kitchen and wet cells with plates- Basement compartment offers additional storage space- sunny and spacious balcony- ElevatorDetailsA parking space in the parking garage can be rented on request.Call. Visit. Rent.We look forward to your contact!As a tenant of Helvetia, you will receive free moving insurance for the move into your new apartment!You can find more interesting rental properties at:www.helvetia.ch/mieteThe published images are similar to the actual apartments. Deviations from the actual offer are therefore possible.

Travel time
-
1 / 7
3.5 rooms71m²CHF 1,530.–
Friloweg 9, 4950 Huttwil

Modern 3.5-room new apartment - first occupancy

Welcome to your new home at Friloweg 9 in Huttwil!This high-quality 3.5-room apartment on the 2nd floor of a modern new building (built in 2026) impresses with contemporary design, bright rooms, and an excellent location. The apartment is available immediately.Convince yourself of this attractive new apartment and arrange a viewing appointment.Highlights: • First occupancy – new building 2026: High-quality interior design and modern equipment. • Bright, spacious rooms: Elegant wooden floor and large windows provide plenty of daylight and a beautiful view of the surrounding area. • Open, modern kitchen: Equipped with white kitchen cabinets, black worktop, wooden floor, and dishwasher – stylish and functional. • 2 wet cells: Comfortably and modernly equipped, with 1 bathtub and 1 shower. • Balcony: Ideal for relaxing and enjoying the sunny location. • Lift: Convenient access to all floors. • High building quality: New building 2026 with the latest construction standard. • Optional parking space: A parking space can be rented additionally on request. Location and surroundingsThe apartment is located in a quiet and sunny environment – ideal for families and anyone who values relaxation and a pleasant living environment. The infrastructure in the vicinity leaves nothing to be desired: • Public transport: The Fiechtenstrasse bus stop is just a 4-minute walk away. The Huttwil train station is a 7-minute walk away. • Shopping & health: The Migros and the Coop Vitality Apotheke are each about 6 minutes' walk away. • School: The Schulhaus Hofmatt is about 12 minutes' walk away – ideal for families with children. • Leisure: The Huttwil Sportzentrum can be reached in about 13 minutes. • Nature: A river is located in the immediate vicinity and invites you to take relaxing walks. This child-friendly apartment with a beautiful view, quiet location, and excellent connections offers a rare opportunity in the heart of Huttwil.Convince yourself and arrange a viewing appointment today. We look forward to your contact!

Travel time
-

Suggested properties for you based on search results

Other interesting objects