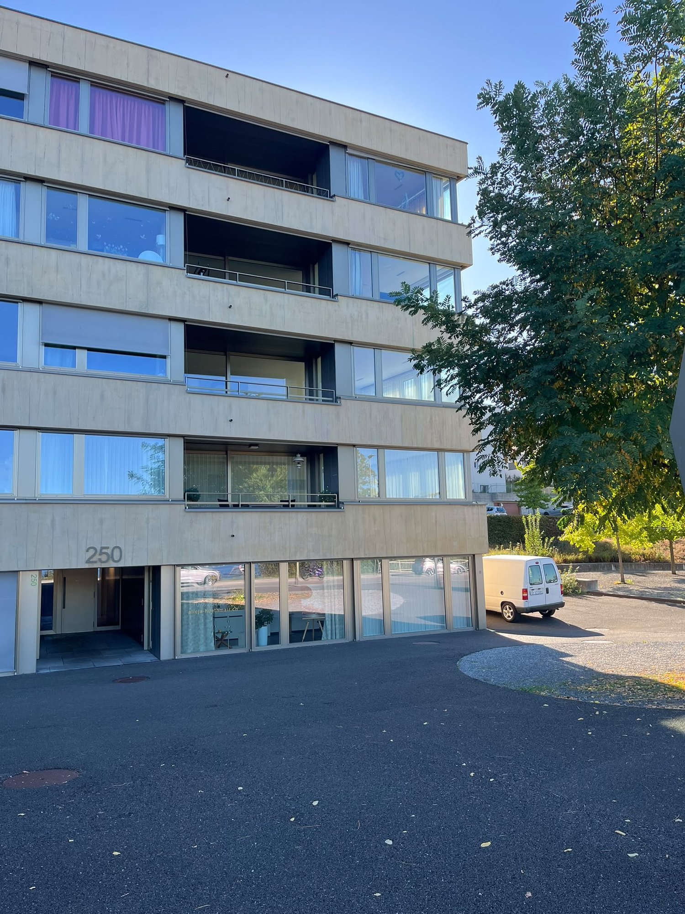
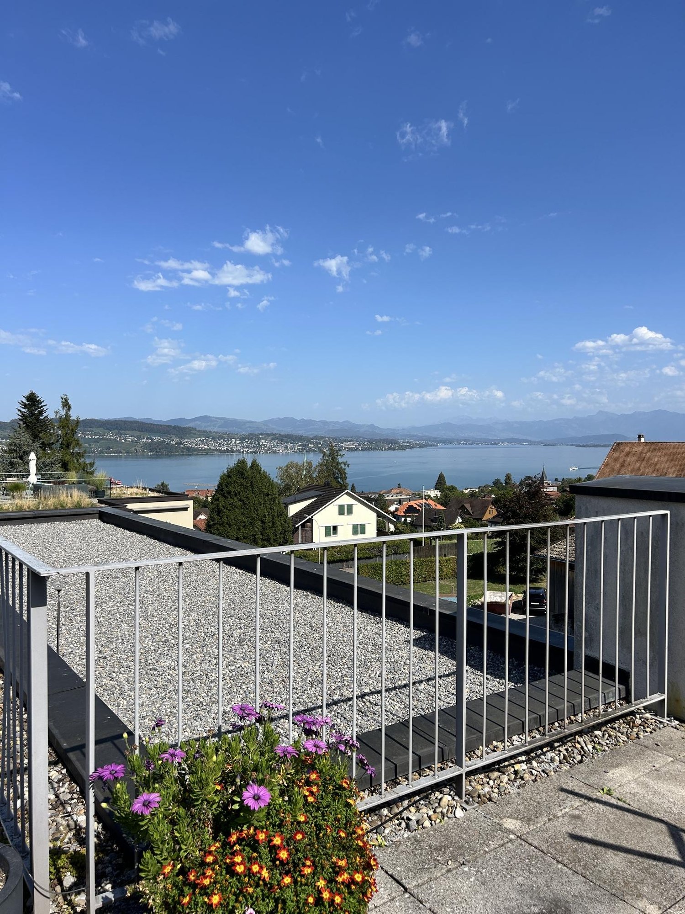
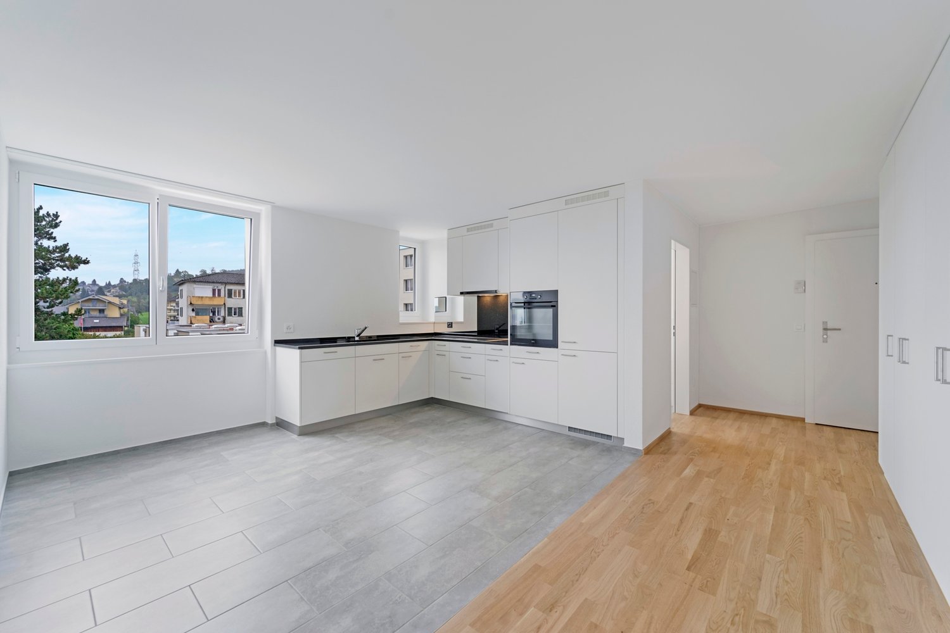
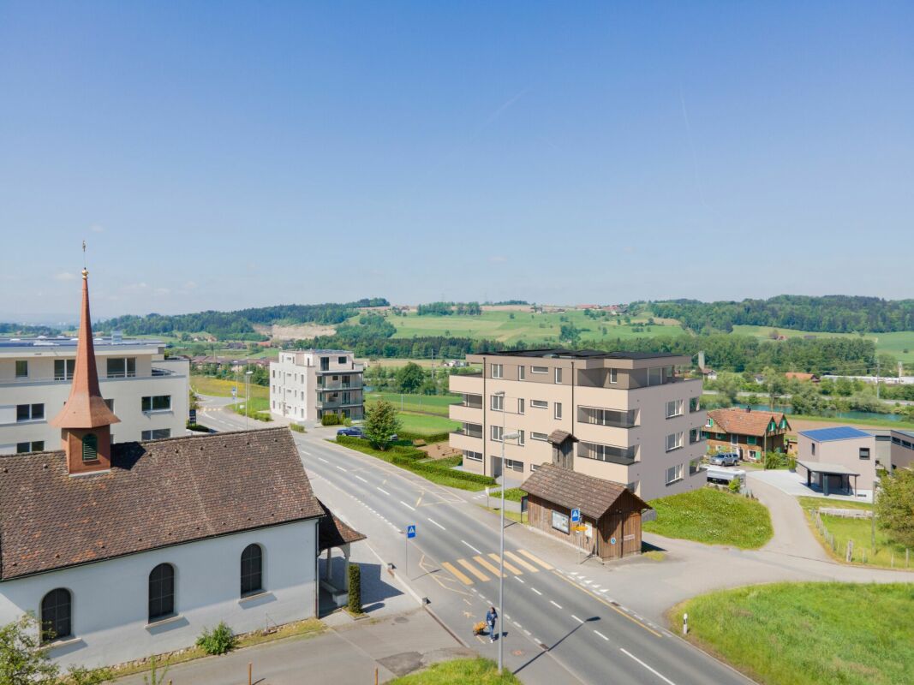
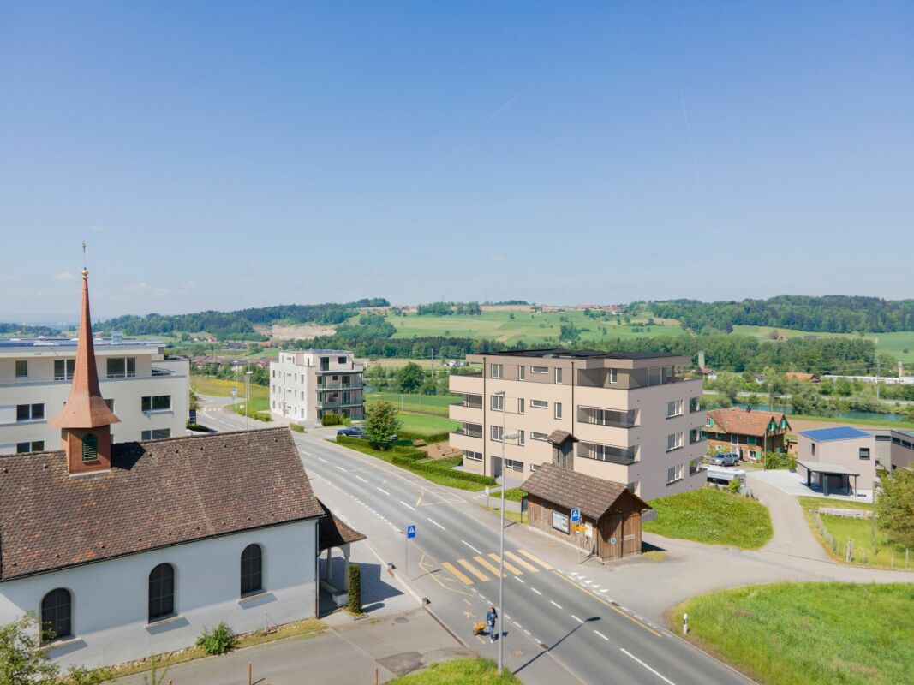
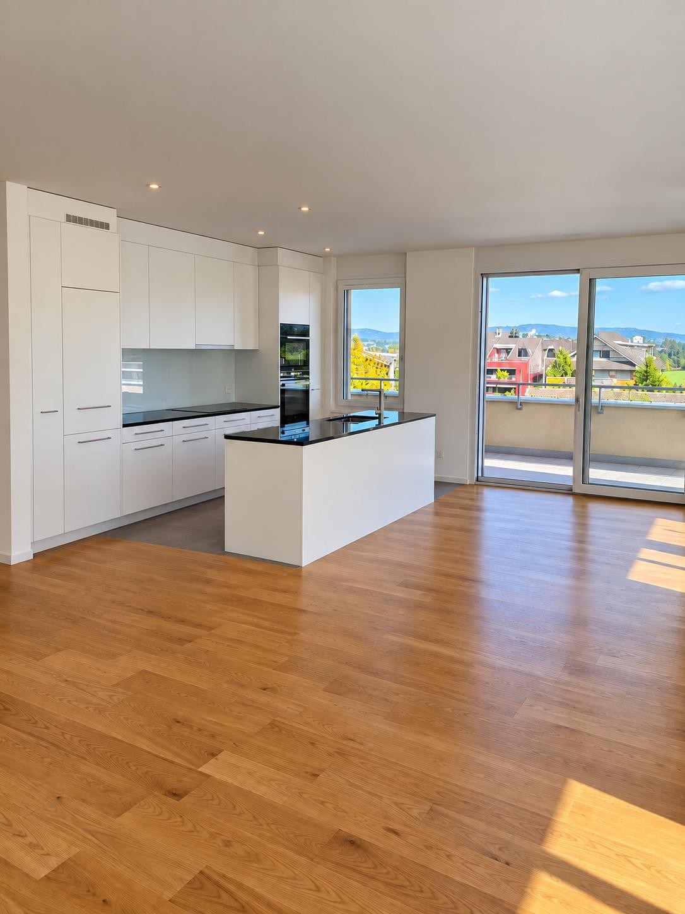
Sattel - Flats for rent with Balcony / Terrace, Elevator, Pets allowed

We recommend expanding your search criteria to get similar results. The current filters didn’t return any matches.

If you don’t want to change your current search criteria, we recommend creating a search alert, so you’ll be notified when matching offers become available.

More objects in your automatically expanded search area
9 results - Radius: + 20km
  • A scenic view of a lake with a boat sailing on it, surrounded by lush green trees and distant mountains under a clear blue sky.
  • Balcony with a view of a scenic town and mountains, featuring a glass table and a chair.
  • A multi-story white building with balconies and a stone staircase leading down to a small water body, surrounded by greenery and other buildings.
  • Bright, empty room with wooden flooring and large windows offering a scenic view. The space features a door and ample natural light.
  • Bright, empty room with wooden flooring, white walls, and a fireplace. Large arched window offers a scenic view of the water and mountains.
  • Empty room with light wooden flooring, white walls, and a modern fireplace. No furniture or personal items are present.
  • Modern kitchen with white cabinets, black countertops, and a sleek design. The space features a wooden floor and a grey backsplash.
  • Modern kitchen with white cabinets, black countertops, stainless steel sink, and built-in appliances including an oven and dishwasher.
  • A modern, minimalist hallway with light wooden flooring, white walls, and a sleek glass door with a metallic handle. The ceiling features a clean, geometric design with wooden paneling.
  • Empty hallway with light wooden flooring, white walls, and a closed sliding door on the left side.
  • Empty attic room with wooden flooring, white built-in cabinets along one wall, and a large window with white curtains.
  • Empty attic room with wooden flooring, white walls, and a window with a view of the outside.
  • Empty room with light wooden flooring, white walls, and built-in white closet with shelves and drawers.
  • A series of unfurnished rooms with light wooden flooring, white walls, and large windows offering a view of the water. The rooms include a living space, a kitchen area, and additional rooms with sloped ceilings.
  • Scenic lakeside view with a clear blue lake, surrounding mountains, and a paved road lined with trees and shrubs.
  • View of a lakeside town with mountains in the background, featuring a waterfront promenade, parked cars, and modern buildings.
1 / 16
4.5 rooms165m²CHF 3,990.–
Top
Seestrasse 8, 6442 Gersau

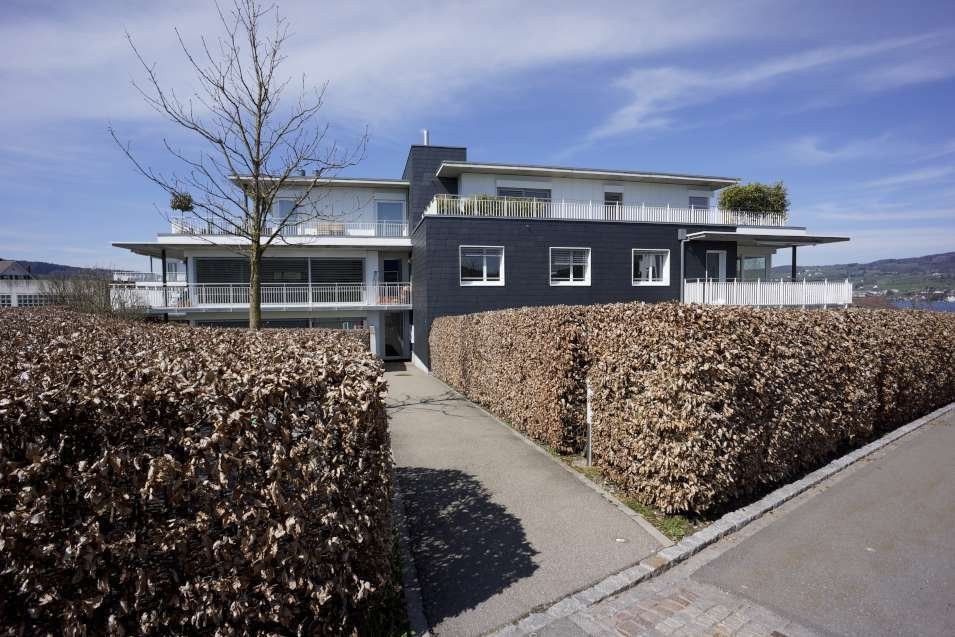
Exclusive 4.5-room attic apartment in Gersau - with panoramic views of Lake Lucerne

In a prominent lakeside promenade, with breathtaking panorama of lake and mountainsIn a representative residence (built in 1992), harmoniously embedded in the idyllic village center of Gersau, you can expect an extraordinary living experience: spacious, flooded with light, and thought through to the last detail – for discerning individuals who appreciate the special things in life.-----------------------------------------------------------------------------------Facts and figures • Rent: CHF 3,990.- including ancillary costs and garage • 164.5 m² exclusive living space • 11.8 m² panoramic terrace with lake view to the south • 7 m² east balcony adjacent to the kitchen • 30.3 m² additional space for hobbies, wine cellar, and storage • 213.6 m² generous total usable area • 1 double garage with car lift • Elevator with direct access to the attic apartment -----------------------------------------------------------------------------------Unique location in tax-friendly Gersau • Lakeside address in a non-overlooked location • Private boat dock and ship mooring directly in front of the house • Family-friendly restaurant in the house with floor service on request • View of harbor, Lake Lucerne, and mountain world • Nature, hiking, and cycling trails right outside the door • Best schools and kindergartens within walking distance • Further restaurants and shopping facilities in the immediate vicinity -----------------------------------------------------------------------------------The roomsA representative reception area with hallway and private elevator leads to a luxurious living room that seamlessly transitions into the panoramic balcony. The fully equipped kitchen with adjacent storage room leaves no wishes unfulfilled, the elegant dining area is perfect for stylish evenings with friends.Two spacious rooms with spectacular ceiling height can be combined into an XXL master suite with dressing room and en-suite bathroom on request. Another room offers flexibility for guests, home office, or children – also with its own en-suite bathroom. Ideal for families, couples, or singles with a large space requirement.A rare offer for all those who want to combine location, view, and living comfort at the highest level.We look forward to your contact!

Travel time
-
  • A multi-story residential building with orange brick facade, multiple balconies, and a tiled roof. The building is surrounded by greenery and a paved area with a bench.
  • Four images showing a balcony and two unfurnished bedrooms with wooden flooring and large windows.
  • Floor plan showing a kitchen, living room, three bedrooms, two bathrooms, and two balconies.
1 / 3
4.5 rooms121m²CHF 3,600.–
Top
Chäsigass 4, 6331 Hünenberg

4.5-room apartment in the heart of Hünenberg, Canton of Zug - centrally located (schools and village center)

From private ownership standard. This 4.5-room apartment is located in a quiet residential area in the heart of Hünenberg village. The schools (primary, secondary, and vocational schools) are only a 2-minute walk away and therefore this spacious apartment is perfect for a family. The Canton School Zug can be reached by public transport in about 25 minutes. The village center with its various shopping facilities (Migros and Coop, etc.) is also only a 2-minute walk away. The city of Zug (Zug train station) can be easily reached by public transport in just 20 minutes.This well-maintained apartment is located on the first floor and offers space in two bedrooms with a large living room and spreads over approximately 121 m2 of living space.The two bathrooms and the kitchen were freshly renovated in 2017.You will find two large balconies in the apartment, which are directed north and south. One of the spacious renovated bathrooms has a bathtub, shower, toilet, sink, and bidet.The apartment has underfloor heating. The renovated kitchen is equipped with modern appliances.The apartment can be viewed in its current furnished state.The apartment also includes a spacious hobby room with its own washing machine and dryer, as well as a large basement compartment.Up to two parking spaces in the underground garage can be rented (rent per parking space: CHF 150.-).Viewings can be arranged by email. The current tenants are often (on holiday) absent until mid-August. The viewing dates must be coordinated accordingly.Available from 01.10.2026 or also later by agreement.

Travel time
-
1 / 15
4.5 rooms190m²CHF 5,850.–
Kronenweg 50, 8712 Stäfa

Dream attic apartment

• In a privileged location in Stäfa, on the sun-kissed Gold Coast of Lake Zurich, we are renting an extraordinary attic apartment with the highest living comfort (owner-occupier standard) and an unparalleled atmosphere from 01.09.2026. • The architecturally striking property delights with its exclusive appearance and unique character. Located in a quiet area with an access road used exclusively by a few residents, you can enjoy the breathtaking lake and mountain view. Despite the idyllic surroundings, shopping facilities, restaurants, and the S-Bahn station are just a few minutes' walk away. • Inside, you can expect a modern living concept with high-quality materials and elegant details. Exposed concrete ceilings harmonize perfectly with the consistently laid oak parquet and create an elegant, timeless ambiance. A skylight band above the entire apartment and floor-to-ceiling windows flood the rooms with natural daylight and emphasize the exclusive living feel. • The stylishly designed kitchen and the colorfully tastefully coordinated bathrooms give this luxurious home additional character and charm. • • Highlights at a glance • approx. 190 m² living space • approx. 150 m² terrace area • 2 elegant bathrooms • MB with en-suite bathroom and separate dressing room • 3 large built-in closets in the hallway • Chimney • Direct elevator access to the apartment • Washing machine/tumbler in the apartment • Drying room for general use • Minergie standard for optimal energy efficiency • Ground probe heat pump and comfort ventilation • 2 garage parking spaces with 380 V connection for CHF 170 each • Basement compartment approx. 21m² with closet and wine rack • Additional storage space in the garage This unique attic apartment combines design, privacy, and quality of life at the highest level – a home for people with very high expectations.Are you interested? We would be happy to arrange a viewing appointment with you.

Travel time
-

Other interesting objects