1 result - Flats for rent: Saillon

More objects in your automatically expanded search area
20 results - Radius: + 10km
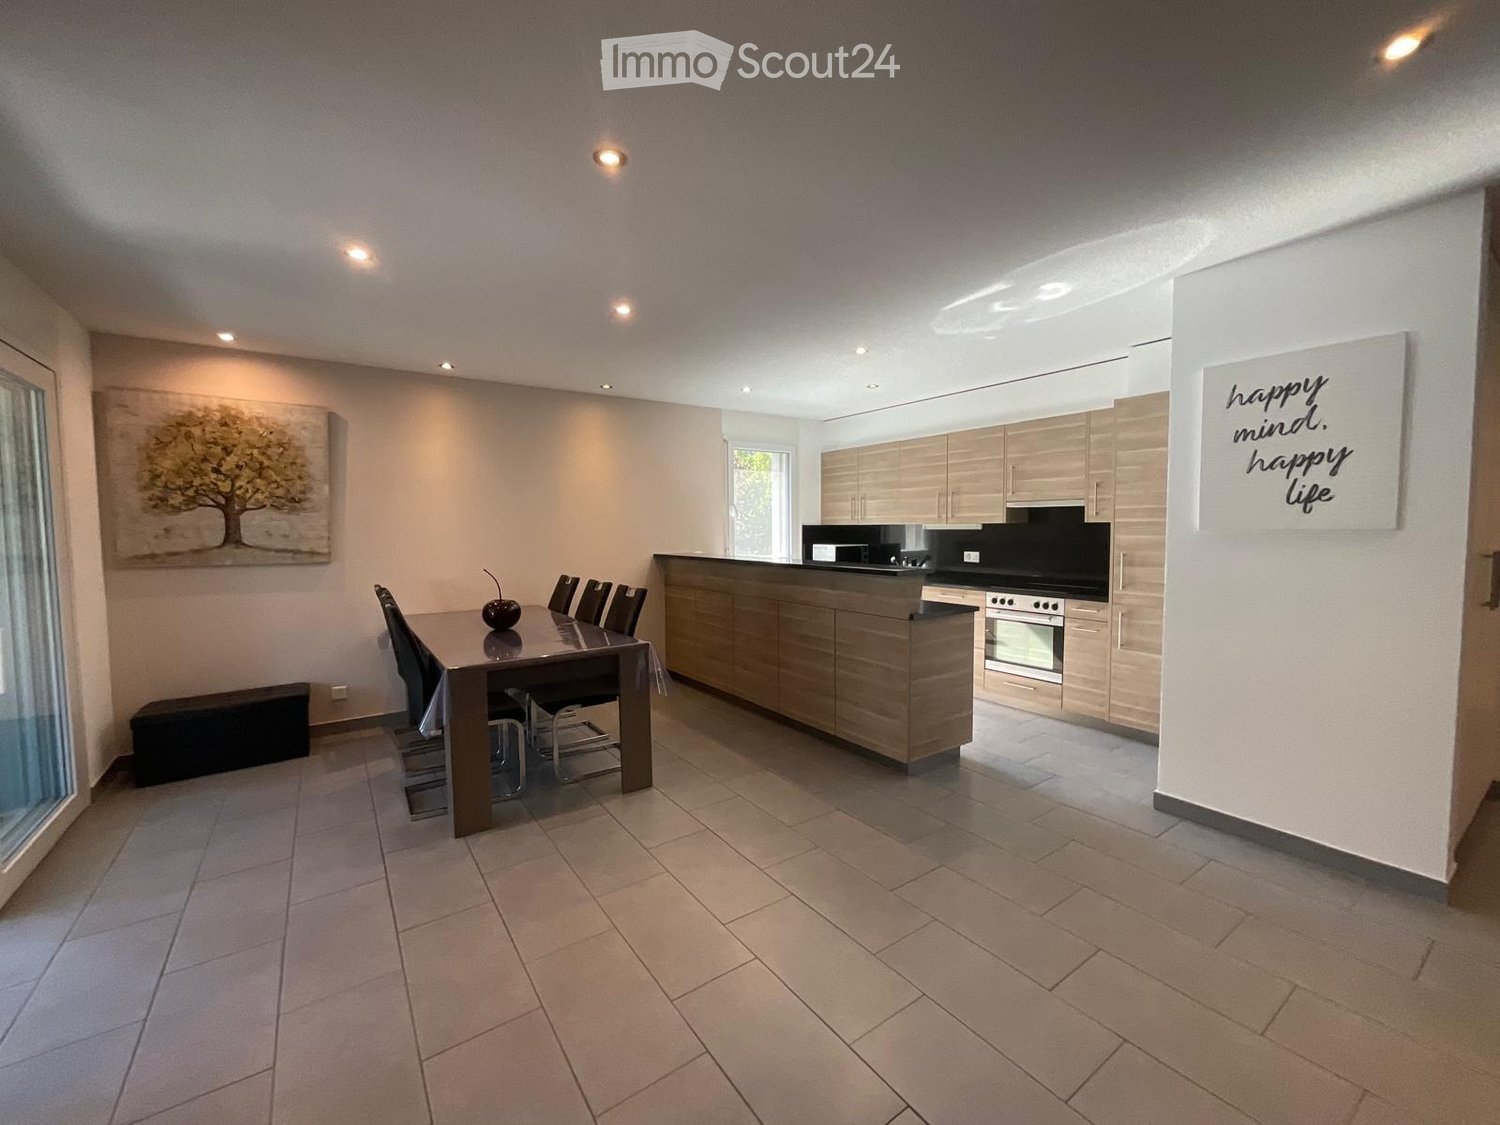
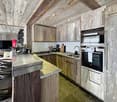
  • Open-plan kitchen and dining area with modern wooden cabinets, a central island, a dining table with chairs, and a bench along the wall.
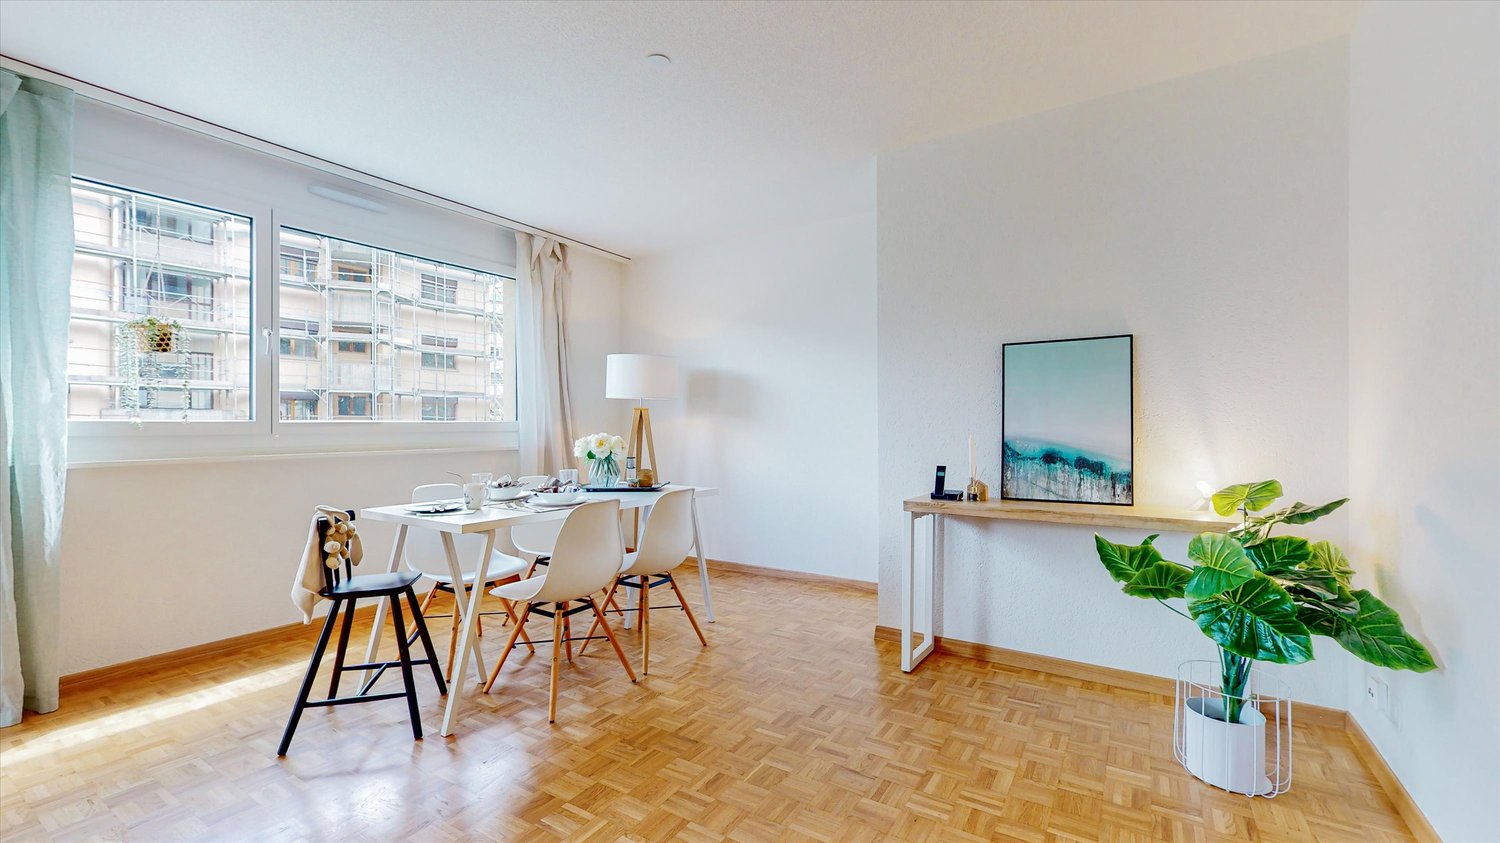
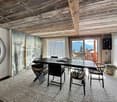
  • Modern living and dining area with a black leather sofa, glass dining table with chairs, a side table with a lamp, and a cabinet with decorative items.
  • Modern living and dining area with a black leather sofa, glass dining table with chairs, a side cabinet, and a lamp. The space features large windows and a sliding glass door leading to a balcony.
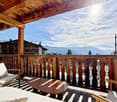
  • Balcony with large windows offering a scenic mountain view, featuring a wooden bench with cushions and several storage boxes.
  • Balcony with tiled floor, large windows, a black sofa, and a bench along the wall.
  • Bedroom with teal walls, a dark green upholstered bed, a nightstand, a mirror, and a framed picture on the wall.
  • A modern bedroom with a large bed, nightstand, mirror, and a small table with a stool. The room features light blue walls, wooden flooring, and a large window with a view.
  • Cozy bedroom with wooden flooring, bunk bed, desk, chair, wardrobe, and nightstand. Features a single bed with pillows and a small nightstand.
  • Cozy bedroom with a single bed featuring a white frame and drawers, blue and green bedding, and natural light from two windows.
  • A well-lit room with a wooden floor, a desk setup including a screen, keyboard, and chair, a small plant, and a drawer unit.
  • Modern bathroom with a toilet, sink, and walk-in shower with glass enclosure and built-in shower rack. Light-colored tiles and a checkered shower floor.
  • Modern bathroom with a white bathtub, tiled walls, a showerhead, and a towel on the side.
  • Modern bathroom with light blue tiled walls, a white toilet, a sink with a chrome faucet, a small cabinet, and a mirror above the sink.
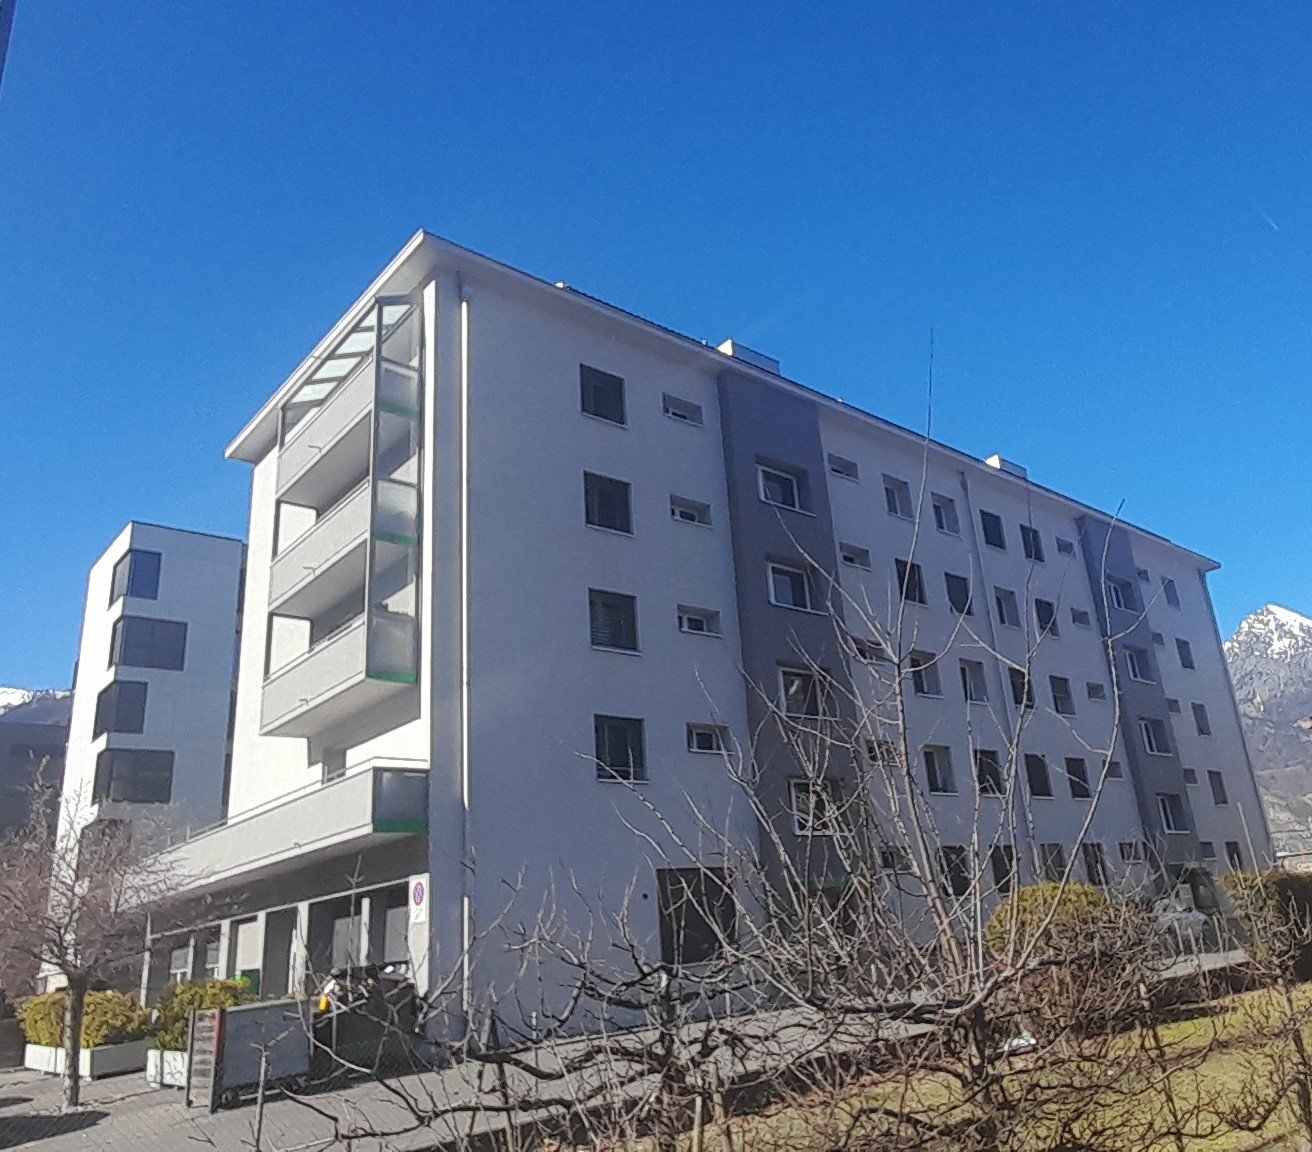
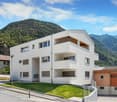
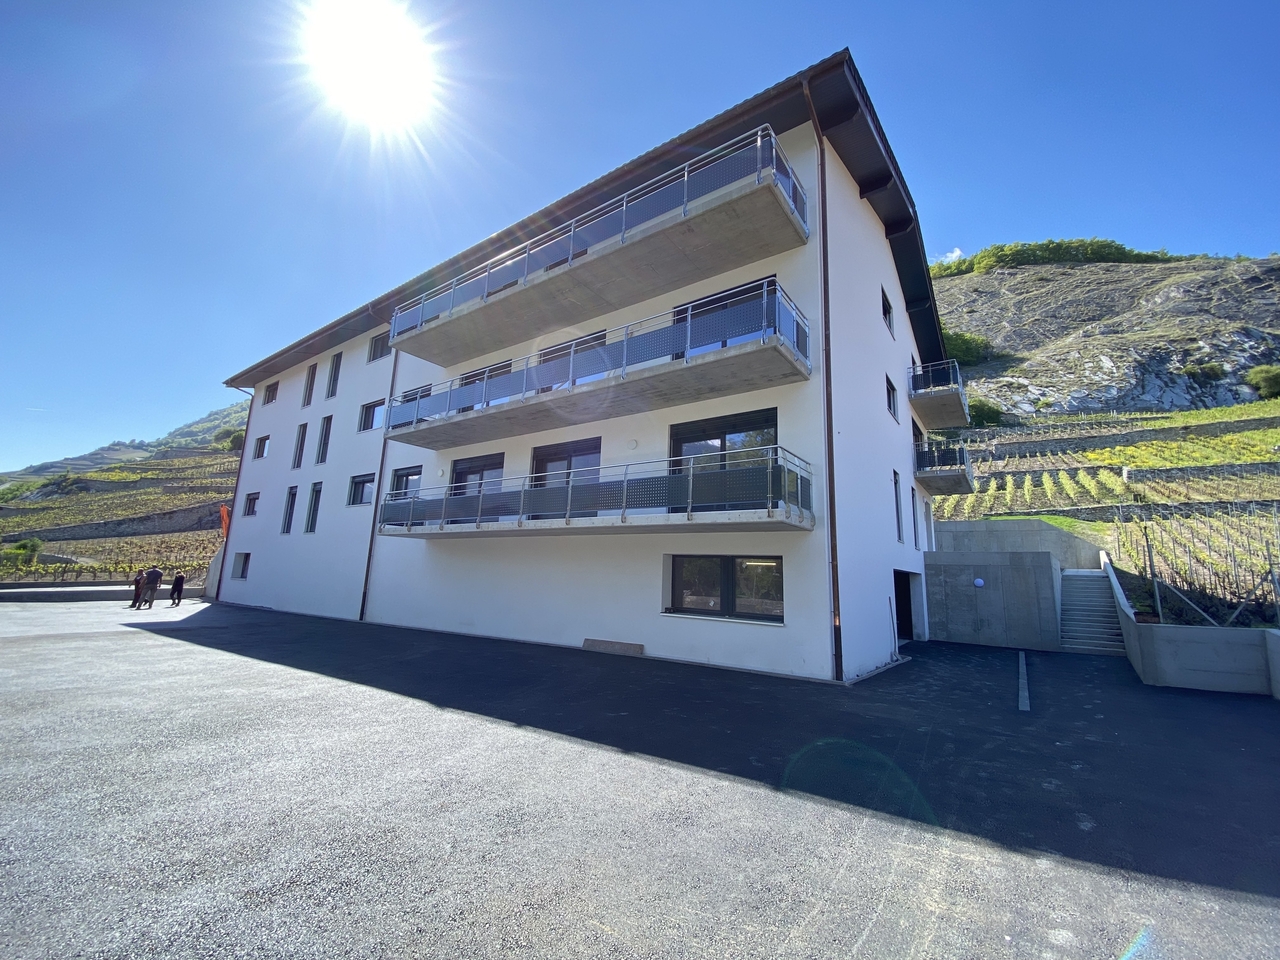
  • Modern multi-story residential building with white facade, large windows, balconies, and a garage entrance, situated near a rocky hillside with a castle-like structure in the background.
  • Modern multi-story building with white facade, multiple windows, and a central entrance, surrounded by neatly trimmed hedges and small trees.
  • A scenic riverside view with a flowing river, rocky banks, trees, and distant mountains under a clear blue sky.
  • Empty underground parking space with concrete walls, floor, and a single overhead light fixture. No vehicles or furniture present.
1 / 17
4.5 rooms120m²CHF 2,500.–
Top
Chemin des Barrières 7, 1920 Martigny

For rent in Martigny – Magnificent 4.5 rooms of approx. 120 m² in the attic

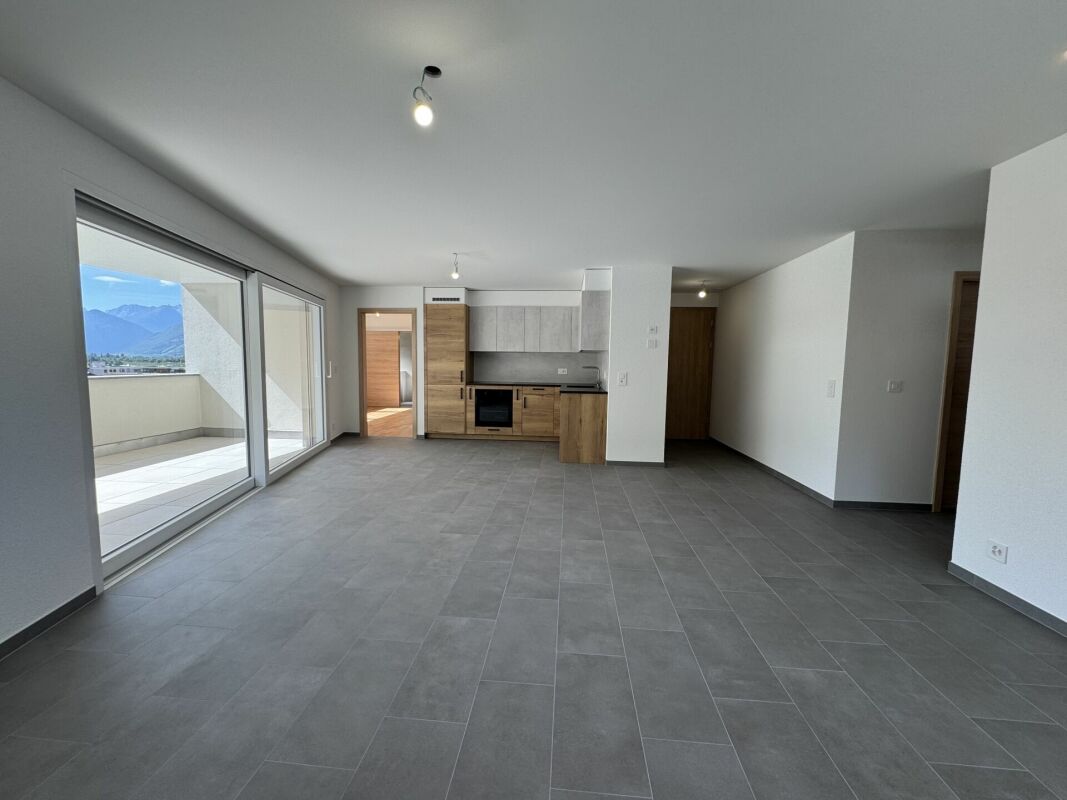
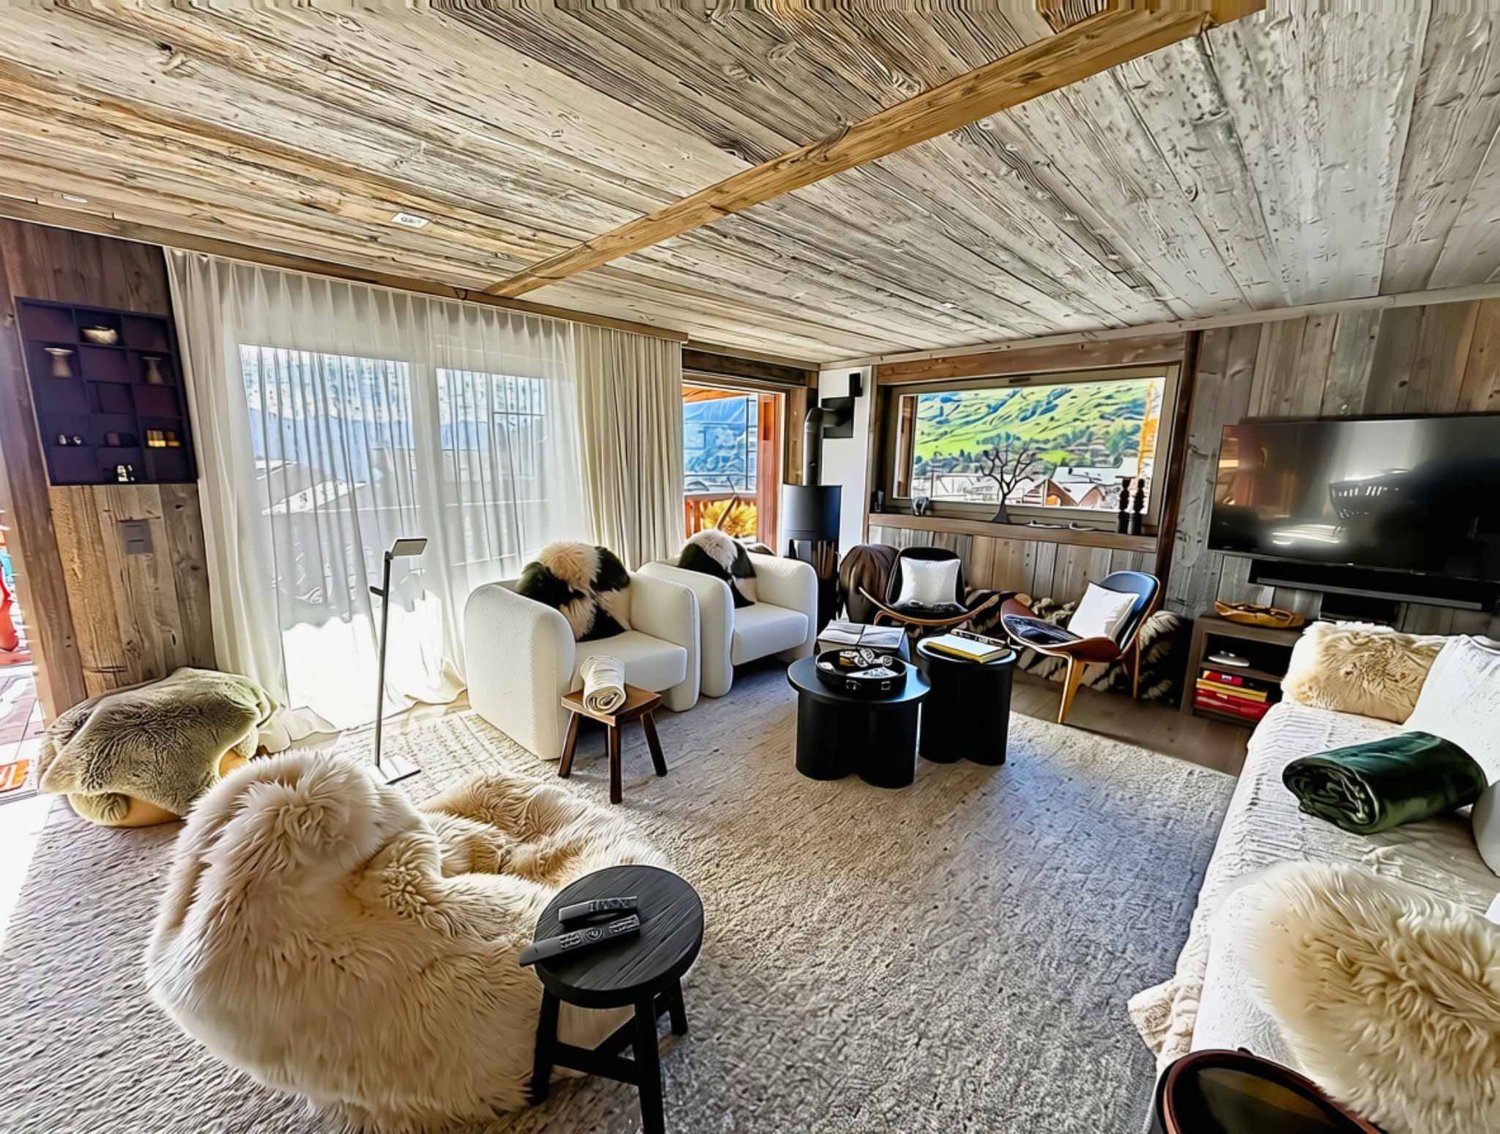
A rare situation in Martigny: in the heart of the city, just a few steps from all amenities, and yet in a particularly quiet environment on the edge of the Dranse.Located at Chemin des Barrières 7, this spacious 4.5-room apartment of approximately 120 m² allows you to fully enjoy life in the center of Martigny: schools, shops, Migros, and services are within walking distance, without sacrificing tranquility.Located on the top floor, on the 3rd and last floor of a PPE with only 17 apartments, built in 2011, the apartment is in very good general condition. The paintings were redone about two years ago.The apartment offers beautiful volumes and includes a spacious living room with dining area, a fully equipped open kitchen with an island, three bedrooms, two of which have built-in closets, as well as two bathrooms: one with a bathtub and the other with a shower.The living area is extended by a large, fully enclosed veranda, which is very bright and constitutes a real additional space, allowing you to enjoy the view of the surrounding mountains. It is equipped with Japanese walls and all the windows of the apartment have mosquito nets.Thanks to its location on the top floor and its numerous openings, the apartment benefits from a very beautiful brightness.A large private cellar as well as a closed garage box with an automatic door, located in the underground parking of the building, complete the property. The garage box is included in the rent.Rent: CHF 2’250.–/monthAdvance payment for charges: CHF 250.–/month Closed garage box: includedTotal: CHF 2’500.–/month, including chargesAvailability: from November 1st, 2026A particularly interesting property for those who are looking for the advantages of the center of Martigny, the immediate proximity to schools and shops, while wanting to live in a quiet area, just a few steps from the Dranse.

Travel time
-
1 / 13
4.5 rooms150m²CHF 2,500.–
Rue de l'Eglise 12, 1975 Saint-Séverin

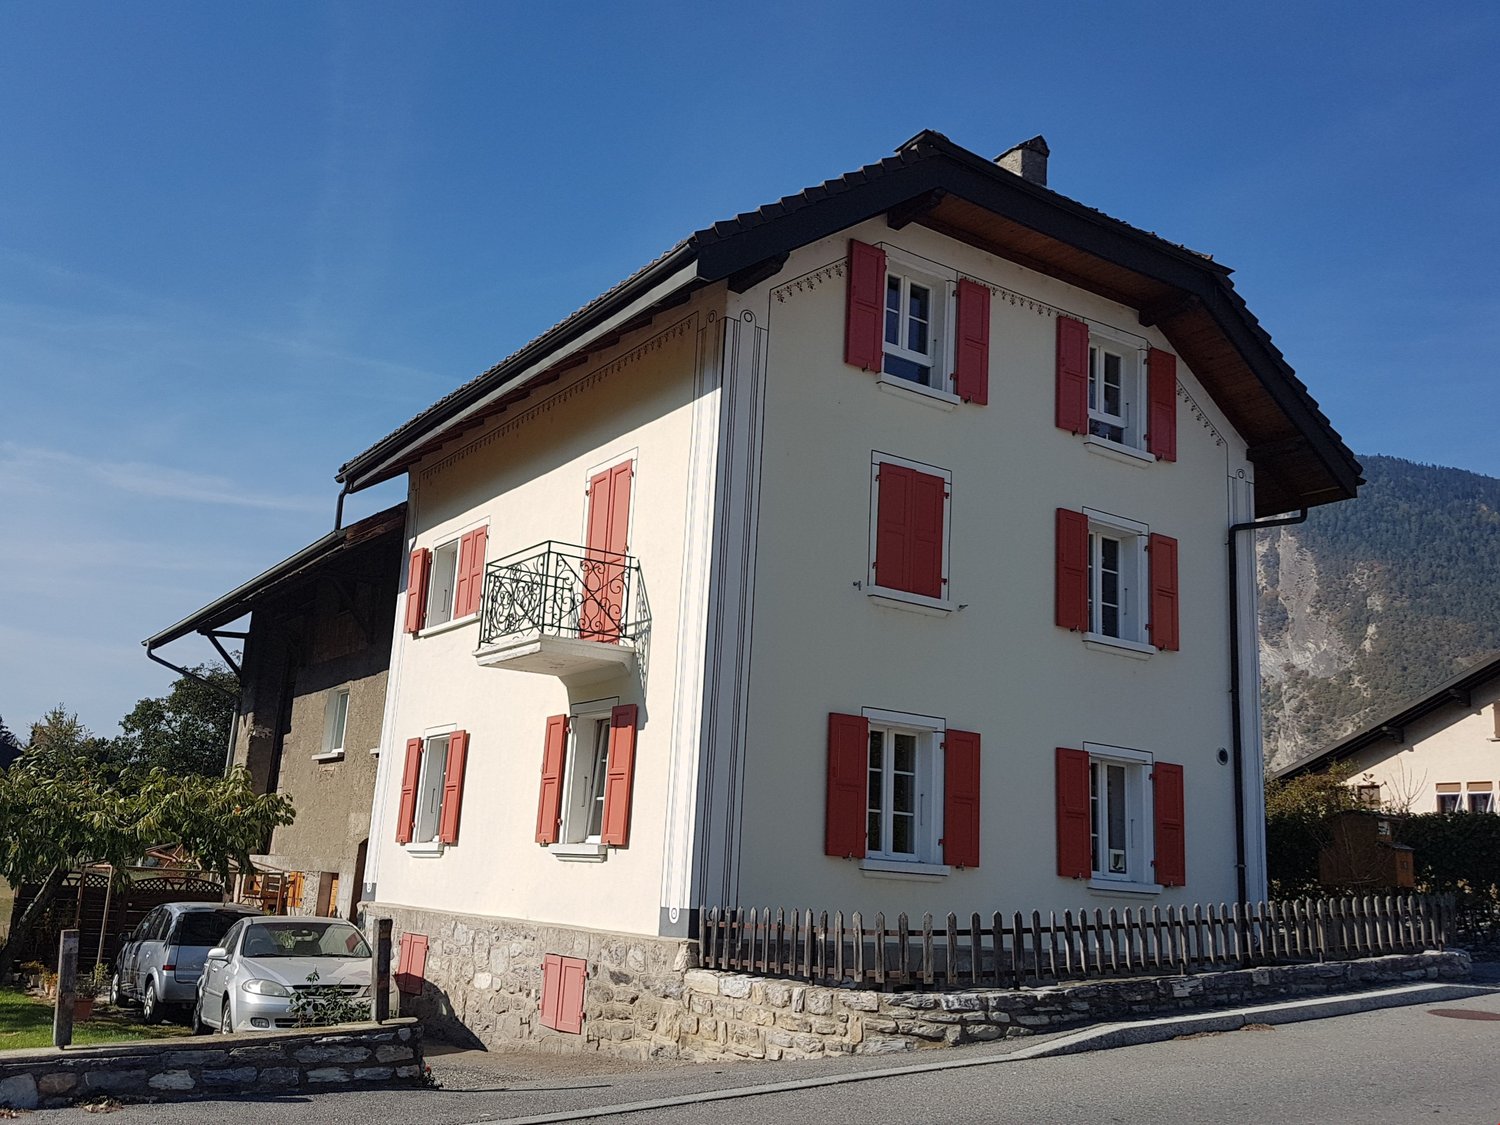
For rent: 4.5 rooms renovated, 150 m², with garden, garage and panoramic view

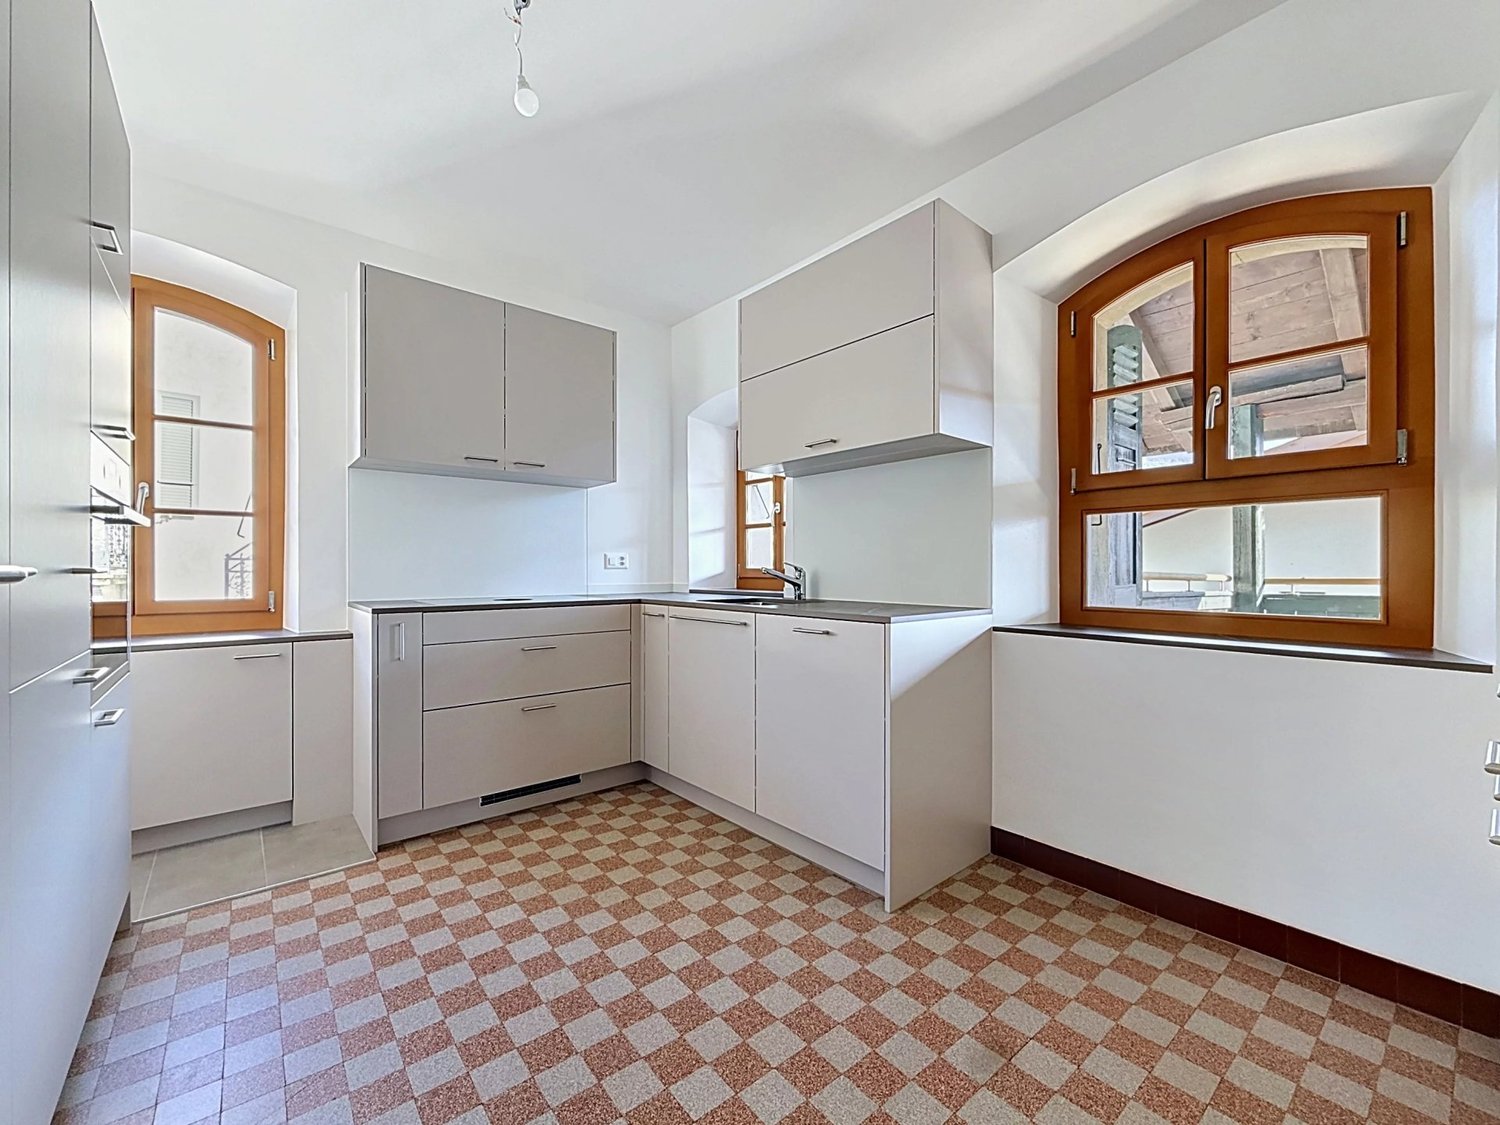
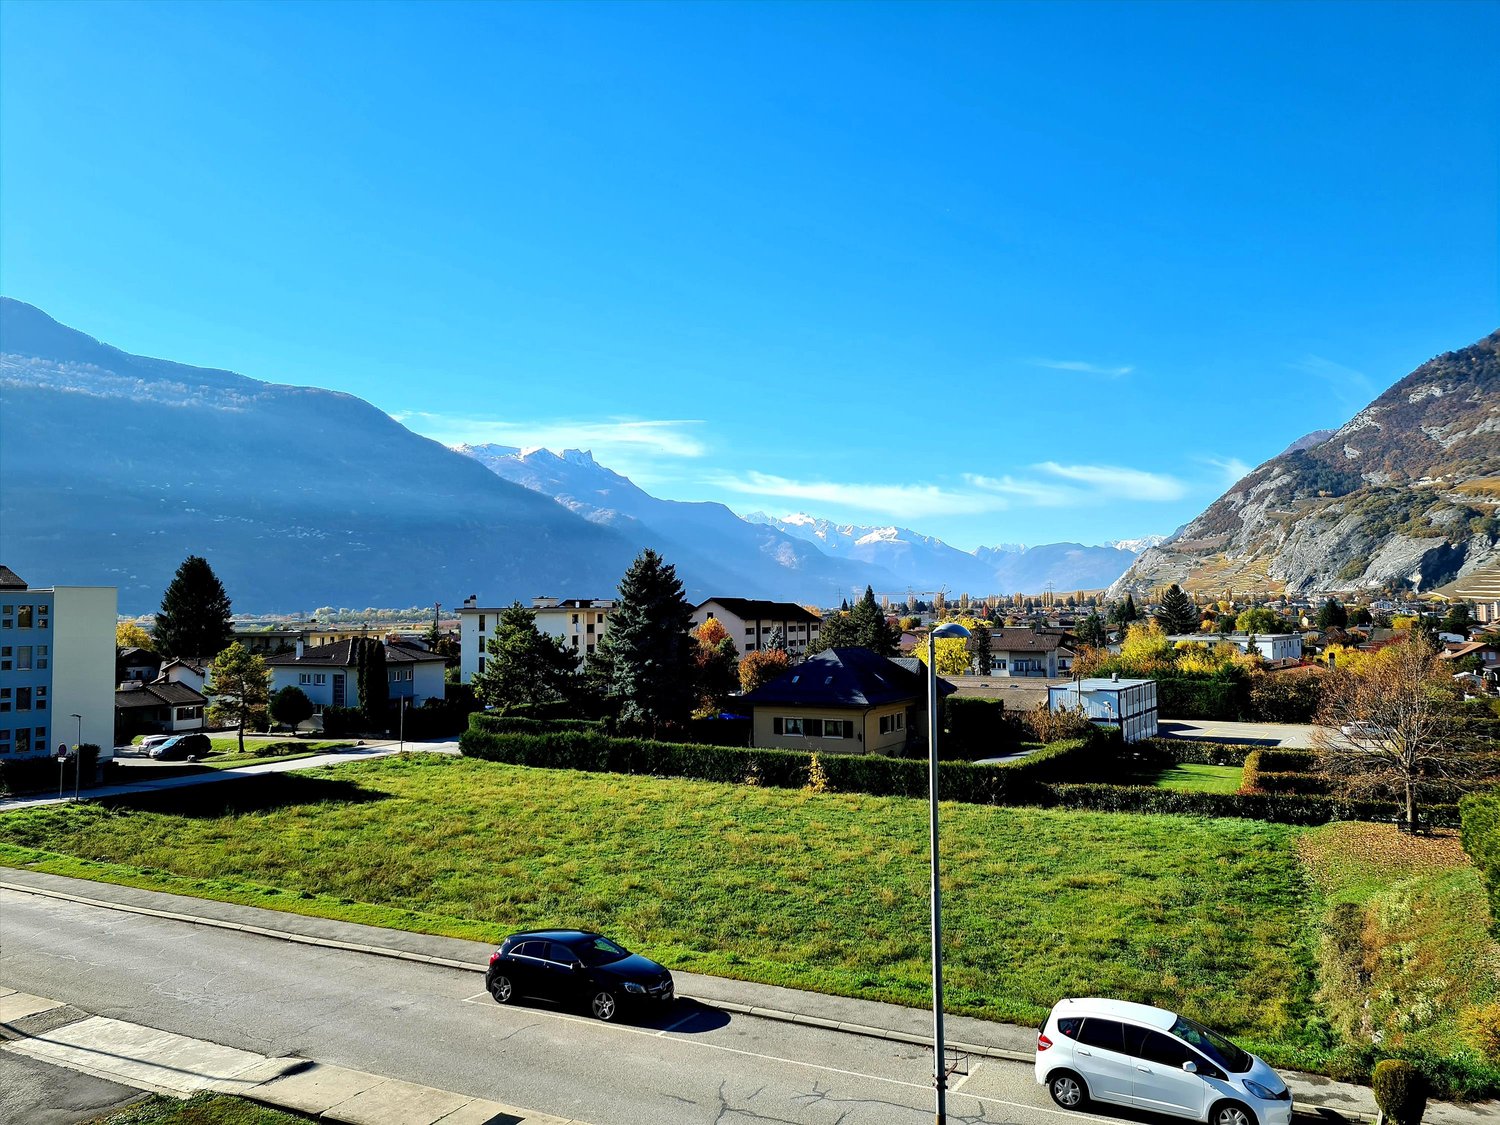
In the peaceful and privileged setting of the village of St-Séverin, above Conthey, discover this magnificent 150 m² apartment located on the 2nd and last floor of a charming, heritage-listed building without a lift. Entirely renovated, this rare property combines the charm of the old, beautiful volumes, generous lighting and modern comfort. From its openings and outdoor areas, it enjoys a remarkable panoramic view of the Rhone plain and the Valais mountains. Its cleared location offers an intimate and privileged atmosphere with a very beautiful sense of space. The apartment consists of spacious living rooms, an open kitchen with dining area, a large living room, three comfortable bedrooms and a modern bathroom with shower and toilet. It is also equipped with a new washing column. The recent renovations concern notably the floors, the paintings, the woodwork, the kitchen, the sanitary facilities, the radiators, the electrical installations as well as all the windows. Two new, latest-generation pellet stoves complete the comfort of this accommodation and provide a warm atmosphere throughout the year. The outdoor areas are a real asset. The property has a large, covered loggia of about 25 m², ideal for enjoying the view in all seasons, as well as two additional small balconies. A garden of about 240 m² is available and completes the set. This rare space can be arranged as a pleasure garden, a relaxation area or a vegetable garden thanks to excellent quality soil. The apartment also benefits from a private garage, two outdoor parking spaces and a cellar. The situation offers a sought-after balance between tranquility, nature and accessibility. The amenities of Conthey, the shops, schools, public transport, restaurants, the Châteauneuf train station and the motorways remain easily accessible. Distribution: Entrance hall Open kitchen of about 11 m² Dining area of about 18 m² Large living room of about 31.5 m² Hall / corridor of about 29 m² 3 large bedrooms from 14 to 26 m² Bathroom with shower and toilet Cellar Large loggia and two balconies Garden of about 240 m² available Main advantages: 150 m² apartment Last floor Heritage-listed building Complete, recent renovation Washing column Panoramic view of the plain and the mountains Very good lighting Two new pellet stoves Large garden available Covered loggia of 25 m² Private garage and two outdoor parking spaces Quiet, village-like environment Available immediately Monthly rent: CHF 2'500.- + flat rate for charges CHF 300.- Video available on request. For more information or to organize a visit, we are at your disposal.
Travel time
-

Suggested properties for you based on search results

Other interesting objects