Rotkreuz - Flats for rent

We recommend expanding your search criteria to get similar results. The current filters didn’t return any matches.

If you don’t want to change your current search criteria, we recommend creating a search alert, so you’ll be notified when matching offers become available.

More objects in your automatically expanded search area
19 results - Radius: + 10km
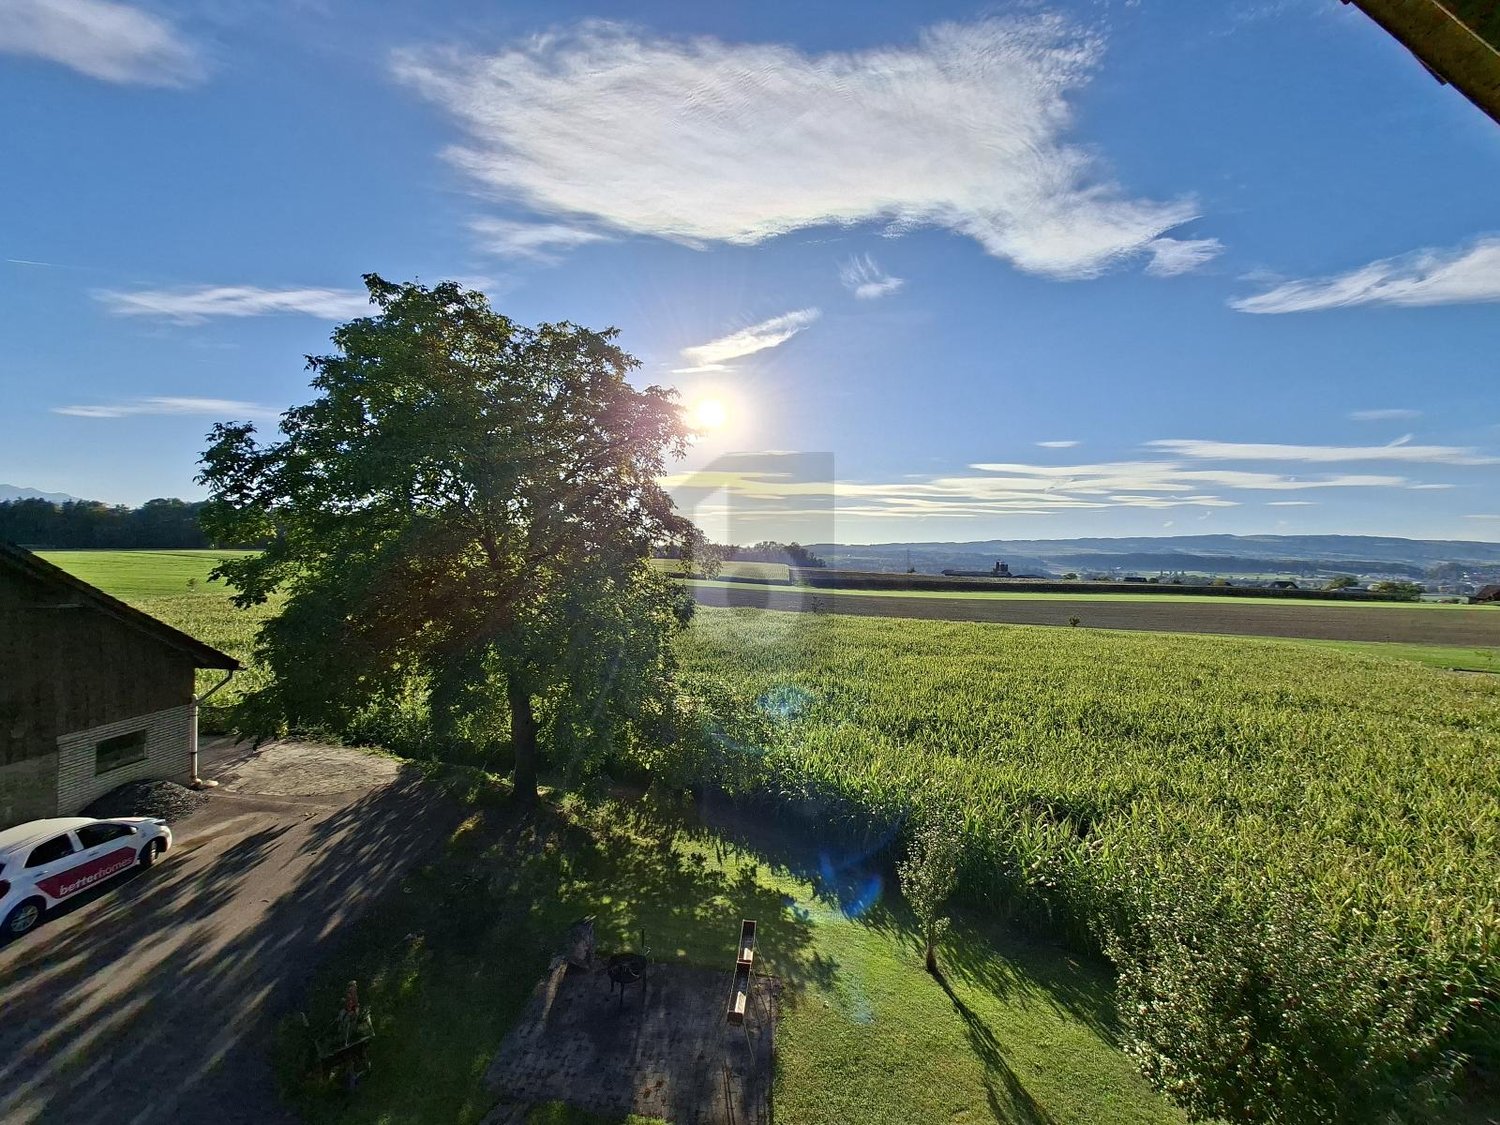
  • A well-maintained garden area with a small playhouse, benches, and a table, surrounded by a two-story residential building with balconies and a red-tiled roof.
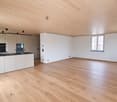
  • Empty hallway with concrete floors, white walls, and multiple doors leading to other rooms.
  • Empty attic space with exposed wooden beams, concrete floor, and large windows allowing natural light. Minimal furnishings include a small black bench and a ladder leading to another area.
  • Empty kitchen with white cabinets, black countertops, and a window. No appliances or furniture are present.
  • Modern kitchen with white cabinets, black countertop, and a sink with a faucet. The countertop has a protective sheet and some tools.
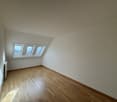
  • Empty room with exposed wooden beams on the ceiling, concrete floor, and a single window with a view of the outside.
  • Modern bathroom with a white sink, chrome faucet, large mirror, and a shower area with a handheld showerhead.
  • Modern bathroom with a white sink, chrome faucet, toilet, bathtub, and a large mirror above the sink. The walls are tiled in a neutral color scheme, and the floor appears to be under construction or renovation.
  • Empty attic space with wooden flooring, exposed beams, and skylights allowing natural light. Construction barriers and tools are present, indicating ongoing renovation.
  • Empty attic space with wooden flooring, exposed wooden beams, and skylights allowing natural light. Construction barriers are present, indicating ongoing work.
1 / 10
5.5 rooms, 164m², CHF 2,660.–
Top
Mattenstrasse 4, 8932 Mettmenstetten

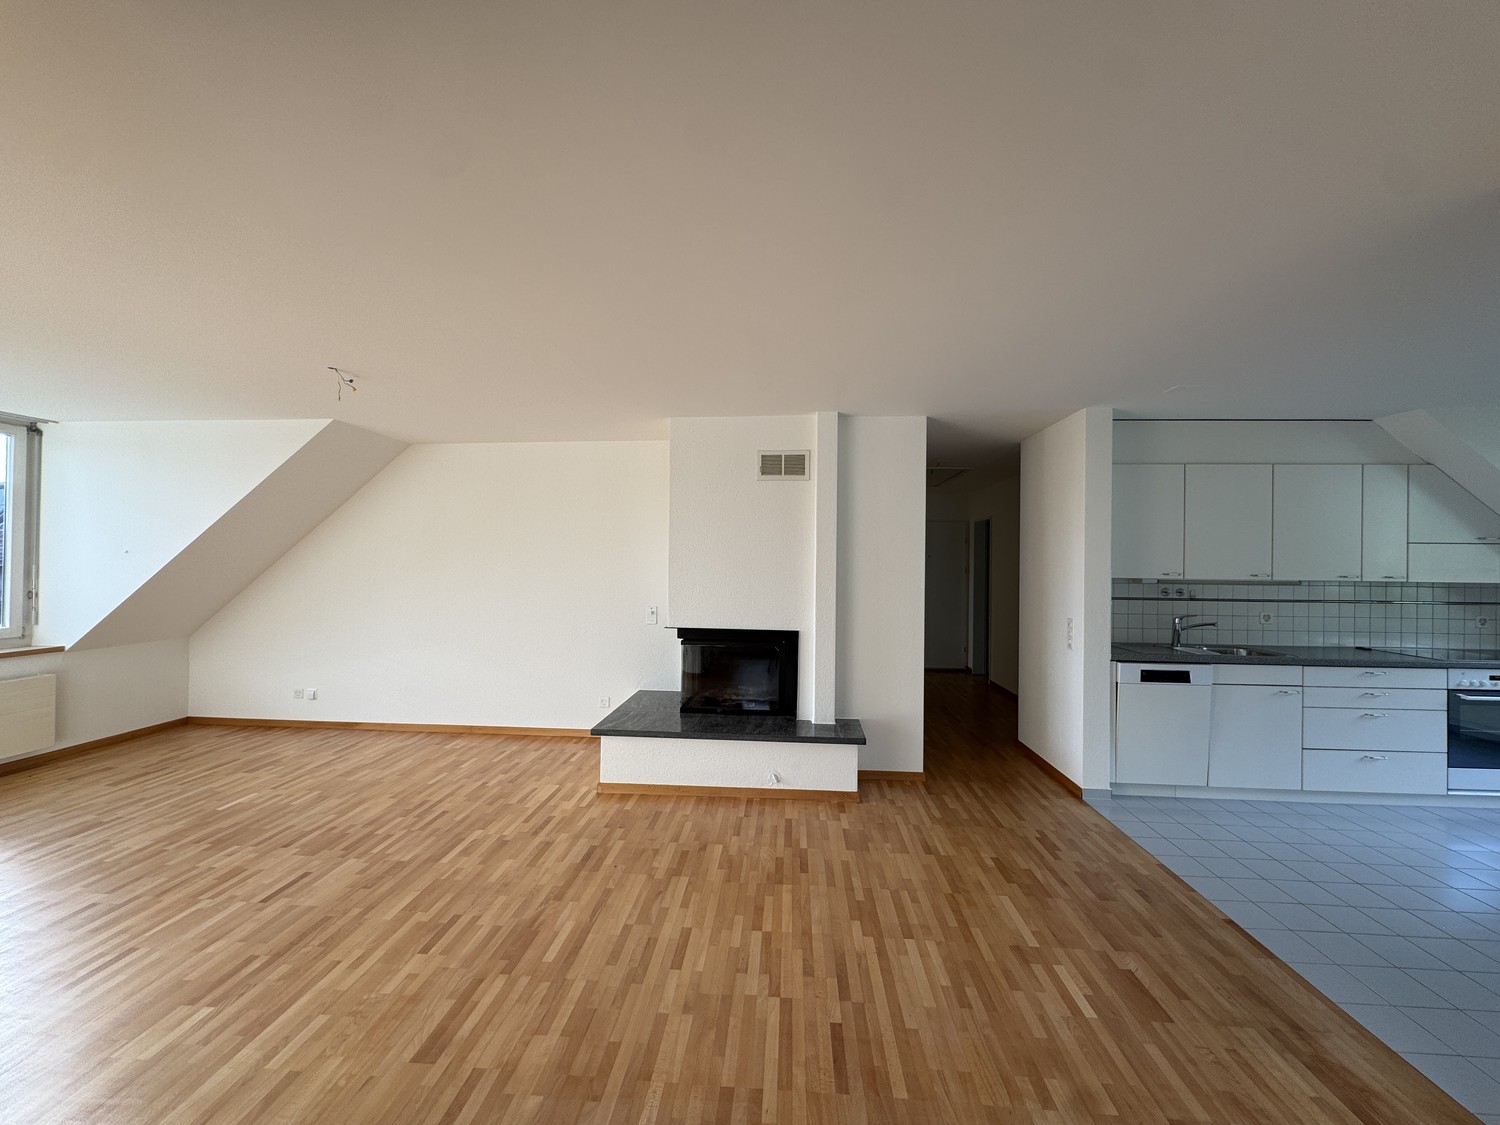
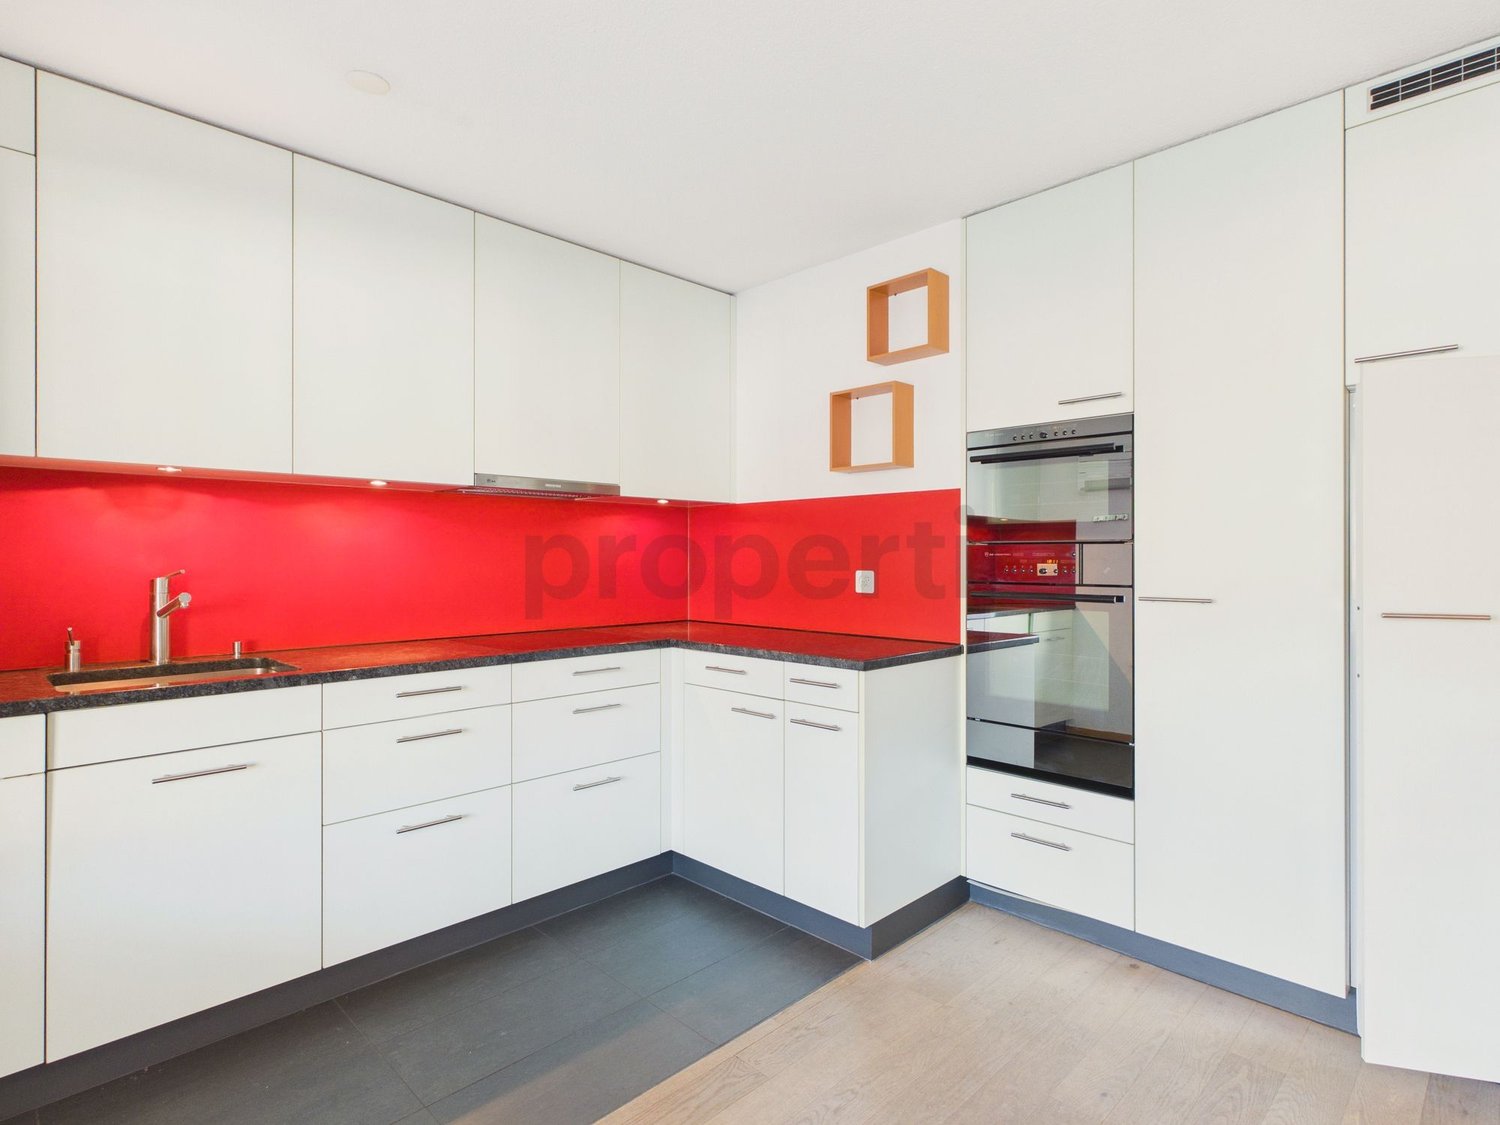
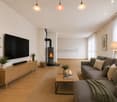
Beautifully renovated 5.5-room apartment in Mettmenstetten!

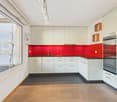
We rent this attractive 5.5-room apartment on the 2nd floor in our well-maintained and extensively renovated settlement in Mettmenstetten.As part of the renovation, all windows were replaced and the kitchens and bathrooms were completely rebuilt. The apartment impresses with a modern standard of construction and a pleasant living atmosphere.The living kitchen offers plenty of storage space and is equipped with contemporary comfort. The bathroom has a shower and a bathtub. Two balconies invite you to linger and offer additional living comfort.The rental deposit is three months' rent and must be deposited with the Migros Bank. A deposit insurance is not accepted.Shopping facilities, schools, and other daily necessities are located in the immediate vicinity.The pictures serve as sample pictures. More apartments are available in this building.WHG 105 / Mattenstrasse 4 - 5.5-room apartment on the 2nd floor CHF 2'660.00, 160 m2 Available from 15.11.2026WHG 207 / Bahnhofstrasse 15 - 5.5-room apartment on the 2nd floor CHF 2'720.00, 164.10 m2 Available from 15.10.2026WHG 309 / Bahnhofstrasse 17 - 4.5-room apartment on the 2nd floor CHF 2'400.00, 115.9 m2 Available from 01.11.2026WHG 409 / Bahnhofstrasse 19 - 3.5-room apartment on the 2nd floor CHF 2'680.00, 128.1 m2 Available from 01.12.2026Several parking spaces and garage spaces are available: • Outdoor parking space: CHF 60.00 per month • Garage space: CHF 95.00 per month Please contact us to arrange a viewing appointment.Interested? We look forward to your contact.

Travel time
-
1 / 6
  • Balcony / Terrace
  • Parking space
5.5 rooms, 180m², CHF 3,900.–
Top
6331 Hünenberg

Temporary, Idyllic Country Life with Great Balcony

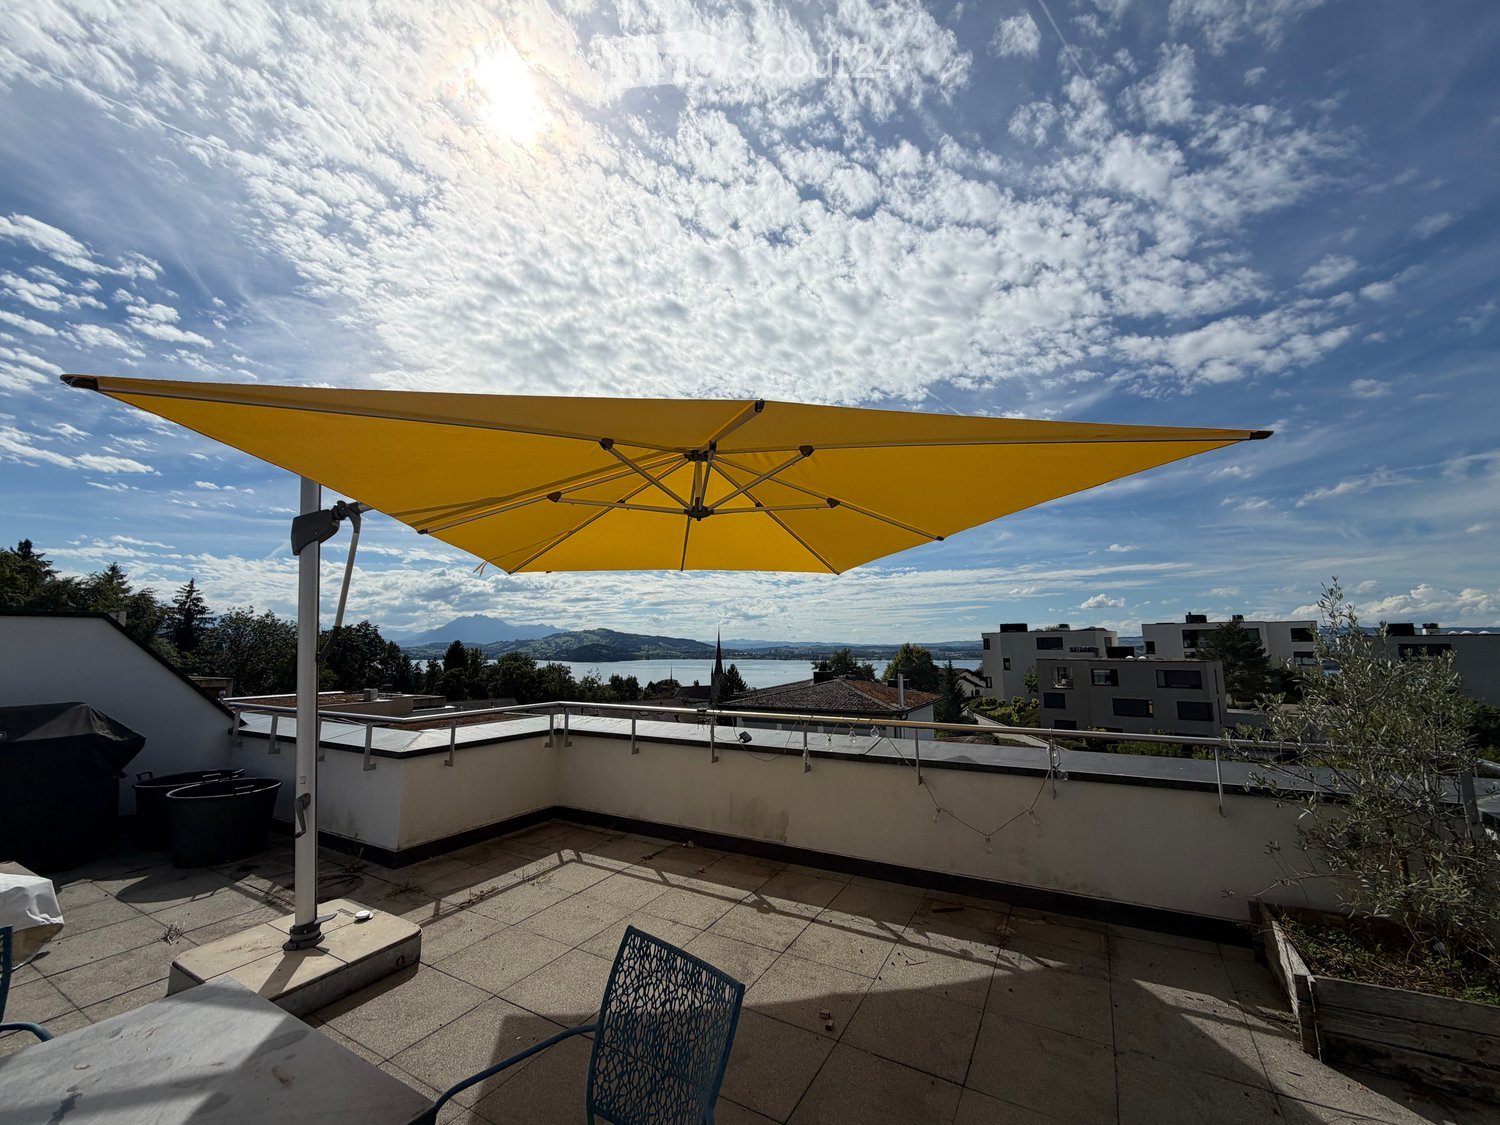
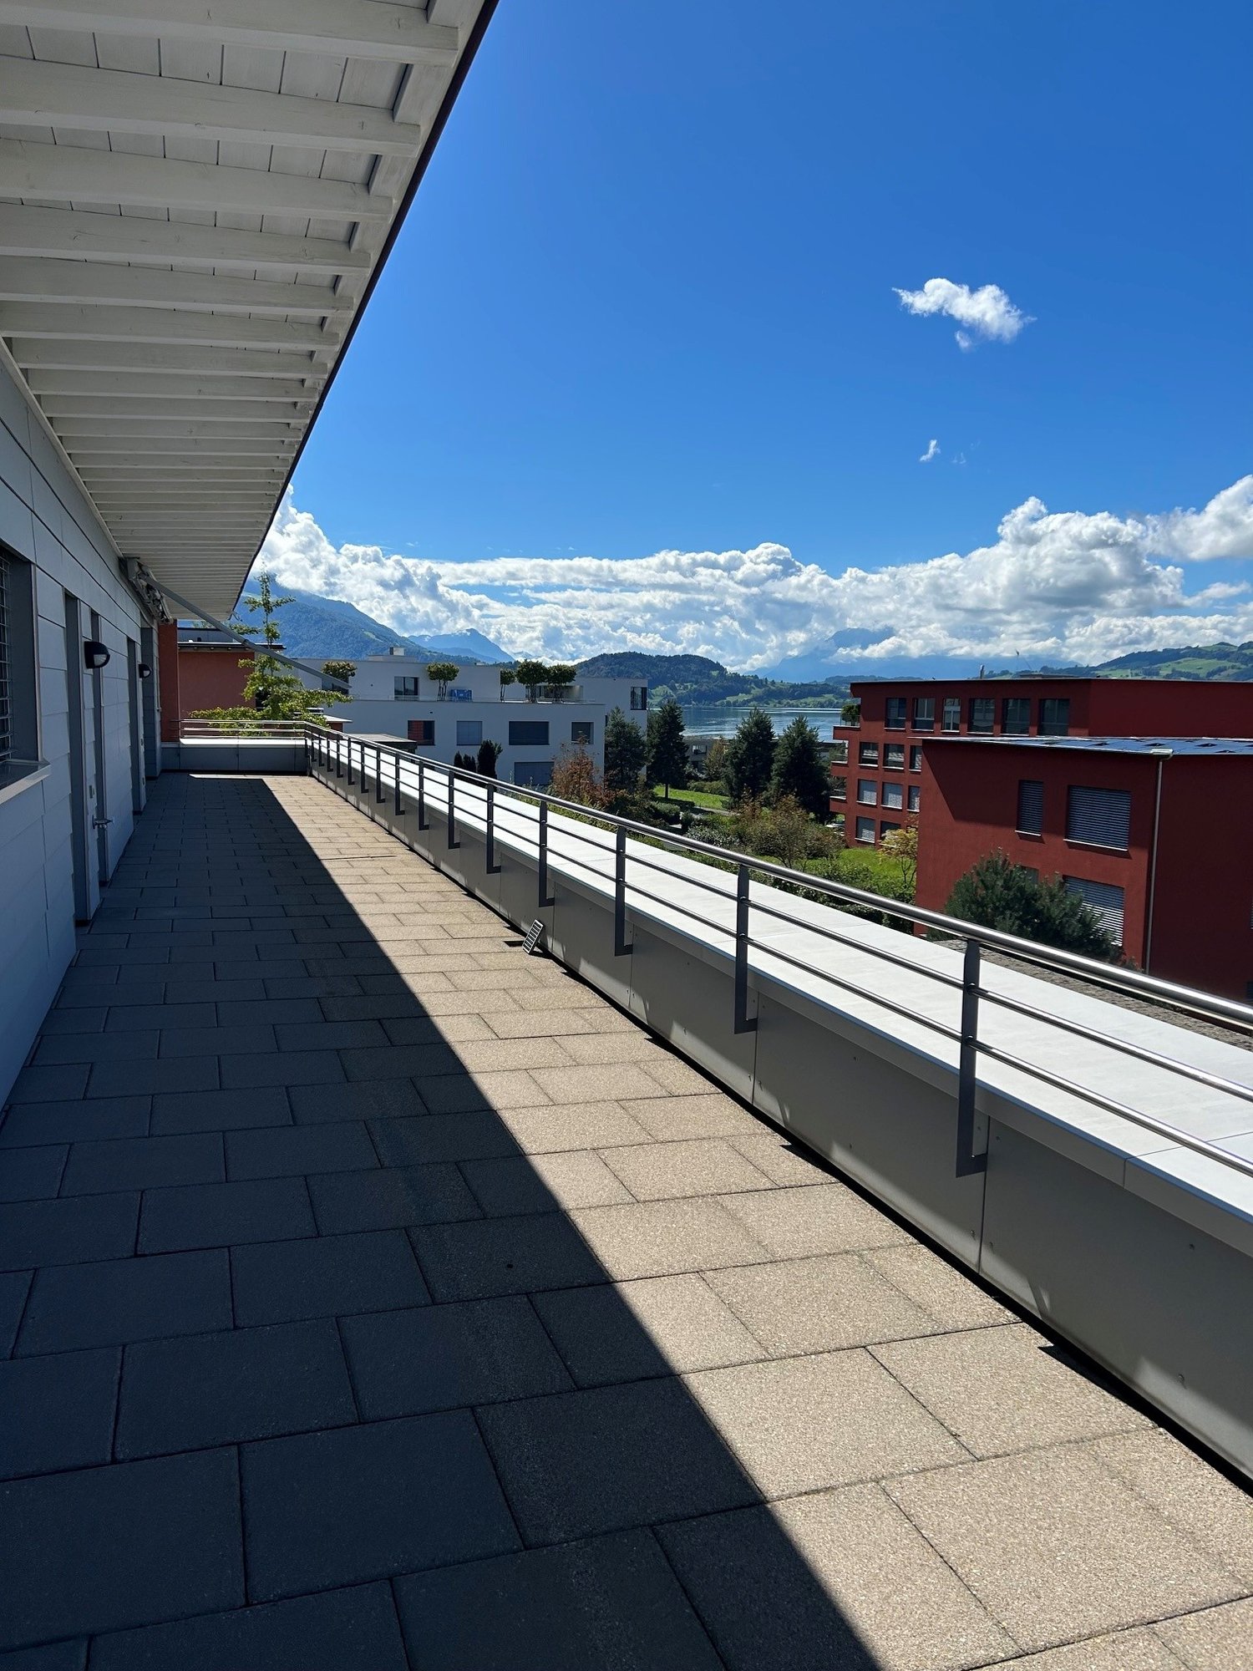
This bright 5.5-room maisonette in Hünenberg offers 180 m² of living space and plenty of room to breathe. The heart of the apartment is the living room with a panoramic window and access to the large covered terrace with a beautiful view. The spacious kitchen with counter and space for a large dining table invites you to gather. With a walk-in closet, private washing machine and dryer, as well as vinyl flooring in the bedrooms, it's ideal for families or couples with a home office. Parent's bedroom with en-suite bathroom and corner bathtub. Temporary rental from 01.04.2027 to early summer 2029, including electricity. Parking space for 60 CHF per month.This BETTERHOMES offer is characterized by the following advantages:- large covered terrace with beautiful views- spacious kitchen with counter and space for a large dining table- vinyl flooring in the bedrooms- living room with panoramic window and access to the terrace- walk-in closet right next to the kitchen- washing machine and dryer in the apartment- parent's bedroom with direct access to the bathroom with corner bathtub- temporary rental from April 1, 2027, to early summer 2029- electricity costs included in the rent- parking space for an additional 60 CHF per month- and, and, and ...Interested? Contact us for a non-binding viewing!Didn't find anything suitable? Over 2,000 more offers at: www.betterhomes.ch - the real estate fair mediatorWant to market your own property?Take advantage of our know-how: https://www.betterhomes.ch/de/profitierenDo you want to have a property valued?Find out its value now with our free valuation, immediately and without obligation!https://www.betterhomes.ch/de/knowledge/estimationMore detailsLocation: ruralCondition: well-maintained Bathrooms / wet cells: 2 (1x bathtub / sink / toilet, 1x shower / sink / toilet)Heating system: geothermal / underfloor heating / radiators PV system Public transport: bus stop, 550 mSchools: kindergarten / primary school / secondary school, 2.5 kmShops: Coop, 800 m

  • Balcony / Terrace
  • Parking space
1 / 12
  • Balcony / Terrace
  • View
  • Parking space
  • +3
5.5 rooms, CHF 13,040.–
Feldpark 29, 6300 Zug

Stunning Furnished 5.5-Room Penthouse Apartment in Zug – Available Immediately

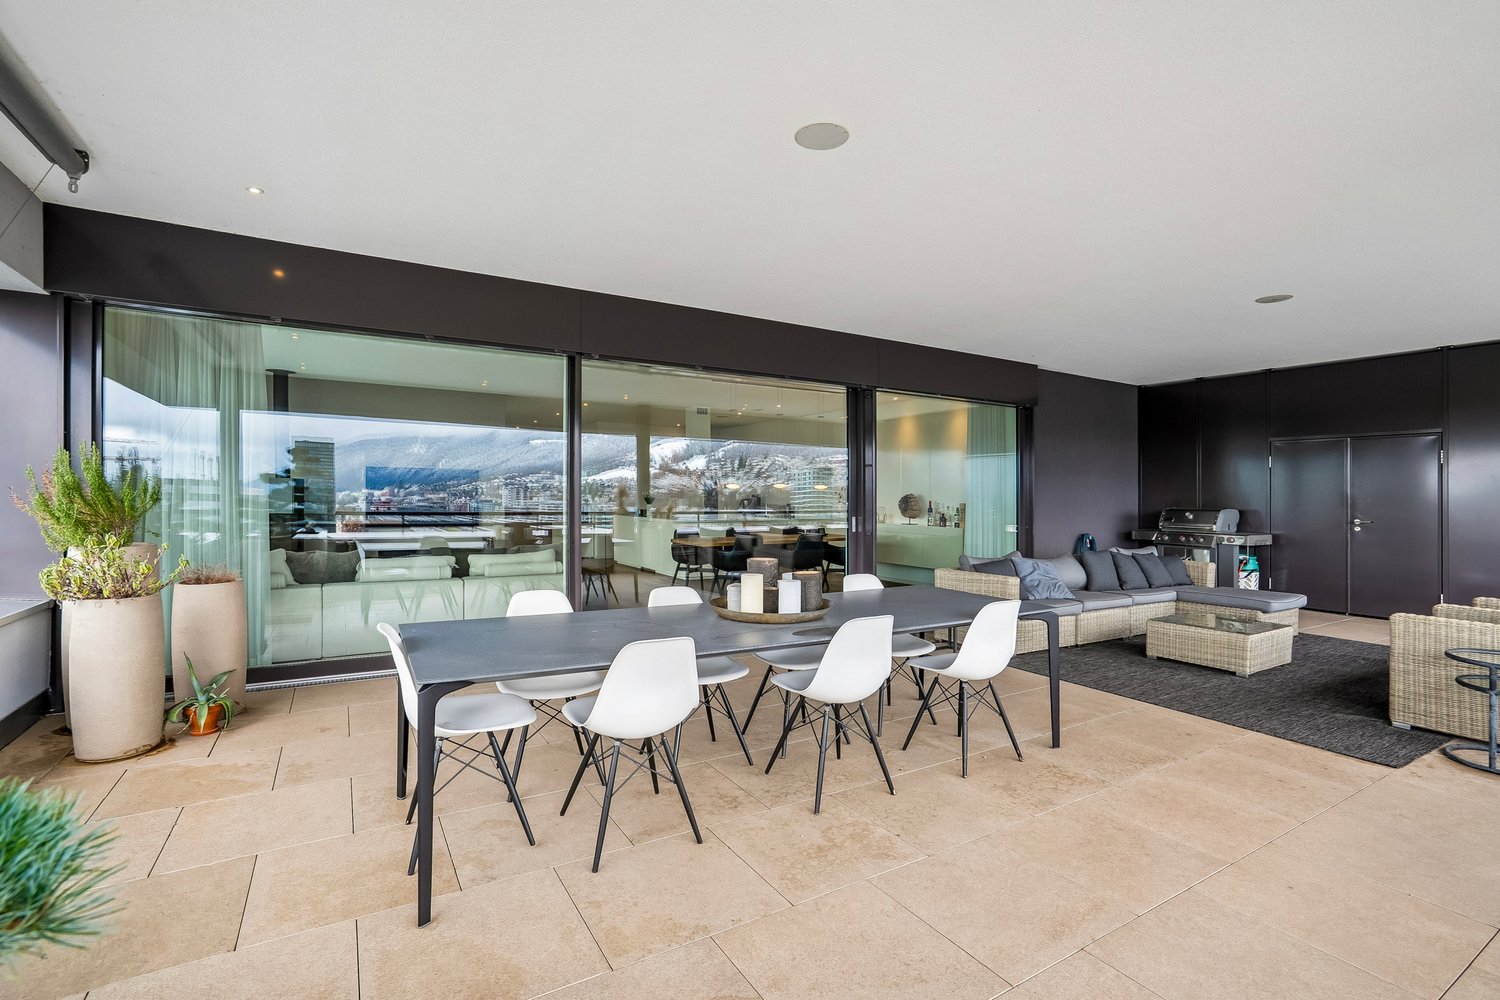
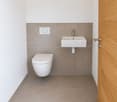
Welcome to this exceptional penthouse apartment on the 8th floor atFeldpark 29, in the highly sought-after city of Zug. Offering an impressive192 m² of living space across 5.5 rooms, this luxurious attic flat combineselegance, comfort, and breathtaking views in one of Switzerland's mostprestigious locations.This remarkable apartment features: • Generous Living Space: A spacious and light-filled layout with5.5 rooms thoughtfully designed for refined living. • Three Bathrooms: Offering ultimate convenience and comfort forresidents and guests alike. • Private Balcony: Step outside and enjoy stunning panoramic viewsfrom your own outdoor retreat. • Cozy Fireplace: Perfect for relaxing evenings in a warm and invitingatmosphere. • Modern Kitchen: Fully equipped with a dishwasher for effortless everyday living. • In-Unit Washing Machine: Added convenience right at your fingertips. • Elevator Access: Seamless access to your penthouse floor. • Parking Available: Secure and convenient parking included. • Bi-weekly cleaning/freshen up included The apartment enjoys a quiet and peaceful setting, with a generousbalcony and the stunning views.Location & Surroundings: Situated in the heart of Zug, this penthousebenefits from excellent connectivity and everyday convenience. • Public Transport: The Feldhof bus stop is just a 4-minute walk away, and the Baar Lindenpark train station is reachable in only 4 minutes onfoot. • Daily Needs: A supermarket is within a 9-minute walk This is a rare opportunity to live at the centre of urban luxury in Zug — oneof Switzerland's most desirable cities. Available immediately, thispenthouse is ideal for discerning individuals or families seeking the verybest in all-inclusive modern living. End Cleaning Charge at end of tenancy is CHF 1'000

  • Balcony / Terrace
  • View
  • Parking space
  • +3
Travel time
-
1 / 13
5.5 rooms, 217m², CHF 4,100.–
Hagnau 12, 5634 Merenschwand

5.5 room house - a modern home with plenty of space for the whole family

Are you looking for a spacious home with plenty of room? Do you love modern, stylish furnishings that are thought out down to the last detail? And do you appreciate the peace and tranquility of rural life? Then this house is just right for you!This attractive 5.5-room house with approximately 217 m² of living space impresses with spacious rooms, a well-thought-out floor plan, and a high-quality, modern finish. On three levels, it offers plenty of space to live, work, relax, and enjoy. Living & Enjoying on the Ground Floor The inviting entrance area already convinces with practical built-in closets and plenty of storage space. From here, you can directly access the spacious, bright living and dining area, which creates a particularly pleasant living atmosphere with its open design.The modern kitchen is the heart of the ground floor. The spacious cooking island, ample workspace and storage space, as well as the high-quality equipment with modern kitchen appliances, make it the ideal place for enjoyable cooking and social hours.Directly adjacent to the kitchen is a practical utility room that offers additional storage space and discreetly houses the washing machine and tumble dryer.The ground floor is complemented by a stylish guest toilet, which is characterized by a modern and at the same time timeless-simple design.In the living area, integrated LED light strips and stylish ceiling spots set modern accents and give the rooms an elegant, cozy atmosphere.From the living area, you can directly access the spacious seating area with its own garden. An additional outdoor utility room offers valuable storage space for garden tools and more. Private Retreat on the Upper Floor On the upper floor, you will find a private retreat that is dedicated to sleeping and relaxation. The three spacious bedrooms present themselves as bright and friendly thanks to numerous windows and offer plenty of space for individual furnishing ideas.The spacious bathroom impresses with plenty of freedom of movement and high-quality equipment. The modern, walk-in shower, double sink, bathtub, as well as toilet and daylight, create a comfortable wellness oasis that harmoniously combines functionality and style. 64 m² Attic - Space for Your Ideas A special highlight is the approximately 64 m² large attic. The spacious area offers you a variety of uses and can be designed according to your individual needs. Whether as a spacious home office, play and family area, fitness room, studio, or personal hobby room, here you have an additional living space at your disposal, which hardly sets limits to your ideas. Your Highlights at a Glance • 5.5-room house with 217 m² of living space • Available from 1.10.2026 or by agreement • Quiet, rural location near the Reuss and extensive recreational area • 20-40 minutes by car from the cities of Zug, Lucerne, Zurich • First rental • Modern and high-quality construction • Bright and spacious rooms • Open kitchen with cooking island and modern kitchen appliances • Stylish ambiance with LED light strips, ceiling spots • Comfortable facilities like free cooling, PV system, washing machine/tumble dryer, insect screens, etc. • Large seating area with own garden • Outdoor utility room and additional utility room next to the kitchen • Practical room layout • Entrance area with built-in closets • 3 large, bright bedrooms • Spacious bathroom with walk-in shower and bathtub • versatile attic Outdoor parking spaces can be rented for CHF 50.00 per month each. Offer:Net rent: CHF 4,100.-Additional costs: go directly to the tenant's expenseWe would be happy to show you this special living opportunity in a personal viewing. We look forward to your contact.

Travel time
-
1 / 13
7.5 rooms, CHF 3,000.–
Unterdorf 8, 5637 Beinwil (Freiamt)

Living like in a single-family home in a family-friendly and idyllic location


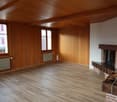
In the center of the rural municipality of Beinwil Freiamt is this well-maintained farmhouse. The multi-family house has three separate apartments, with the 7.5-room house part becoming available for rent on 01.10.2026 or by agreement.The house has been regularly maintained and is in good condition. The charming farmhouse character is emphasized by fireplaces in the living rooms and the cozy wooden ceilings and walls, giving the house a particularly cozy atmosphere. The property spans two floors and also has direct access to the garden, making it possible to live practically like a single-family home.The charming apartment has the following features:Ground floor- Tiles in the living room, bathroom, and kitchen, vinyl floors in the bedrooms- Kitchen with solid wood cabinets and granite countertops, equipped with ceramic hob, Tiba stove, steam extractor, oven with warming drawer, steamer dishwasher, refrigerator with freezer - Corridor and bedrooms with built-in cabinets- Open living-dining room with a fireplace- Access to the garden- Extended living room with a glass sliding door- Bedroom with direct access to the bathroom with shower, toilet (Closomat), mirror cabinet, sink with base cabinet and side cabinets- Guest toilet with sinkFirst floor- Another living room with a Swedish stove- Two bedrooms, an office- Corridor with built-in cabinets- Bathroom with shower, toilet, mirror cabinet, sink with base cabinet and side cabinetsGarden- Lawn area- Seating area with pergola- Pond The apartment also includes two spacious cellar rooms and a laundry room with washing machine, tumble dryer, sink, and practical built-in cabinets.An additional room, which was previously used as an office, can be rented for CHF 150.00 per month. This has a separate entrance, a sink, and existing office equipment.A carport can be rented for CHF 100.00 per month and an outdoor parking space for CHF 50.00 per month.Small shopping facilities, a restaurant, a bank, the primary school, and various walking paths into the countryside are located right outside the front door.Have we sparked your interest?For a viewing appointment or further information, please contact us in writing via the contact form.We look forward to your inquiry.Your Räber Immo GmbH teamwww.raeber-immo.ch

Travel time
-
1 / 23
8.5 rooms, 240m², CHF 4,250.–
Zugerstrasse 1, 8915 Hausen am Albis

8.5-room maisonette apartment with old building charm, large terrace, and garden in Hausen am Albis

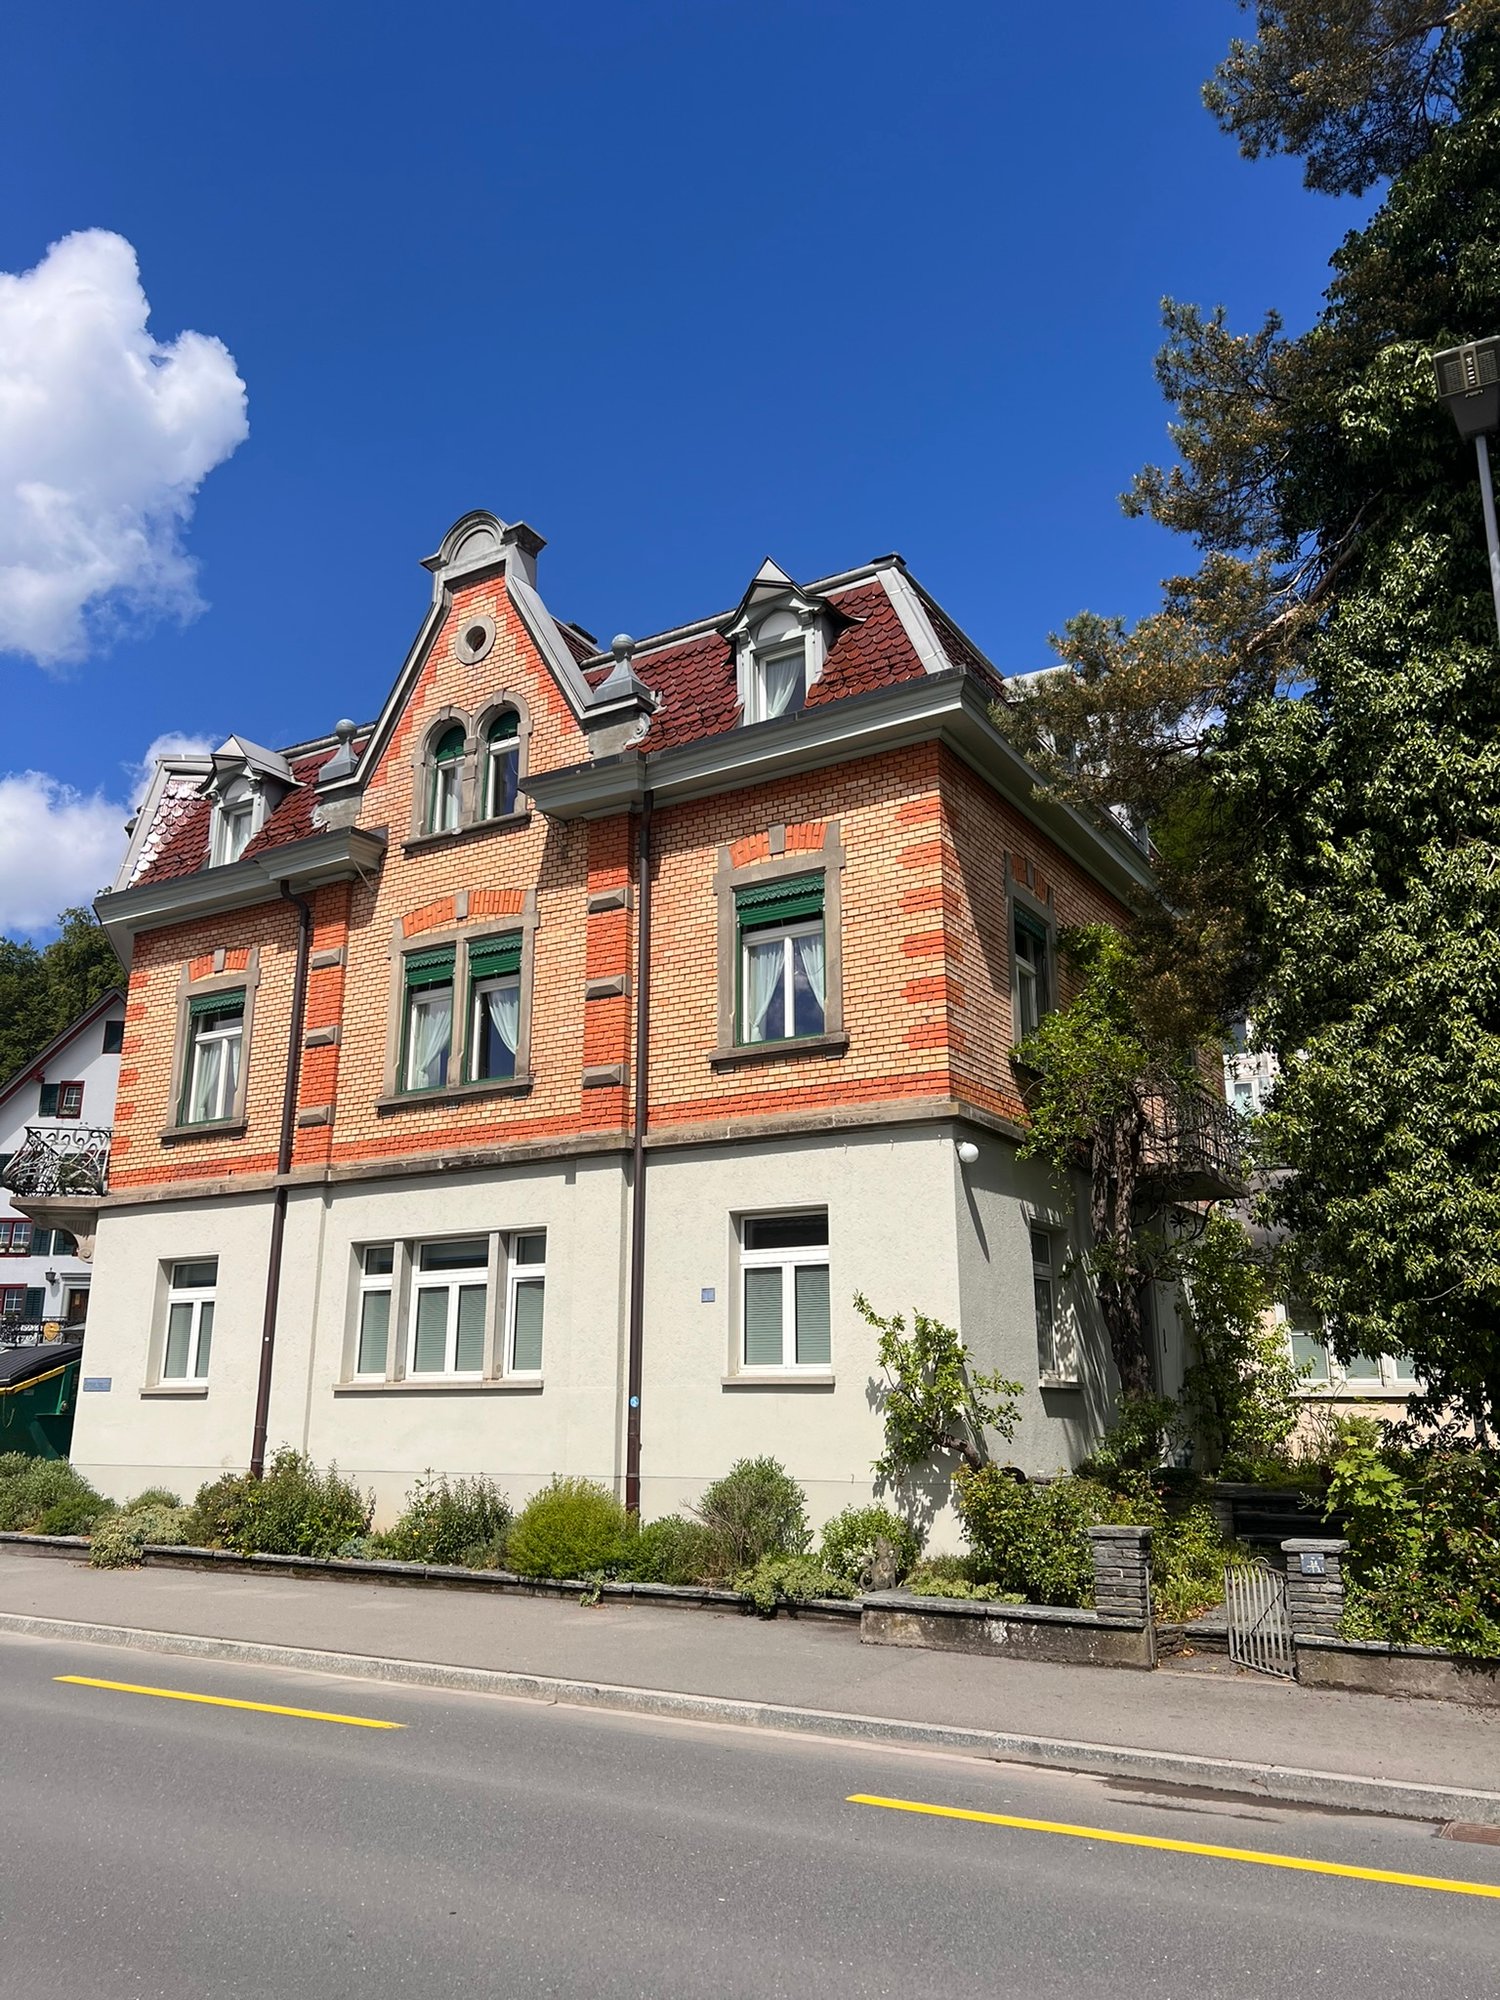
Spacious living with a lot of charm and exceptionally much spaceAt Zugerstrasse 1 in Hausen am Albis, you can expect an exceptionally spacious 8.5-room maisonette apartment in a characteristic Jugendstil old building with a striking brick facade. Historical details such as the beautiful wooden doors, the herringbone parquet, and the characteristic windows combine with modernized living areas to create a special home.The apartment spans several floors and offers an exceptional amount of space with eight rooms, two bathrooms, a spacious terrace, garden, cellar spaces, and a garage for two vehicles. This makes the property ideal for a family, for people with increased space requirements, or for combining living and working.Room layoutThe entrance is located on the ground floor. From here, you also have access to the spacious cellar rooms with a separate laundry room and plenty of additional storage space.On the 1st floor, you will find the kitchen with direct access to the spacious terrace. On this floor, there are also four rooms and a bathroom with shower and toilet. The rooms can be used flexibly as living, dining, bedroom, children's, or workrooms.On the 2nd floor, there are four more rooms available. On this floor, you will find the second bathroom with bathtub, separate shower, and toilet, as well as a practical storage room. From here, you have access to the attic, which offers additional storage space.Terrace & GardenA special highlight is the very spacious terrace, which can be directly accessed from the 1st floor. It offers plenty of space for a large dining table, a lounge area, plants, or cozy hours outdoors.In addition, a garden area is available. Whether for sunbathing, playing for the kids, or simply relaxing – the outdoor areas offer versatile uses and give the apartment almost the character of a single-family home.The garden maintenance is taken over by the tenants.Garage, parking spaces & storageThe property includes a double-story garage with space for two vehicles. The garage is rented together with the apartment and must be obligatorily rented for CHF 250.– per month. It also offers additional storage space.Those who need more parking space can rent additional outdoor parking spaces if desired.Even within the property, the space offer is above average: in addition to the living areas, there are cellars, a separate laundry room, storage room, and attic available.Sustainable heat supplyThe property is heated via the district heating system in Hausen am Albis. The heat is generated, among other things, from wood chips.Living in Hausen am AlbisHausen am Albis combines natural and quiet living with attractive accessibility. Despite the idyllic location, both Zurich and Zug can be reached by car in about 20 minutes. This makes the apartment ideal for working professionals and families who commute between the economic areas of Zurich and Zug.Directly in the village, there are shopping facilities for daily needs and a post office. At the same time, nature and local recreation areas are practically at your doorstep.Thanks to its location on the Albis, Hausen also often benefits from sunny conditions – even on days when fog lies in lower-lying parts of the Knonauer office.ViewingsHave we sparked your interest?To arrange a viewing, please contact us by phone. The viewing dates will be individually agreed upon. We would be happy to show you this special apartment in person.Highlights at a glance • Spacious 8.5-room maisonette apartment • A total of 8 flexibly usable rooms • Two bathrooms • Bathroom on the 1st floor with shower and toilet • Bathroom on the 2nd floor with bathtub, separate shower, and toilet • Characteristic Jugendstil old building with striking brick facade • Historical details such as wooden doors and herringbone parquet • Modern kitchen • Spacious terrace with direct access from the 1st floor • Garden for use • Garden maintenance by the tenants • Separate laundry room in the cellar • Very much cellar and storage space • Additional storage room with access to the attic • Double-story garage for two vehicles – obligatory CHF 250.– per month • Additional outdoor parking spaces can be rented if needed • District heating • Shopping facilities and post office in the village • Zurich and Zug can be reached by car in about 20 minutes • Natural and family-friendly living environment • Viewing dates by individual phone arrangement A home for all who appreciate a lot of space, Jugendstil charm, and spacious outdoor areas – right in the heart of Hausen am Albis.

Travel time
-
1 / 6
  • Balcony / Terrace
  • Elevator
5.5 rooms, 123m², CHF 3,850.–
Harmettlenstrasse 3, 6410 Goldau

Spacious 5.5-room apartment with a dreamy view in Goldau

On Harmettlenstrasse 3 in Goldau, a modern and spacious 5.5-room apartment on the 3rd floor awaits you, with a living area of 123 m². The apartment offers a magnificent view of the Rigi and Mythen, partly also of the lake.Highlights of the apartment- High standard of construction- Modern kitchen with cooking island- Spacious bathrooms: shower/WC & bath/WC- Laundry room with its own washing tower- Covered balcony (23 m²)- Controlled room ventilation (Minergie construction)- All rooms with high-quality oak parquet- Kitchen and bathrooms with ceramic tiles- Large built-in wardrobe for additional storage space- Spacious cellar & hobby room (10 m²)- Ground probe heat pumpLocation & surroundingsThe family-friendly settlement offers an excellent infrastructure. In just a few minutes, you can reach:- Public transport- Motorway access- Schools- Shopping opportunities and the city centerRental conditions- Net rent including hobby room: CHF 3,475.00- Ancillary costs (flat rate): CHF 375.00- 1 wide parking space: CHF 150.00Rent deposit: CHF 4,000.00Parking space with charging station for electric cars. Electricity costs for the charging station will be billed separately and charged to the tenants.Have we sparked your interest? Contact us for more information or a viewing.

  • Balcony / Terrace
  • Elevator
Travel time
-
1 / 6
5.5 rooms, 150m², CHF 3,650.–
6331 Hünenberg

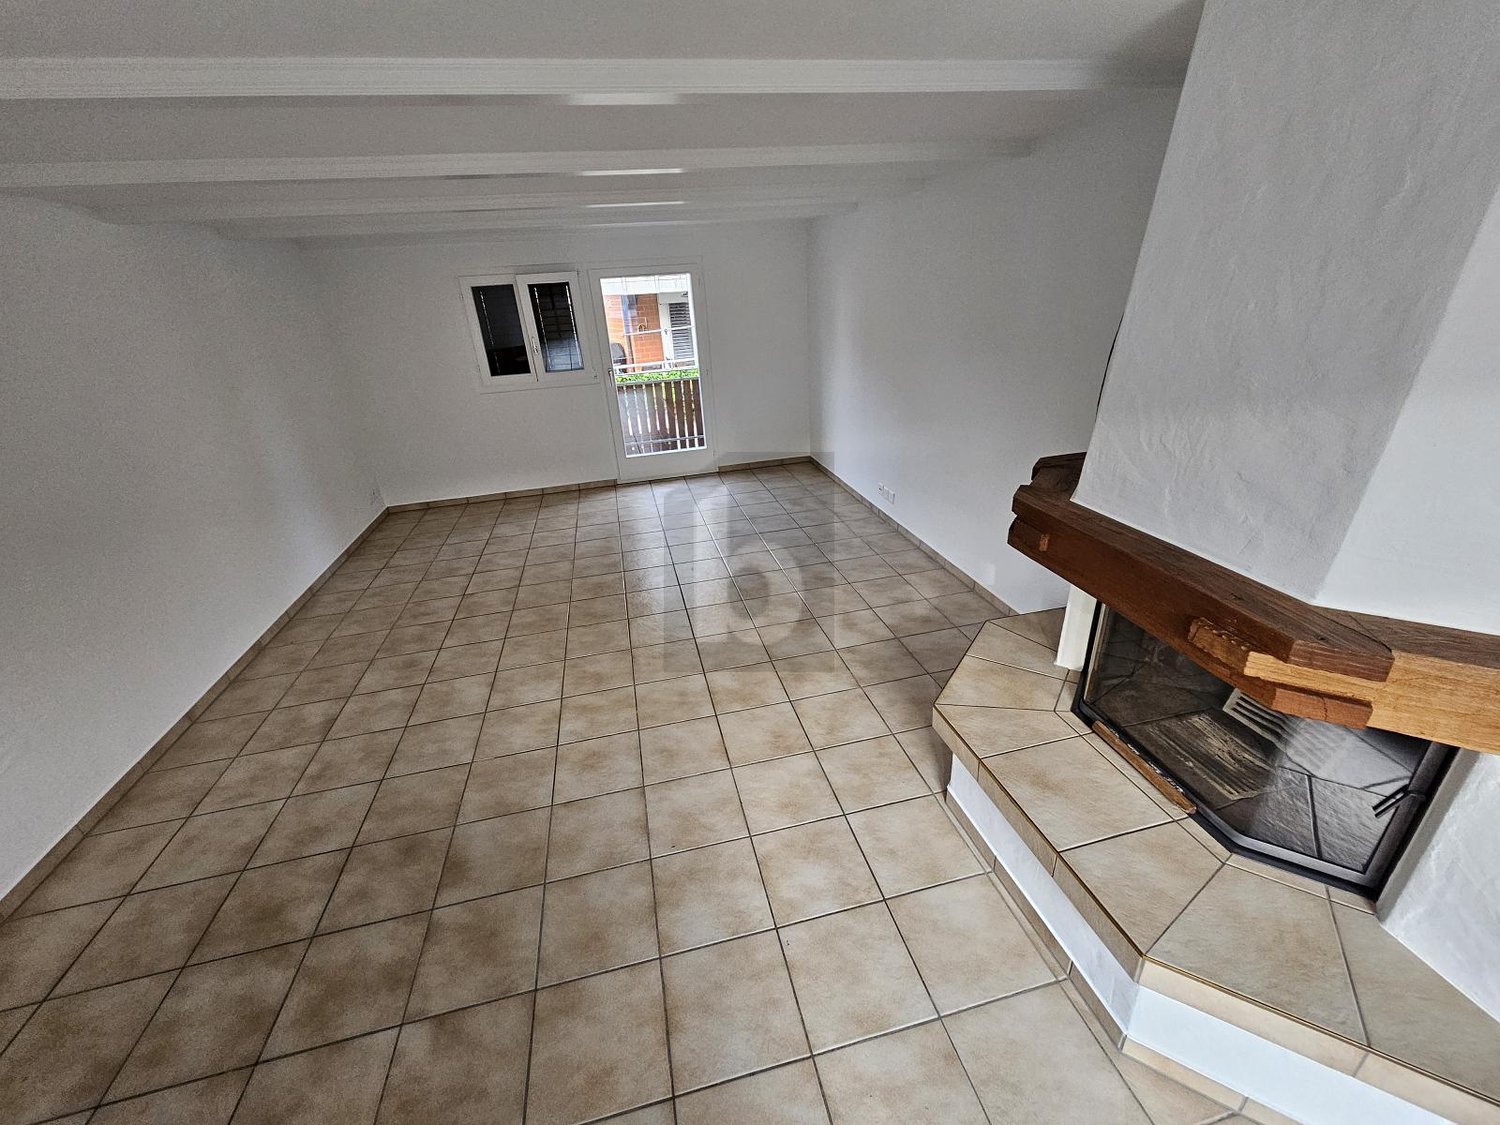
Hell, in central location

This freshly renovated 5.5-room maisonette in Hünenberg combines spacious living with a central and yet quiet location. On 150 m² of living space, you can expect bright rooms, new parquet flooring, and a well-thought-out floor plan over two floors. Two balconies - including a sunny southwest balcony - invite you to linger, while the cozy chimney provides a comfortable atmosphere on cooler days. The apartment is located in a well-maintained two-family house and is ideal for couples, families, or anyone who values plenty of space and living quality.This BETTERHOMES offer is characterized by the following advantages:- freshly renovated (May 2026)- spacious maisonette with 150 m² of living space- bright rooms- new parquet flooring- two balconies, including a southwest balcony with evening sun- cozy chimney- quiet location in a two-family house- central living location with short distances- ideal for couples and families- and, and, and ...Interested? Contact us for a non-binding viewing!Not found anything suitable? Over 2,000 more offers at: www.betterhomes.ch - the real estate fair mediatorDo you want to market a property yourself?Take advantage of our know-how: https://www.betterhomes.ch/de/profitierenDo you want to have a property valued?Find out its value now through our free valuation, immediately and non-binding!https://www.betterhomes.ch/de/knowledge/estimationMore detailsLocation: very goodCondition: renovatedBathrooms / wet cells: 1 (1 x bathtub, 1 x toilet, 2 x sink)Public transport: bus, 200 mSchools: kindergarten and primary school, 450 m / secondary school, 700 mShops: Coop, 120 m / Migros, 120 m / Post, 200 m / ZKB, 200 m / Raiffeisen, 250 m

Other interesting objects